

Log In


Preference


Floor Plan
12 Photos

¥8.925M
RMB

For reference only, please check the current exchange rate
Japan, Tokyos 23 Special Wards, Minami-Aoyama, 常盤松ハウス
Bedroom
2
Interior Area
77.23 m²
Year of Completion
2021
Featuring
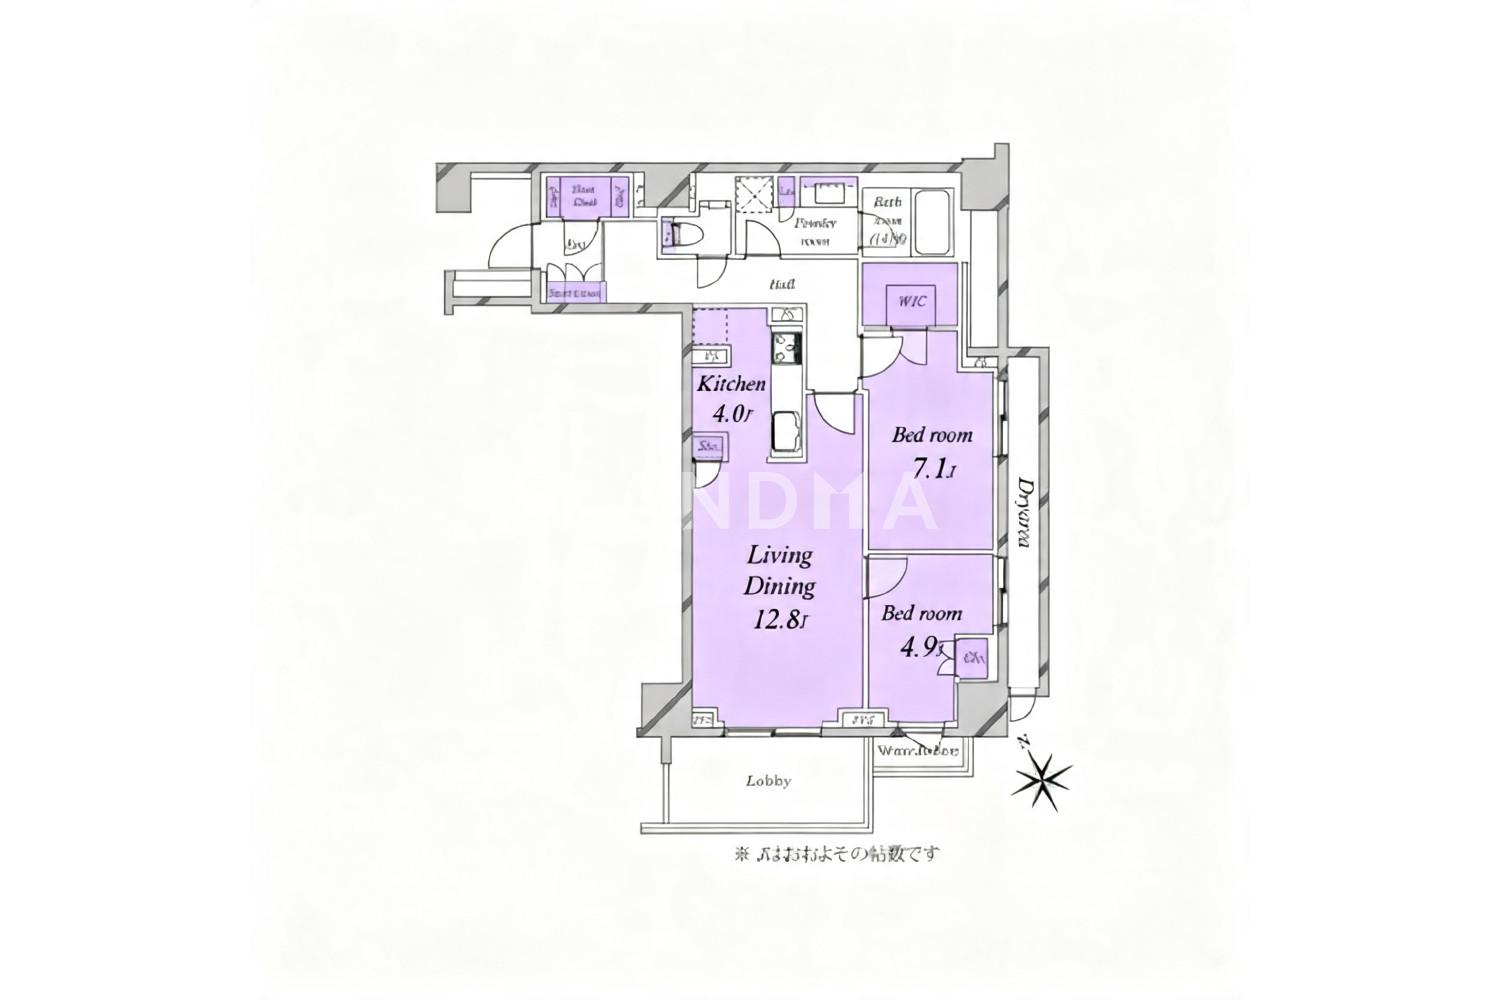
This property has a floor plan of 2LDK + WIC, with an area of approximately 23.34 tsubo (77.23 square meters). It is located on the first floor and faces southwest. In addition, it is equipped with WIC storage.
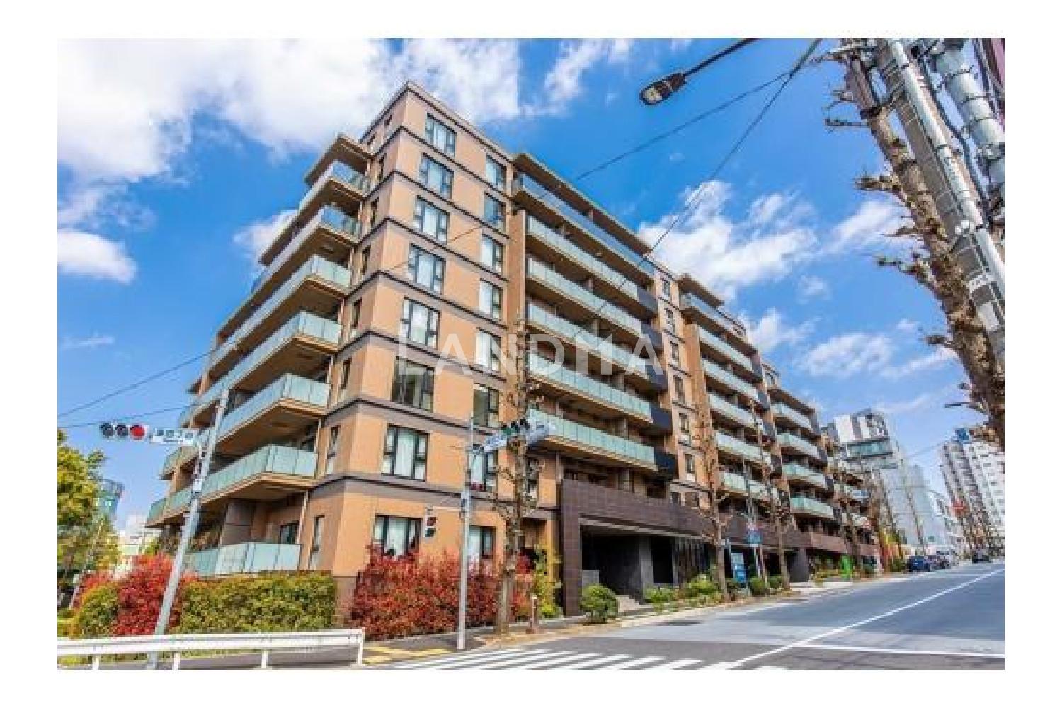
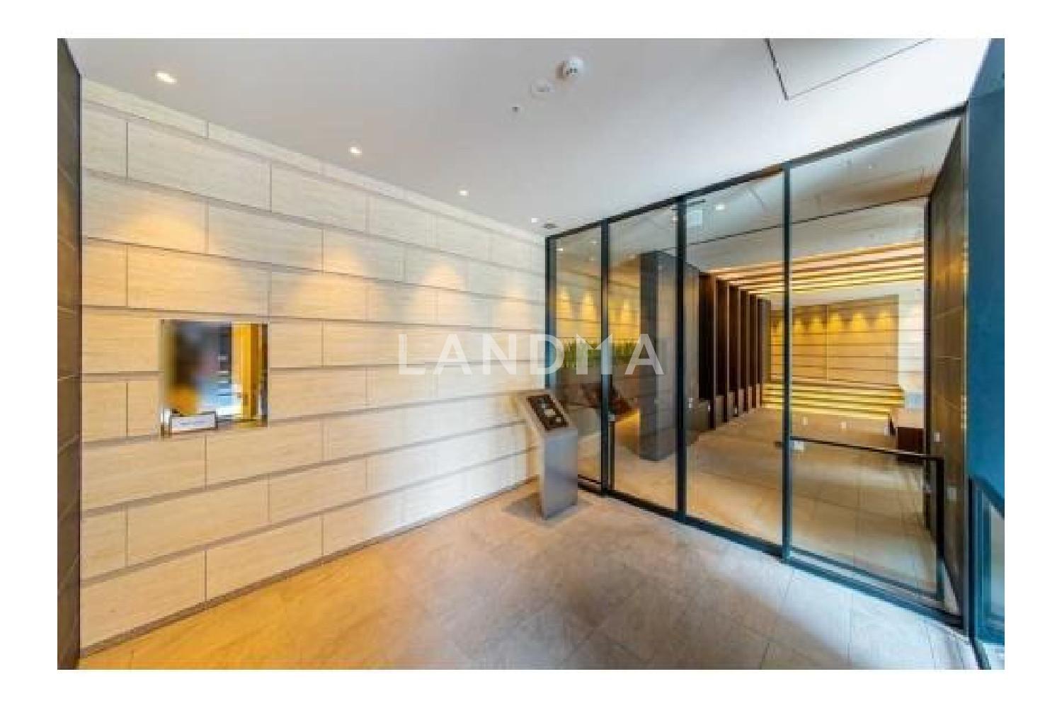
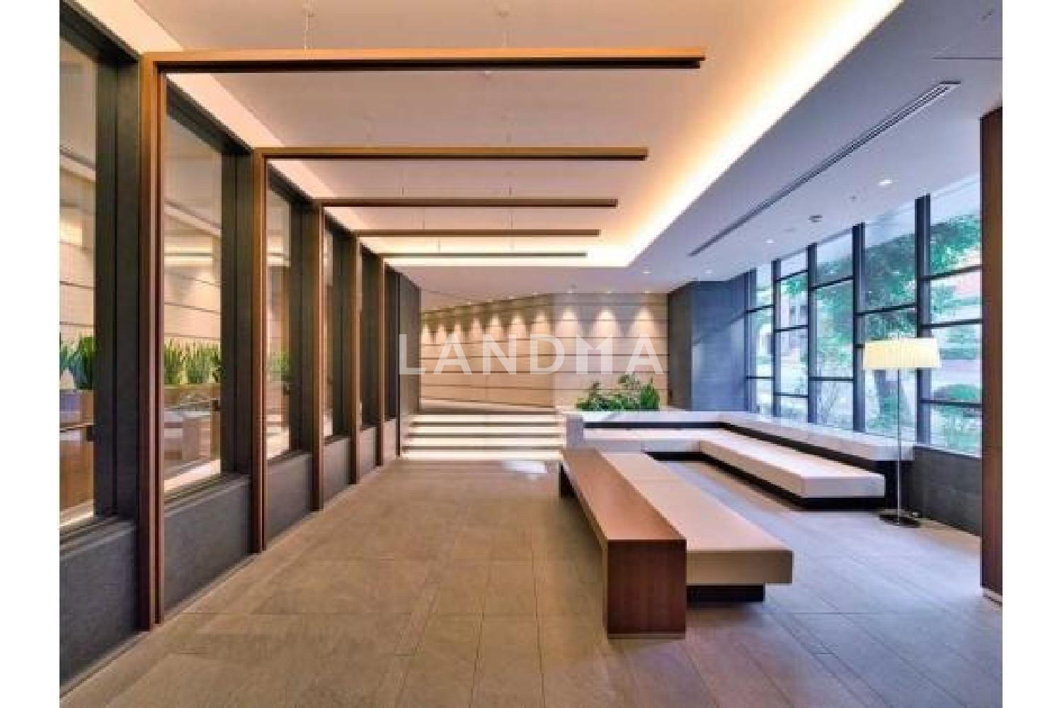
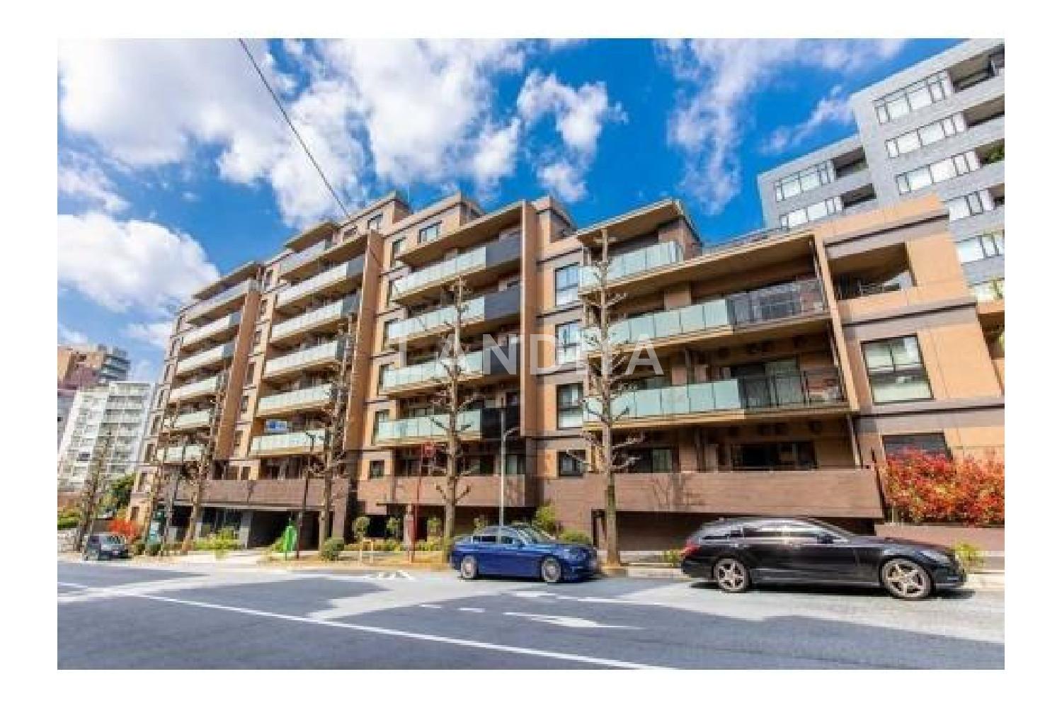
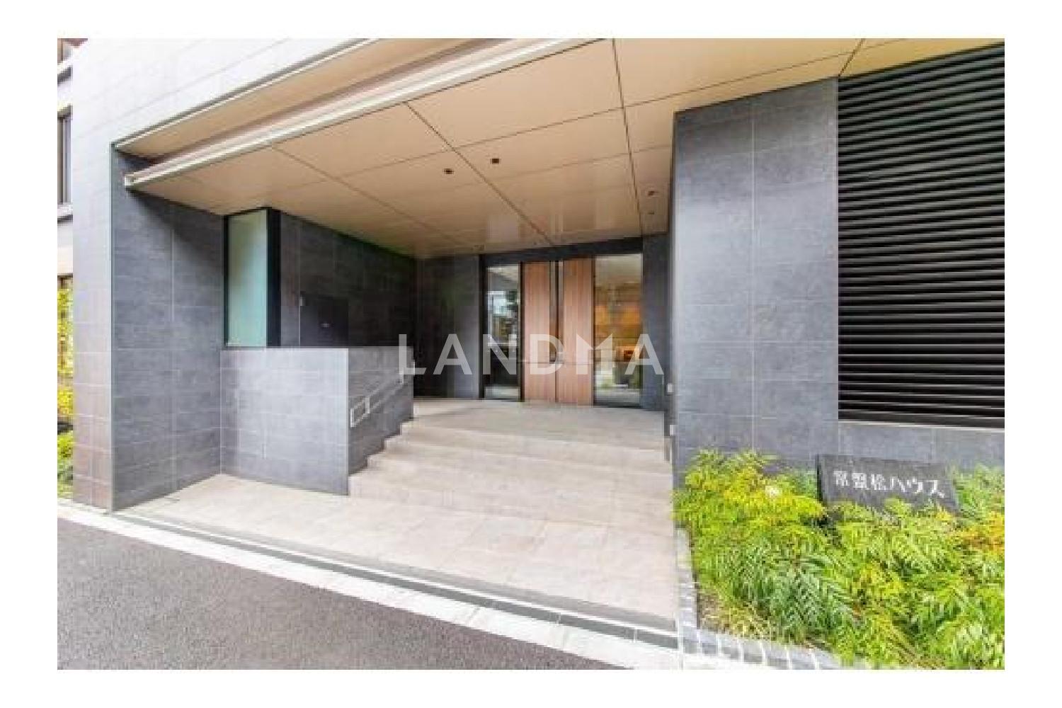
This property is a rebuilt residence built in April 2021 and was constructed by Marubeni Corporation. The exterior design of the property features a segmented balcony with a dynamic design. Each floor has border accents, creating a serene atmosphere with a touch of greenery. The entrance uses tiles with a calm color scheme and texture, exuding a sense of grandeur. The contrast between the soft light of the indirect lighting and the greenery of the plants is very appealing. The rooms have an independent kitchen of about 4.0 tatami mats, and all bedrooms are equipped with storage spaces such as WICs and closets. There is also a shoe cabinet and a bathroom of the 1418 size.
Property Information
Property Detail
Property Type
Resale
Property Type
Flat / Apartment
Sale Method
Unit Sale / Subdivided Sale
Interior Area
77.23 m²
Balcony Area
7.9 m²
Bedroom
2
Floor
1
Ownership Information
Ownership Type
Freehold
Property Usage
Residential
Interior Condition
Furnishing
Renovated
Price Information
Total Price
¥8.925M
Unit Price
¥115563.90/m²
Project Information
Project Name
常盤松ハウス
Developer
竹中工務店/間組建設共同企業体
Total Units
98
Property Location & Surroundings
Schools
Airport
Hospitals
Shopping Malls
Dining
Companies

高宁泽
English
中文
+81368682045

Contact

Online Consultation
张超
English
日本語
中文
+81368682044
Contact
Online Consultation

'%20fill='white'/%3e%3cpath%20d='M16.555%2010.3503L24.2047%2018L16.555%2025.6497L15.1408%2024.2355L21.3763%2018L15.1408%2011.7645L16.555%2010.3503Z'%20fill='%2321343E'/%3e%3c/svg%3e)
Reports Recommended
View More

Special Report
Annual Special Report on Japan in 2025


