

Log In


Preference


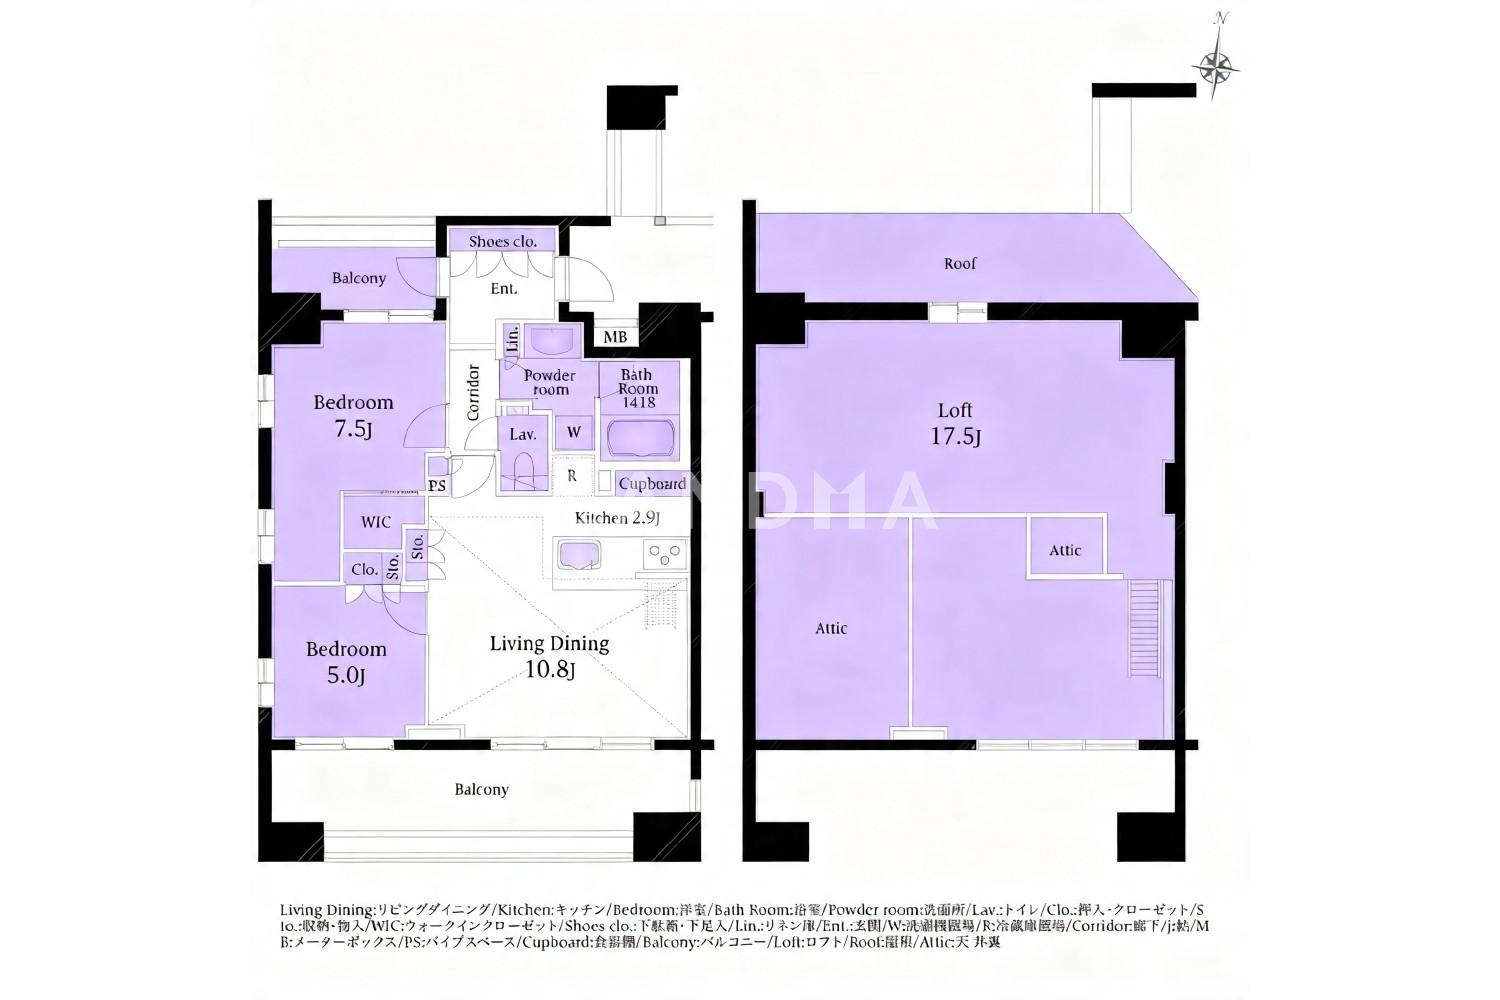
Floor Plan
20 Photos

$1.363M
USD

For reference only, please check the current exchange rate
Japan, Tokyos 23 Special Wards, Minami-Azabu, ブランズ南麻布
Bedroom
2
Interior Area
653.58 sqft
Year of Completion
2011
Featuring
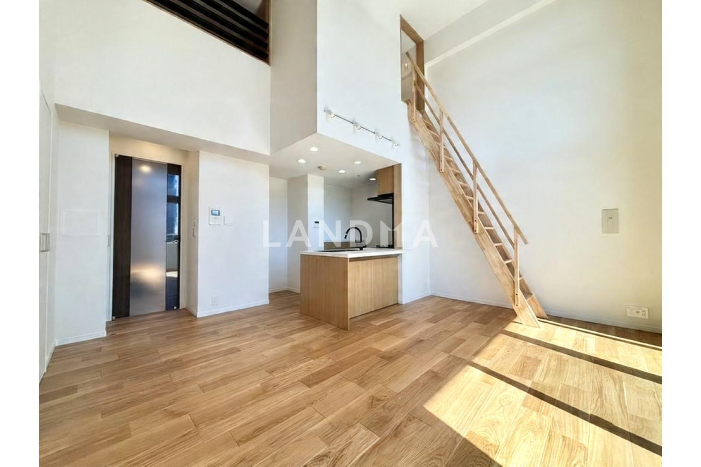
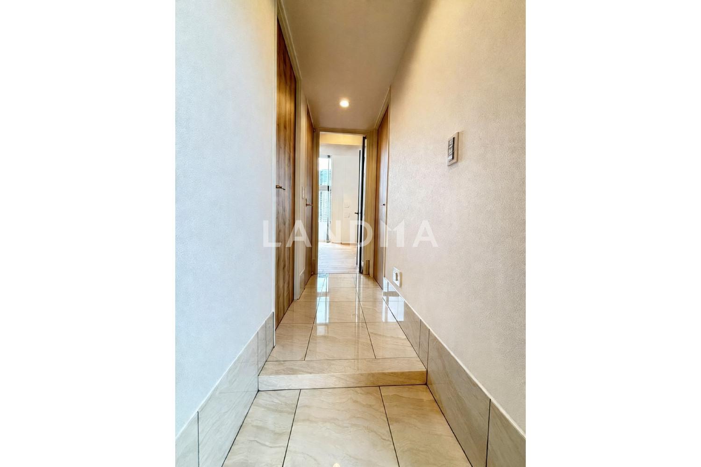
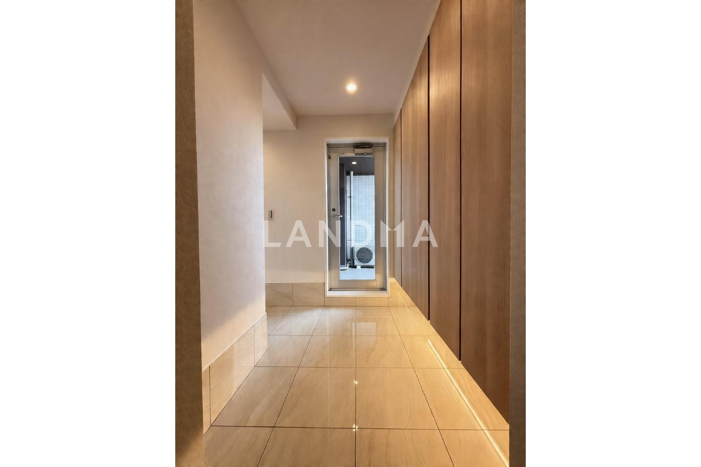
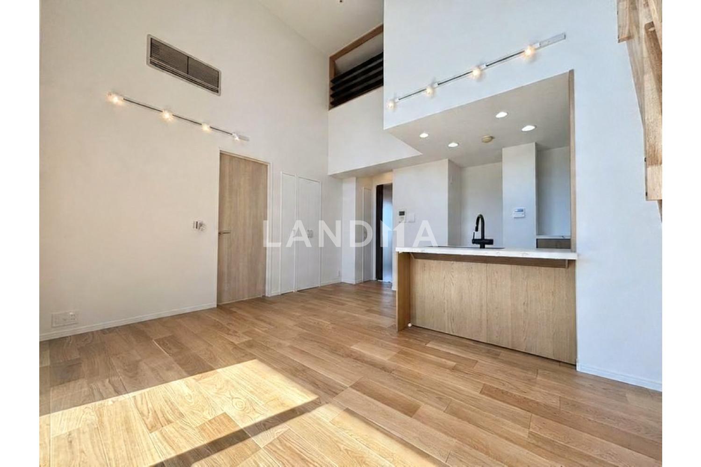
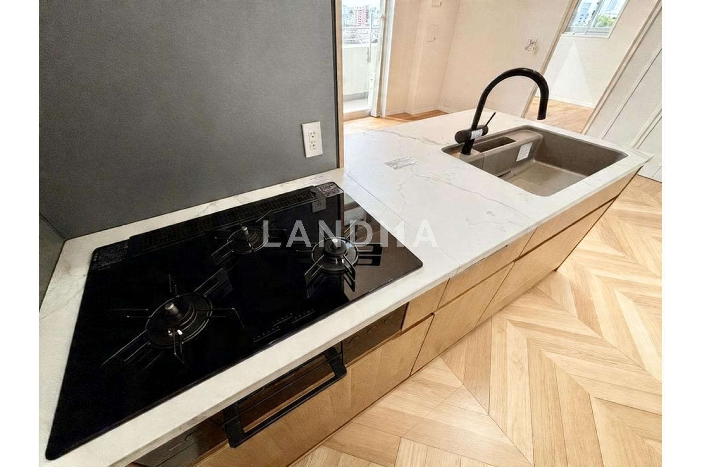
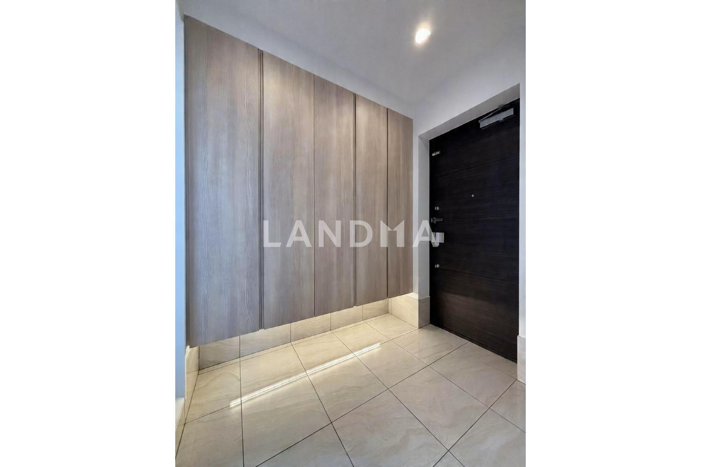
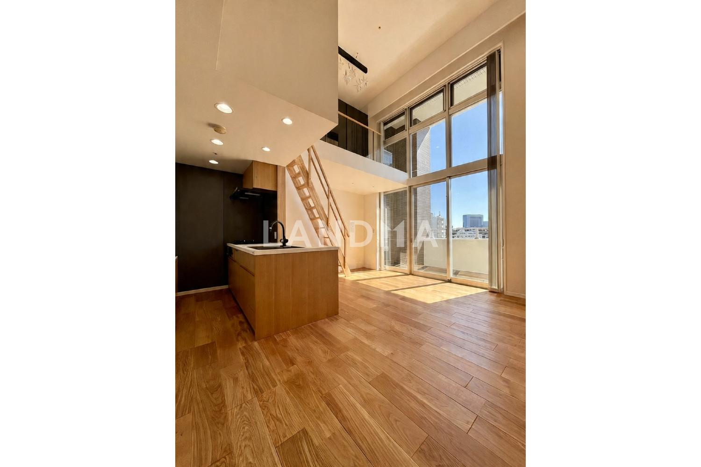
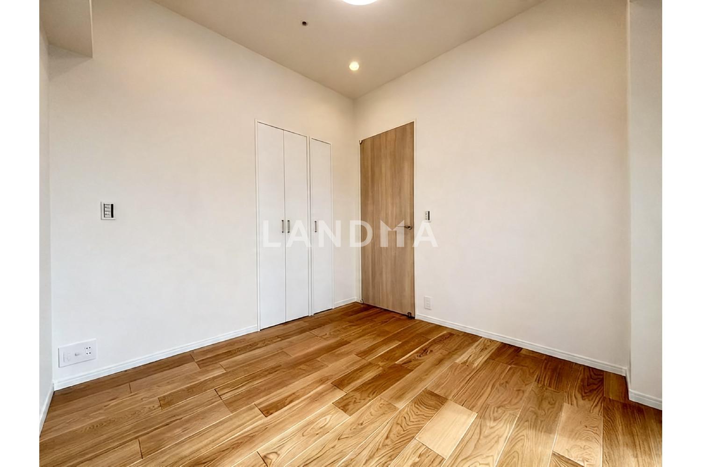
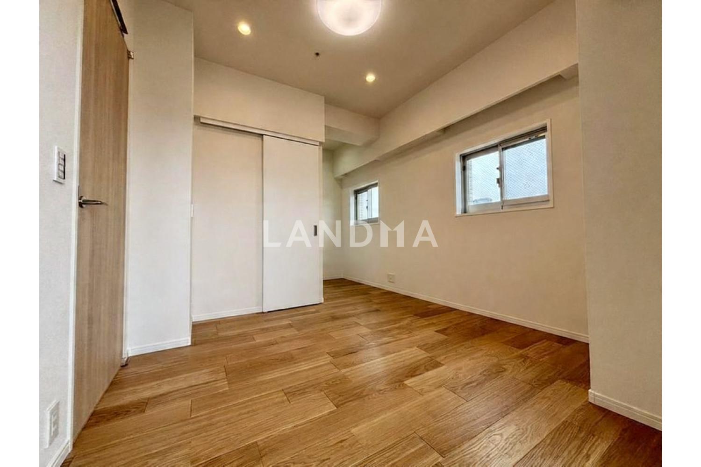
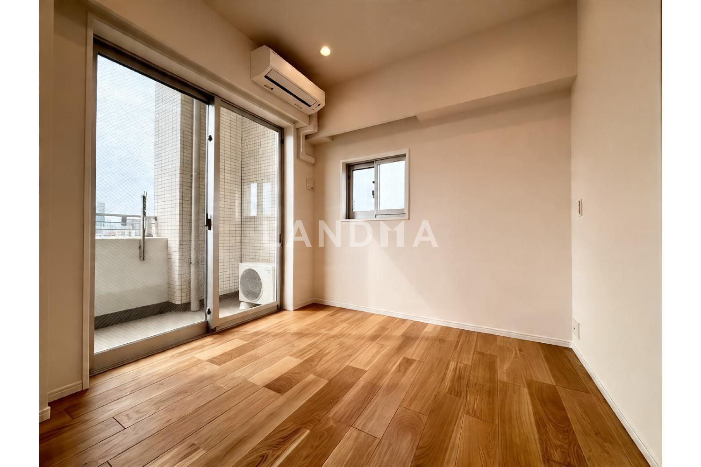
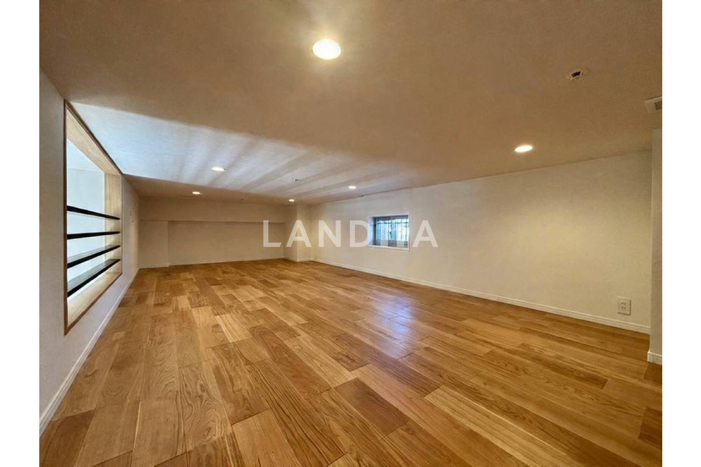
The interior of this property has been fully renovated. It is located in the southwest corner of the top floor, with an area of 17.5 tatami mats and a loft.
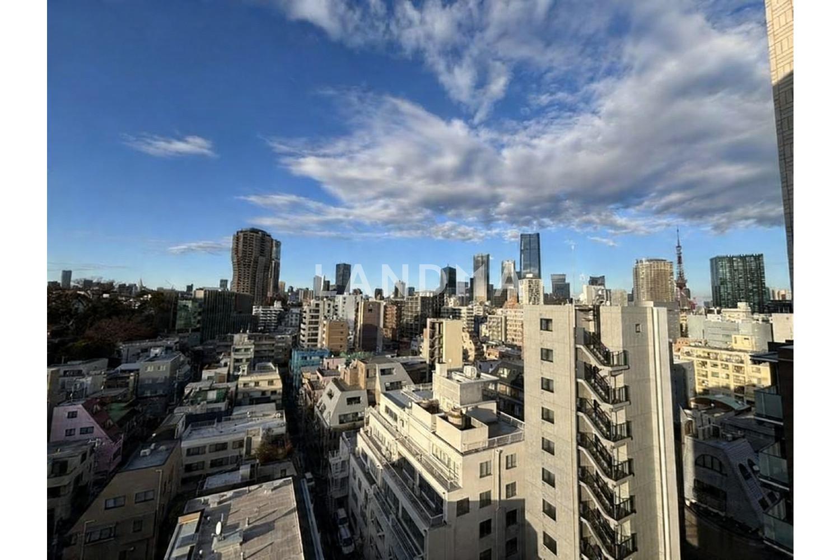
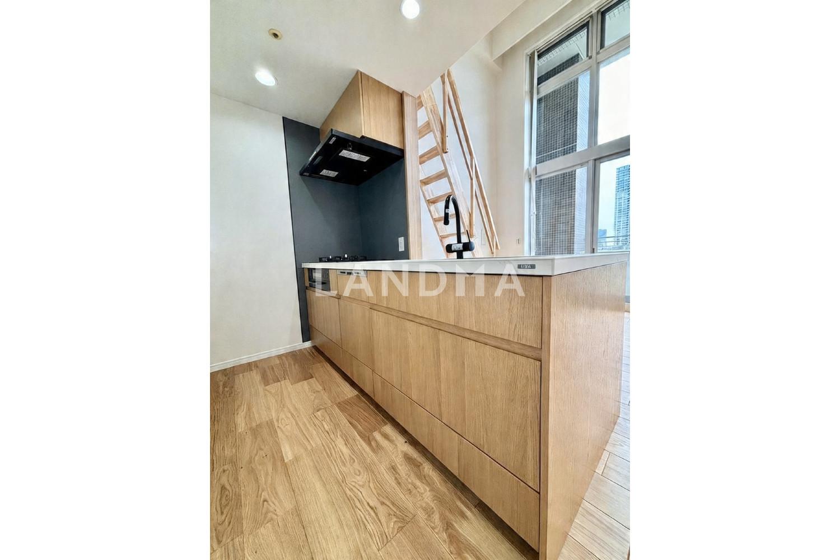
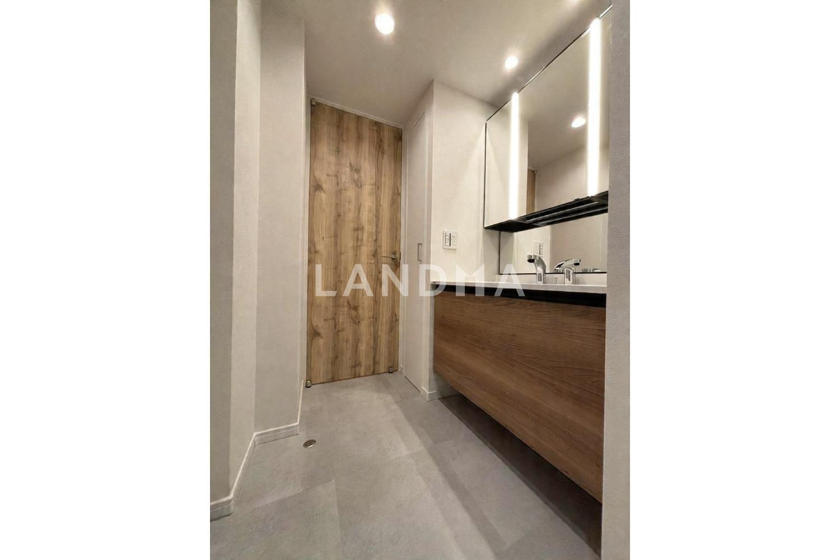
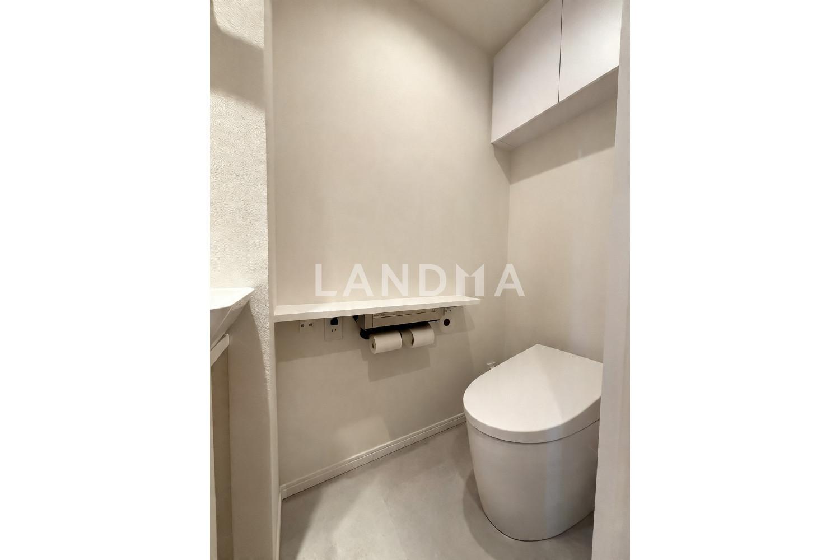
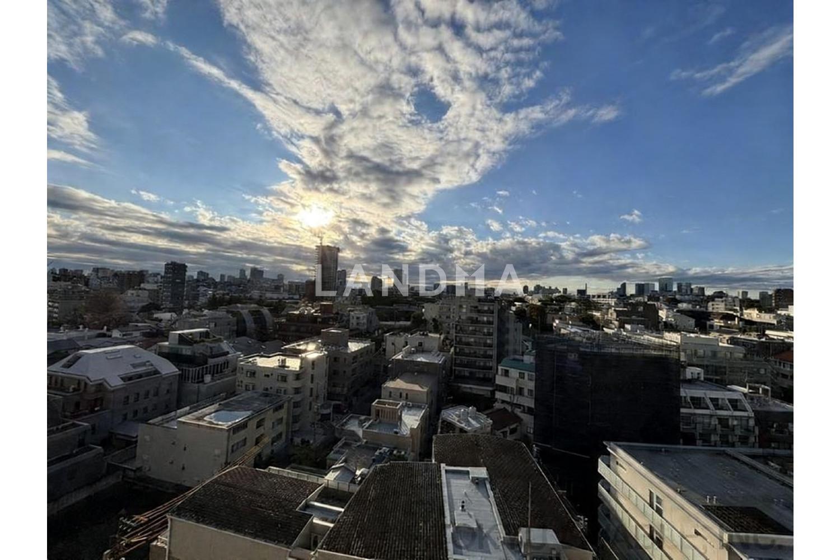
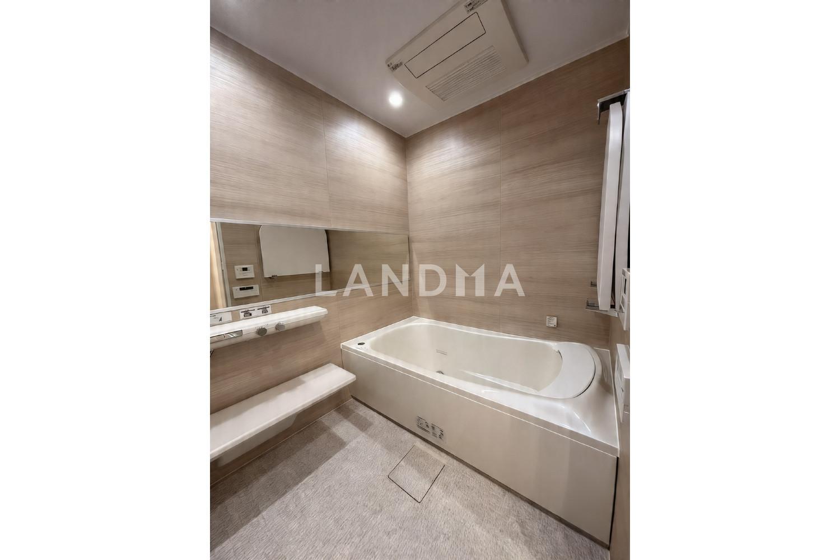
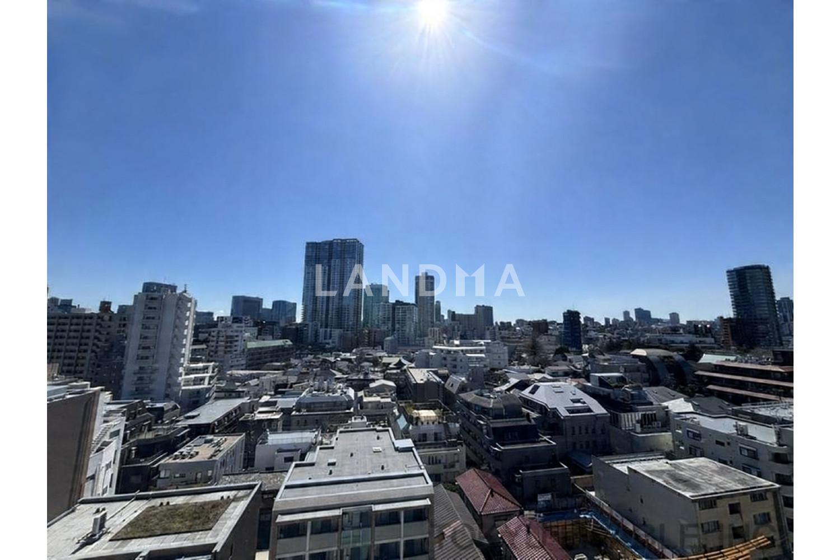
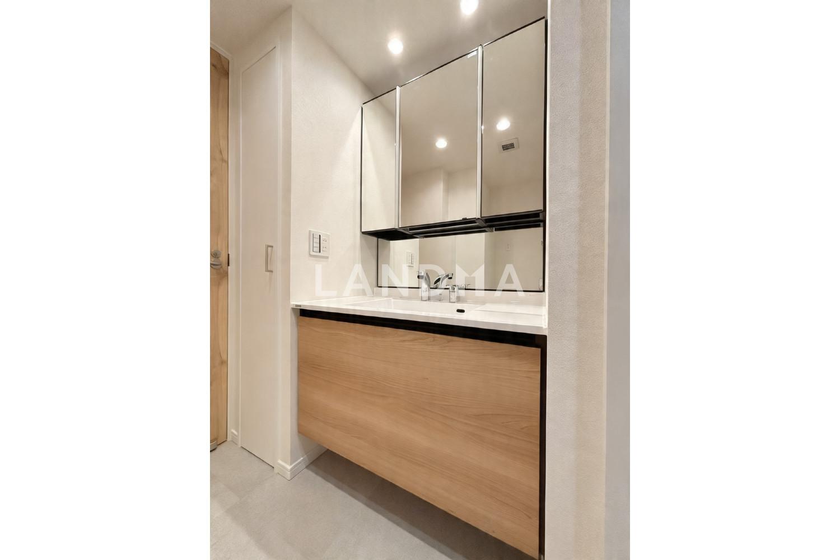
This is a 2-bedroom plus living and dining room property with a loft of about 17.5 tatami mats, located on the top floor. With a ceiling height of about 4.6 meters, it has an open feeling and seems more spacious than its exclusive area. There is a wide-span balcony of about 7.6 meters facing south. On a clear day, you can see Mount Fuji from the west-facing opening and Tokyo Tower from the north balcony. The renovation is scheduled to be completed in March 2026, including replacing the flooring, re-lining the walls and ceiling, changing the fittings, kitchen, vanity, bathroom, toilet, and installing downlights, etc.
Property Information
Property Detail
Property Type
Resale
Property Type
Flat / Apartment
Sale Method
Unit Sale / Subdivided Sale
Interior Area
653.58 sqft
Balcony Area
220.34 sqft
Bedroom
2
Floor
11
Ownership Information
Ownership Type
Freehold
Property Usage
Residential
Interior Condition
Furnishing
Renovated
Price Information
Total Price
$1.363M
Unit Price
$2084.98/sqft
Project Information
Project Name
ブランズ南麻布
Total Units
30
Property Location & Surroundings
Schools
Airport
Hospitals
Shopping Malls
Dining
Companies

高宁泽
English
中文
+81368682045

Contact

Online Consultation
张超
English
日本語
中文
+81368682044
Contact
Online Consultation

'%20fill='white'/%3e%3cpath%20d='M16.555%2010.3503L24.2047%2018L16.555%2025.6497L15.1408%2024.2355L21.3763%2018L15.1408%2011.7645L16.555%2010.3503Z'%20fill='%2321343E'/%3e%3c/svg%3e)
Reports Recommended
View More

Special Report
Annual Special Report on Japan in 2025


