

Log In


Preference


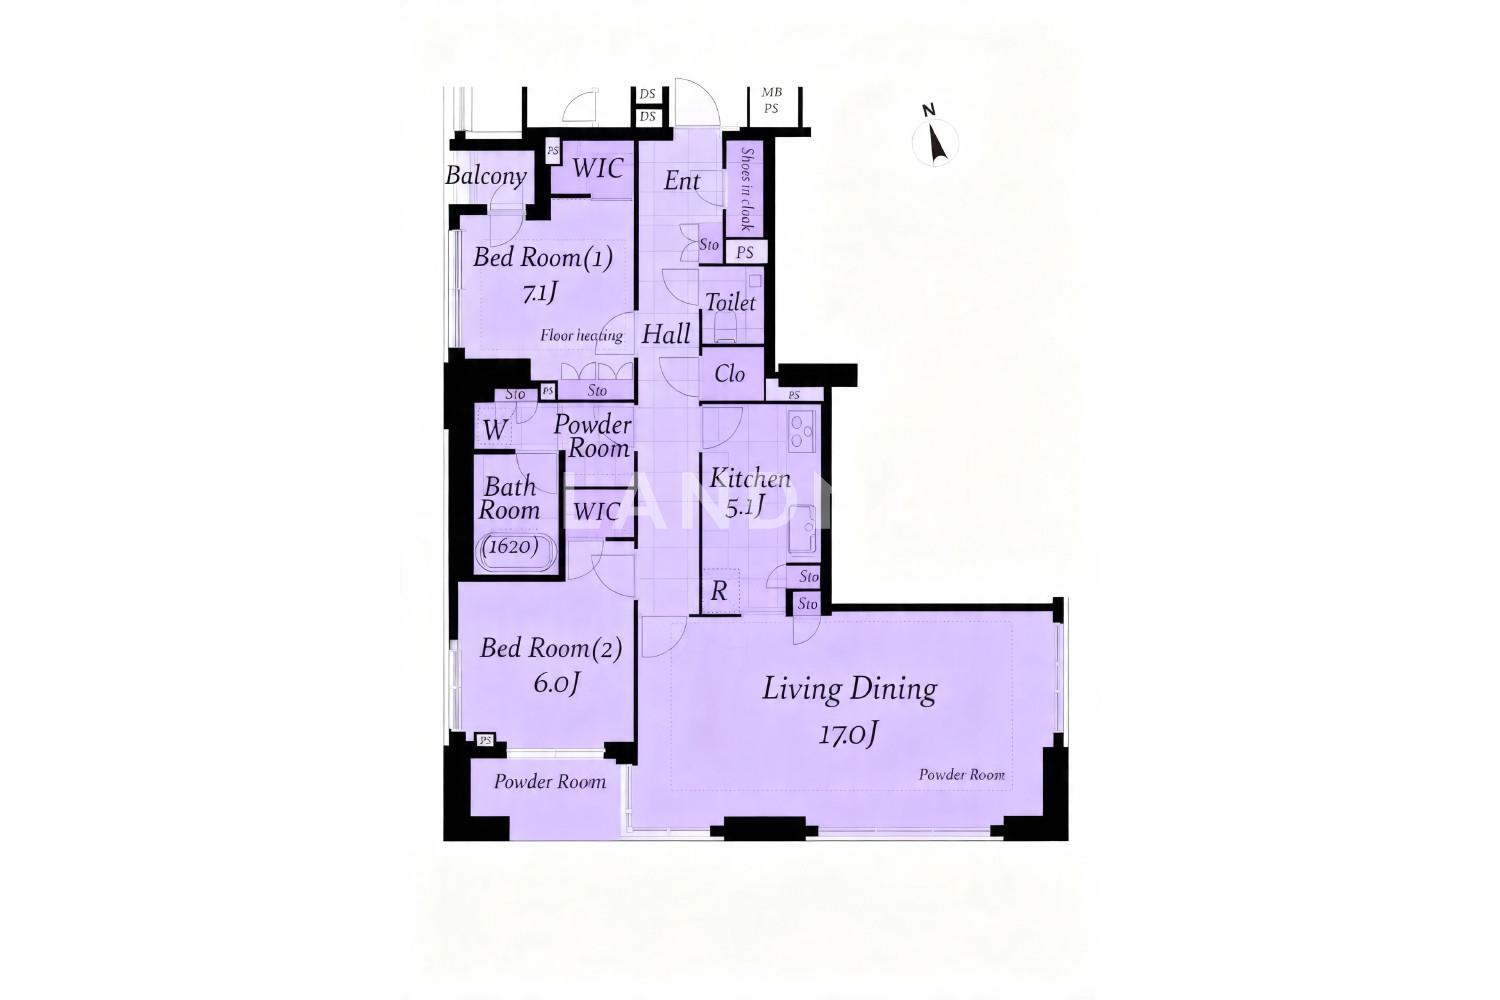
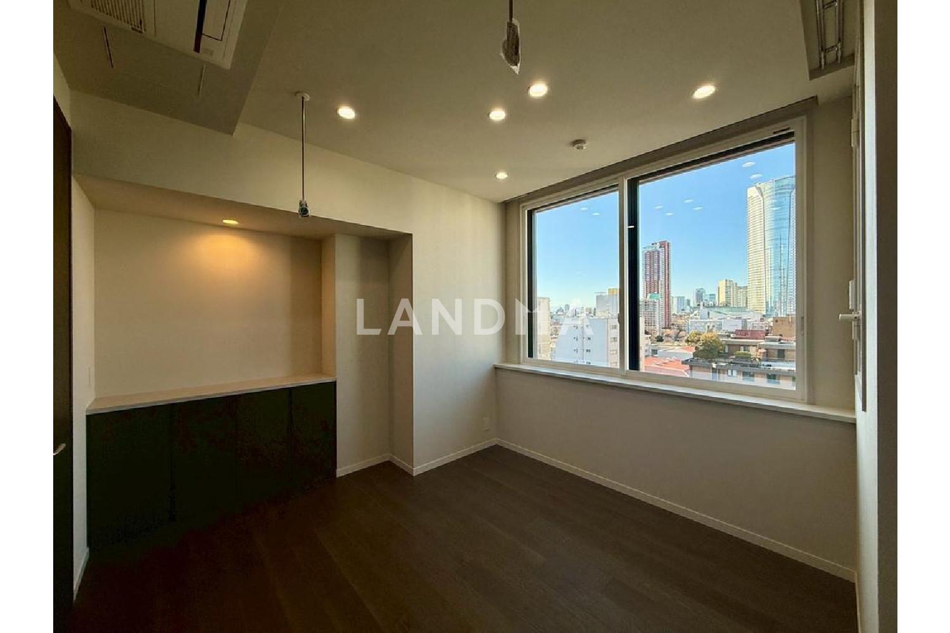
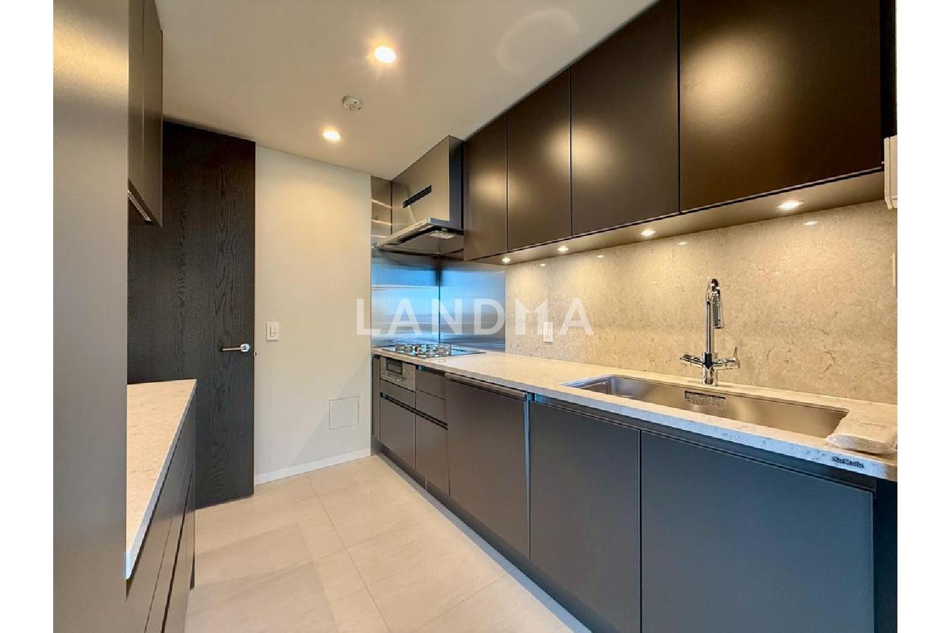
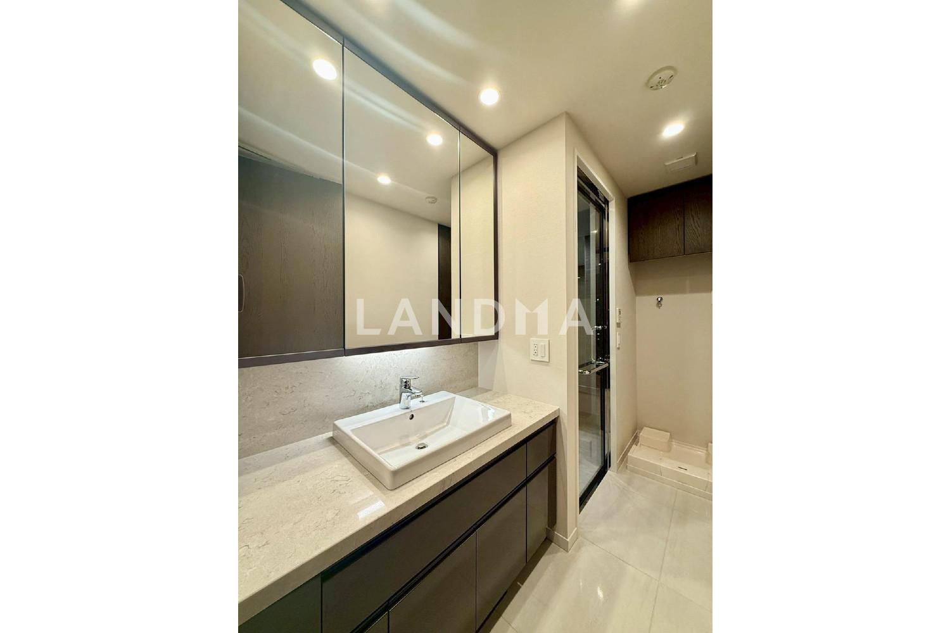
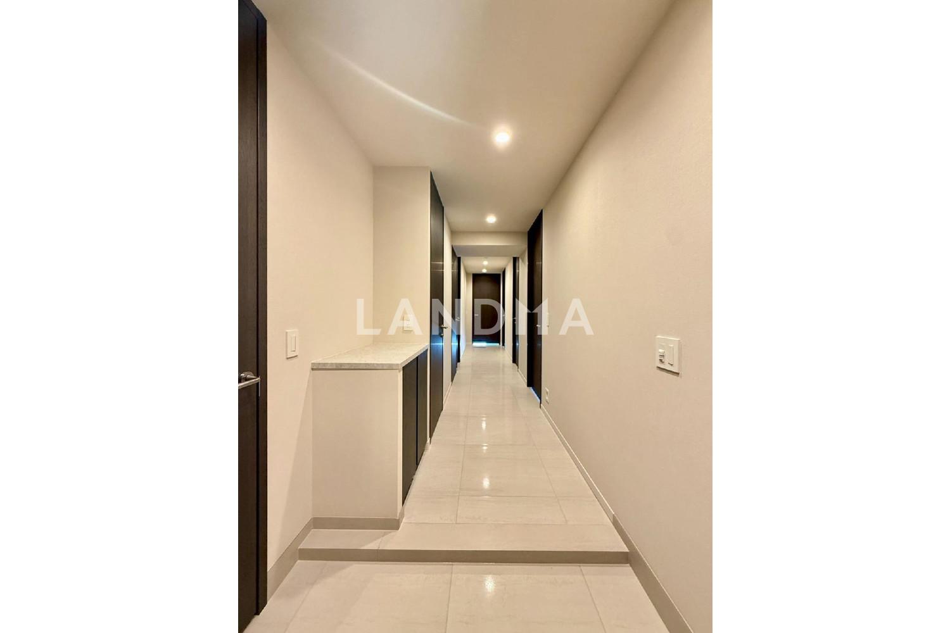
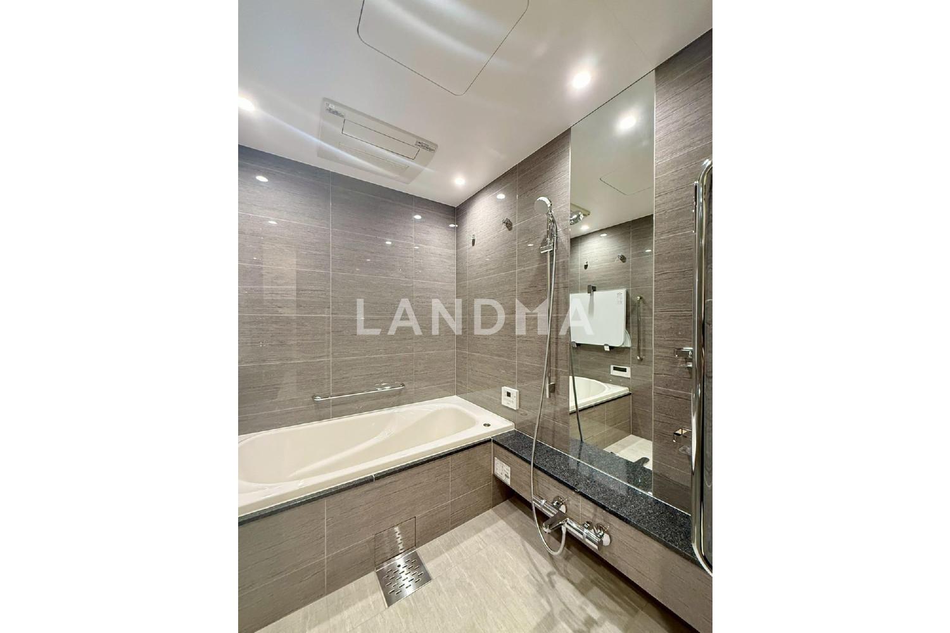
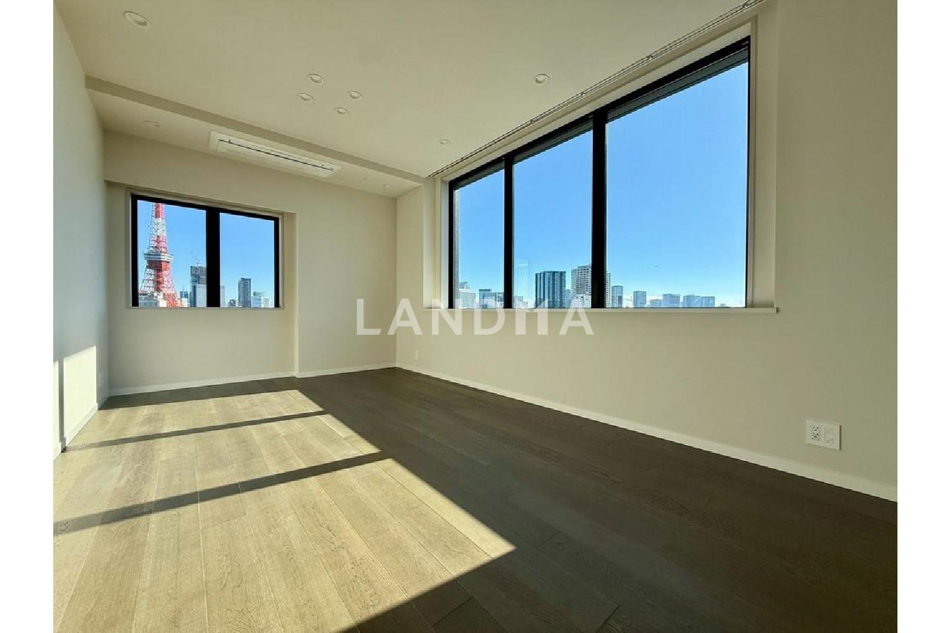
Floor Plan
20 Photos

$2.625M
USD

For reference only, please check the current exchange rate
Japan, Tokyos 23 Special Wards, Azabudai, アトラス麻布台
Bedroom
2
Interior Area
954.44 sqft
Year of Completion
2025
Featuring
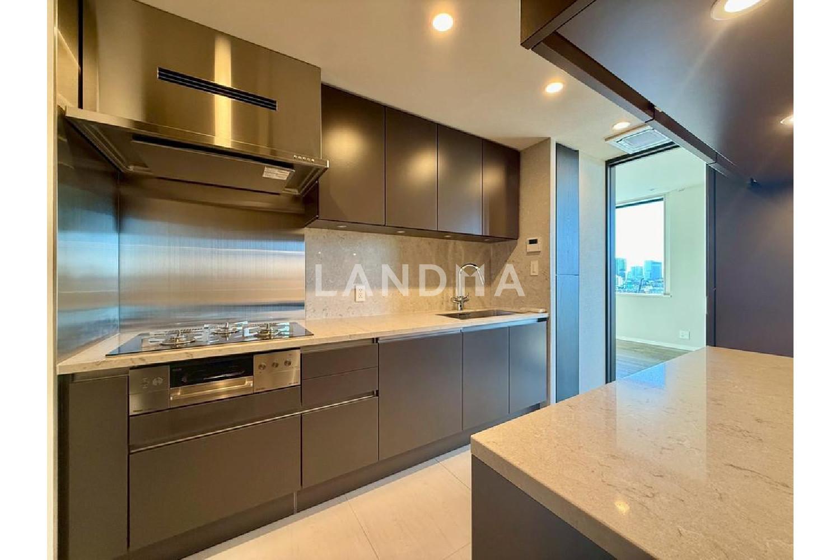
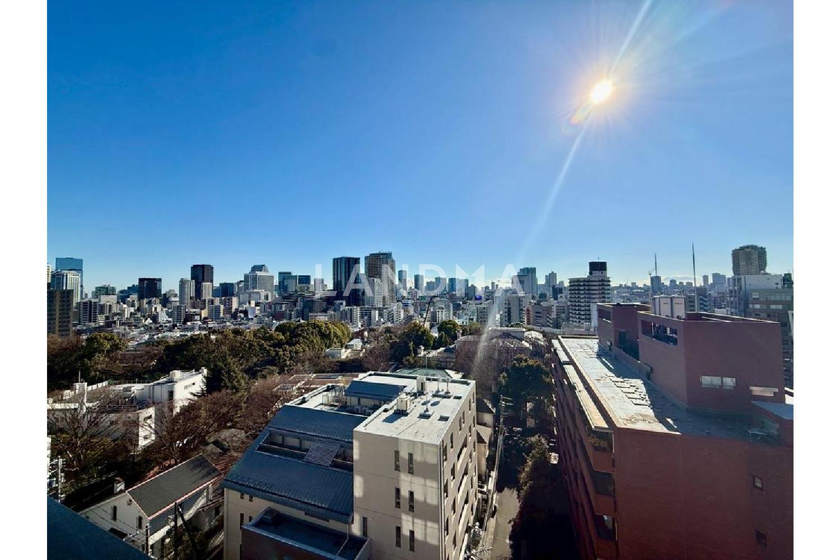
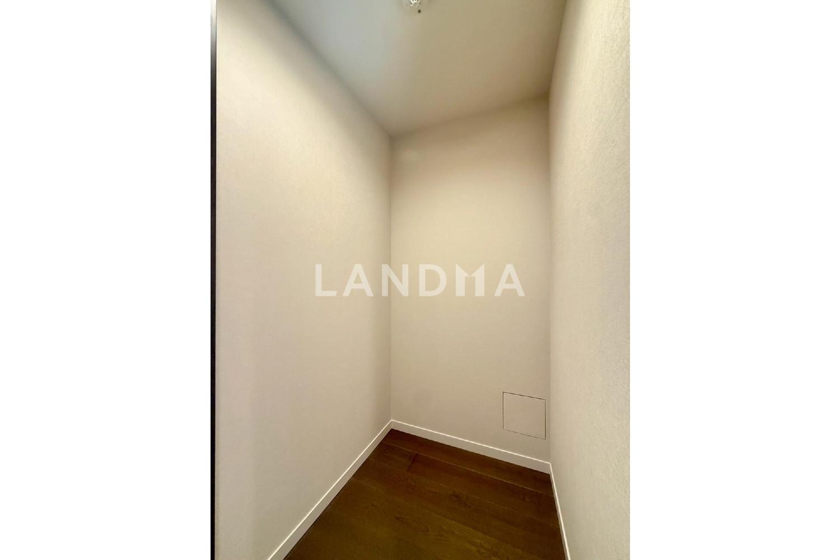
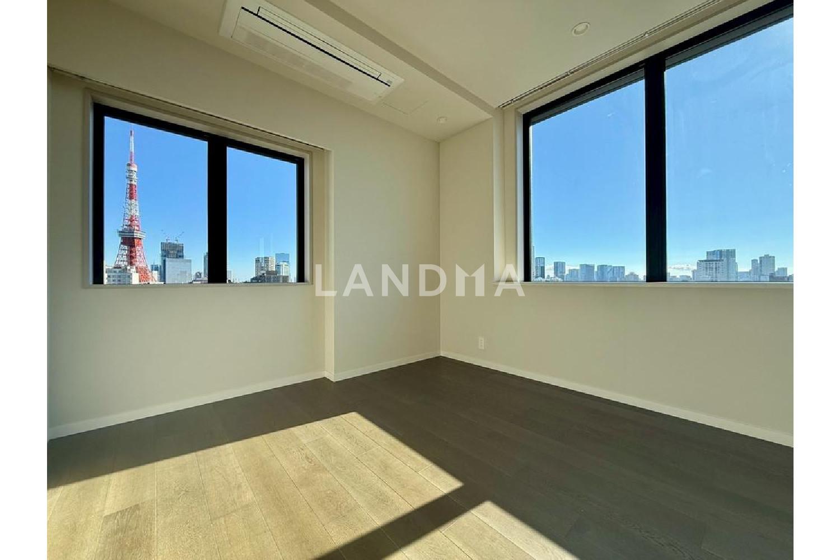
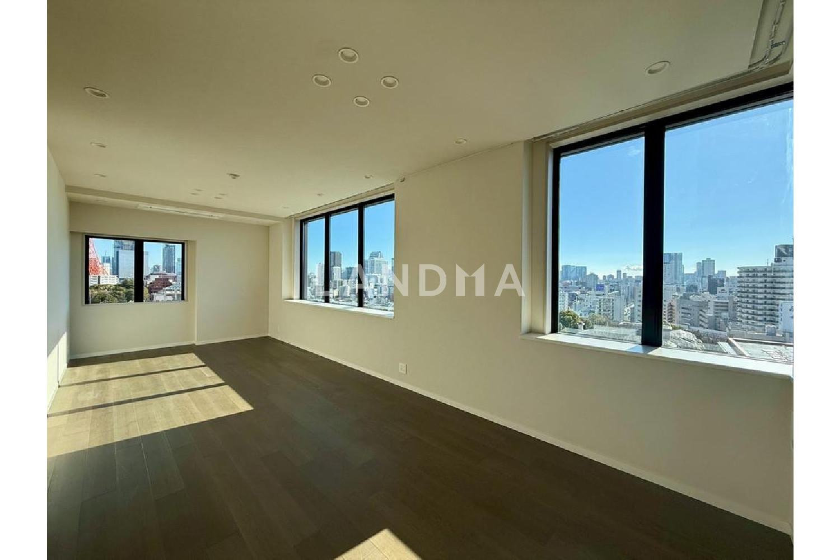
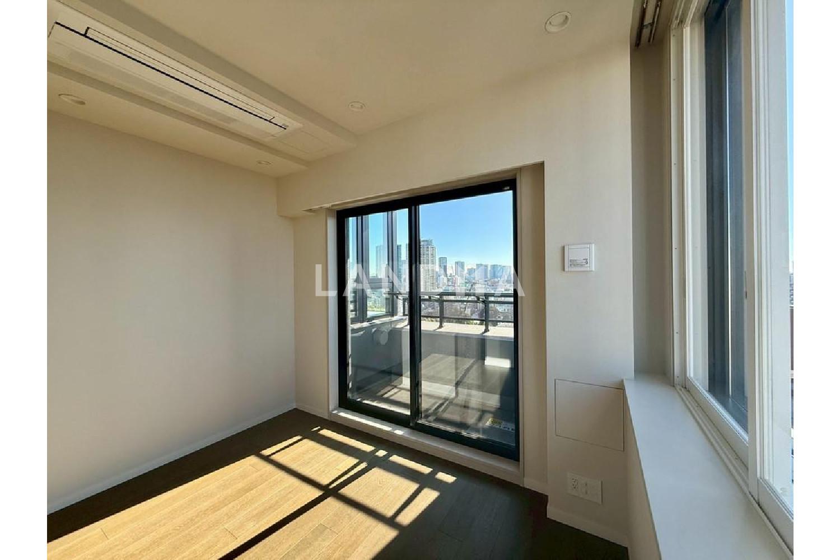
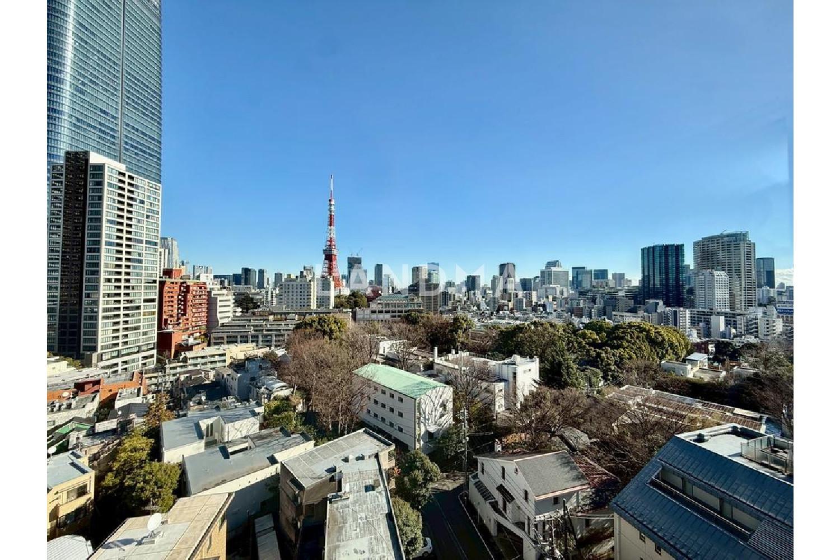
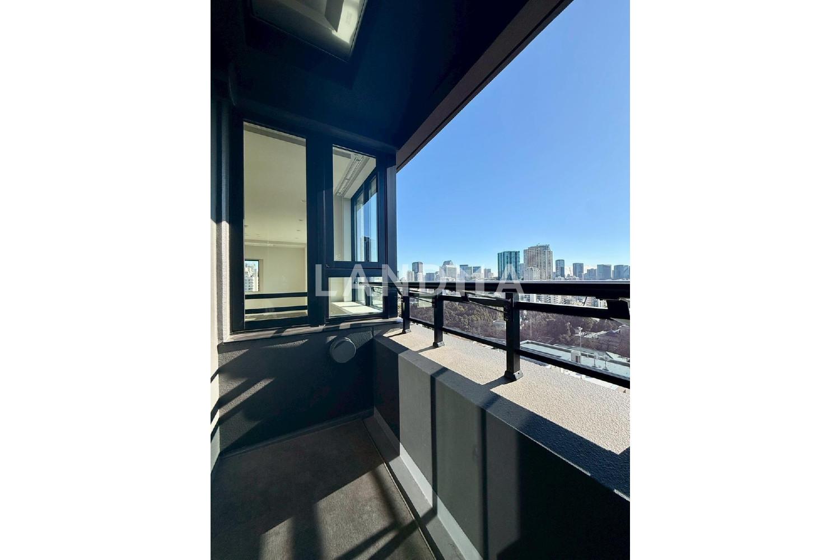
The property is a three-corner room with good sunlight and ventilation. From the living-dining area, you can enjoy an open view overlooking the Tokyo Tower. The dwelling unit comes with a storage room, offering high storage capacity. The west-side windows are double-glazed, providing excellent insulation and soundproofing. The corridor is wide and the design is spacious. The main bedroom is about 7.1 tatami mats and is fully equipped with floor heating. The surrounding area is a zone where large-scale redevelopment is concentrated. Azabudai Hills (Kamiya-cho) is completed, Mita Koyama-cho (Azabu-juban) is under construction, and the second Roppongi Hills (Roppongi) is in progress.
Property Information
Property Detail
Property Type
Resale
Property Type
Flat / Apartment
Sale Method
Unit Sale / Subdivided Sale
Interior Area
954.44 sqft
Balcony Area
54.36 sqft
Bedroom
2
Floor
10
Ownership Information
Ownership Type
Freehold
Property Usage
Residential
Interior Condition
Furnishing
Renovated
Price Information
Total Price
$2.625M
Unit Price
$2750.09/sqft
Project Information
Project Name
アトラス麻布台
Developer
飛鳥建設株式会社 東関東支店
Renovation Date
2026Year(s)
Total Units
34
Property Location & Surroundings
Schools
Airport
Hospitals
Shopping Malls
Dining
Companies

高宁泽
English
中文
+81368682045

Contact

Online Consultation
张超
English
日本語
中文
+81368682044
Contact
Online Consultation

'%20fill='white'/%3e%3cpath%20d='M16.555%2010.3503L24.2047%2018L16.555%2025.6497L15.1408%2024.2355L21.3763%2018L15.1408%2011.7645L16.555%2010.3503Z'%20fill='%2321343E'/%3e%3c/svg%3e)
Reports Recommended
View More

Special Report
Annual Special Report on Japan in 2025


