

Log In


Preference


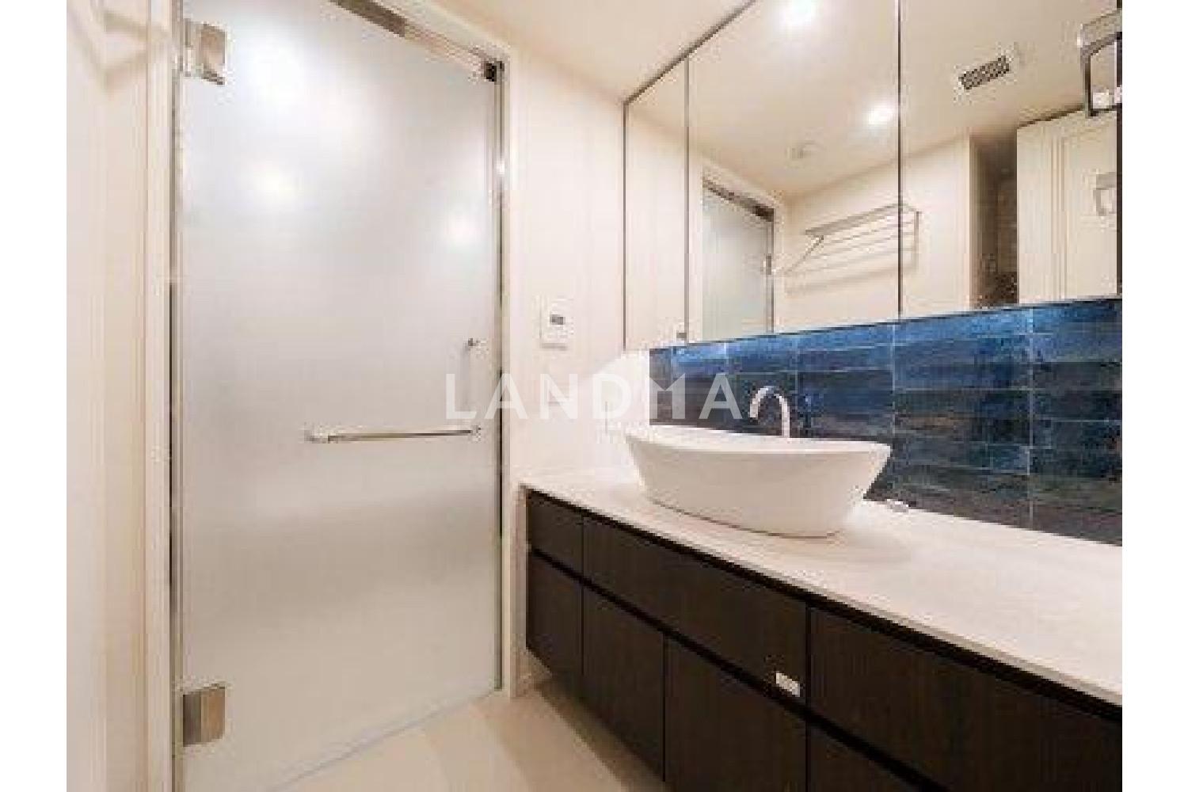
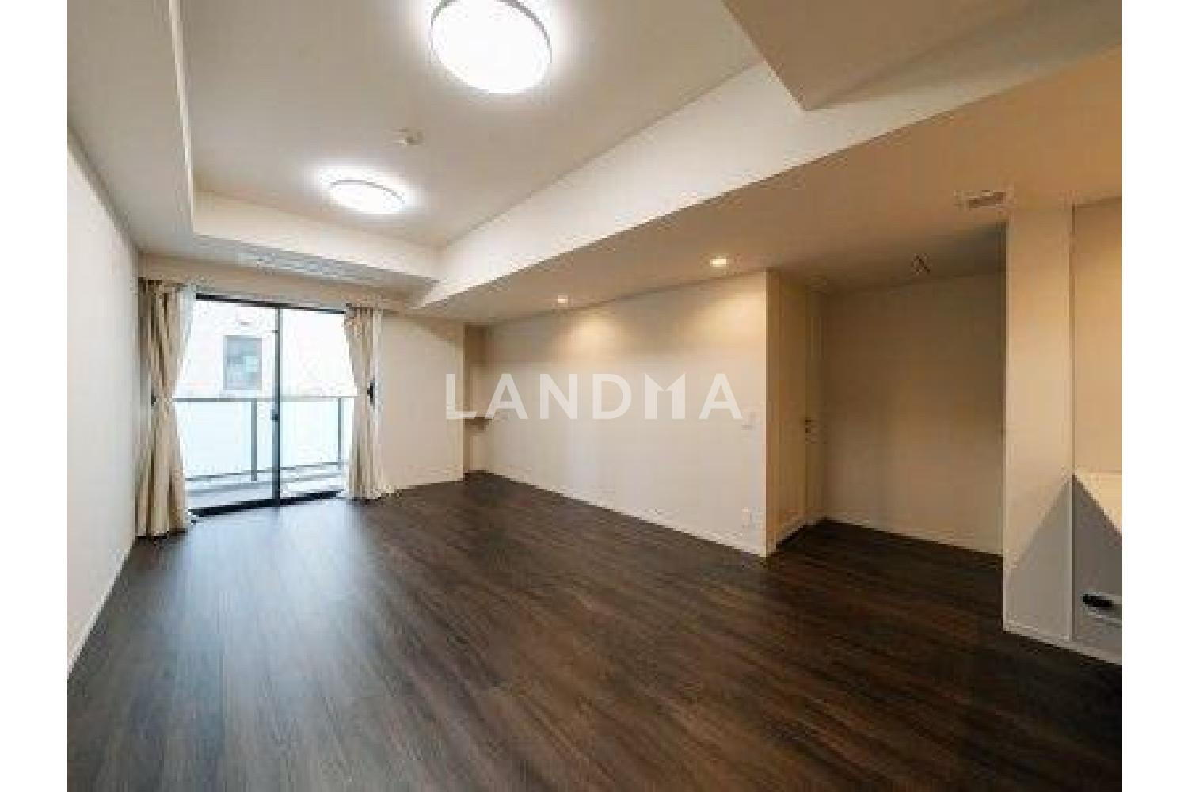
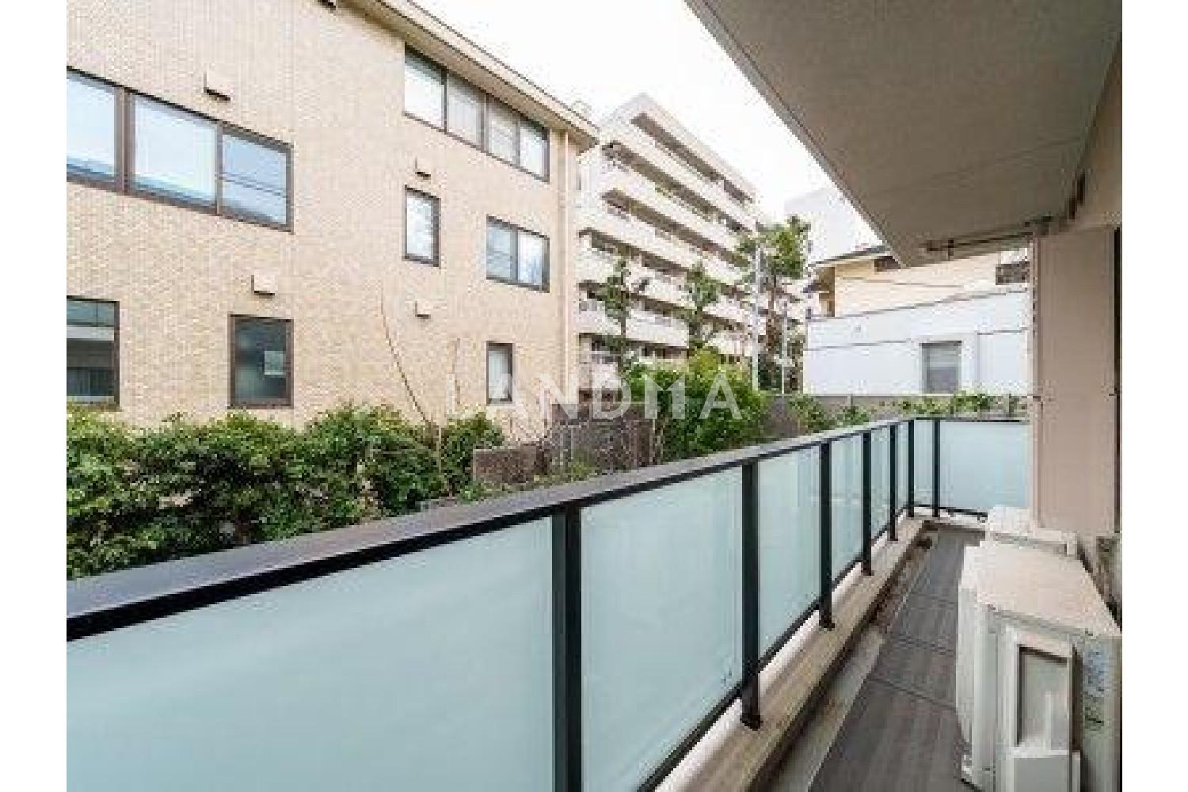
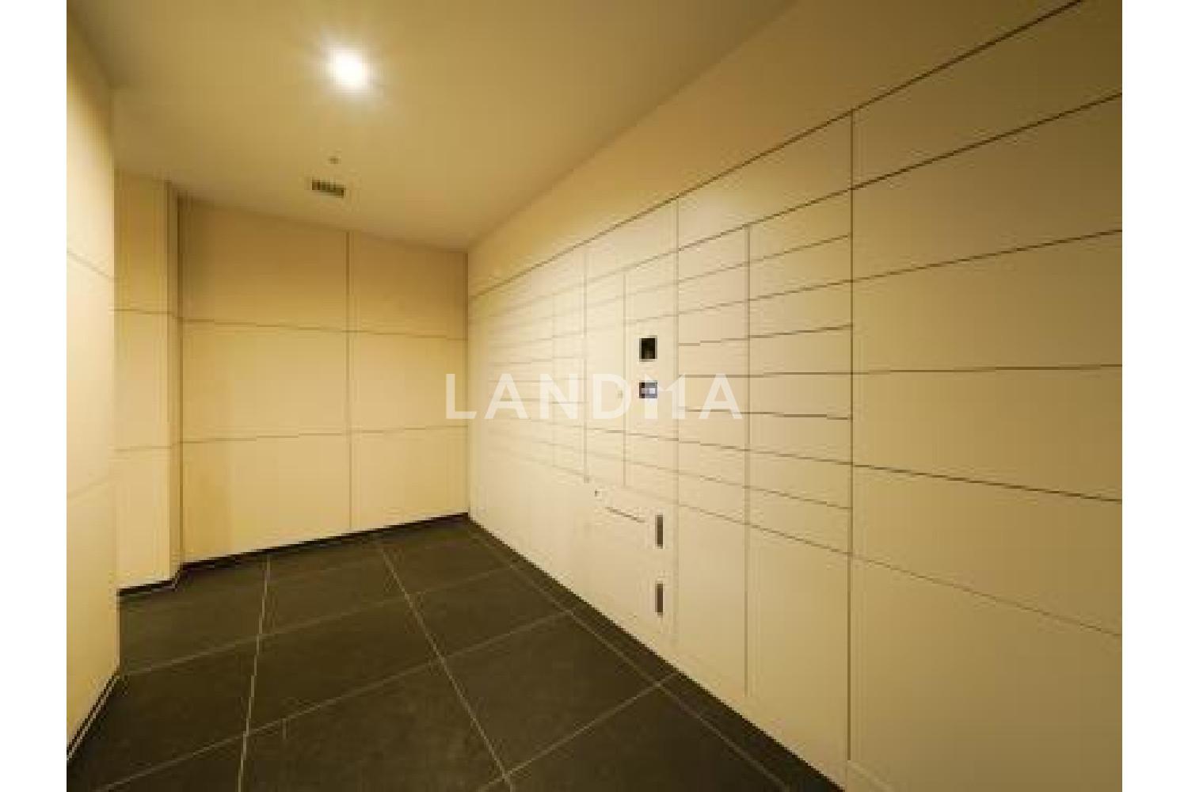
Floor Plan
21 Photos

$1.863M
USD

For reference only, please check the current exchange rate
Japan, Tokyos 23 Special Wards, Shirogane, PARK LE JADE SHIROKANE RESIDENCE
Bedroom
2
Interior Area
791.79 sqft
Year of Completion
2023
Featuring
This property was newly built in Shirogane 4-chome in January 2023. However, no other detailed information regarding the basic attributes of the property, as well as the surrounding environment and accessibility, is provided.
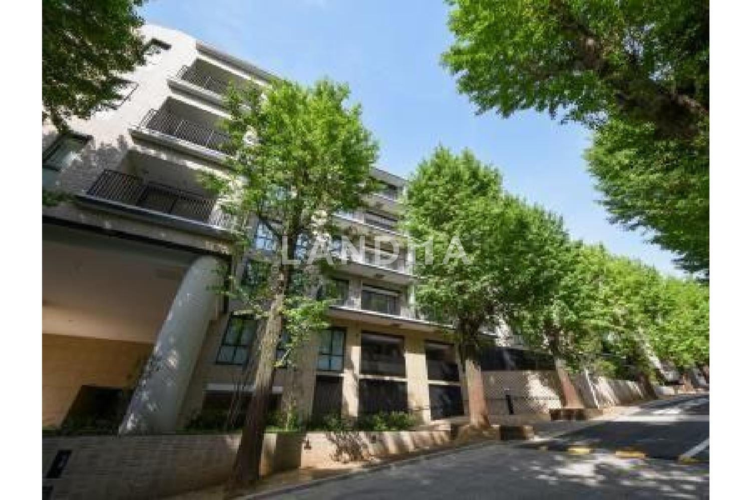
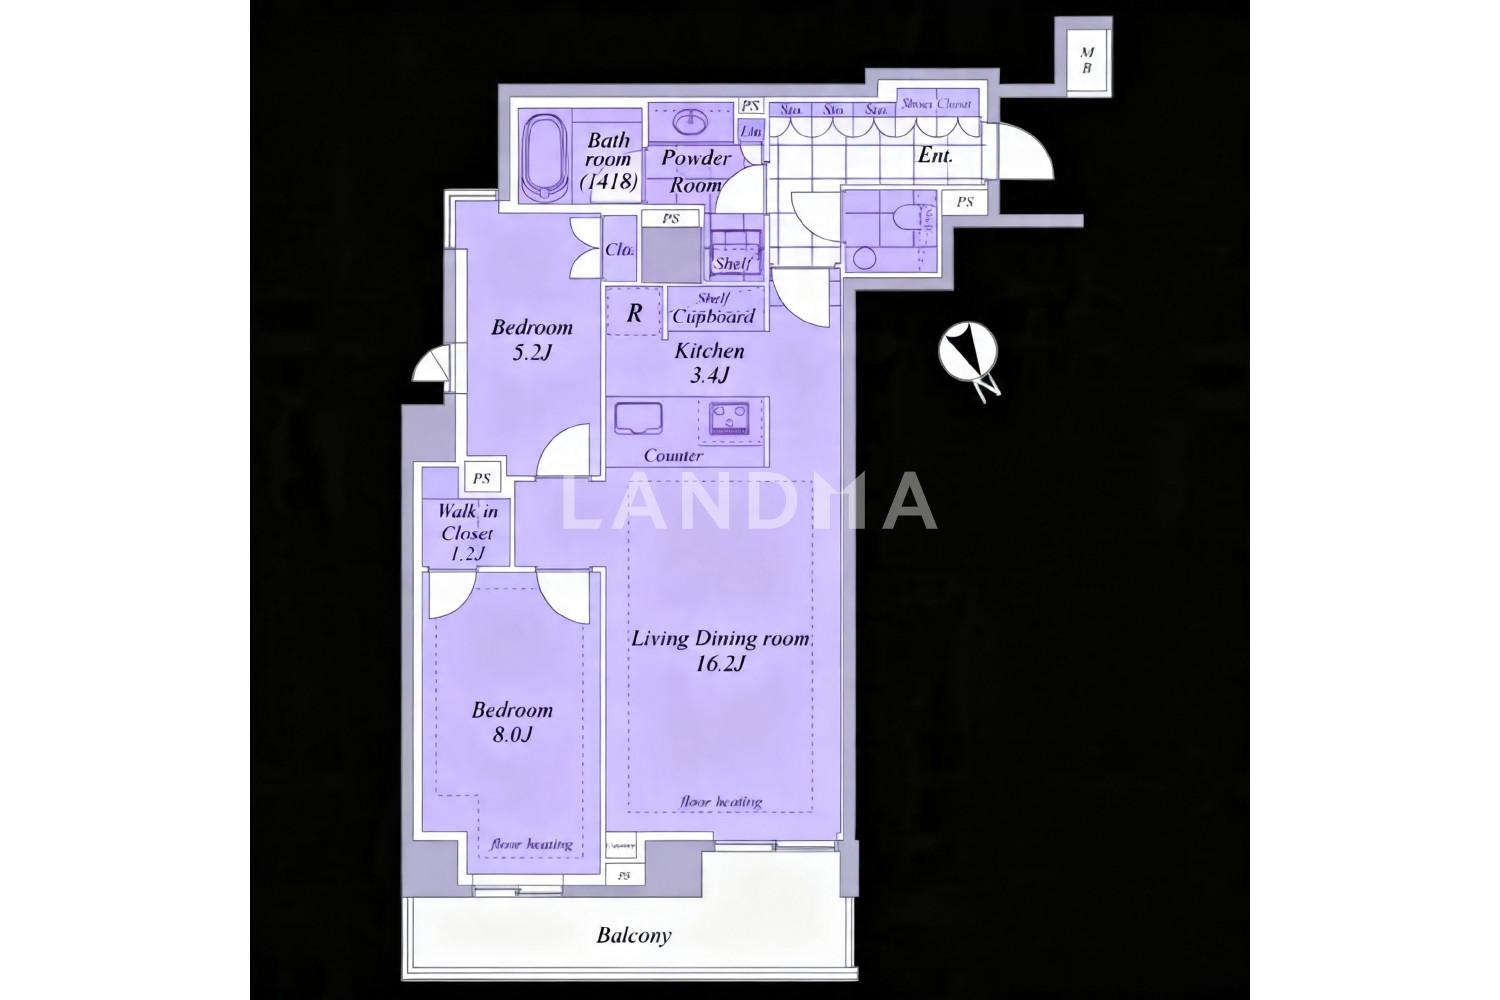
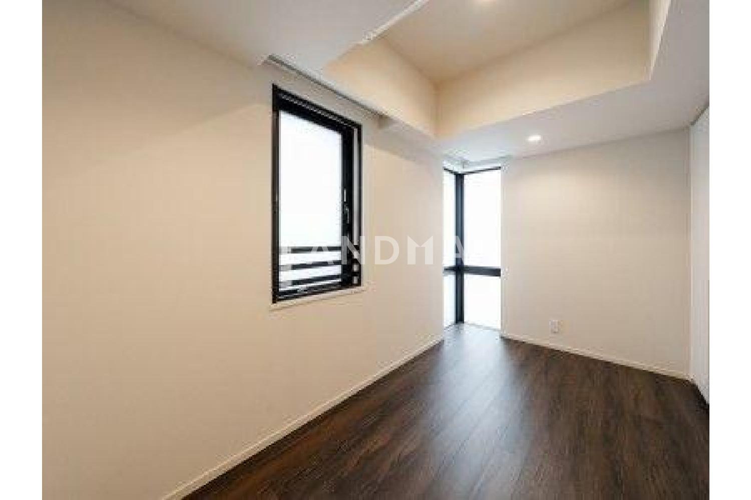
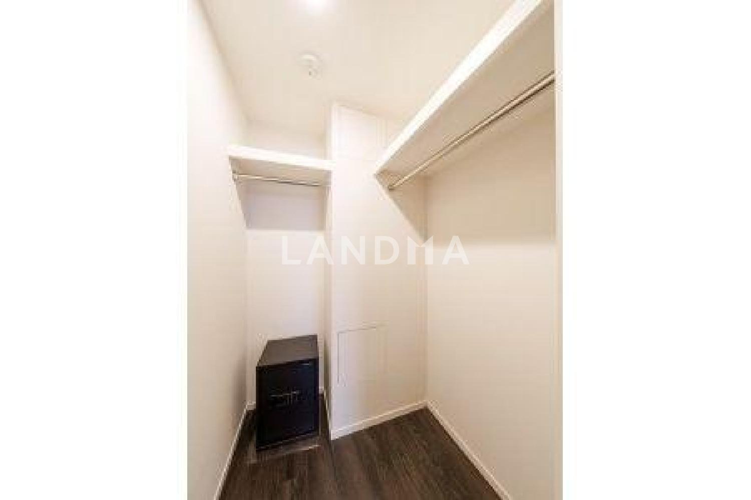
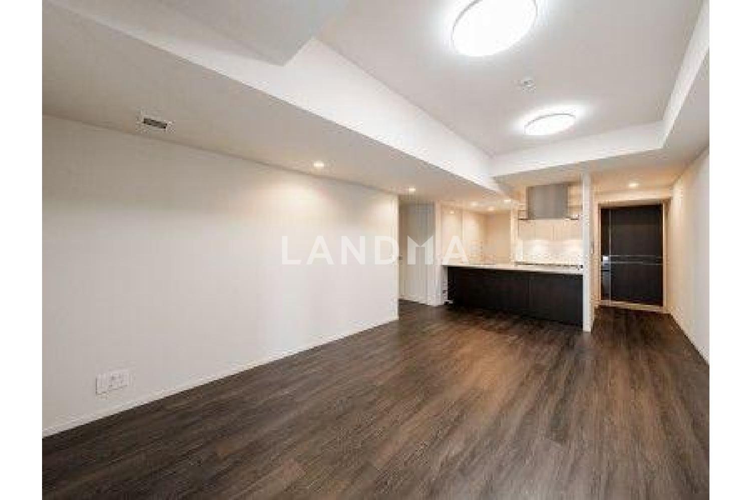
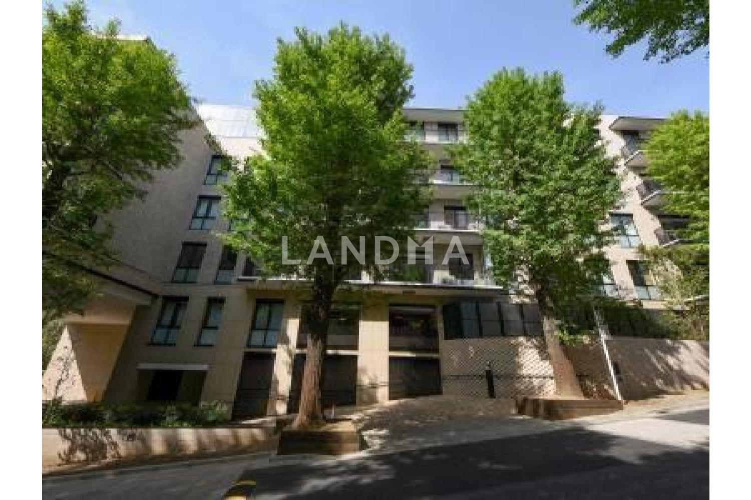
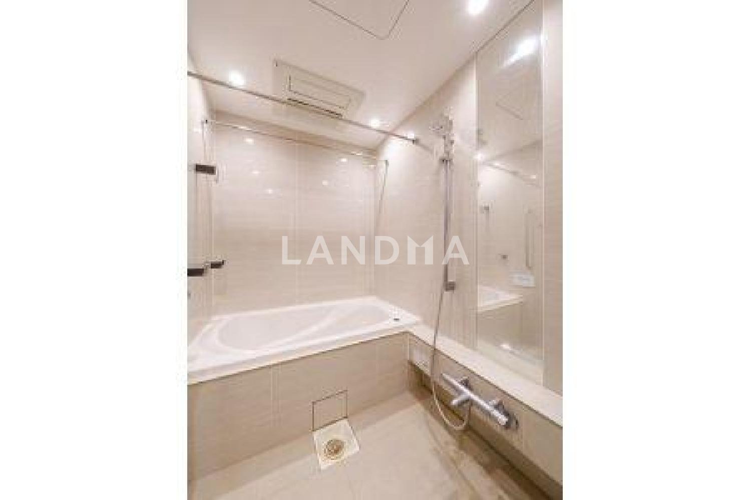
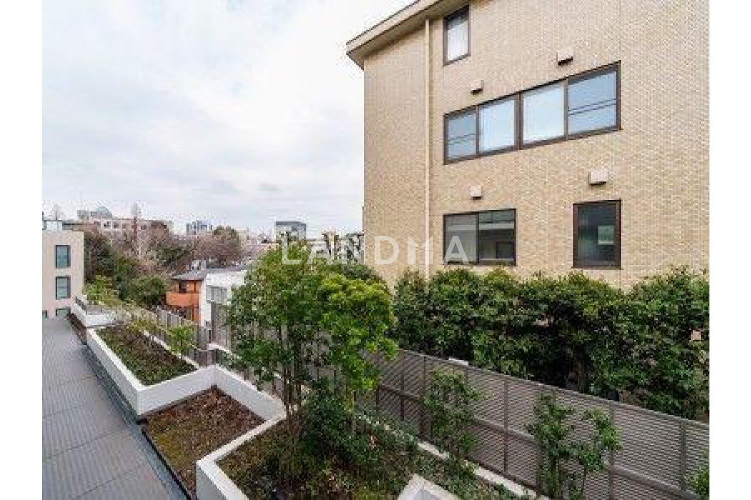
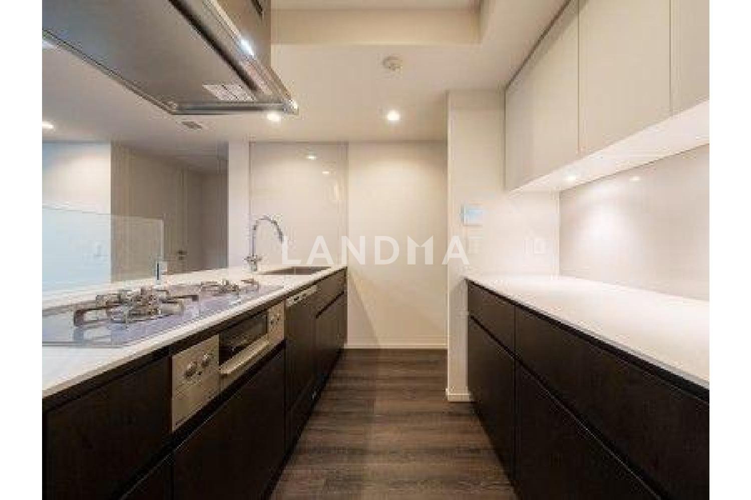
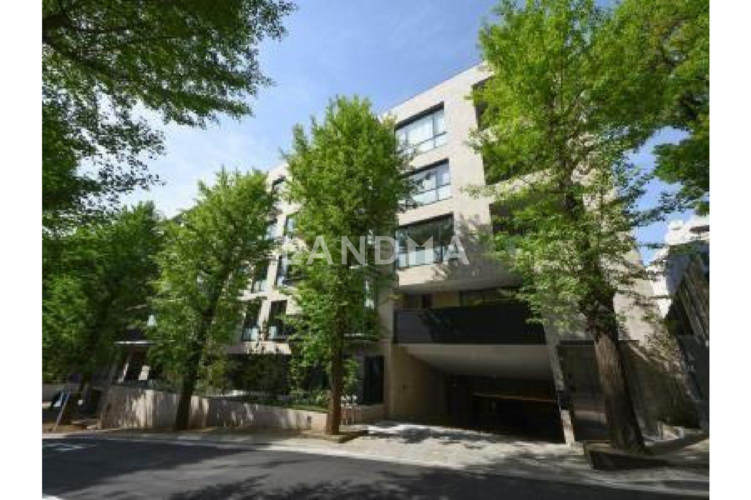
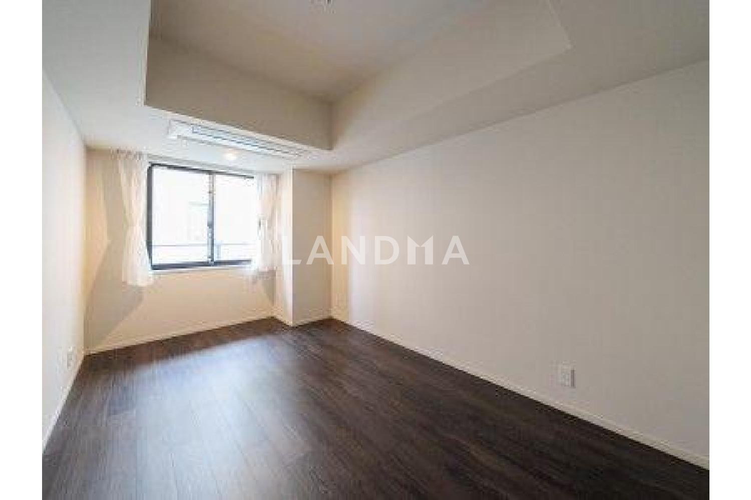
This property is a low-rise residence located along the ginkgo tree-lined avenue in front of the main entrance of Sacred Heart Girls' School. It is a unit in the northeast corner on the 3rd floor. It has a 2LDK layout with an area of over 70 square meters and comes with the exclusive right to use a trunk room of approximately 1.21 square meters. The living - dining area and the master bedroom are equipped with floor heating, and the maximum ceiling height is about 2,600 mm. It is a property developed by Mitsubishi Estate Residential Co., Ltd. and Nippon Esco Co., Ltd., and was designed by Architec Mebeus Co., Ltd. The surrounding area is Shirogane Takanawa, where redevelopment is ongoing. It is located within walking distance of Platinum Street. It takes 1 minute to walk to the elementary, junior high, and senior high schools of Sacred Heart Girls' School, and 8 minutes to walk to Minato-ku Tachibana-no-oka Gakuen.
Property Information
Property Detail
Property Type
Resale
Property Type
Flat / Apartment
Sale Method
Unit Sale / Subdivided Sale
Interior Area
791.79 sqft
Balcony Area
97.74 sqft
Bedroom
2
Floor
3
Ownership Information
Ownership Type
Freehold
Property Usage
Residential
Interior Condition
Furnishing
Renovated
Price Information
Total Price
$1.863M
Unit Price
$2352.64/sqft
Project Information
Project Name
PARK LE JADE SHIROKANE RESIDENCE
Total Units
55
Property Location & Surroundings
Schools
Airport
Hospitals
Shopping Malls
Dining
Companies

高宁泽
English
中文
+81368682045

Contact

Online Consultation
张超
English
日本語
中文
+81368682044
Contact
Online Consultation

'%20fill='white'/%3e%3cpath%20d='M16.555%2010.3503L24.2047%2018L16.555%2025.6497L15.1408%2024.2355L21.3763%2018L15.1408%2011.7645L16.555%2010.3503Z'%20fill='%2321343E'/%3e%3c/svg%3e)
Reports Recommended
View More

Special Report
Annual Special Report on Japan in 2025


