

Log In


Preference


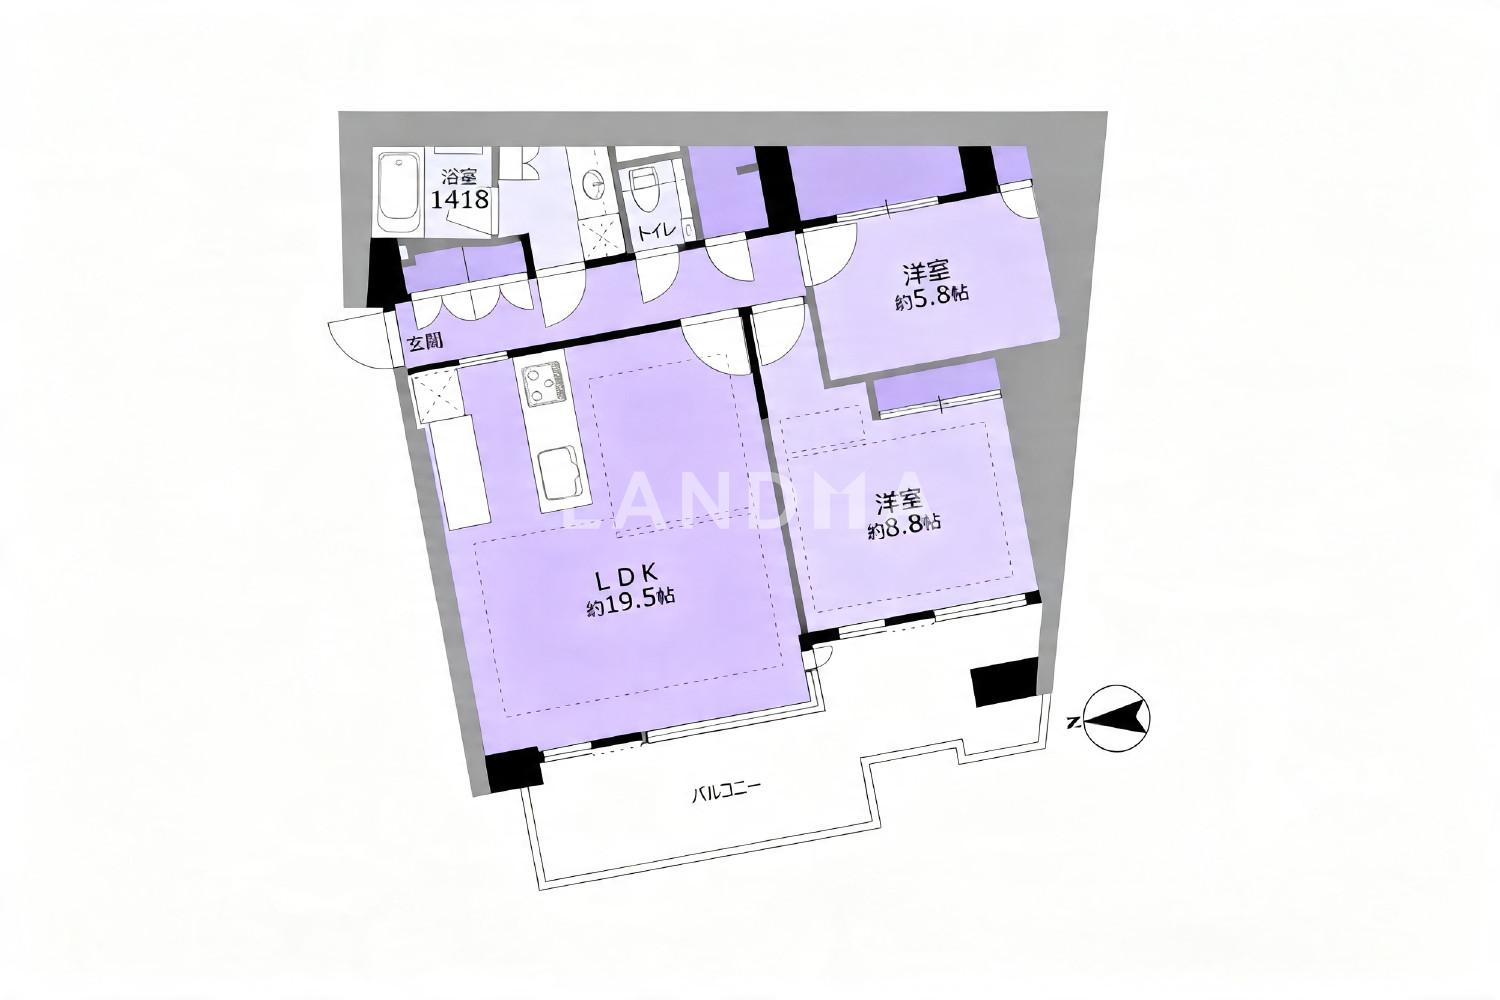
Floor Plan
16 Photos

$2.631M
USD

For reference only, please check the current exchange rate
Japan, Tokyos 23 Special Wards, Azabu-Nagasaka-cho, ロイヤルシーズン麻布永坂
Bedroom
2
Interior Area
874.78 sqft
Year of Completion
2023
Featuring

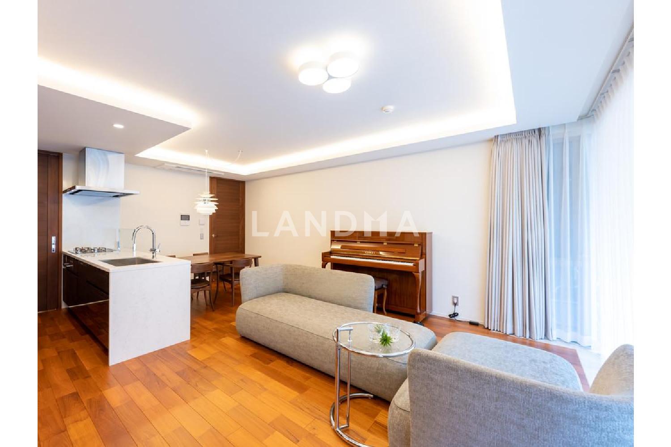
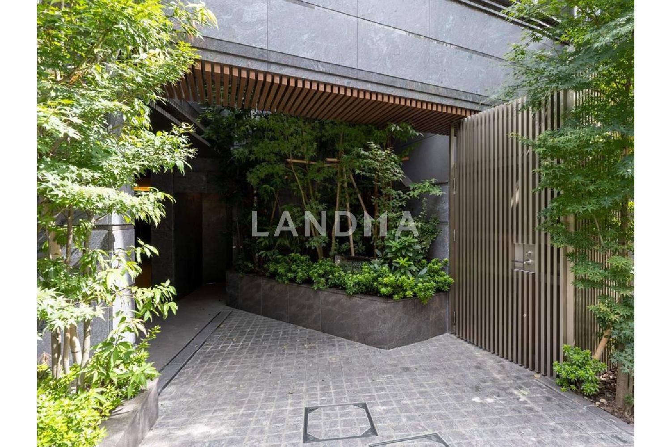
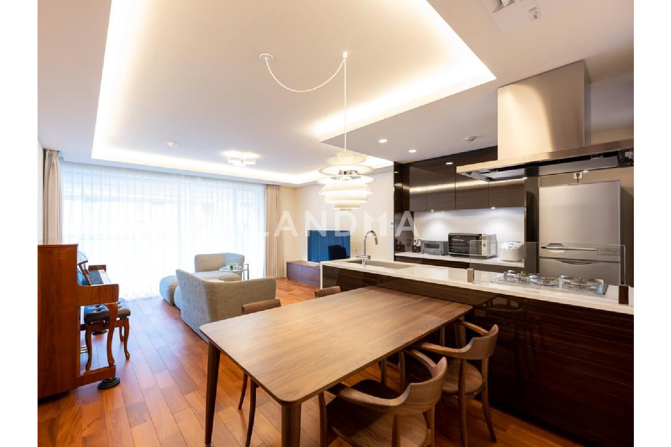
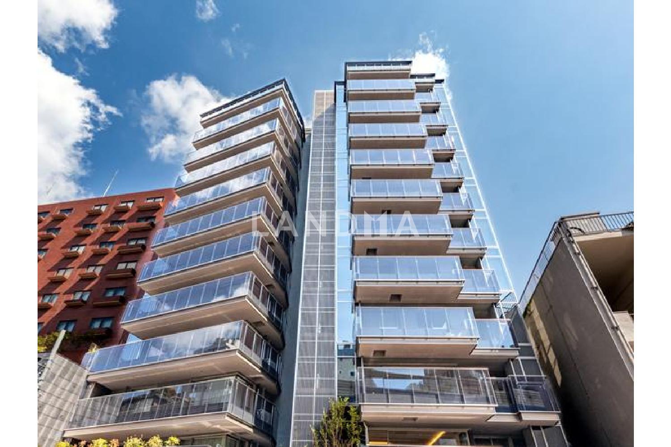
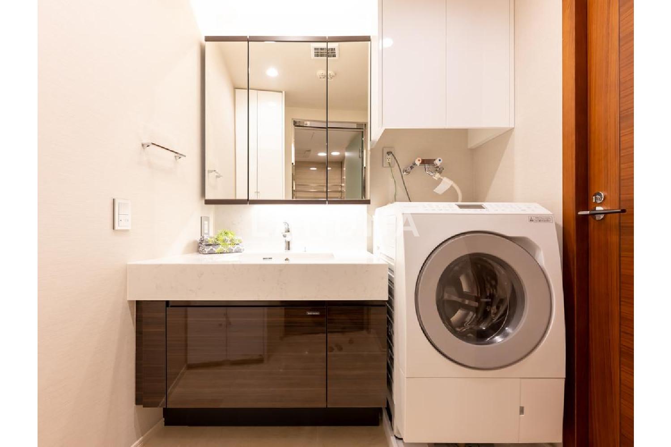
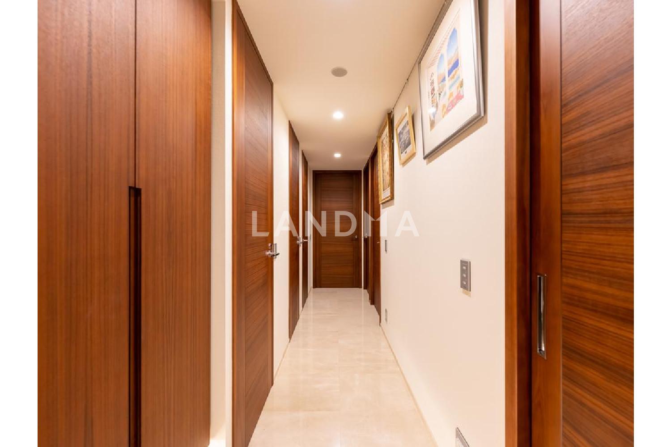
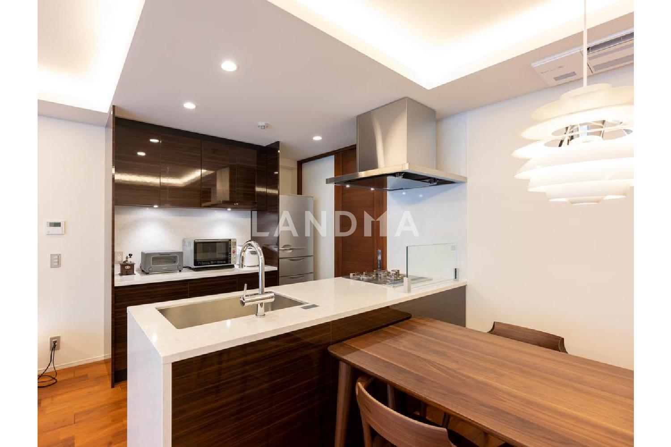
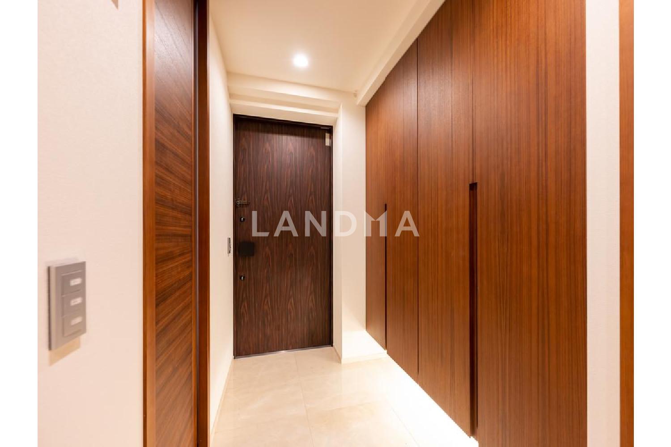
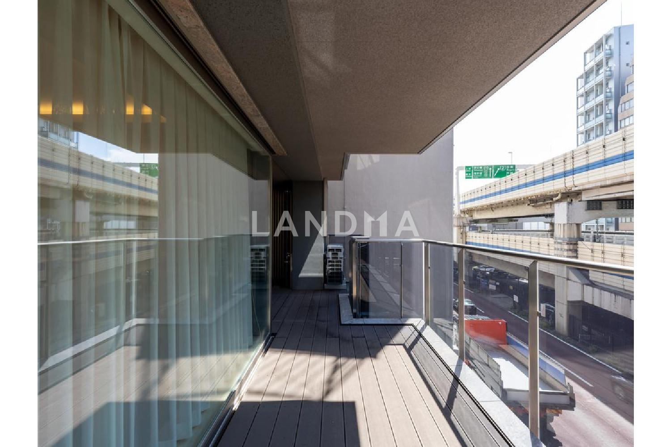
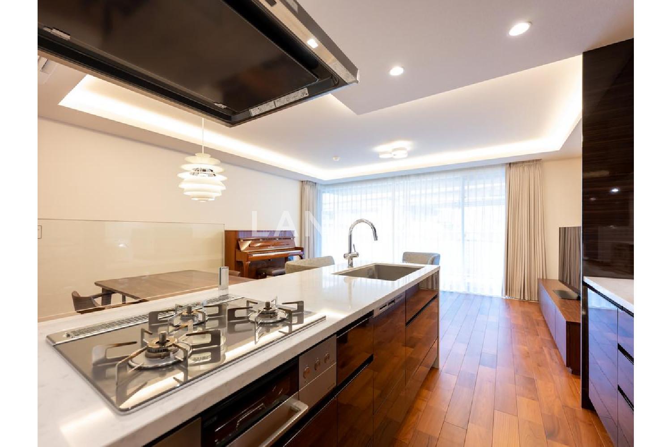
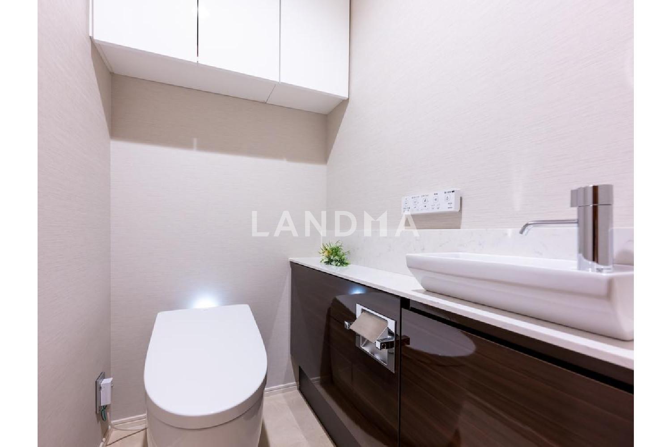
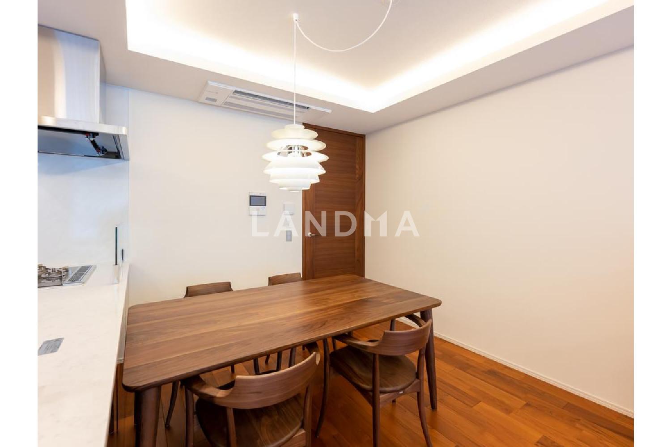
The building has two units per floor. All units are corner rooms, with two units on one floor, offering high privacy. The living-dining-kitchen (LDK) area has an open feel thanks to the folded ceiling and indirect lighting. The floors of the entrance, corridor, washroom, and toilet are made of high-class marble. Keeping pets can be negotiated. Since the building is relatively new and a high-performance residence, you don't have to worry much about outside noise. And because there is the Metropolitan Expressway right in front, there's no need to worry about tall buildings blocking the view. Moreover, the view overlooking the Tokyo Tower is very attractive. In terms of the surrounding environment, it's a 7 - minute walk to the redevelopment area of Azabudai Hills and a 10 - minute walk to Roppongi Hills. Both Nezuko Park and Shiba Park are within walking distance.
Property Information
Property Detail
Property Type
Resale
Property Type
Flat / Apartment
Sale Method
Unit Sale / Subdivided Sale
Interior Area
874.78 sqft
Balcony Area
181.91 sqft
Bedroom
2
Floor
3
Ownership Information
Ownership Type
Freehold
Property Usage
Residential
Interior Condition
Furnishing
Renovated
Price Information
Total Price
$2.631M
Unit Price
$3007.27/sqft
Project Information
Project Name
ロイヤルシーズン麻布永坂
Developer
(株)末長組
Total Units
18
Property Location & Surroundings
Schools
Airport
Hospitals
Shopping Malls
Dining
Companies

高宁泽
English
中文
+81368682045

Contact

Online Consultation
张超
English
日本語
中文
+81368682044
Contact
Online Consultation

'%20fill='white'/%3e%3cpath%20d='M16.555%2010.3503L24.2047%2018L16.555%2025.6497L15.1408%2024.2355L21.3763%2018L15.1408%2011.7645L16.555%2010.3503Z'%20fill='%2321343E'/%3e%3c/svg%3e)
Reports Recommended
View More

Special Report
Annual Special Report on Japan in 2025


