

Log In


Preference


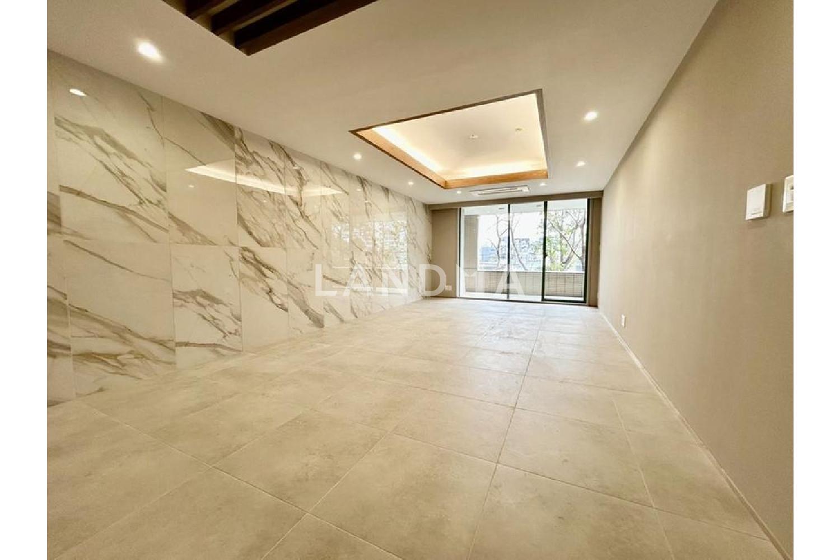
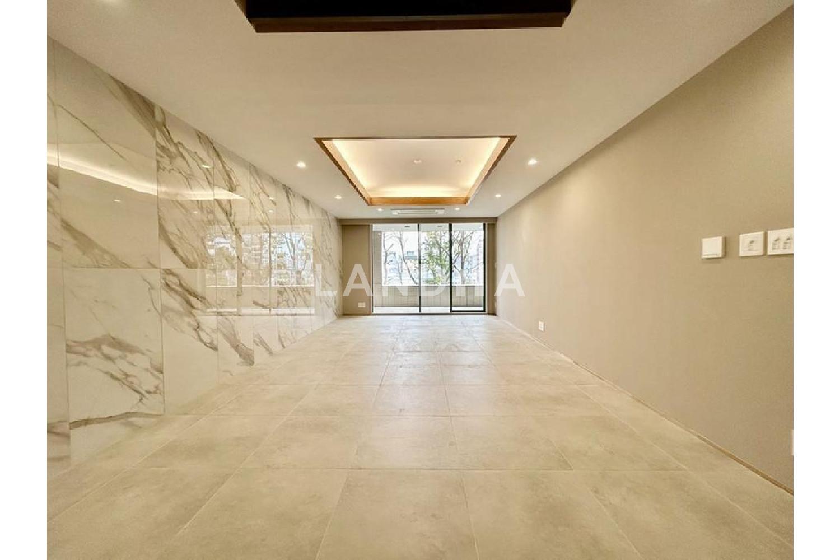
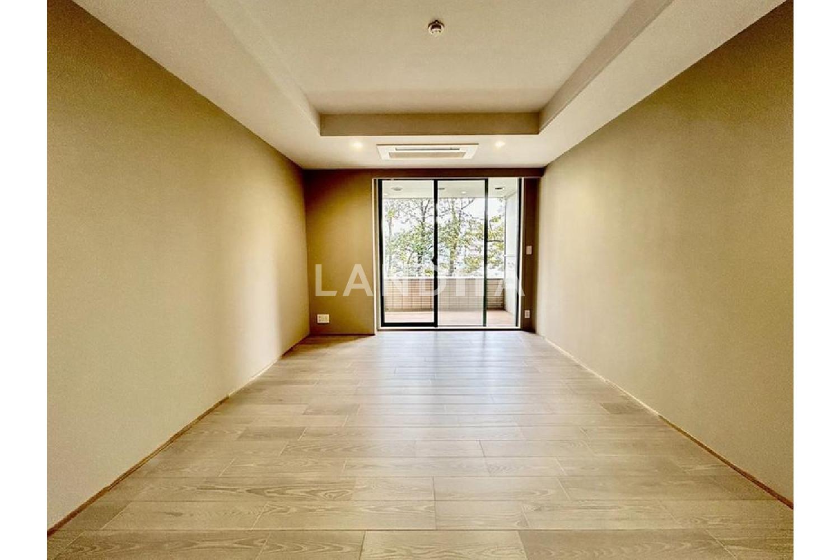
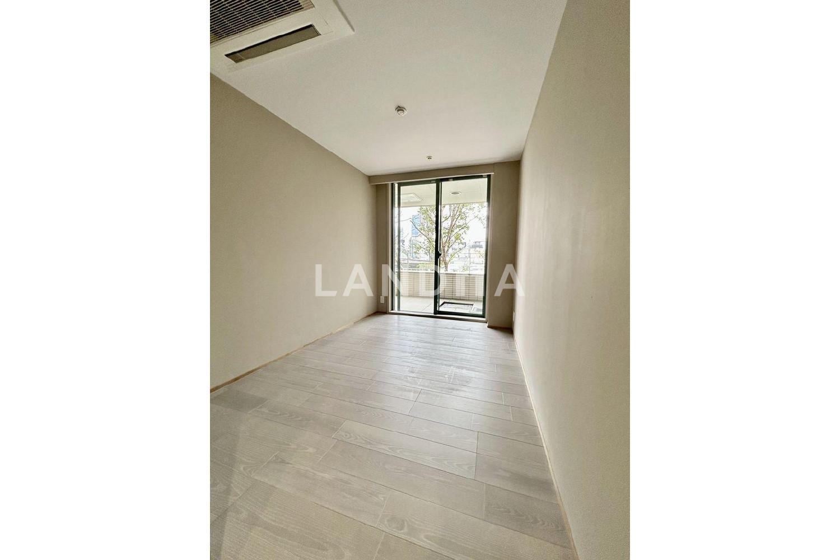
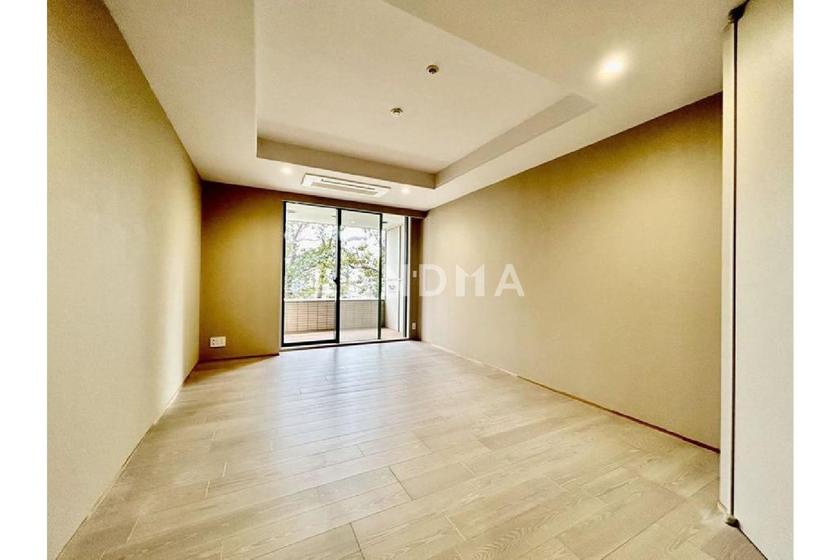
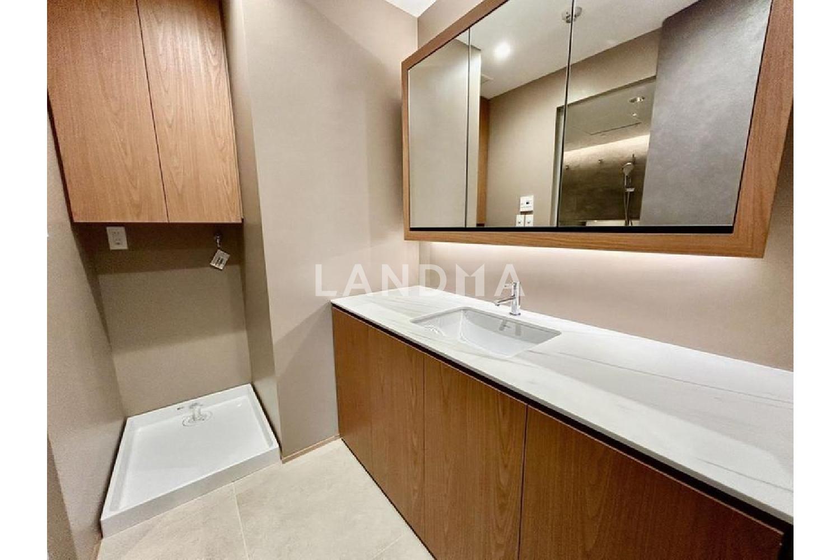
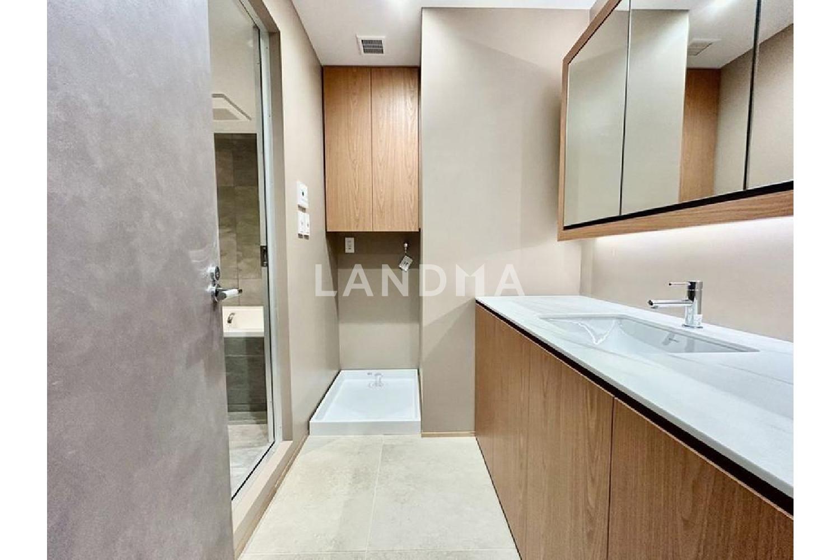
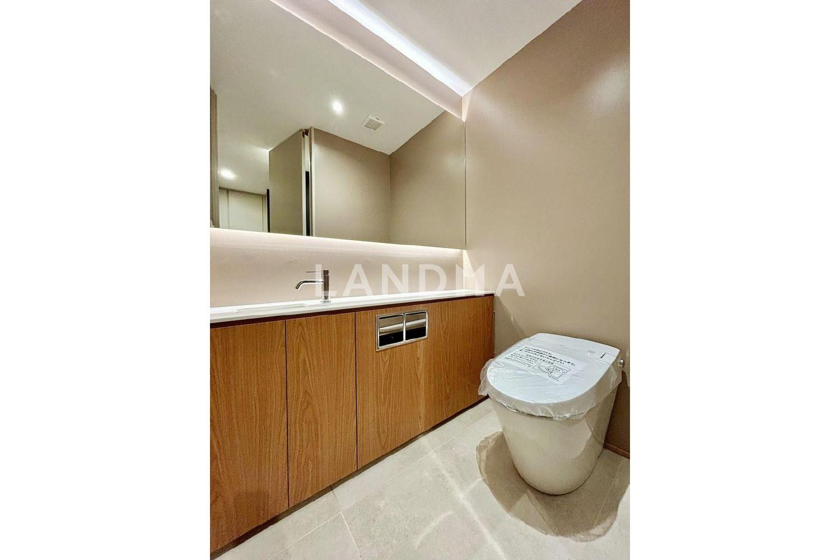
Floor Plan
16 Photos

$3.388M
USD

For reference only, please check the current exchange rate
Japan, Tokyos 23 Special Wards, Nishi-Azabu, 麻布霞町パークマンション
Bedroom
2
Bathroom
1
Interior Area
1016.33 sqft
Year of Completion
2000
Featuring
Efficient Layout
Newly Renovated
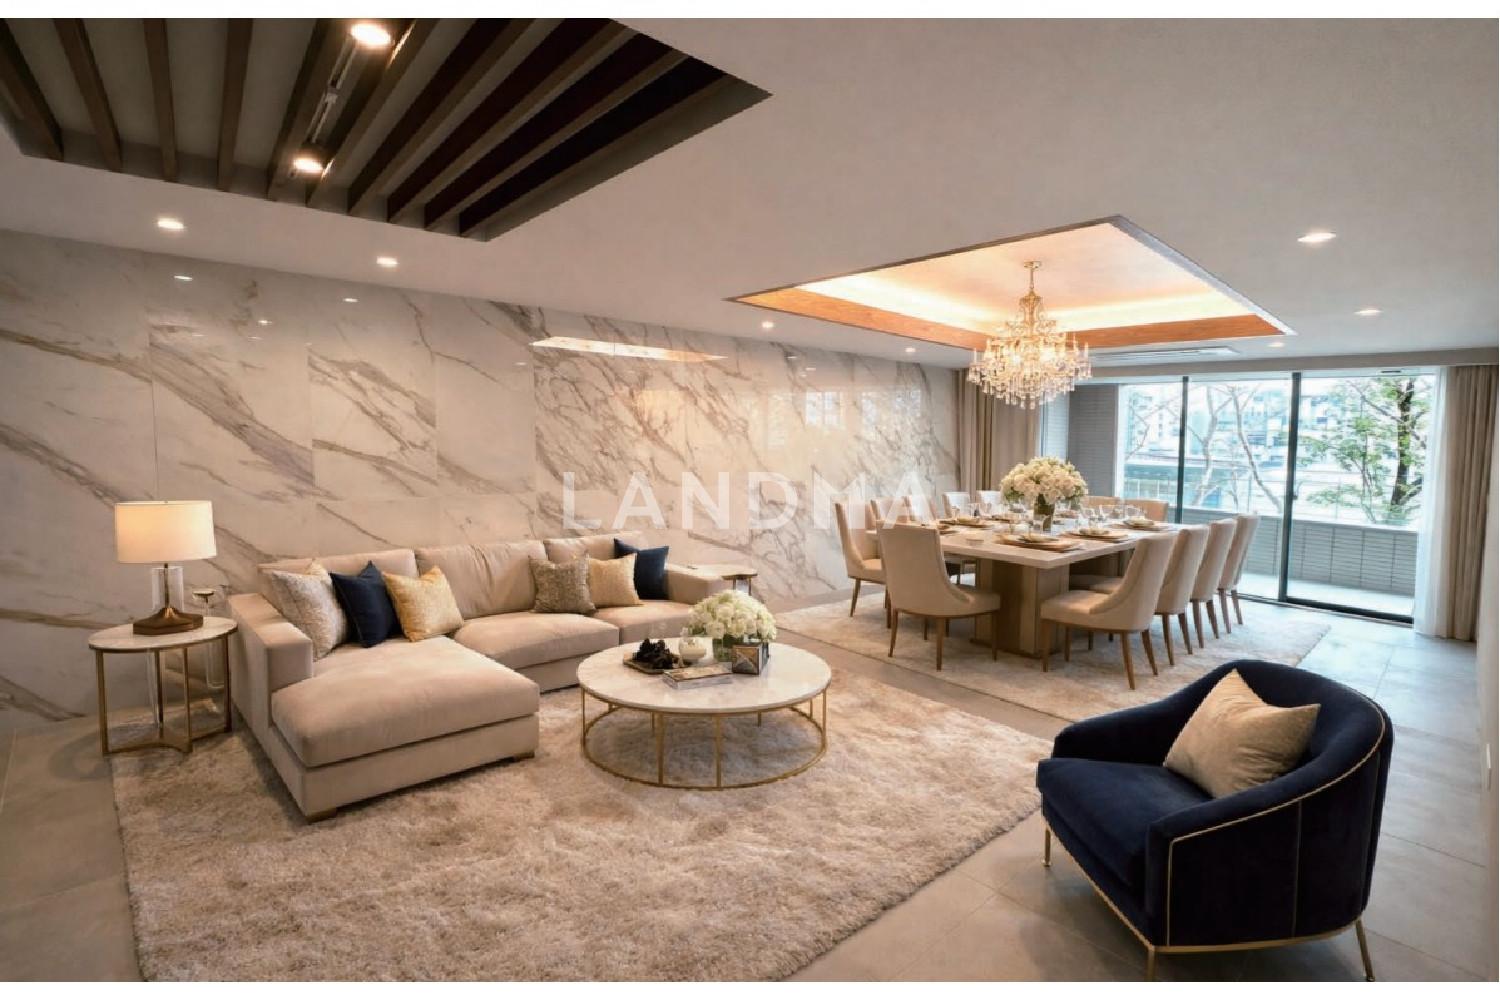
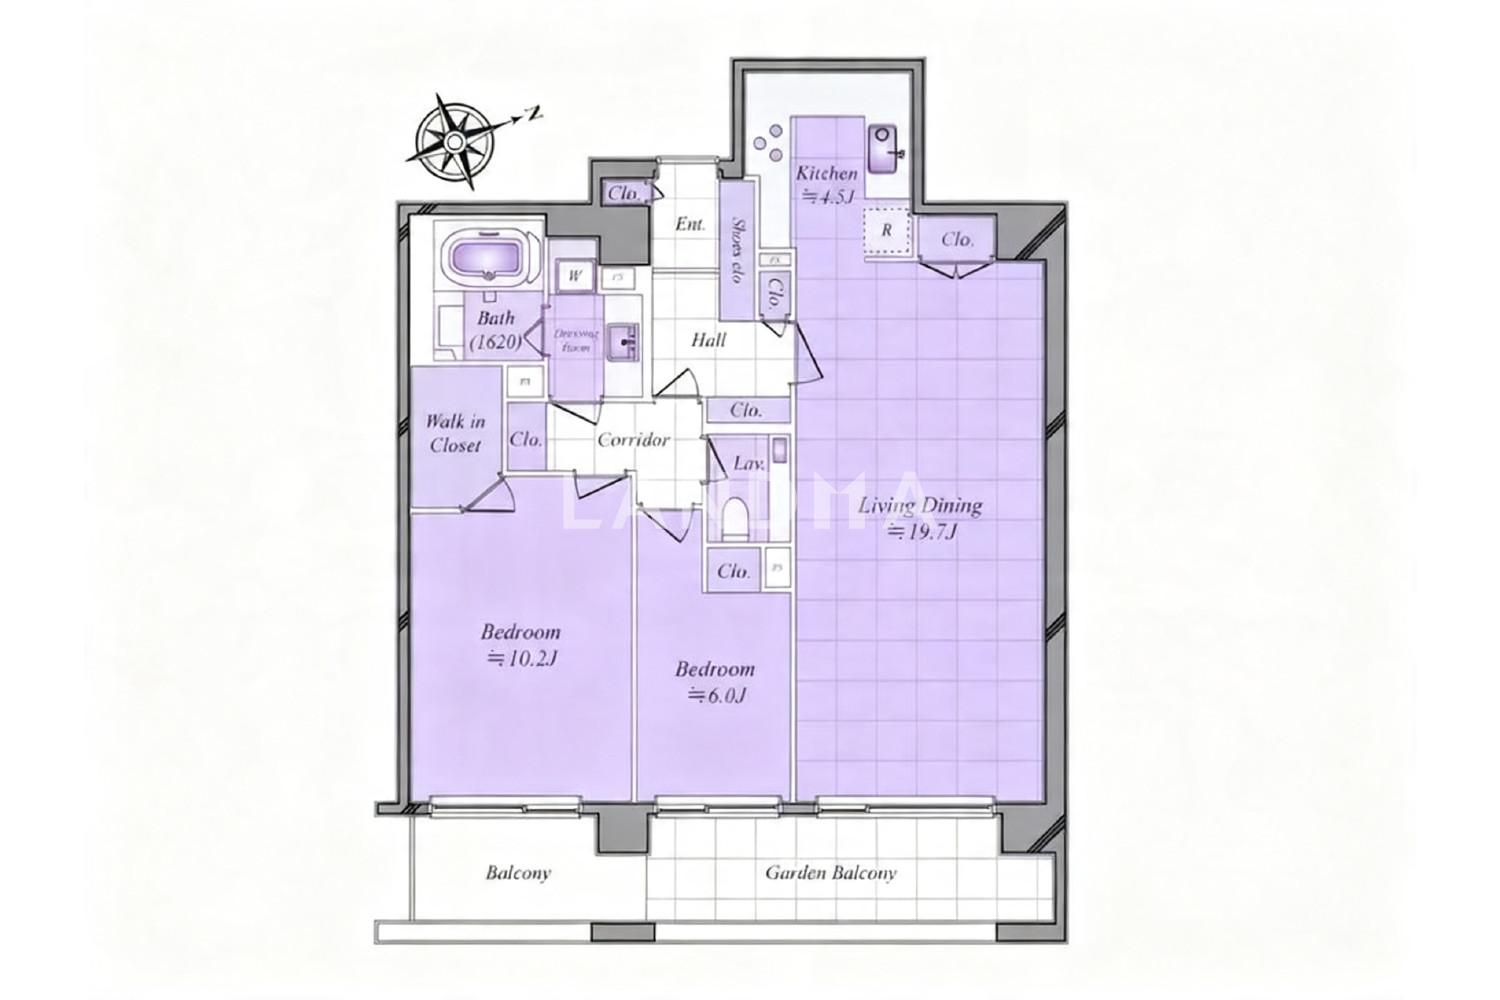
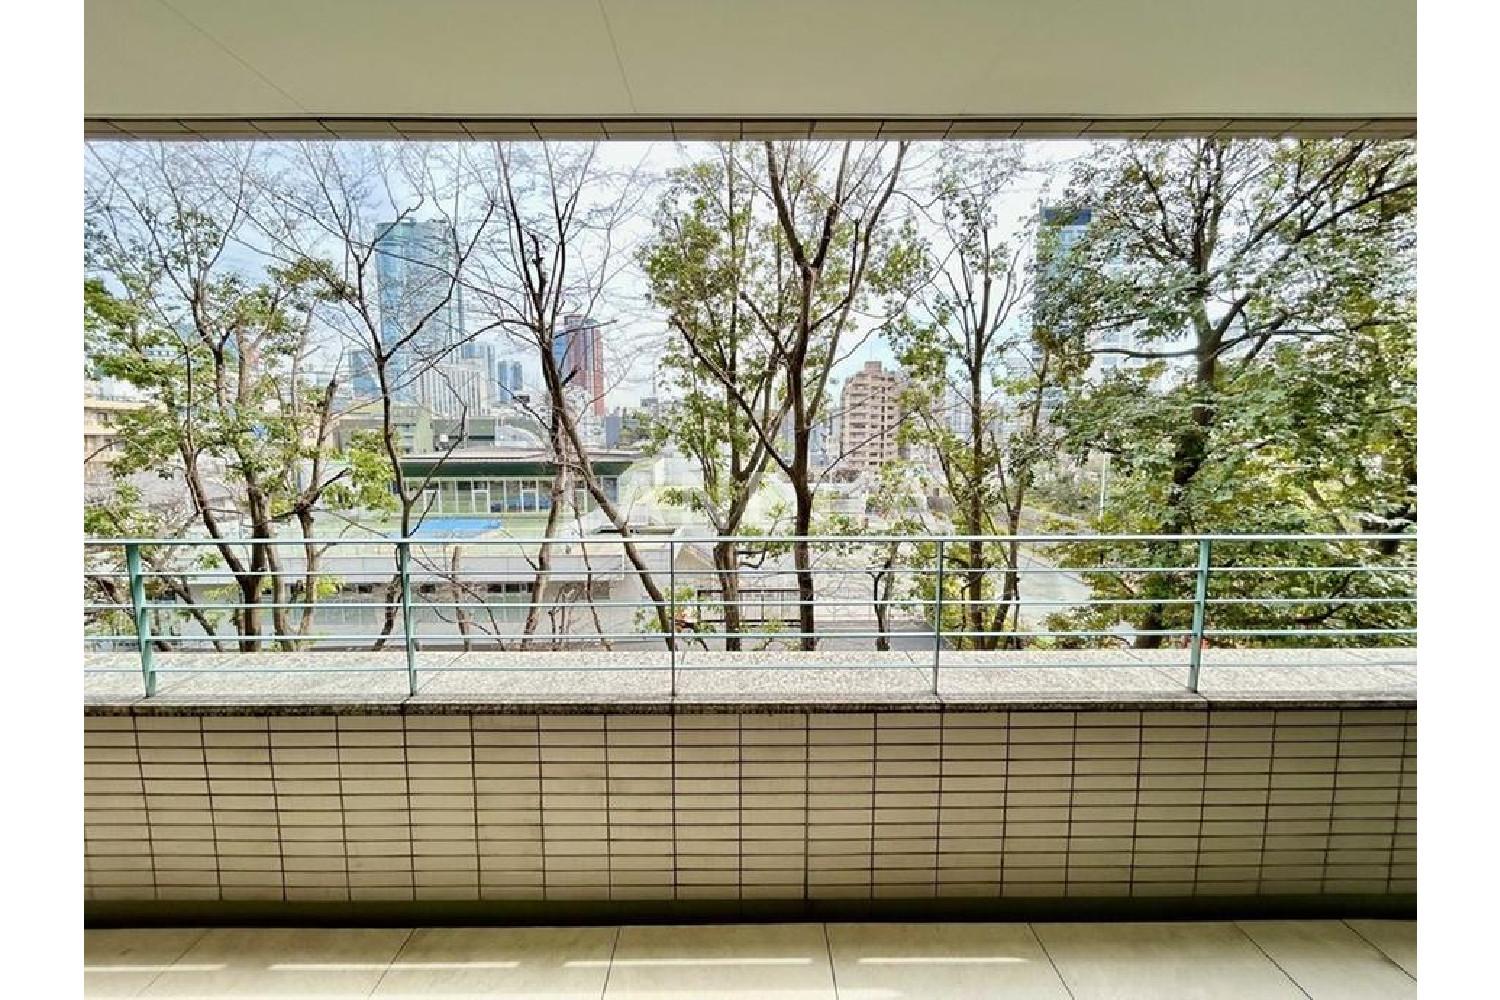
This is a property developed by Mitsui Fudosan. All the rooms are designed in a floor plan facing southeast.
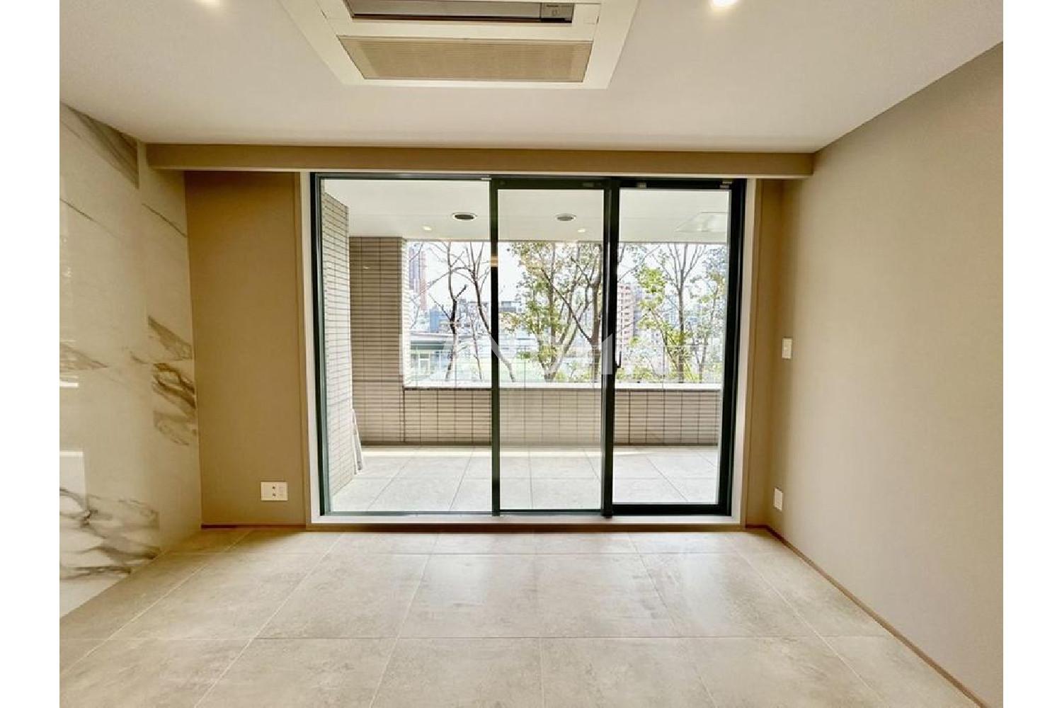
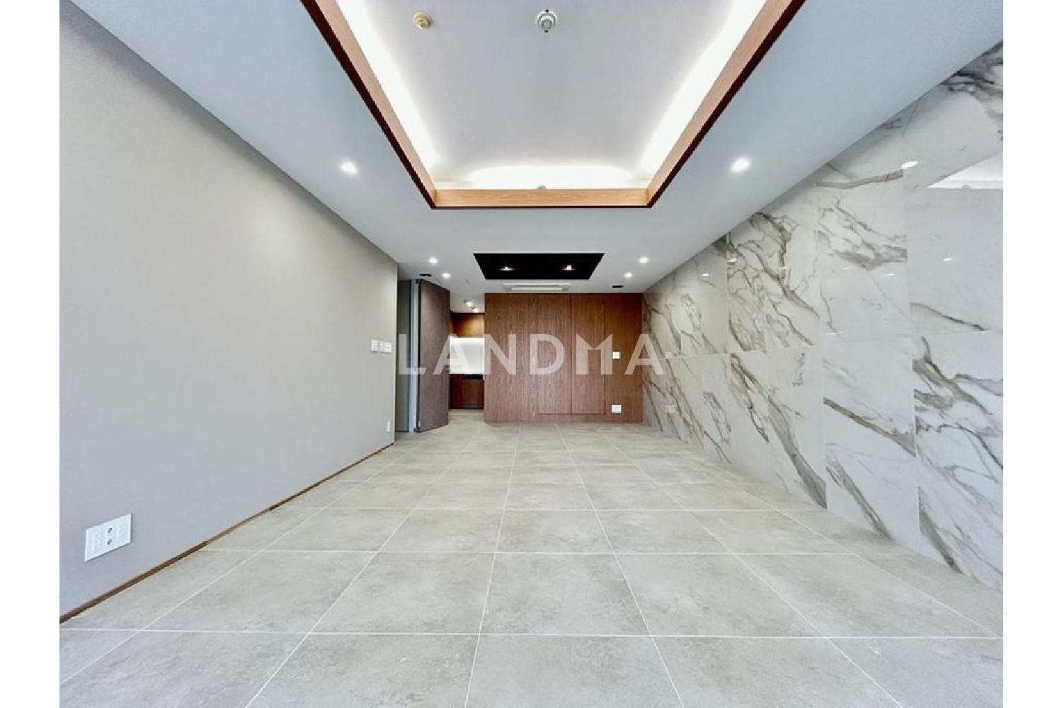
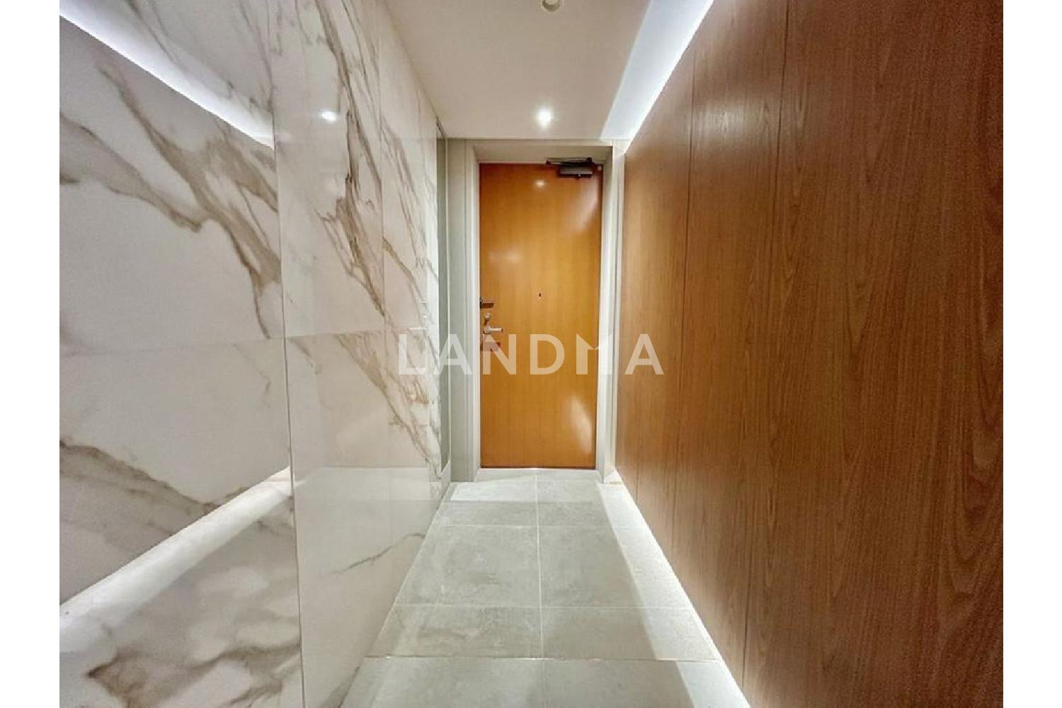
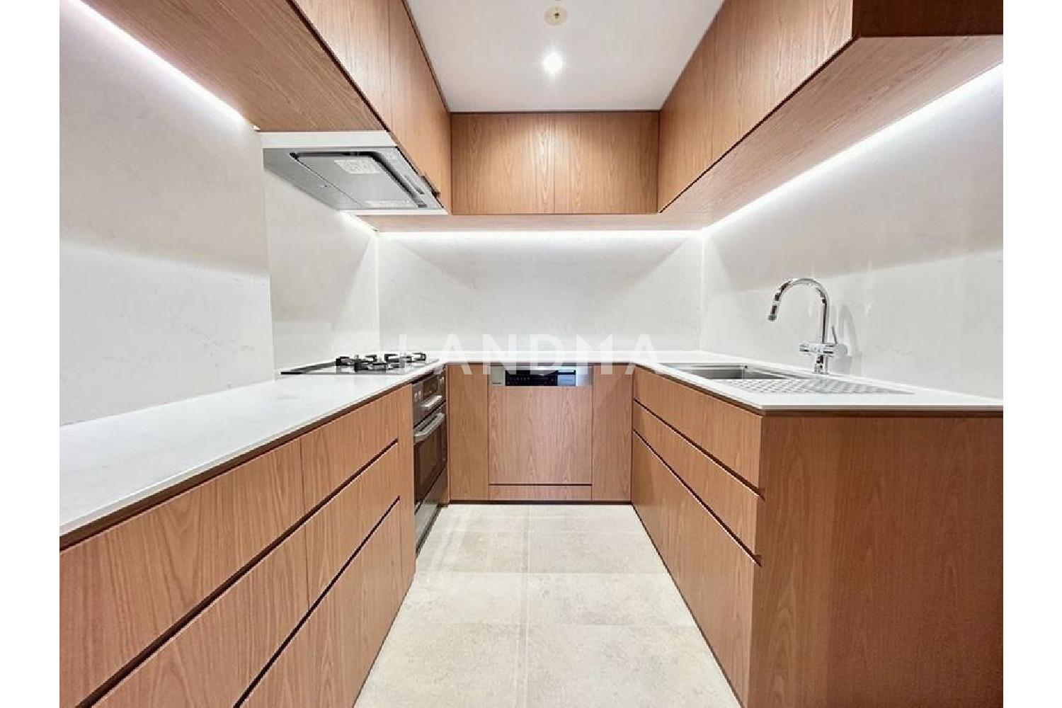
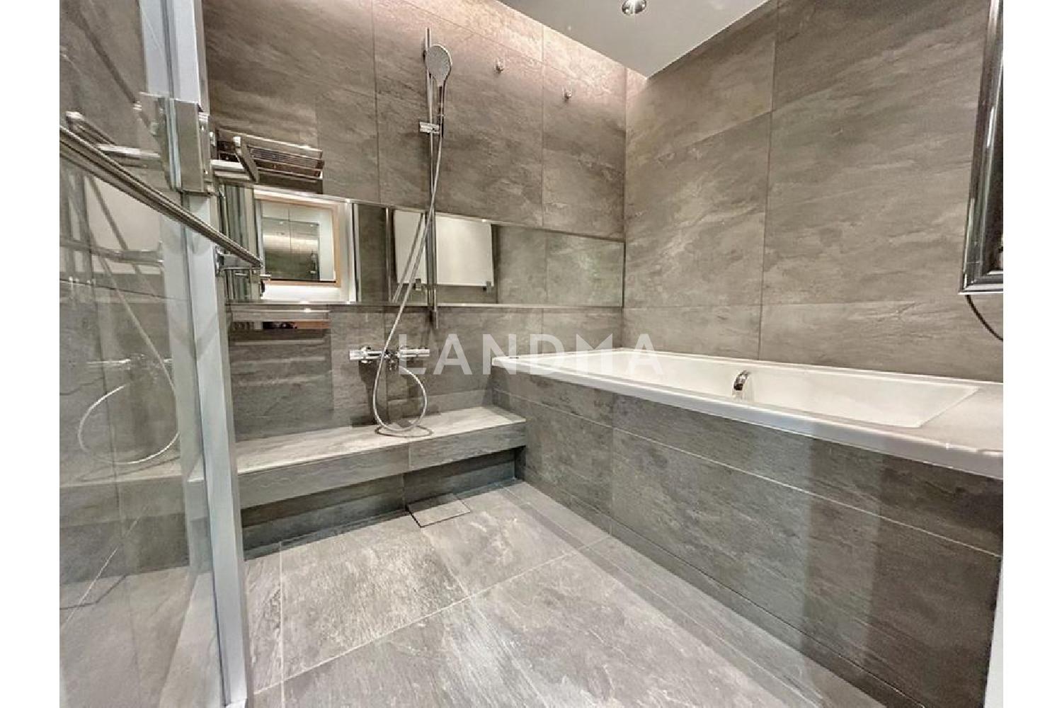
The property is located on a hill in 4-chome, Nishi-Azabu. The exclusive area is 94.42 square meters, and the living and dining area is spacious, about 19.7 tatami mats. There is a U-shaped kitchen with a large working space, and there are also abundant storage spaces such as walk-in closets. The interior renovation was completed in February 2026, and the flooring, wallpaper, washbasin, toilet, kitchen, unit bathroom, and fittings have all been renovated. In terms of facilities, the living, dining, and kitchen area and the master bedroom are equipped with floor heating. There is also a dishwasher and a food disposer, and there is a bathroom of size 1620 with a dryer. In addition, there is a front concierge and butler service, and it is managed by staff 24 hours a day. Pet-keeping is also possible if the detailed rules are followed.
Property Information
Property Detail
Property Type
Resale
Property Type
Flat / Apartment
Sale Method
Unit Sale / Subdivided Sale
Interior Area
1016.33 sqft
Balcony Area
208.07 sqft
Bedroom
2
Bathroom
1
Floor
3
Ownership Information
Ownership Type
Freehold
Property Usage
Residential
Interior Condition
Furnishing
Renovated
Price Information
Total Price
$3.388M
Unit Price
$3333.56/sqft
Parking Information
Parking Spaces
1
Project Information
Project Name
麻布霞町パークマンション
Renovation Date
2026Year(s)
Total Units
92
Property Location & Surroundings
Schools
Airport
Hospitals
Shopping Malls
Dining
Companies

高宁泽
English
中文
+81368682045

Contact

Online Consultation
张超
English
日本語
中文
+81368682044
Contact
Online Consultation
More Similar Listings Recommended
View More
Resale
Flat / Apartment
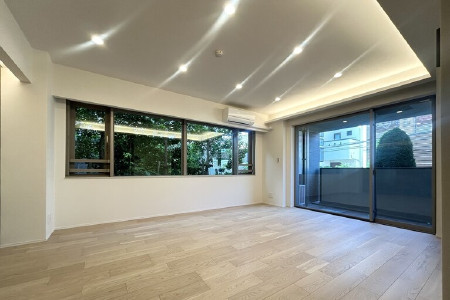
Efficient Layout · Newly Renovated
Japan, Tokyos 23 Special Wards, Kamimeguro, パークハウス諏訪山PRESENCE
$1.869M
2Bedroom | 1Bathroom | 83.34m²
Resale
Flat / Apartment
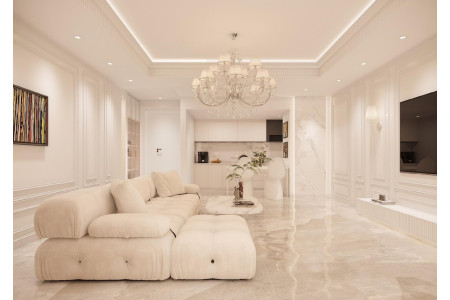
Efficient Layout · Unobstructed View · Scenic View · Newly Renovated
Japan, Tokyos 23 Special Wards, Toranomon, 虎ノ門ヒルズレジデンス
$5.939M
2Bedroom | 1Bathroom | 89.04m²
Resale
Flat / Apartment
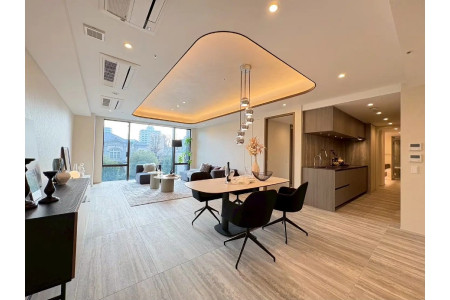
Efficient Layout
Japan, Tokyos 23 Special Wards, Mita, 三田ガーデンヒルズ パークマンション
$6.564M
3Bedroom | 2Bathroom | 128.43m²
Resale
Flat / Apartment
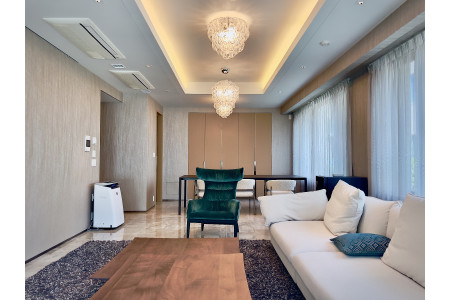
Efficient Layout
Japan, Tokyos 23 Special Wards, Roppongi, パークマンション檜町公園
$6.564M
2Bedroom | 2Bathroom | 120.67m²
Resale
Flat / Apartment
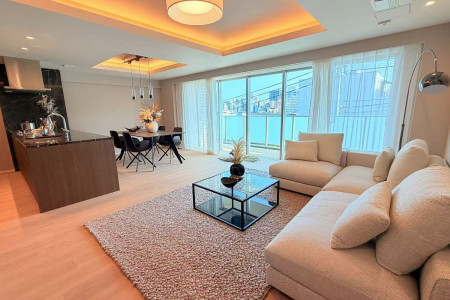
Efficient Layout · Dual Balconies · Scenic View · Newly Renovated
Japan, Tokyos 23 Special Wards, Hiroo, ザ·パ一ク八ウス広尾羽澤
$3.657M
3Bedroom | 1Bathroom | 121.12m²
Resale
Flat / Apartment
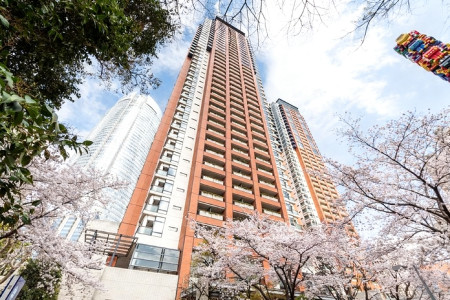
Efficient Layout · Dual Balconies · Unobstructed View · Scenic View · Newly Renovated
Japan, Tokyos 23 Special Wards, Roppongi, 六本木ヒルズレジデンス B棟
$4.376M
3Bedroom | 2Bathroom | 100.88m²
New Property
Detached House / Villa
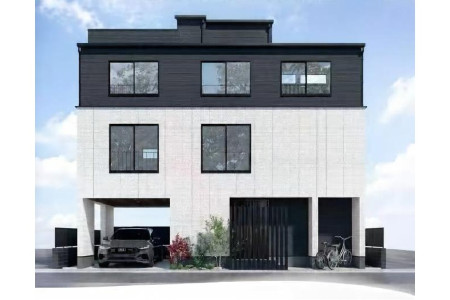
Efficient Layout · Newly Renovated · Prime Location · International Investment Hotspot · Near Subway
Tokyos 23 Special Wards, Mita, 港区三田五丁目
$2.113M
3Bedroom | 2Bathroom | 127.72m²
New Property
Detached House / Villa
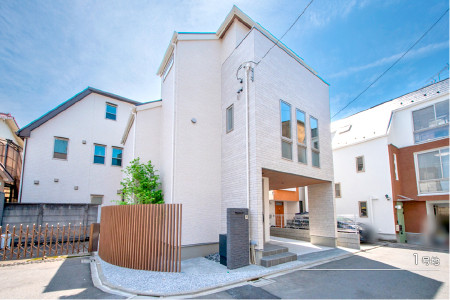
Efficient Layout · Newly Renovated · Prime Location · International Investment Hotspot · Near Subway
Tokyos 23 Special Wards, Minamienoki-cho, 東京都新宿区南榎町66-2
$1.393M
3~4Bedroom | 2Bathroom | 137.45m²
New Property
Detached House / Villa
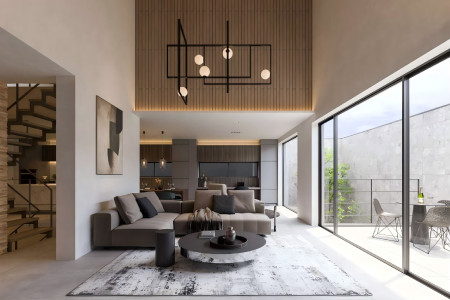
Efficient Layout · Private Lift Access · Dual Balconies · Newly Renovated · Prime Location · International Investment Hotspot · Renowned Developer · Near Subway
Tokyos 23 Special Wards, Uehara, 東京都渋谷区上原3-11-20
$6.251M
4Bedroom | 3Bathroom | 308.83m²
Resale
Flat / Apartment
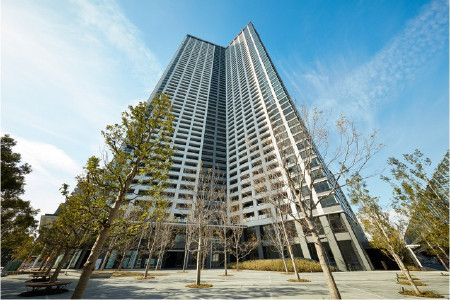
Efficient Layout · Unobstructed View · Scenic View
Japan, Tokyos 23 Special Wards, Kachidoki, 勝どきザ・タワー
$2.113M
2Bedroom | 1Bathroom | 87.98m²
New Property
Detached House / Villa
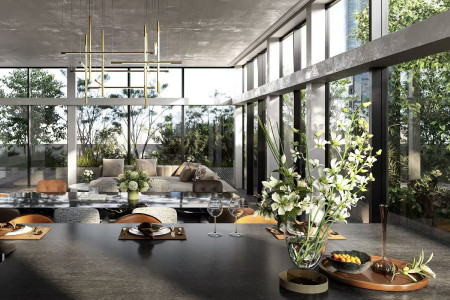
Efficient Layout · Private Lift Access · Large Terrace · Dual Balconies · Newly Renovated · Prime Location · International Investment Hotspot · Heritage Residences
Tokyos 23 Special Wards, Nishi-Azabu, 東京都港区西麻布3丁目16-2
$25.004M
4~5Bedroom | 5Bathroom | 625.87m²
New Property
Detached House / Villa
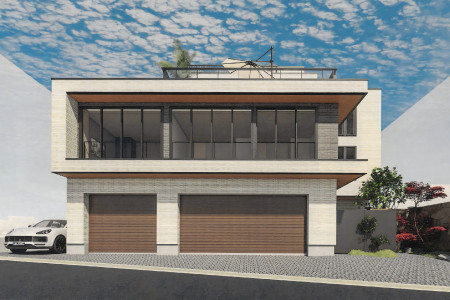
Efficient Layout · Large Terrace · Dual Balconies · Newly Renovated · Prime Location · Landmark Luxury Residence · International Investment Hotspot · Near Subway
Tokyos 23 Special Wards, Shoto, 渋谷区松濤一丁目23番11号
$37.506M
1Bedroom | 2Bathroom | 828.48m²

'%20fill='white'/%3e%3cpath%20d='M16.555%2010.3503L24.2047%2018L16.555%2025.6497L15.1408%2024.2355L21.3763%2018L15.1408%2011.7645L16.555%2010.3503Z'%20fill='%2321343E'/%3e%3c/svg%3e)
Reports Recommended
View More

Special Report
Annual Special Report on Japan in 2025


