

Log In


Preference


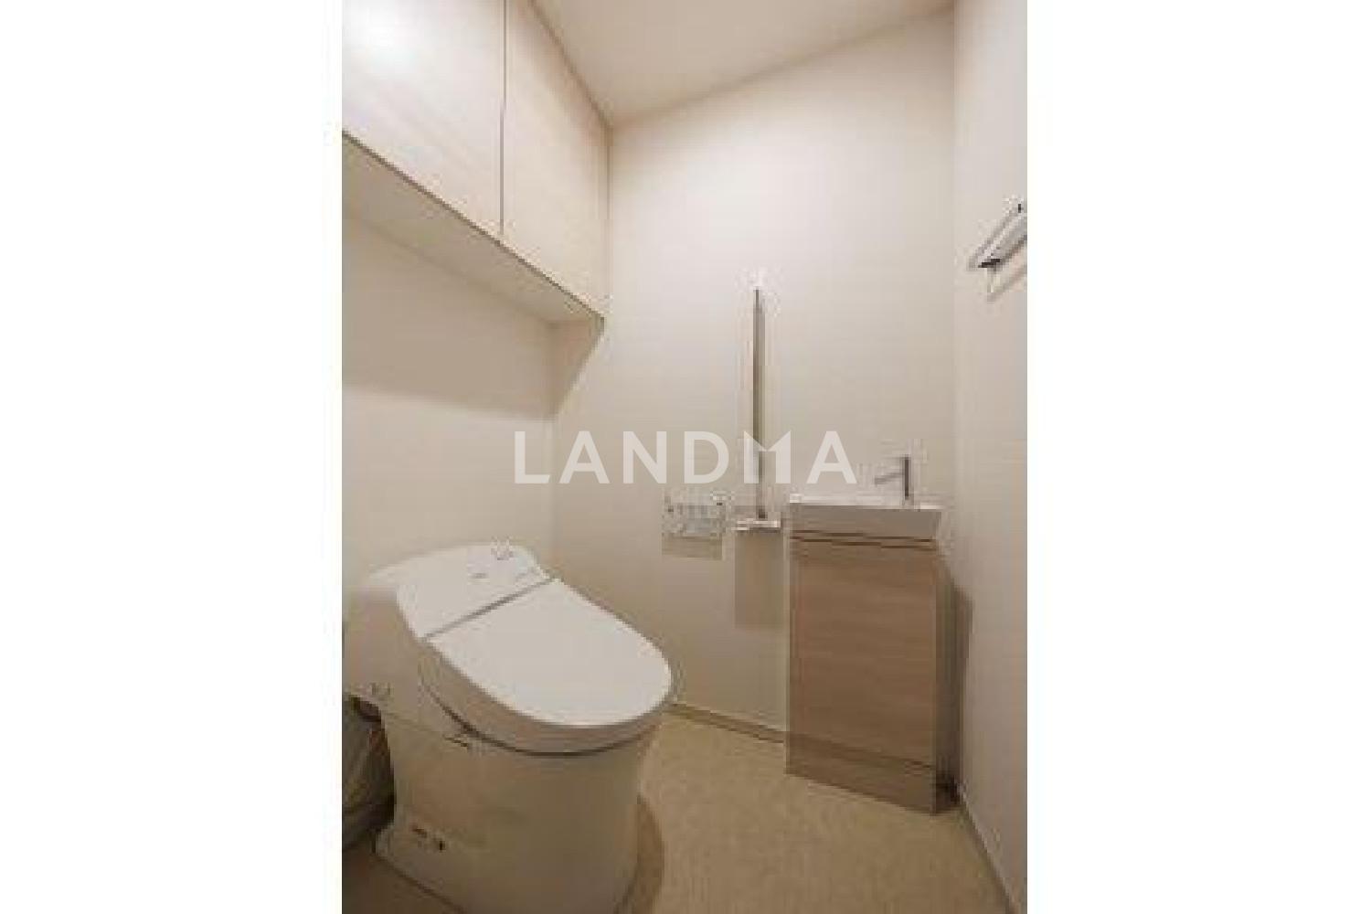
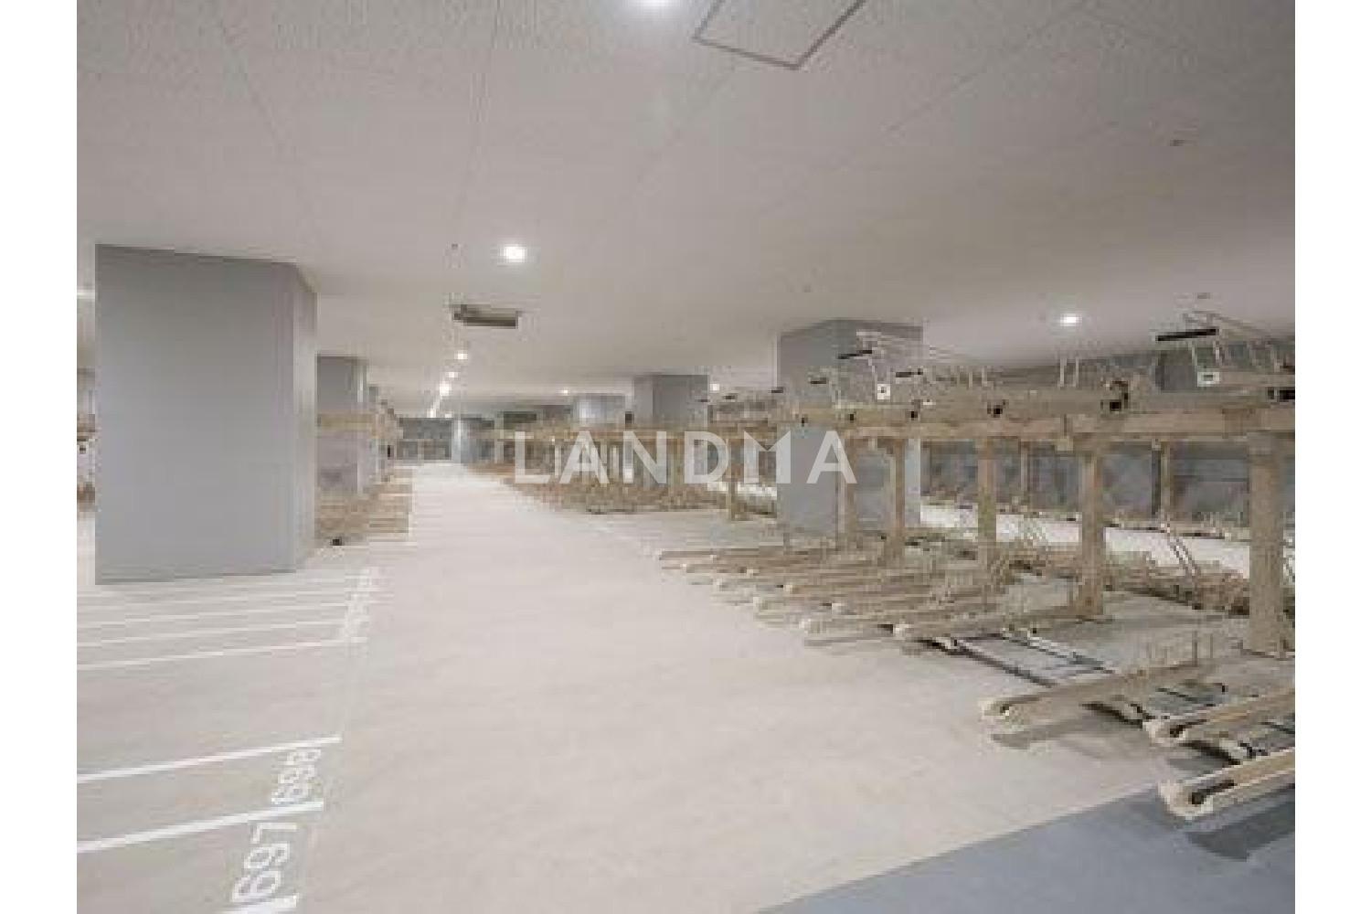
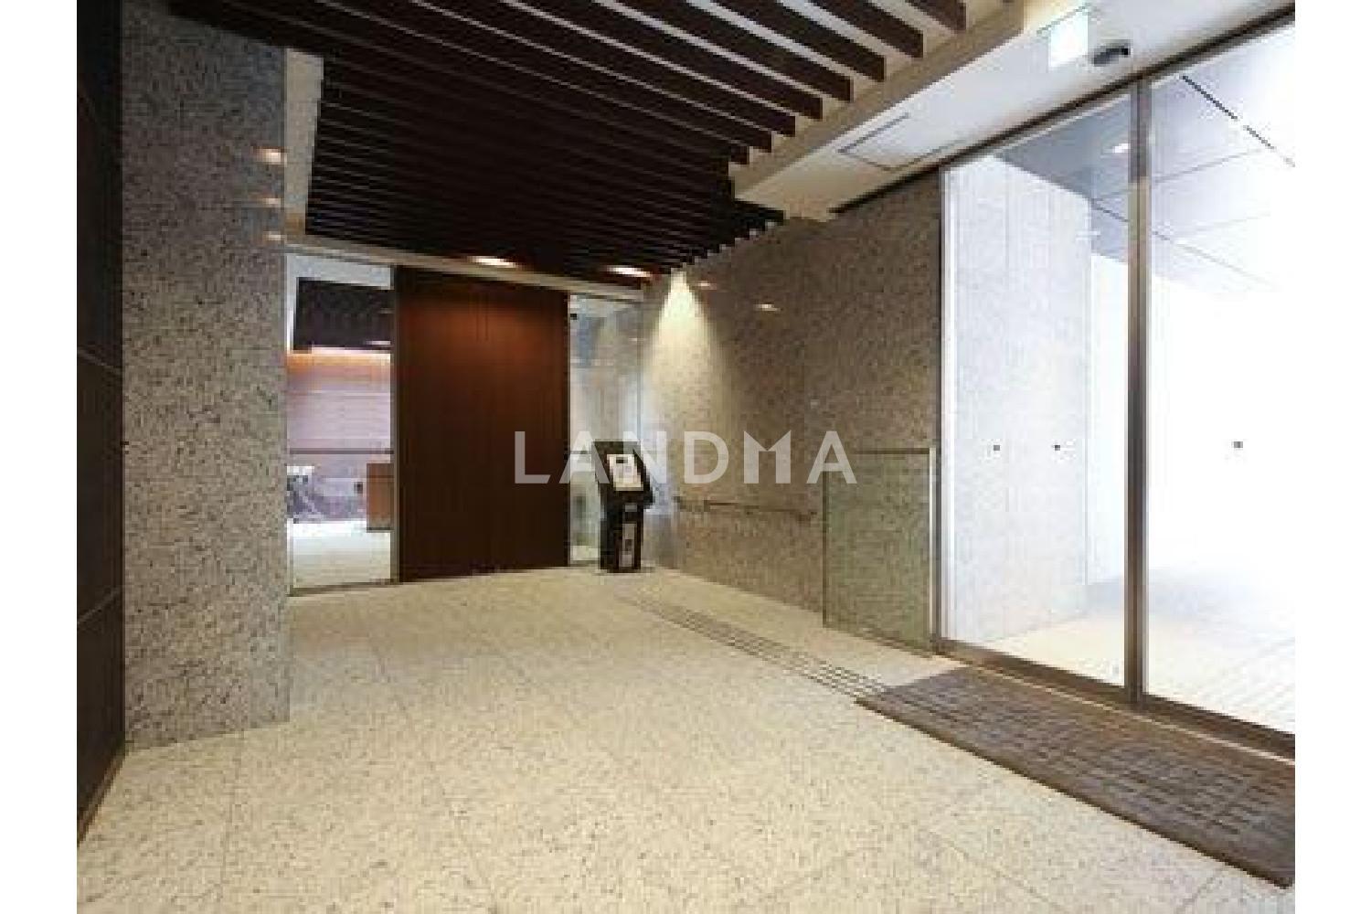
Floor Plan
21 Photos

$1.394M
USD

For reference only, please check the current exchange rate
Japan, Tokyos 23 Special Wards, Nishi-shinjuku, ザ・パークハウス西新宿タワー60
Bedroom
2
Interior Area
941.73 sqft
Year of Completion
2017
Featuring
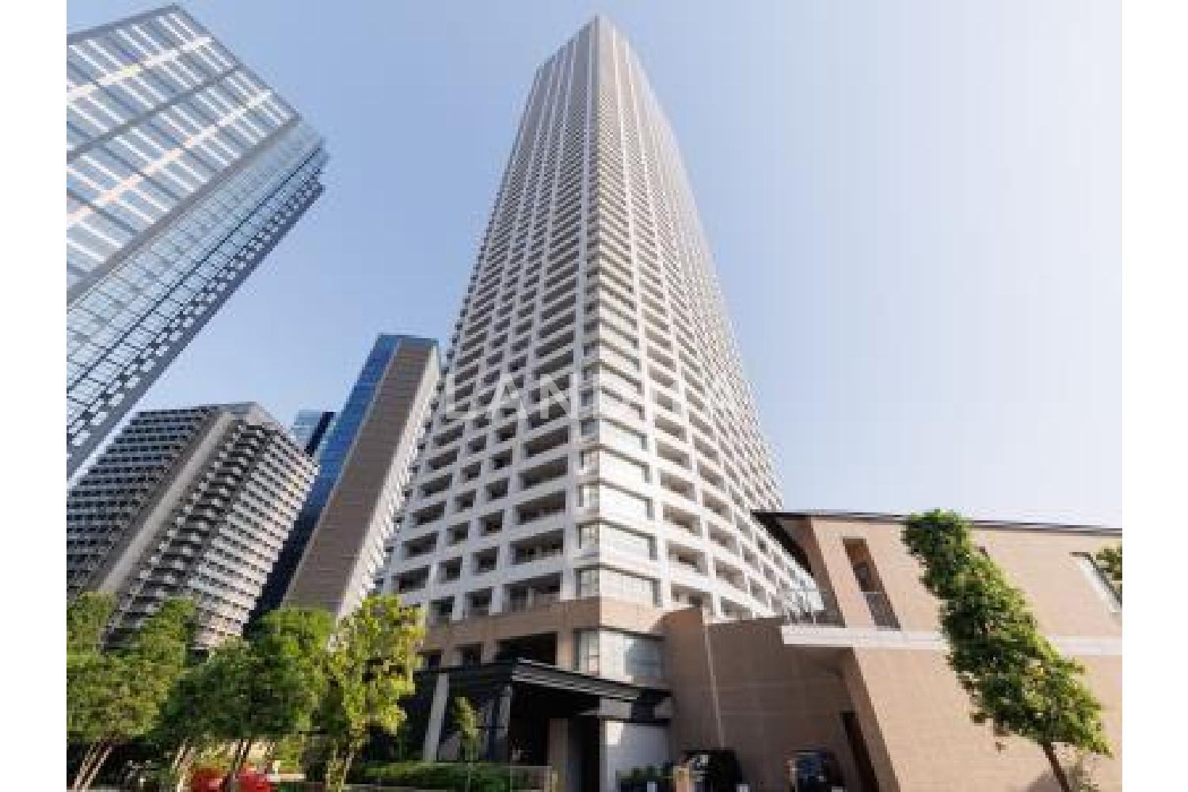
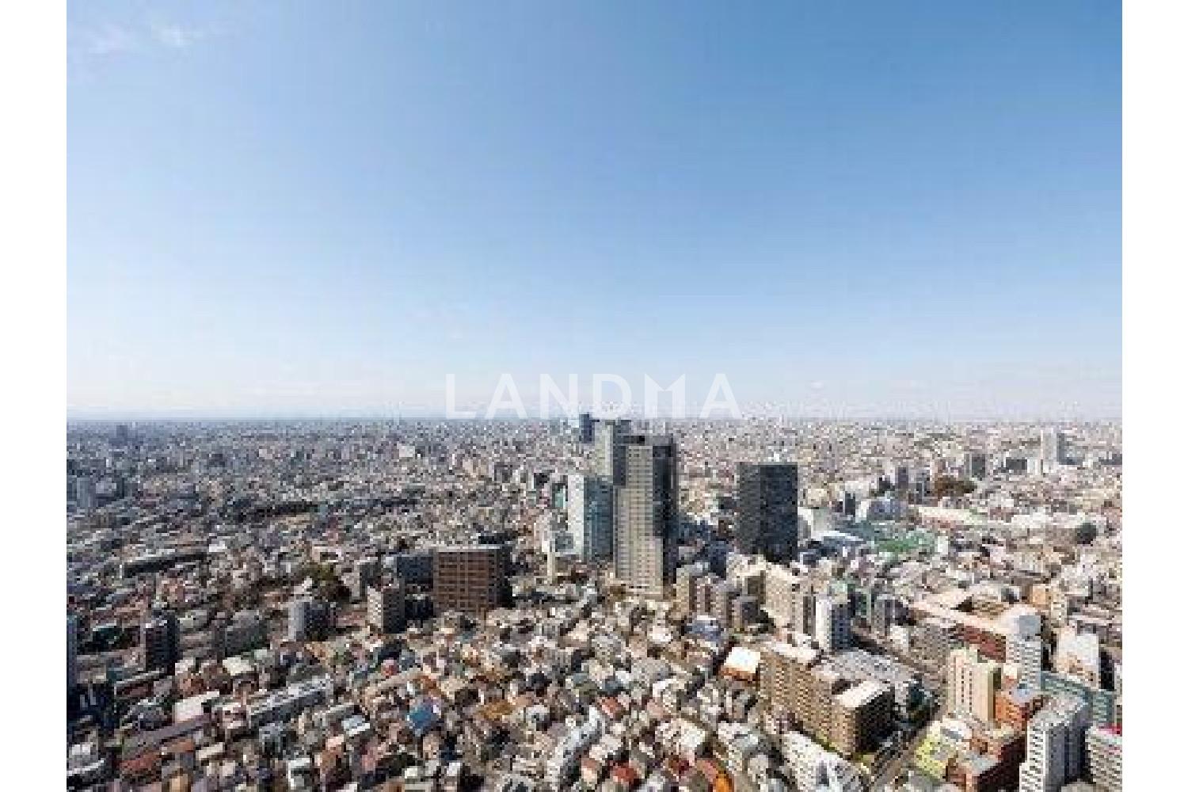
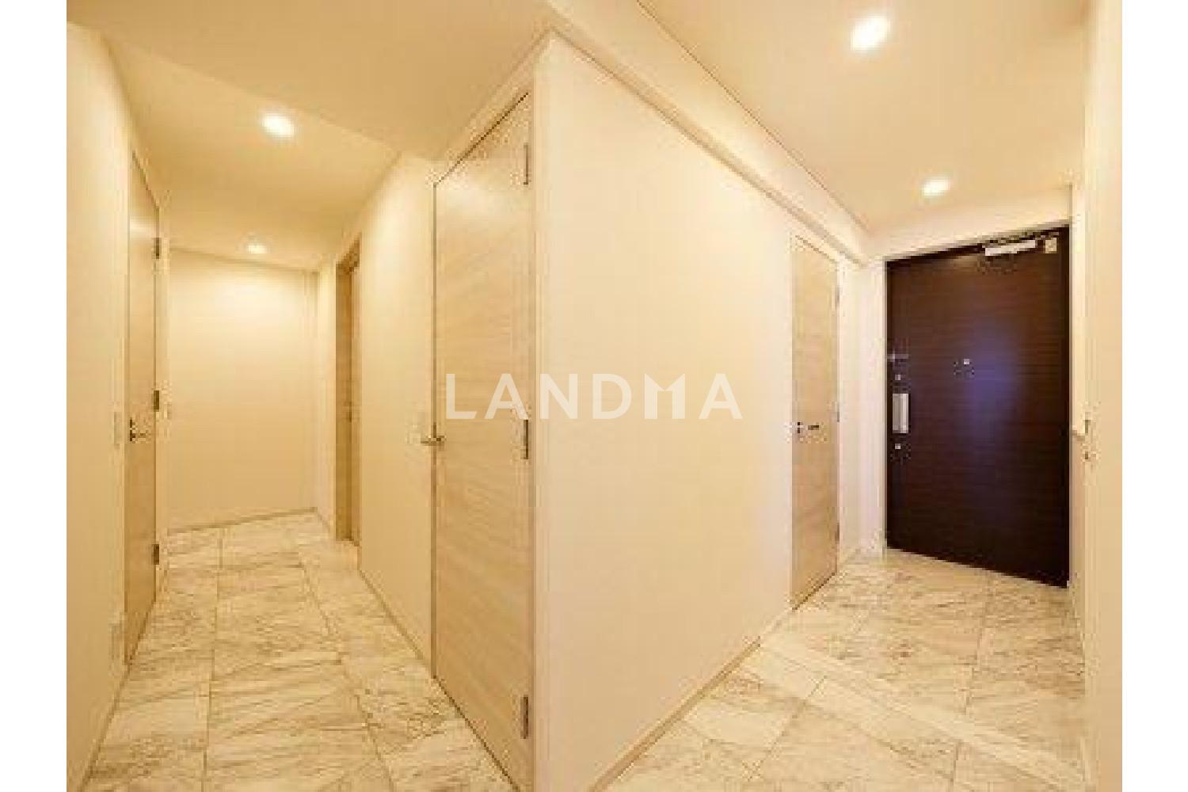
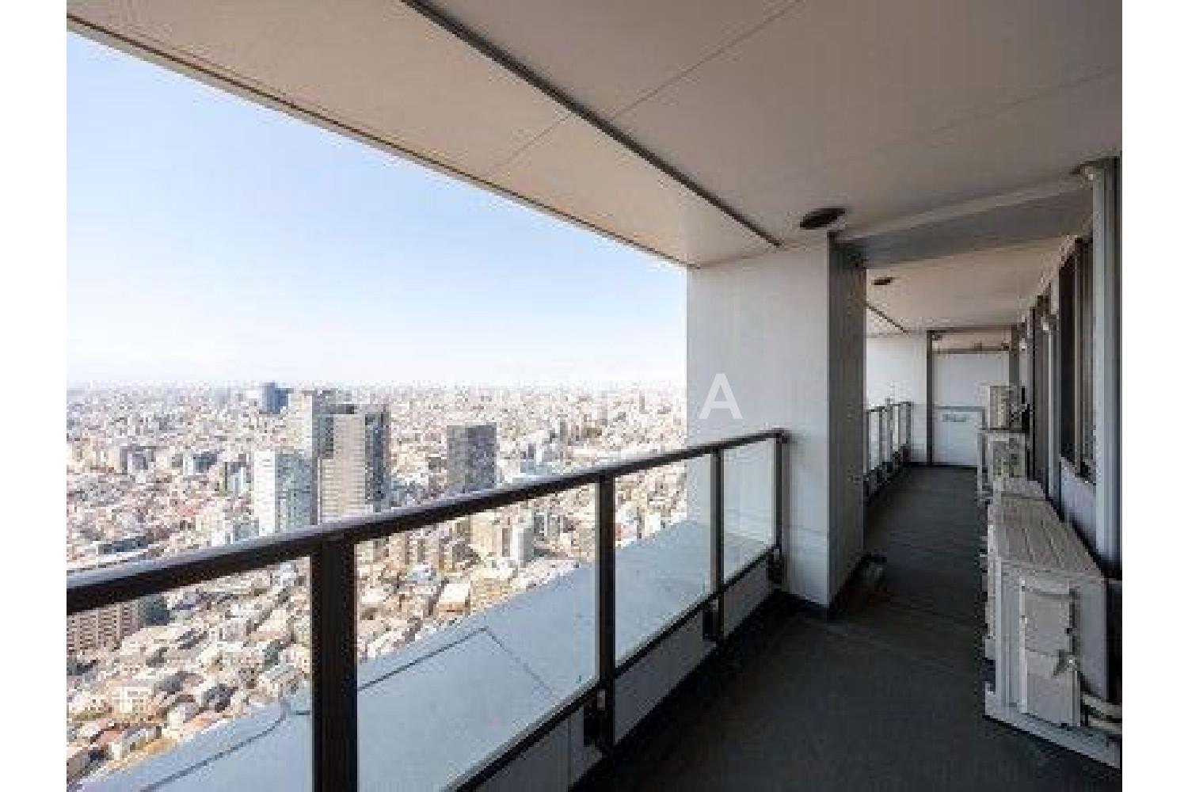
The property is located on the 46th floor of the 60-story West Shinjuku Landmark Tower.
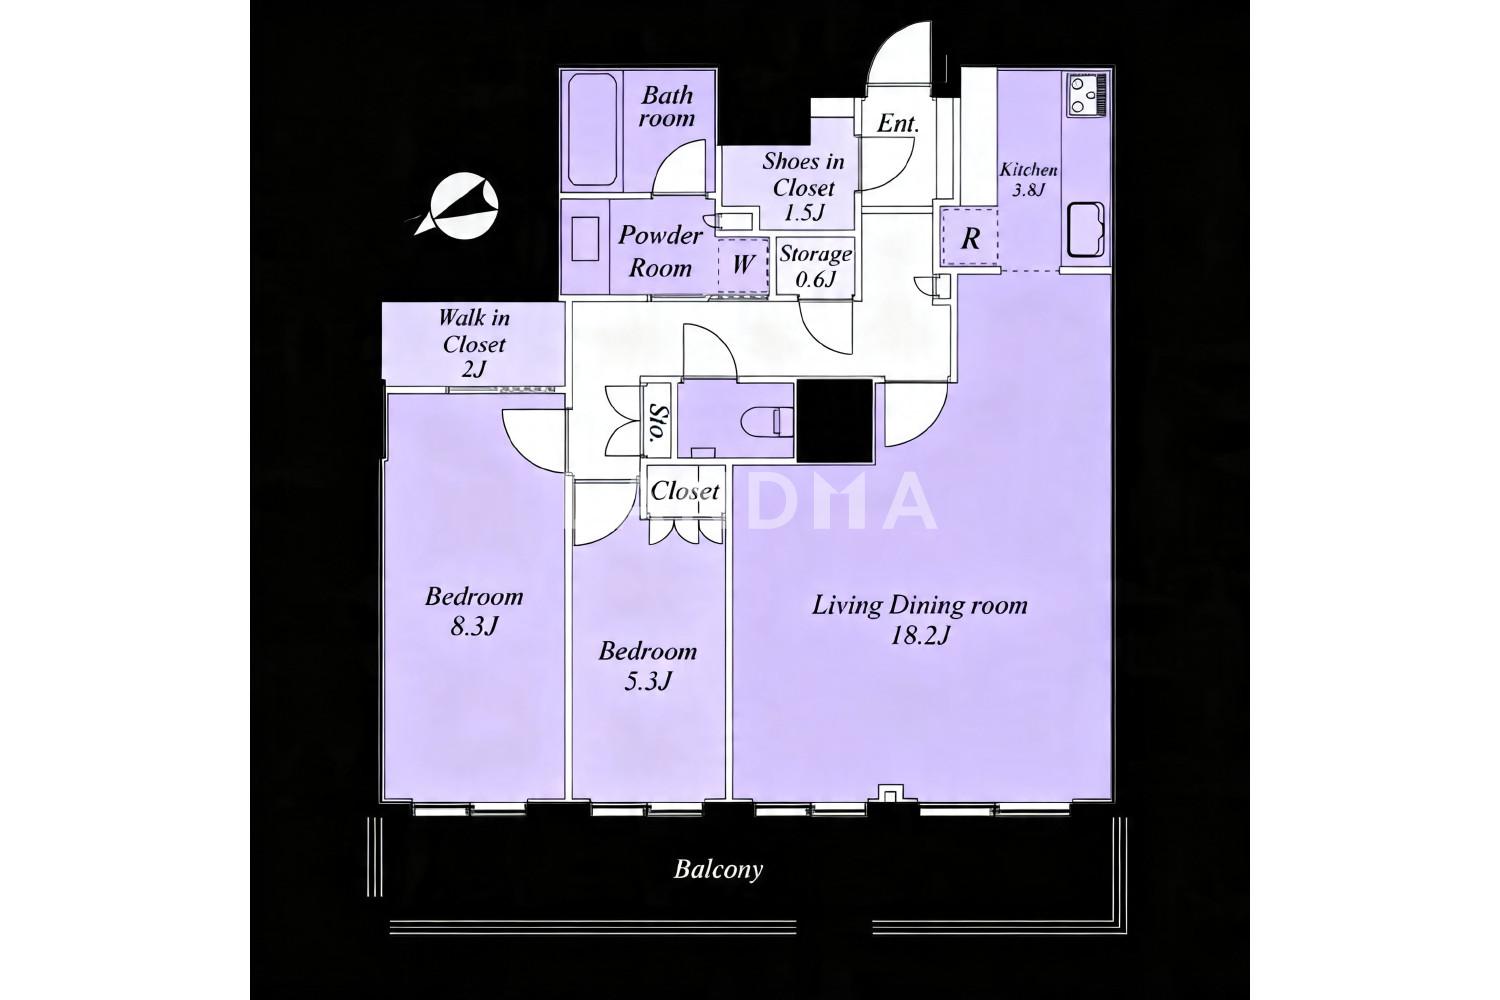
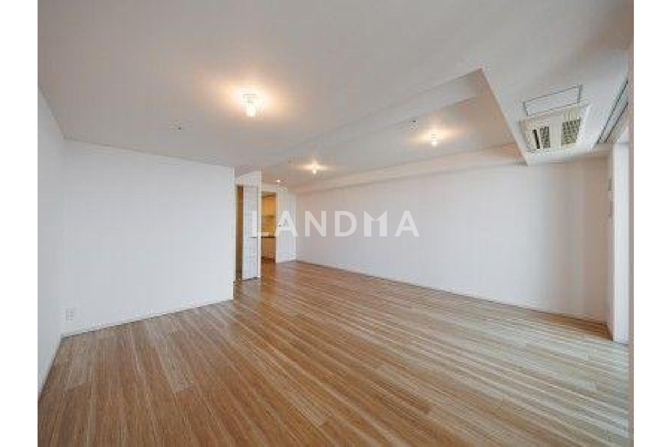
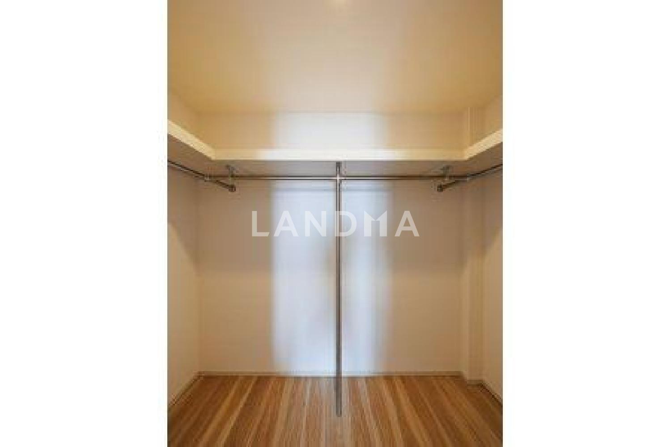
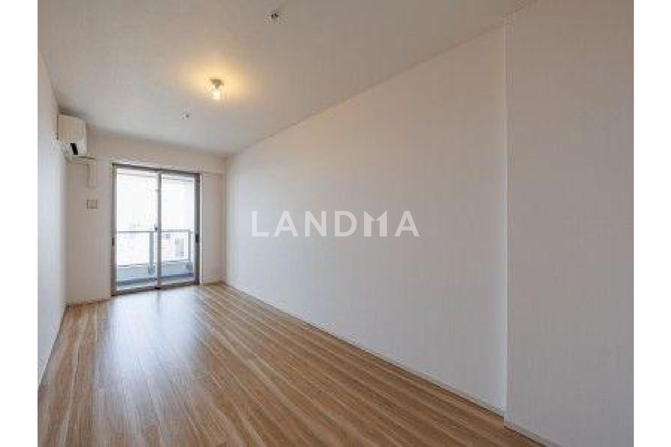
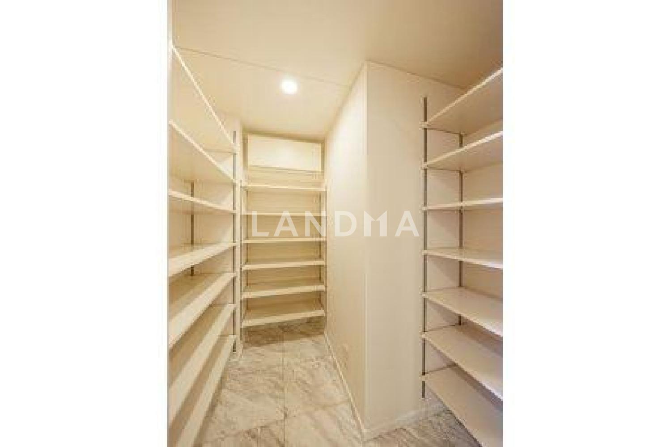
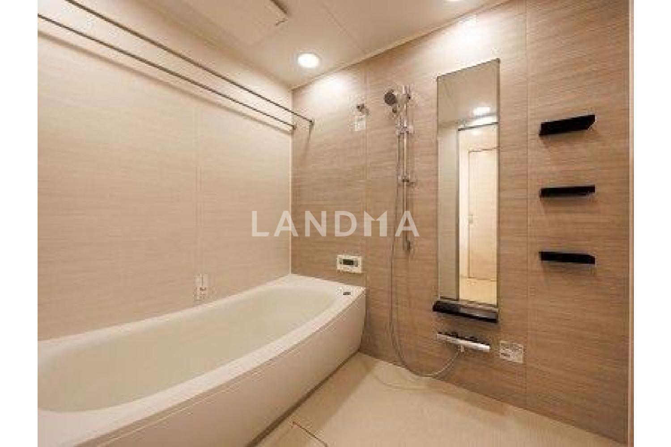
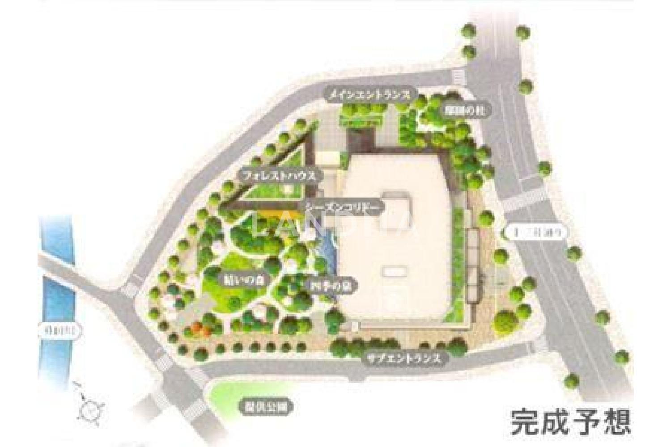
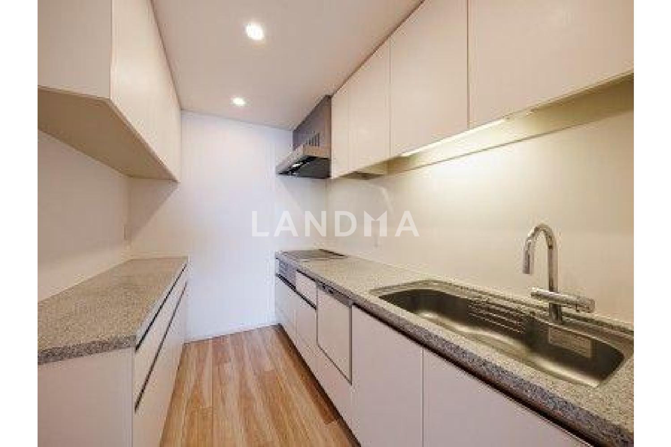
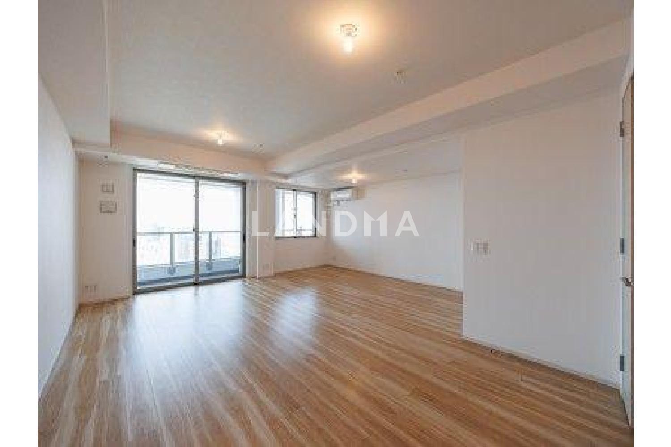
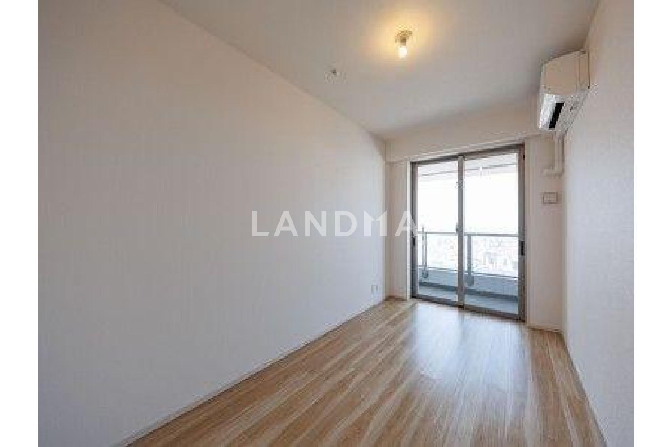
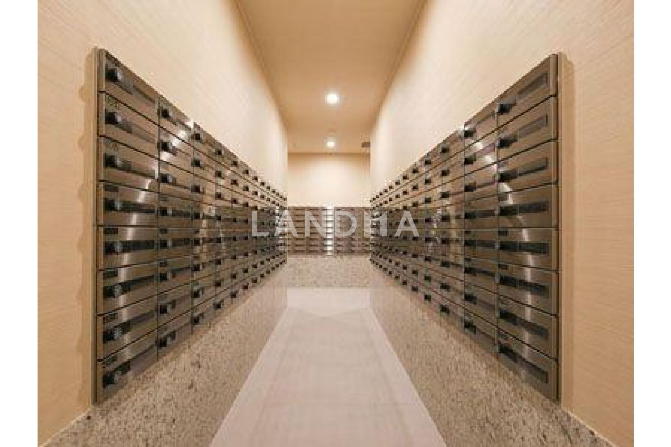
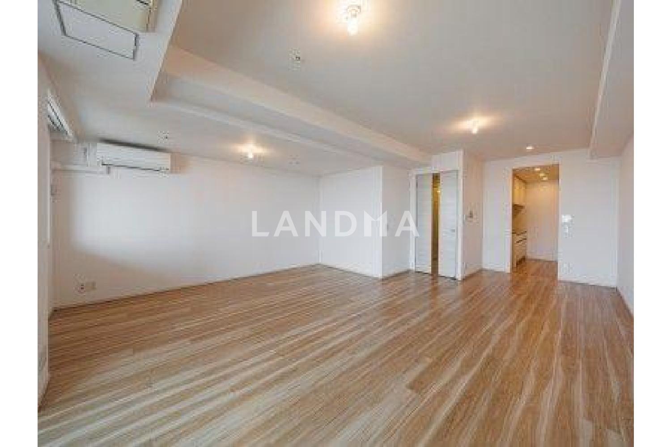
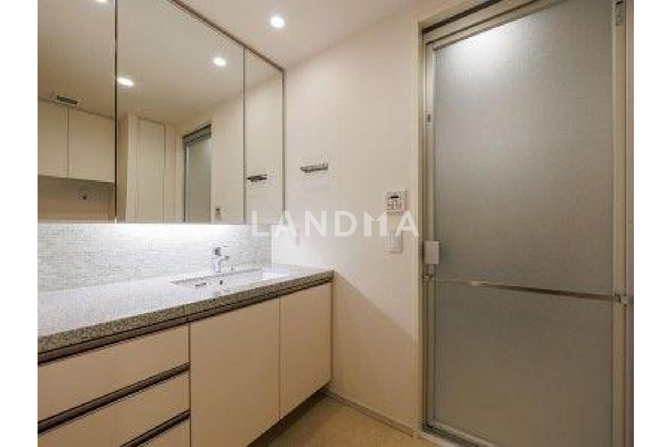
The property was developed by Mitsubishi Estate Residences (and others). It is a 2LDK unit facing northwest, a regular square wide-span type of dwelling. The LD space is about 18.2 tatami mats in size, quite spacious. Since all the rooms face the windows, ventilation and lighting are excellent. The layout separates the living space, with a well-designed housework flow. There is also an abundance of storage space, including a walk-in closet of about 2 tatami mats and a storage room of about 1.5 tatami mats. It has 24-hour manned management and concierge services, and is equipped with comprehensive common facilities such as a fitness gym and a party room. In the surrounding area, it takes a 9-minute walk to reach the “Nishi-Shinjuku 5-chome” station on the Toei Oedo Line, and you can use 5 stations and 3 lines.
Property Information
Property Detail
Property Type
Resale
Property Type
Flat / Apartment
Sale Method
Unit Sale / Subdivided Sale
Interior Area
941.73 sqft
Balcony Area
154.46 sqft
Bedroom
2
Floor
46
Ownership Information
Ownership Type
Freehold
Property Usage
Residential
Interior Condition
Furnishing
Renovated
Price Information
Total Price
$1.394M
Unit Price
$1480.25/sqft
Project Information
Project Name
ザ・パークハウス西新宿タワー60
Developer
(株)フジタ 東京支店
Total Units
954
Property Location & Surroundings
Schools
Airport
Hospitals
Shopping Malls
Dining
Companies

高宁泽
English
中文
+81368682045

Contact

Online Consultation
张超
English
日本語
中文
+81368682044
Contact
Online Consultation

'%20fill='white'/%3e%3cpath%20d='M16.555%2010.3503L24.2047%2018L16.555%2025.6497L15.1408%2024.2355L21.3763%2018L15.1408%2011.7645L16.555%2010.3503Z'%20fill='%2321343E'/%3e%3c/svg%3e)
Reports Recommended
View More

Special Report
Annual Special Report on Japan in 2025


