

Log In


Preference


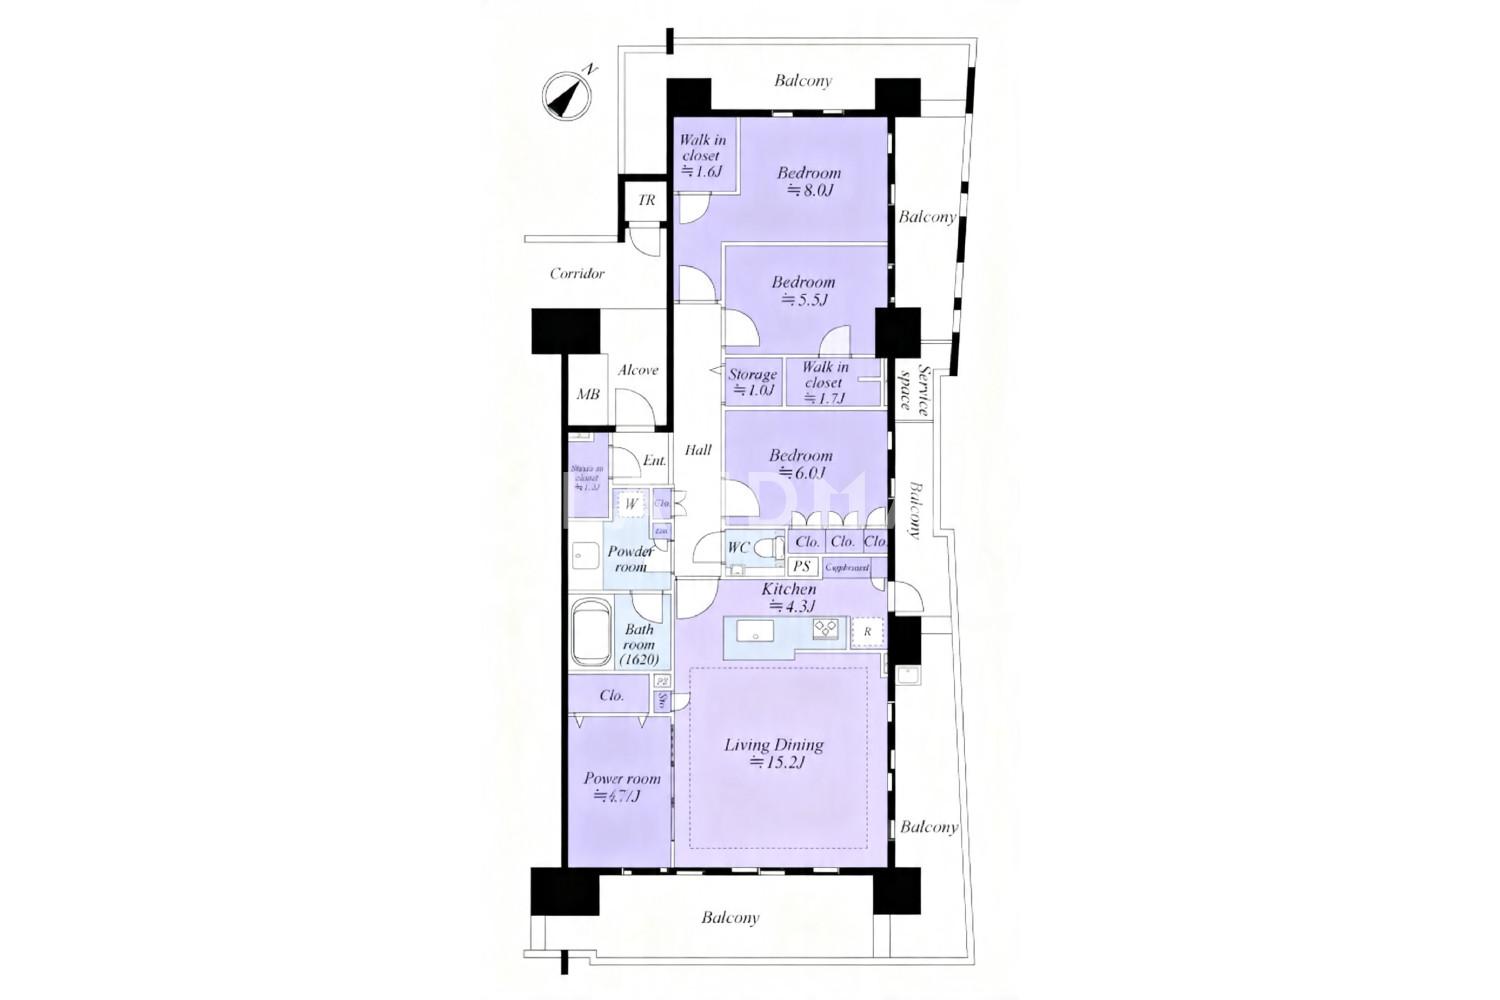
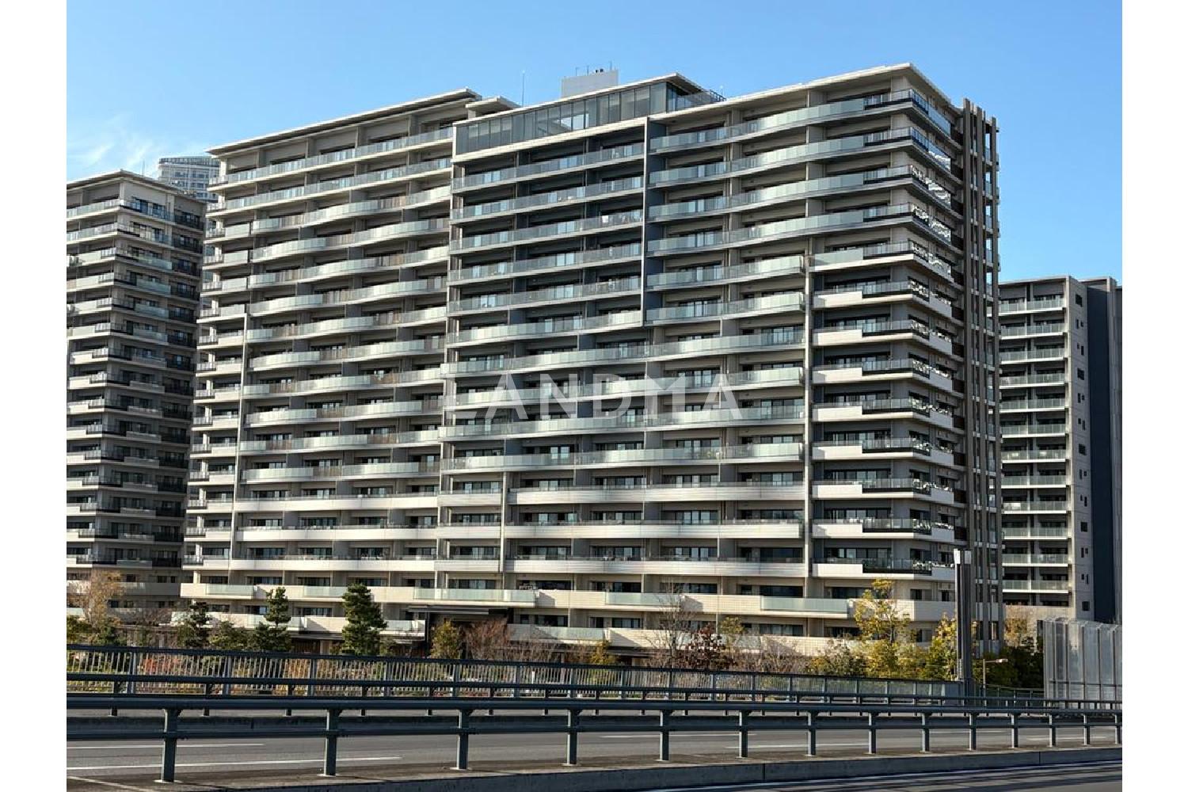
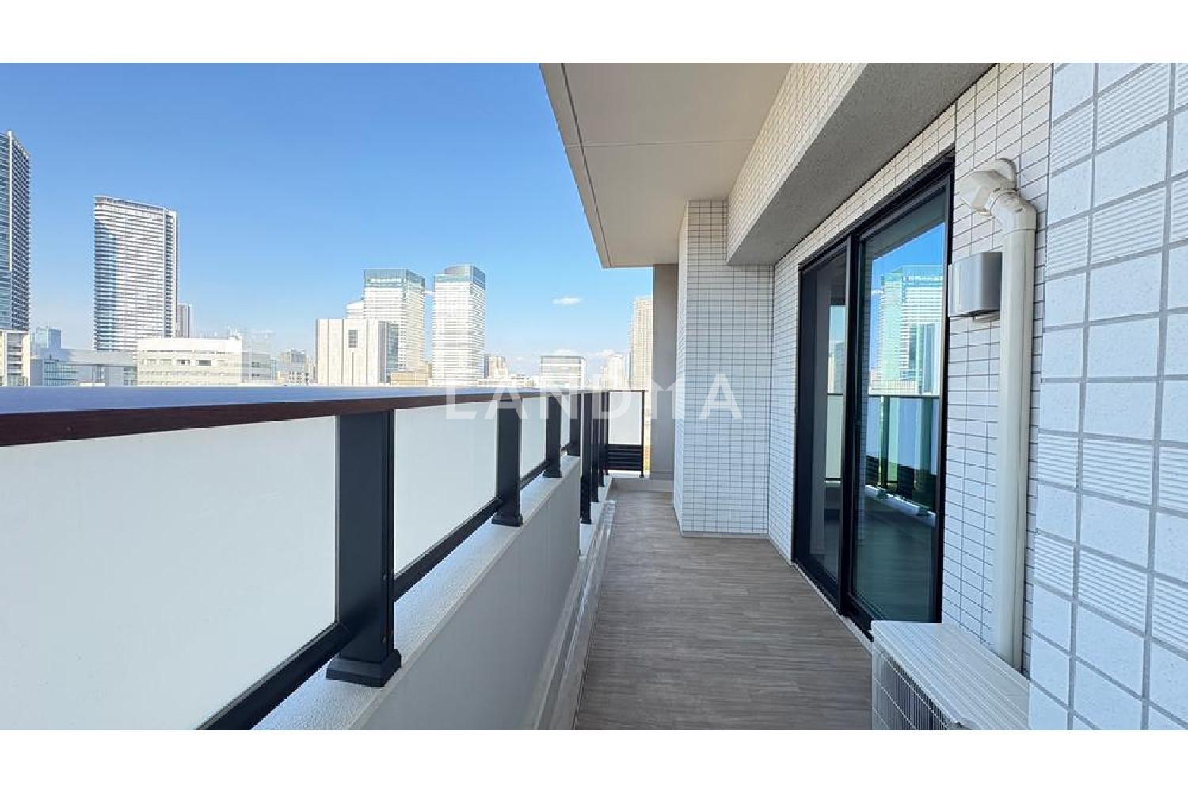
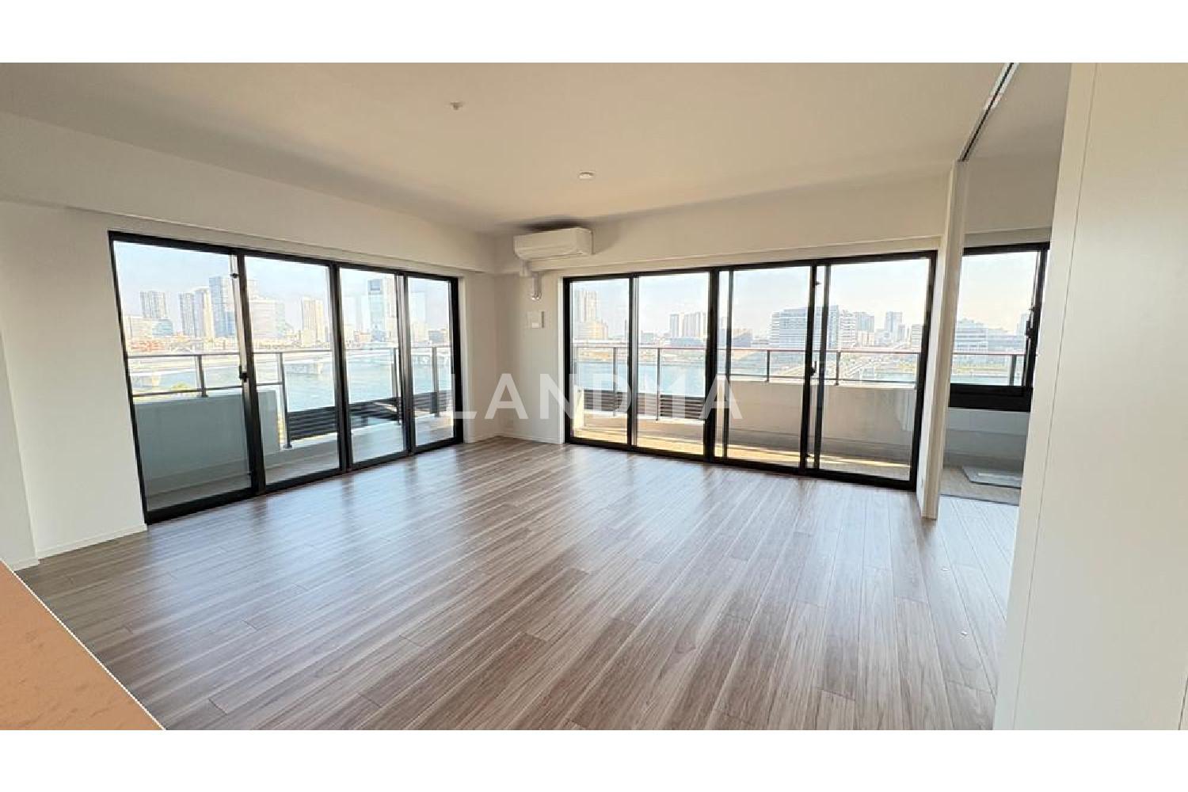
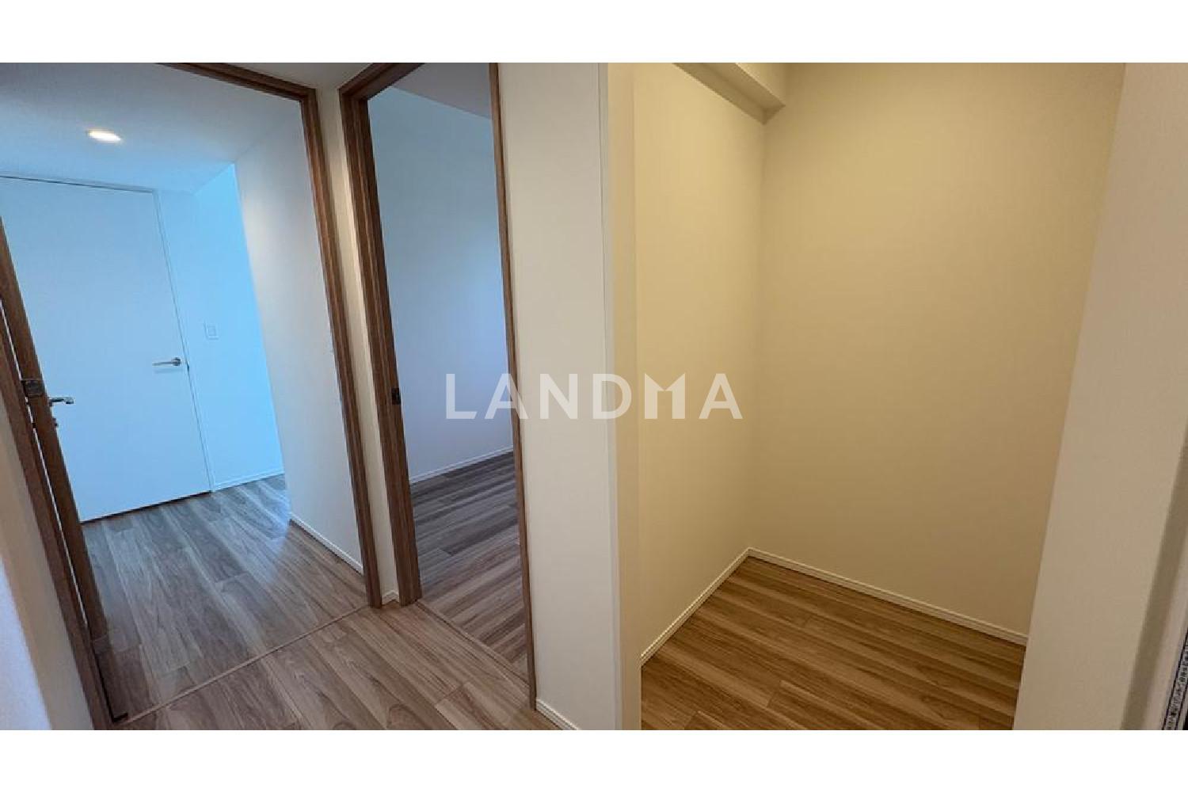
Floor Plan
20 Photos

¥10.549M
RMB

For reference only, please check the current exchange rate
Japan, Tokyos 23 Special Wards, HARUMI FLAG SEA VILLAGE
Bedroom
4
Interior Area
105.34 m²
Year of Completion
2023
Featuring
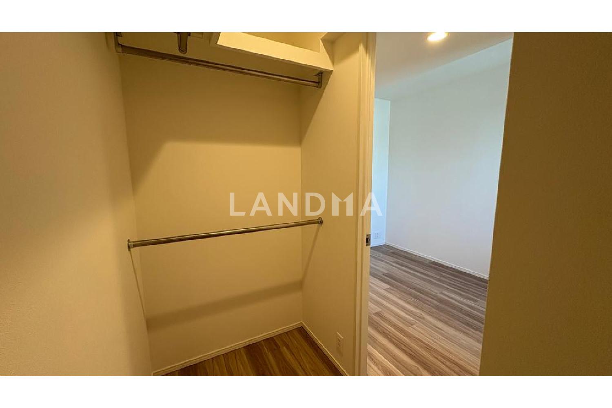
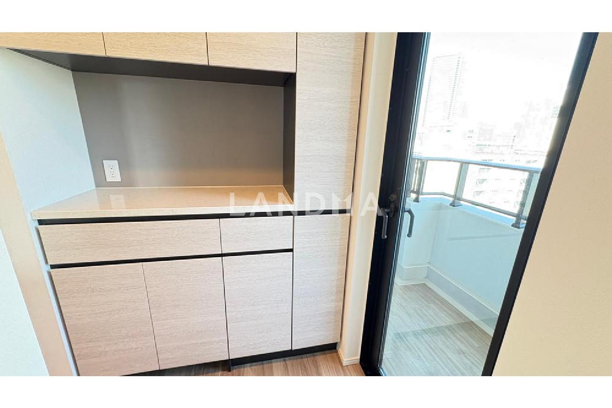
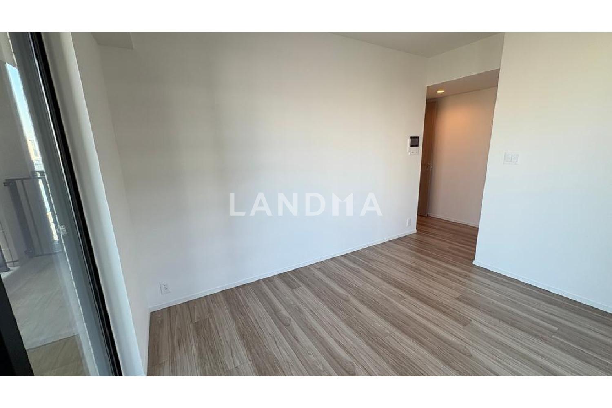
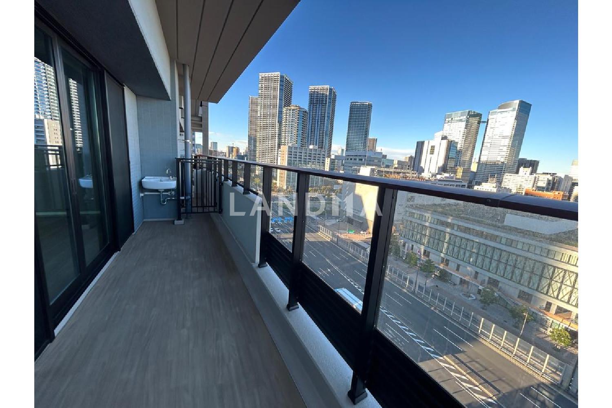
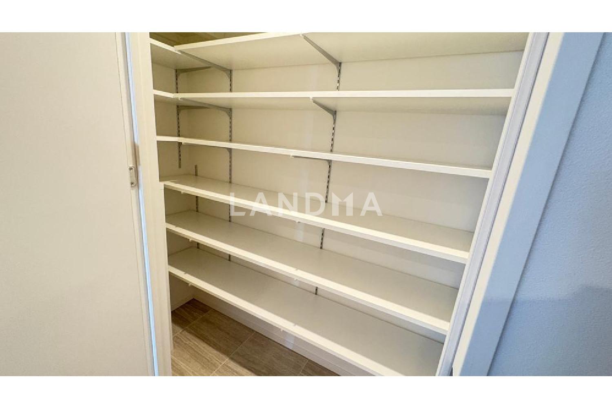
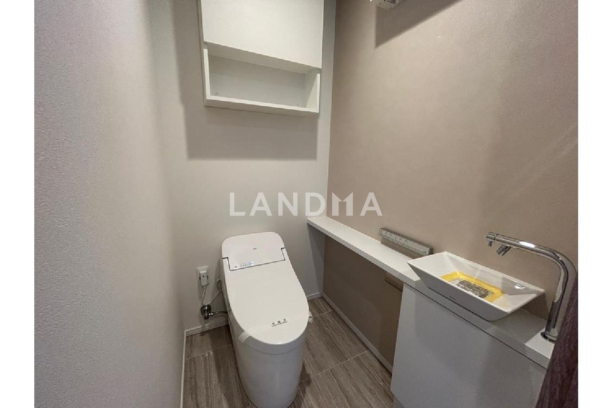
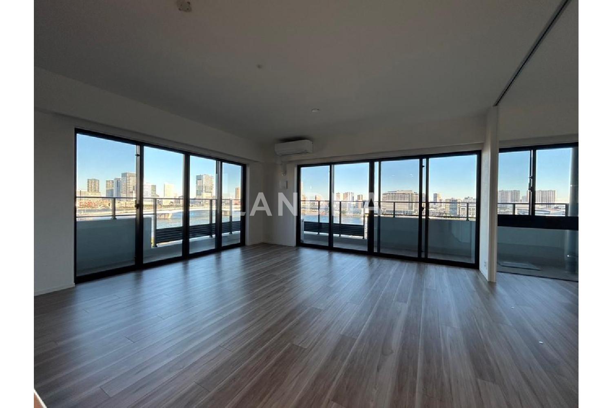
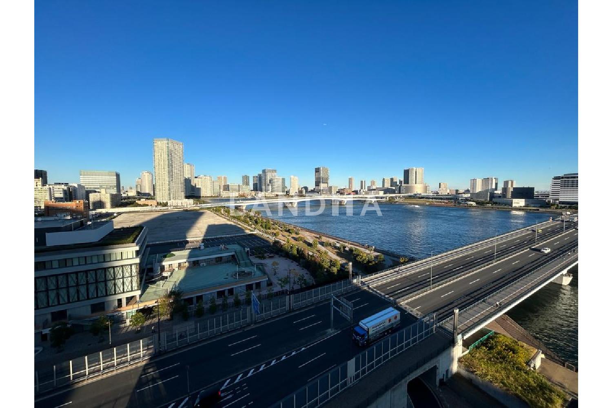
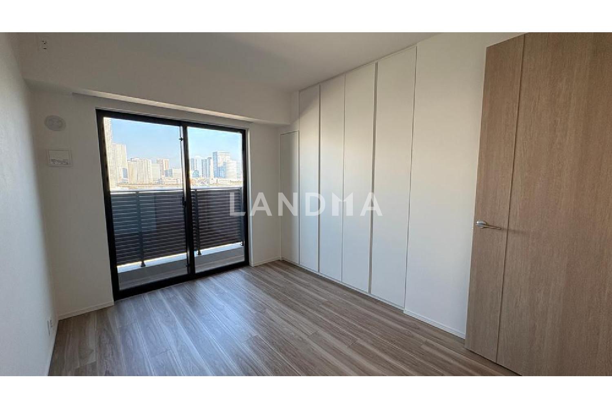
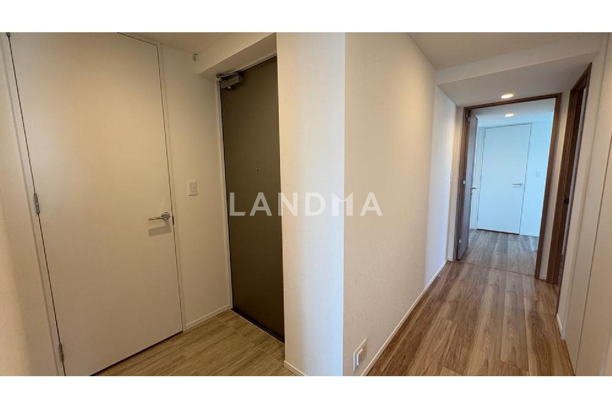
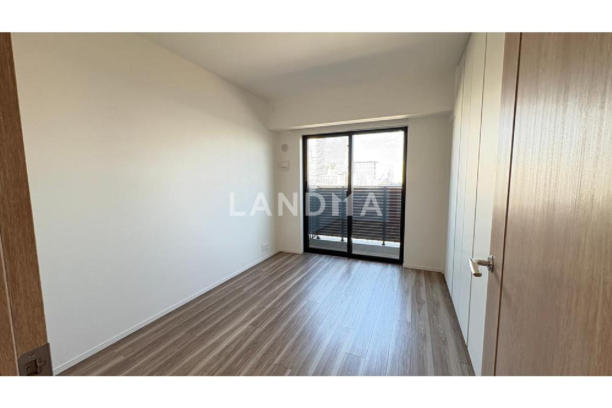
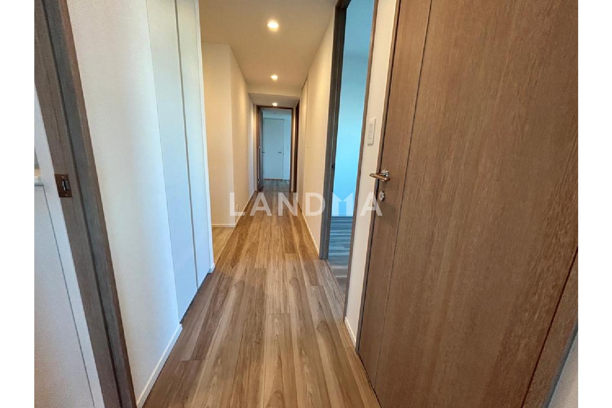
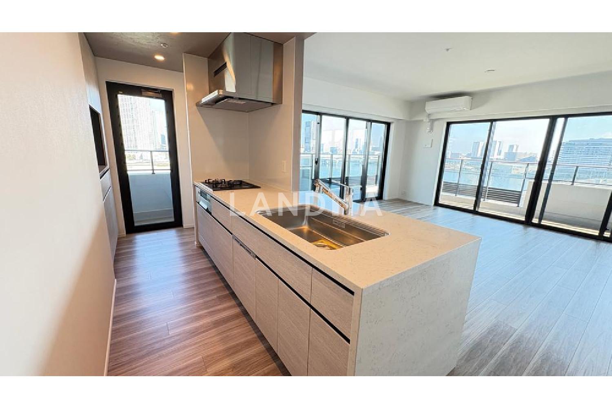
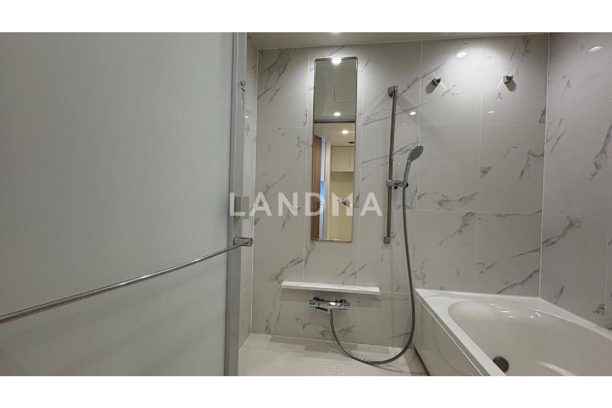
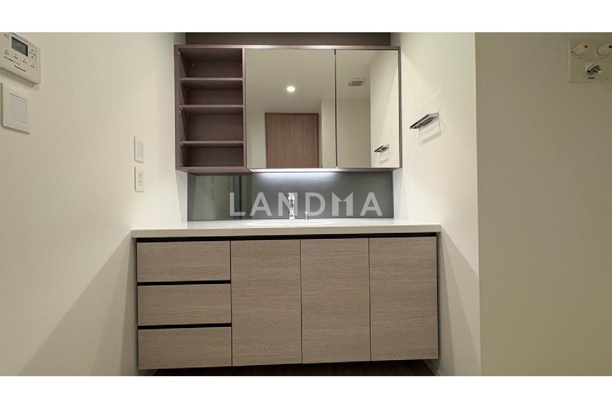
This property is a 4-bedroom, 1-living room, 1-kitchen layout with an area of over 100 square meters, located on the 11th floor of an 18-story building. The combined living, dining, and kitchen area is 19.5 tatami mats. All four Western-style bedrooms are over 5.0 tatami mats in size. The bathroom is spacious, with an area of 1620. The balcony has an area of 51.37 square meters and is located on three sides: southeast, northeast, and northwest. The storage facilities are well-equipped, including two walk-in closets, a built-in closet, a storage room, a cabinet behind the kitchen, and a trunk room beside the entrance door. The interior is equipped with comprehensive facilities such as floor heating and a dishwasher. The common areas include garbage storage areas on each floor and guest rooms. The view overlooks the unobstructed Harumi Canal. It's about a 7-minute walk to LaLa Terrace Harumi Flag, which is well-supplied with supermarkets, drugstores, restaurants, various clinics, schools, and so on.
Property Information
Property Detail
Property Type
Resale
Property Type
Flat / Apartment
Sale Method
Unit Sale / Subdivided Sale
Interior Area
105.34 m²
Balcony Area
51.37 m²
Bedroom
4
Floor
11
Ownership Information
Ownership Type
Freehold
Property Usage
Residential
Interior Condition
Furnishing
Renovated
Price Information
Total Price
¥10.549M
Unit Price
¥100143.35/m²
Project Information
Project Name
HARUMI FLAG SEA VILLAGE
Developer
(株)長谷工コーポレーション
Total Units
174
Property Location & Surroundings
Schools
Airport
Hospitals
Shopping Malls
Dining
Companies

高宁泽
English
中文
+81368682045

Contact

Online Consultation
张超
English
日本語
中文
+81368682044
Contact
Online Consultation

'%20fill='white'/%3e%3cpath%20d='M16.555%2010.3503L24.2047%2018L16.555%2025.6497L15.1408%2024.2355L21.3763%2018L15.1408%2011.7645L16.555%2010.3503Z'%20fill='%2321343E'/%3e%3c/svg%3e)
Reports Recommended
View More

Special Report
Annual Special Report on Japan in 2025


