

Log In


Preference


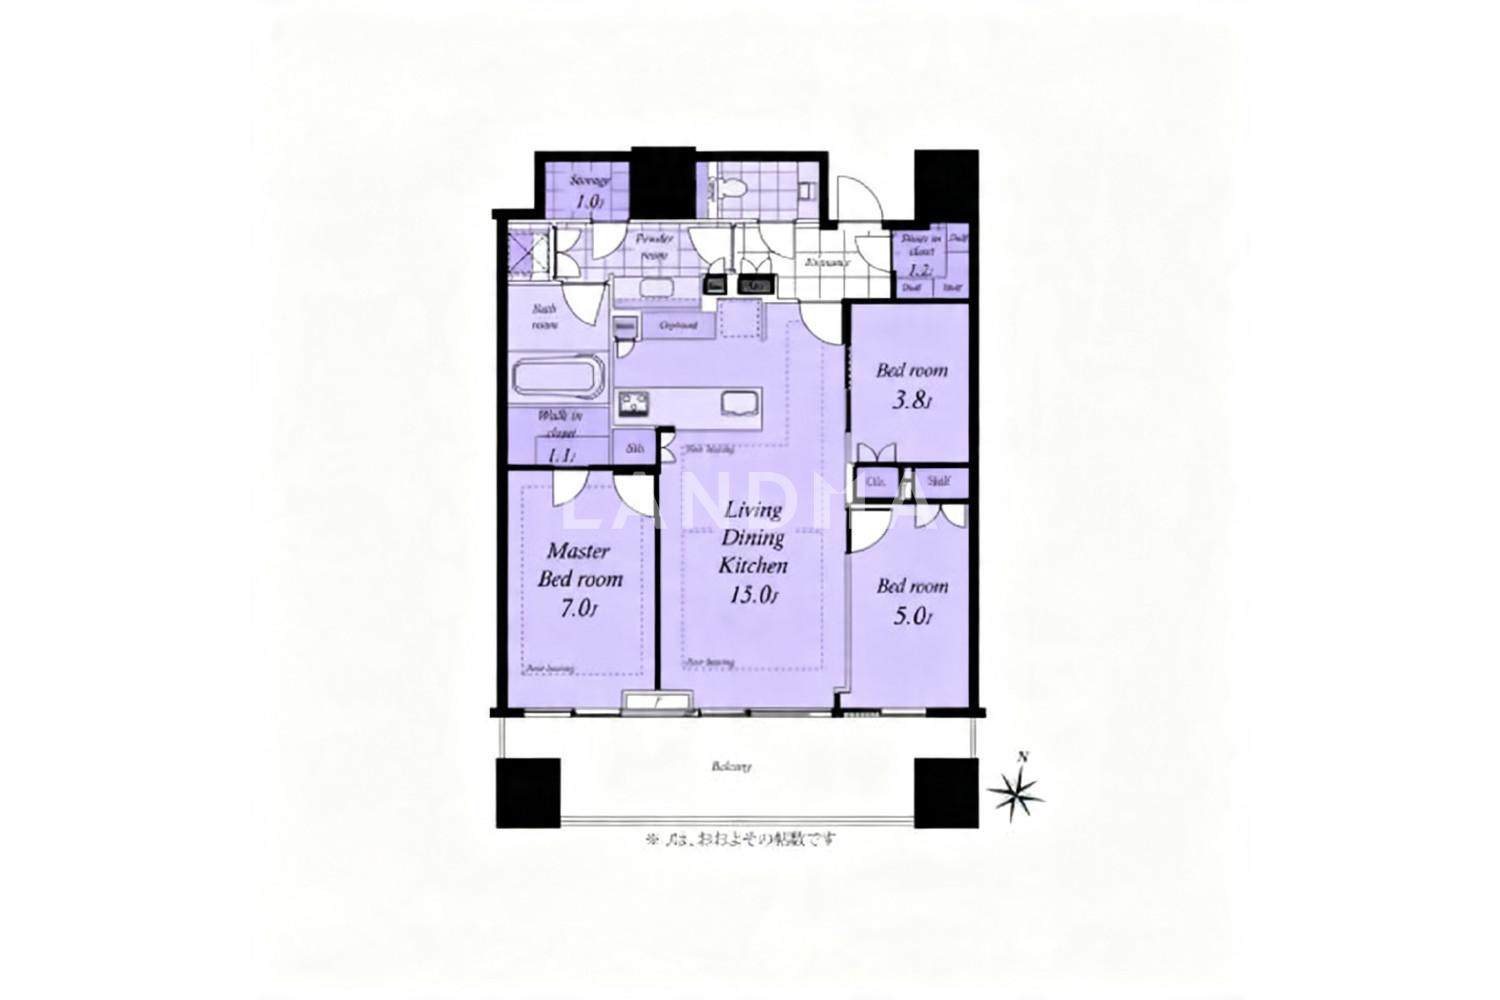
Floor Plan
8 Photos

$1.416M
USD

For reference only, please check the current exchange rate
Japan, Tokyos 23 Special Wards, Udagawacho, パークコート渋谷ザタワー
Bedroom
3
Interior Area
805.89 sqft
Year of Completion
2021
Featuring
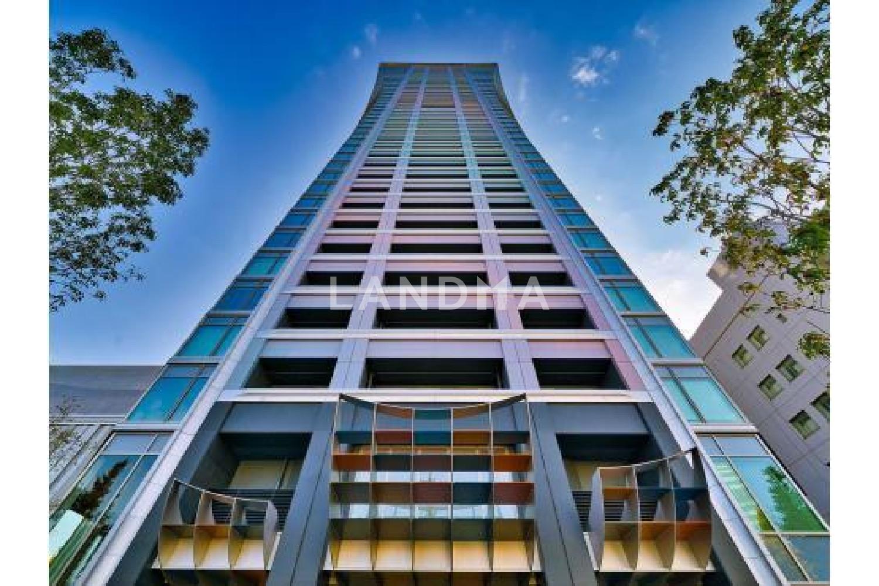
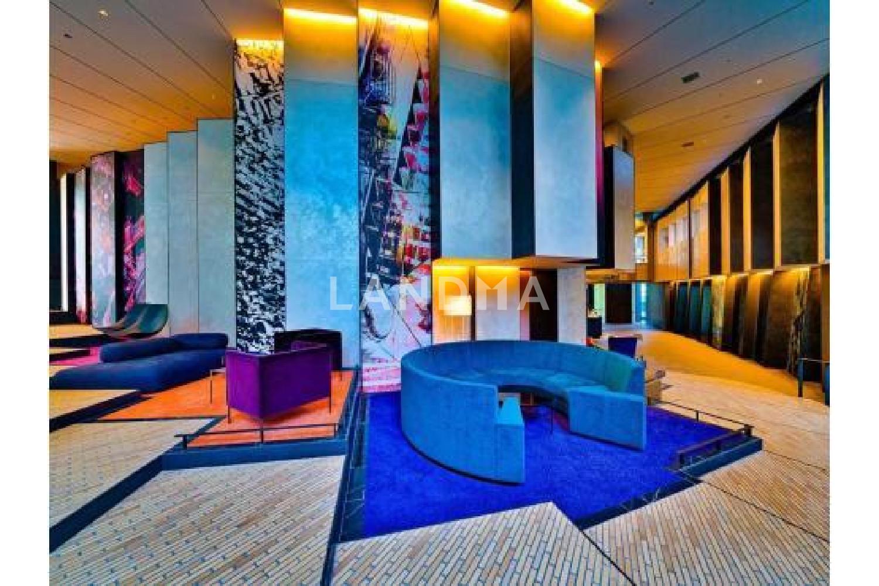
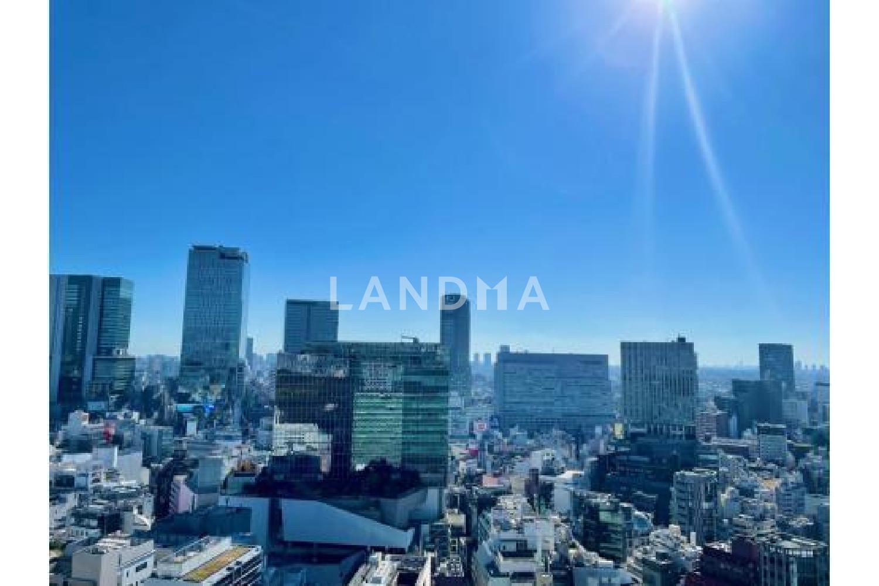
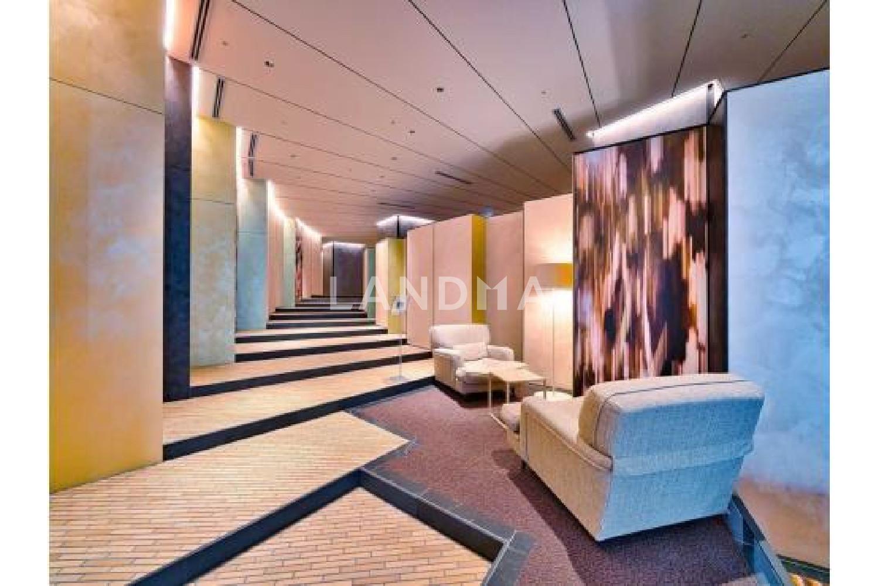
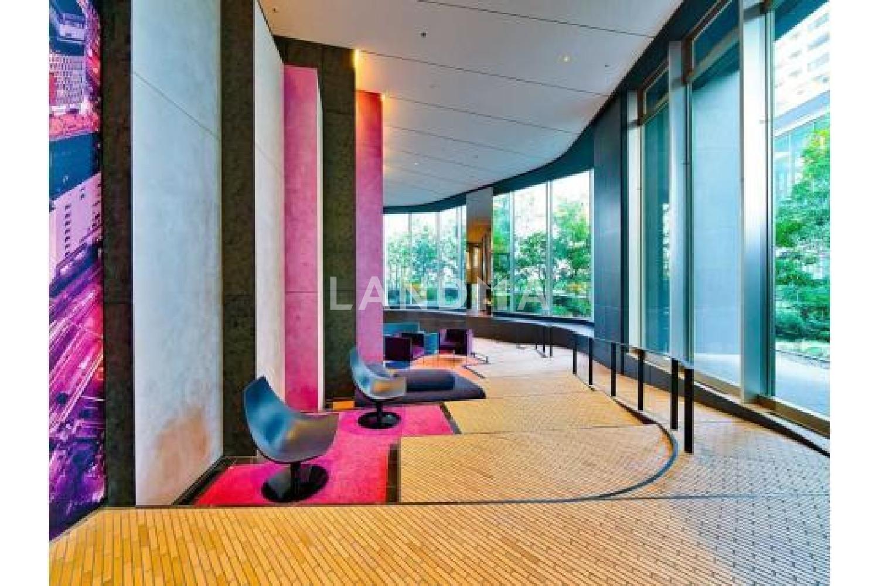
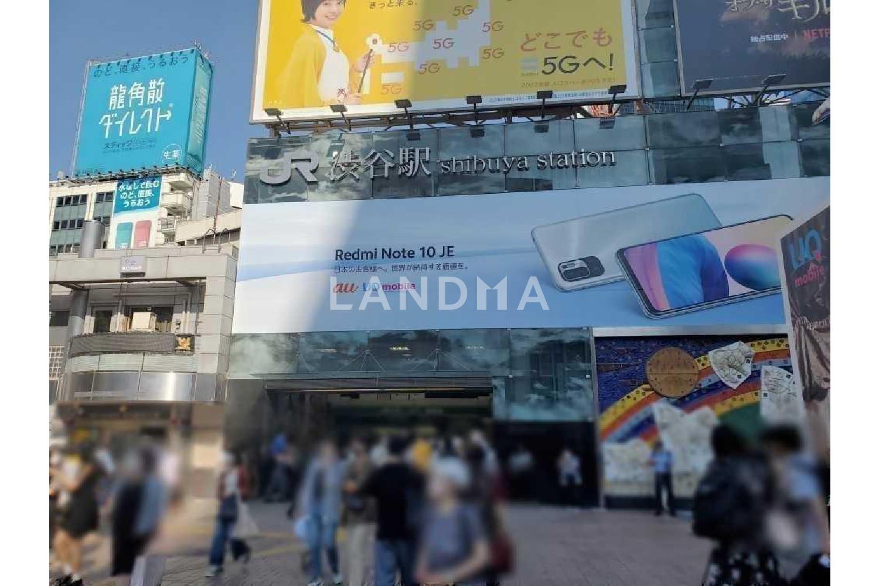
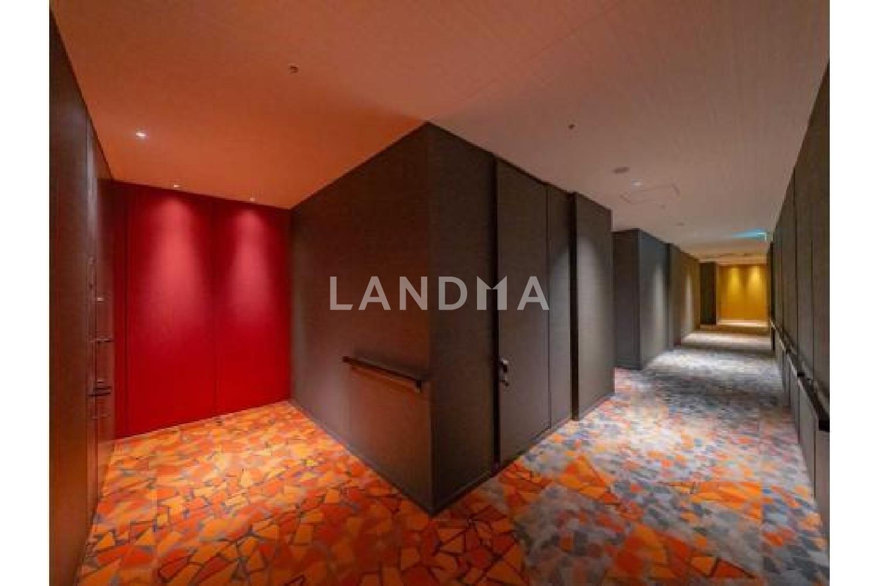
This is a 3LDK property. The living-dining-kitchen area is about 15 tatami mats. It is located on a high floor facing south, with no obstructions and plenty of light. It was constructed by Tokyu Construction and is equipped with a wide range of shared facilities, including a golf lounge and a co-working space. This property is in the Shibuya area, which is undergoing continuous redevelopment. Meiji Jingu Gaien is within walking distance, allowing you to enjoy the convenience of the city center while being close to nature. Also, it is a former development project of Mitsui Fudosan Residential.
Property Information
Property Detail
Property Type
Resale
Property Type
Flat / Apartment
Sale Method
Unit Sale / Subdivided Sale
Interior Area
805.89 sqft
Balcony Area
167.81 sqft
Bedroom
3
Floor
26
Ownership Information
Property Usage
Residential
Interior Condition
Furnishing
Renovated
Price Information
Total Price
$1.416M
Unit Price
$1756.57/sqft
Project Information
Project Name
パークコート渋谷ザタワー
Developer
東急建設株式会社 首都圏建築支店
Total Units
503
Property Location & Surroundings
Schools
Airport
Hospitals
Shopping Malls
Dining
Companies

高宁泽
English
中文
+81368682045

Contact

Online Consultation
张超
English
日本語
中文
+81368682044
Contact
Online Consultation

'%20fill='white'/%3e%3cpath%20d='M16.555%2010.3503L24.2047%2018L16.555%2025.6497L15.1408%2024.2355L21.3763%2018L15.1408%2011.7645L16.555%2010.3503Z'%20fill='%2321343E'/%3e%3c/svg%3e)
Reports Recommended
View More

Special Report
Annual Special Report on Japan in 2025


