

Log In


Preference


Floor Plan
20 Photos

$11.064M
USD

For reference only, please check the current exchange rate
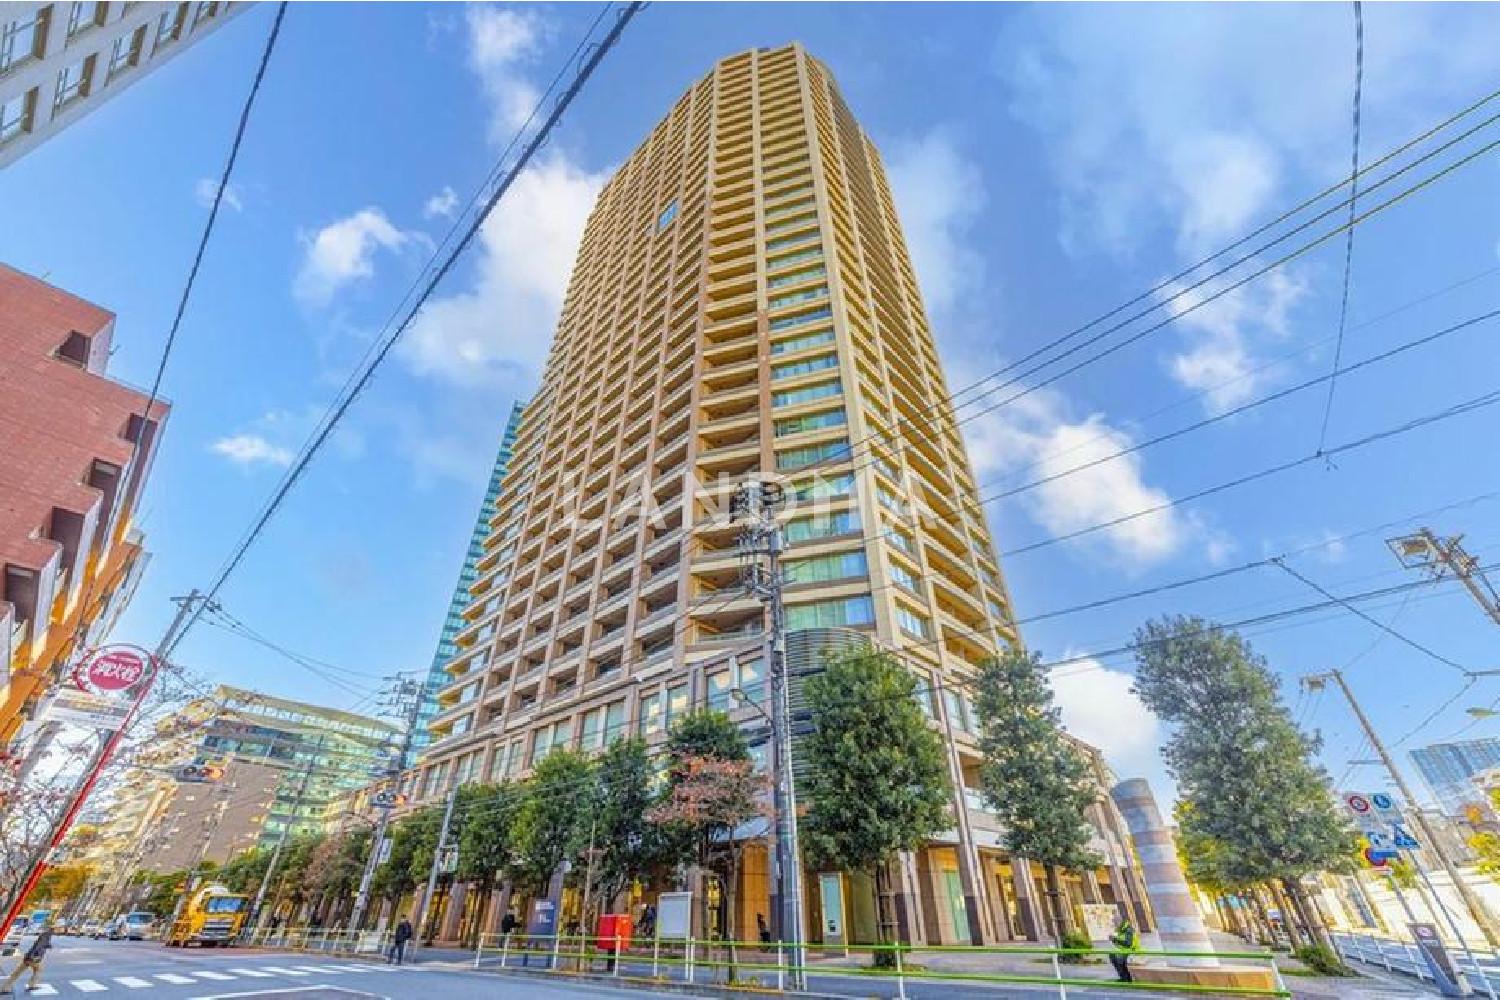
Japan, Tokyos 23 Special Wards, Mita, パークコート麻布十番ザタワー
Bedroom
3
Interior Area
1739.23 sqft
Year of Completion
2010
Featuring
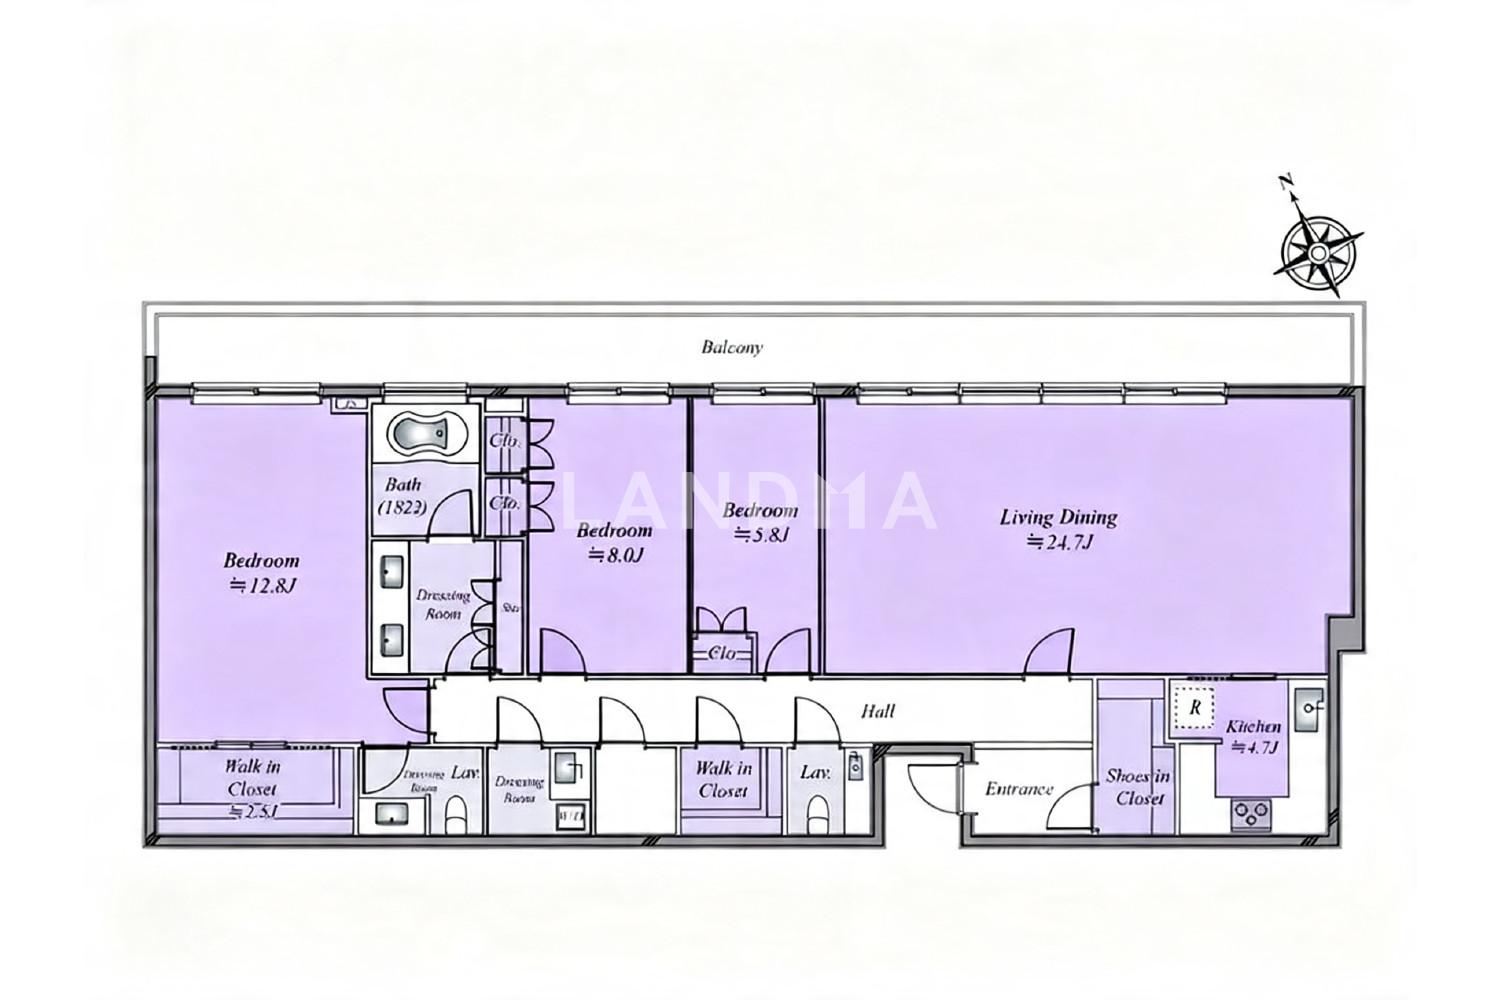
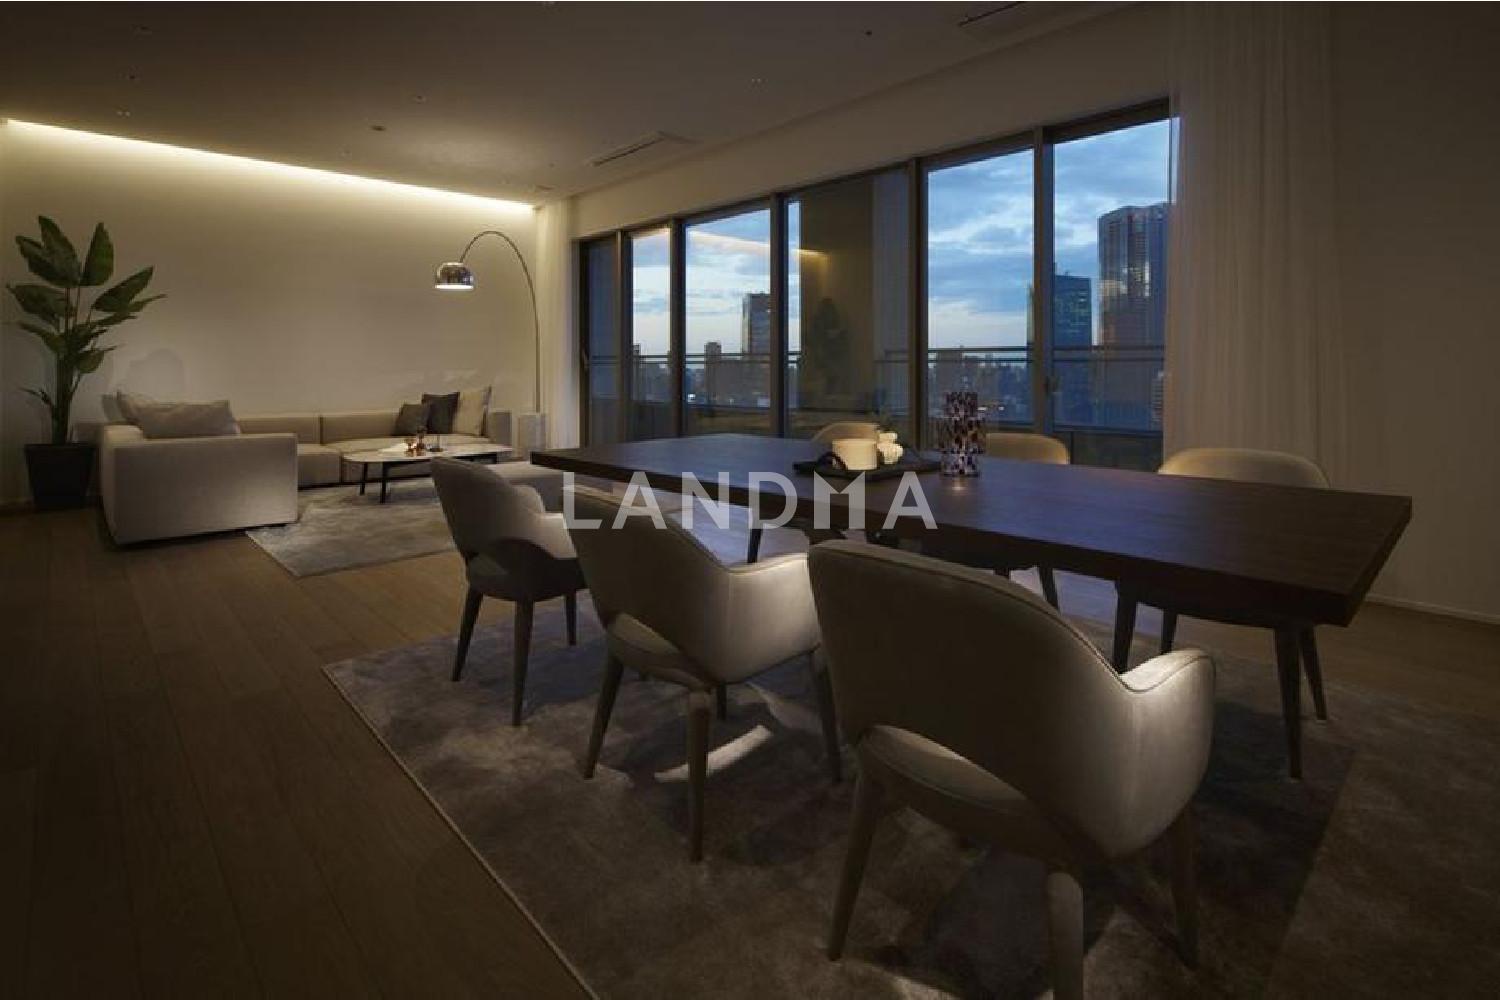
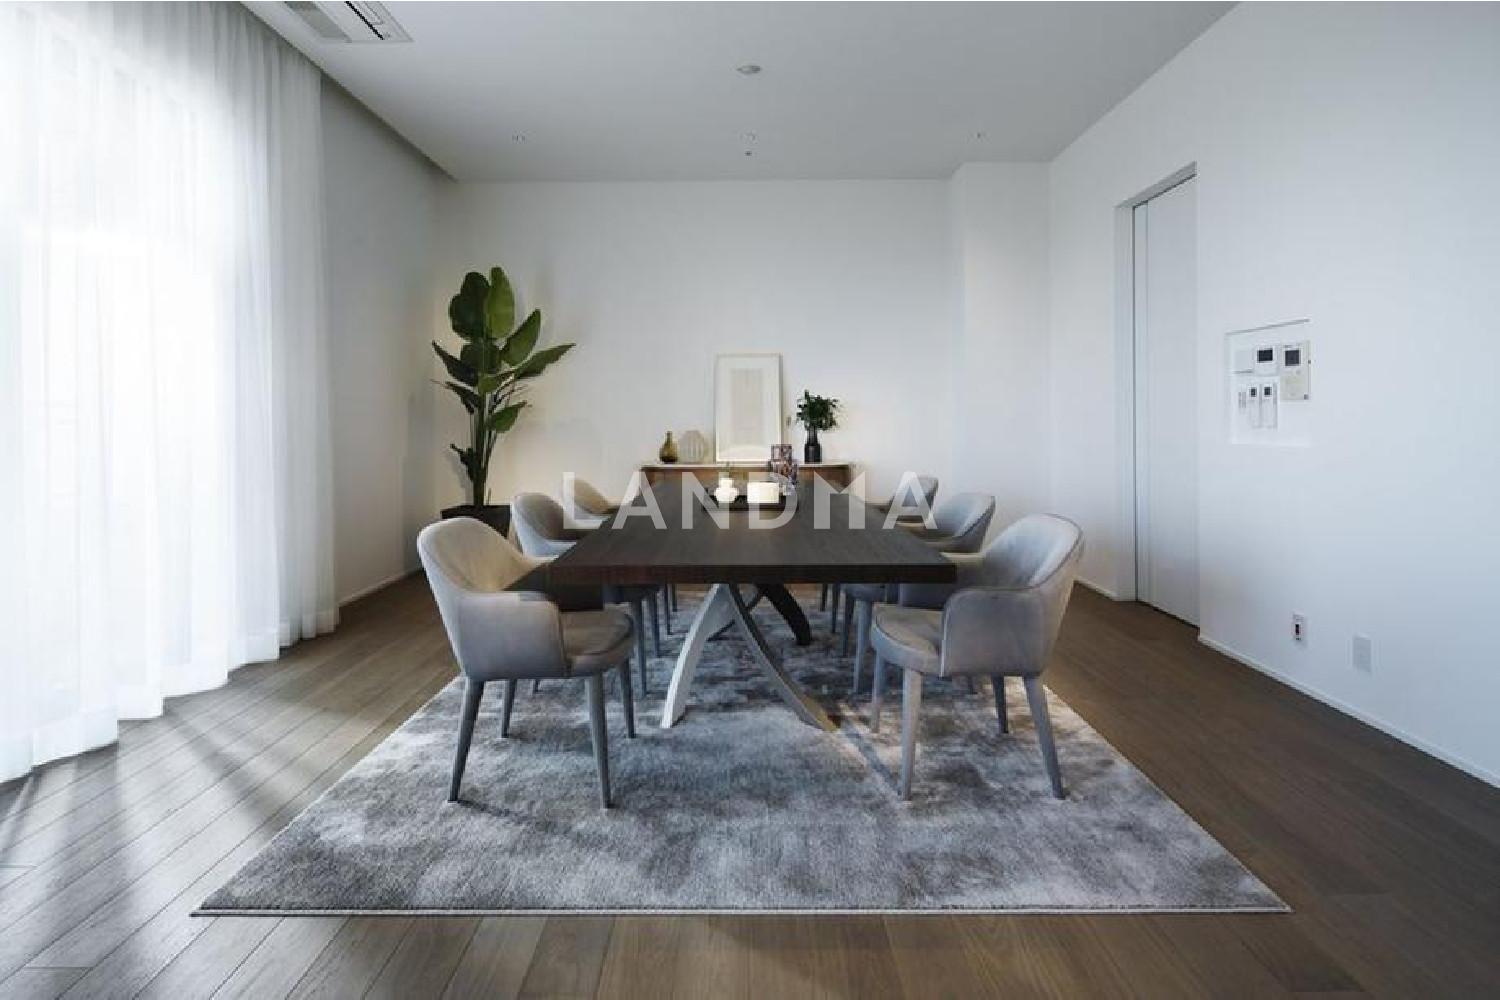
This property is located on the 36th floor, the top floor, and the area of the living and dining room is about 24.7 tatami mats.
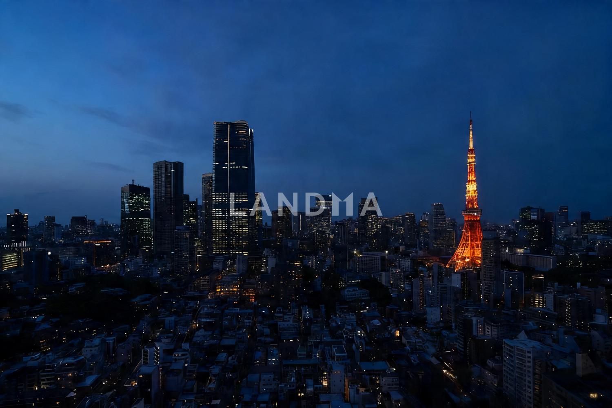
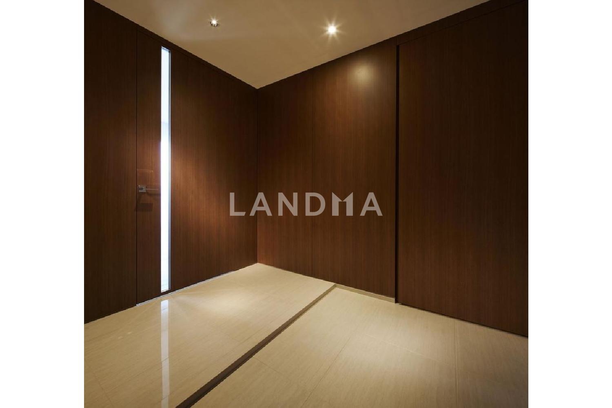
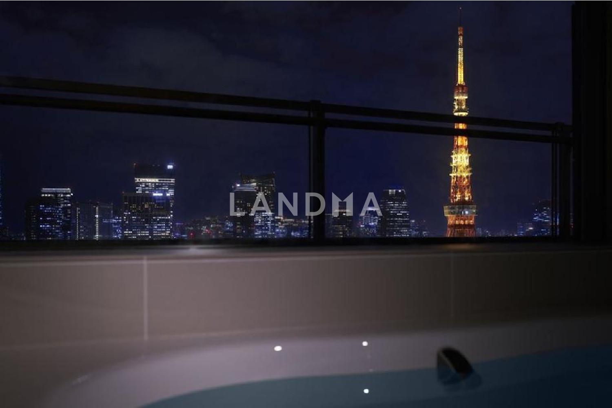
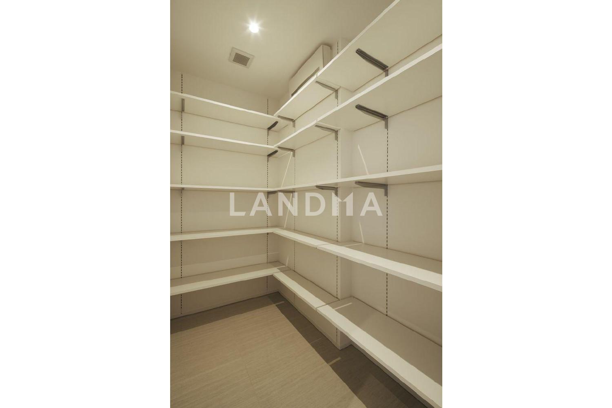
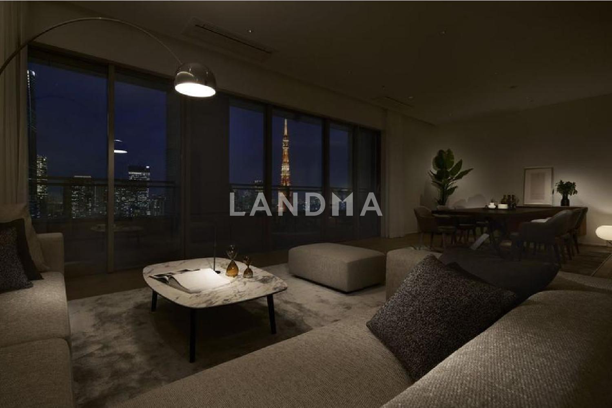
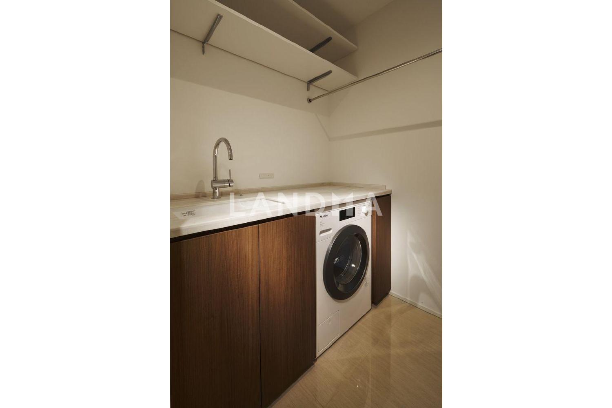
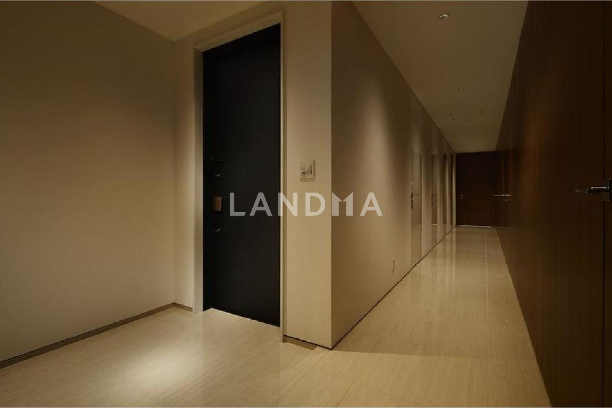
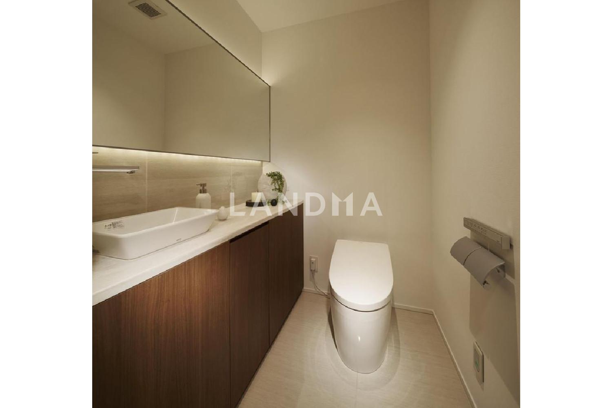
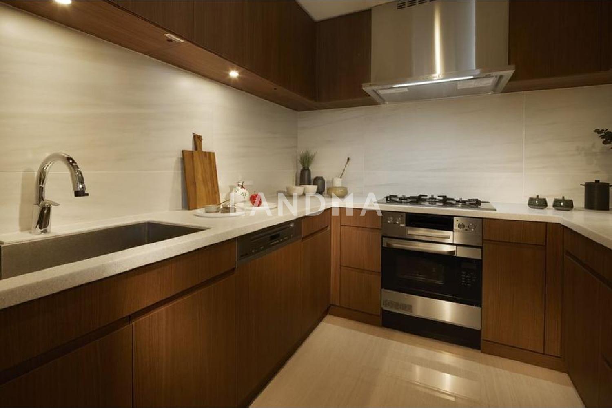
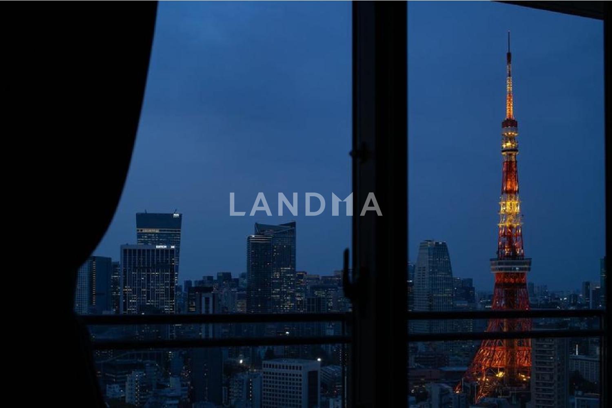
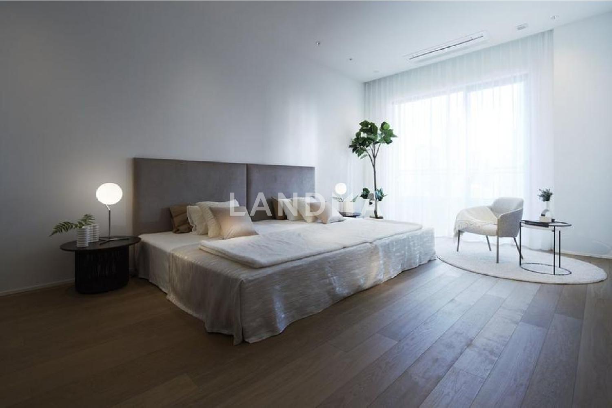
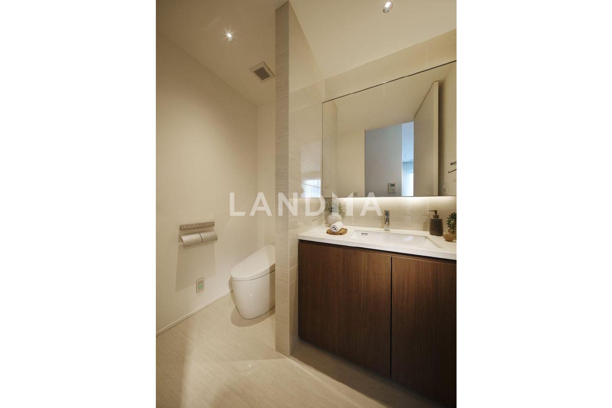
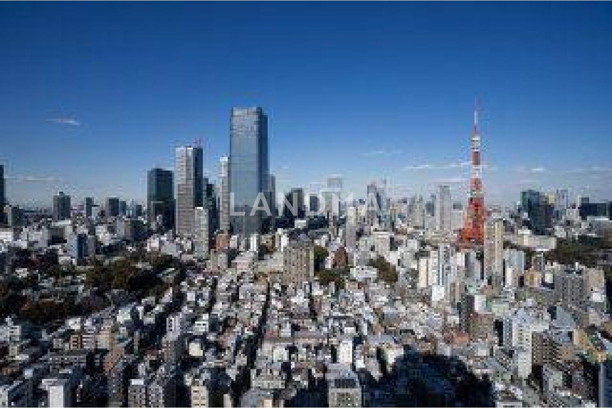
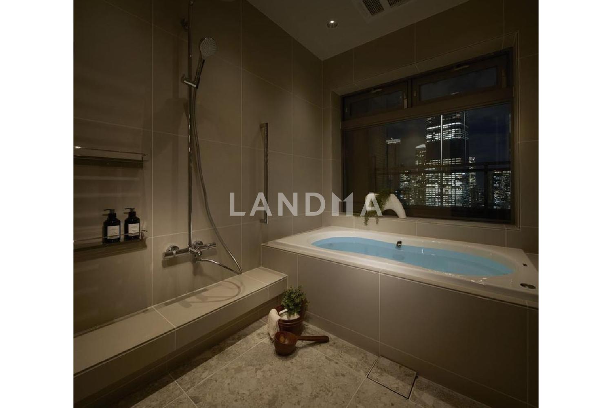
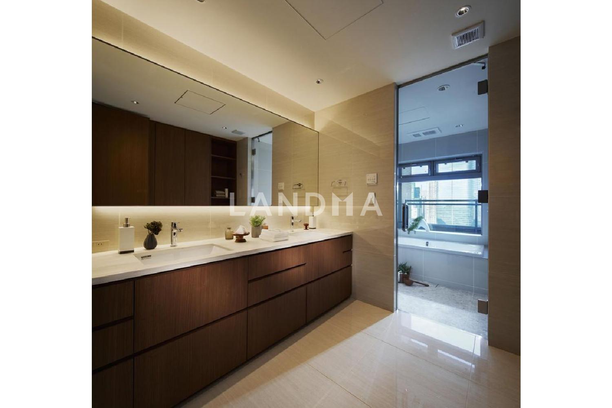
This property is located just a 3 - minute walk from the 'Azabu-juban' station on the Tokyo Metro Nanboku Line and the Toei Oedo Line. It is a property developed by Mitsui Fudosan Residential Co., Ltd. and others. It is a 3-bedroom, 2-living-room, 1-kitchen unit with a private area of 161.58 square meters. You can enjoy the view of the Tokyo Tower from all the rooms depending on the weather. The ceiling height is about 3.0 meters. There are storage spaces such as WIC and SIC, and pet-keeping is also possible if you follow the detailed rules. It has 24-hour manned management, and security guards are deployed at night. In October 2025, an interior renovation was carried out, including replacing the flooring and wallpaper, changing the kitchen and vanity, and conducting a house cleaning.
Property Information
Property Detail
Property Type
Resale
Property Type
Flat / Apartment
Sale Method
Unit Sale / Subdivided Sale
Interior Area
1739.23 sqft
Balcony Area
343.91 sqft
Bedroom
3
Floor
36
Ownership Information
Ownership Type
Freehold
Property Usage
Residential
Interior Condition
Furnishing
Renovated
Price Information
Total Price
$11.064M
Unit Price
$6361.61/sqft
Project Information
Project Name
パークコート麻布十番ザタワー
Developer
大成建設(株) 他
Total Units
440
Property Location & Surroundings
Schools
Airport
Hospitals
Shopping Malls
Dining
Companies

高宁泽
English
中文
+81368682045

Contact

Online Consultation
张超
English
日本語
中文
+81368682044
Contact
Online Consultation

'%20fill='white'/%3e%3cpath%20d='M16.555%2010.3503L24.2047%2018L16.555%2025.6497L15.1408%2024.2355L21.3763%2018L15.1408%2011.7645L16.555%2010.3503Z'%20fill='%2321343E'/%3e%3c/svg%3e)
Reports Recommended
View More

Special Report
Annual Special Report on Japan in 2025


