

Log In


Preference


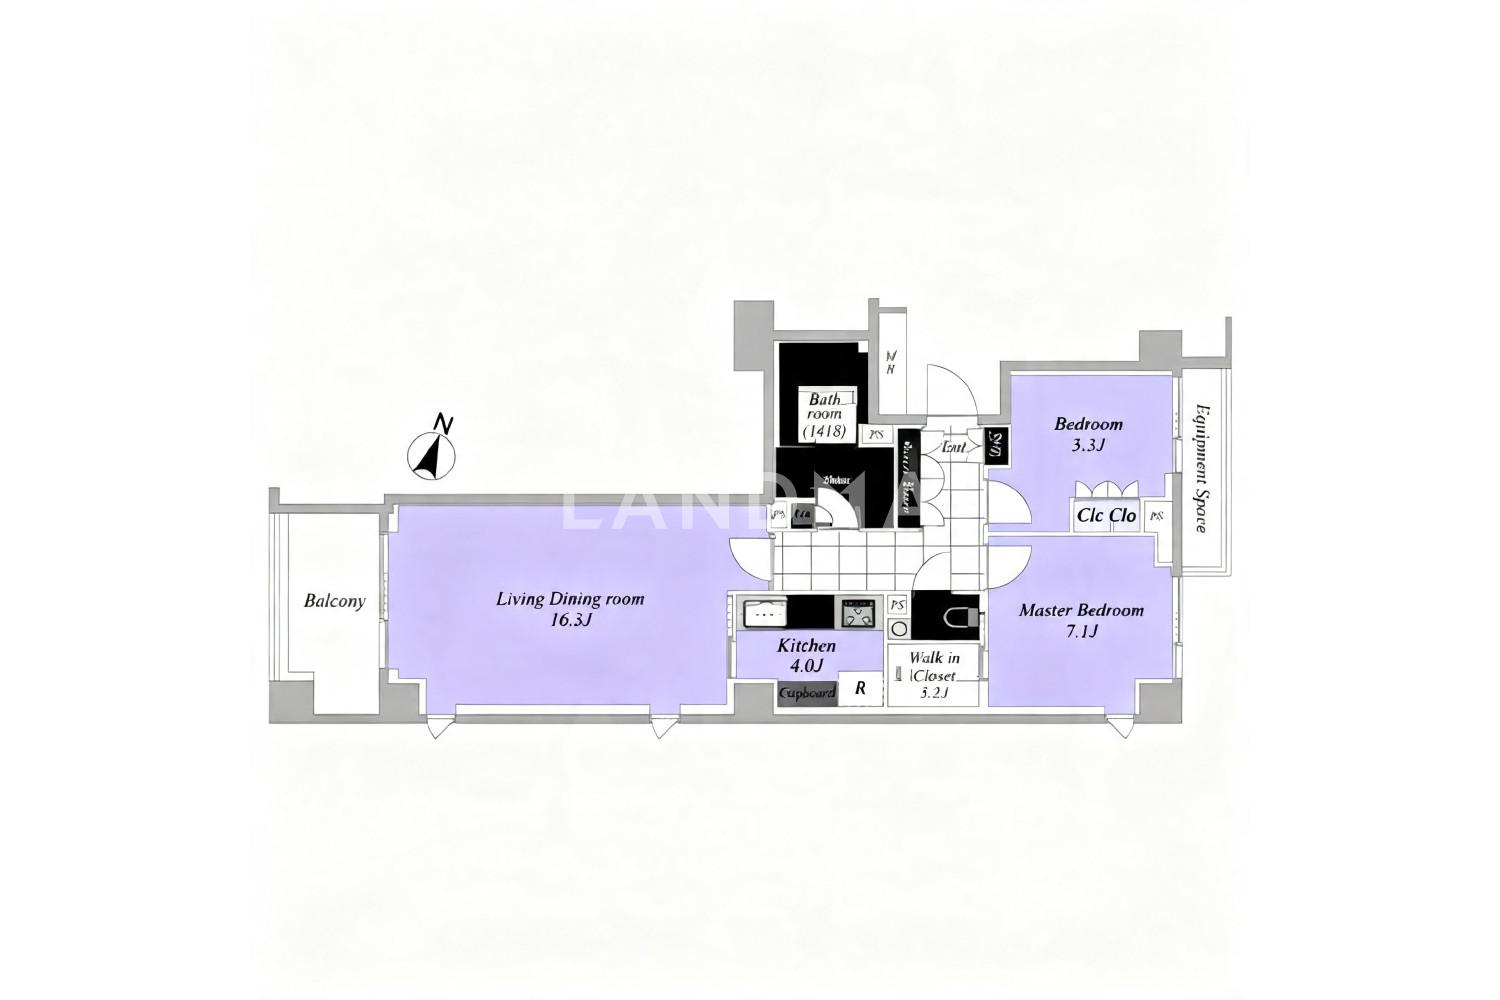
Floor Plan
19 Photos

¥13.907M
RMB

For reference only, please check the current exchange rate
Japan, Tokyos 23 Special Wards, Uguisudani-cho, センチュリーフォレスト
Bedroom
2
Interior Area
74.99 m²
Year of Completion
2011
Featuring
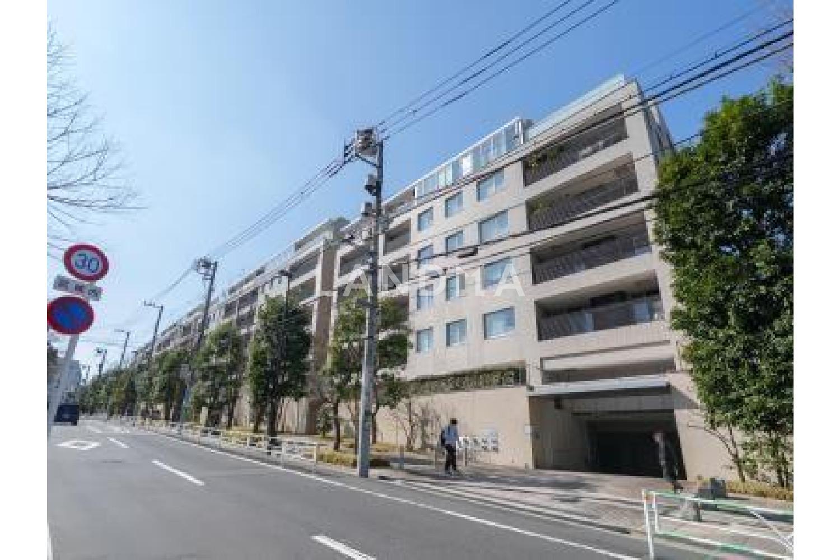
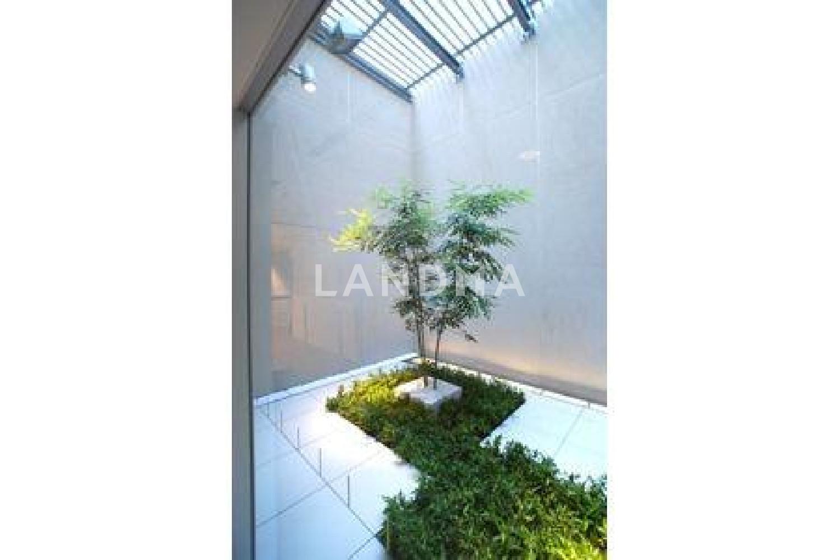
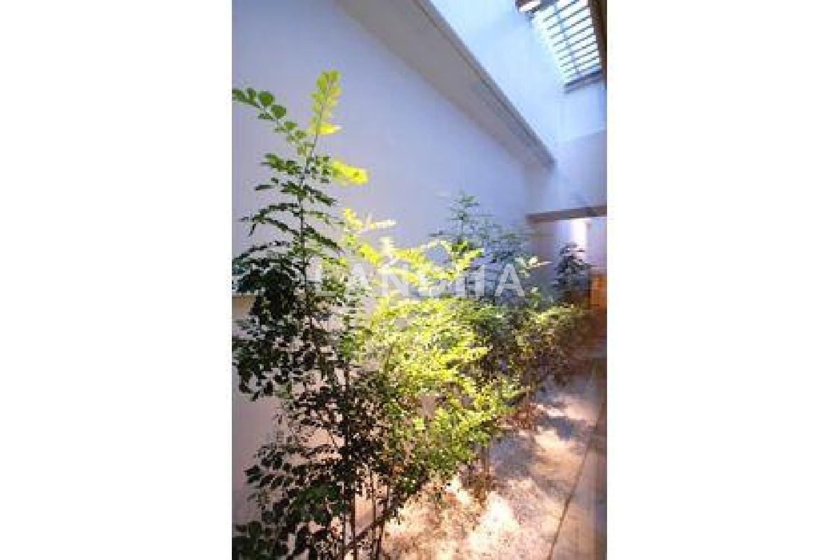
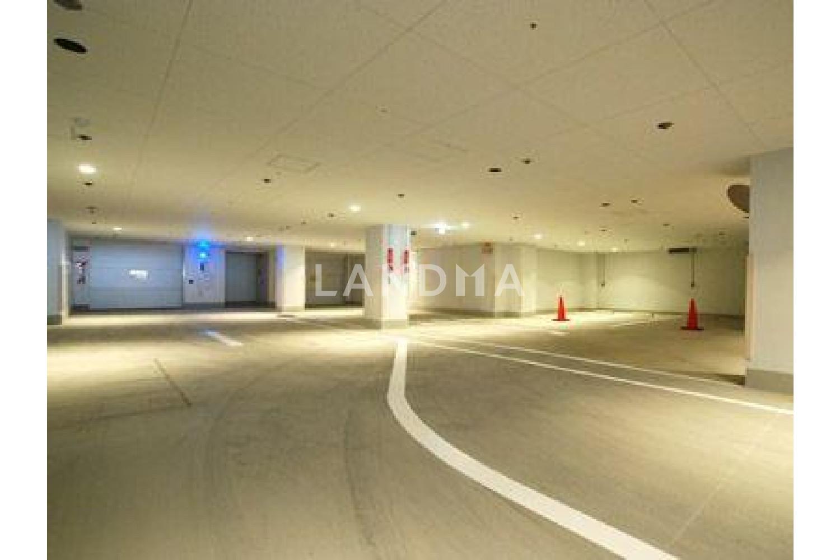
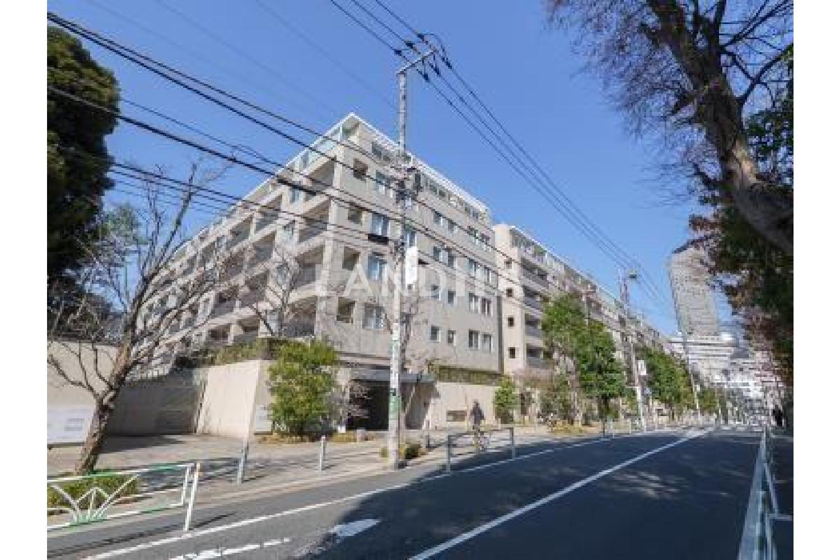
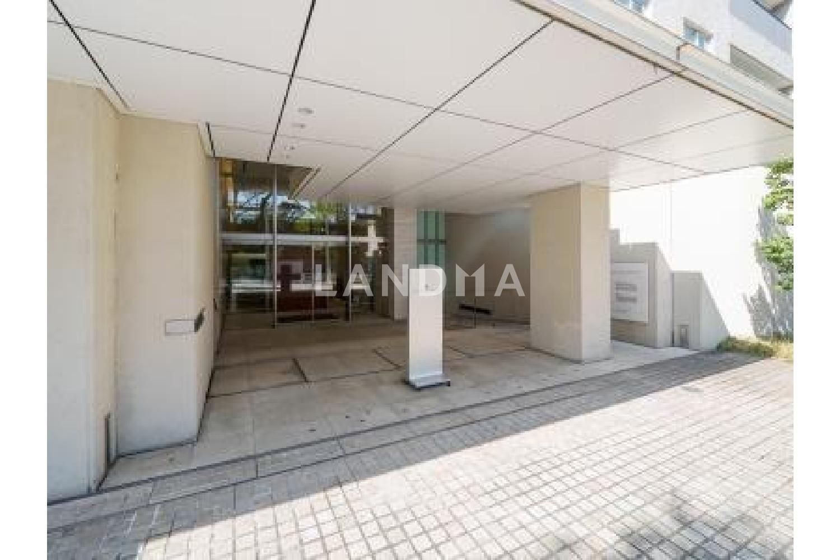
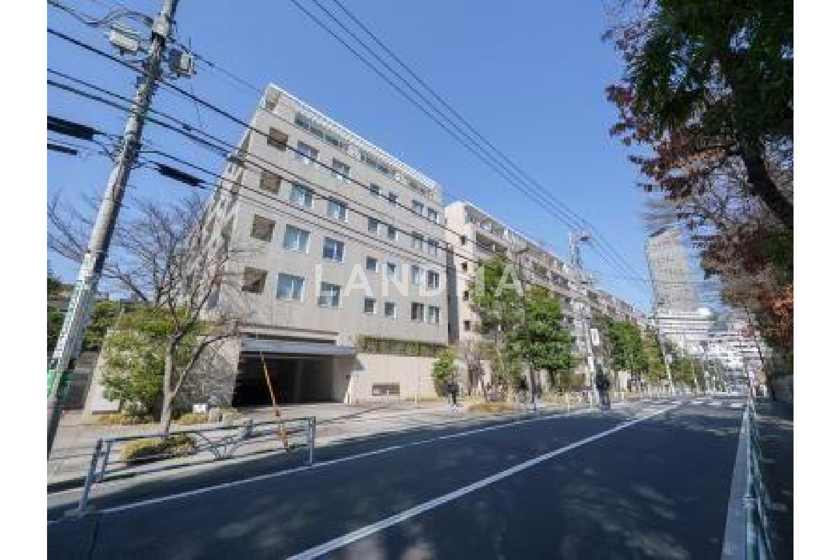
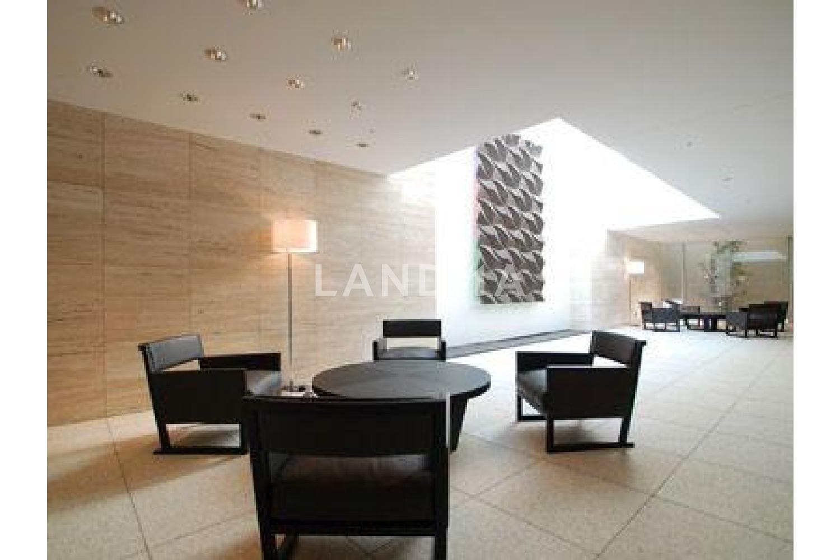
The site area is approximately 11,000 square meters. It is a low-rise building with a total of 244 units, equipped with seismic control and base isolation structures.
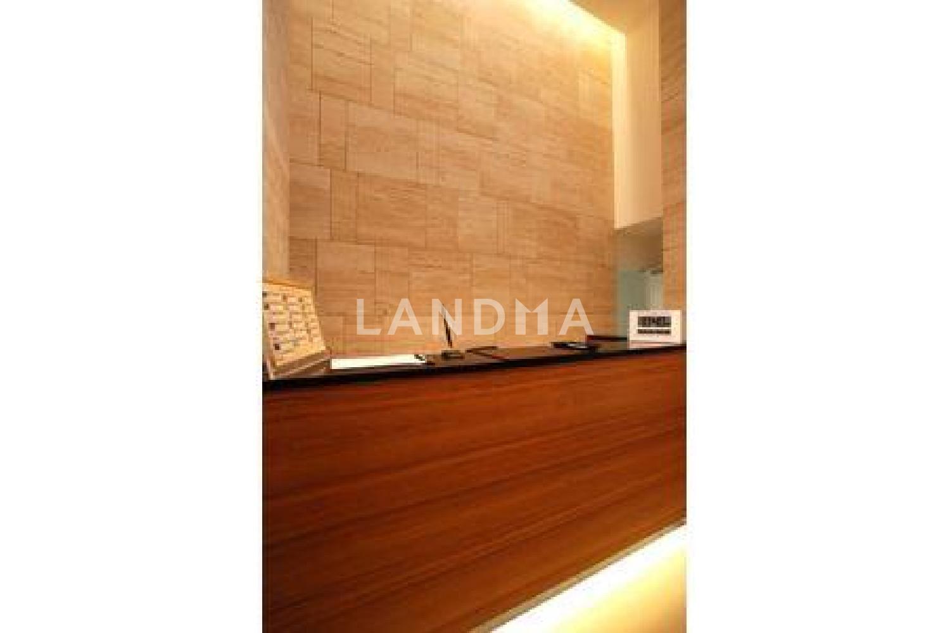
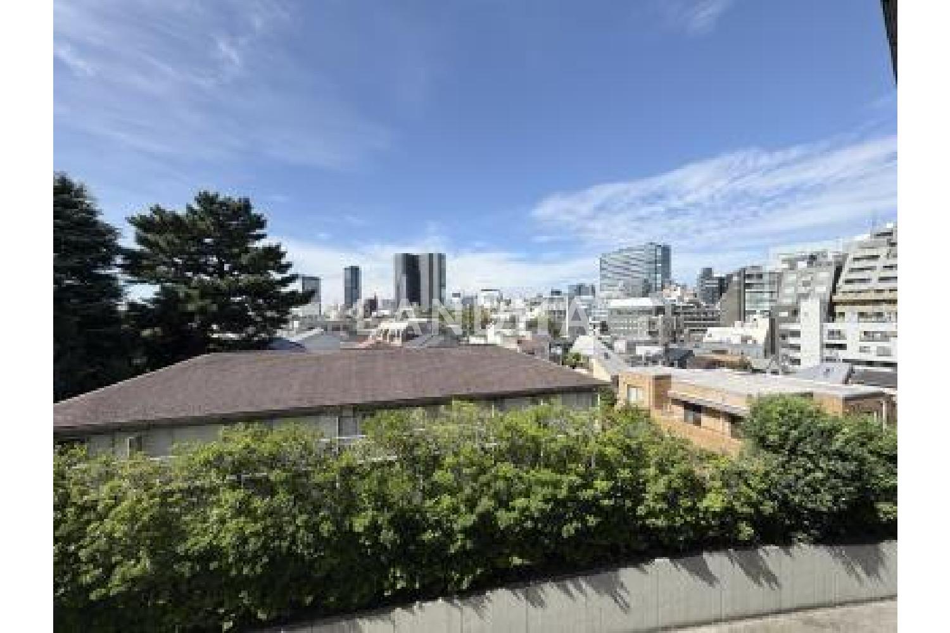
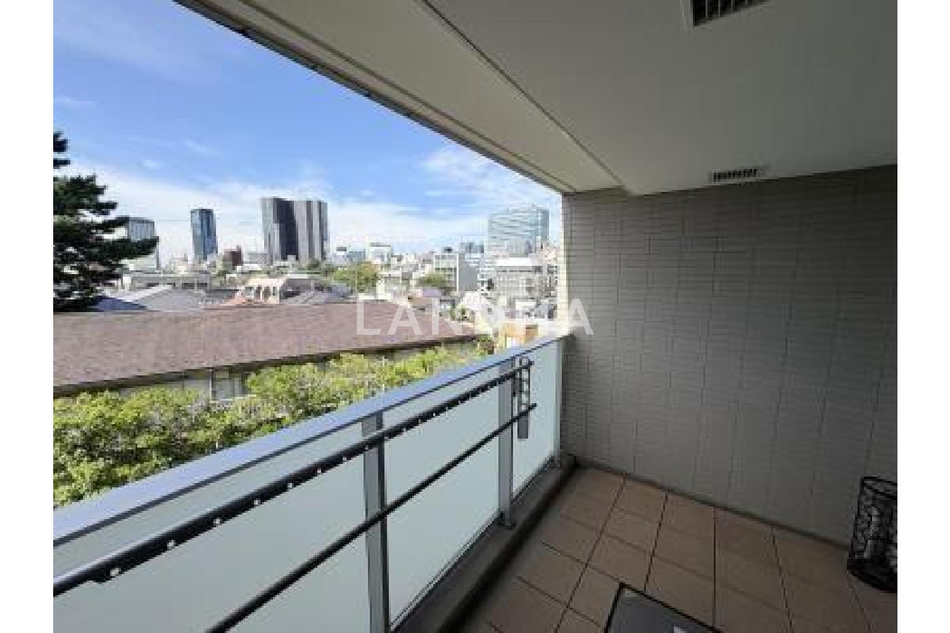
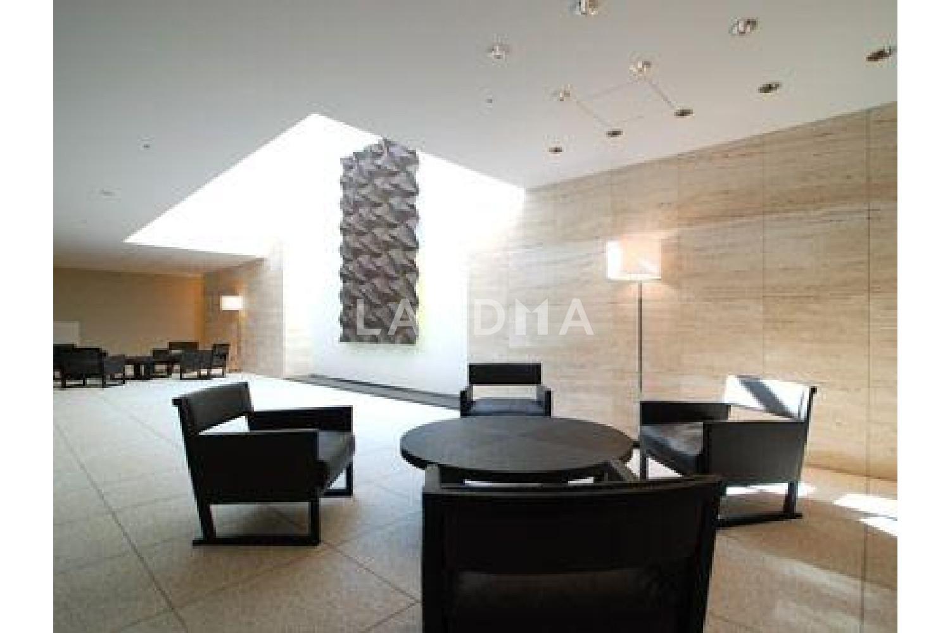
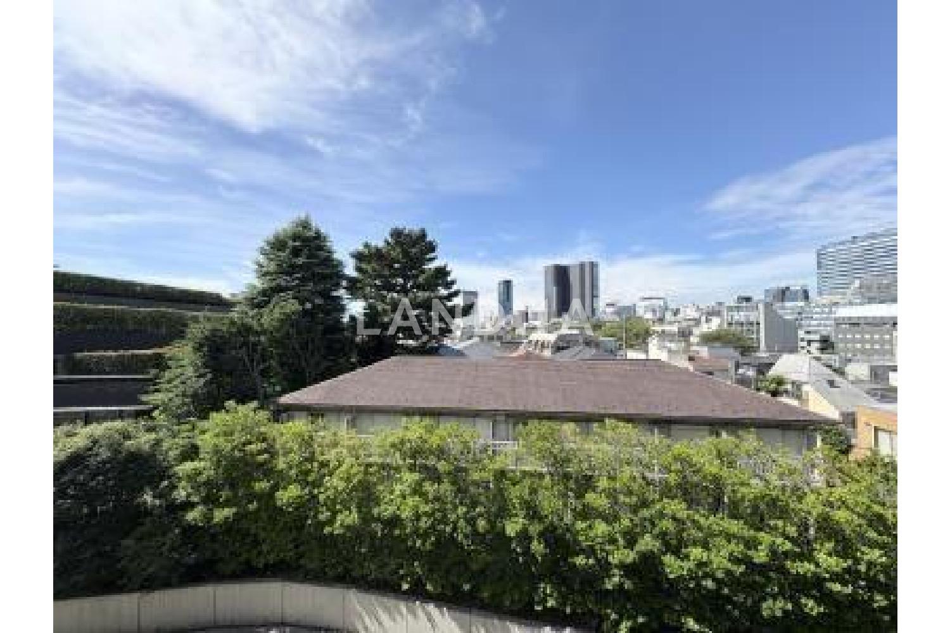
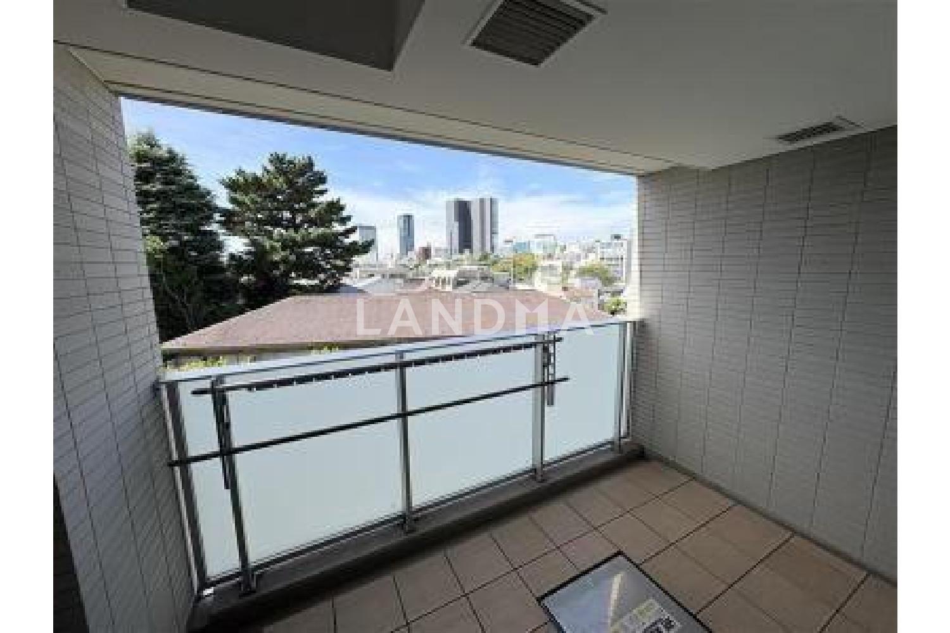
This property is a 2LDK apartment constructed by Kajima Corporation, with an area of 74.99 square meters. Facing west, the view from the living room is open and excellent. There are a total of 6 buildings on the vast site. Each building is equipped with multiple elevators, and a four-layer security system by SECOM has been installed. In addition, it has 24-hour manned management and concierge services are also provided. Inside the house, there are disposers and dishwashers, and Silestone is used for the kitchen countertop. In terms of transportation, it takes a 10-minute walk to Shibuya Station and a 1-minute walk to Daikanyama Station.
Property Information
Property Detail
Property Type
Resale
Property Type
Flat / Apartment
Sale Method
Unit Sale / Subdivided Sale
Interior Area
74.99 m²
Balcony Area
7.7 m²
Bedroom
2
Floor
5
Ownership Information
Ownership Type
Freehold
Property Usage
Residential
Interior Condition
Furnishing
Renovated
Price Information
Total Price
¥13.907M
Unit Price
¥185454.06/m²
Project Information
Project Name
センチュリーフォレスト
Developer
鹿島建設 株式会社・大成建設 株式会社
Total Units
244
Property Location & Surroundings
Schools
Airport
Hospitals
Shopping Malls
Dining
Companies

高宁泽
English
中文
+81368682045

Contact

Online Consultation
张超
English
日本語
中文
+81368682044
Contact
Online Consultation

'%20fill='white'/%3e%3cpath%20d='M16.555%2010.3503L24.2047%2018L16.555%2025.6497L15.1408%2024.2355L21.3763%2018L15.1408%2011.7645L16.555%2010.3503Z'%20fill='%2321343E'/%3e%3c/svg%3e)
Reports Recommended
View More

Special Report
Annual Special Report on Japan in 2025


