

Log In


Preference


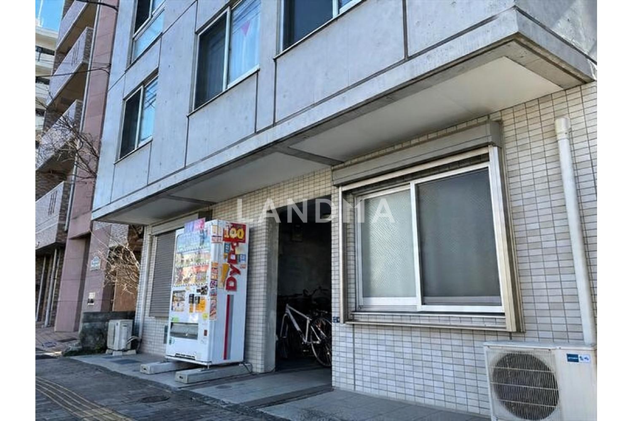
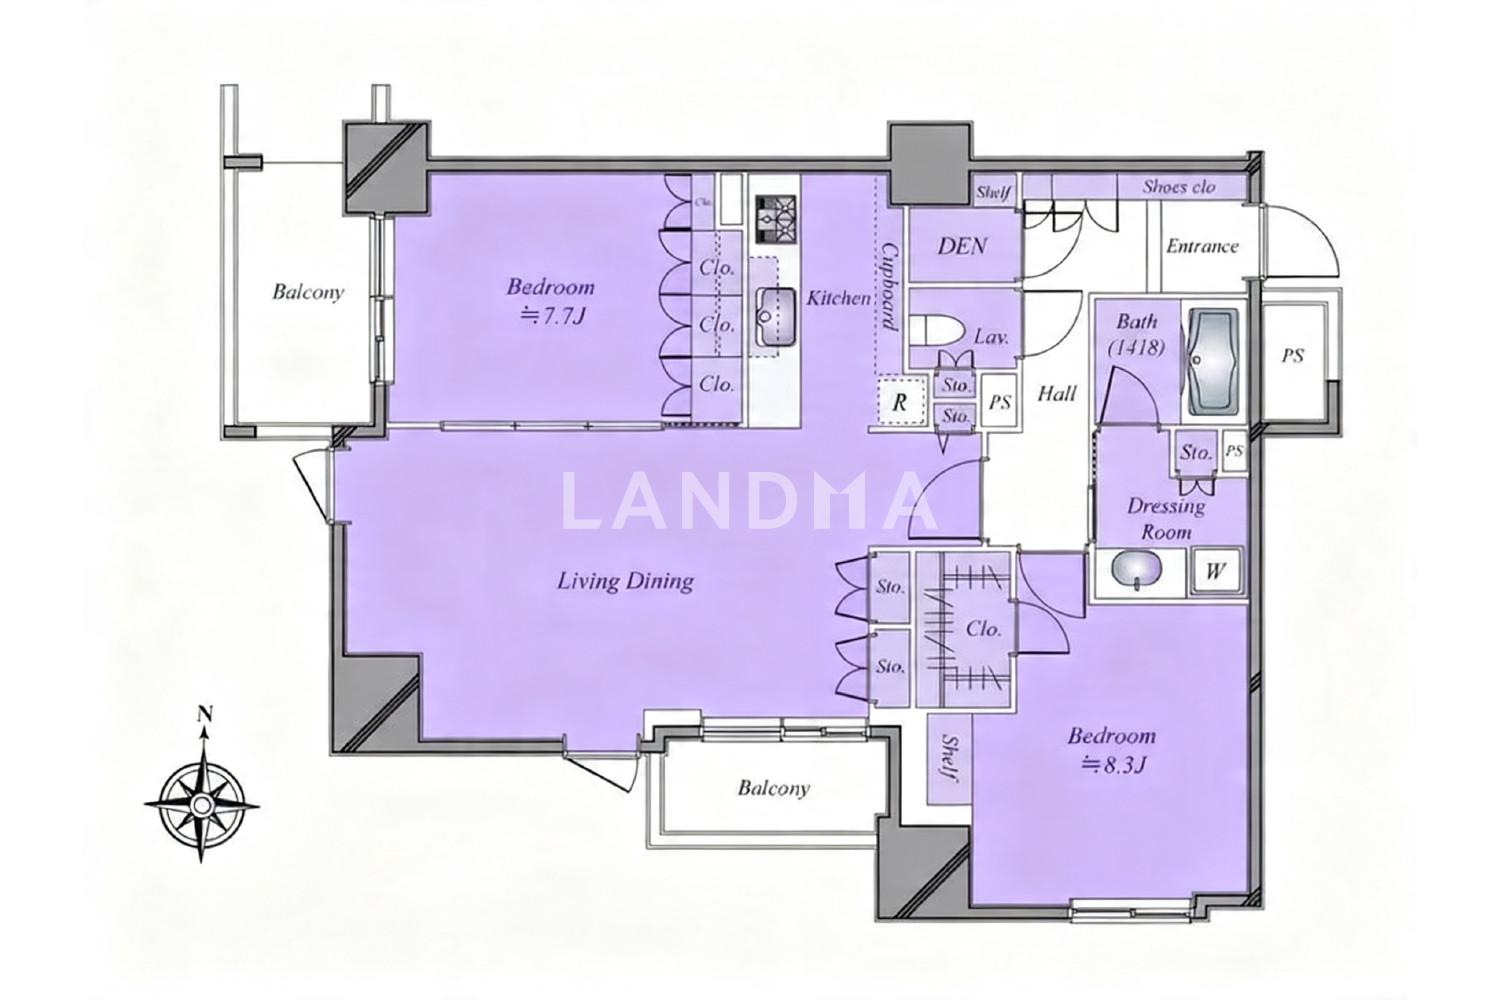
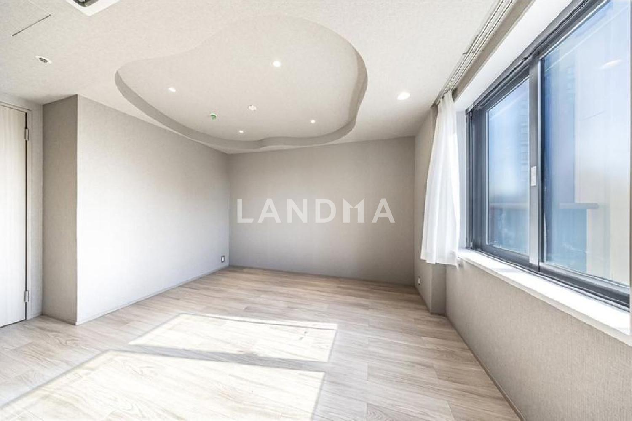
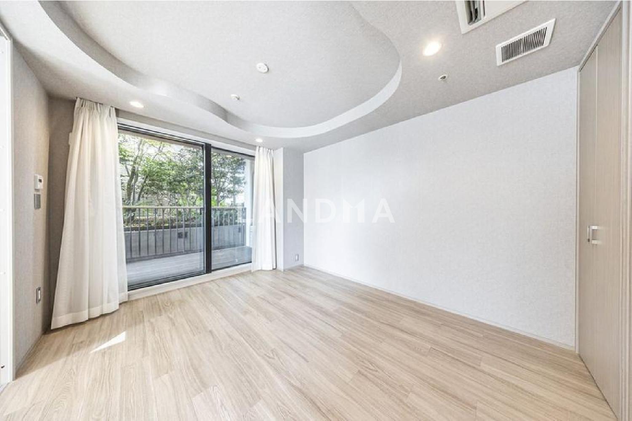
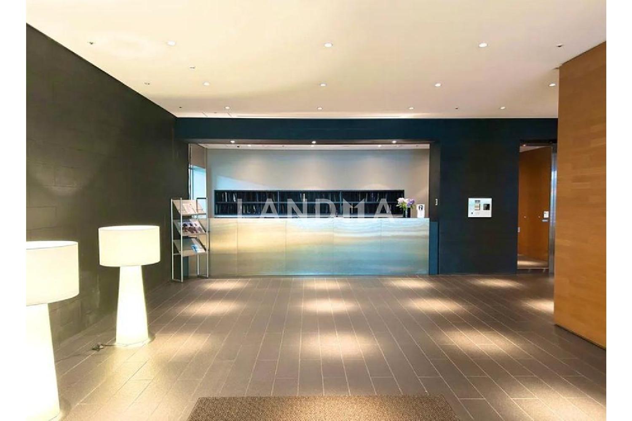
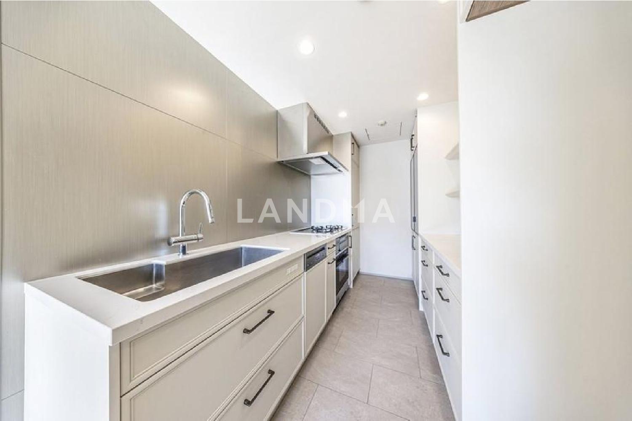
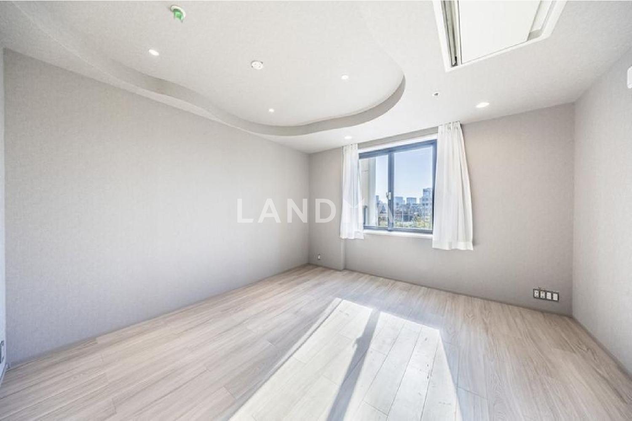
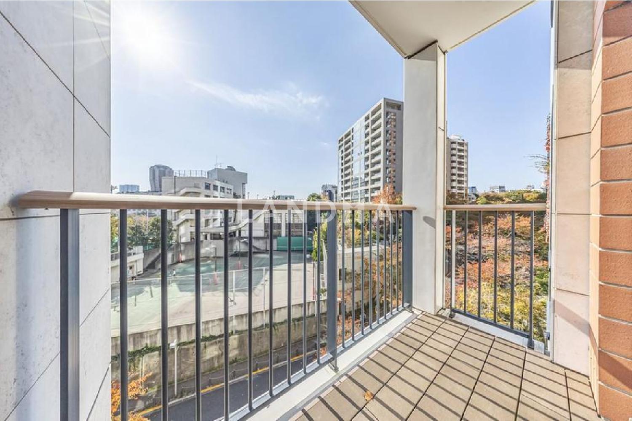
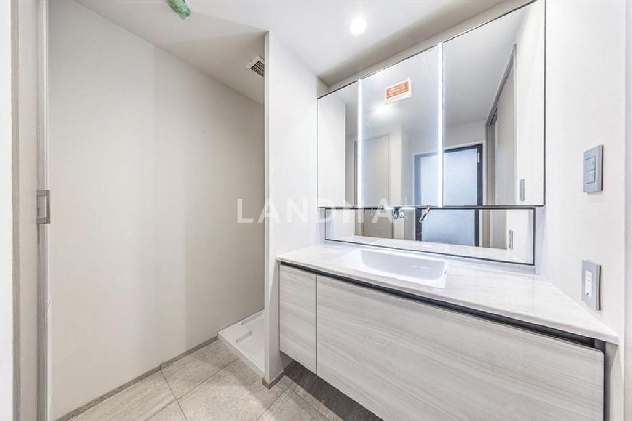
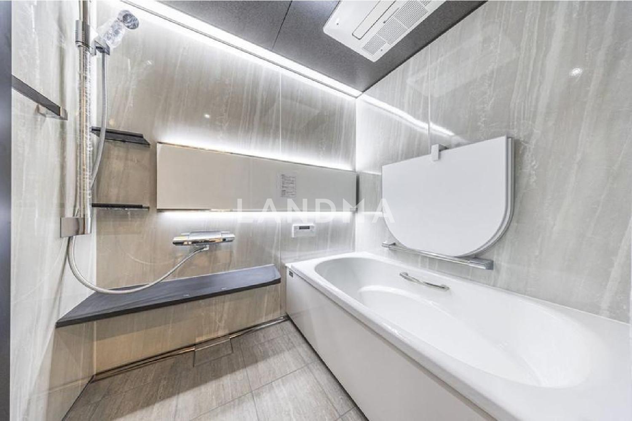
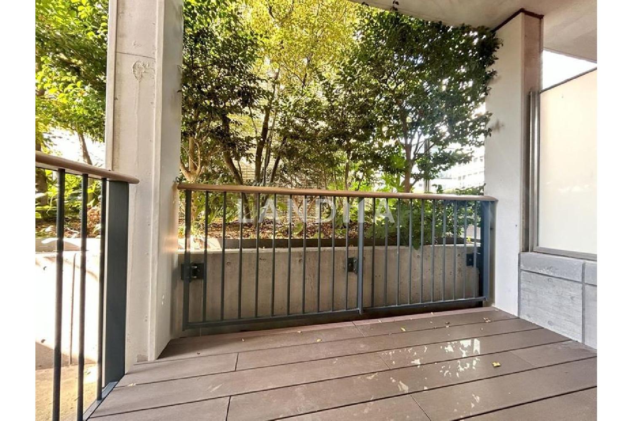
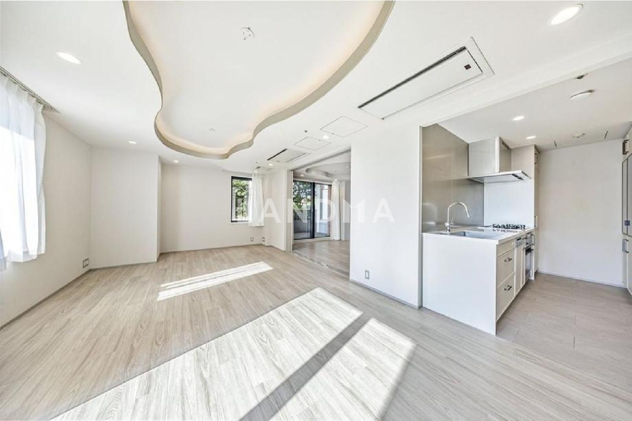
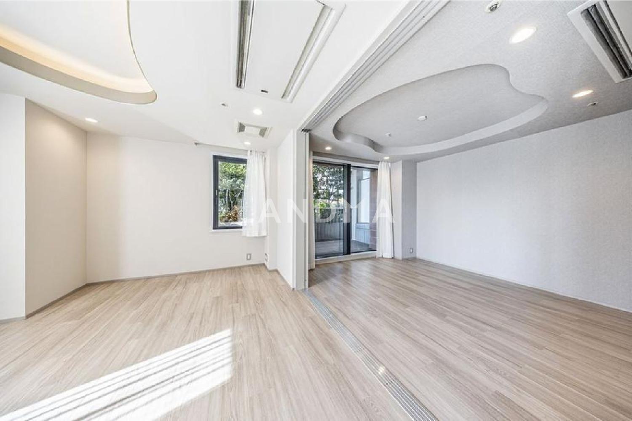
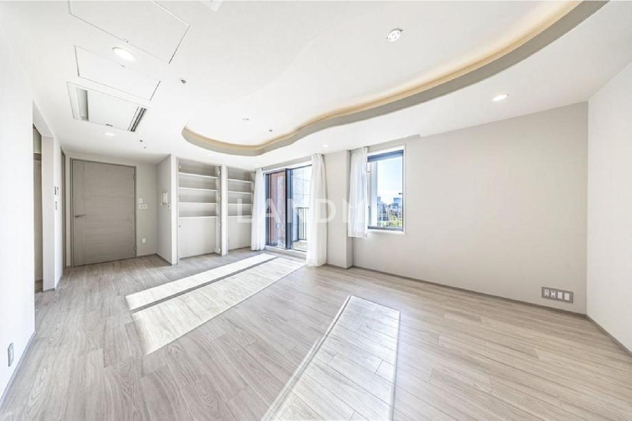
Floor Plan
20 Photos

$3.651M
USD

For reference only, please check the current exchange rate
Japan, Tokyos 23 Special Wards, Roppongi, 六本木ヒルズレジデンス D棟
Bedroom
2
Interior Area
945.61 sqft
Year of Completion
2003
Featuring
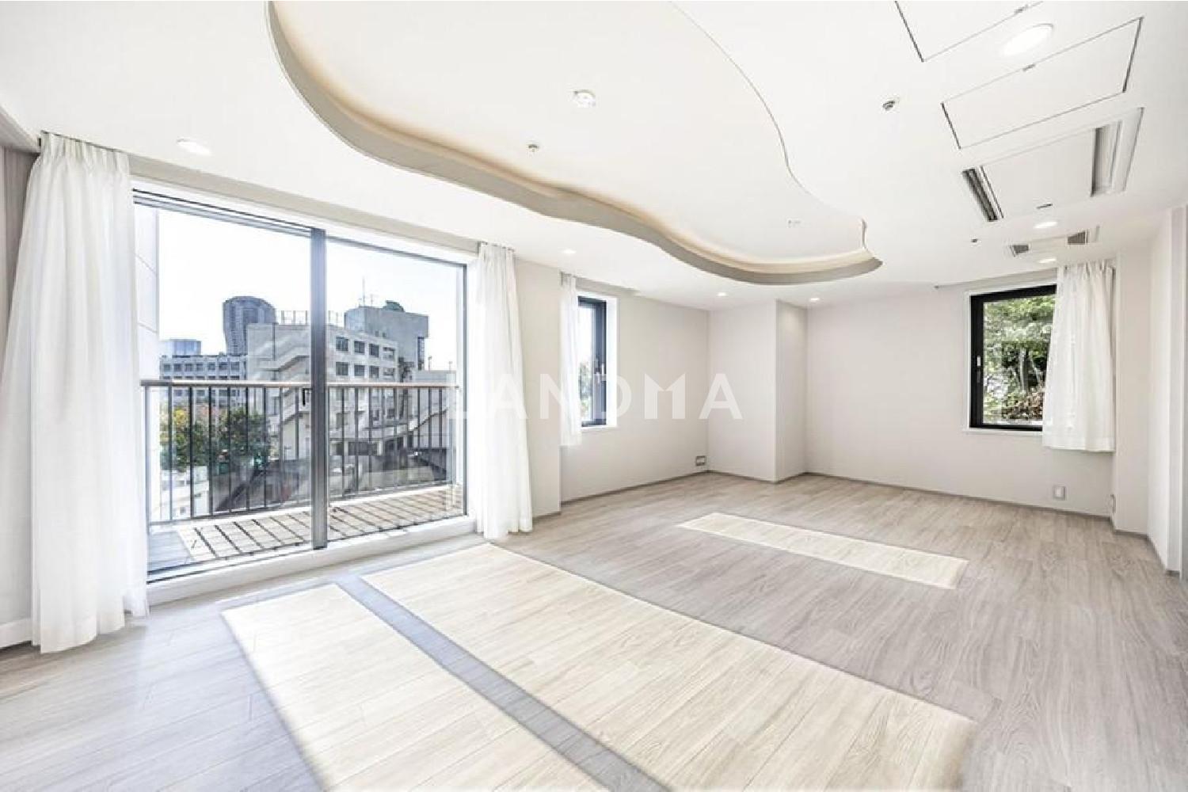
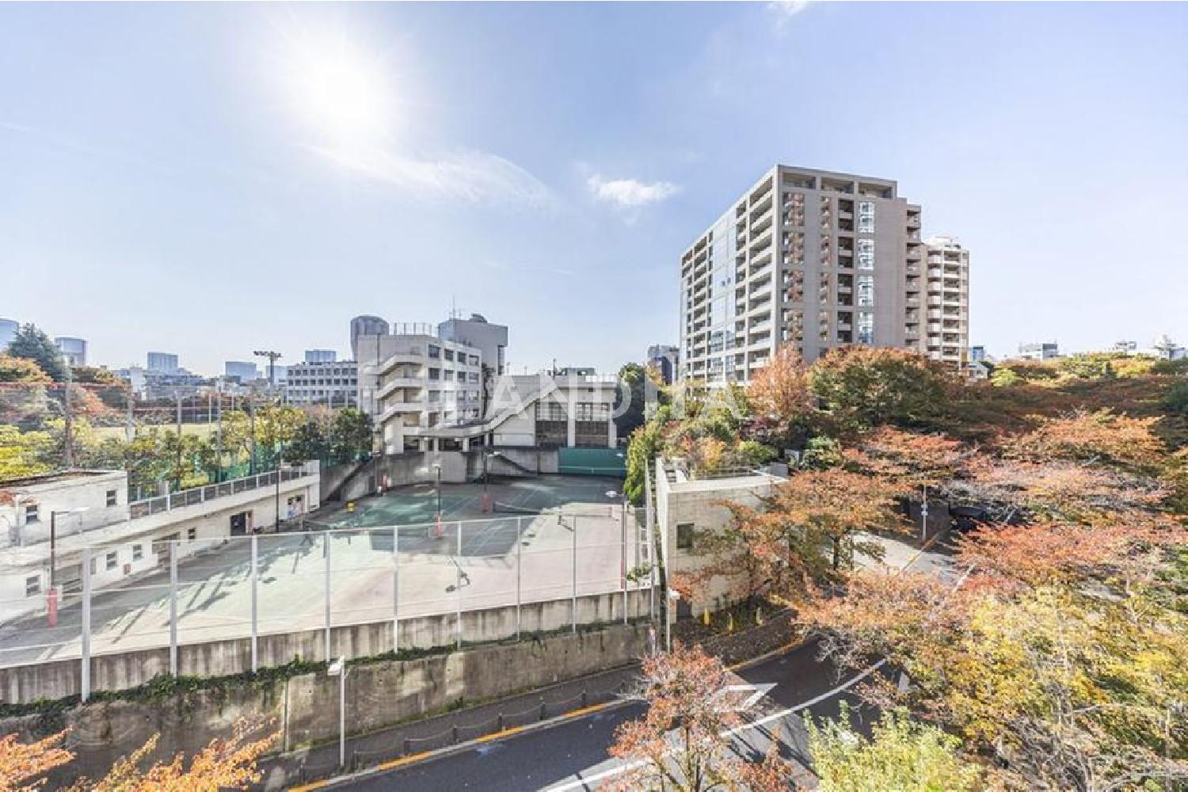
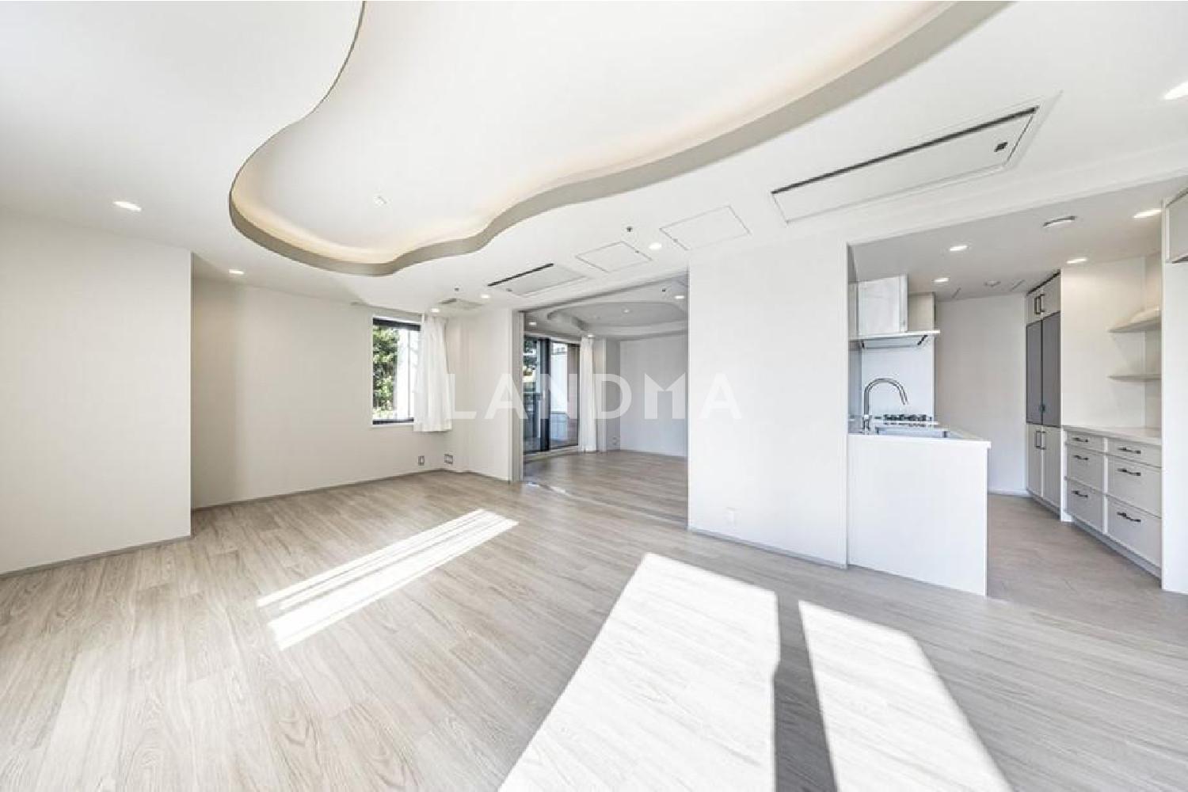
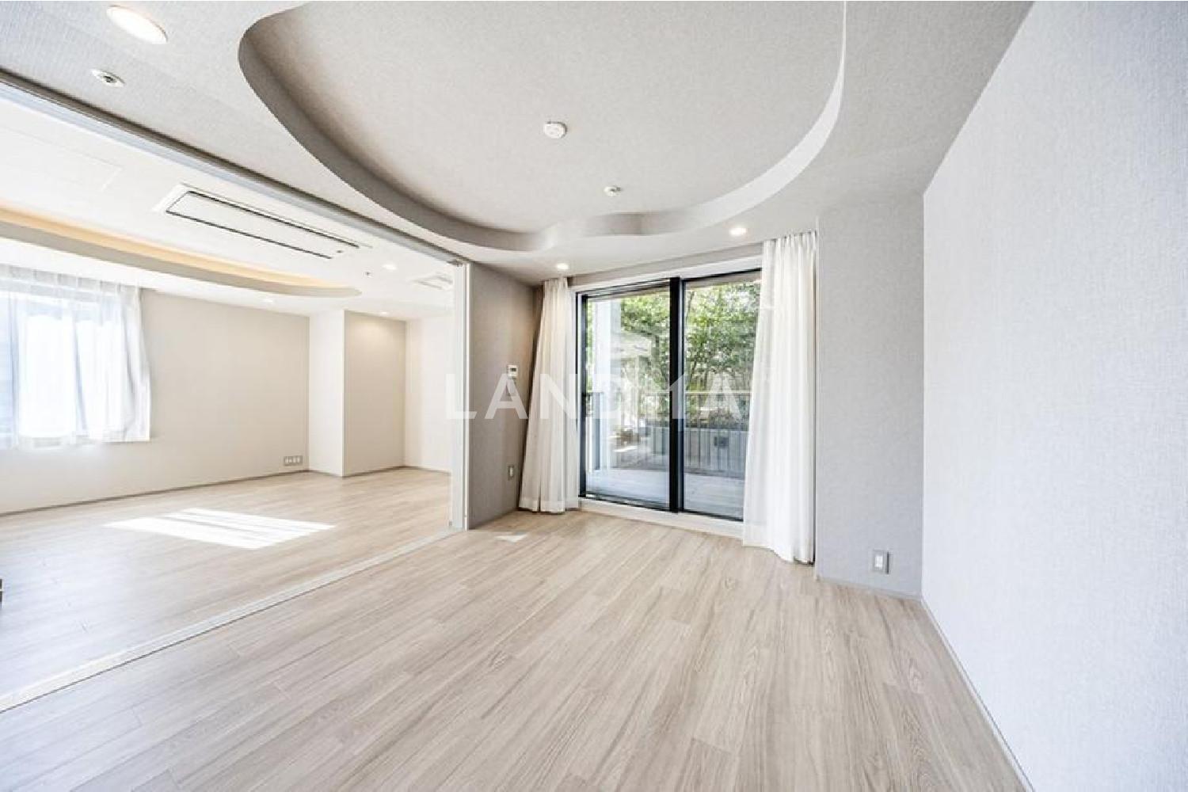
The property is a south-facing dwelling unit located on the 4th floor and was renovated in November 2025.
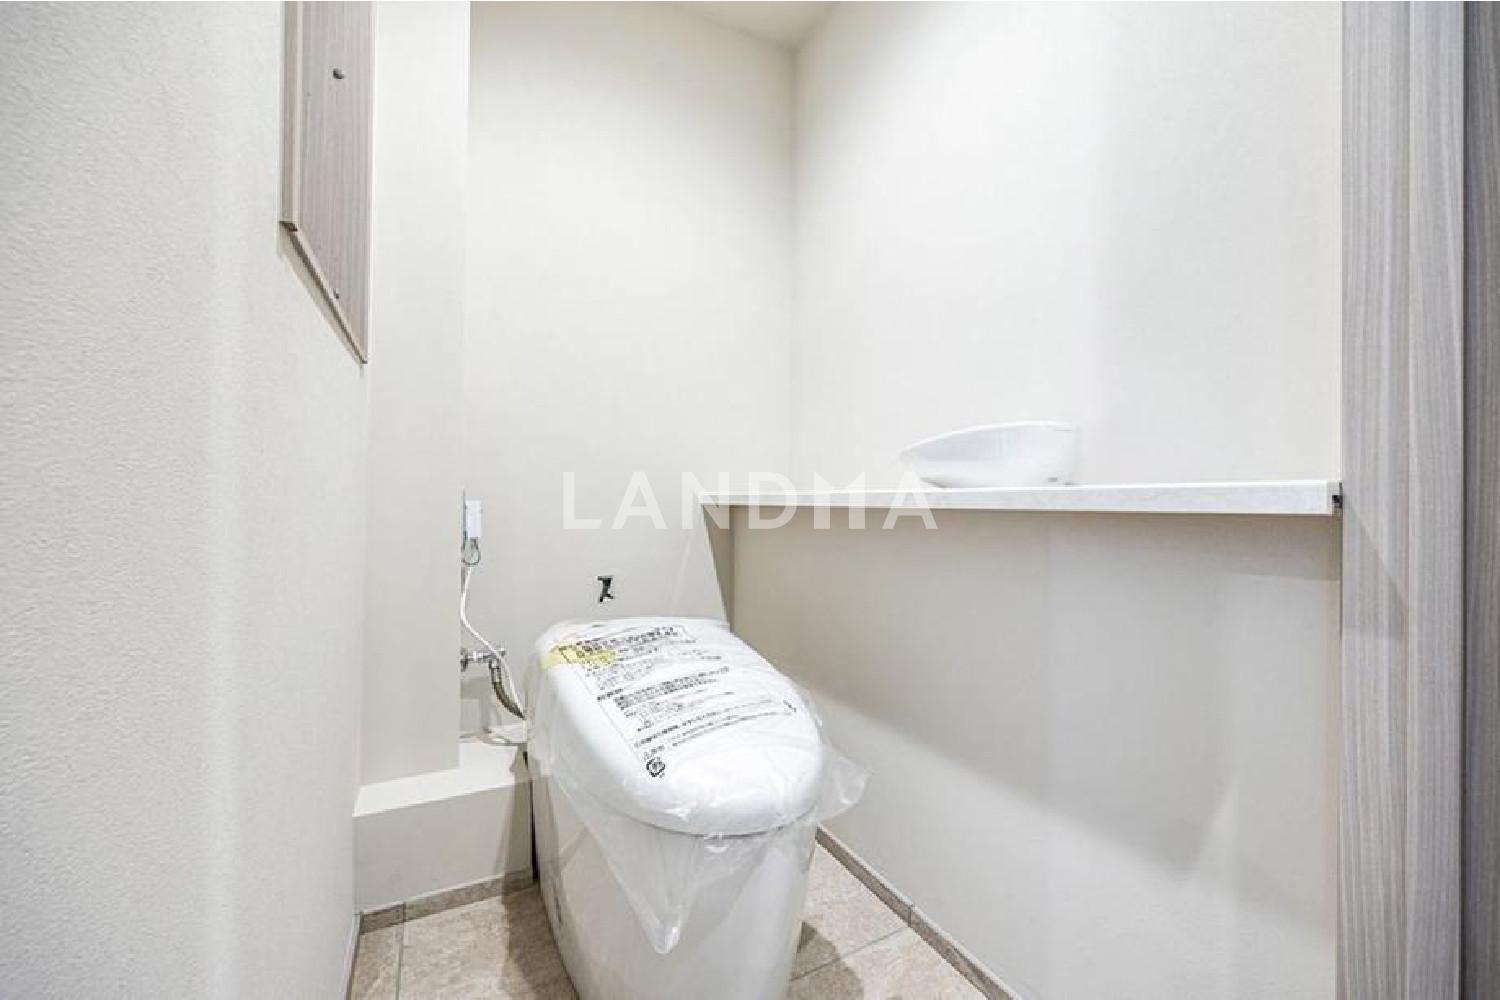
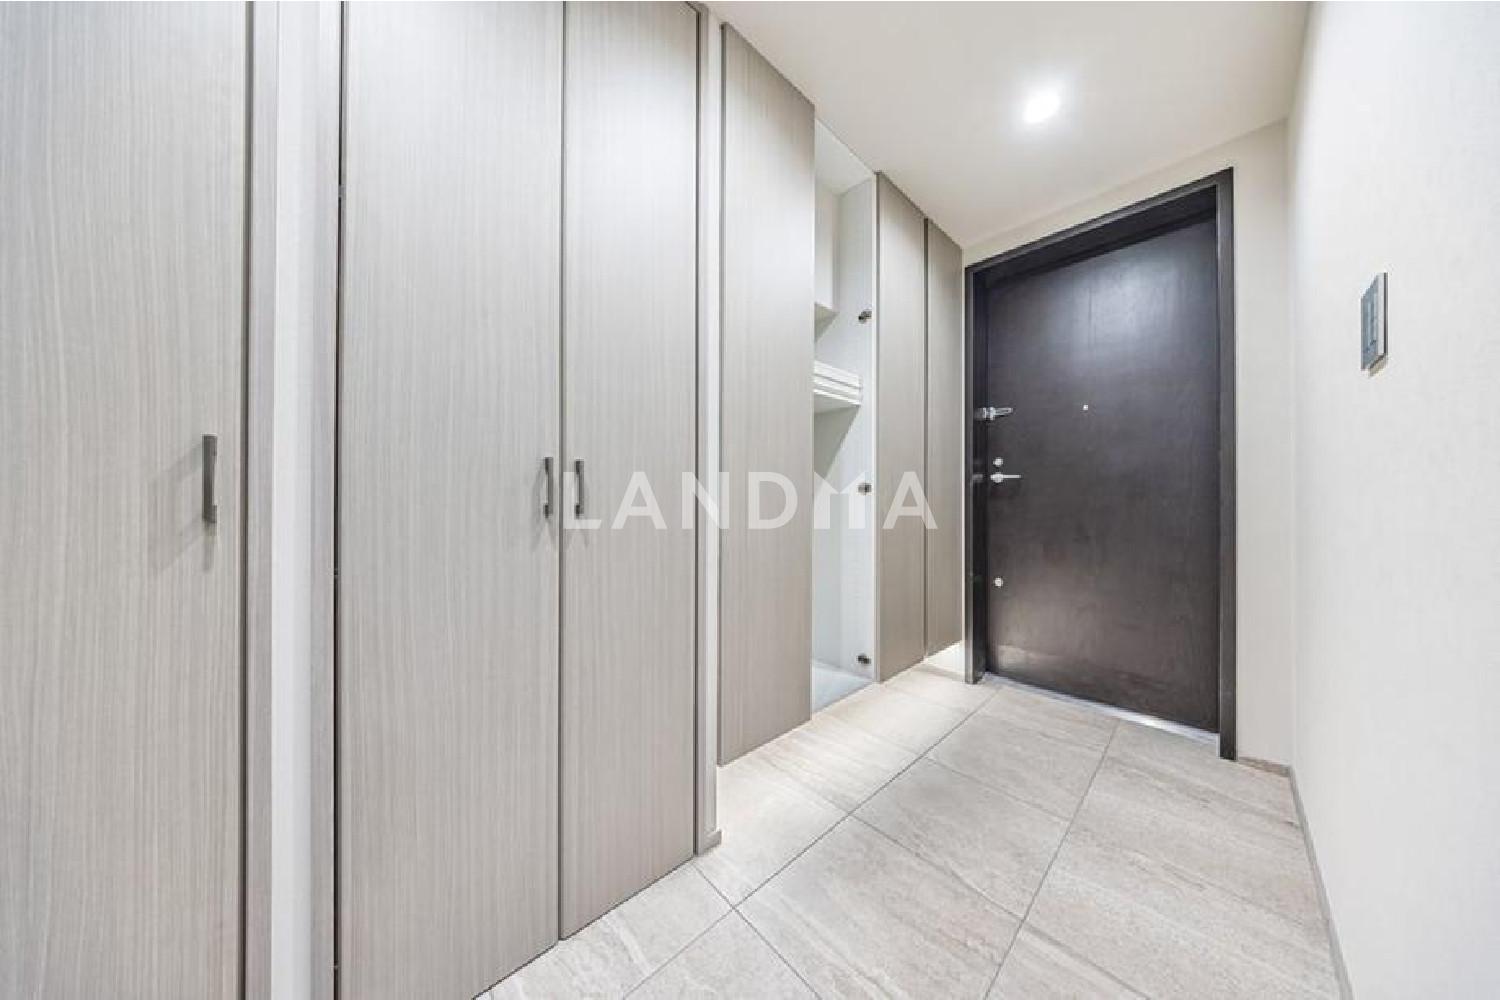
This property is a 2-bedroom, 1-living room, 1-kitchen layout, with a dedicated area of 87.85 square meters. All rooms have storage space, and balconies are installed on two sides, facing south and west. The front desk provides 24-hour concierge service, and some services are chargeable with bilingual support. The equipment includes a dishwasher and an auto-lock. In November 2025, an interior renovation was carried out. The bathroom, kitchen, toilet, washbasin, etc. were replaced. The wallpaper, flooring, and entrance tiles were changed. Part of the floor plan was also modified, and house cleaning was carried out. In terms of transportation, it is located an 8-minute walk from 'Roppongi' Station on the Tokyo Metro Hibiya Line and the Toei Oedo Line.
Property Information
Property Detail
Property Type
Resale
Property Type
Flat / Apartment
Sale Method
Unit Sale / Subdivided Sale
Interior Area
945.61 sqft
Bedroom
2
Floor
4
Ownership Information
Ownership Type
Freehold
Property Usage
Residential
Interior Condition
Furnishing
Renovated
Price Information
Total Price
$3.651M
Unit Price
$3860.58/sqft
Project Information
Project Name
六本木ヒルズレジデンス D棟
Total Units
227
Property Location & Surroundings
Schools
Airport
Hospitals
Shopping Malls
Dining
Companies

高宁泽
English
中文
+81368682045

Contact

Online Consultation
张超
English
日本語
中文
+81368682044
Contact
Online Consultation

'%20fill='white'/%3e%3cpath%20d='M16.555%2010.3503L24.2047%2018L16.555%2025.6497L15.1408%2024.2355L21.3763%2018L15.1408%2011.7645L16.555%2010.3503Z'%20fill='%2321343E'/%3e%3c/svg%3e)
Reports Recommended
View More

Special Report
Annual Special Report on Japan in 2025


