

Log In


Preference


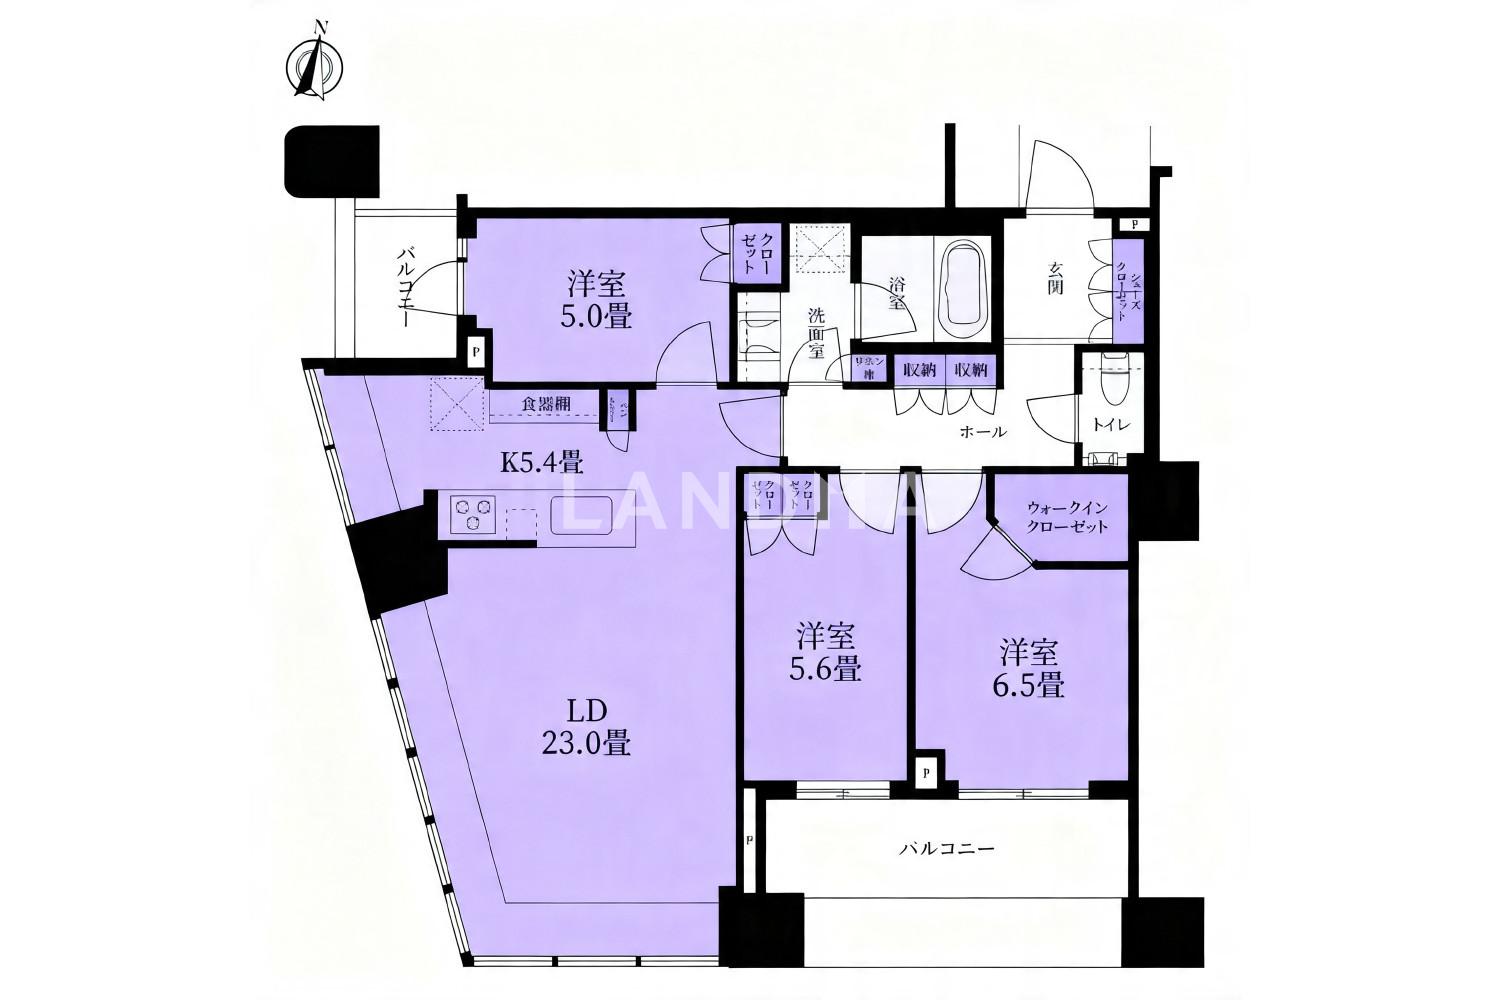
Floor Plan
20 Photos

$1.938M
USD

For reference only, please check the current exchange rate
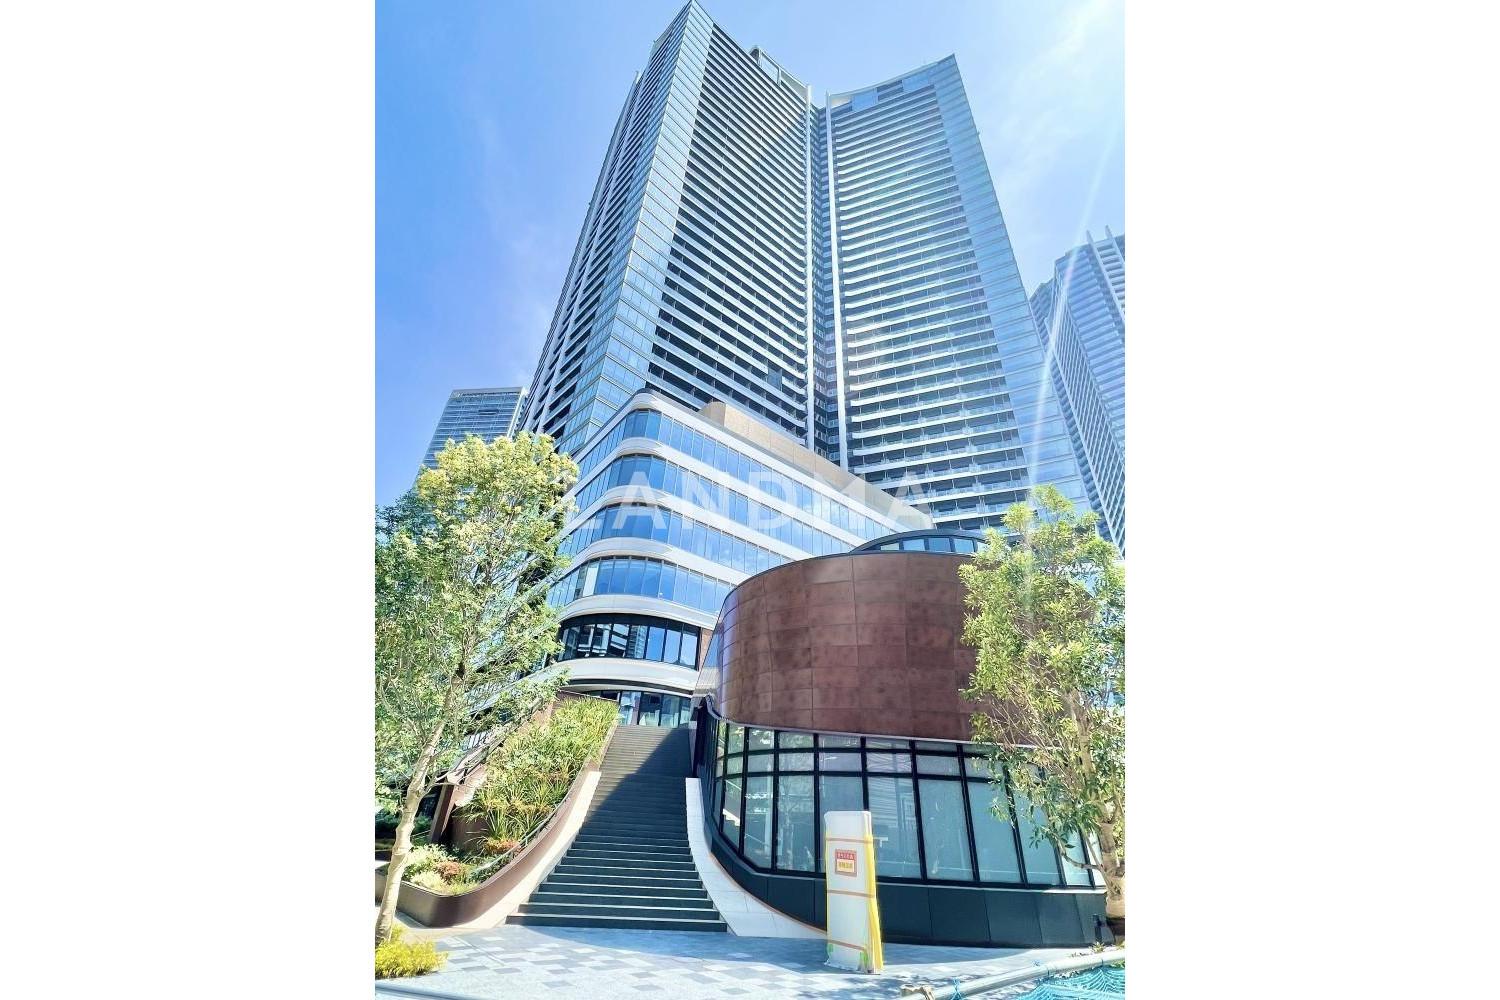
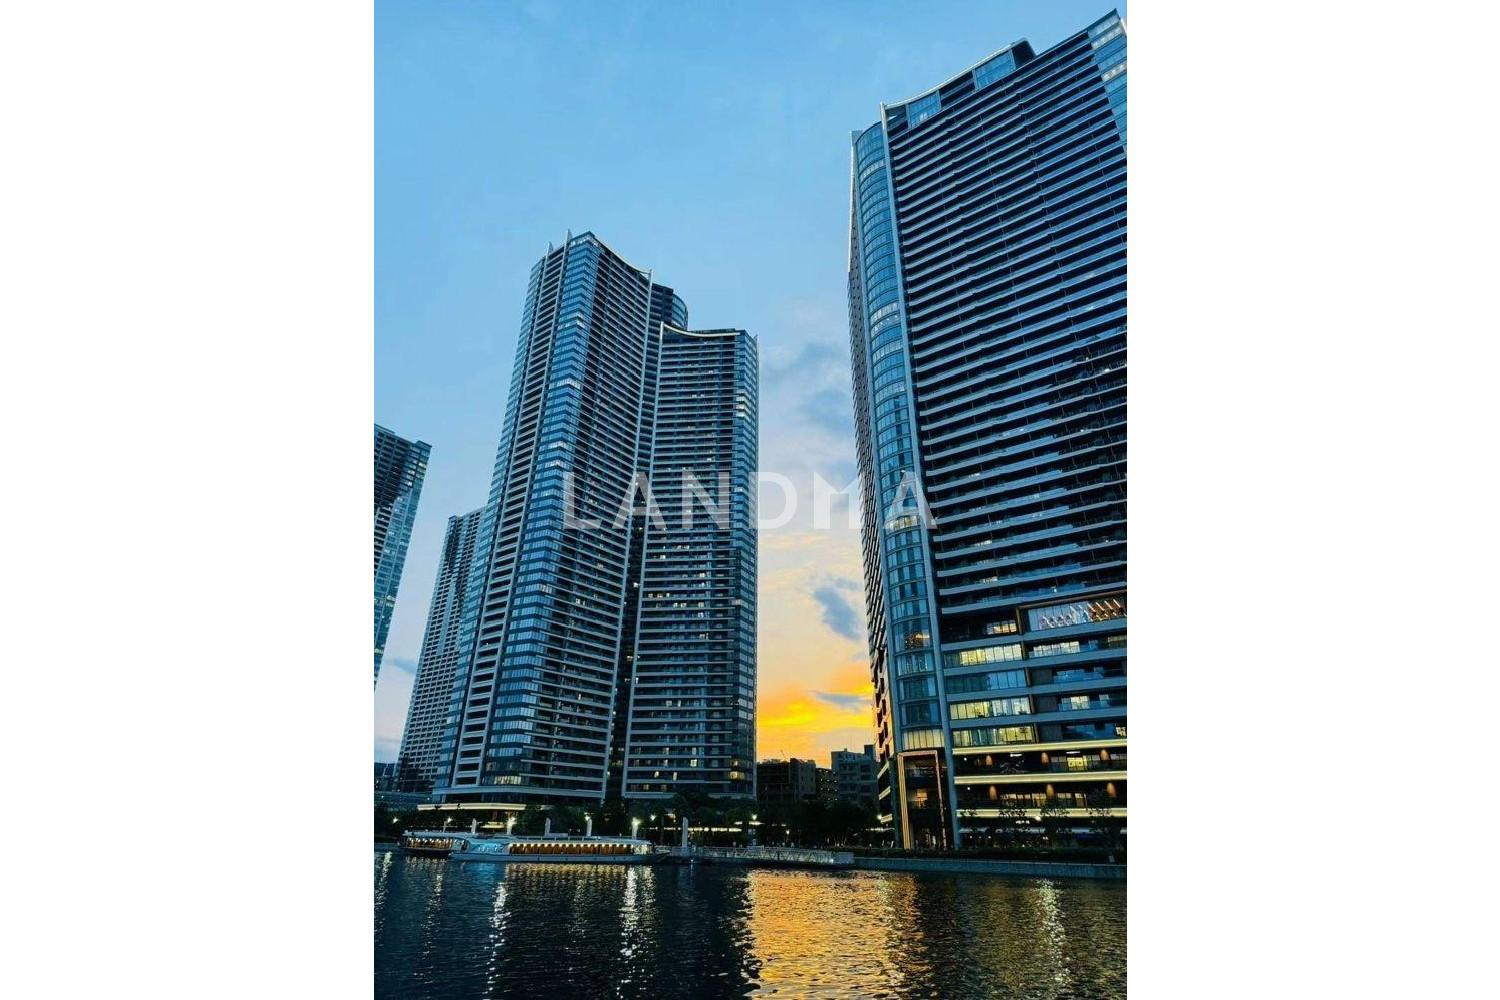
Japan, Tokyos 23 Special Wards, Kachidoki, パークタワー勝どきサウス
Bedroom
3
Interior Area
937 sqft
Year of Completion
2023
Featuring
Selling Points
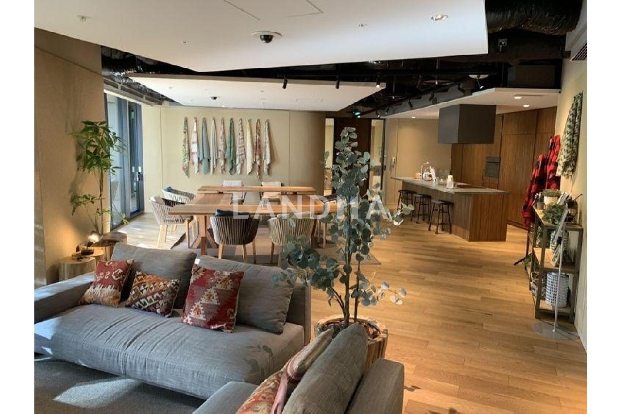
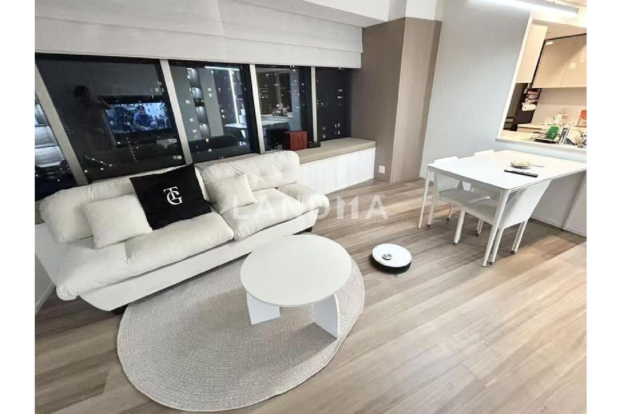
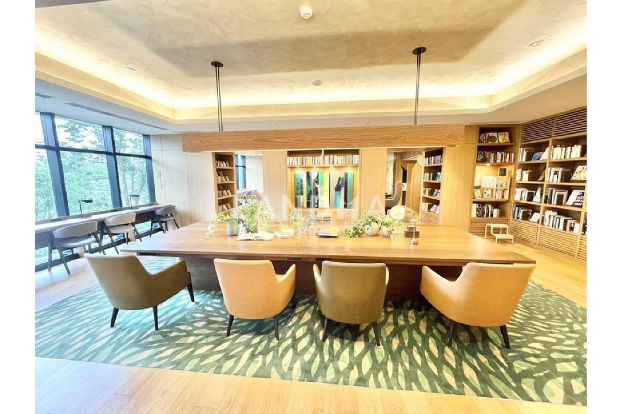
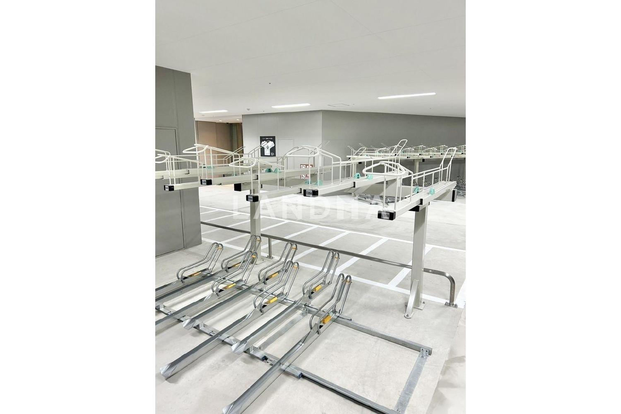
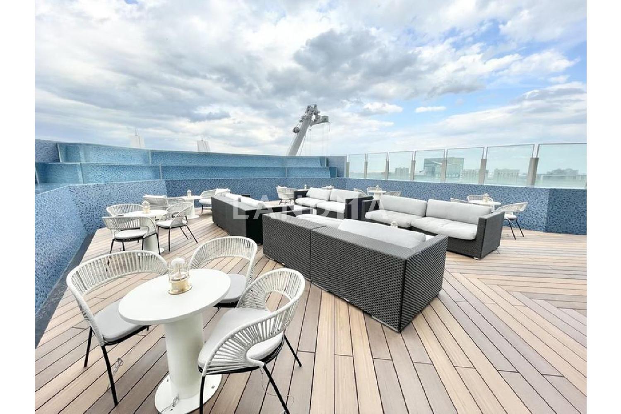
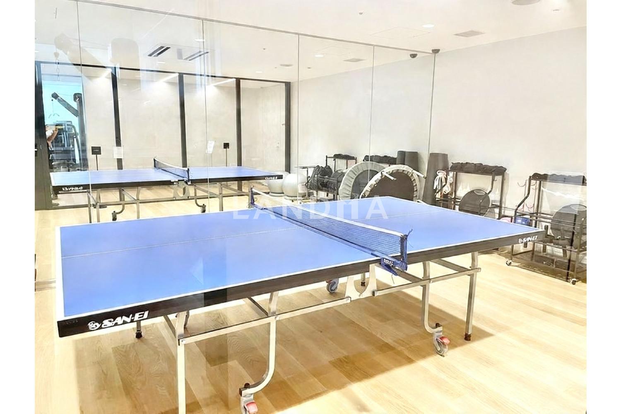
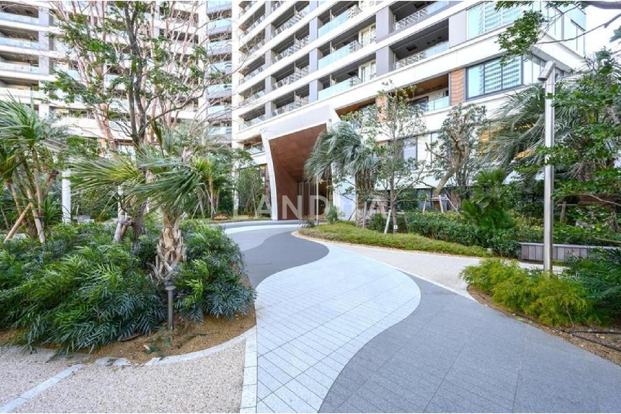
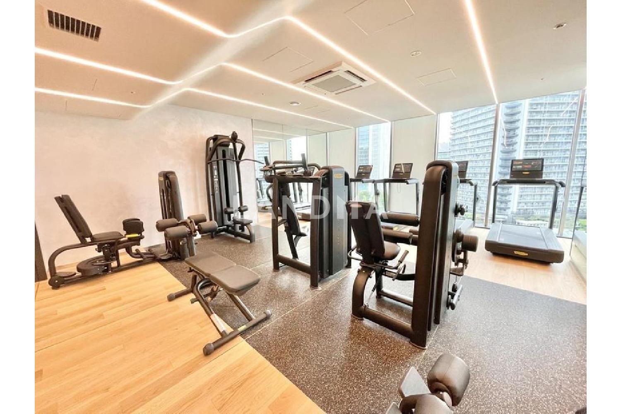
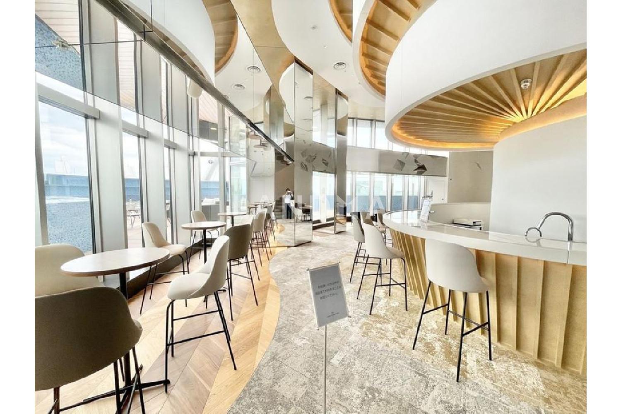
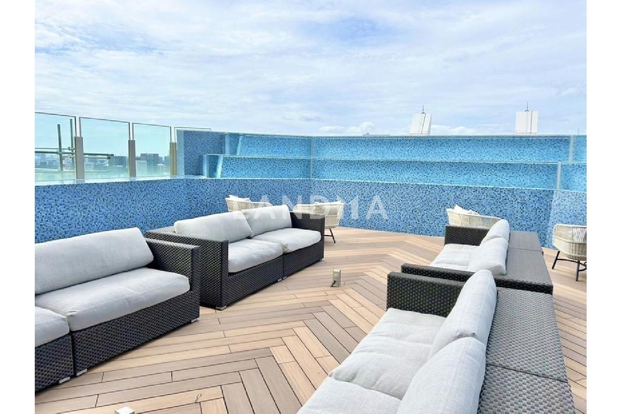
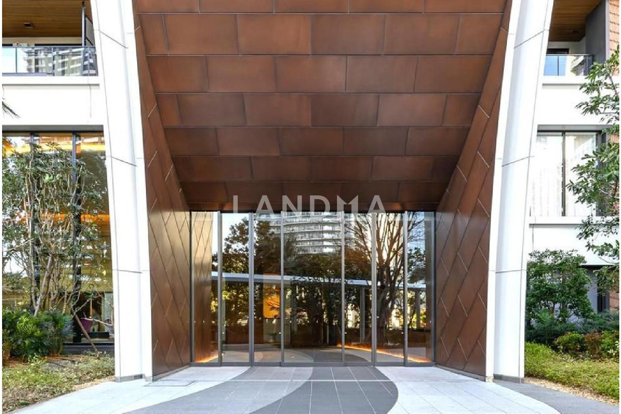
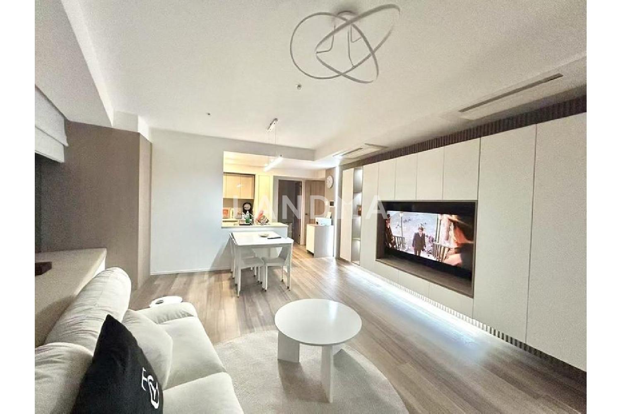
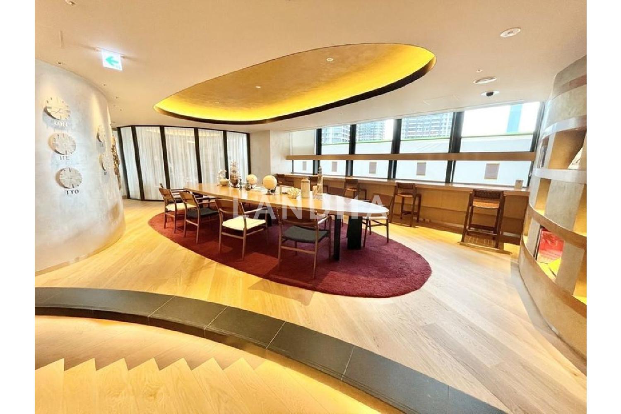
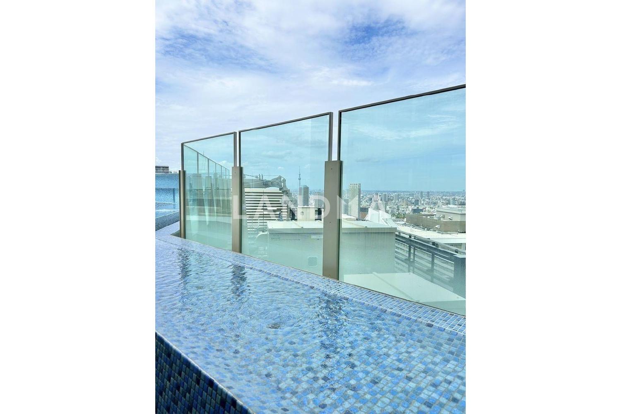
This property is a large-scale, mixed-use redevelopment tower that integrates commercial facilities, common facilities, and residential development. The unit is a 3-bedroom, 1-living room, 1-kitchen layout (3LDK) with an area of 87.05 square meters, located in a corner unit facing southwest. It offers a view stretching from the Toyosu area to Hama-rikyu Gardens and the former site of Tsukiji Market. The common facilities in the South Building are well-equipped. On the first floor, there are Canal Fitness, Canal Lounge, Canal Cafe, Laundry Canal Studio, Green Side Cottage, Playground, and Golf Range. On the second floor, there are Book Corridor, Canal Side Terrace, Guest Room, and Conference Room. On the 53rd floor and the rooftop, there are Rooftop Lounge, Sky Deck, and BBQ Garden.
Property Information
Property Detail
Property Type
Resale
Property Type
Flat / Apartment
Sale Method
Unit Sale / Subdivided Sale
Interior Area
937 sqft
Balcony Area
129.17 sqft
Bedroom
3
Floor
18
Ownership Information
Ownership Type
Freehold
Property Usage
Residential
Interior Condition
Furnishing
Renovated
Price Information
Total Price
$1.938M
Unit Price
$2068.09/sqft
Project Information
Project Name
パークタワー勝どきサウス
Developer
鹿島建設株式会社(株)
Total Units
1665
Property Location & Surroundings
Schools
Airport
Hospitals
Shopping Malls
Dining
Companies

高宁泽
English
中文
+81368682045

Contact

Online Consultation
张超
English
日本語
中文
+81368682044
Contact
Online Consultation

'%20fill='white'/%3e%3cpath%20d='M16.555%2010.3503L24.2047%2018L16.555%2025.6497L15.1408%2024.2355L21.3763%2018L15.1408%2011.7645L16.555%2010.3503Z'%20fill='%2321343E'/%3e%3c/svg%3e)
Reports Recommended
View More

Special Report
Annual Special Report on Japan in 2025


