

Log In


Preference


Floor Plan
21 Photos

$3.301M
USD

For reference only, please check the current exchange rate
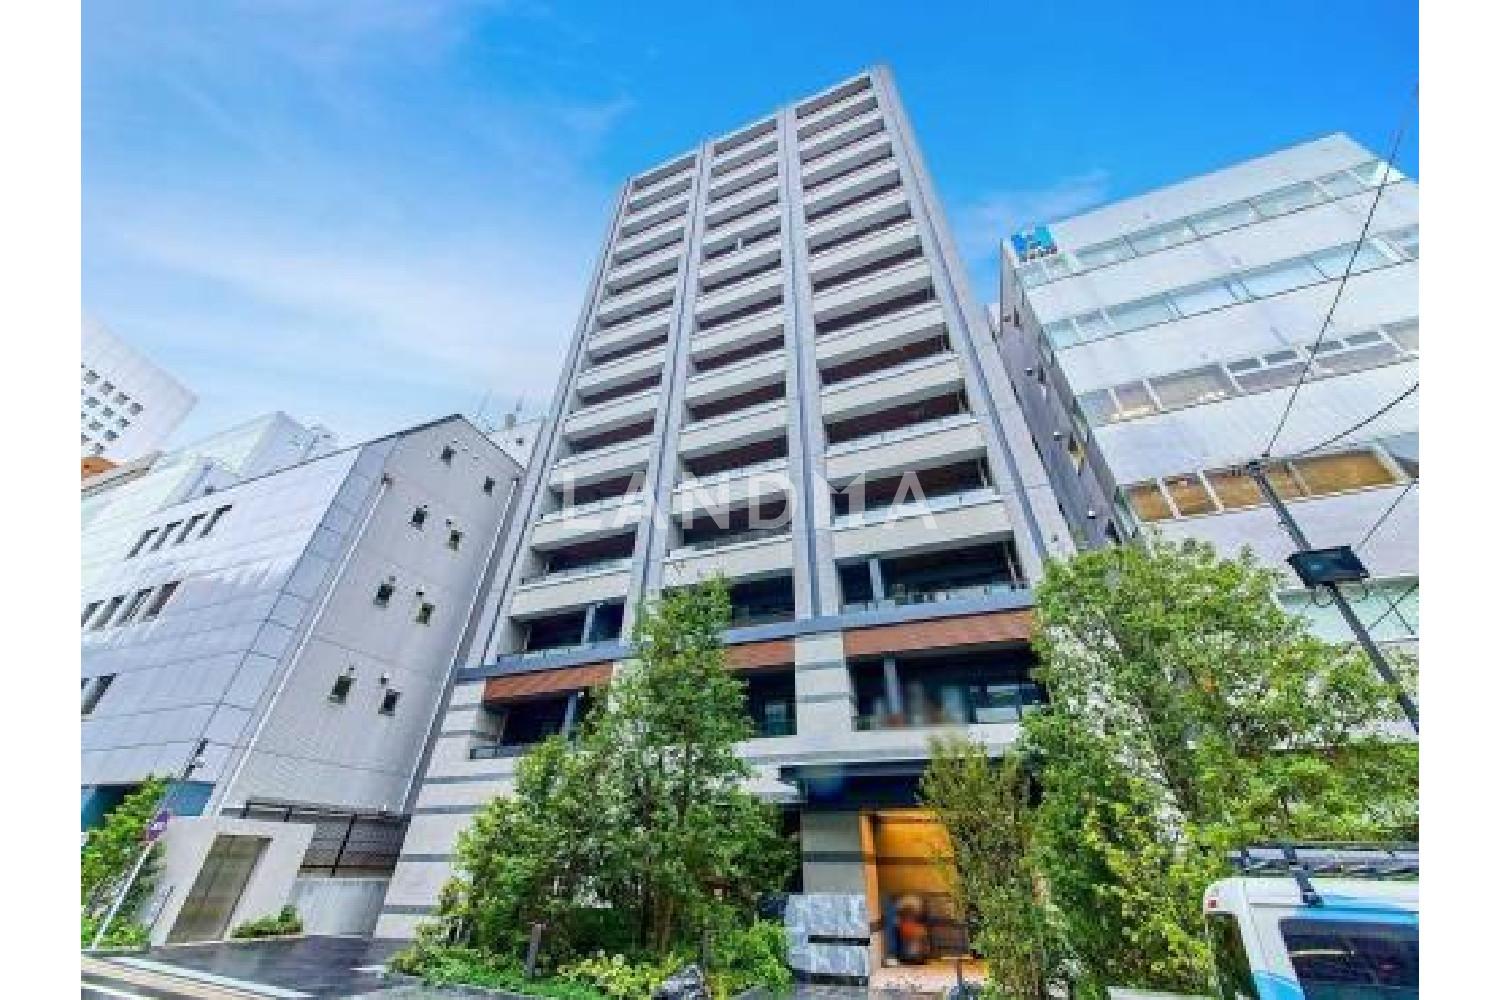
Japan, Tokyos 23 Special Wards, Shibuya, グランリビオ表参道
Bedroom
2
Interior Area
1129.46 sqft
Year of Completion
2024
Featuring
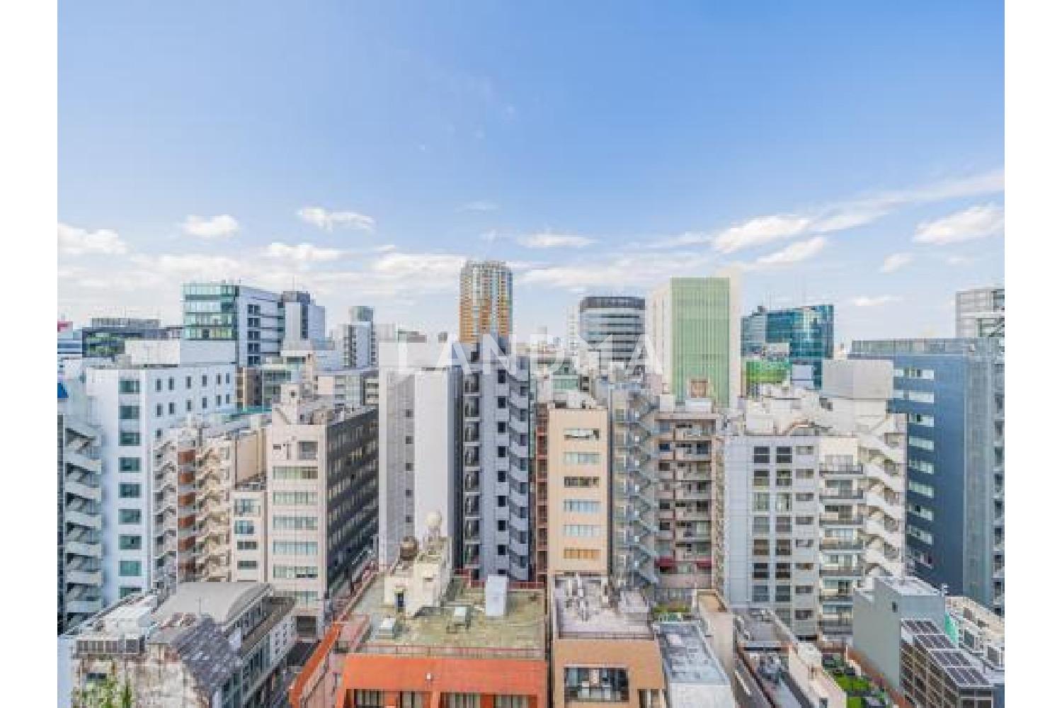
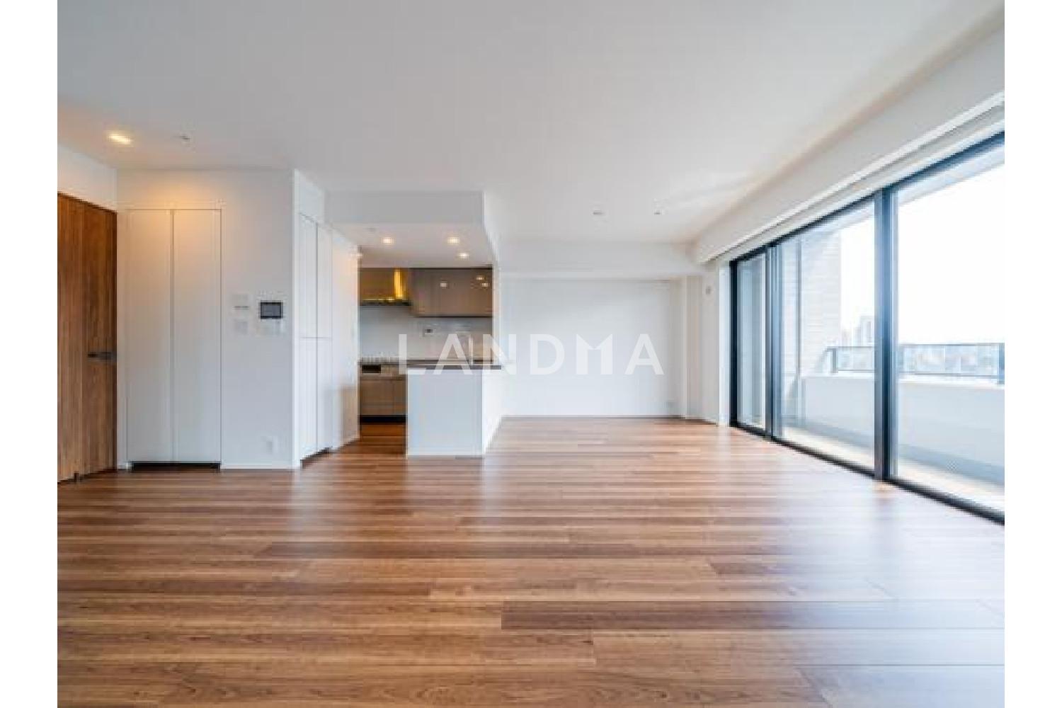
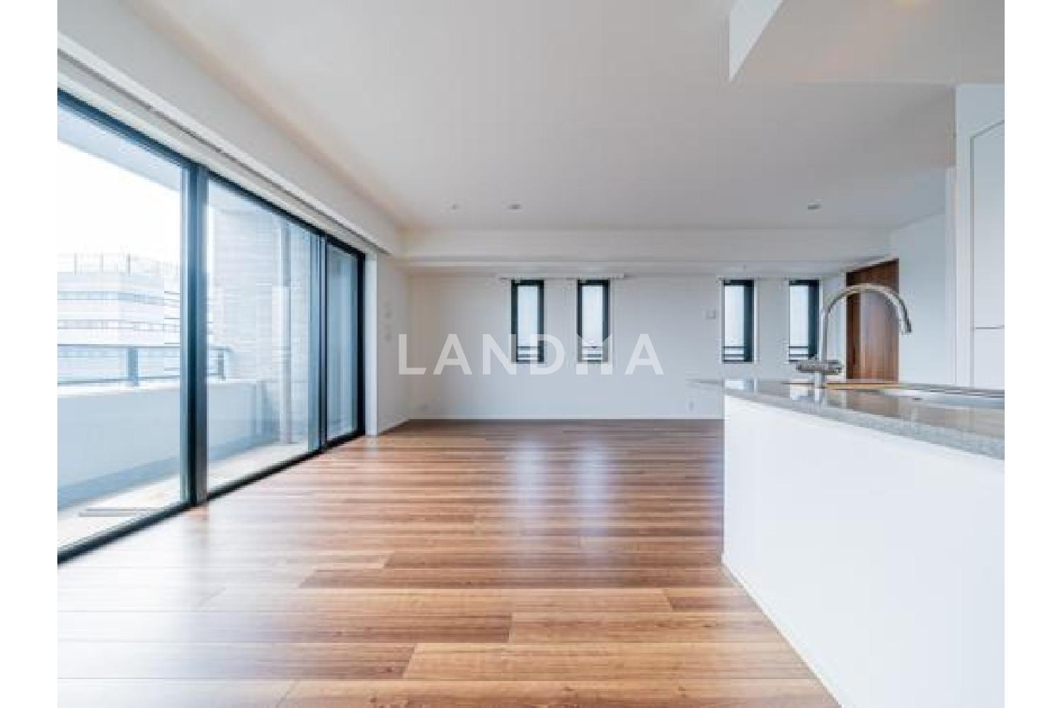
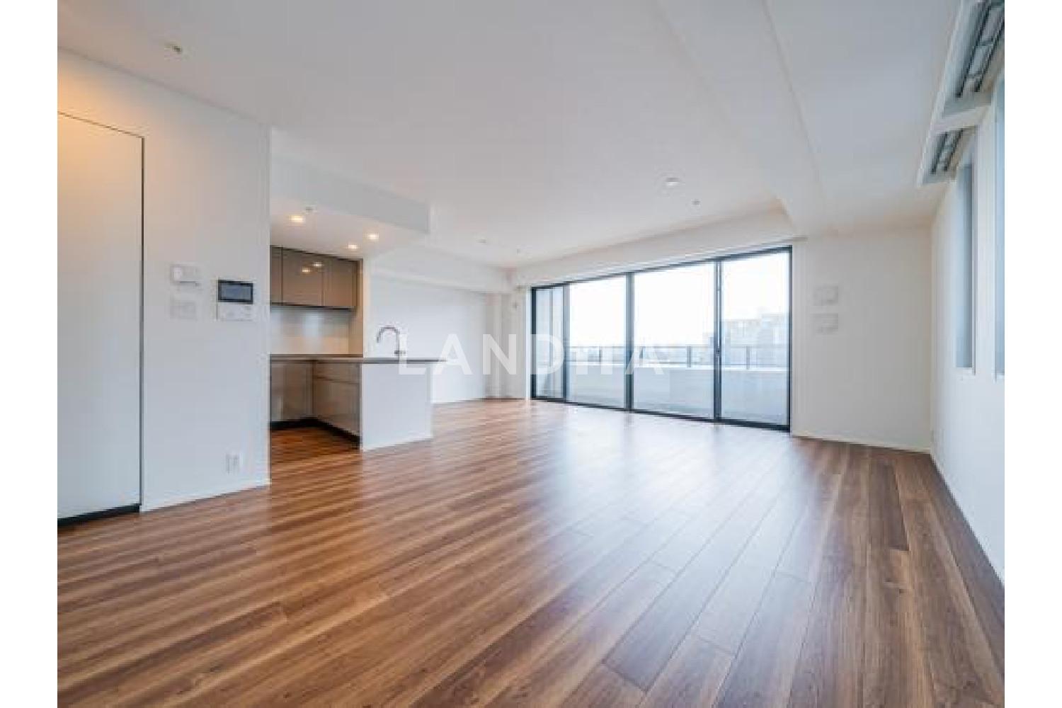
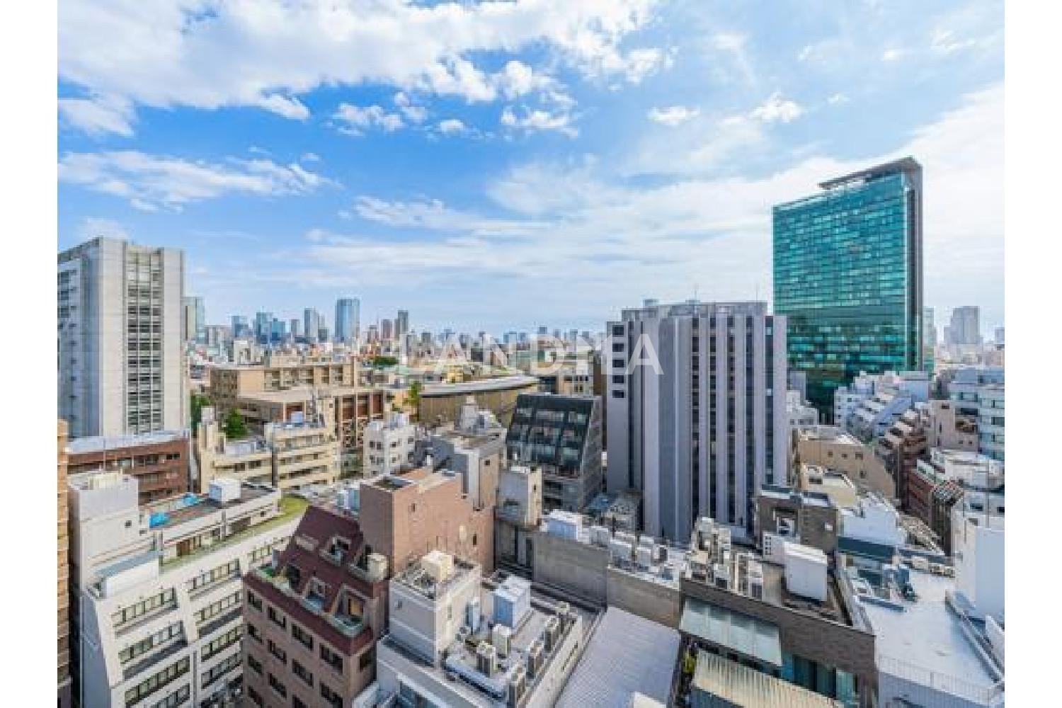
This property is a corner unit on the top floor. You can see the Tokyo Tower from the living room depending on the weather.
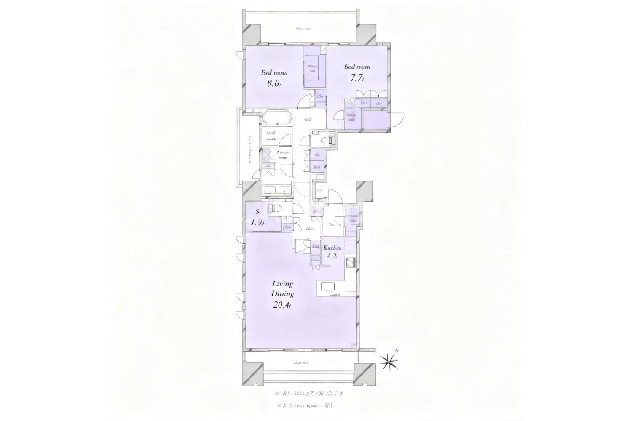
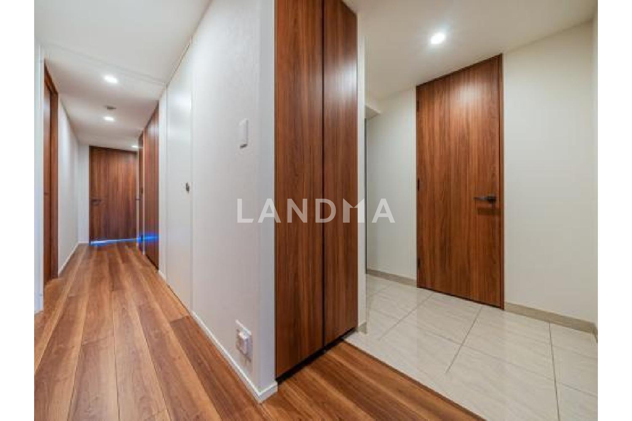
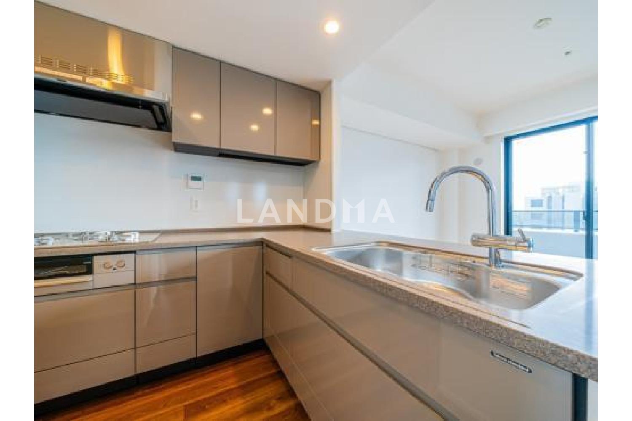
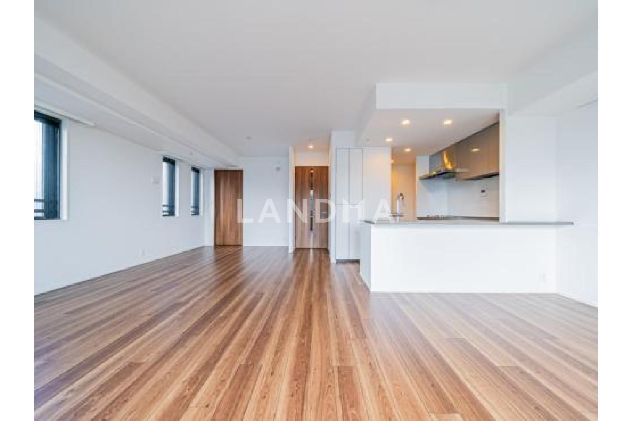
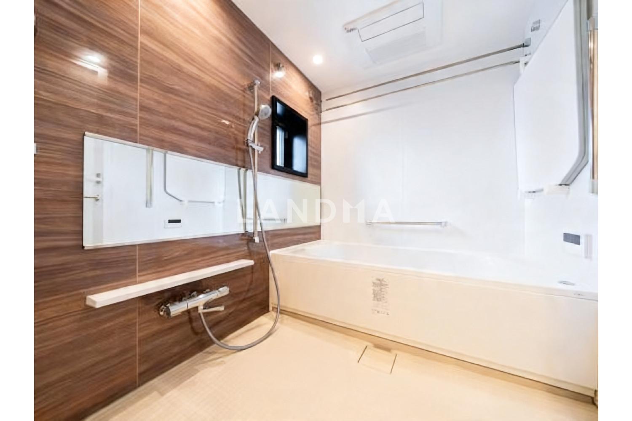
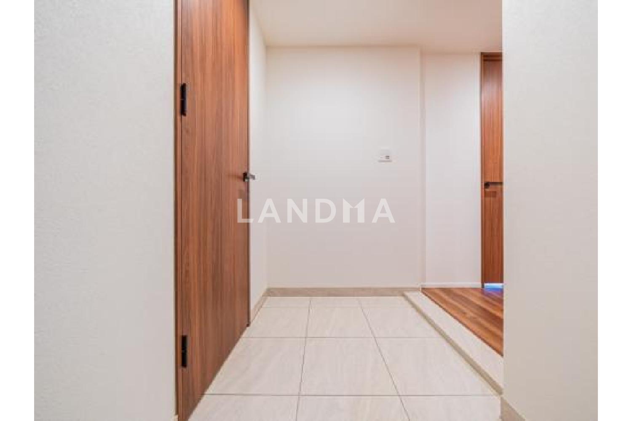
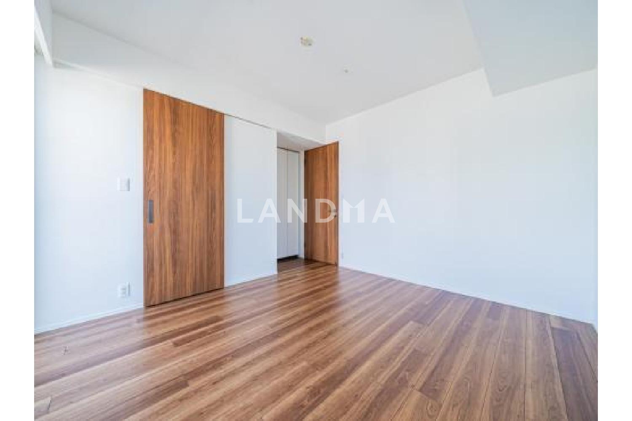
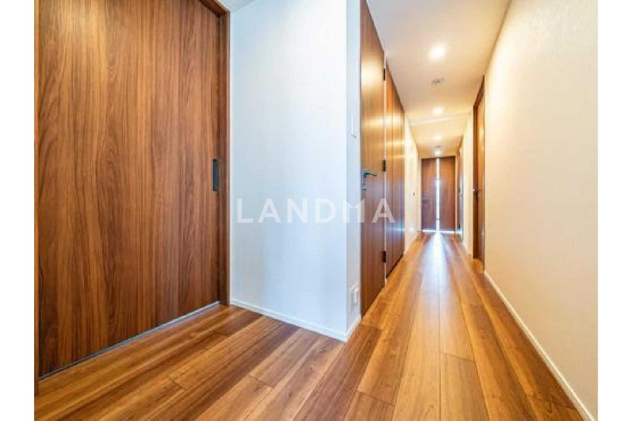
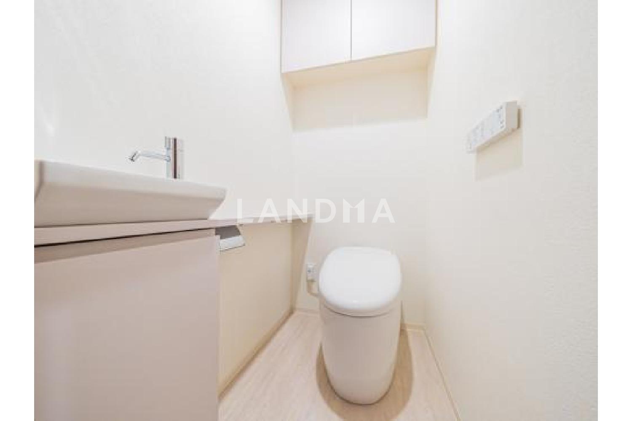
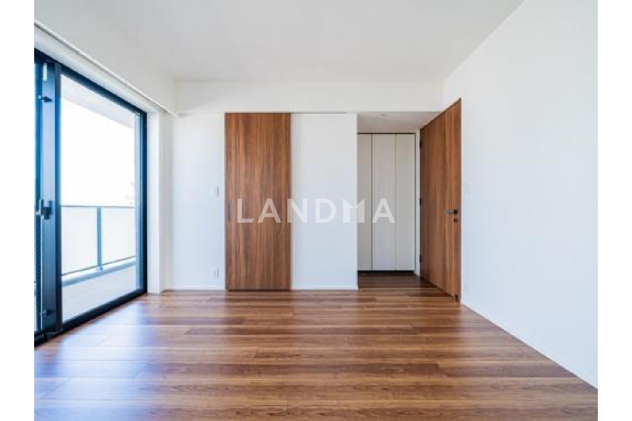
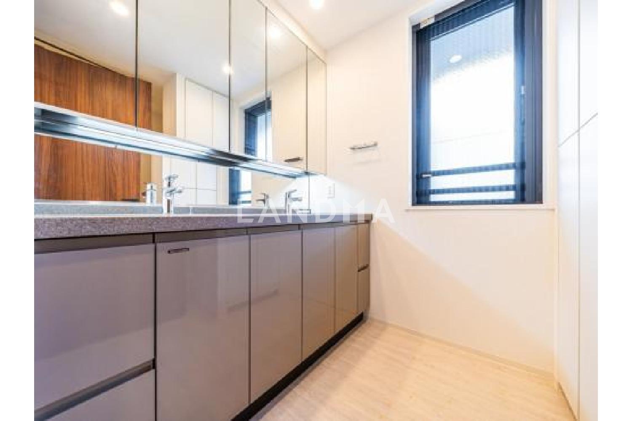
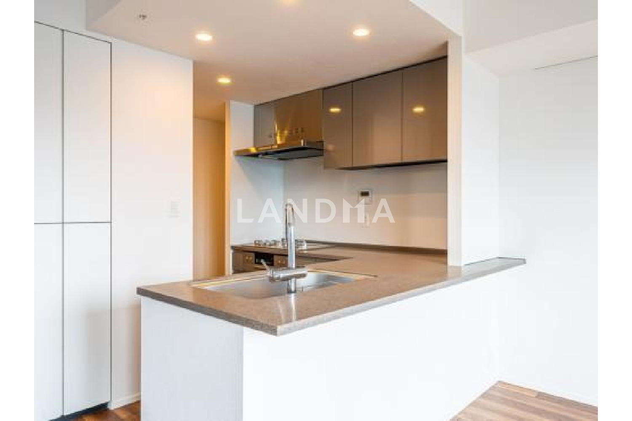
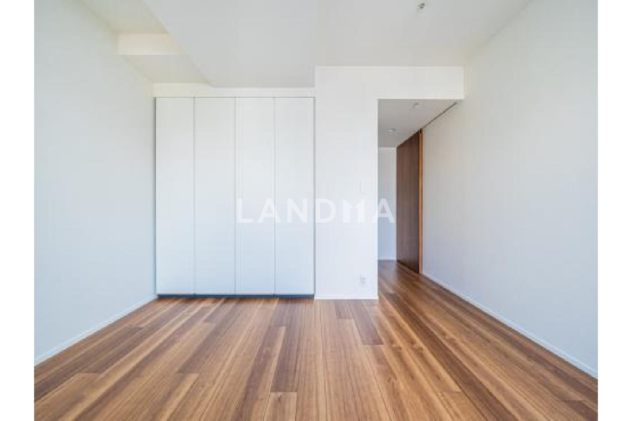
This property has a layout of 2 bedrooms, 1 living room, 1 kitchen + storage room + 2 bathrooms + independent storage room, with an area of 104.93 square meters. It is a corner unit located on the 14th floor, the top floor, and faces southeast, southwest, and northwest in some parts. All rooms are equipped with storage spaces, and there is a double-sided balcony. The living and dining area has double-sided lighting, and TES hot water floor heating and ceiling-embedded cassette air conditioners are installed. In addition, Low - E double-glazed glass with excellent sound insulation and heat insulation properties is used, and the floors of the entrance and corridor are tiled. The renovation will be completed by the end of December 2025, including wallpaper replacement, installation of eco-friendly flooring in the living and dining area, new installation of a dishwasher, replacement of the tiles in the toilet and dressing table, and replacement of the accent wallpapers in the living room, dining room, corridor, and bedrooms.
Property Information
Property Detail
Property Type
Resale
Property Type
Flat / Apartment
Sale Method
Unit Sale / Subdivided Sale
Interior Area
1129.46 sqft
Balcony Area
248 sqft
Bedroom
2
Floor
14
Ownership Information
Ownership Type
Freehold
Property Usage
Residential
Interior Condition
Furnishing
Renovated
Price Information
Total Price
$3.301M
Unit Price
$2922.19/sqft
Project Information
Project Name
グランリビオ表参道
Developer
アイザワ工業(株)
Total Units
64
Property Location & Surroundings
Schools
Airport
Hospitals
Shopping Malls
Dining
Companies

高宁泽
English
中文
+81368682045

Contact

Online Consultation
张超
English
日本語
中文
+81368682044
Contact
Online Consultation

'%20fill='white'/%3e%3cpath%20d='M16.555%2010.3503L24.2047%2018L16.555%2025.6497L15.1408%2024.2355L21.3763%2018L15.1408%2011.7645L16.555%2010.3503Z'%20fill='%2321343E'/%3e%3c/svg%3e)
Reports Recommended
View More

Special Report
Annual Special Report on Japan in 2025


