

Log In


Preference


Floor Plan
20 Photos

¥13.133M
RMB

For reference only, please check the current exchange rate
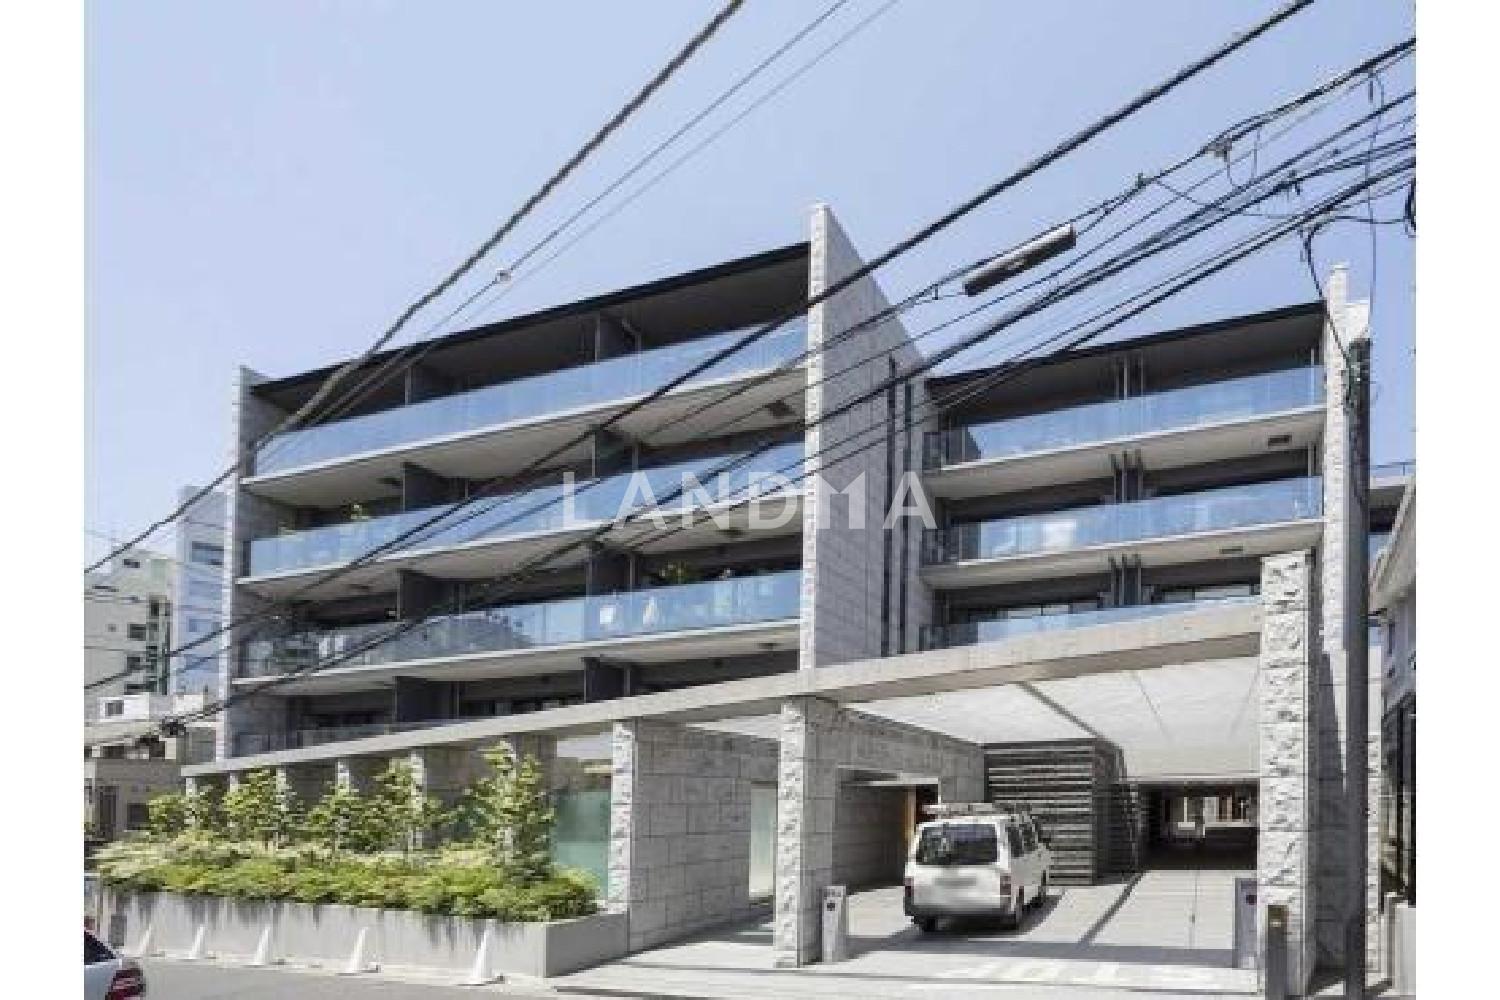
Japan, Tokyos 23 Special Wards, Sendagaya, シティハウス神宮北参道
Bedroom
3
Interior Area
85.69 m²
Year of Completion
2016
Featuring
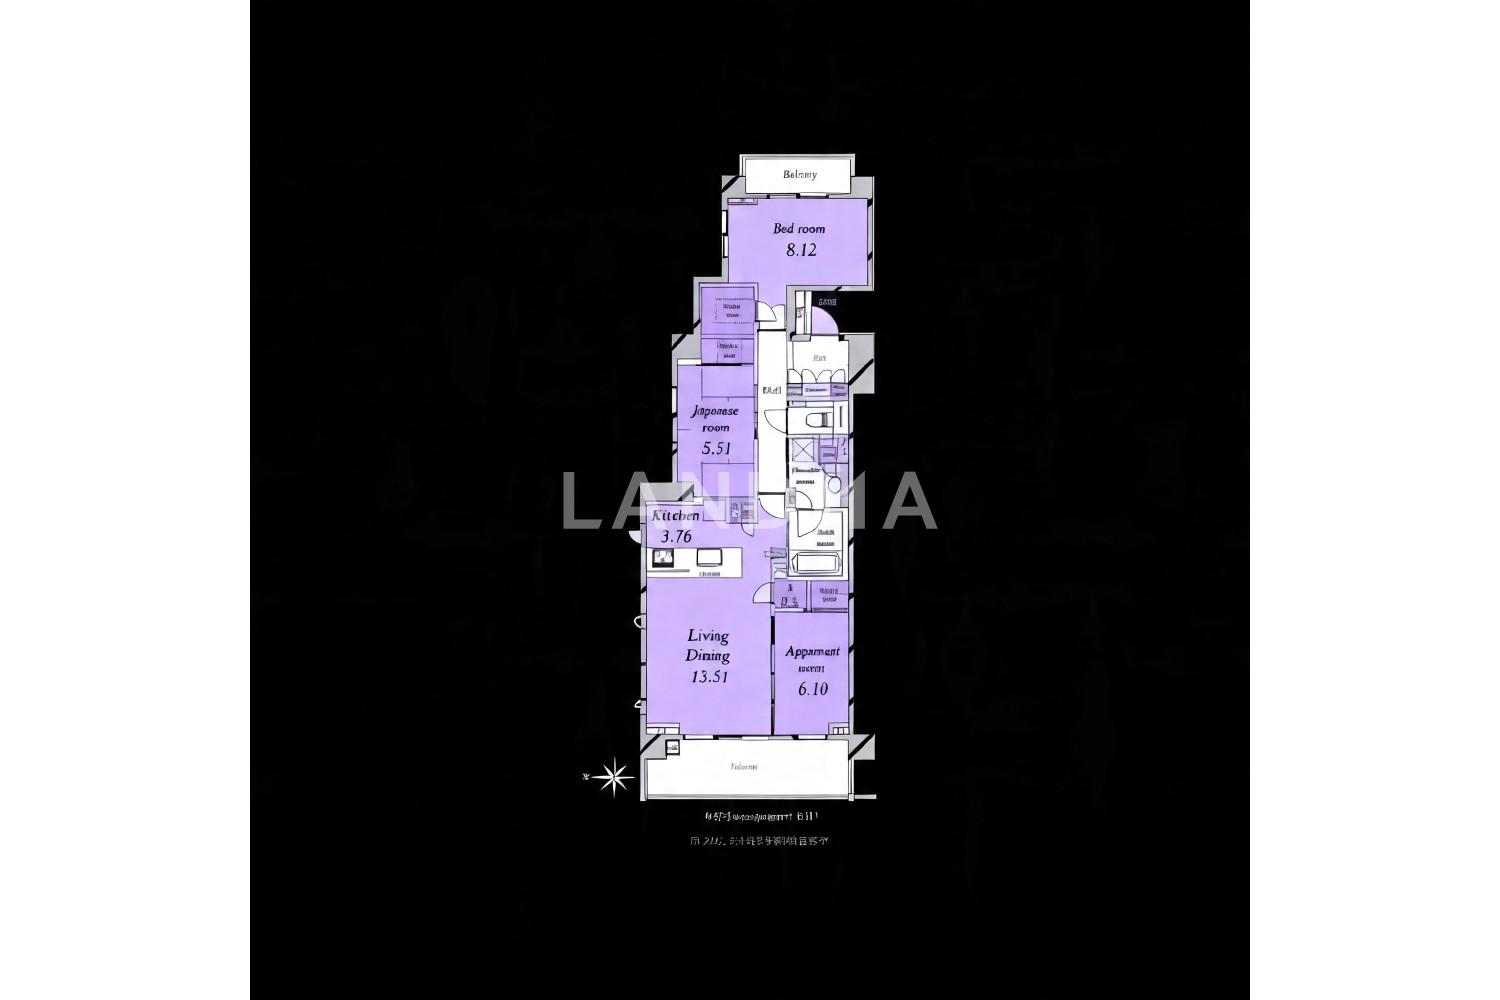
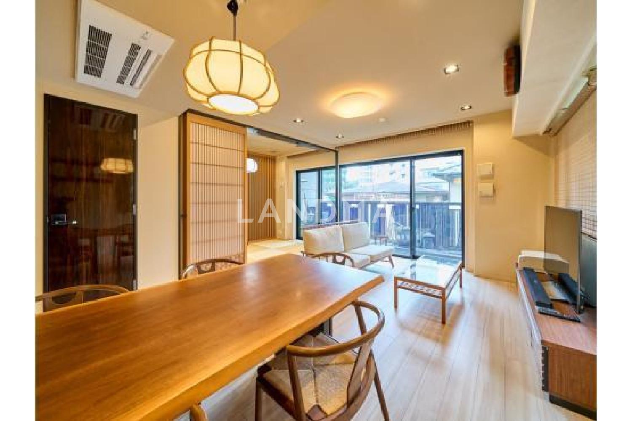
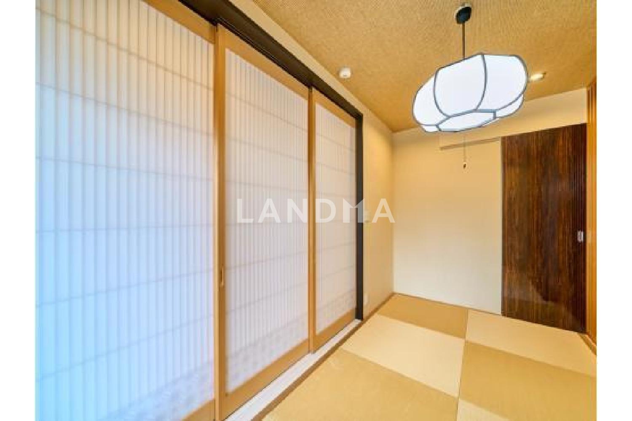
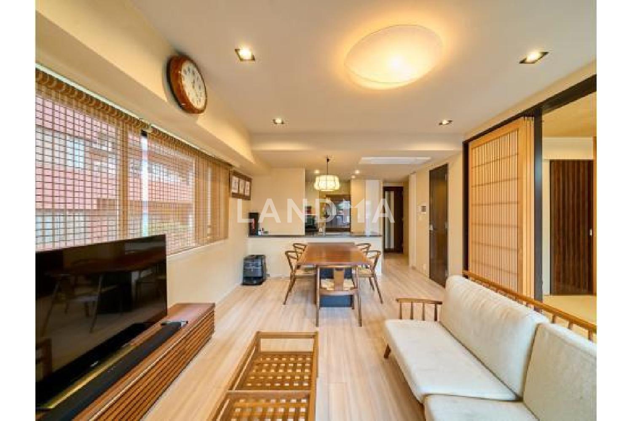
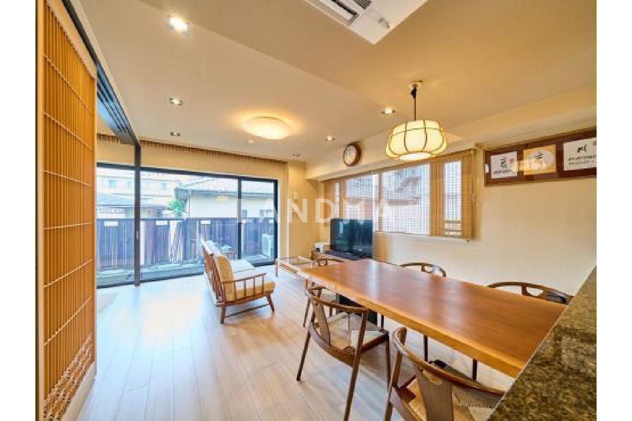
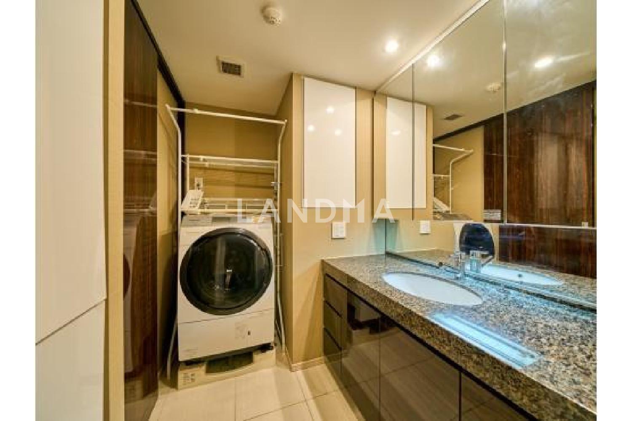
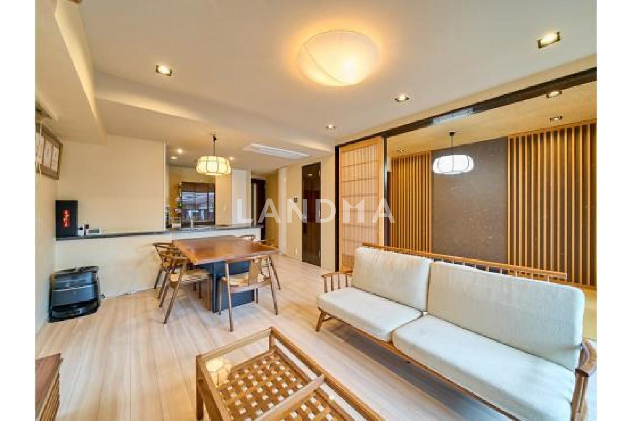
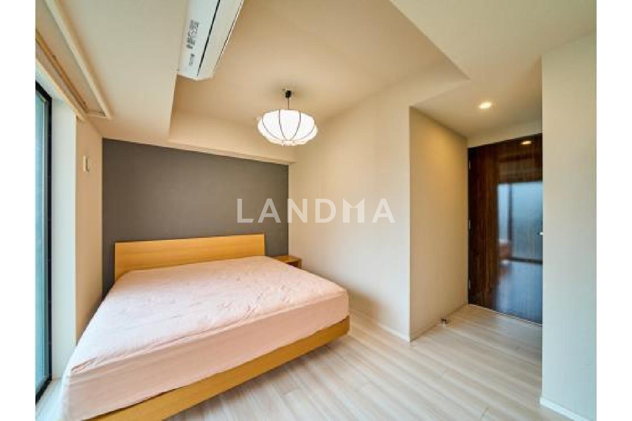
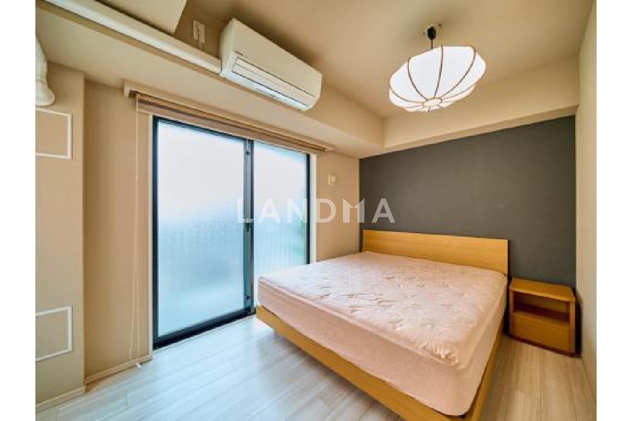
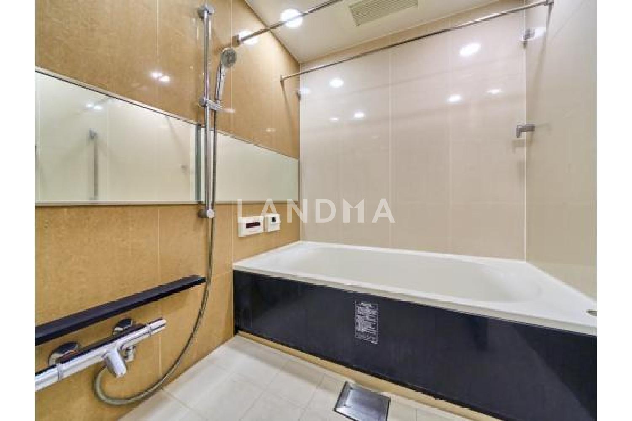
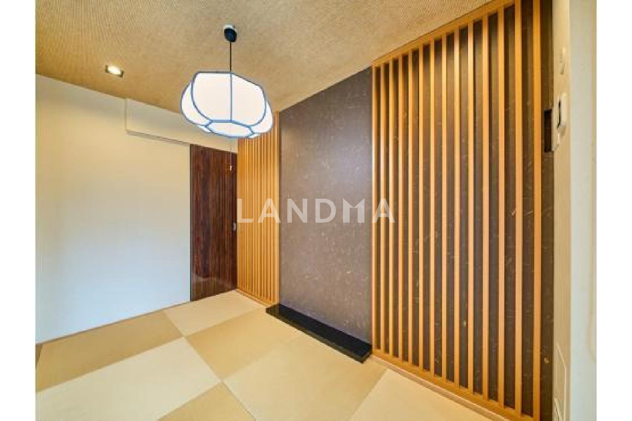
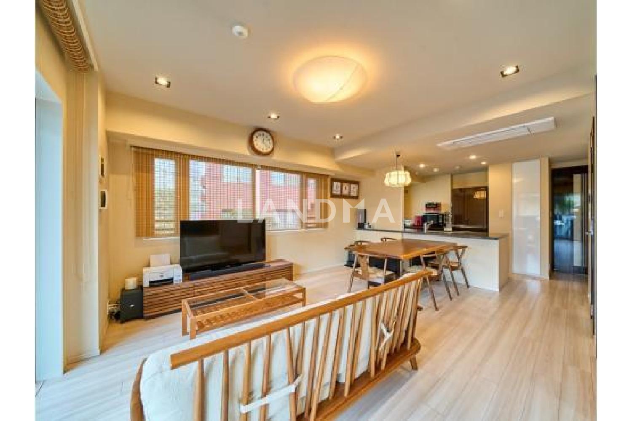
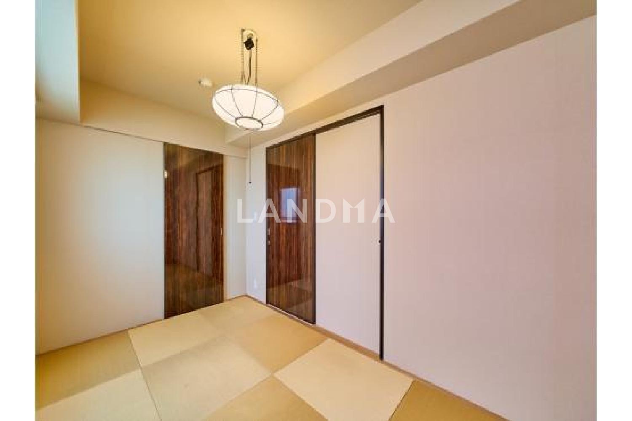
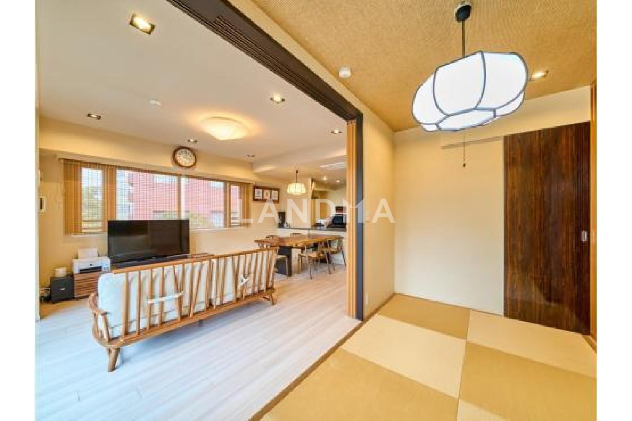
This property features a layout of 3 bedrooms + a multi-purpose room + a storage room (closet), equipped with 3 walk-in closets. The overall design incorporates a Japanese style, which is its distinctive feature.
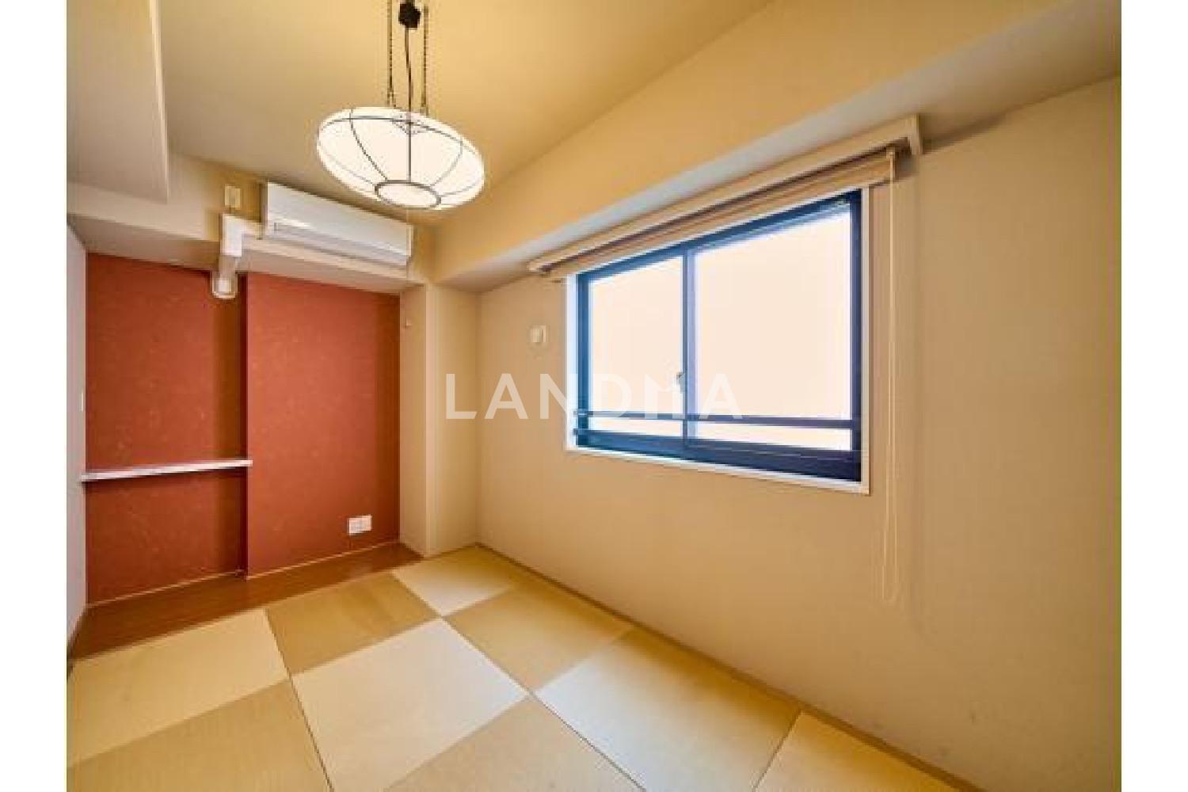
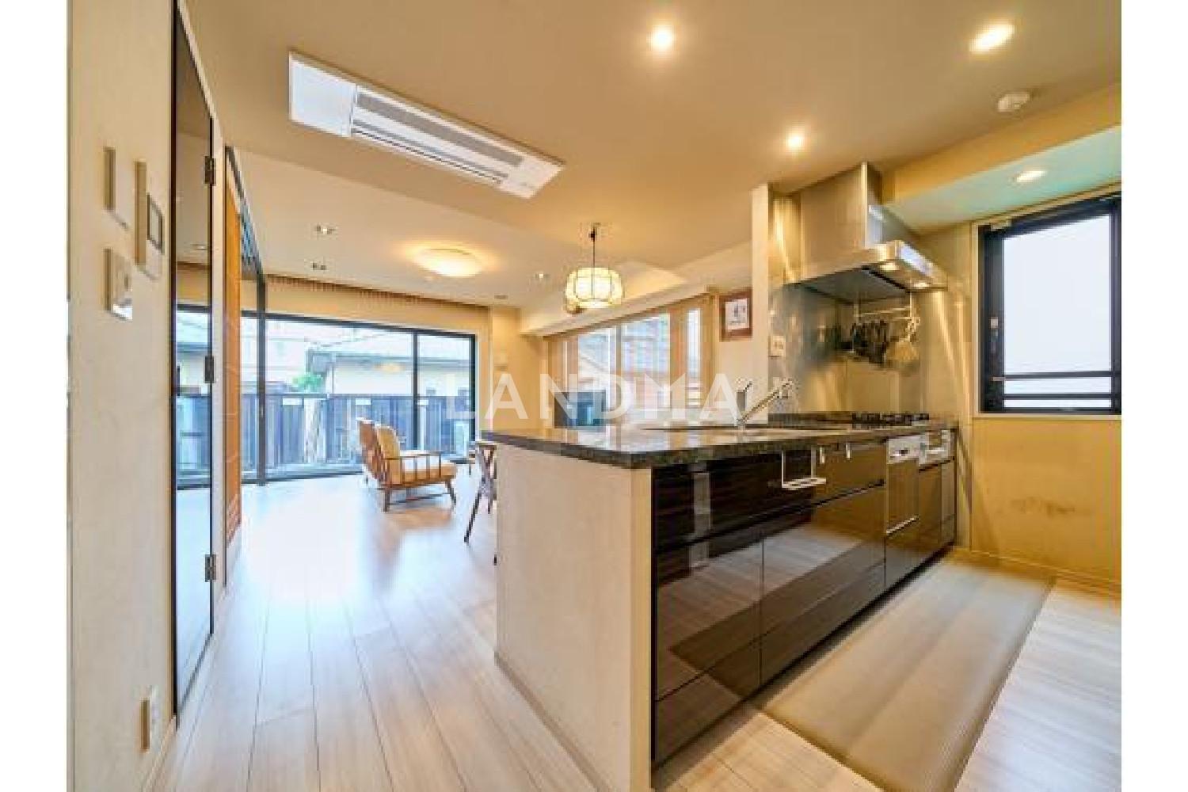
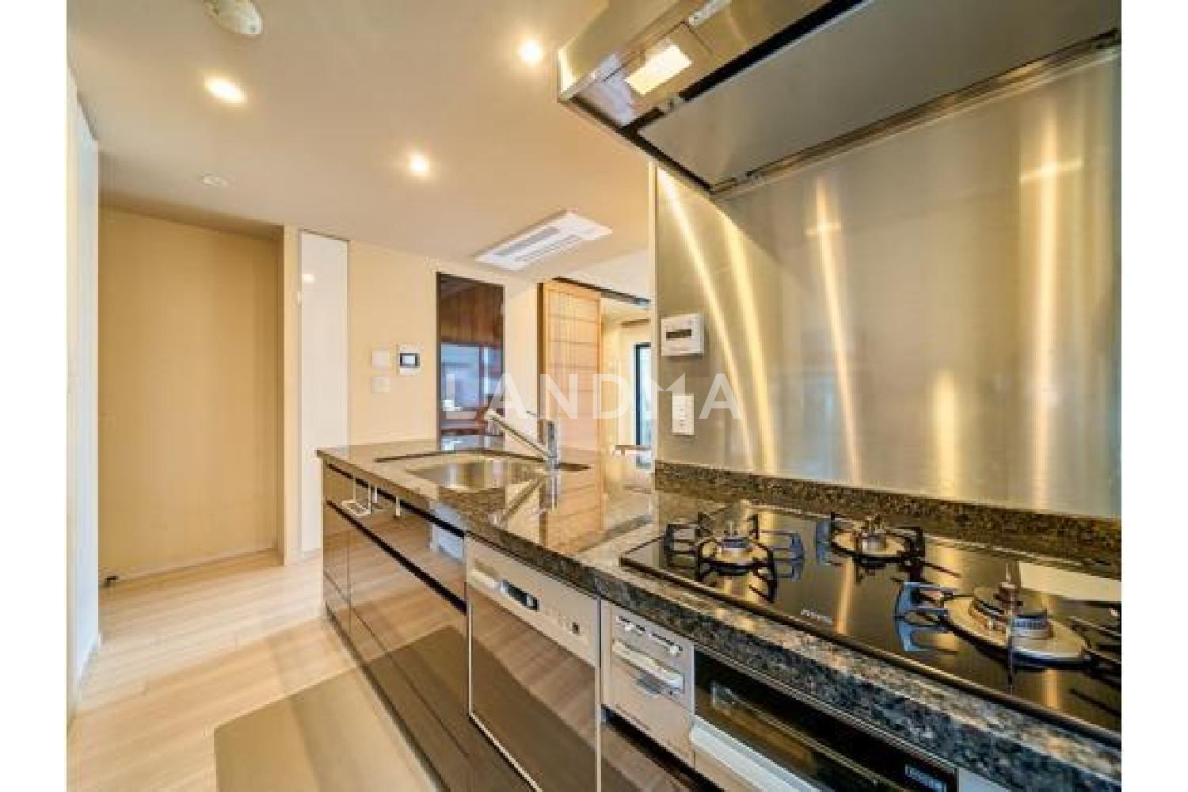
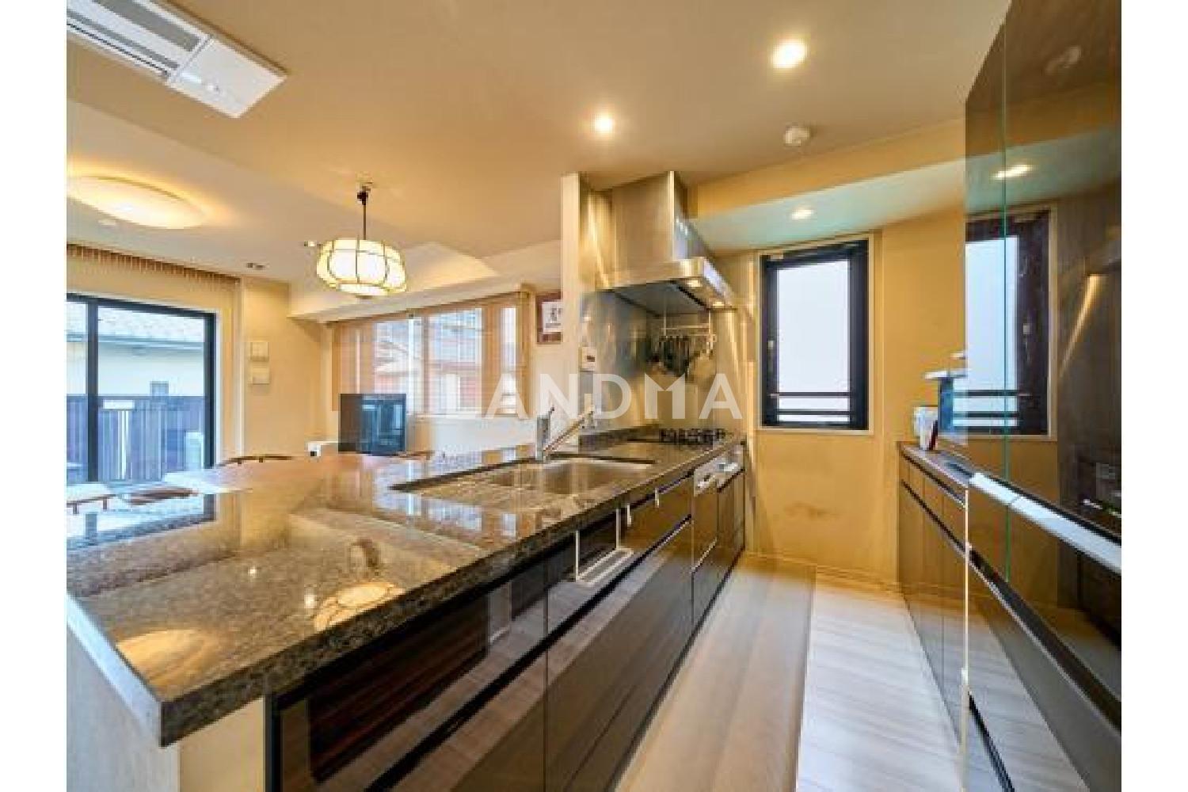
This property is located in the northwest corner unit on the 3rd floor. When the new building was completed, two Western-style rooms were converted into Japanese-style rooms, and the overall interior design with a Japanese touch is its highlight. The living and dining area is about 13.5 tatami mats in size and is fully equipped with floor heating. The kitchen is about 3.7 tatami mats, with a window for good lighting, and is equipped with a dishwasher, water purifier, and food disposer. Bedroom 1 (Western-style) is about 8.1 tatami mats, with a spacious walk-in closet. The walls are decorated with accent fabric, creating a serene space. Japanese-style room 1 is about 6.0 tatami mats, and Japanese-style room 2 is about 5.5 tatami mats. All rooms have windows, providing bright light, good ventilation, and excellent natural lighting.
Property Information
Property Detail
Property Type
Resale
Property Type
Flat / Apartment
Sale Method
Unit Sale / Subdivided Sale
Interior Area
85.69 m²
Balcony Area
15.13 m²
Bedroom
3
Floor
3
Ownership Information
Ownership Type
Freehold
Property Usage
Residential
Interior Condition
Furnishing
Renovated
Price Information
Total Price
¥13.133M
Unit Price
¥153255.92/m²
Project Information
Project Name
シティハウス神宮北参道
Developer
株式会社淺沼組 東京本店
Total Units
86
Property Location & Surroundings
Schools
Airport
Hospitals
Shopping Malls
Dining
Companies

高宁泽
English
中文
+81368682045

Contact

Online Consultation
张超
English
日本語
中文
+81368682044
Contact
Online Consultation

'%20fill='white'/%3e%3cpath%20d='M16.555%2010.3503L24.2047%2018L16.555%2025.6497L15.1408%2024.2355L21.3763%2018L15.1408%2011.7645L16.555%2010.3503Z'%20fill='%2321343E'/%3e%3c/svg%3e)
Reports Recommended
View More

Special Report
Annual Special Report on Japan in 2025


