

Log In


Preference


Floor Plan
21 Photos

¥12.24M
RMB

For reference only, please check the current exchange rate
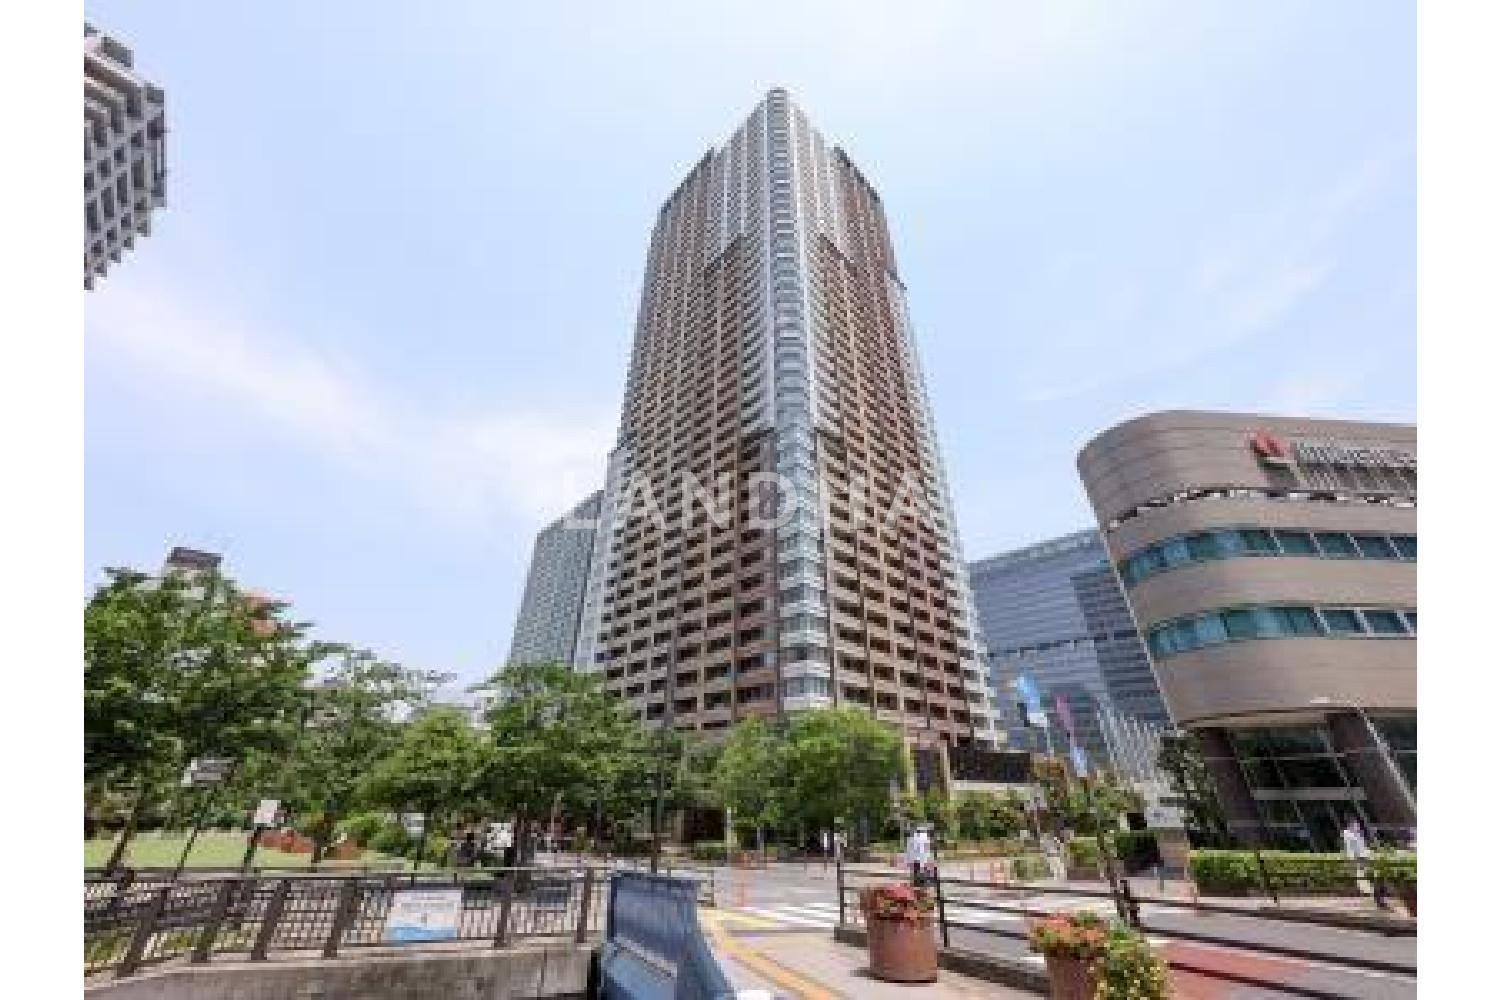
Japan, Tokyos 23 Special Wards, Higashi-Gotanda, パークタワーグランスカイ
Bedroom
3
Interior Area
81.72 m²
Year of Completion
2010
Featuring
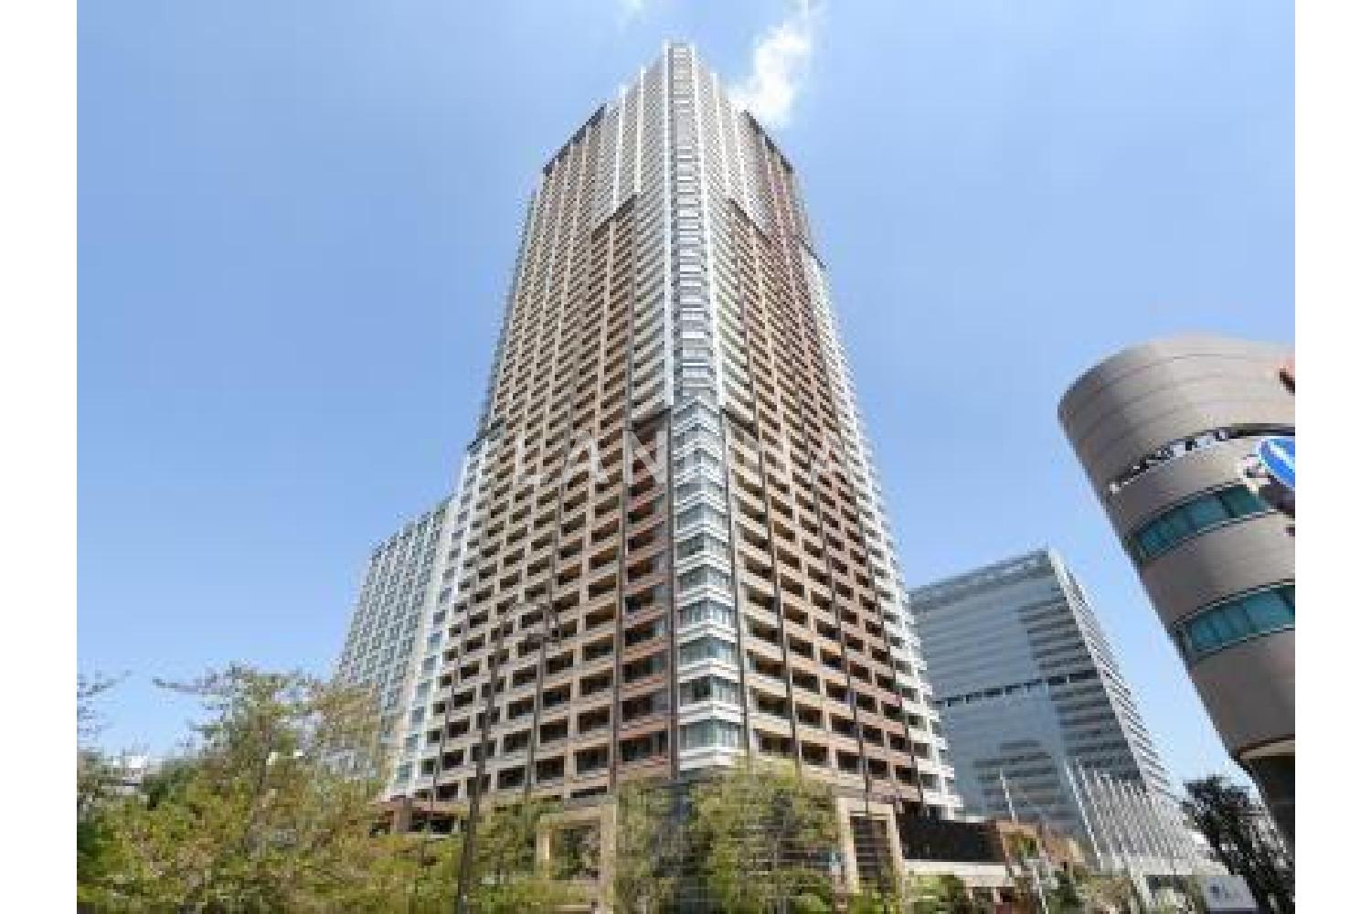
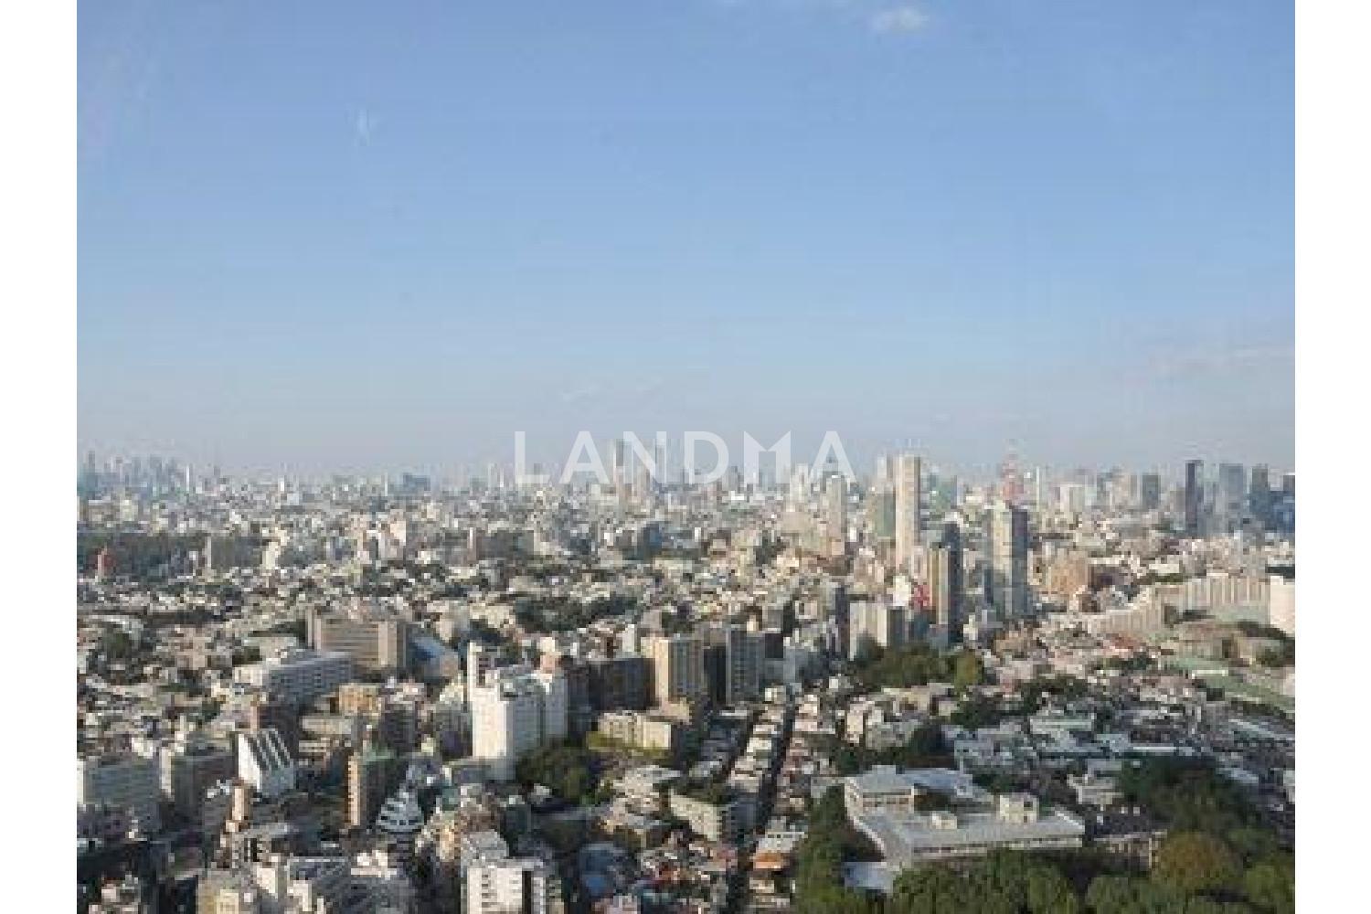
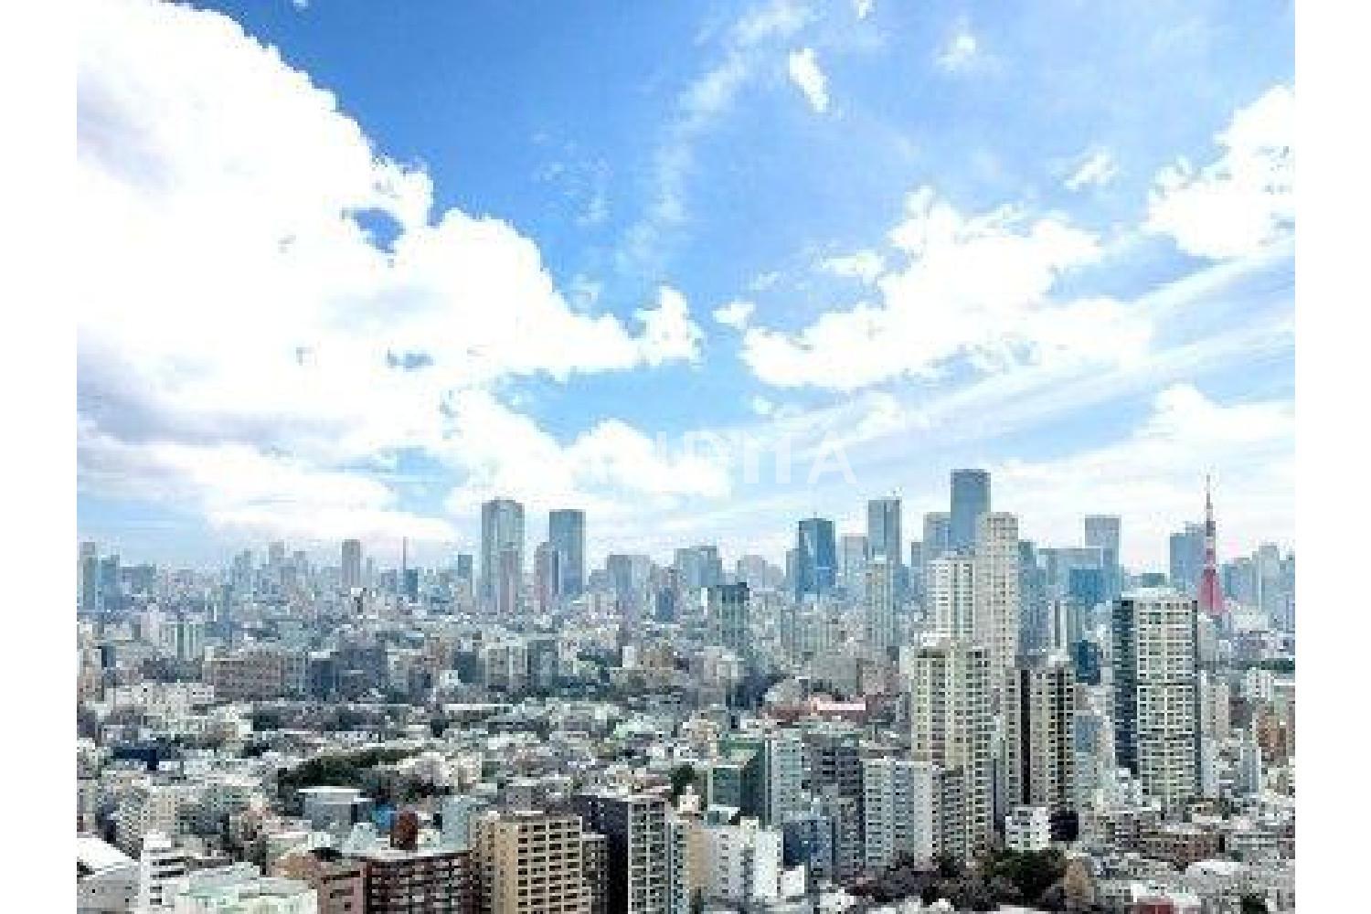
The property is located on the 41st floor, facing north, offering an open view overlooking the Tokyo Tower.
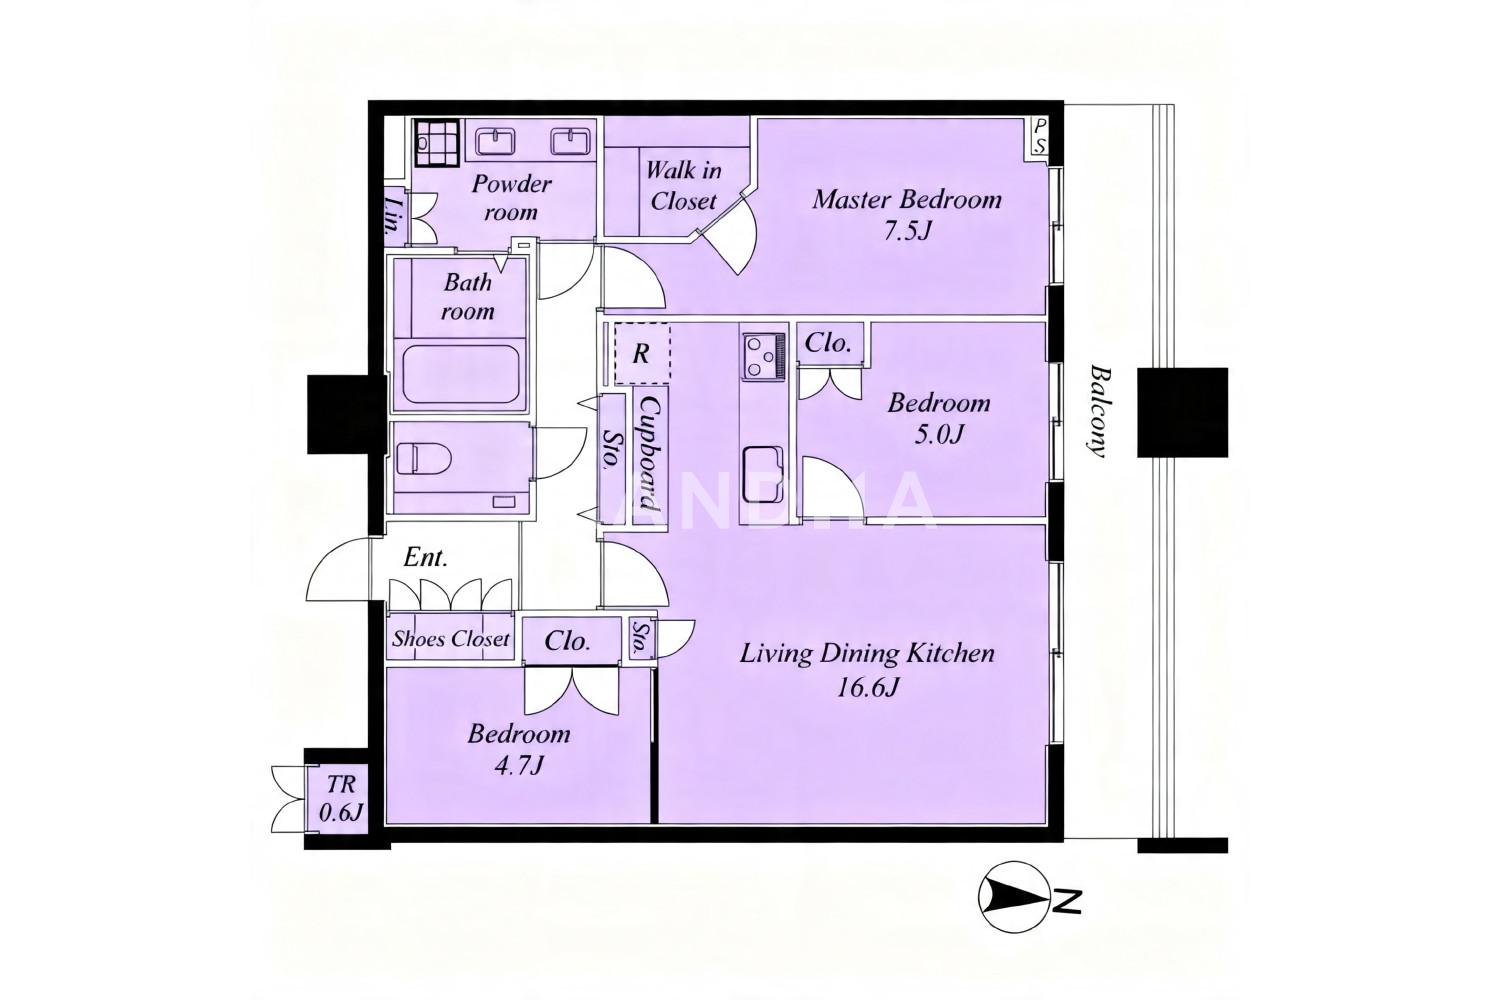
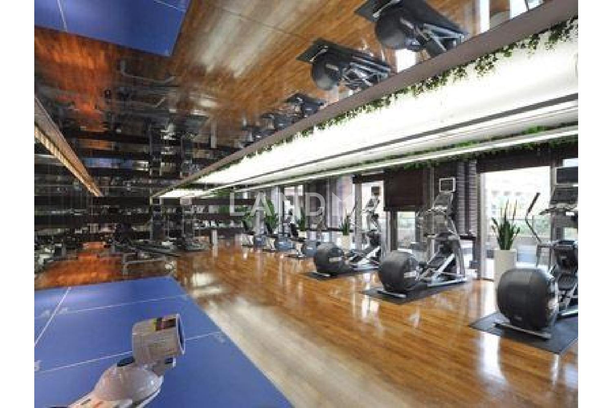
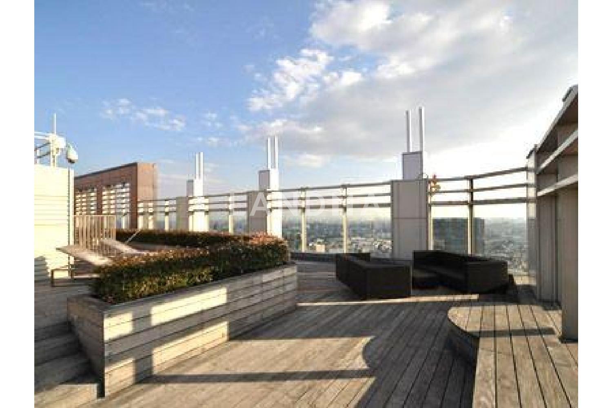
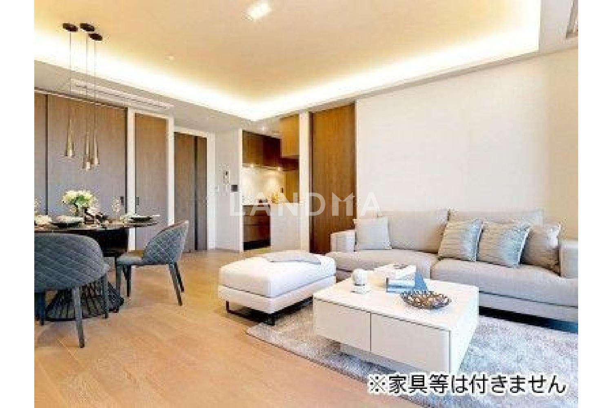
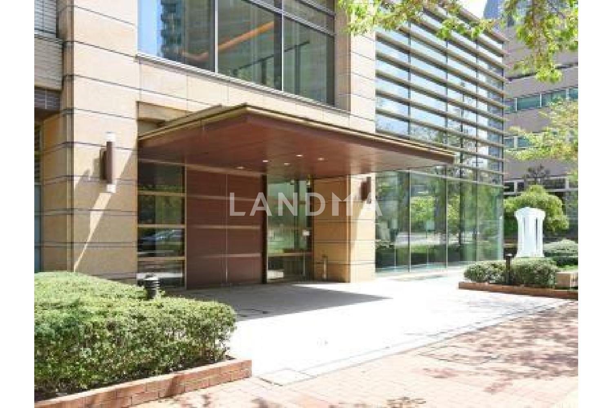
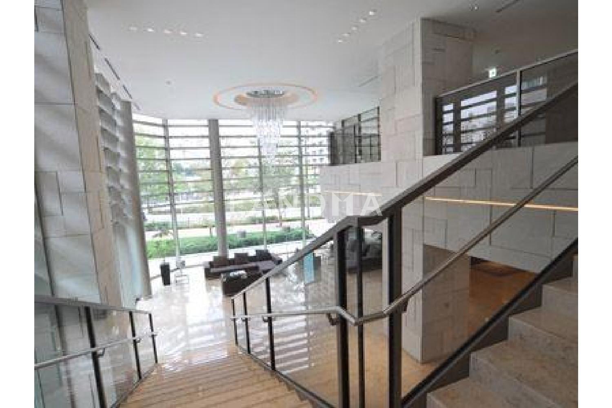
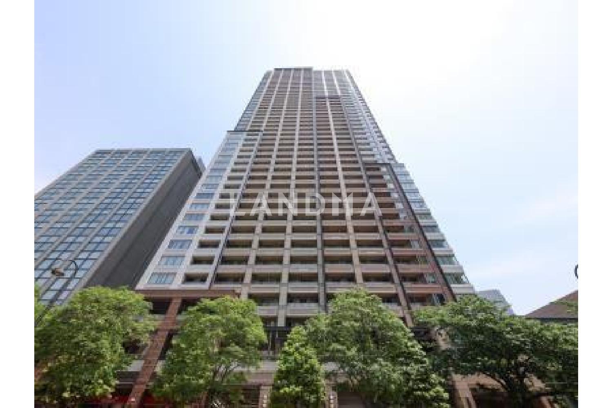
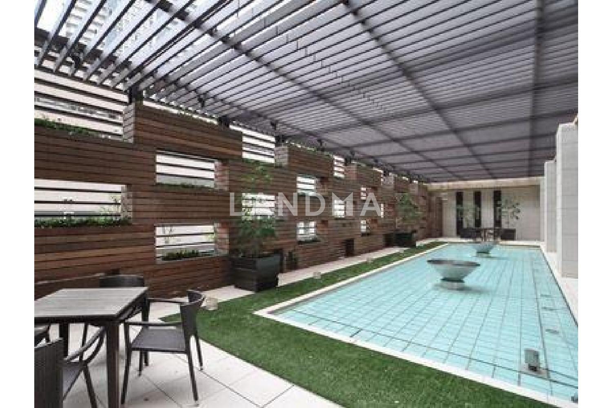
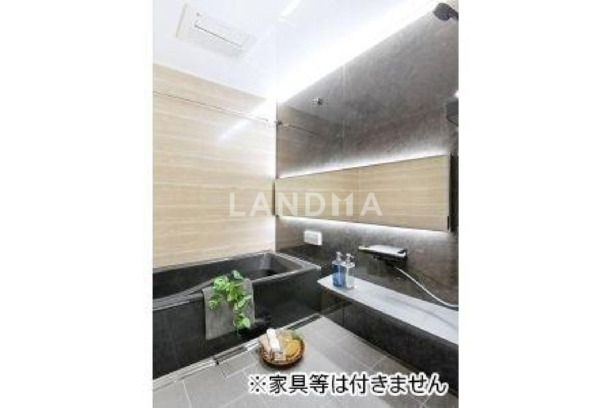
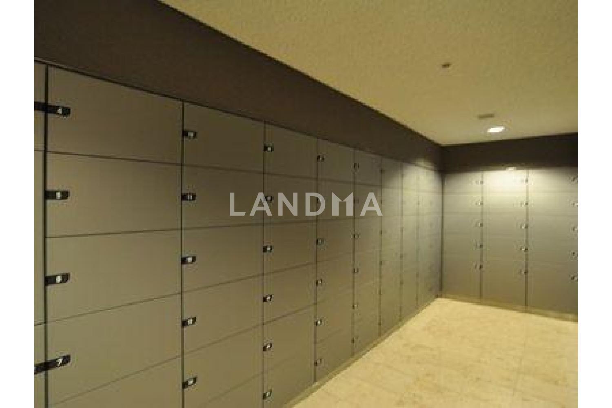
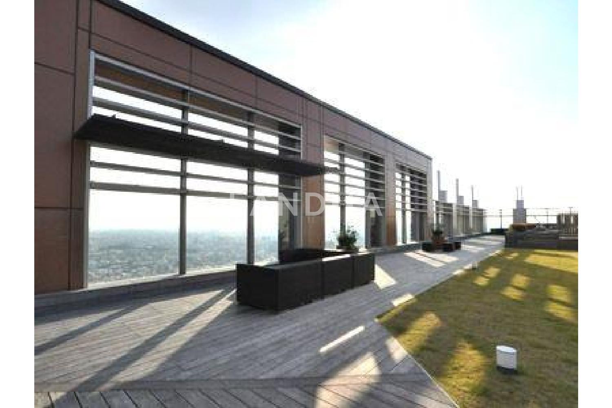
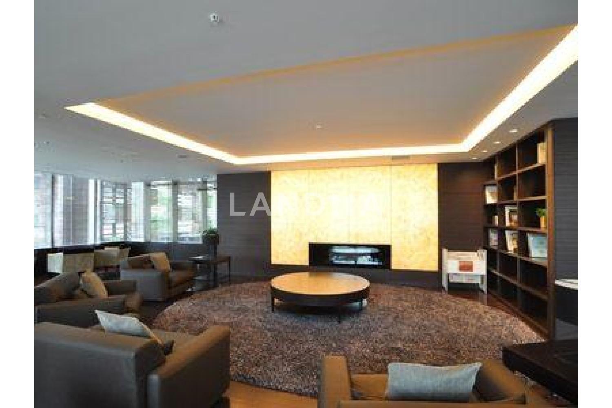
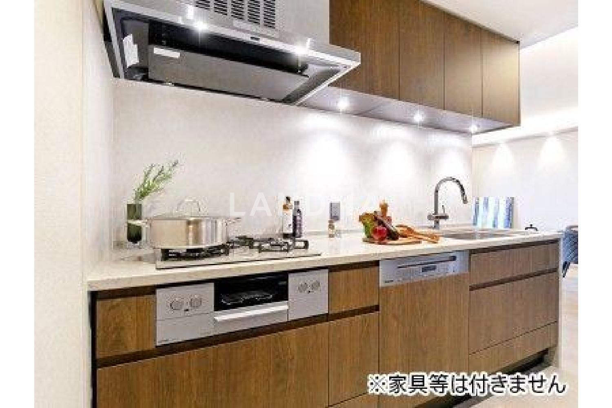
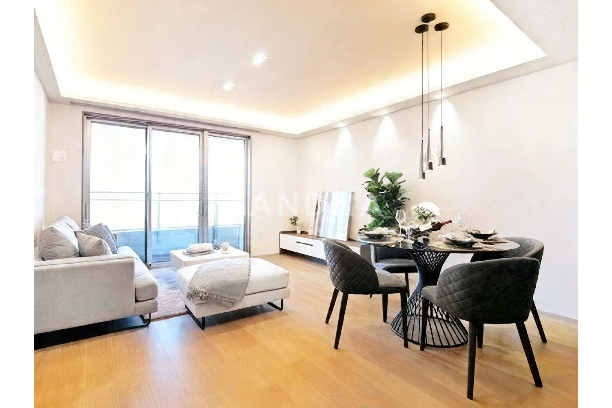
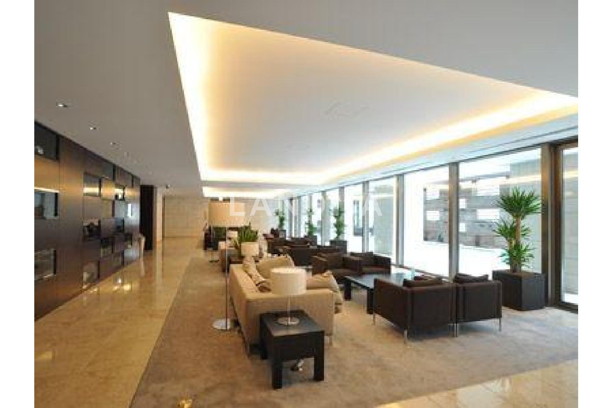
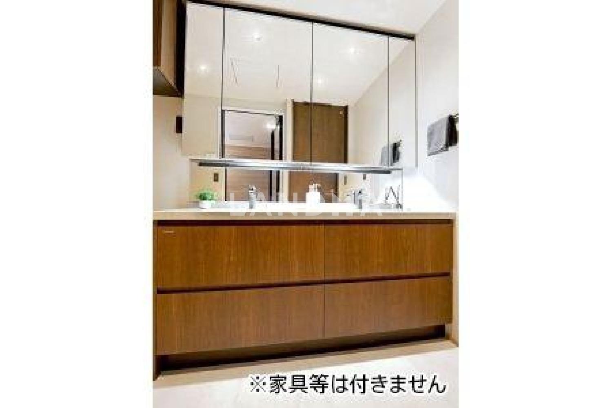
This property is a large-scale tower residence developed by Mitsui Fudosan. Its living area covers the Gotanda and Osaki areas. It is under 24-hour manned management. The property will be newly renovated by late January 2026. The air conditioner, toilet, washbasin, and unit bath will be newly replaced, and the curtains and flooring will also be redone. Each room has storage space, and there is also a trunk room attached to the dwelling unit, ensuring a spacious storage area. The combined living, dining, and kitchen area is 16.6 tatami mats, providing enough space for a family to relax. The washbasin has two bowls, making morning preparations comfortable. In addition, the common facilities are well-equipped. There is a fitness gym on the 2nd floor, a Japanese-style salon on the 26th floor, a guest room on the 31st floor, and a sky jacuzzi and terrace on the rooftop floor.
Property Information
Property Detail
Property Type
Resale
Property Type
Flat / Apartment
Sale Method
Unit Sale / Subdivided Sale
Interior Area
81.72 m²
Balcony Area
13.77 m²
Bedroom
3
Floor
41
Ownership Information
Ownership Type
Freehold
Property Usage
Residential
Interior Condition
Furnishing
Renovated
Price Information
Total Price
¥12.24M
Unit Price
¥149779.74/m²
Project Information
Project Name
パークタワーグランスカイ
Developer
鹿島建設株式会社(株)
Total Units
736
Property Location & Surroundings
Schools
Airport
Hospitals
Shopping Malls
Dining
Companies

高宁泽
English
中文
+81368682045

Contact

Online Consultation
张超
English
日本語
中文
+81368682044
Contact
Online Consultation

'%20fill='white'/%3e%3cpath%20d='M16.555%2010.3503L24.2047%2018L16.555%2025.6497L15.1408%2024.2355L21.3763%2018L15.1408%2011.7645L16.555%2010.3503Z'%20fill='%2321343E'/%3e%3c/svg%3e)
Reports Recommended
View More

Special Report
Annual Special Report on Japan in 2025


