

Log In


Preference


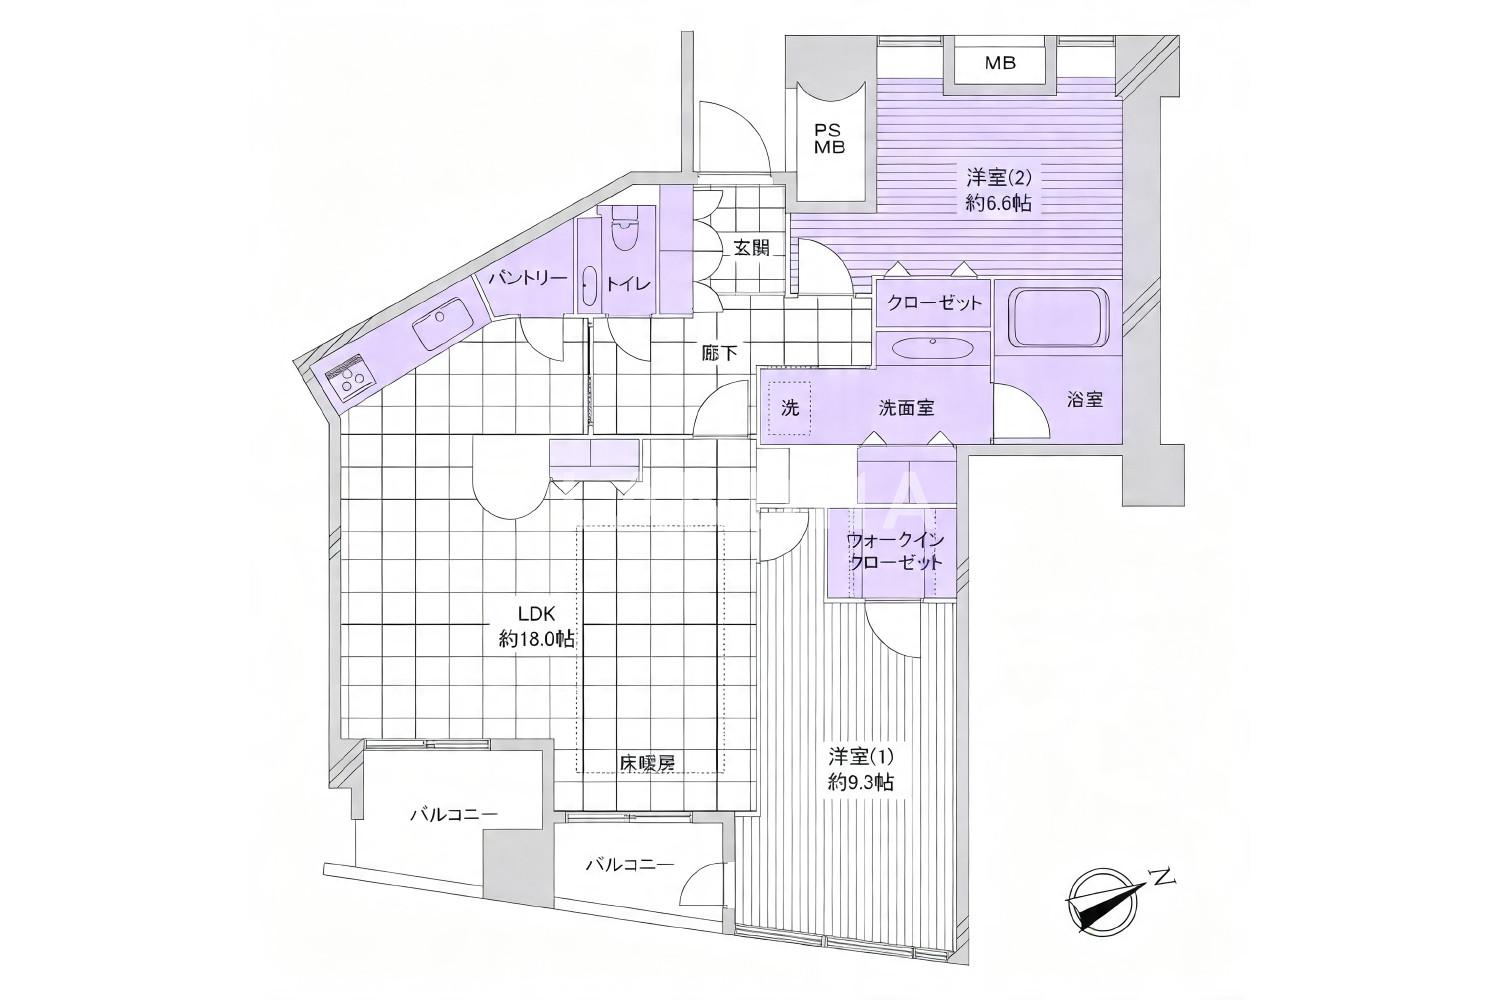
Floor Plan
20 Photos

¥13.387M
RMB

For reference only, please check the current exchange rate
Japan, Tokyos 23 Special Wards, Konnan, 品川Vタワータワー棟
Bedroom
2
Interior Area
87.08 m²
Year of Completion
2003
Featuring
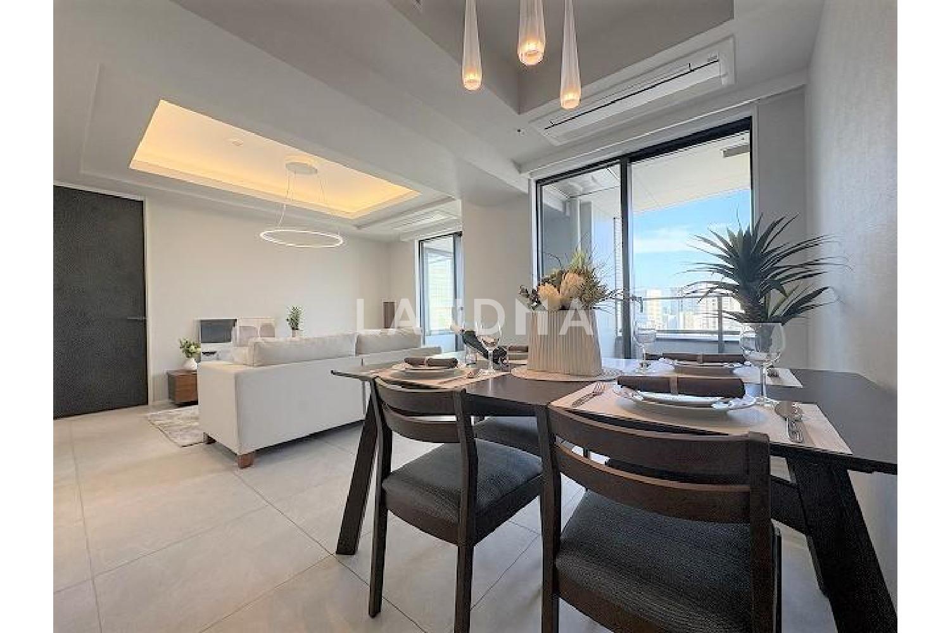
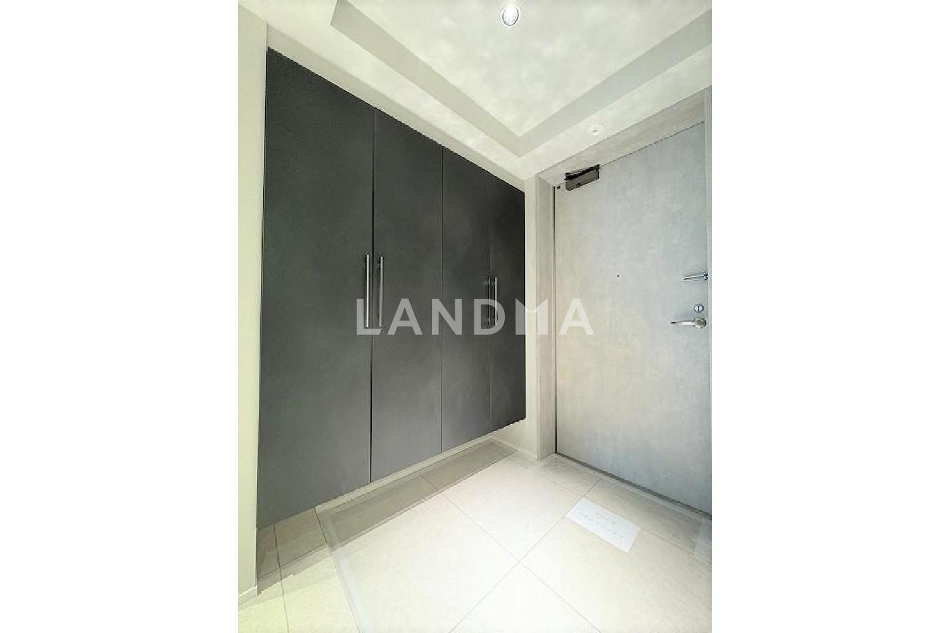
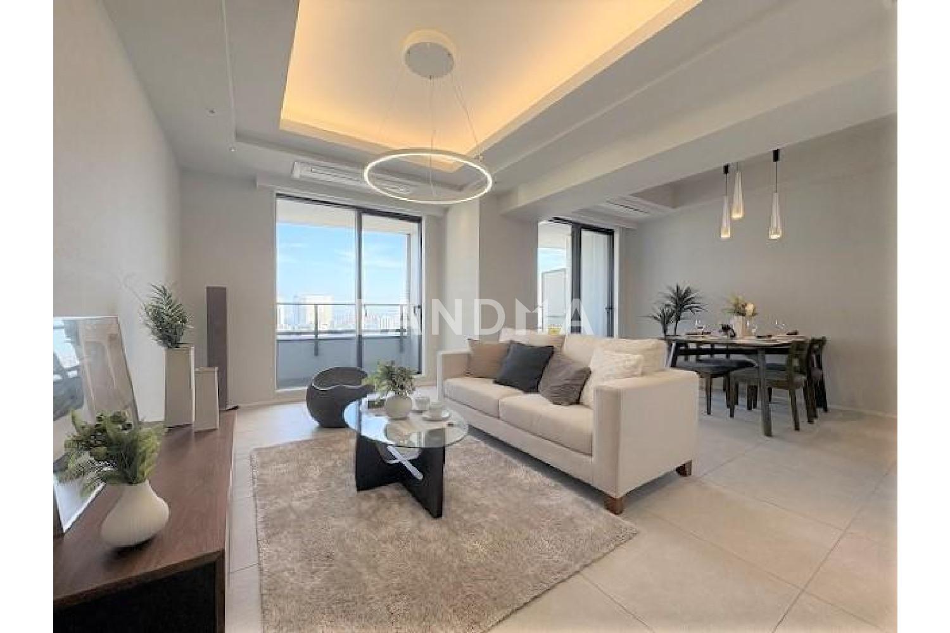
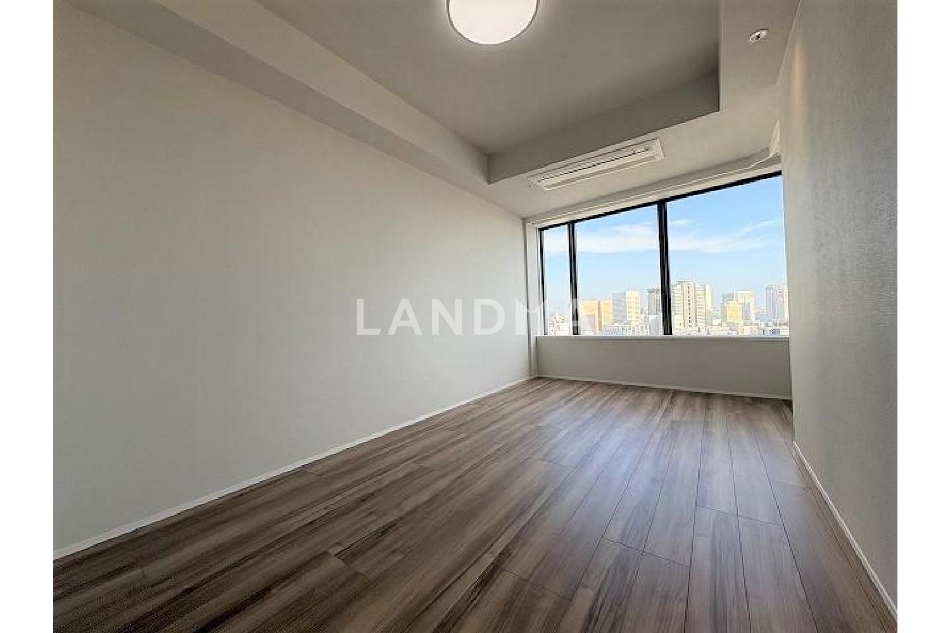
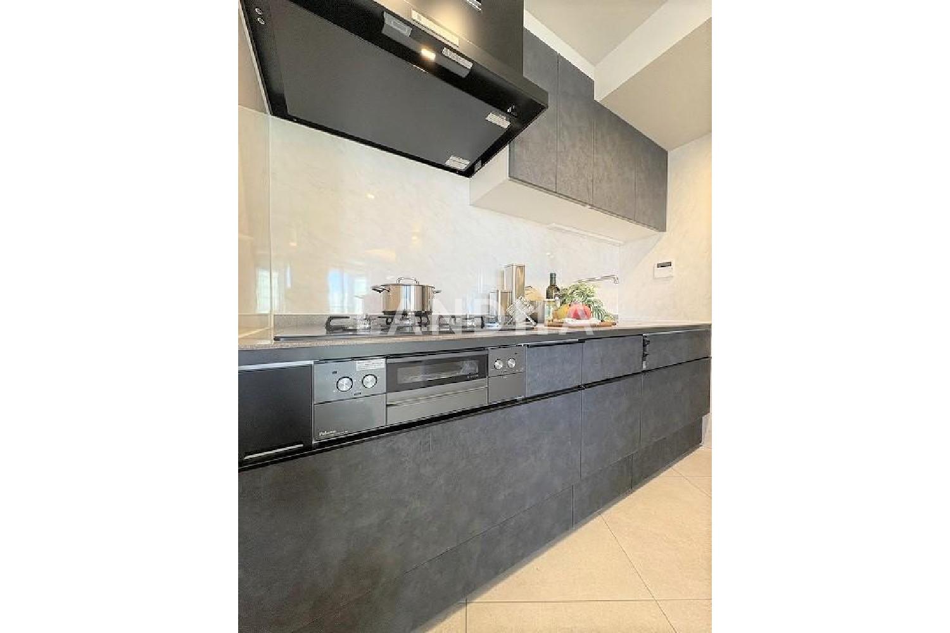
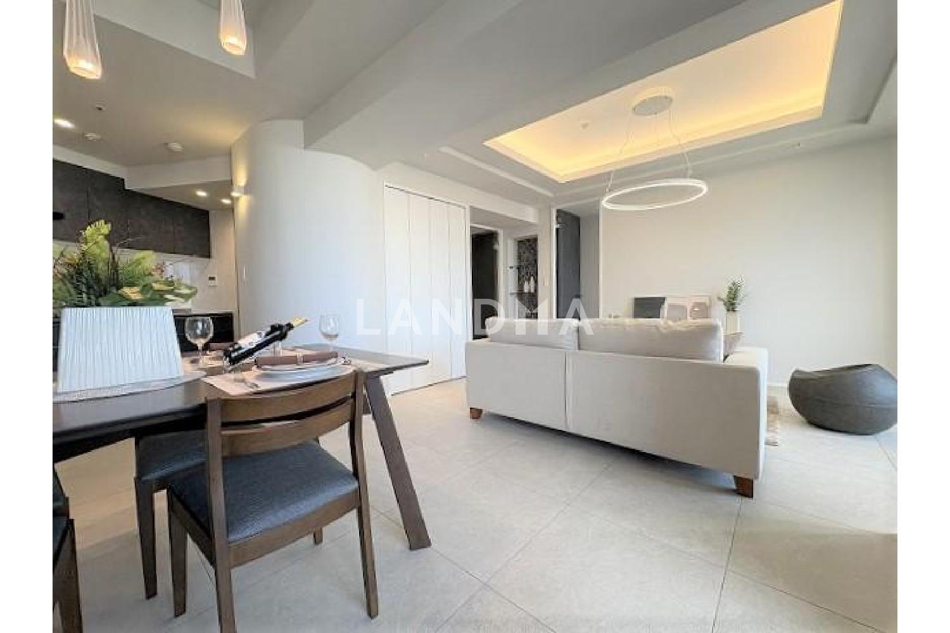
This property is a newly renovated one, scheduled to be completed in December 2025, and it is currently vacant.
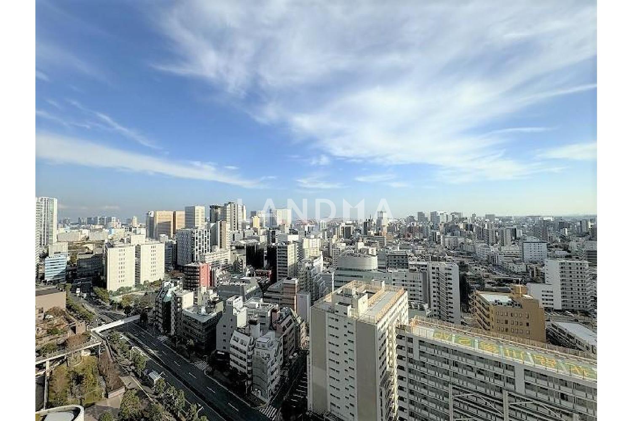
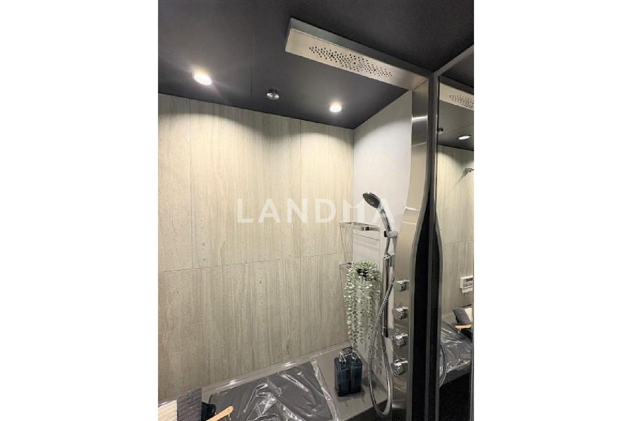
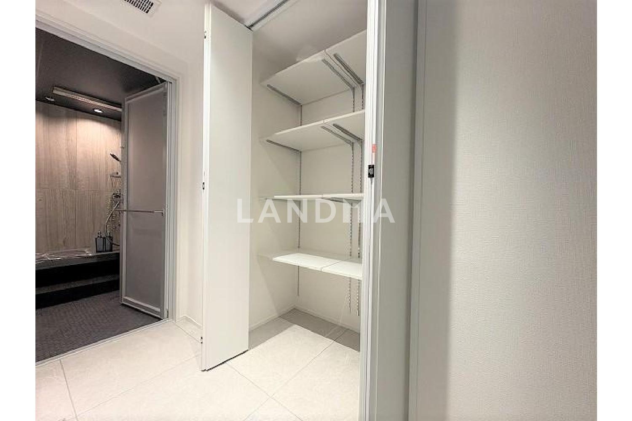
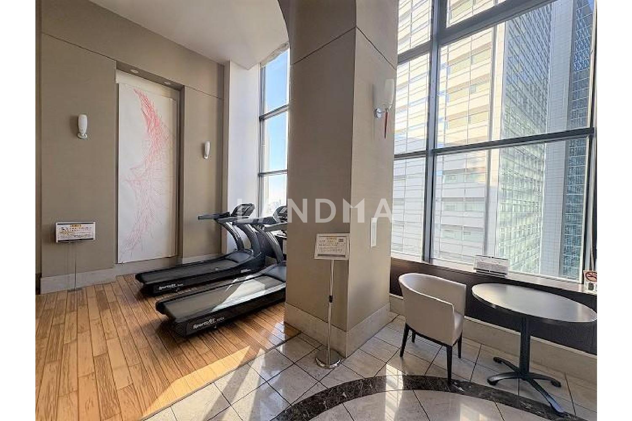
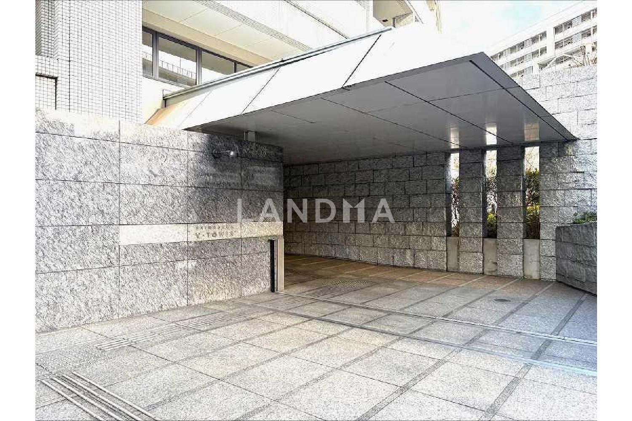
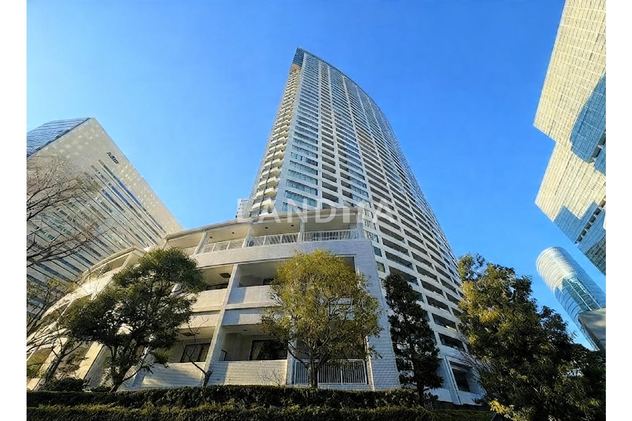
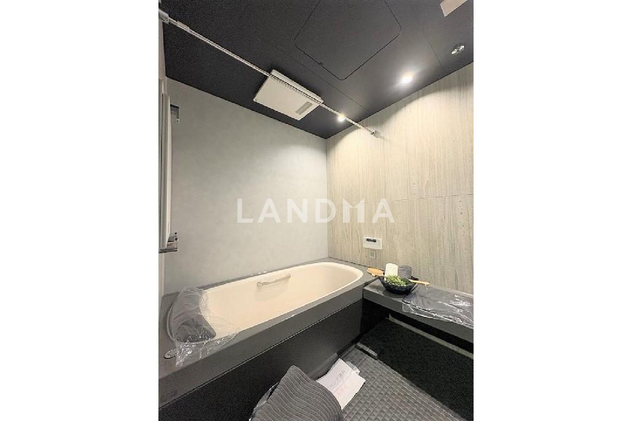
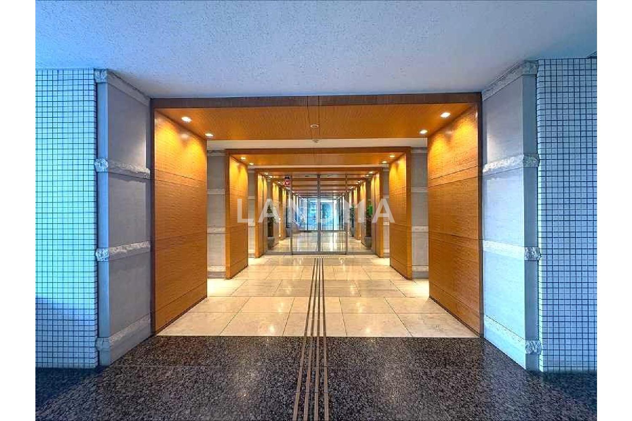
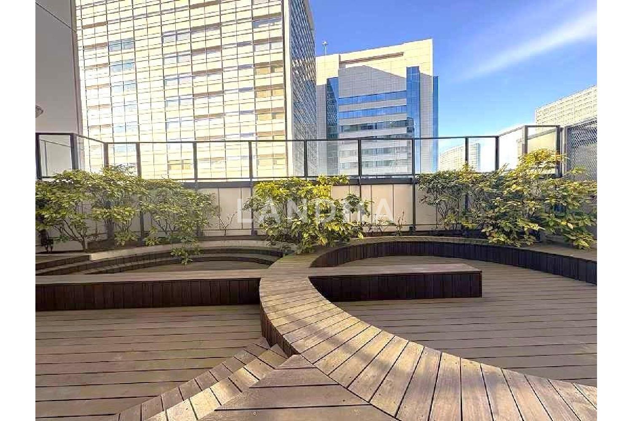
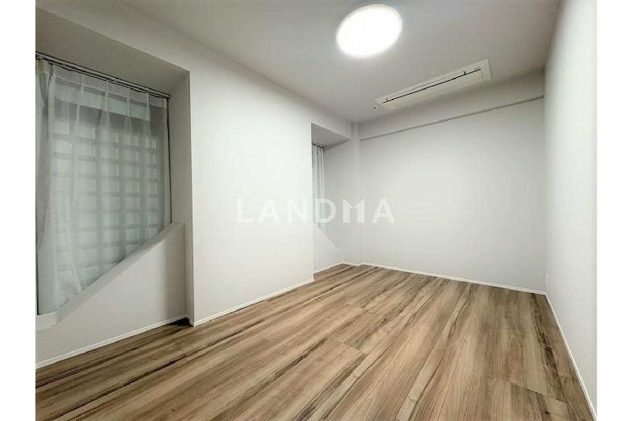
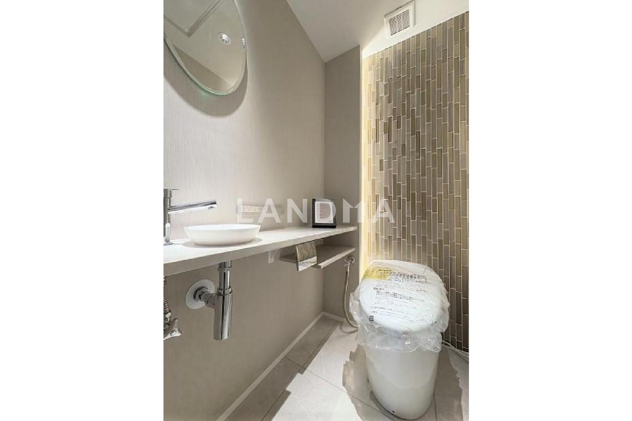
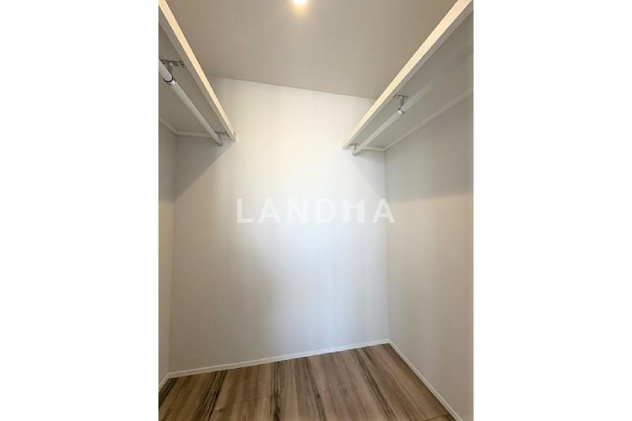
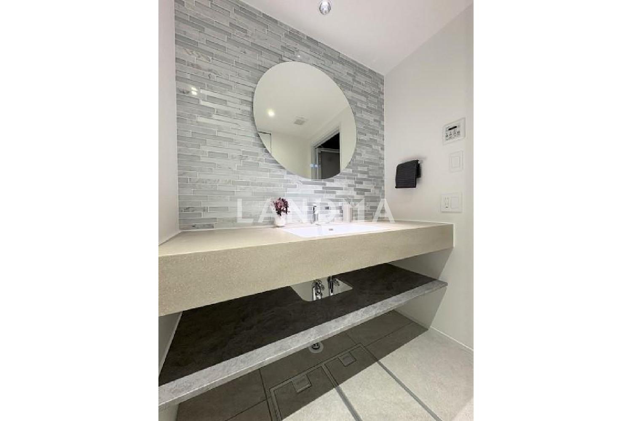
This property is a newly renovated one that will be completed by the end of December 2025. The kitchen, unit bath, vanity, toilet, fittings, and water heater will be replaced. The flooring, wall coverings, and tiles will be redone, floor heating will be installed, and the cassette-type air conditioner will be newly replaced. The property is located in the 'Shinagawa V Tower,' which is directly connected to Shinagawa Station via the skyway. It has a lounge space with an interior design concept that combines Eastern and Western elements, and there are plantings that vividly signal the arrival of the four seasons. In addition, there are well-equipped common facilities such as a fitness zone to help people maintain their physical and mental conditions, and there is a garbage station on each floor. The floor plan is designed with consideration for both private spaces and gathering areas.
Property Information
Property Detail
Property Type
Resale
Property Type
Flat / Apartment
Sale Method
Unit Sale / Subdivided Sale
Interior Area
87.08 m²
Balcony Area
8.91 m²
Bedroom
2
Floor
21
Ownership Information
Property Usage
Residential
Interior Condition
Furnishing
Renovated
Price Information
Total Price
¥13.387M
Unit Price
¥153728.76/m²
Project Information
Project Name
品川Vタワータワー棟
Developer
大林設計(合同),大日本土(株)他
Total Units
650
Property Location & Surroundings
Schools
Airport
Hospitals
Shopping Malls
Dining
Companies

高宁泽
English
中文
+81368682045

Contact

Online Consultation
张超
English
日本語
中文
+81368682044
Contact
Online Consultation

'%20fill='white'/%3e%3cpath%20d='M16.555%2010.3503L24.2047%2018L16.555%2025.6497L15.1408%2024.2355L21.3763%2018L15.1408%2011.7645L16.555%2010.3503Z'%20fill='%2321343E'/%3e%3c/svg%3e)
Reports Recommended
View More

Special Report
Annual Special Report on Japan in 2025


