

Log In


Preference


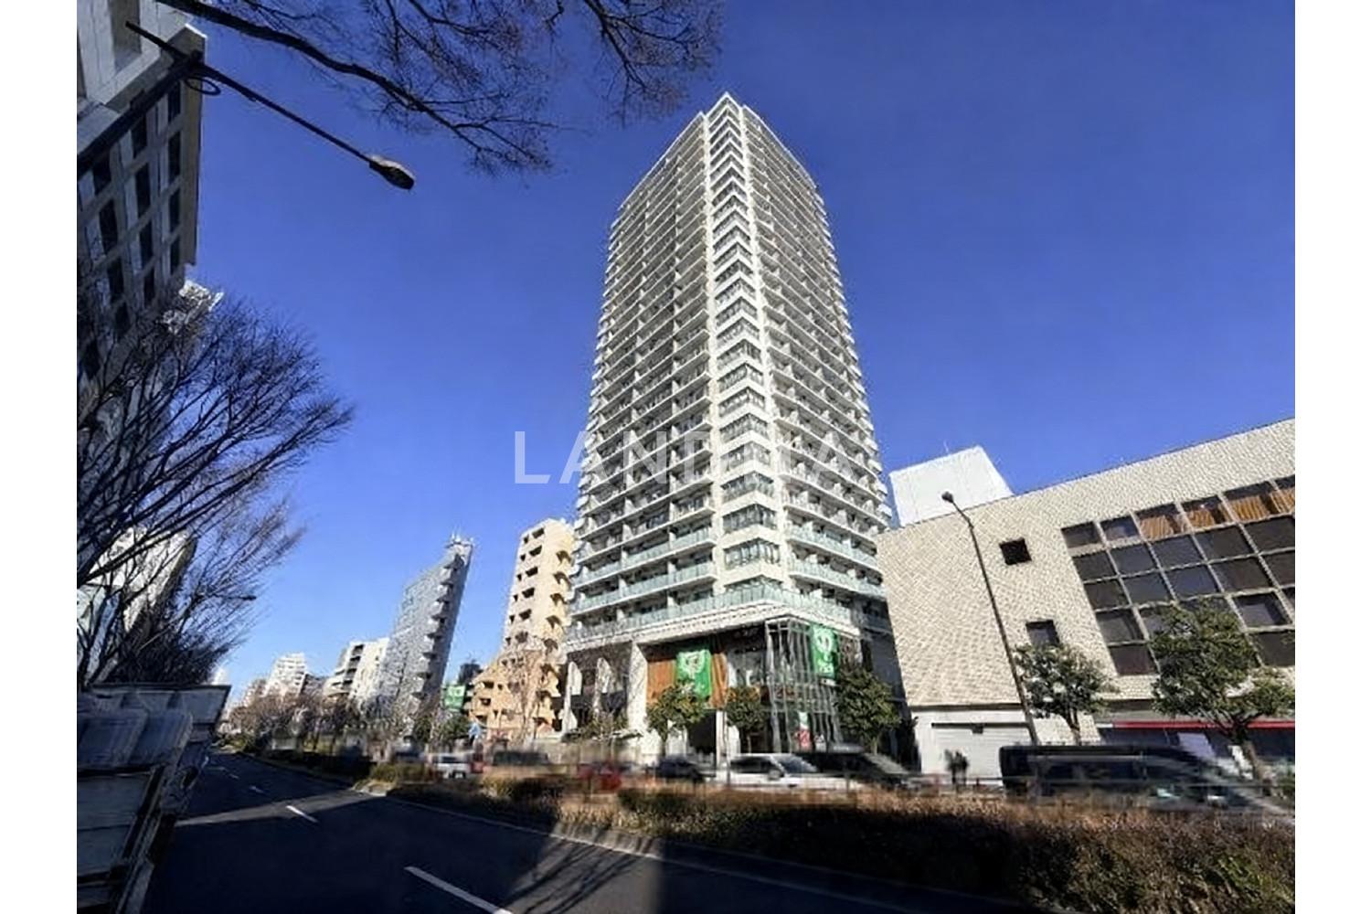
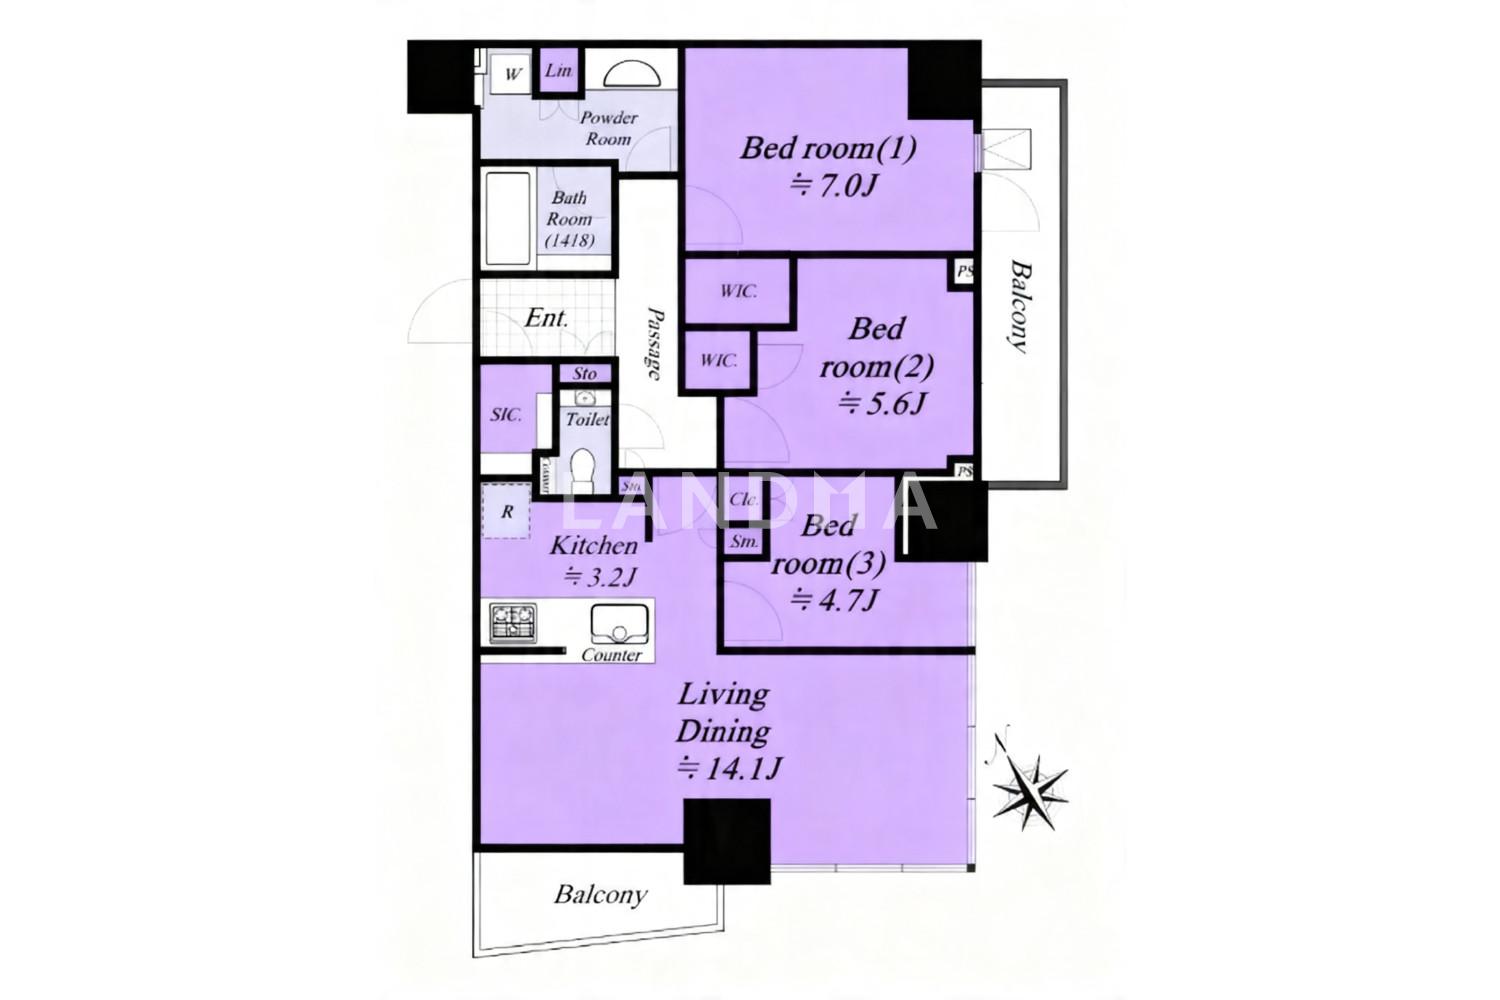
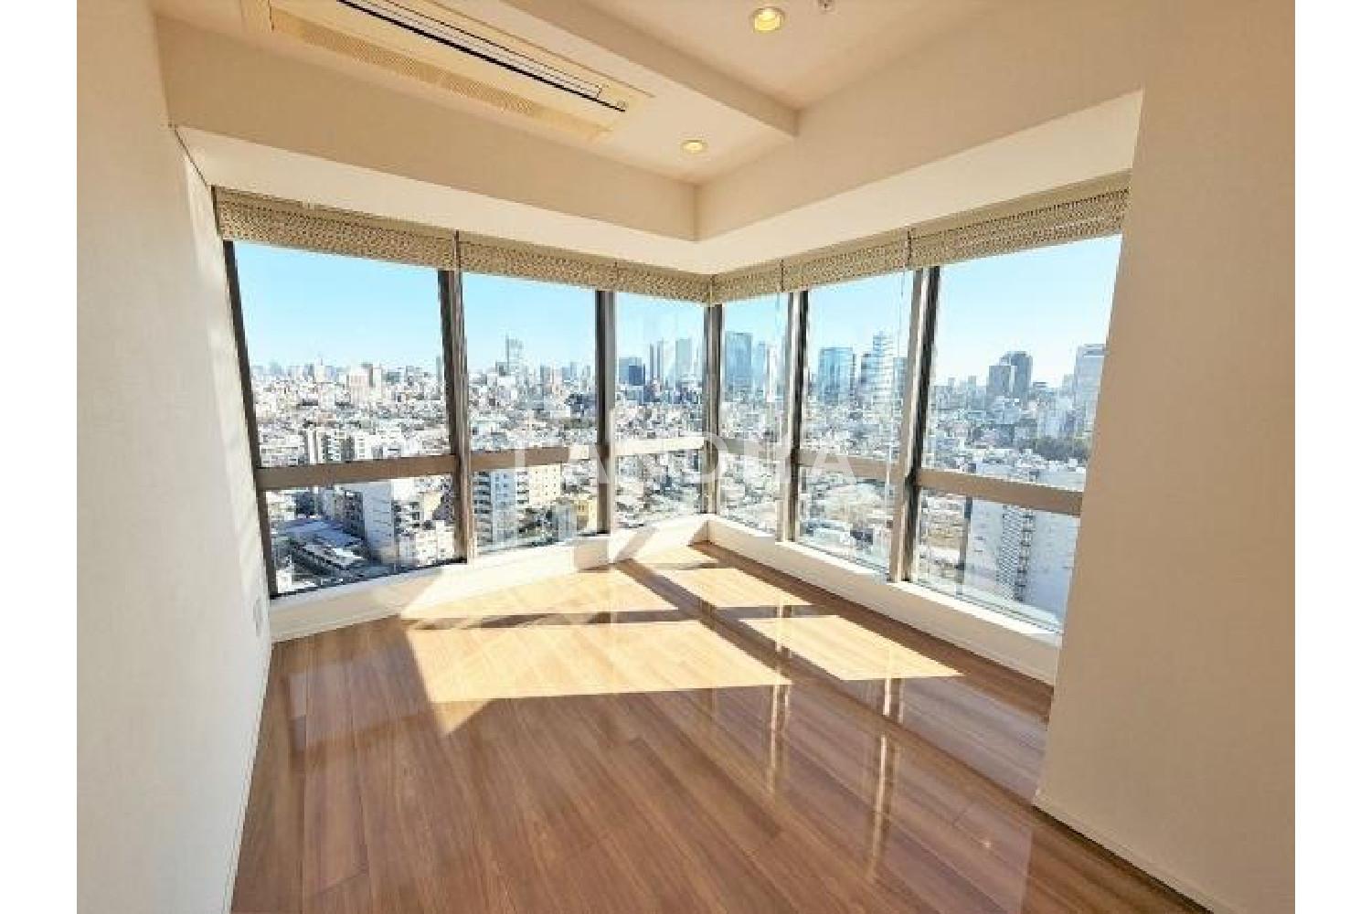
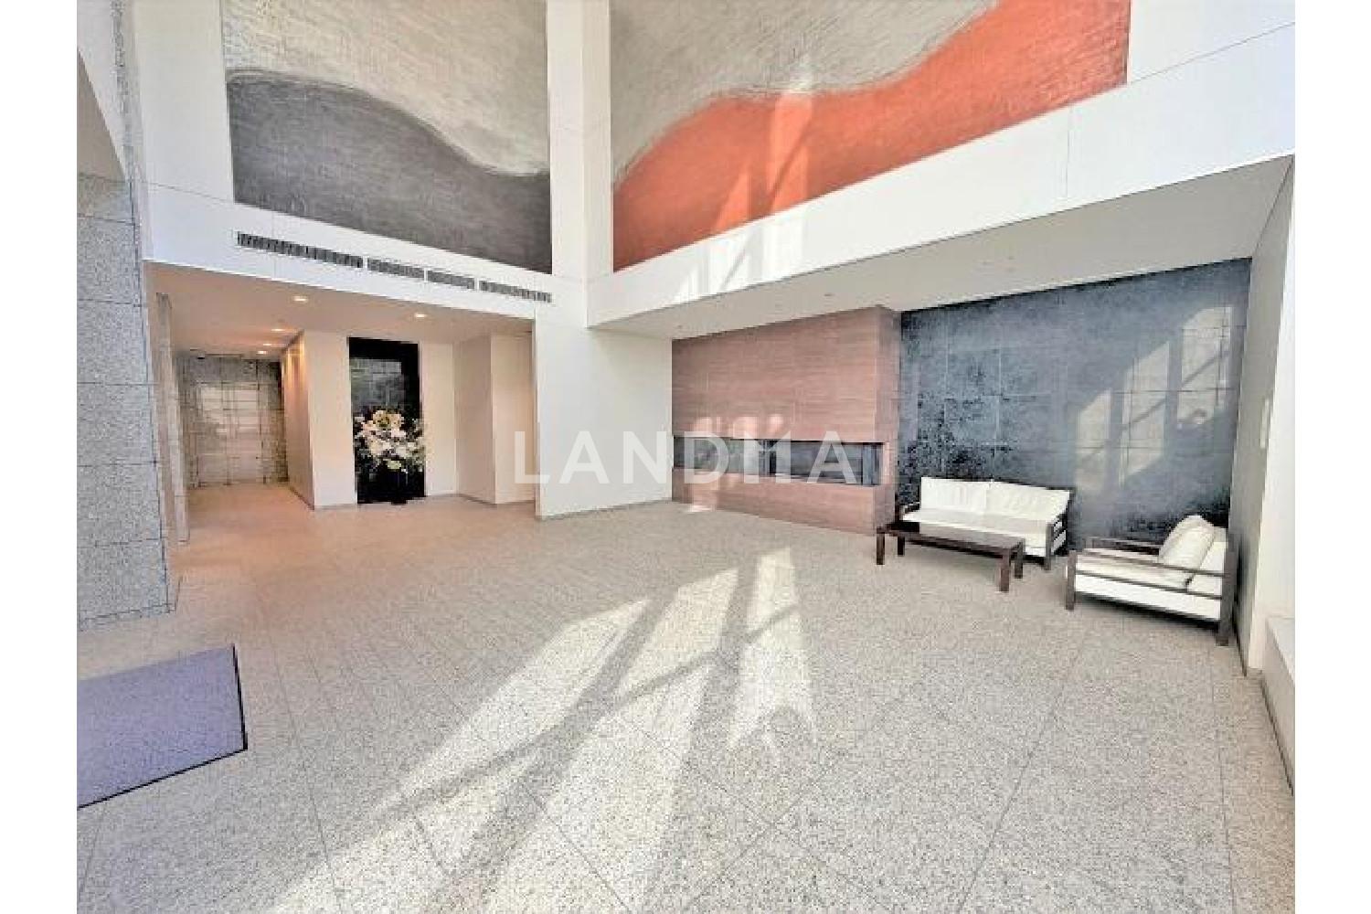
Floor Plan
21 Photos

¥9.243M
RMB

For reference only, please check the current exchange rate
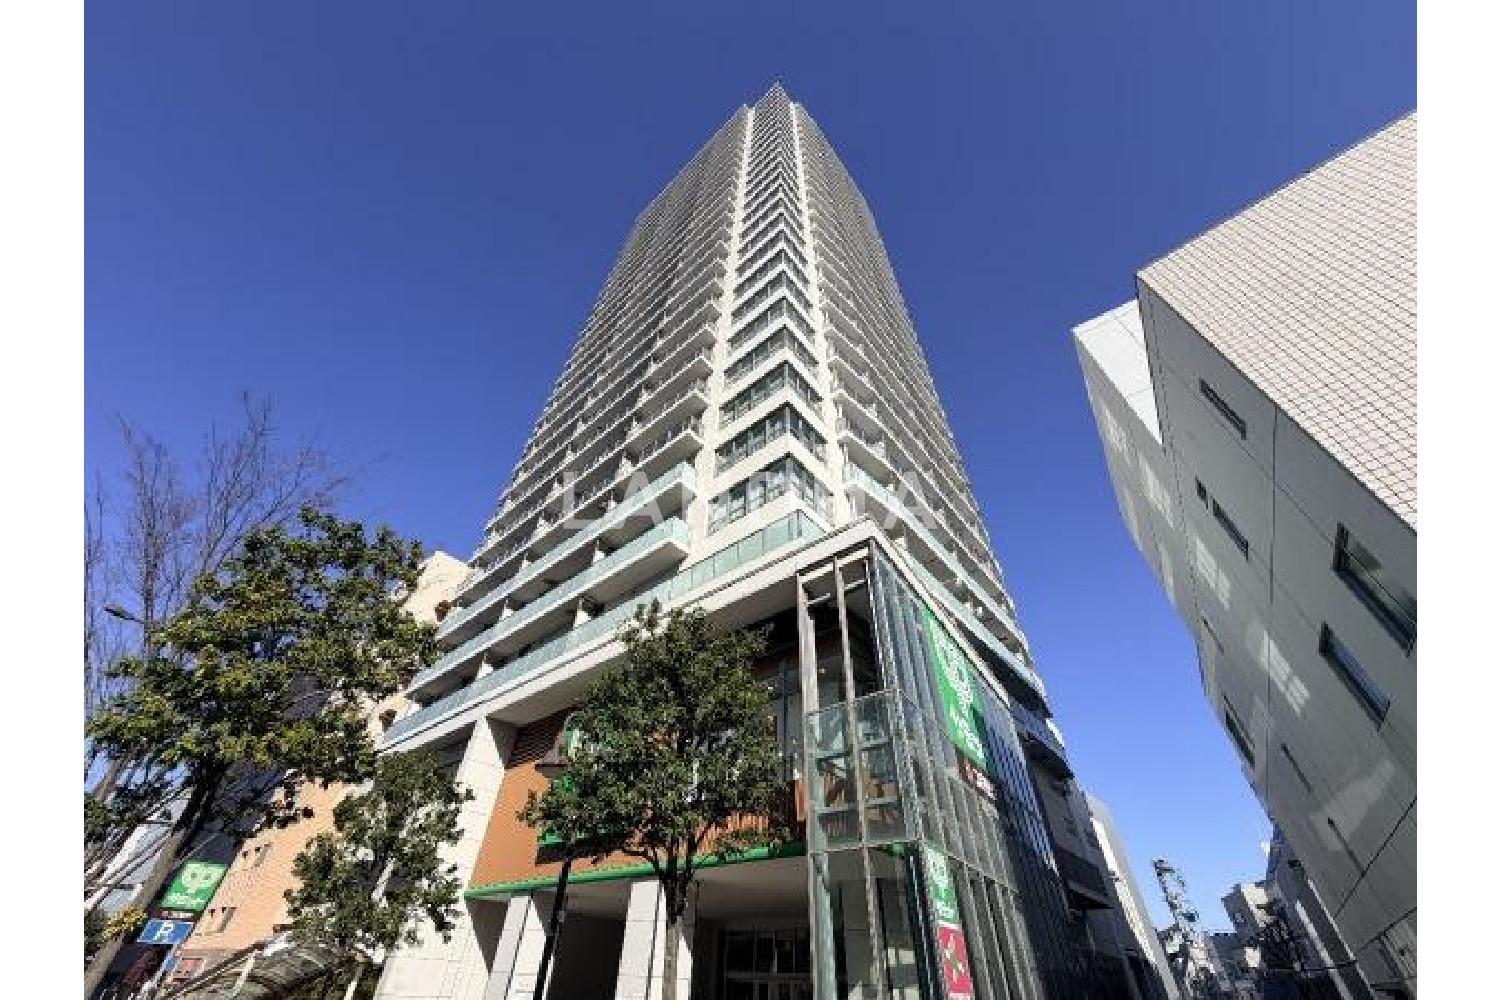
Japan, Tokyos 23 Special Wards, Higashi-nakano, クラッシィタワー東中野
Bedroom
3
Interior Area
78.75 m²
Year of Completion
2015
Featuring
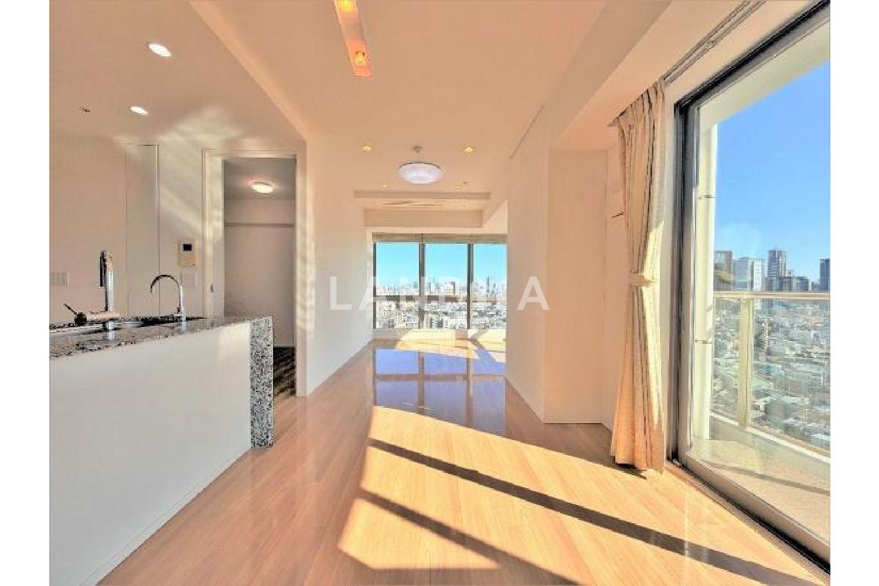
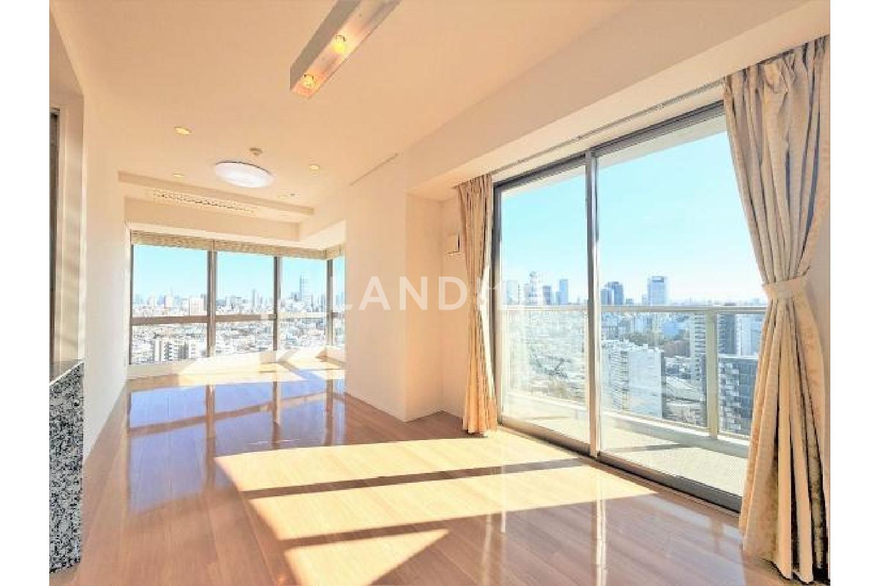
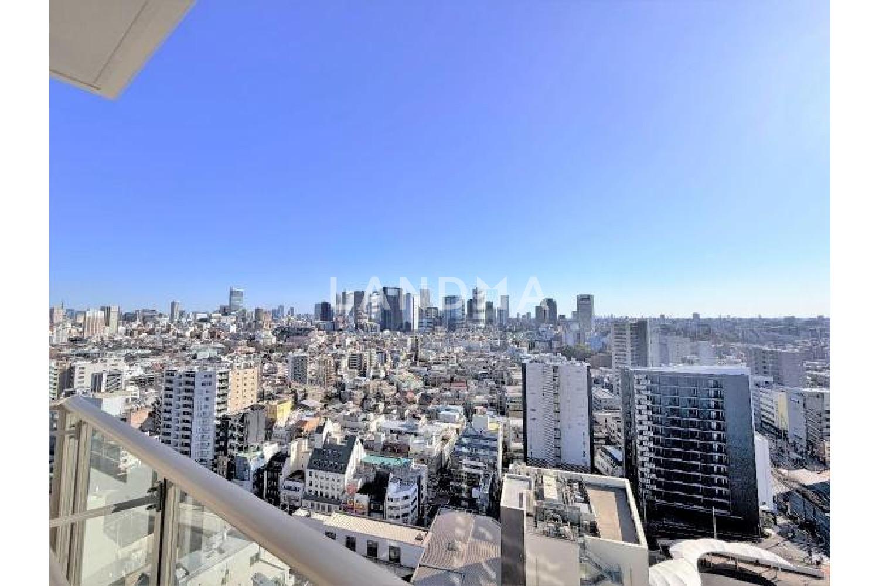
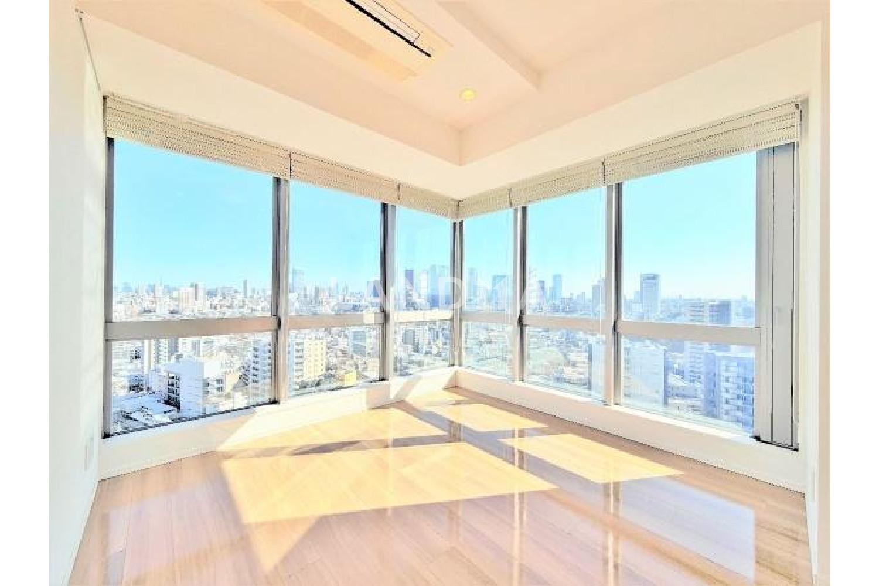
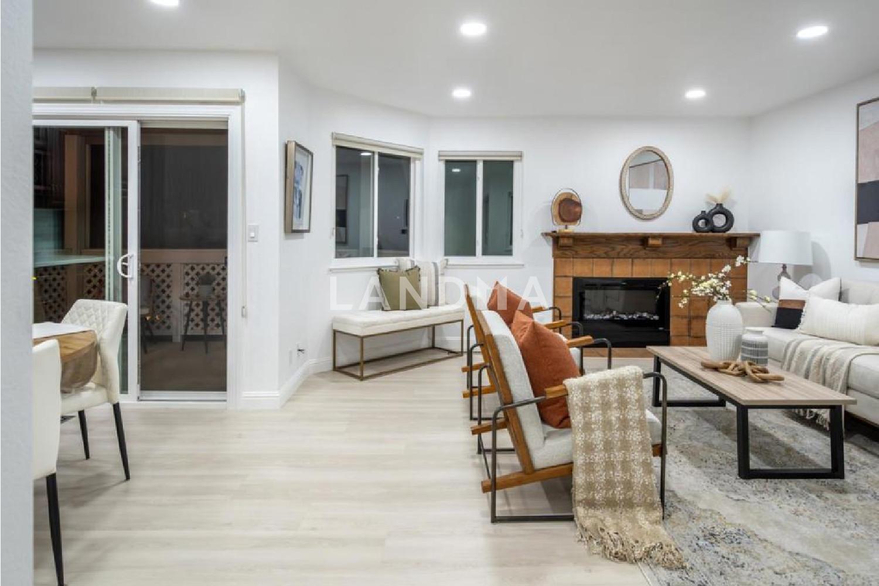
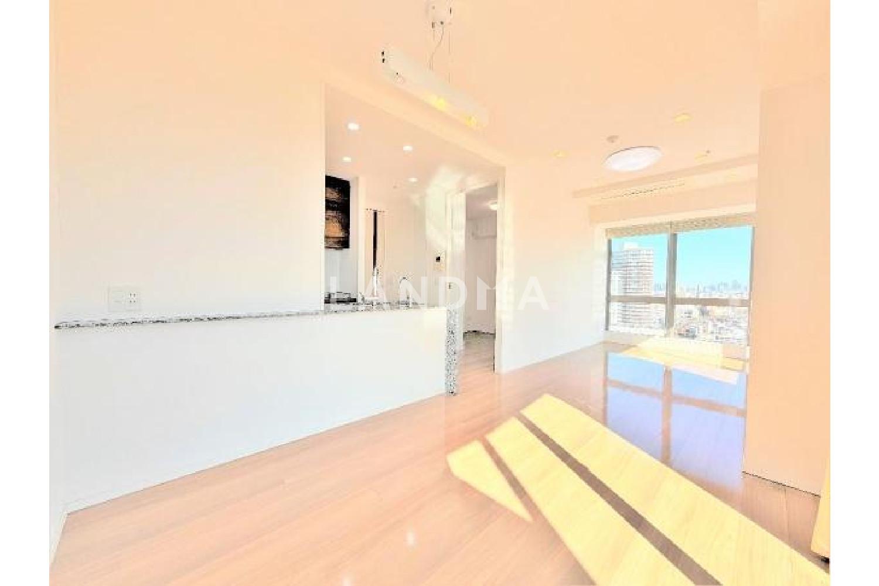
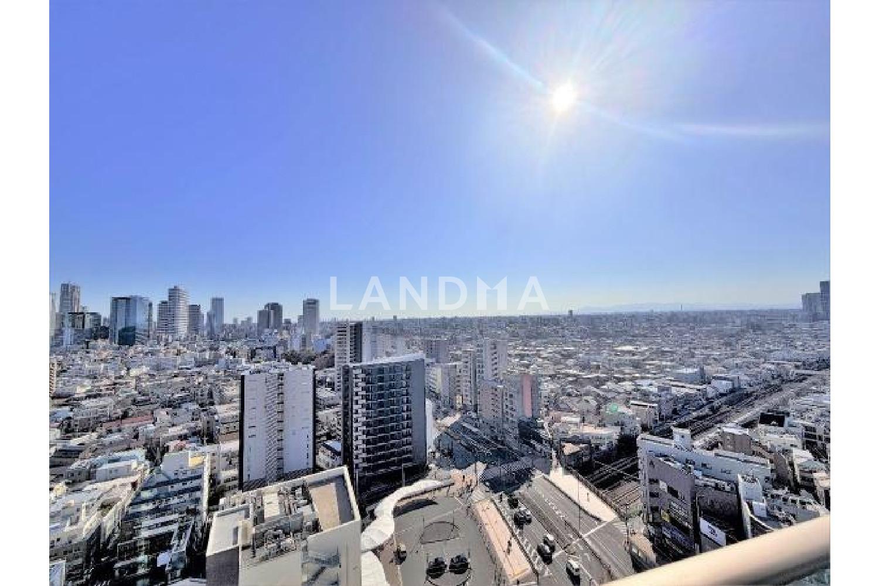
The corner unit faces southeast and southwest, with good sunlight and ventilation. The living, dining, and kitchen area is about 17.3 tatami mats.
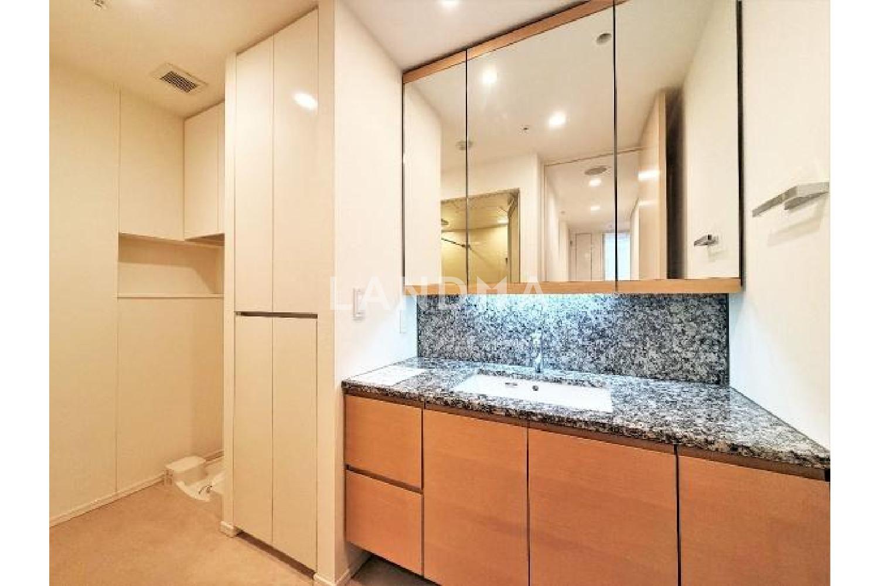
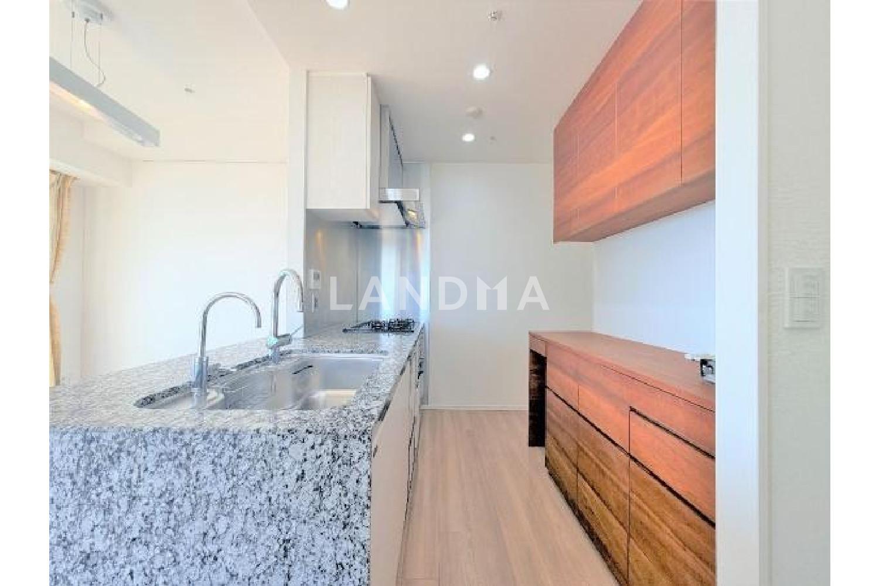
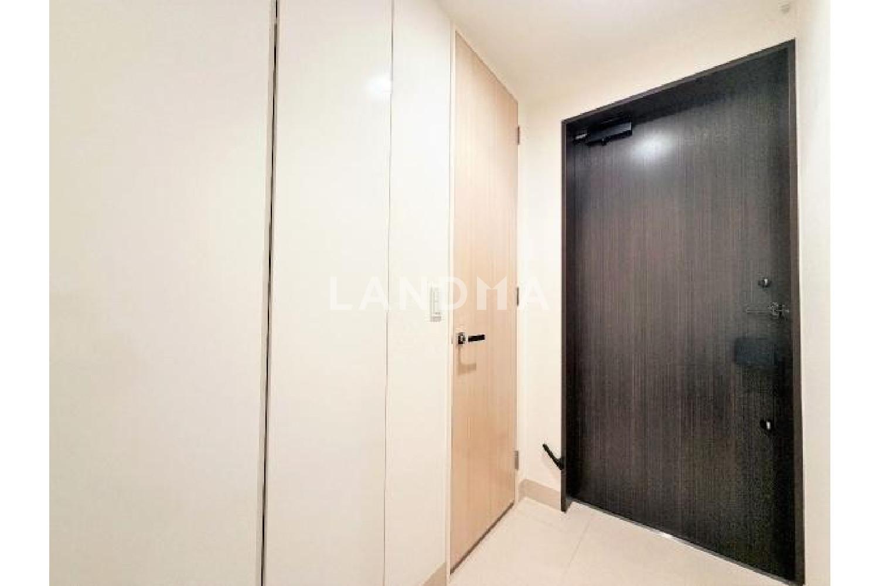
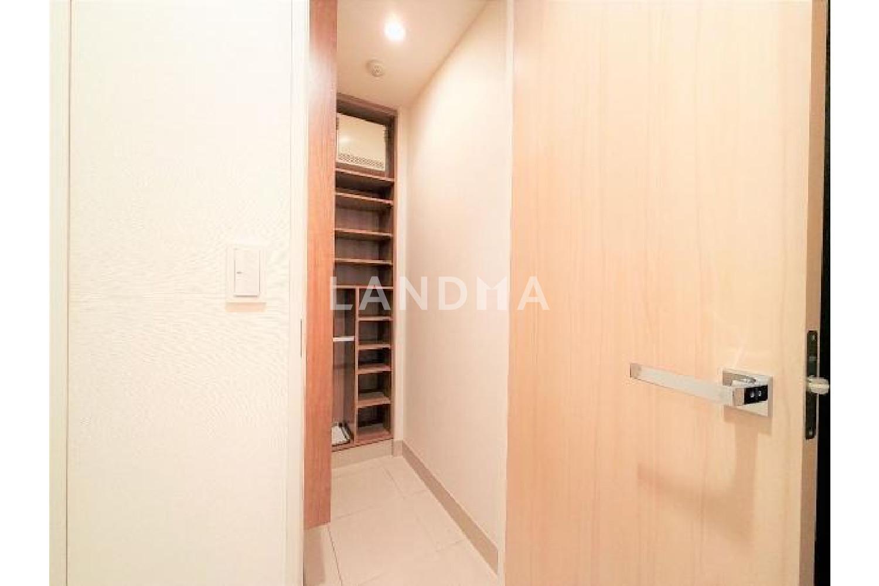
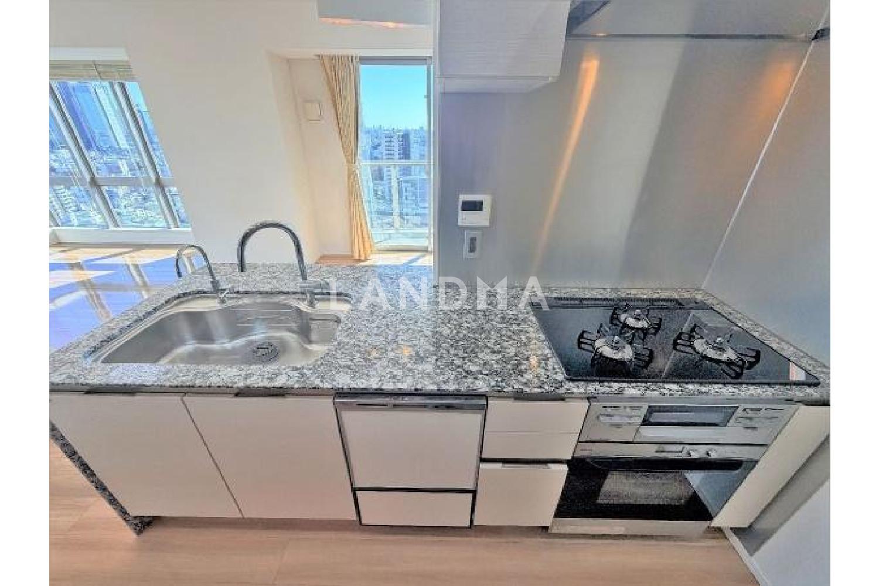
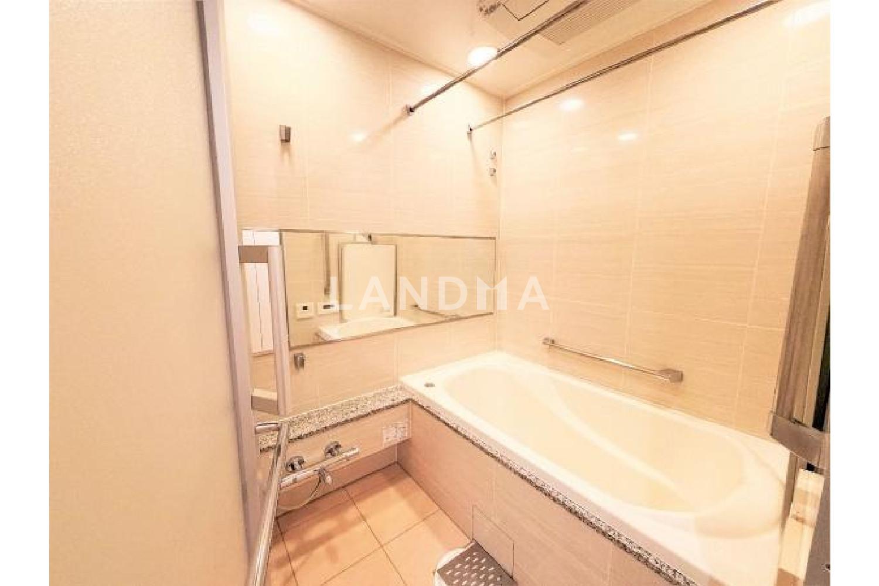
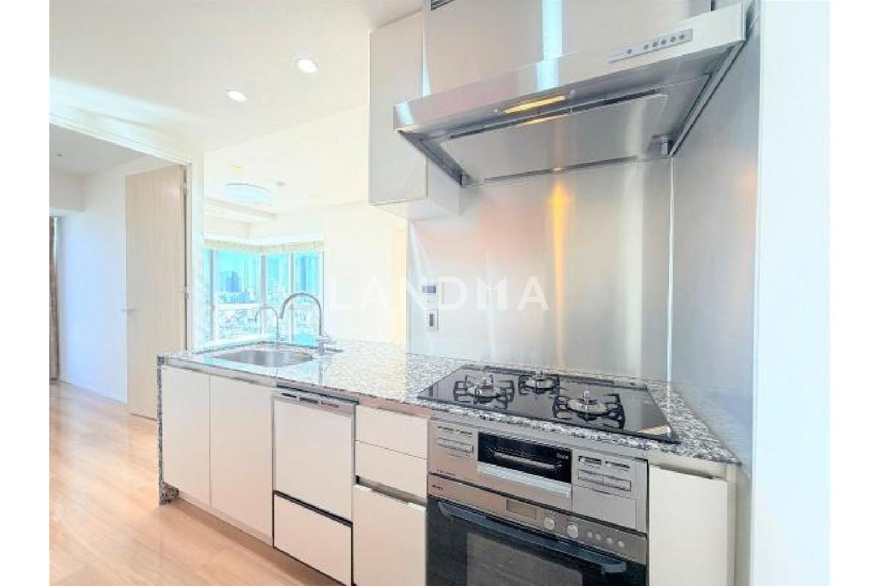
This property is a corner unit facing southeast and southwest. The living and dining area is equipped with floor heating and has a dynamic view window. All the rooms have storage space, and there are also a walk-in closet and a shoe closet. The kitchen is a system kitchen with a countertop, and it is equipped with a grill, a water purifier, a dishwasher, and a disposer. The bathroom is in the 1418 size, with bathroom ventilation and drying, reheating function, and a mist sauna. There is a dressing table with storage behind the three-sided mirror. The toilet is equipped with a warm-water bidet seat and a hand-washing bowl.
Property Information
Property Detail
Property Type
Resale
Property Type
Flat / Apartment
Sale Method
Unit Sale / Subdivided Sale
Interior Area
78.75 m²
Balcony Area
11.39 m²
Bedroom
3
Floor
17
Ownership Information
Ownership Type
Freehold
Property Usage
Residential
Interior Condition
Furnishing
Renovated
Price Information
Total Price
¥9.243M
Unit Price
¥117373.97/m²
Project Information
Project Name
クラッシィタワー東中野
Developer
清水建設株式会社 東京支店
Total Units
245
Property Location & Surroundings
Schools
Airport
Hospitals
Shopping Malls
Dining
Companies

高宁泽
English
中文
+81368682045

Contact

Online Consultation
张超
English
日本語
中文
+81368682044
Contact
Online Consultation

'%20fill='white'/%3e%3cpath%20d='M16.555%2010.3503L24.2047%2018L16.555%2025.6497L15.1408%2024.2355L21.3763%2018L15.1408%2011.7645L16.555%2010.3503Z'%20fill='%2321343E'/%3e%3c/svg%3e)
Reports Recommended
View More

Special Report
Annual Special Report on Japan in 2025


