

Log In


Preference


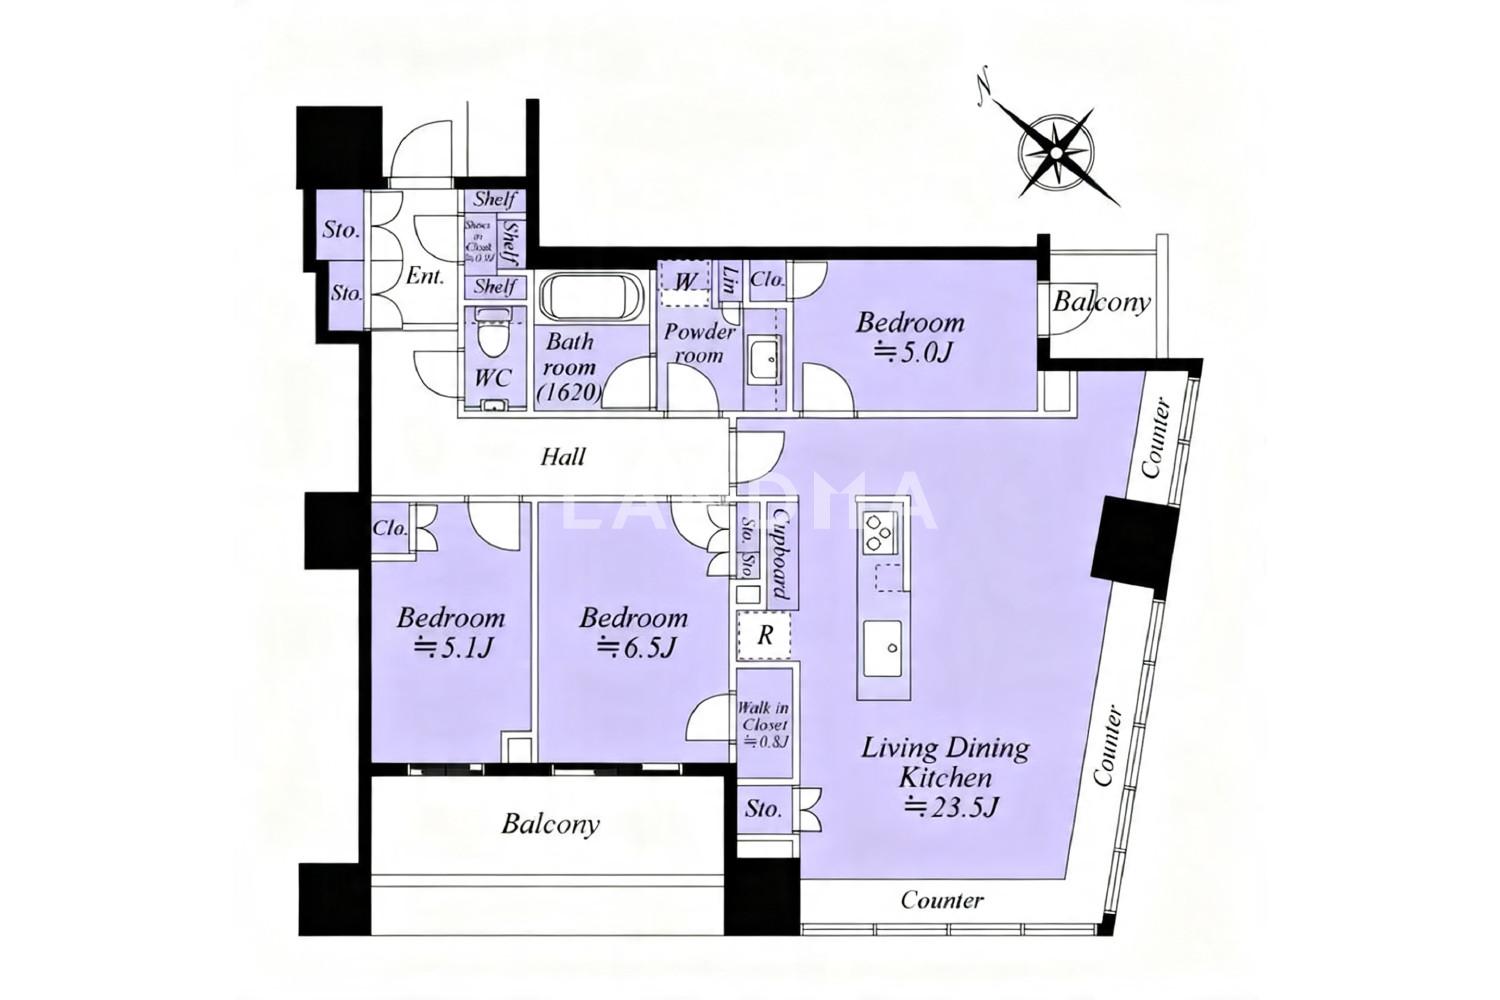
Floor Plan
16 Photos

$1.723M
USD

For reference only, please check the current exchange rate
Tokyos 23 Special Wards, Kachidoki, 東京都中央区勝どき4丁目 パークタワー勝どきサウス
Bedroom
3
Interior Area
999.75 sqft
Year of Completion
2023
Property Type
Flat / Apartment
Featuring
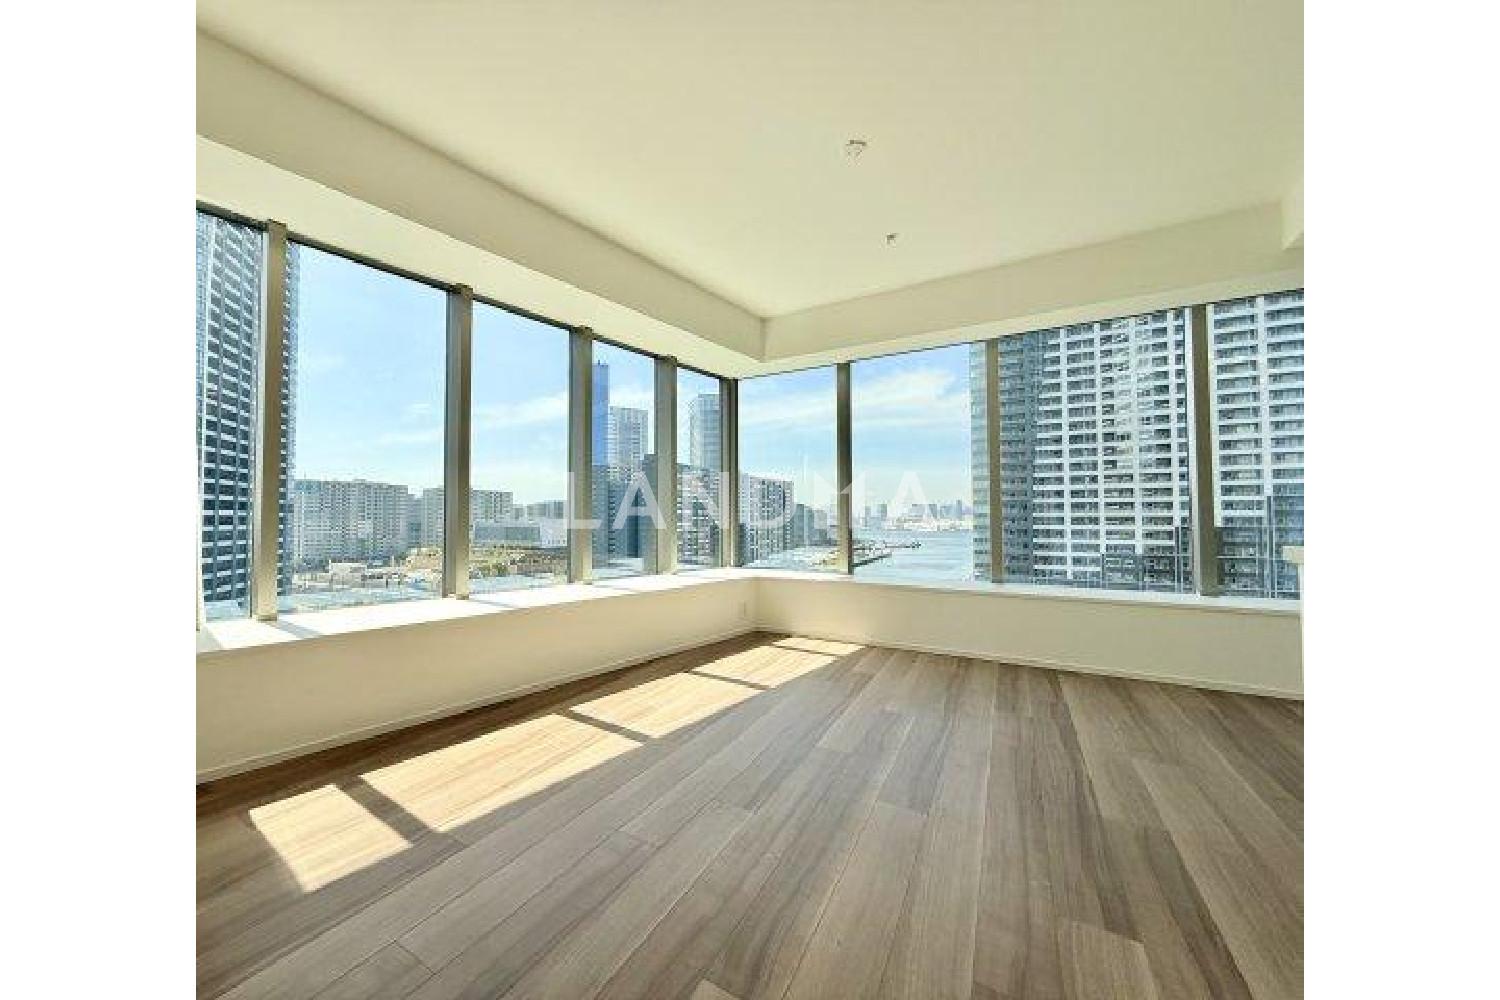
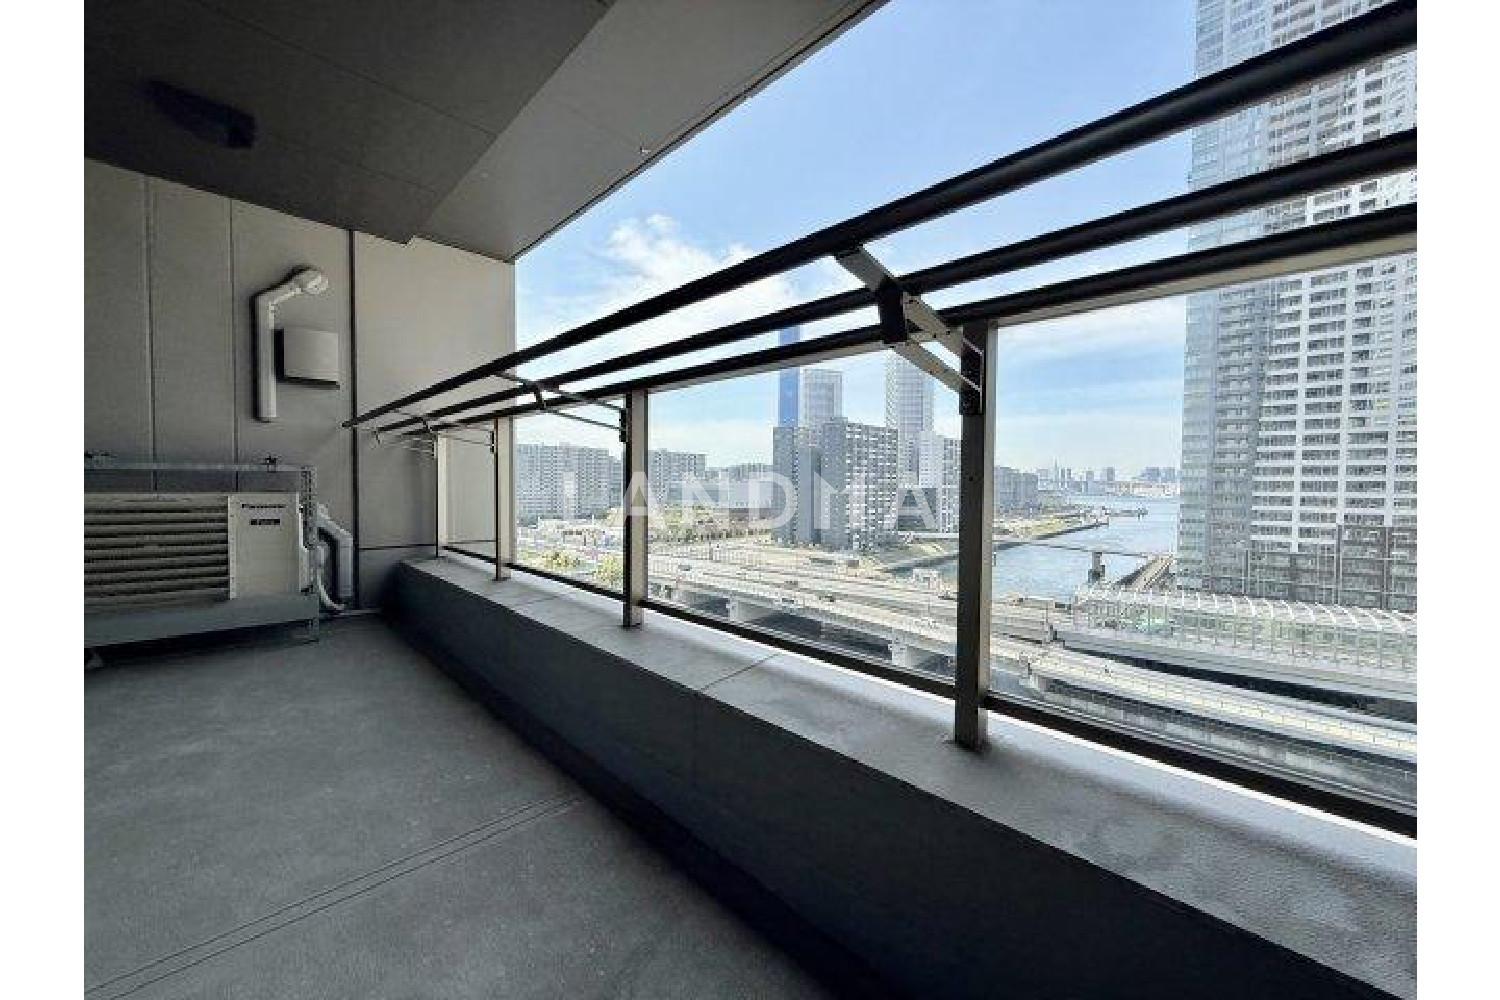
The property is on the 11th floor and is a unit in the southeast and southwest corner rooms.
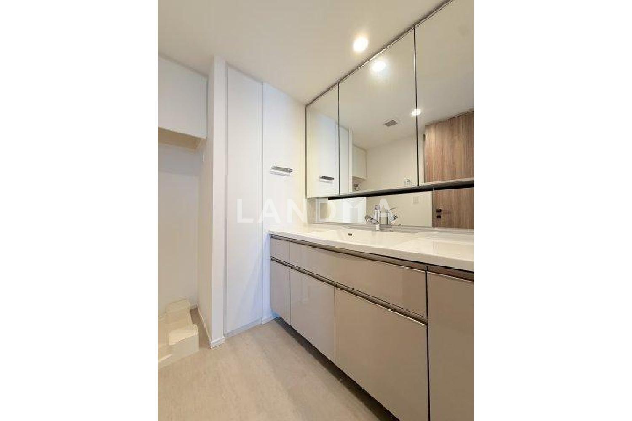
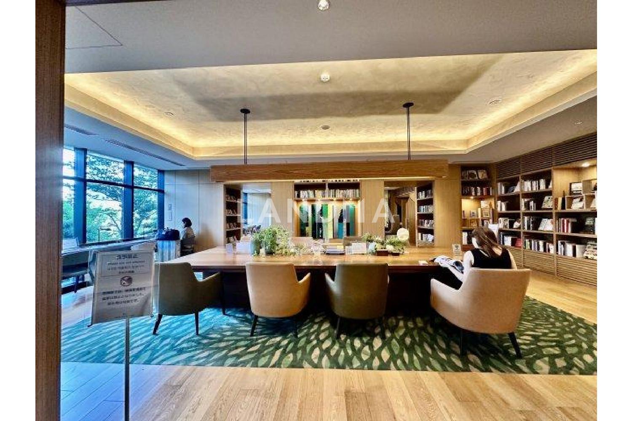
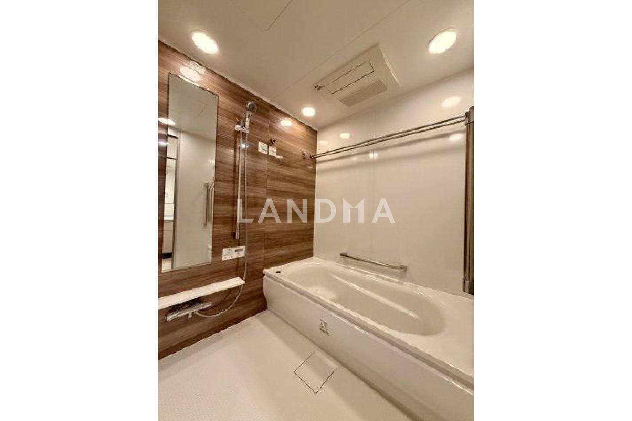
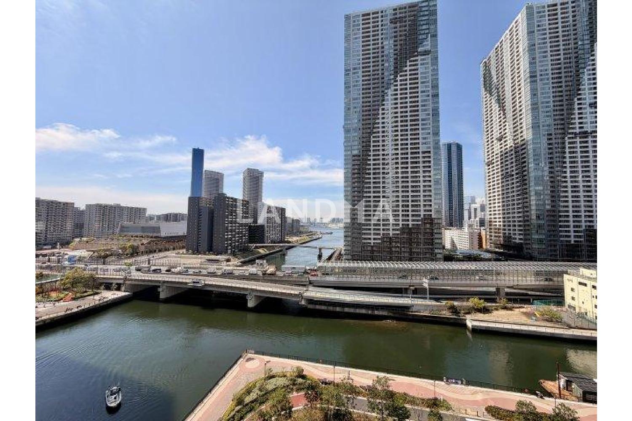
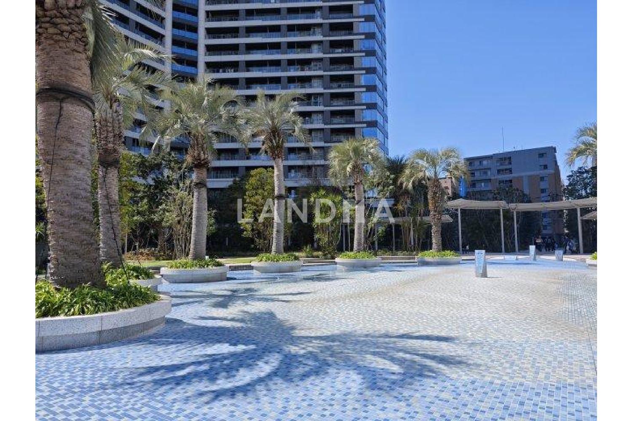
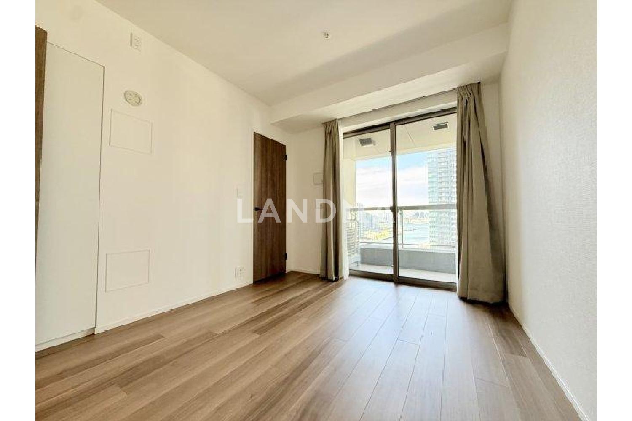
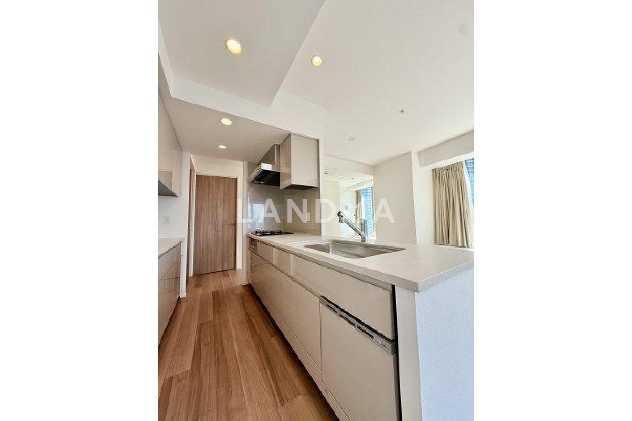
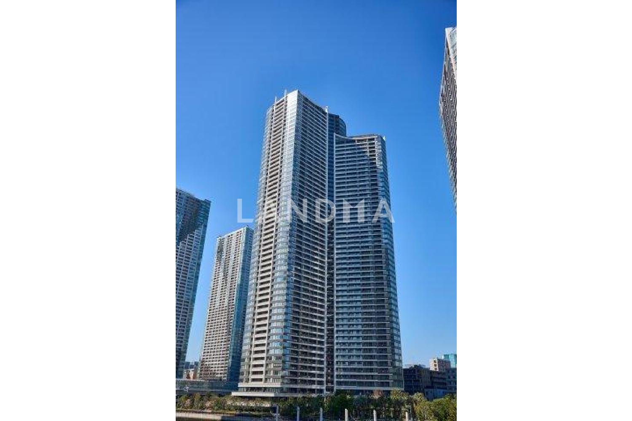
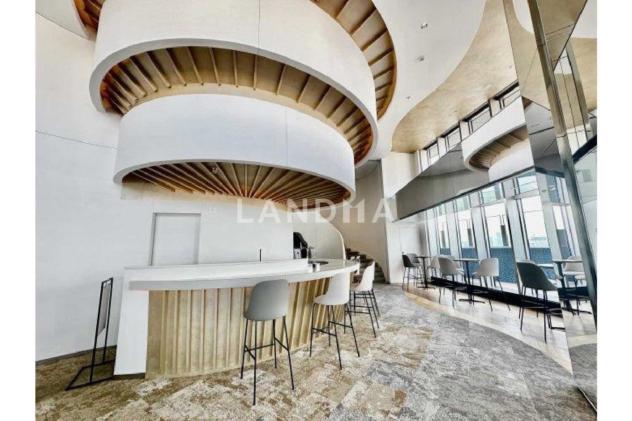
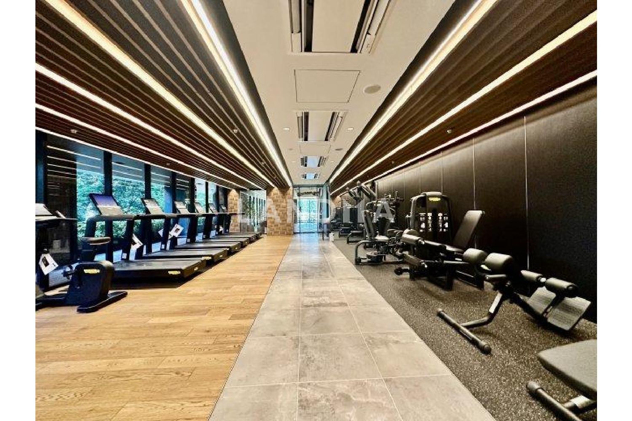
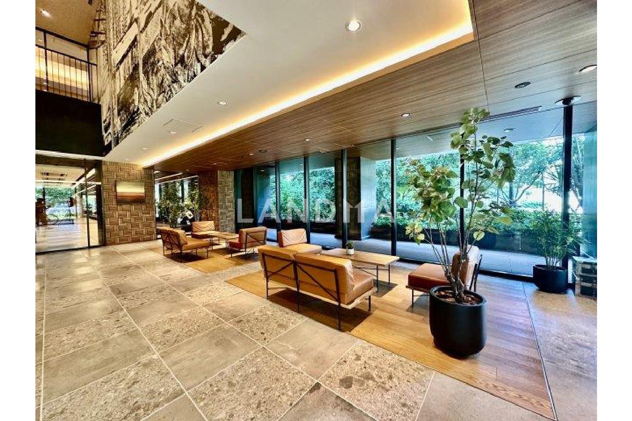
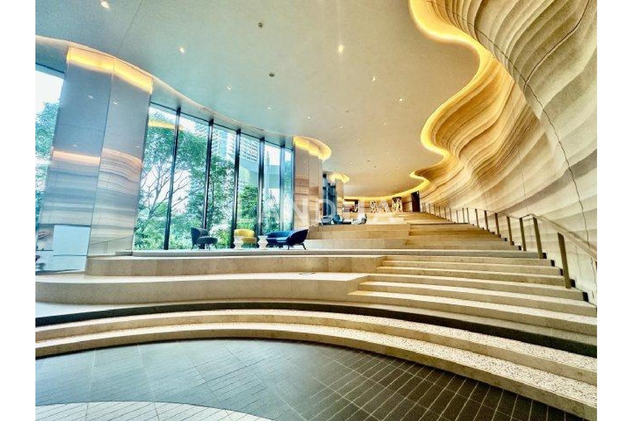
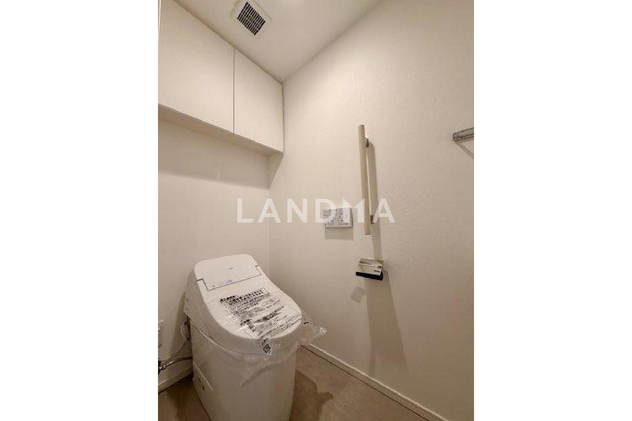
This property is a large-scale seismic-resistant tower condominium with a total of 1,665 units. It is a mixed-use commercial and residential redevelopment project in the bay area close to the city center. The room is located in the southeast and southwest corner on the 11th floor, offering views of the Rainbow Bridge and the canal. The combined living, dining, and kitchen area is about 23.5 tatami mats in size, quite large. Each Western-style room faces the balcony, ensuring good lighting. In addition, there is ample storage such as wall closets and built-in cabinets, and the kitchen is equipped with a dishwasher, water purifier, and other comprehensive kitchen facilities. The condominium has a seismic-resistant structure constructed by Kajima Corporation. There is a garbage station on each floor, allowing 24-hour garbage disposal, and it has an internal corridor design. The common facilities and services are also well-developed, and it's only a 2-minute walk to 'Katsudoki Station'.
Property Information
Property Detail
Property Type
Flat / Apartment
Interior Area
999.75 sqft
Balcony Area
121.63 sqft
Bedroom
3
Floor
11
Ownership Information
Ownership Type
Freehold
Interior Condition
Furnishing
Renovated
Price Information
Total Price
$1.723M
Unit Price
$1723.53/sqft
Project Information
Project Name
パークタワー勝どきサウス
Developer
鹿島建設(株)
Total Units
1665
Property Location & Surroundings
Schools
Airport
Hospitals
Shopping Malls
Dining
Companies

高宁泽
English
中文
+81368682045

Contact

Online Consultation
张超
English
日本語
中文
+81368682044
Contact
Online Consultation

'%20fill='white'/%3e%3cpath%20d='M16.555%2010.3503L24.2047%2018L16.555%2025.6497L15.1408%2024.2355L21.3763%2018L15.1408%2011.7645L16.555%2010.3503Z'%20fill='%2321343E'/%3e%3c/svg%3e)
Reports Recommended
View More

Special Report
Annual Special Report on Japan in 2025


