

Log In


Preference


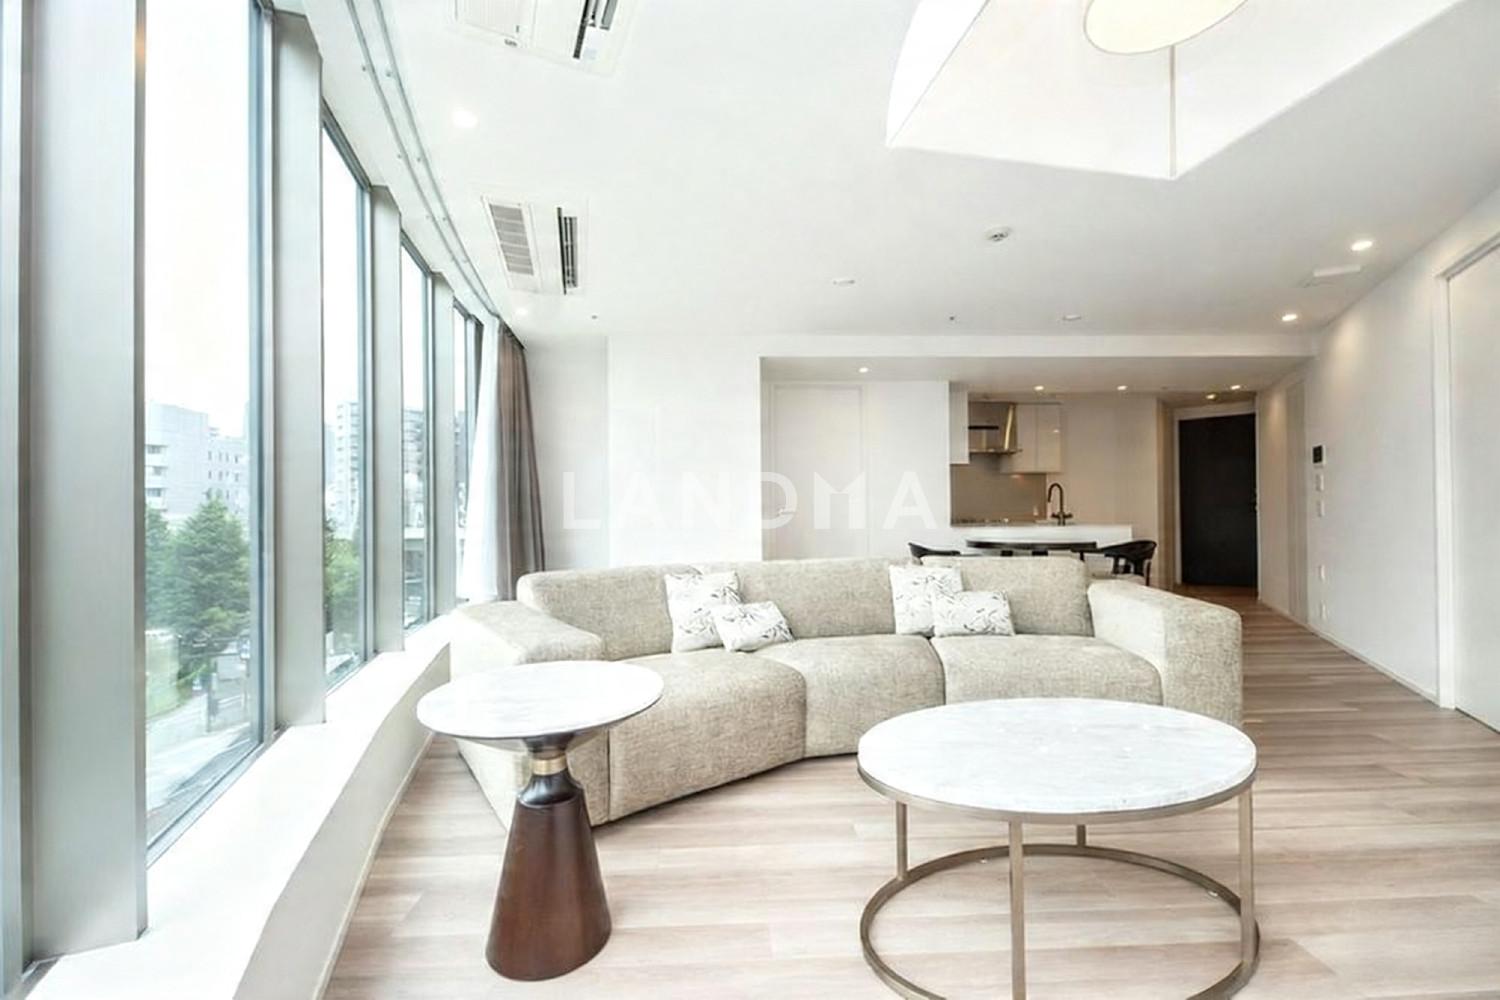
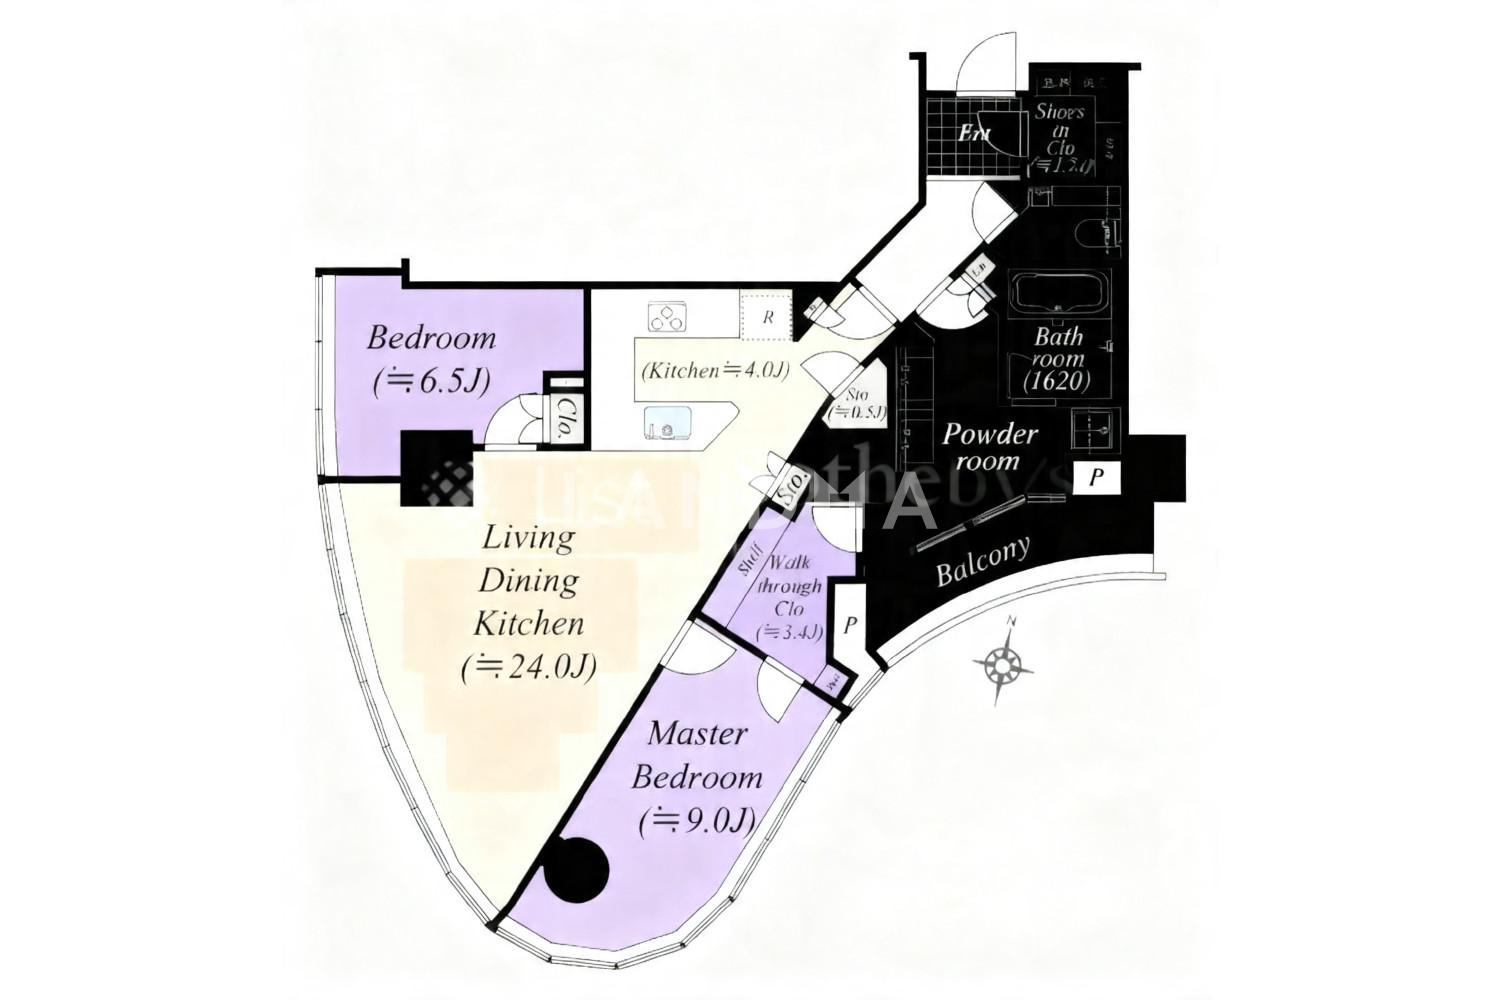
Floor Plan
20 Photos

¥20.825M
RMB

For reference only, please check the current exchange rate
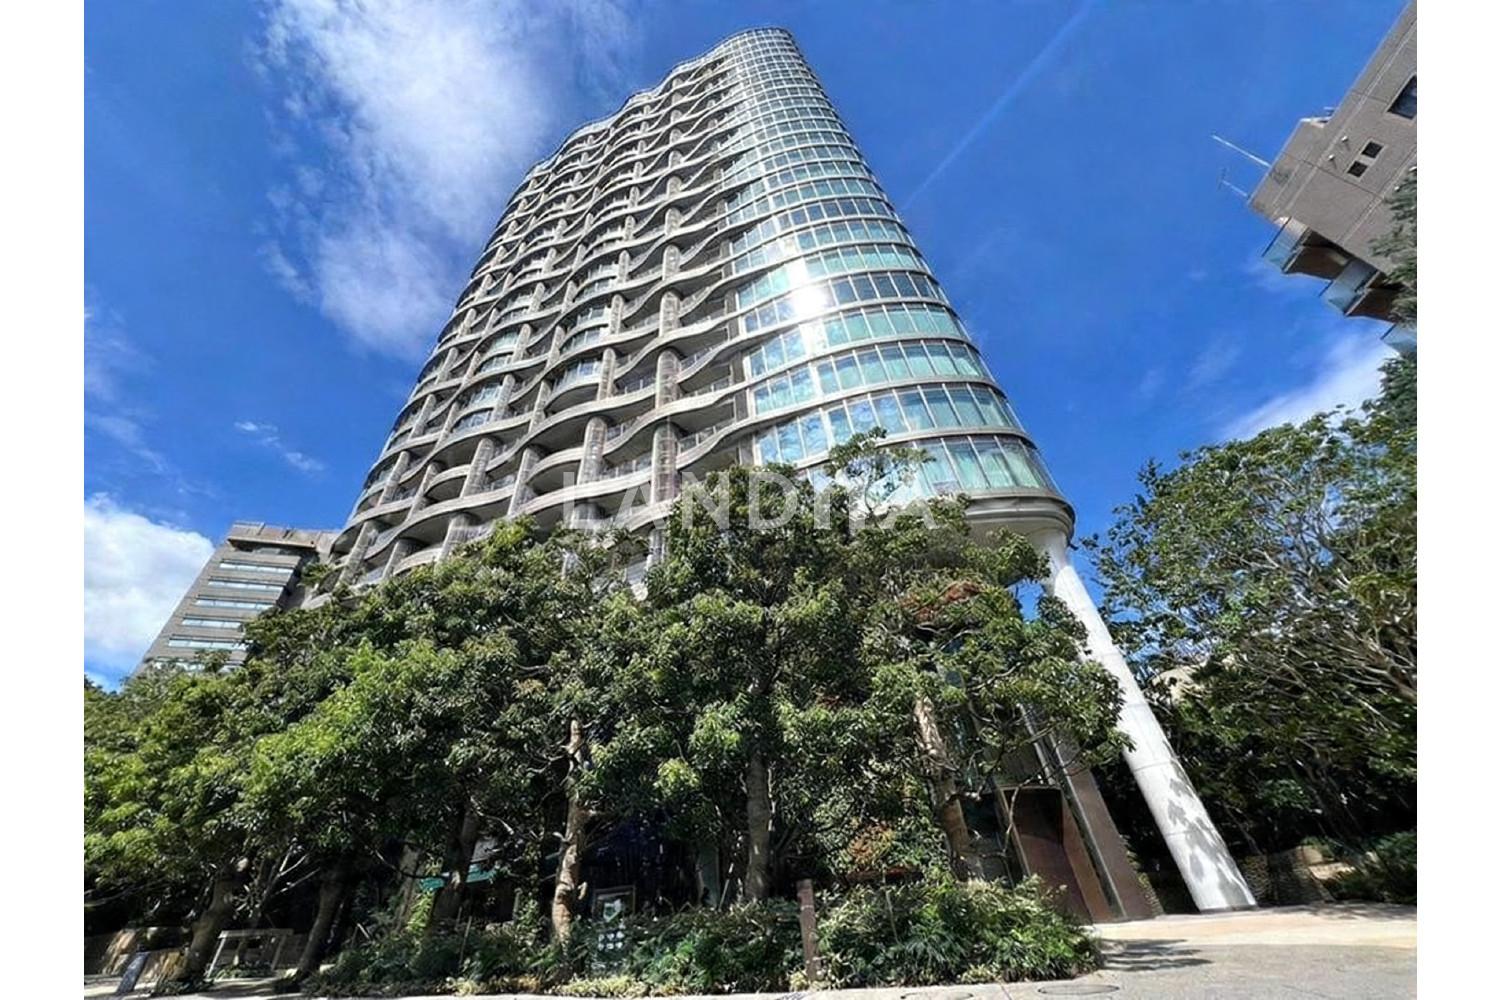
Japan, Tokyos 23 Special Wards, Sendagaya, パークコート神宮北参道ザタワー
Bedroom
2
Interior Area
97.14 m²
Year of Completion
2023
Featuring
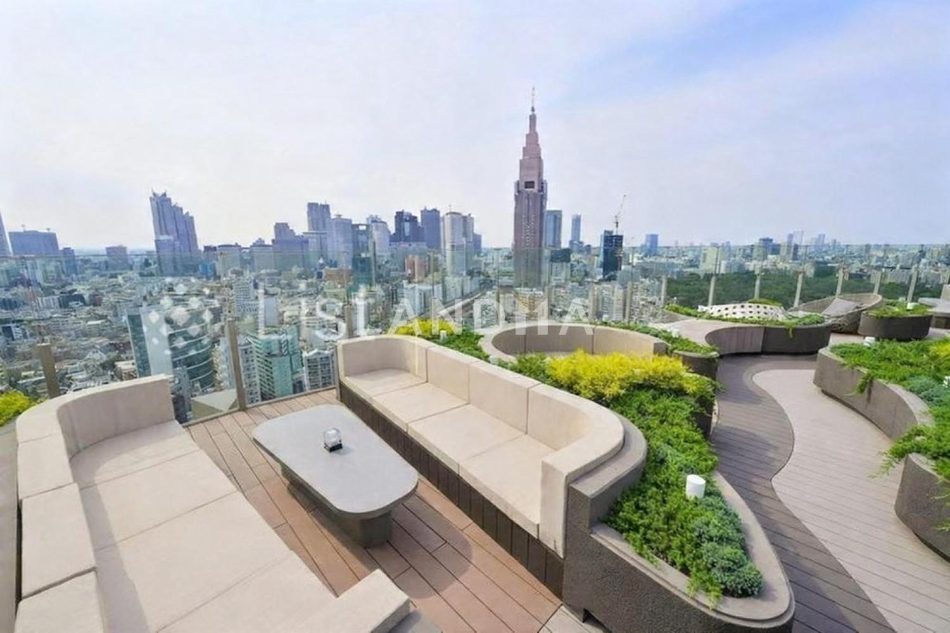
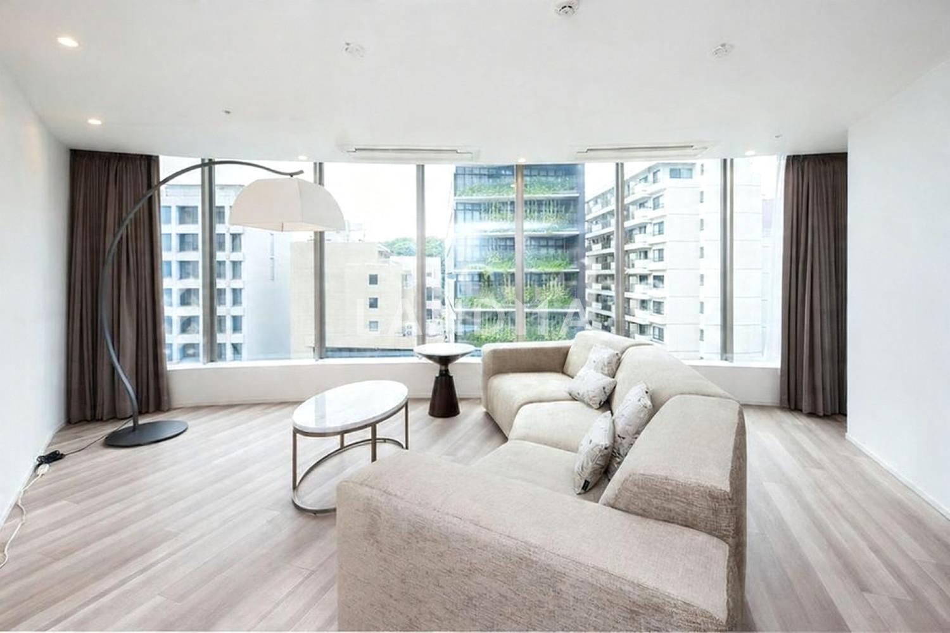
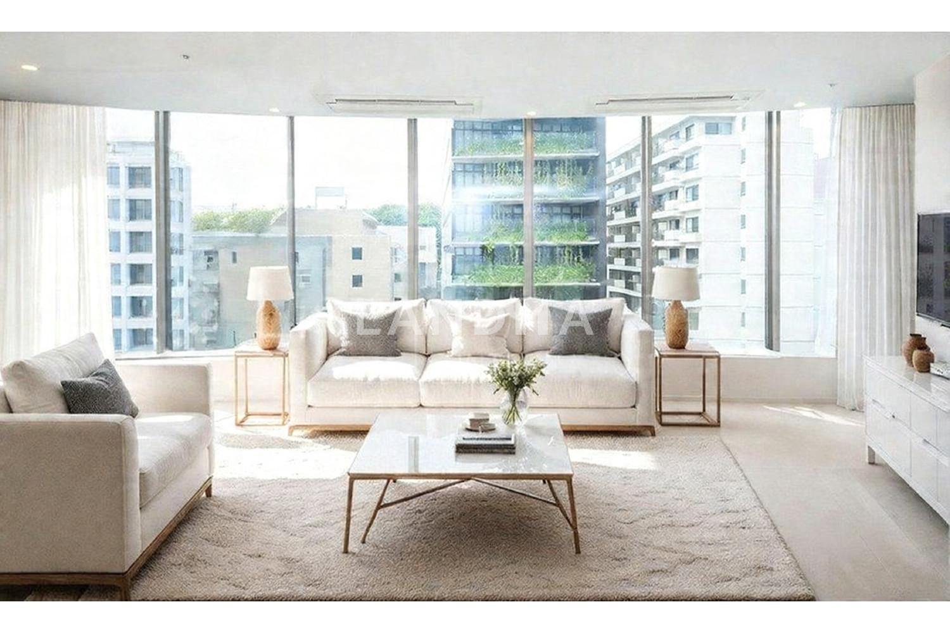
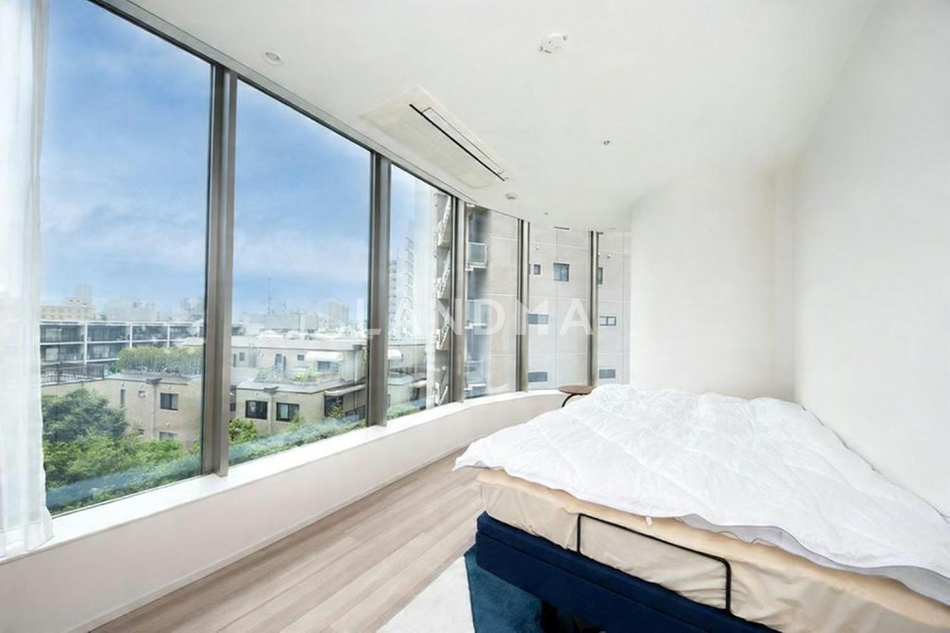
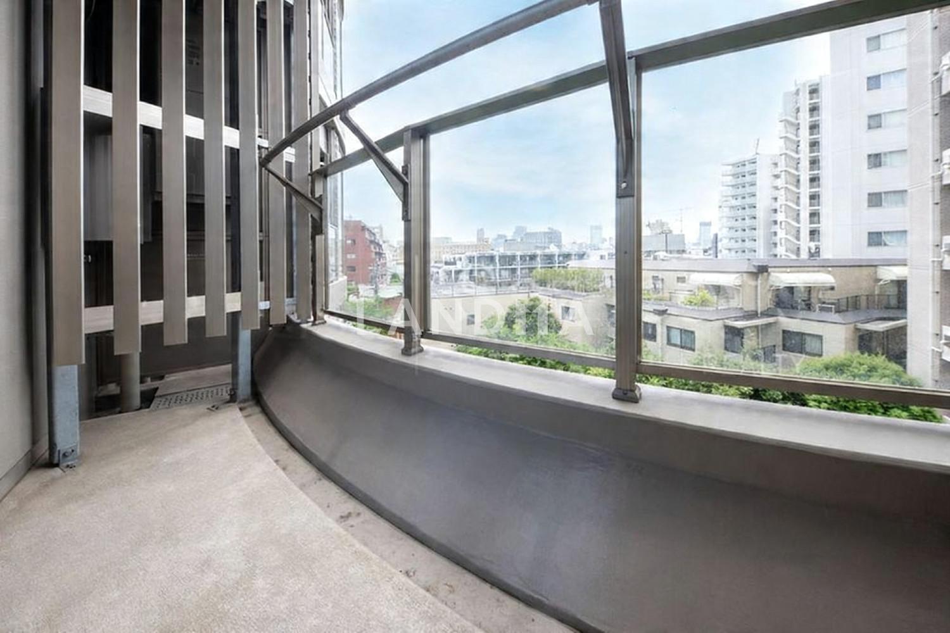
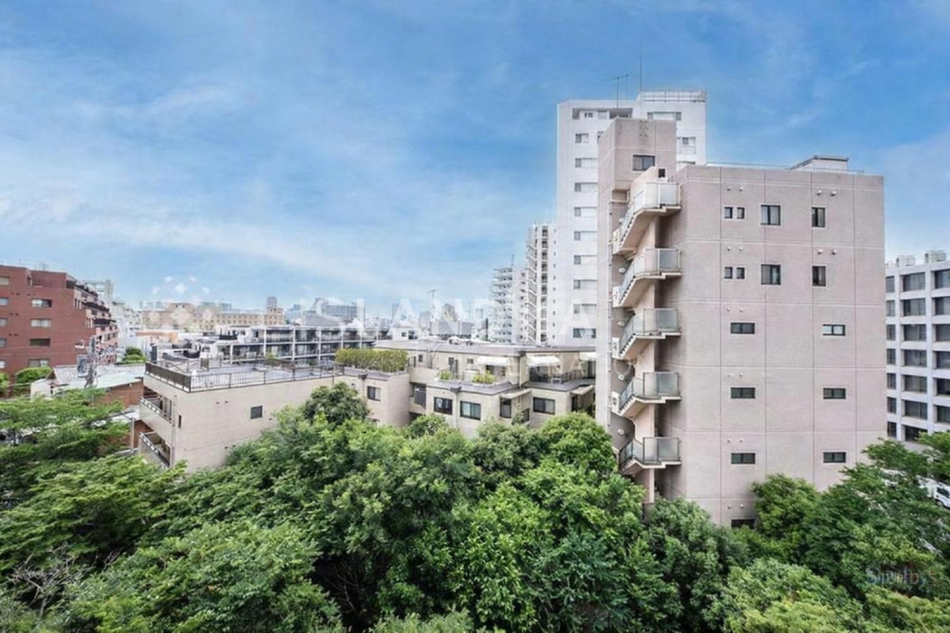
The property is a corner room facing south, with good sunlight. The surrounding area is surrounded by the greenery of Meiji Shrine, Shinjuku Gyoen, and Yoyogi Park.
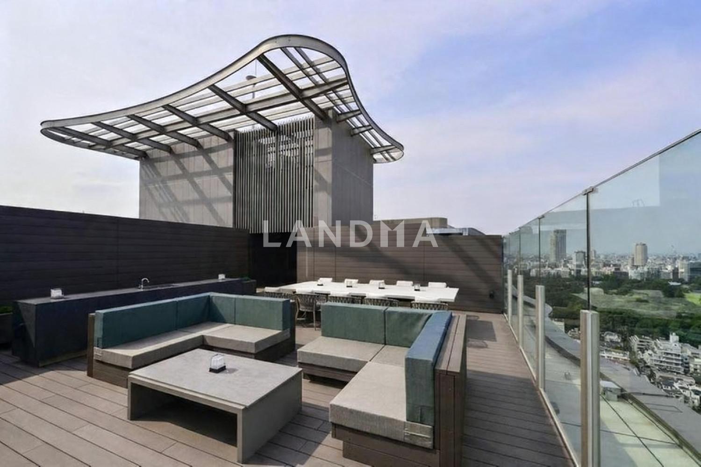
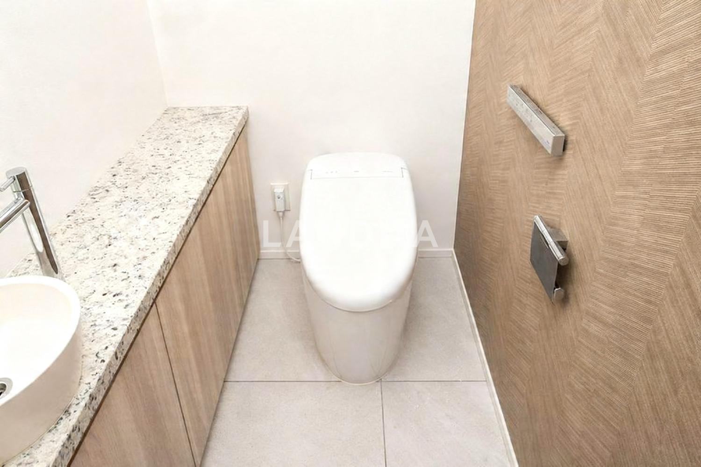
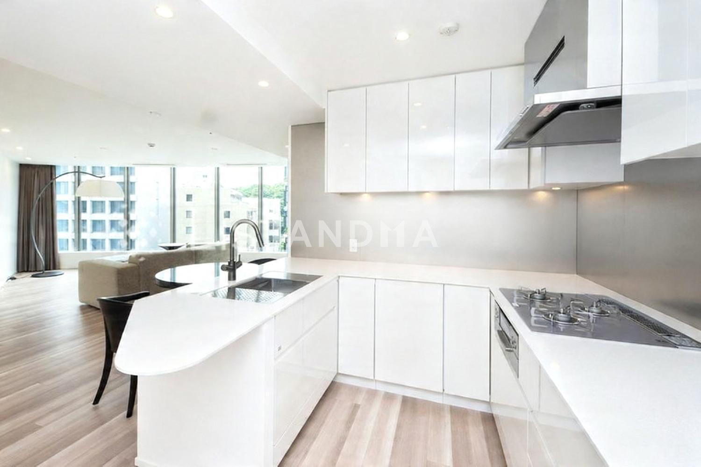
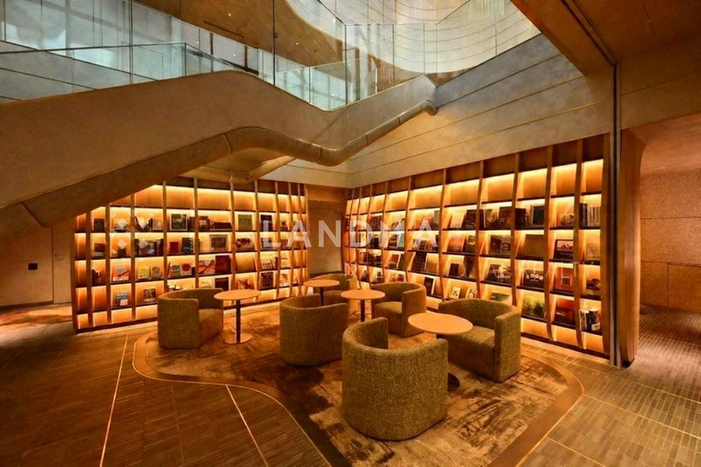
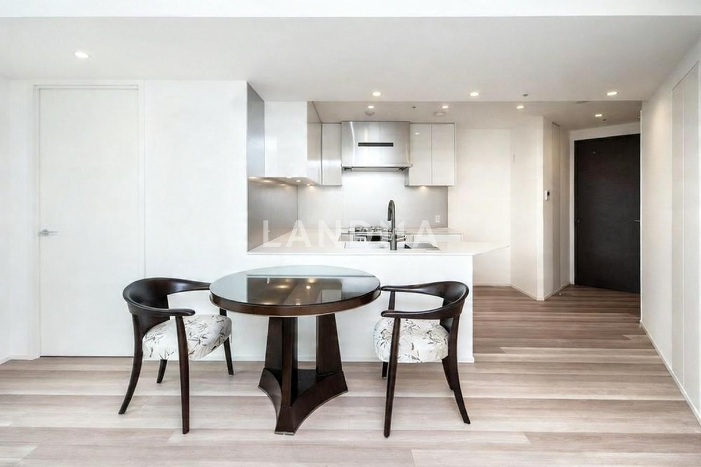
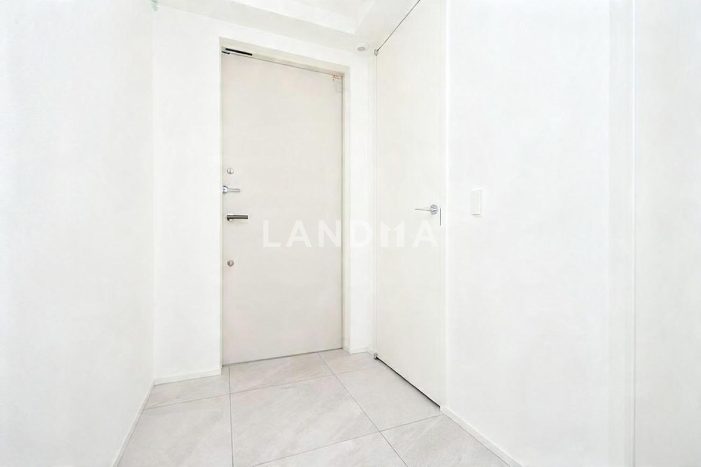
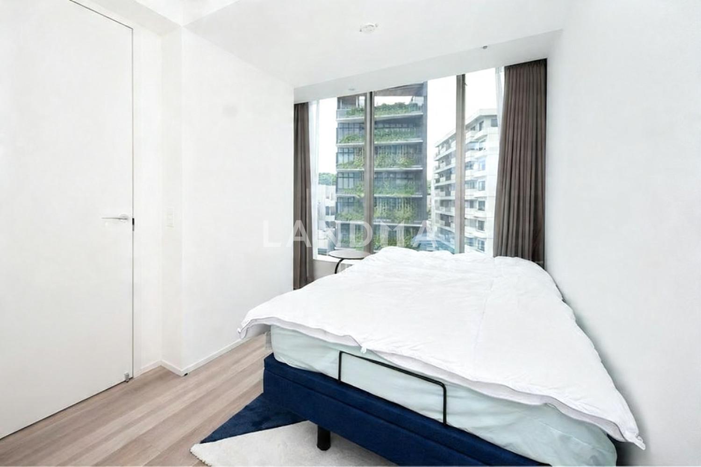
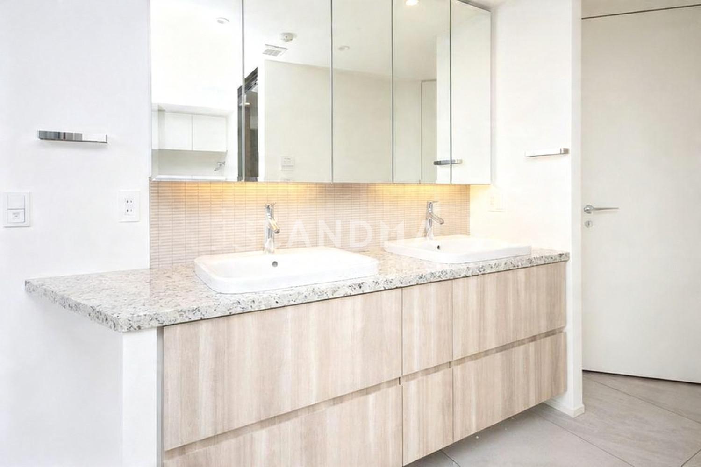
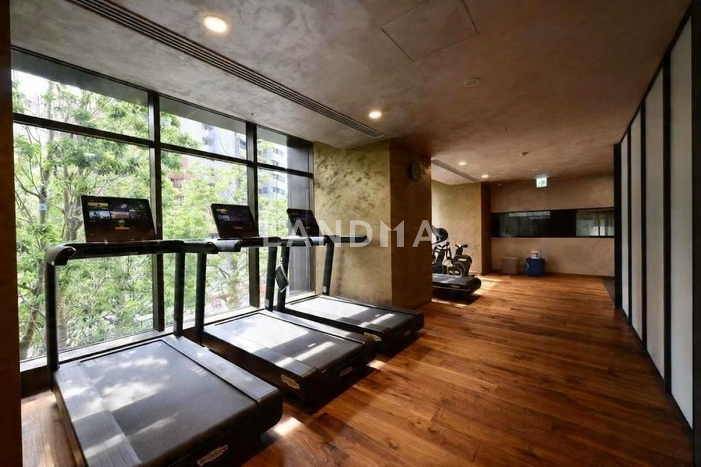
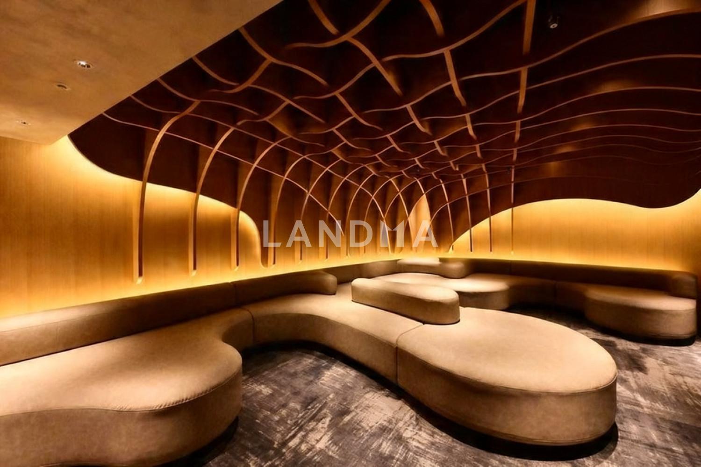
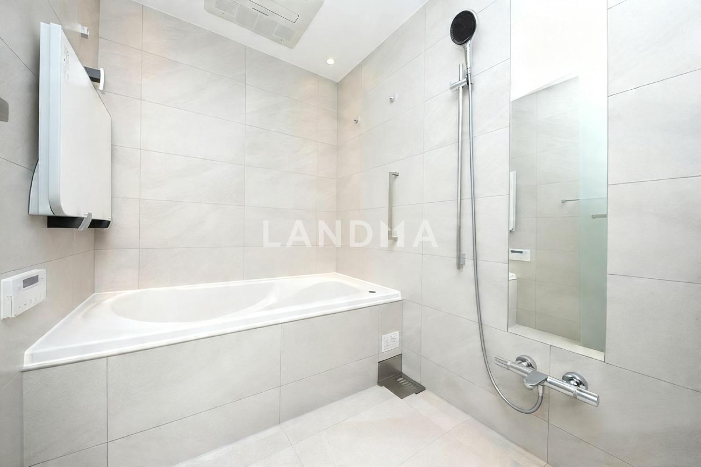
In this property, you can enjoy the view of the greenery from the master bedroom. It also features a spacious powder room and a walk-in closet, providing ample storage space. The kitchen overlooks the entire living room, allowing you to feel the connection with your family. The layout is designed with a direct access from the entrance to the master bedroom, taking privacy into consideration. There is a dedicated delivery box on each floor, and the property has a 24-hour manned management system (with security guards on duty at night) to ensure security. Moreover, there are well-equipped common areas (some are chargeable). On the B1F, there are a party lounge, a cinema lounge, a library lounge, a cycle wall, a golf lounge, etc. On the 1F, there are a loft lounge, a guest room, etc. On the RF, there are a screen deck, a view deck, etc.
Property Information
Property Detail
Property Type
Resale
Property Type
Flat / Apartment
Sale Method
Unit Sale / Subdivided Sale
Interior Area
97.14 m²
Balcony Area
5.83 m²
Bedroom
2
Floor
5
Ownership Information
Ownership Type
Freehold
Property Usage
Residential
Interior Condition
Furnishing
Renovated
Price Information
Total Price
¥20.825M
Unit Price
¥214381.31/m²
Project Information
Project Name
パークコート神宮北参道ザタワー
Developer
清水建設株式会社 東京支店
Total Units
464
Property Location & Surroundings
Schools
Airport
Hospitals
Shopping Malls
Dining
Companies

高宁泽
English
中文
+81368682045

Contact

Online Consultation
张超
English
日本語
中文
+81368682044
Contact
Online Consultation

'%20fill='white'/%3e%3cpath%20d='M16.555%2010.3503L24.2047%2018L16.555%2025.6497L15.1408%2024.2355L21.3763%2018L15.1408%2011.7645L16.555%2010.3503Z'%20fill='%2321343E'/%3e%3c/svg%3e)
Reports Recommended
View More

Special Report
Annual Special Report on Japan in 2025


