

Log In


Preference


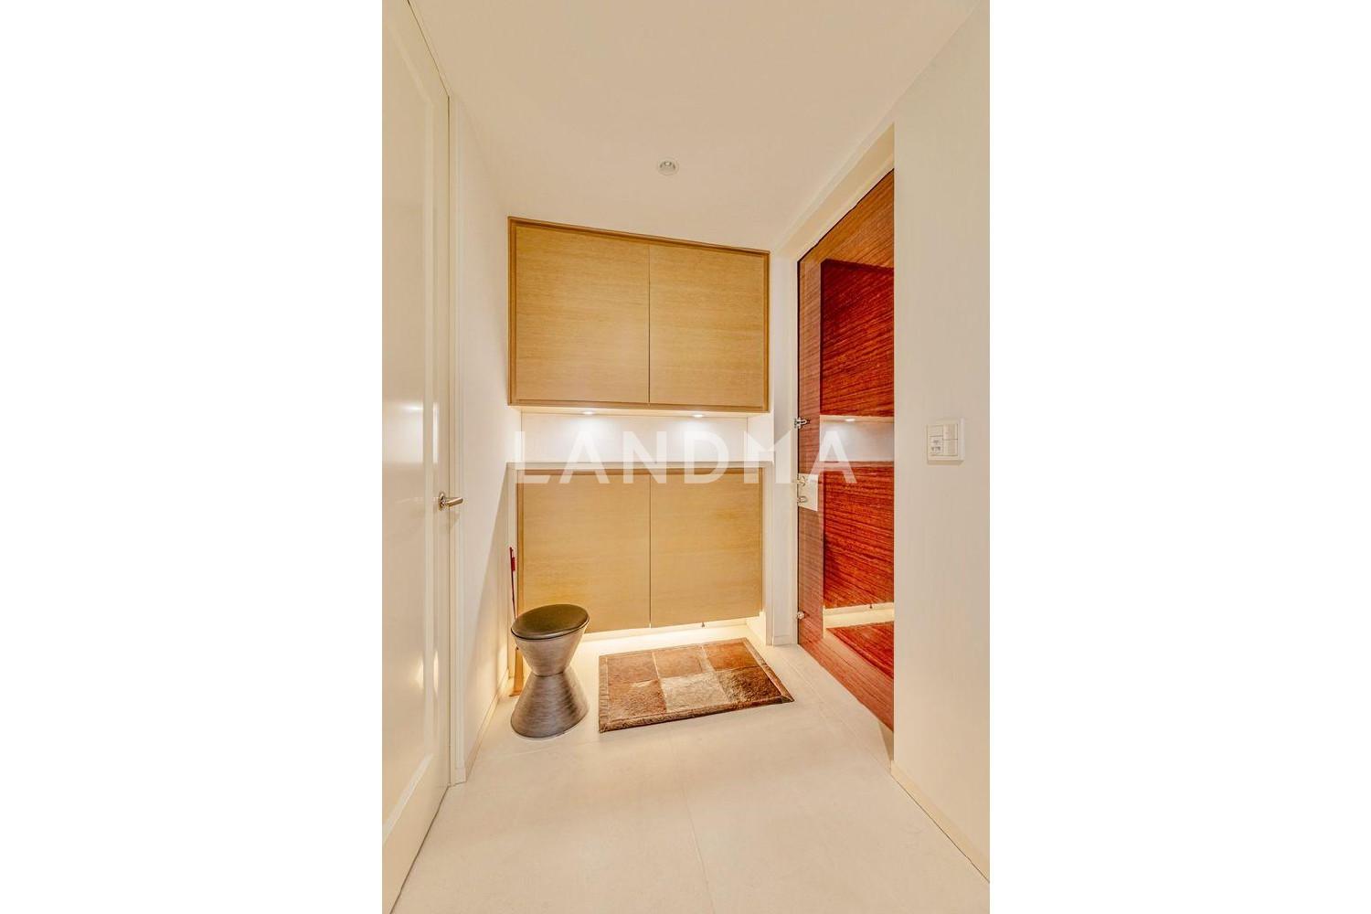
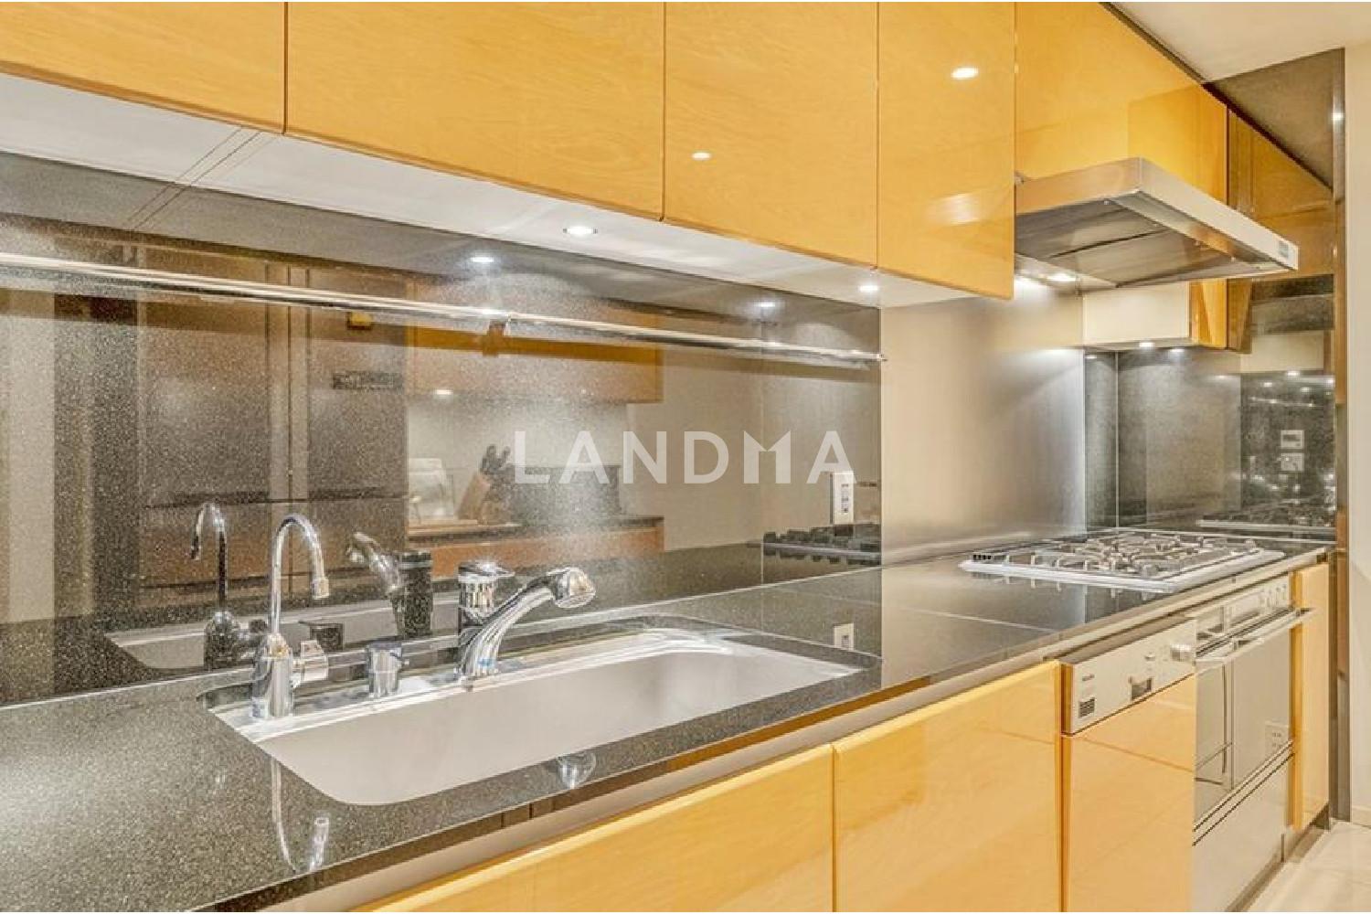
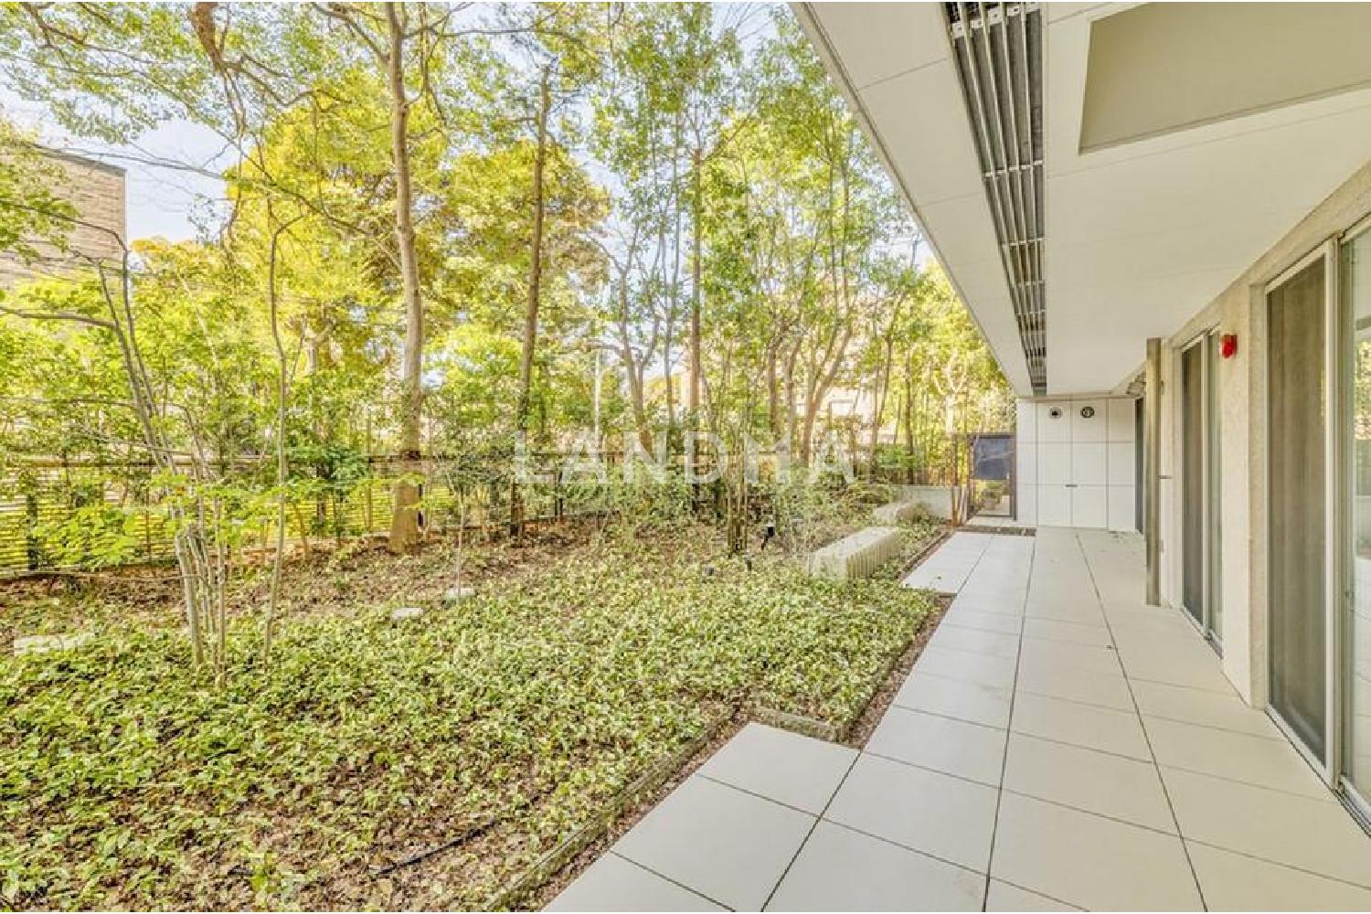
Floor Plan
15 Photos

$6.256M
USD

For reference only, please check the current exchange rate
Japan, Tokyos 23 Special Wards, Minami-Azabu, パークマンション南麻布
Bedroom
3
Bathroom
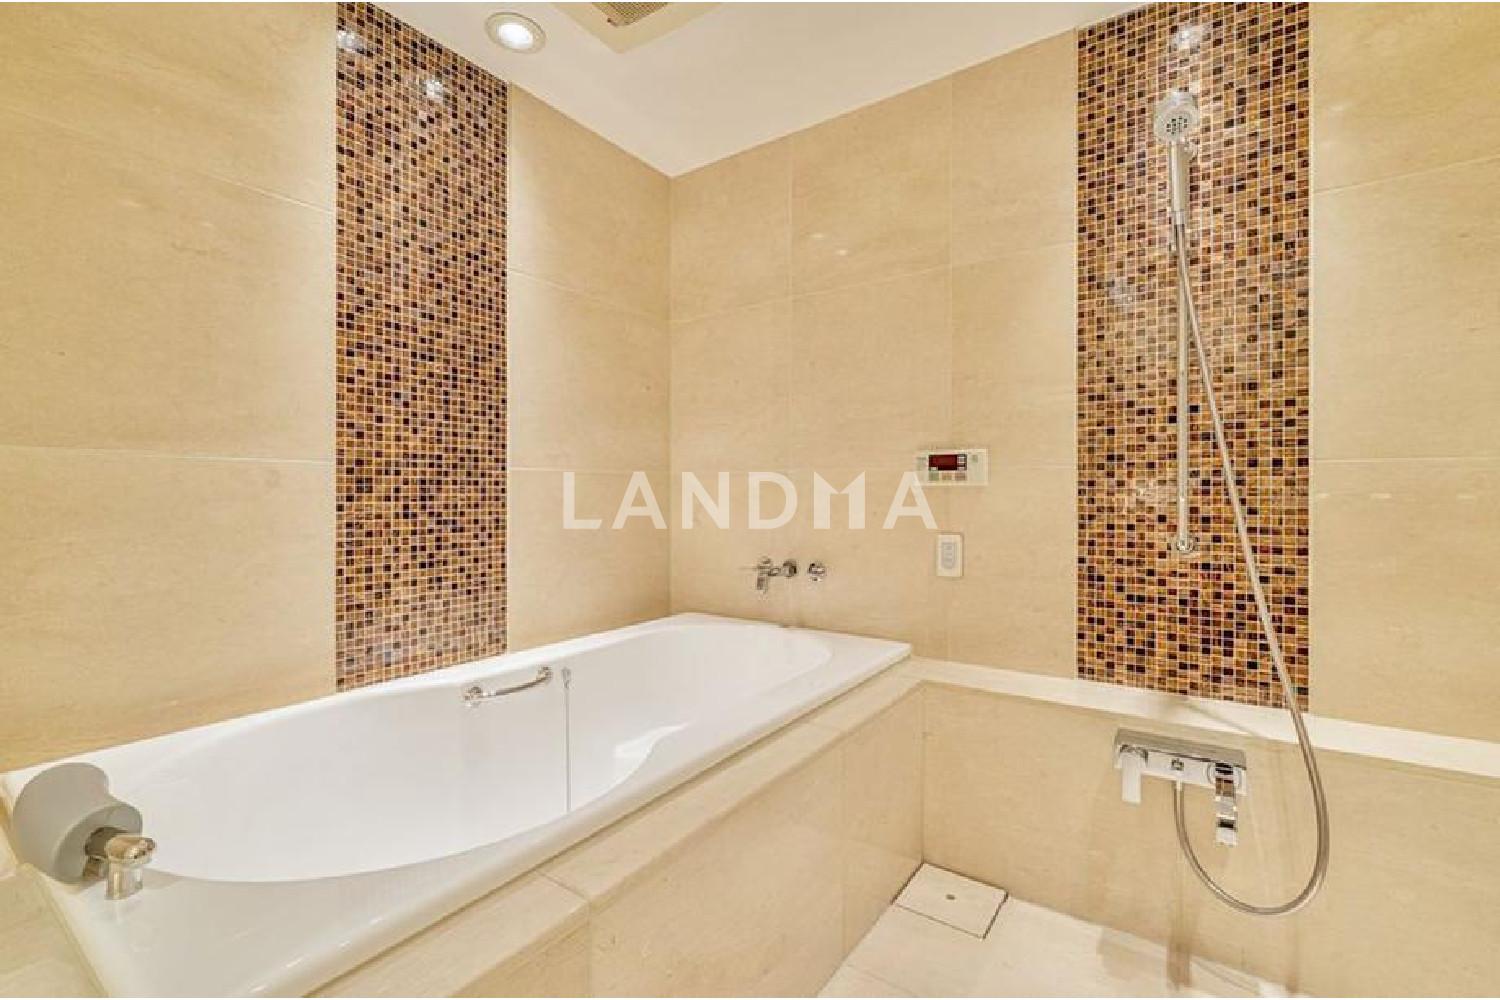
2Full Bath,1Half Bath
Interior Area
1562.06 sqft(Wall-Center)
Year of Completion
2004
Featuring
Efficient Layout
Large Terrace
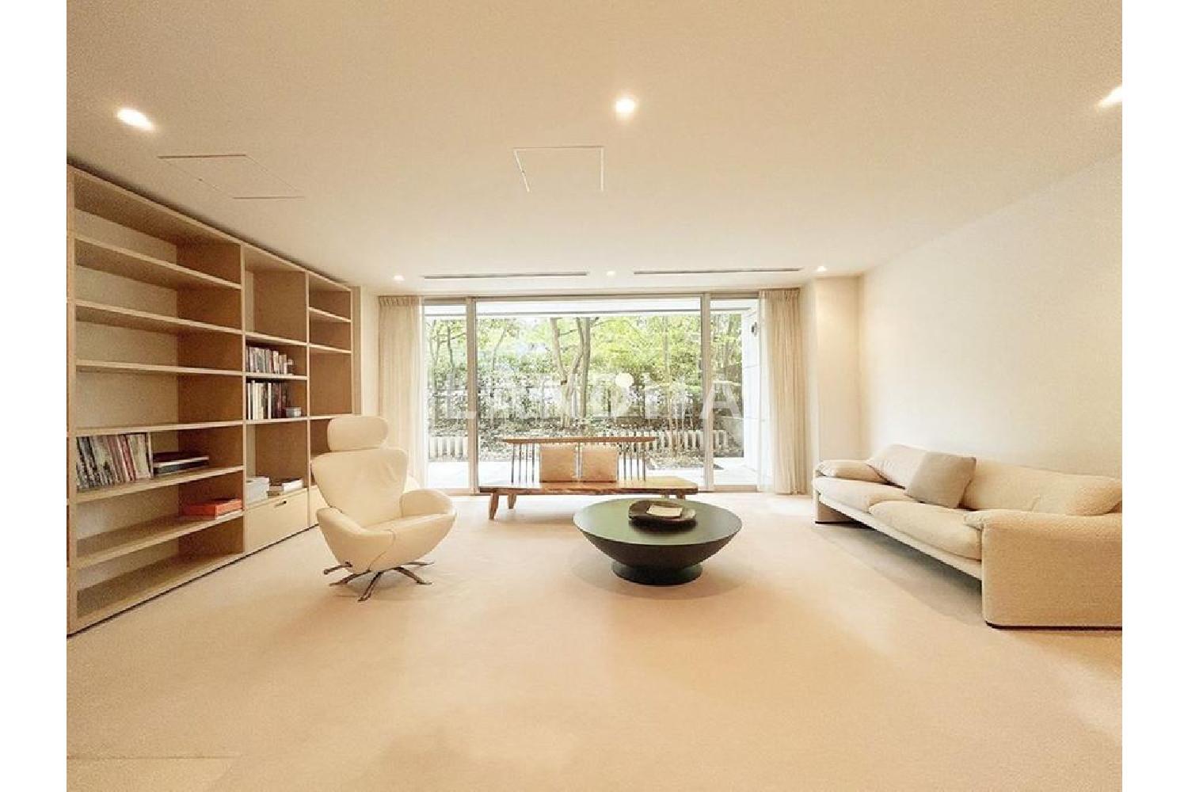
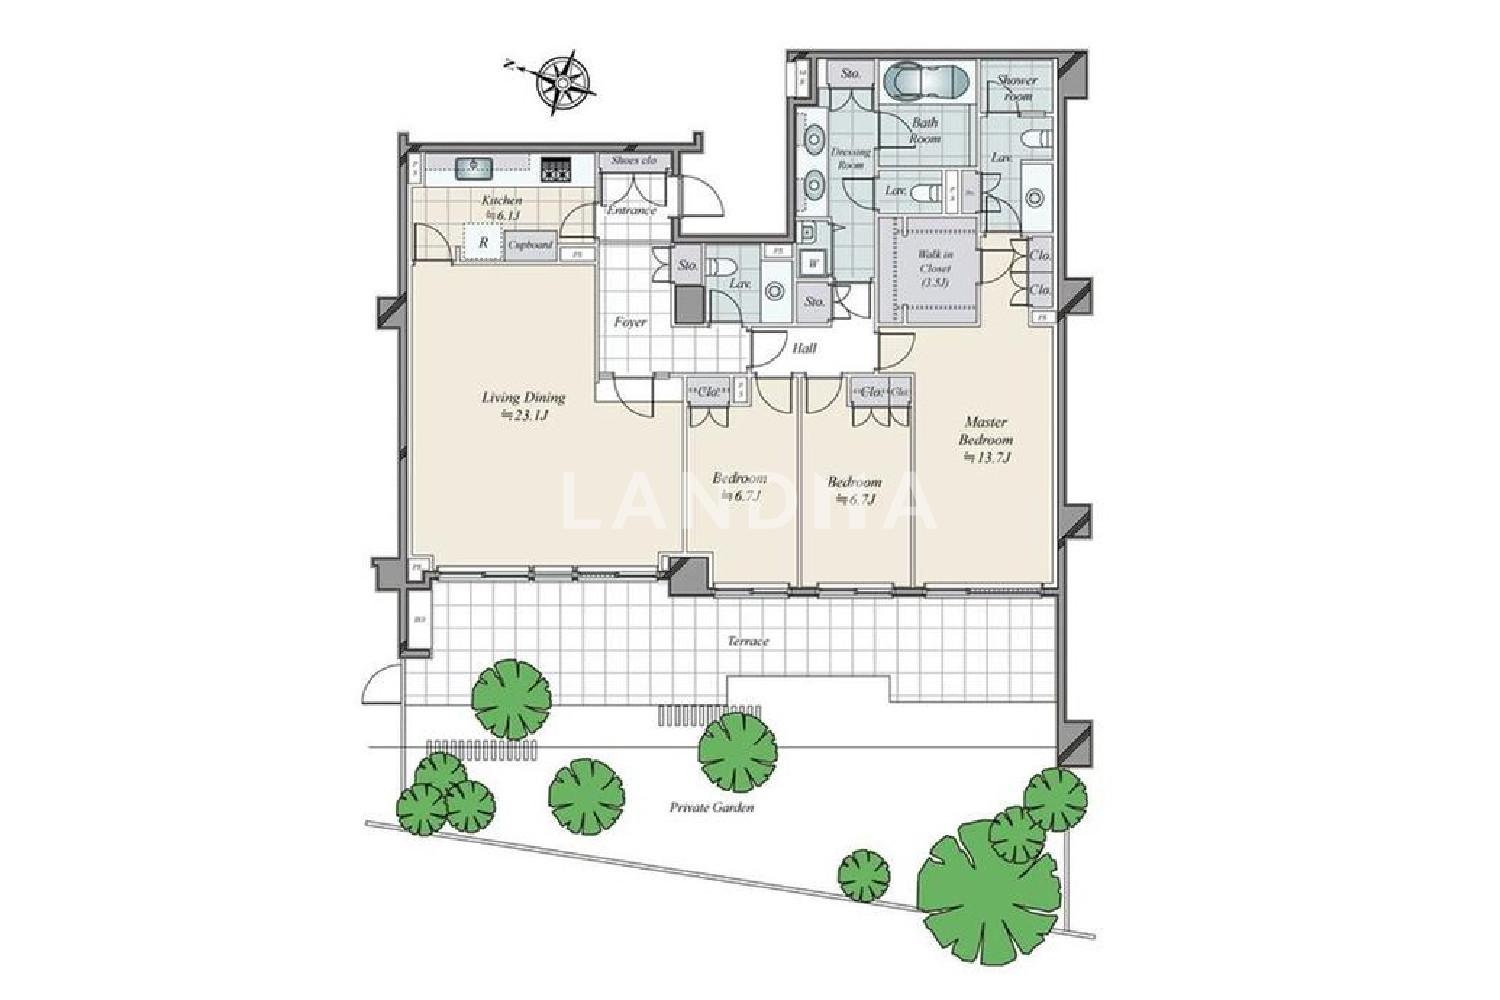
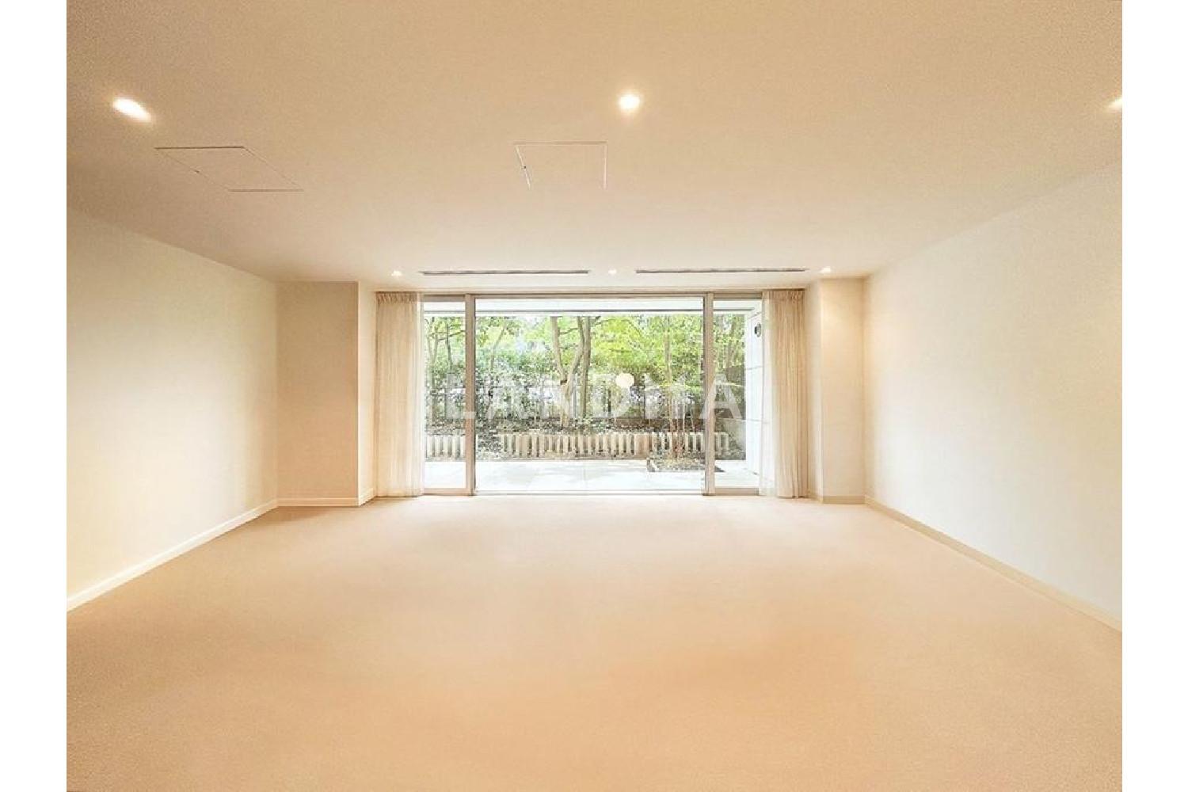
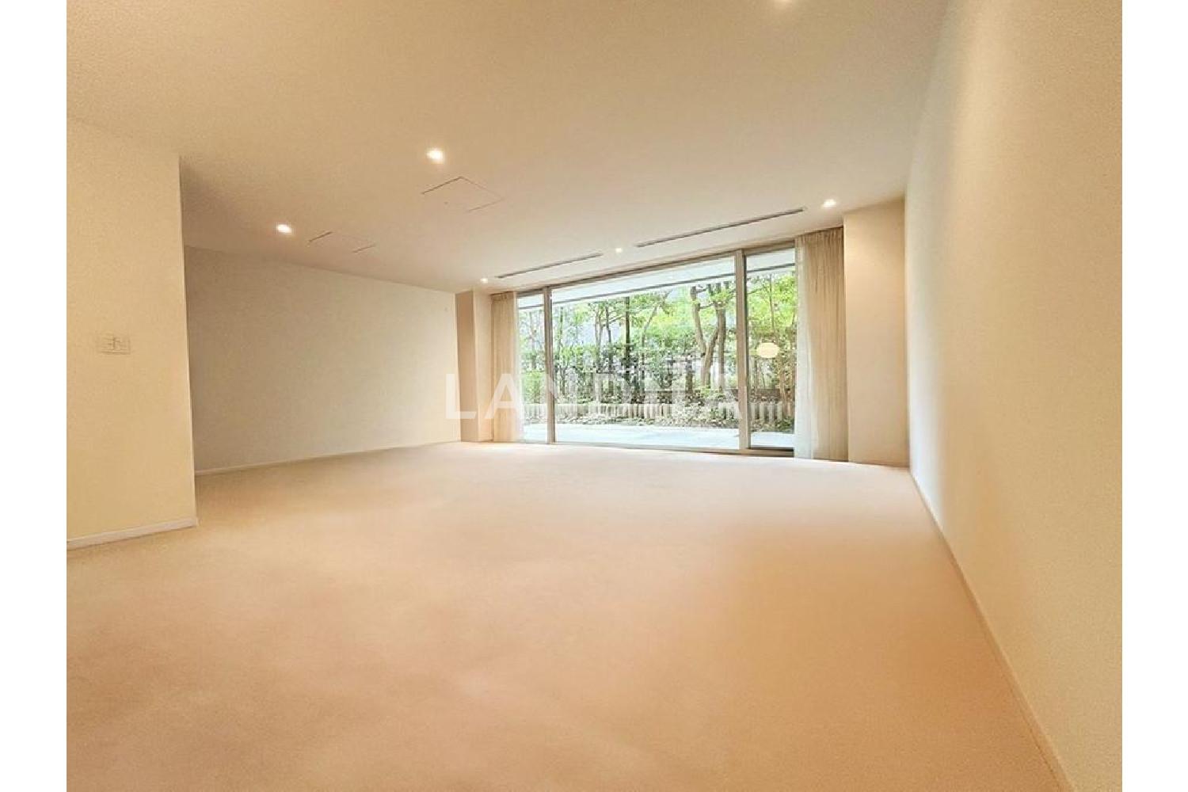
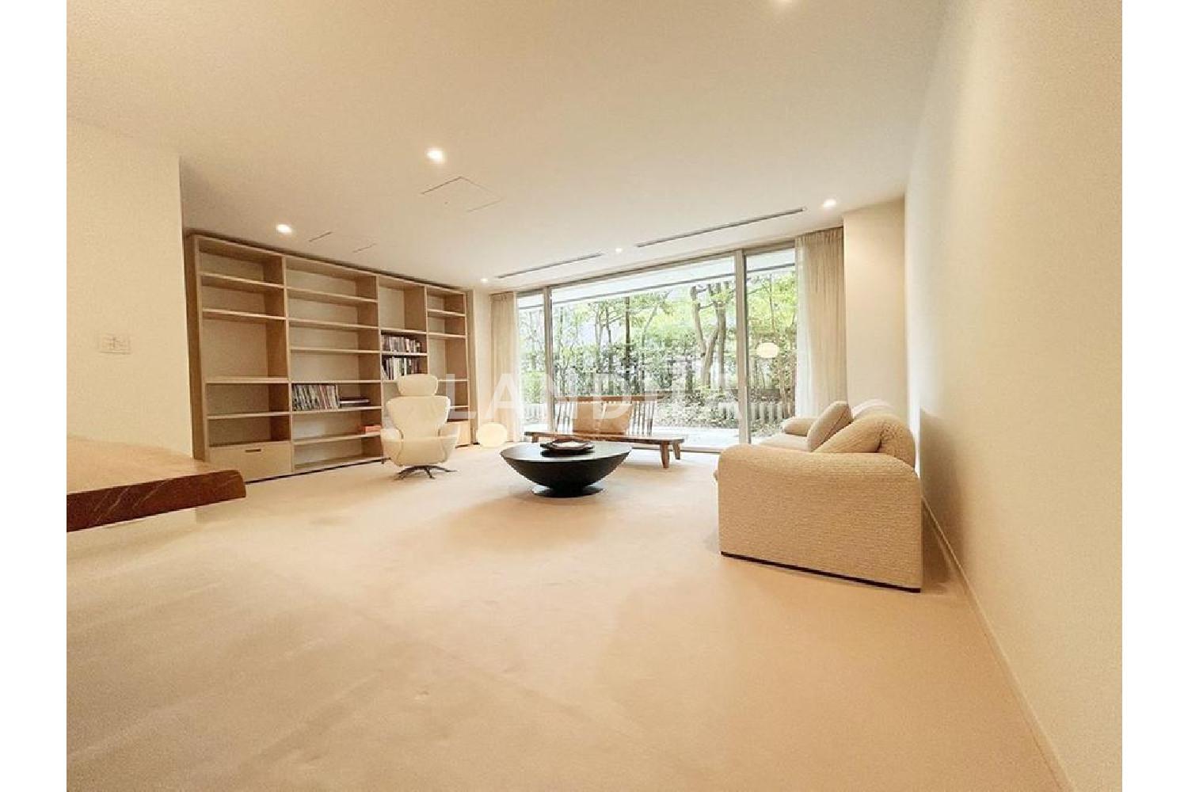
This property is a low-rise apartment located on a hilltop, with the living and dining area being approximately 23.1 tatami mats.
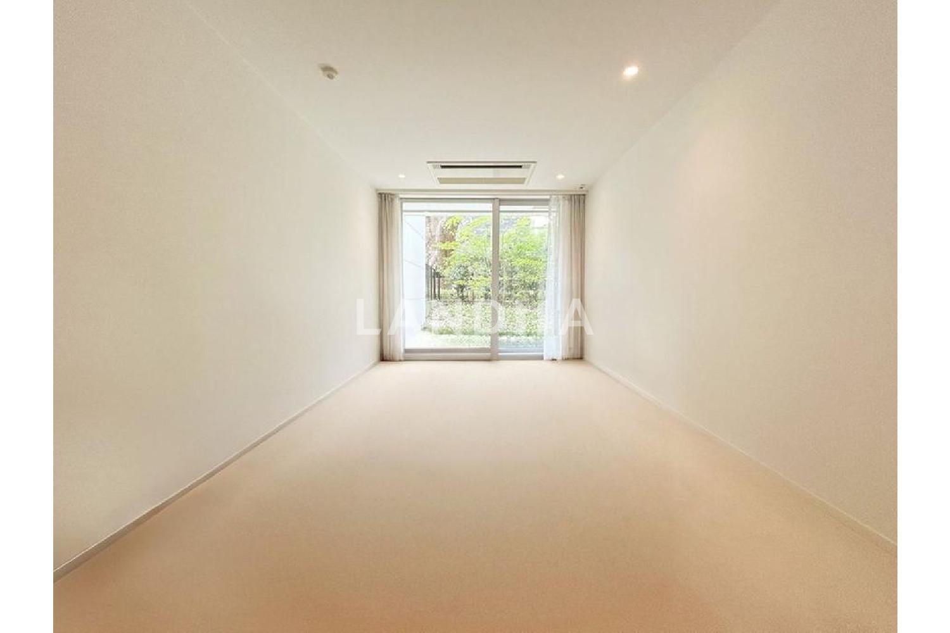
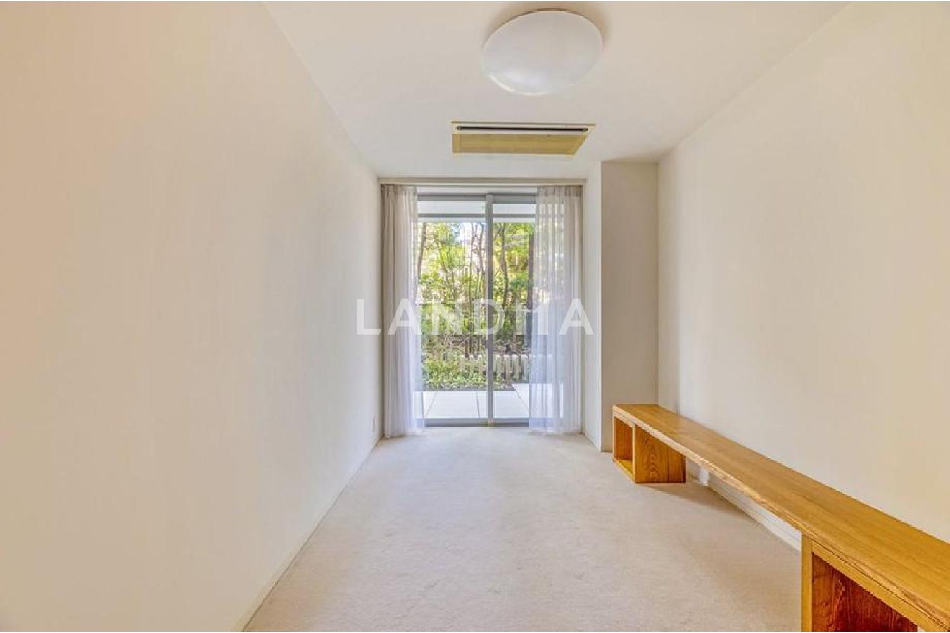
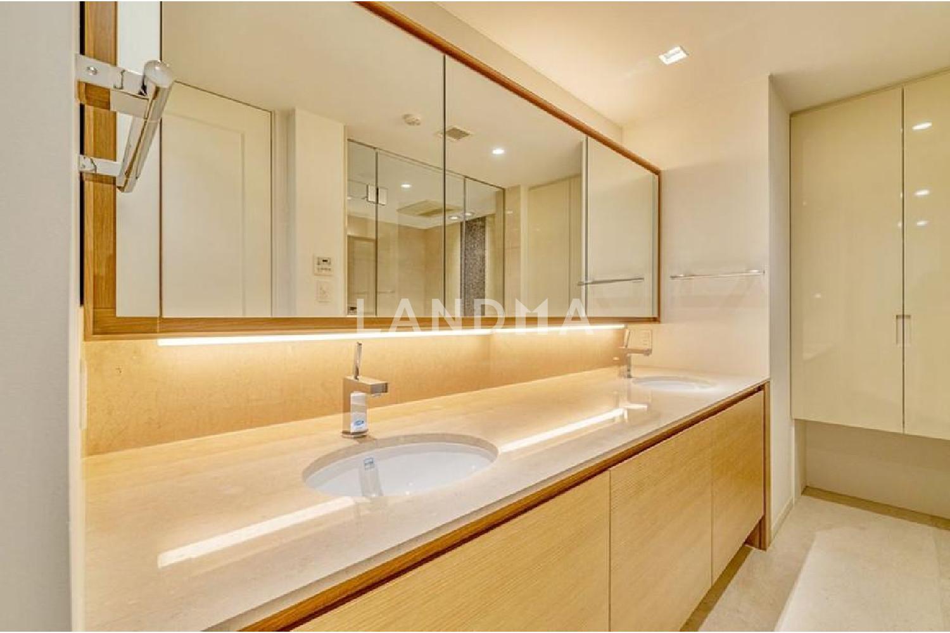
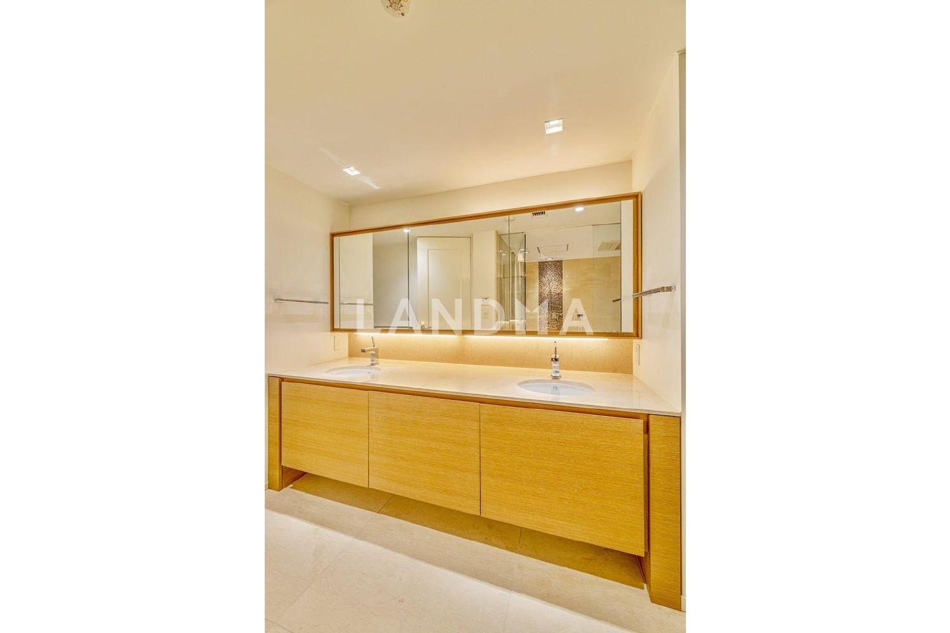
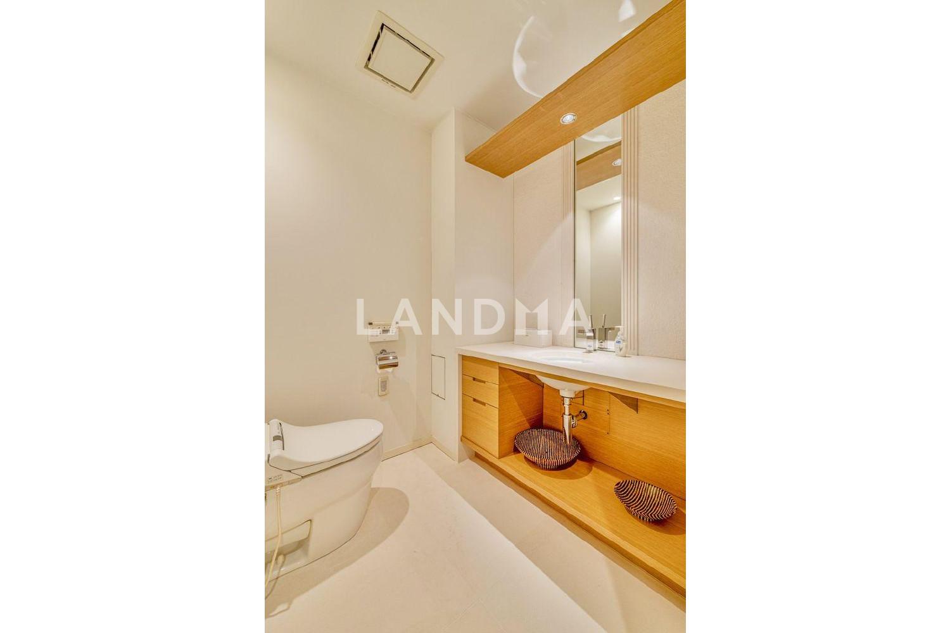
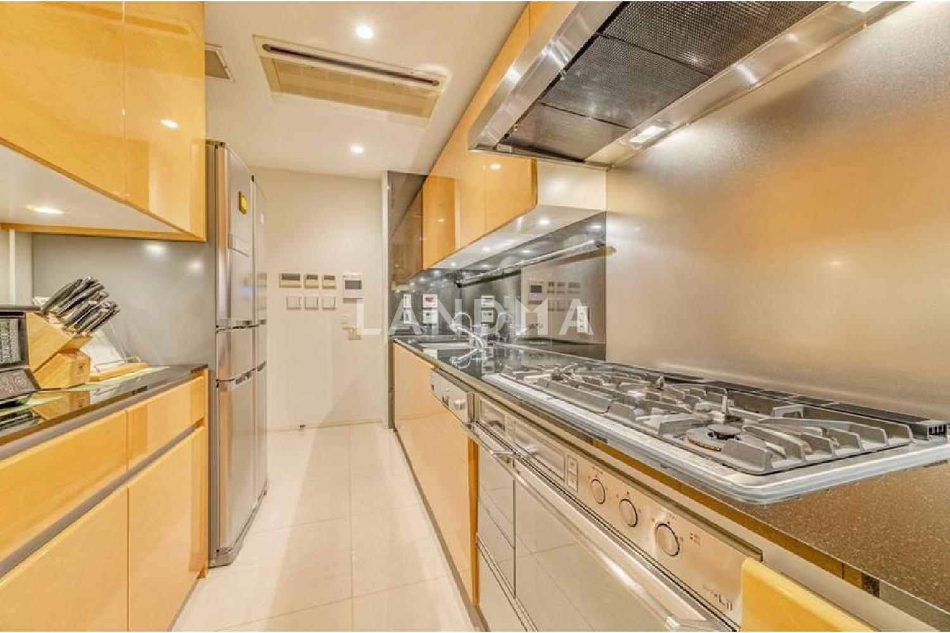
This property is an apartment developed by Mitsui Fudosan Co., Ltd. It was designed by the architect Möbius and is a residence surrounded by greenery. The exclusive area of the dwelling unit is 145.12 square meters. The independent kitchen has a two-way circulation layout and is equipped with a dishwasher. The master bedroom is about 13.7 tatami mats in size, with a walk-in closet, a washbasin, a toilet, a shower room, and also features a double-bowl vanity. In addition, it comes with a private garden of about 62.50 square meters and a terrace of about 32.19 square meters. There is also a flat parking lot with exclusive usage rights (with vehicle type restrictions) and a storage room. In terms of transportation, it is located an 8-minute walk from 'Hiroo' Station on the Tokyo Metro Hibiya Line.
Property Information
Property Detail
Property Type
Resale
Property Type
Flat / Apartment
Sale Method
Unit Sale / Subdivided Sale
Interior Area
1562.06 sqft(Wall-Center)
Terrace Area
346.49 sqft
Garden Area
672.74 sqft
Balcony Area
672.74 sqft
Bedroom
3
Bathroom
2Full Bath,1Half Bath
Floor
1
Ownership Information
Ownership Type
Freehold
Property Usage
Residential
Property Status
居住中
Interior Condition
Furnishing
Renovated
Price Information
Total Price
$6.256M
Unit Price
$4005.03/sqft
Parking Information
Parking Spaces
1
Project Information
Project Name
パークマンション南麻布
Developer
(株)前田建設工業
Total Units
42
Property Location & Surroundings
Schools
Airport
Hospitals
Shopping Malls
Dining
Companies

高宁泽
English
中文
+81368682045

Contact

Online Consultation
张超
English
日本語
中文
+81368682044
Contact
Online Consultation
More Similar Listings Recommended
View More
Resale
Flat / Apartment
Efficient Layout · Large Terrace · Dual Balconies · Unobstructed View
Japan, Tokyos 23 Special Wards, Nishi-Azabu, オリンピアード麻布霞坂
$3.696M
3Bedroom | 2Bathroom | 124.99m²
Resale
Flat / Apartment
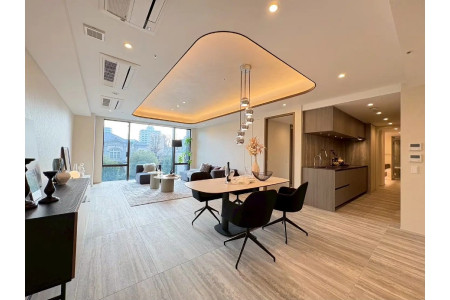
Efficient Layout
Japan, Tokyos 23 Special Wards, Mita, 三田ガーデンヒルズ パークマンション
$6.577M
3Bedroom | 2Bathroom | 128.43m²
Resale
Flat / Apartment
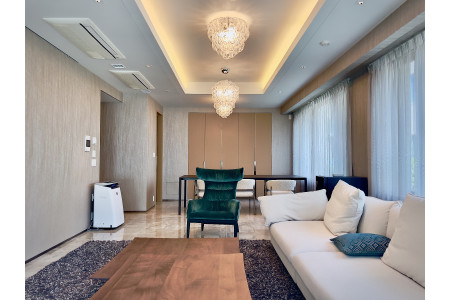
Efficient Layout
Japan, Tokyos 23 Special Wards, Roppongi, パークマンション檜町公園
$6.577M
2Bedroom | 2Bathroom | 120.67m²
Resale
Flat / Apartment
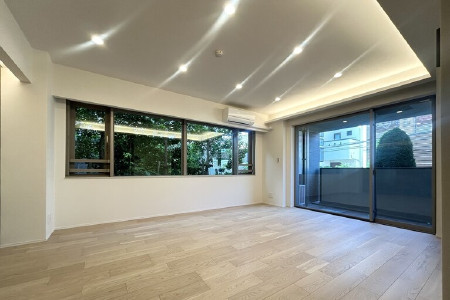
Efficient Layout · Newly Renovated
Japan, Tokyos 23 Special Wards, Kamimeguro, パークハウス諏訪山PRESENCE
$1.873M
2Bedroom | 1Bathroom | 83.34m²
Resale
Flat / Apartment
Efficient Layout · Unobstructed View · Scenic View
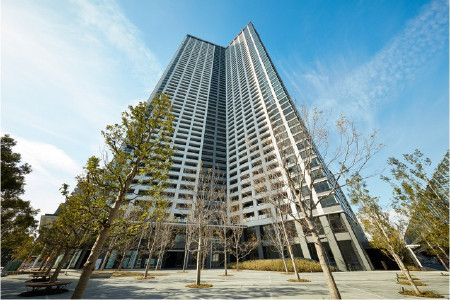
Japan, Tokyos 23 Special Wards, Kachidoki, 勝どきザ・タワー
$2.117M
2Bedroom | 1Bathroom | 87.98m²
New Property
Detached House / Villa
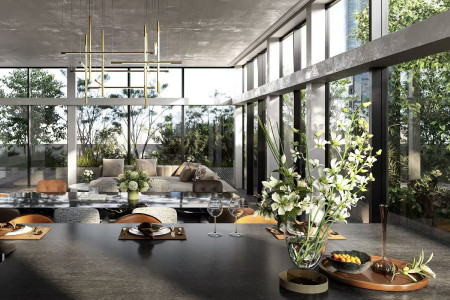
Efficient Layout · Private Lift Access · Large Terrace · Dual Balconies · Newly Renovated · Prime Location · International Investment Hotspot · Heritage Residences
Tokyos 23 Special Wards, Nishi-Azabu, 東京都港区西麻布3丁目16-2
$25.054M
4~5Bedroom | 5Bathroom | 625.87m²
New Property
Detached House / Villa
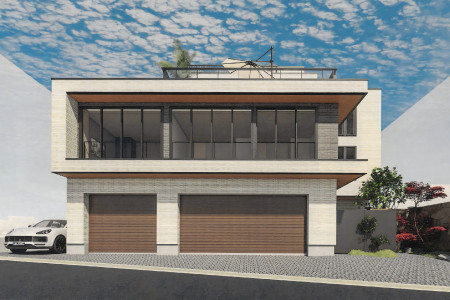
Efficient Layout · Large Terrace · Dual Balconies · Newly Renovated · Prime Location · Landmark Luxury Residence · International Investment Hotspot · Near Subway
Tokyos 23 Special Wards, Shoto, 渋谷区松濤一丁目23番11号
$37.582M
1Bedroom | 2Bathroom | 828.48m²
New Property
Detached House / Villa
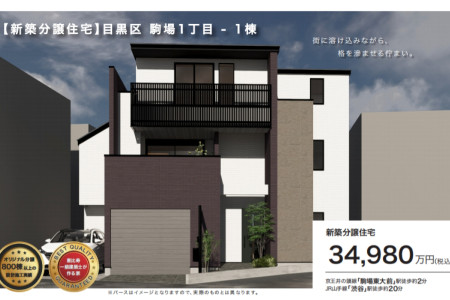
Bright Kitchen & Bathroom · Efficient Layout · Large Terrace · Dual Balconies · Newly Renovated · Emerging Development Area · International Investment Hotspot · Near Subway
Tokyos 23 Special Wards, Komaba, 目黒区駒場1丁目26-23
$2.191M
4Bedroom | 3Bathroom | 223.32m²
Resale
Flat / Apartment
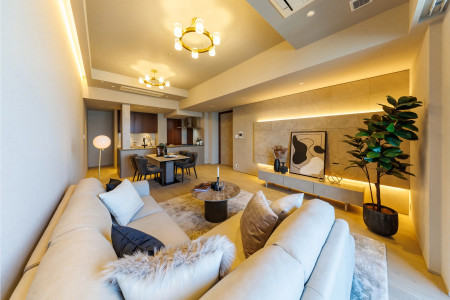
Efficient Layout · Unobstructed View · Scenic View
Japan, Tokyos 23 Special Wards, Toyosu, ブランズタワー豊洲
$2.368M
2Bedroom | 1Bathroom | 92.25m²
New Property
Detached House / Villa
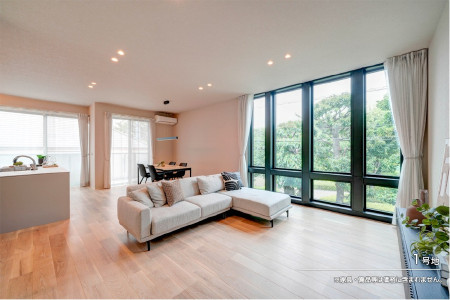
Bright Kitchen & Bathroom · Efficient Layout · Large Terrace · Newly Renovated · Emerging Development Area · International Investment Hotspot · Eco-Friendly Home · Renowned Developer · Near Subway
Tokyos 23 Special Wards, Sakura Kamimizu, 東京都世田谷桜上水5丁目37-12
$1.754M
4Bedroom | 2Bathroom | 153.51m²
Resale
Flat / Apartment
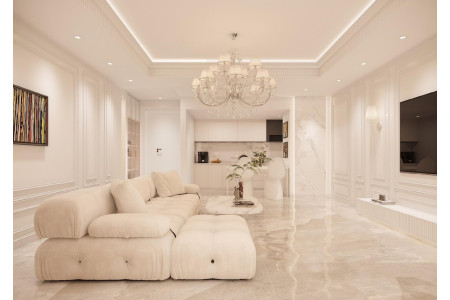
Efficient Layout · Unobstructed View · Scenic View · Newly Renovated
Japan, Tokyos 23 Special Wards, Toranomon, 虎ノ門ヒルズレジデンス
$5.951M
2Bedroom | 1Bathroom | 89.04m²
Resale
Flat / Apartment
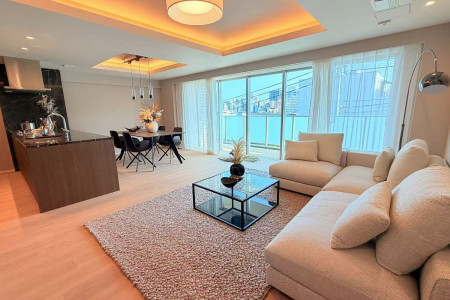
Efficient Layout · Dual Balconies · Scenic View · Newly Renovated
Japan, Tokyos 23 Special Wards, Hiroo, ザ·パ一ク八ウス広尾羽澤
$3.664M
3Bedroom | 1Bathroom | 121.12m²

'%20fill='white'/%3e%3cpath%20d='M16.555%2010.3503L24.2047%2018L16.555%2025.6497L15.1408%2024.2355L21.3763%2018L15.1408%2011.7645L16.555%2010.3503Z'%20fill='%2321343E'/%3e%3c/svg%3e)
Reports Recommended
View More

Special Report
Annual Special Report on Japan in 2025


