

Log In


Preference


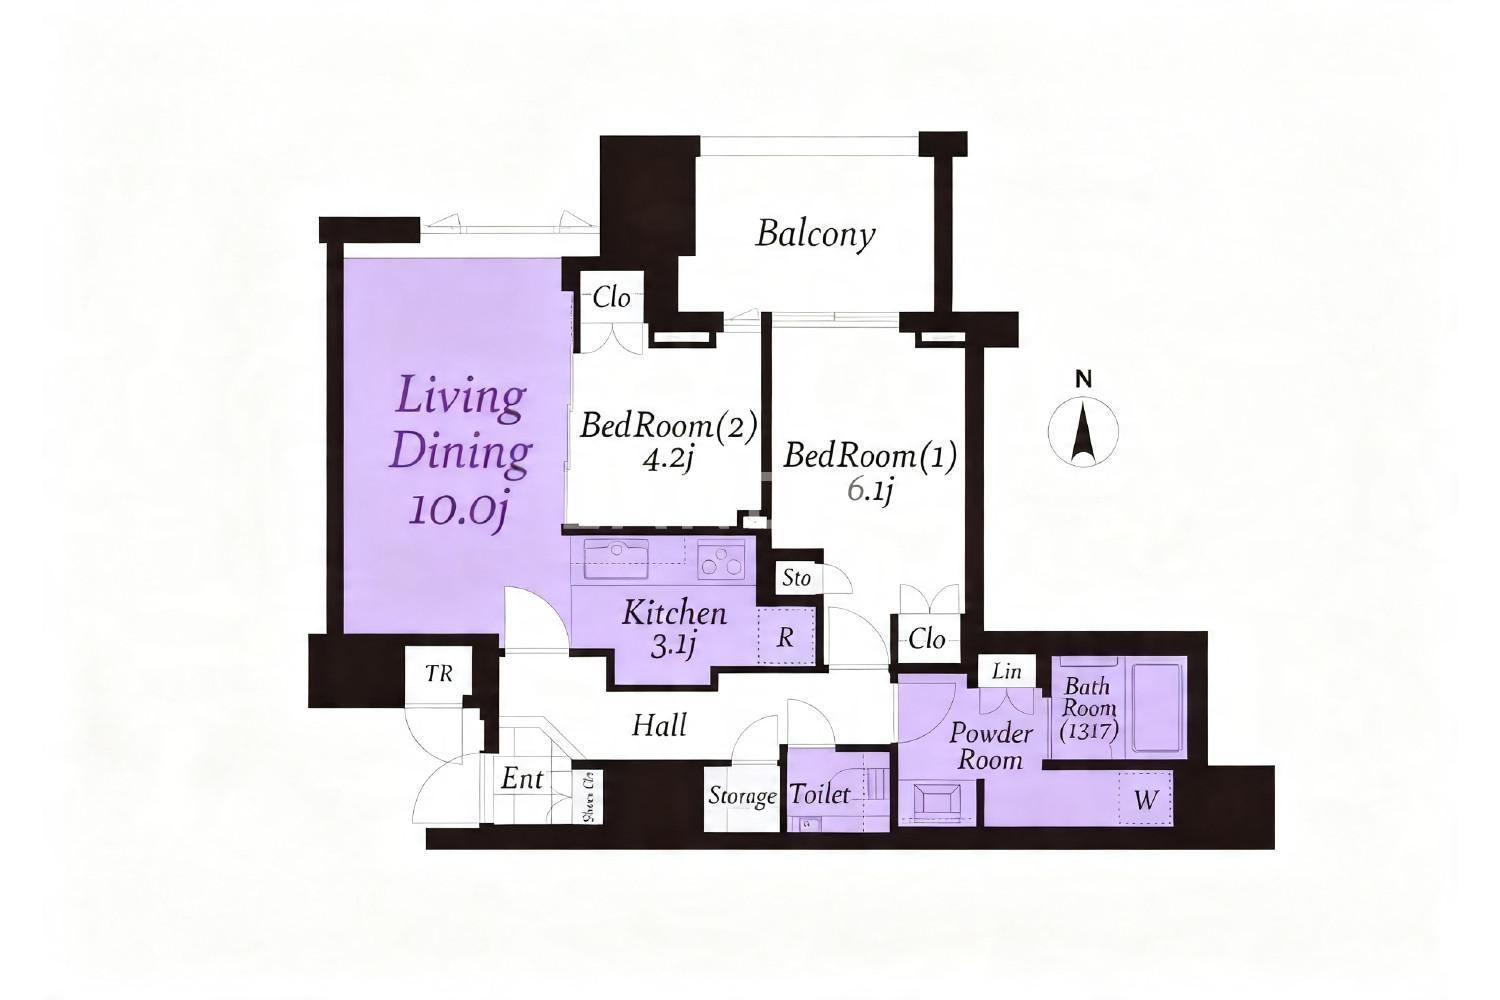
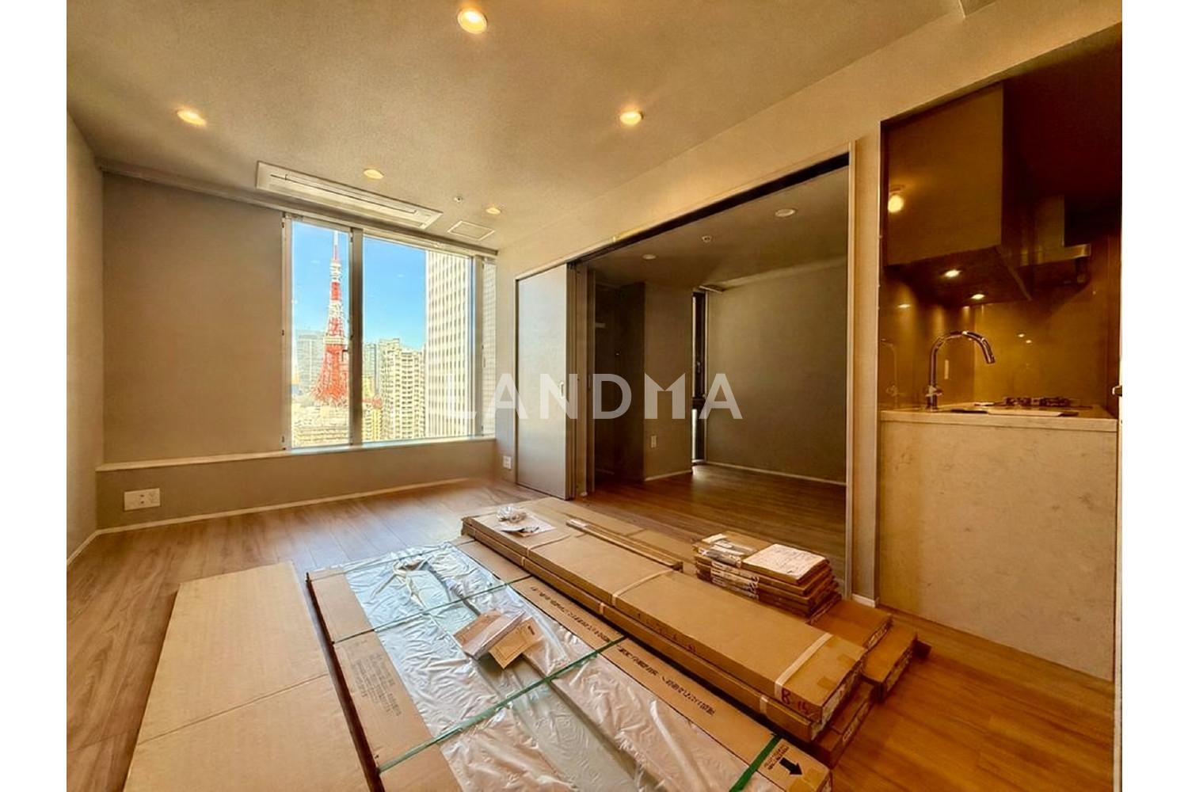
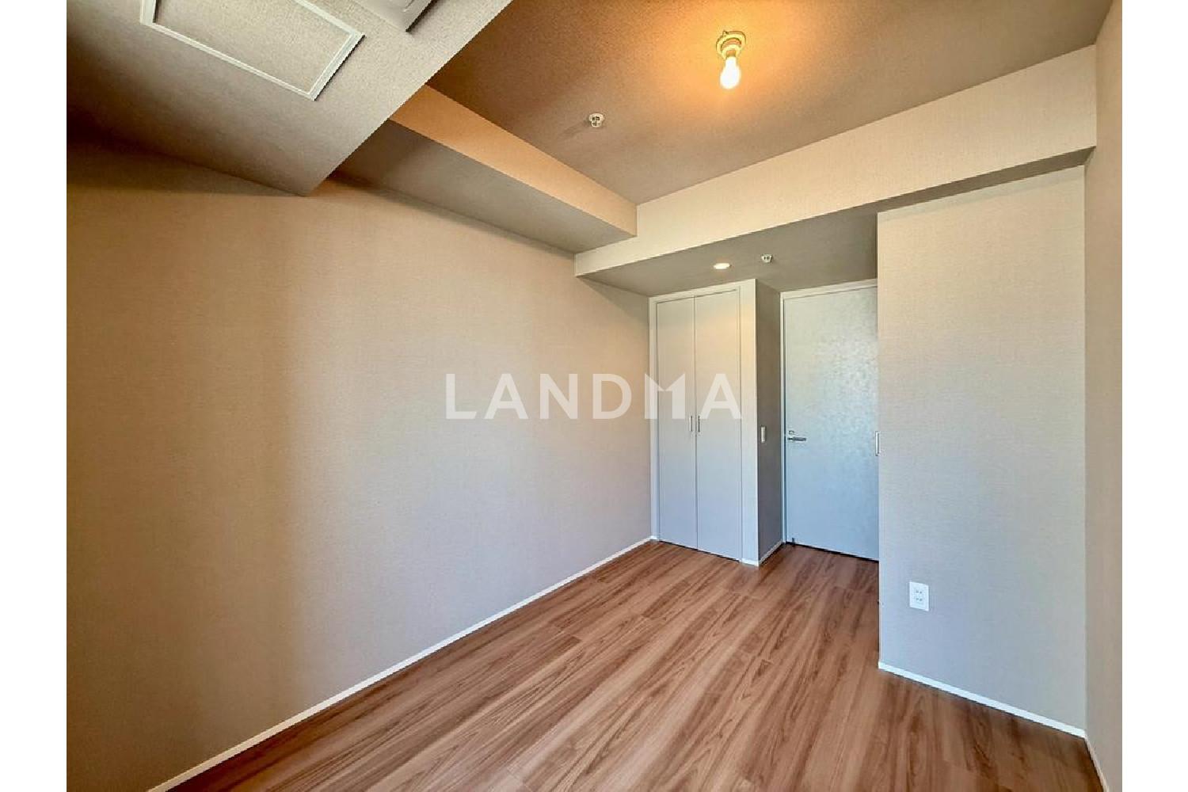
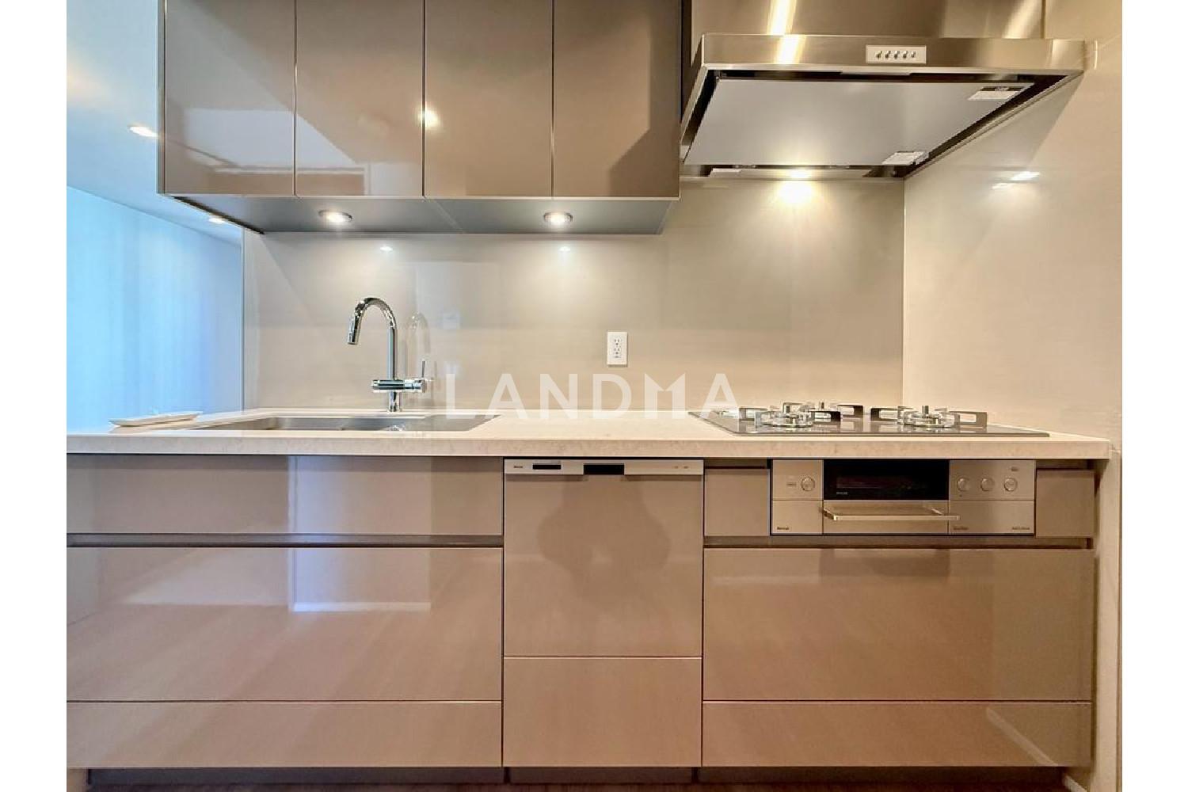
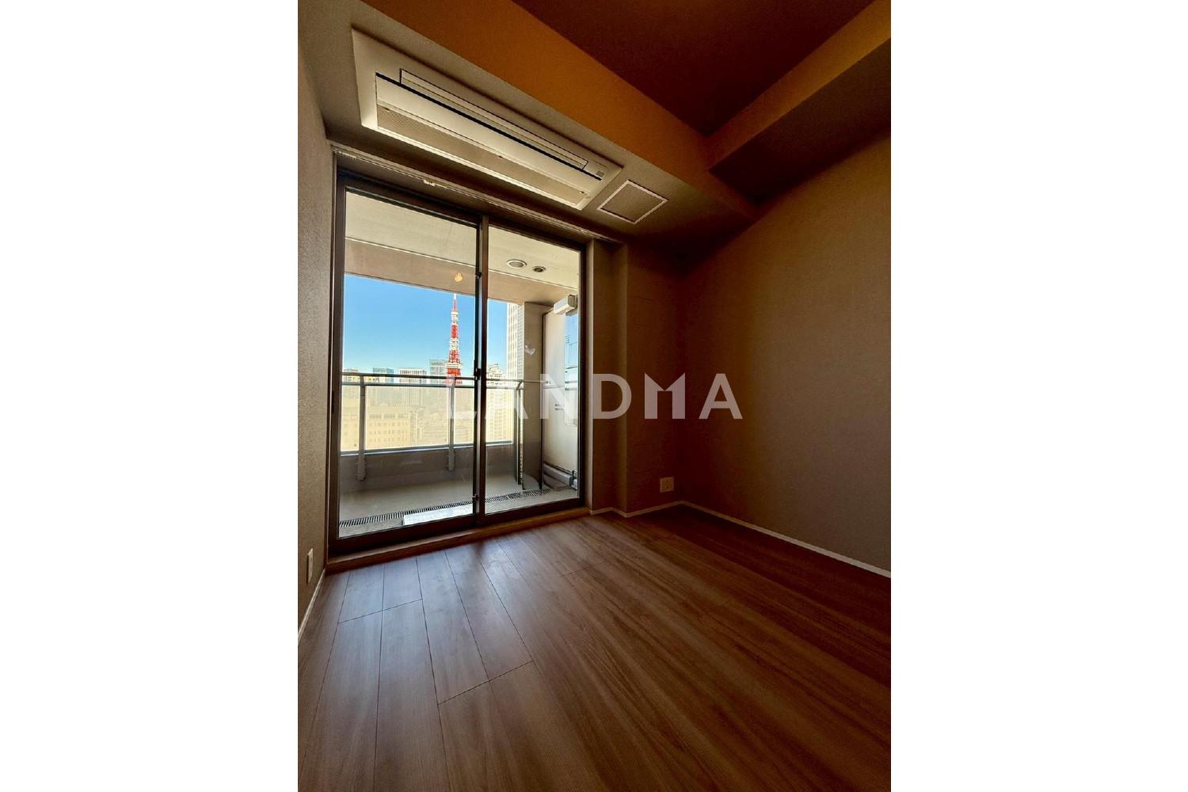
Floor Plan
20 Photos

$1.863M
USD

For reference only, please check the current exchange rate
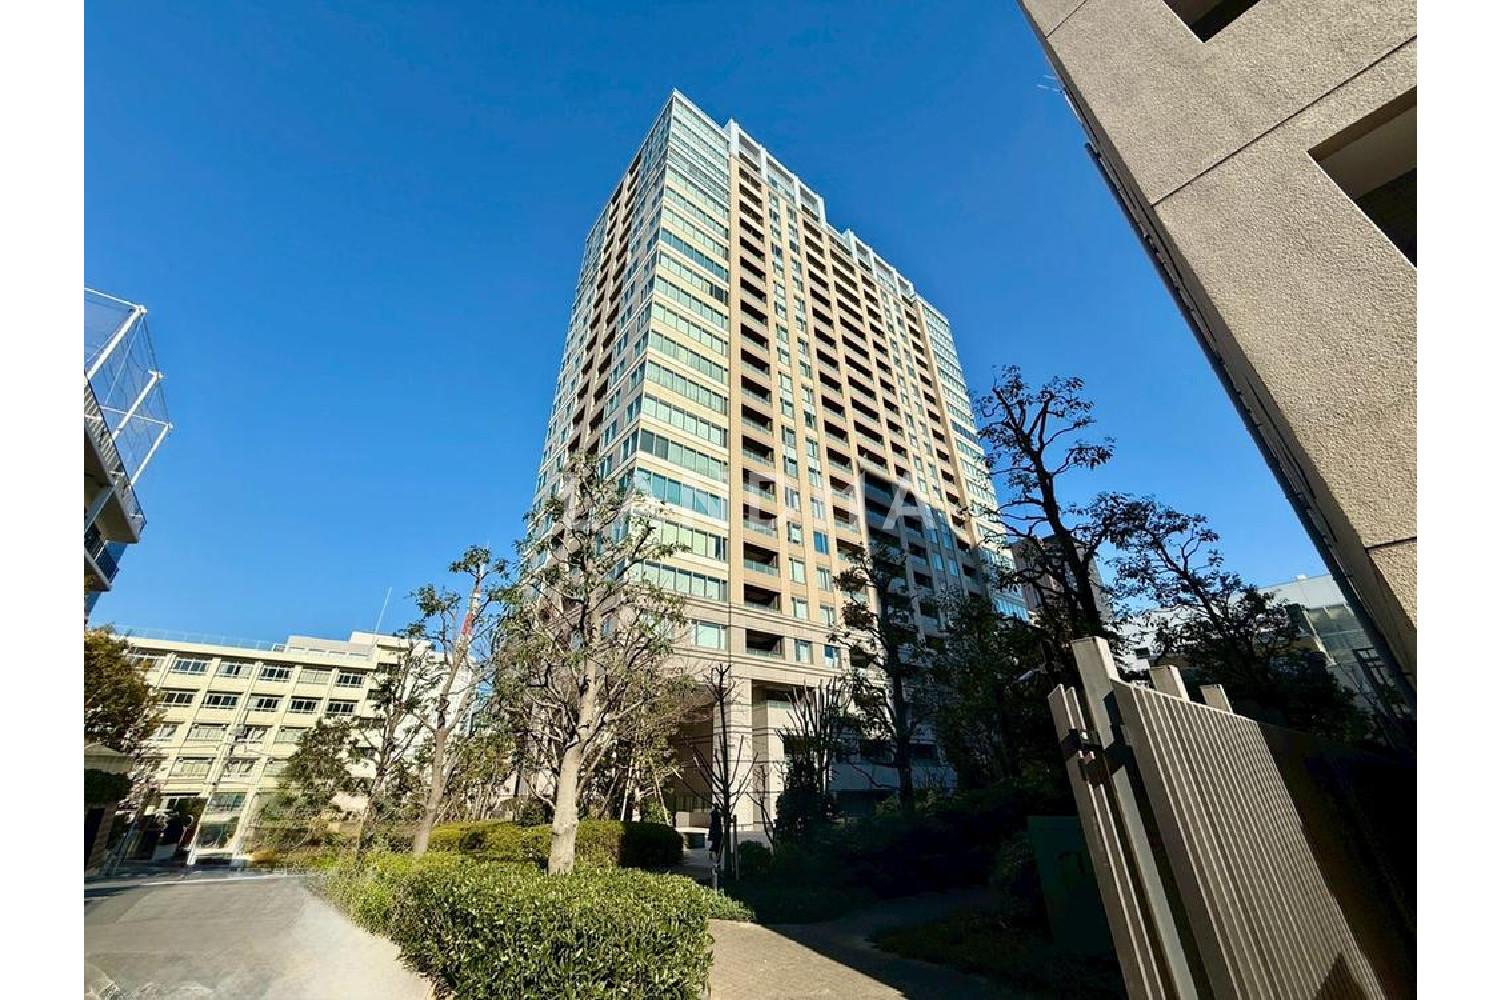
Japan, Tokyos 23 Special Wards, Mita, ザ・レジデンス三田
Bedroom
2
Interior Area
663.38 sqft
Year of Completion
2014
Featuring
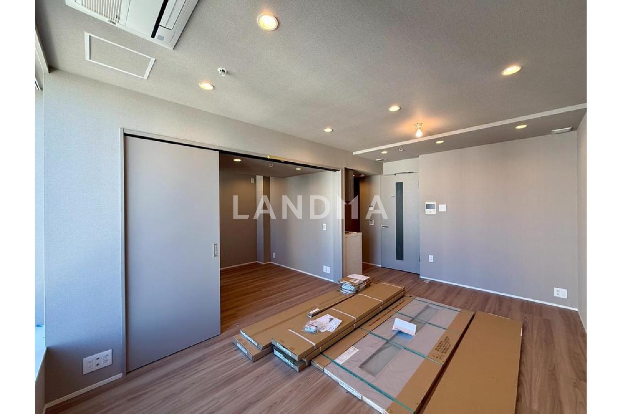
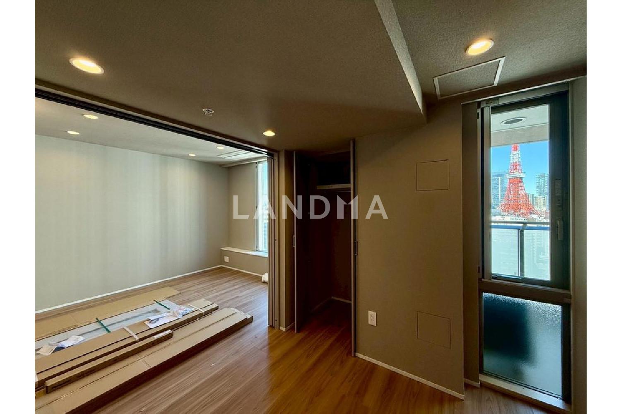
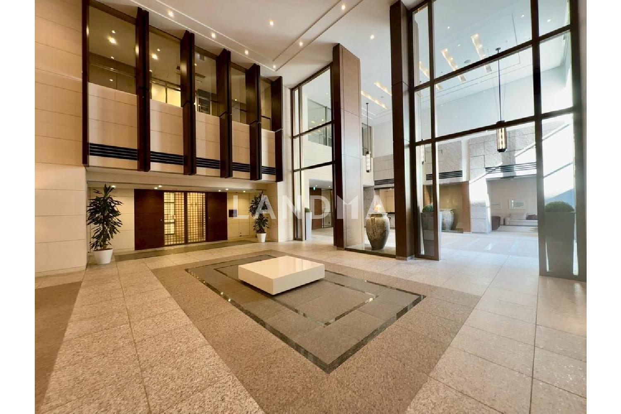
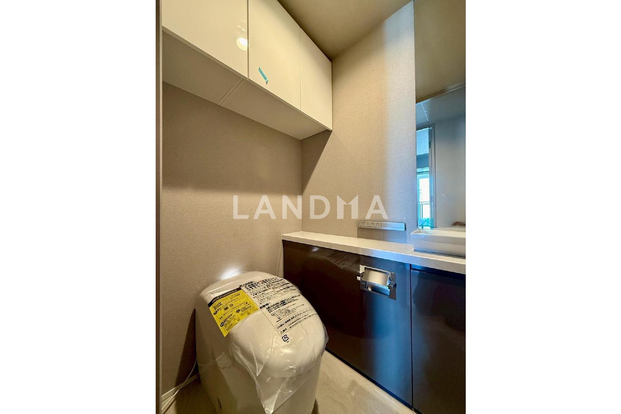
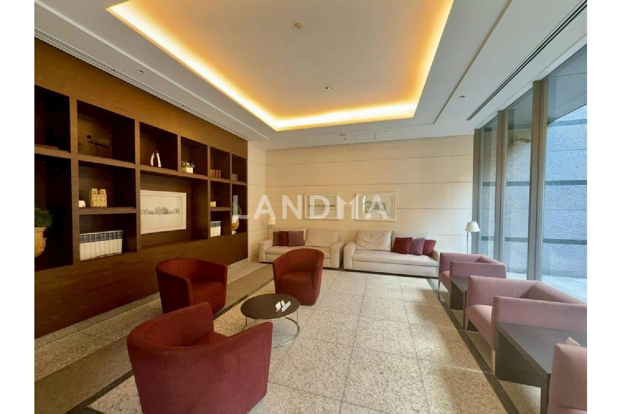
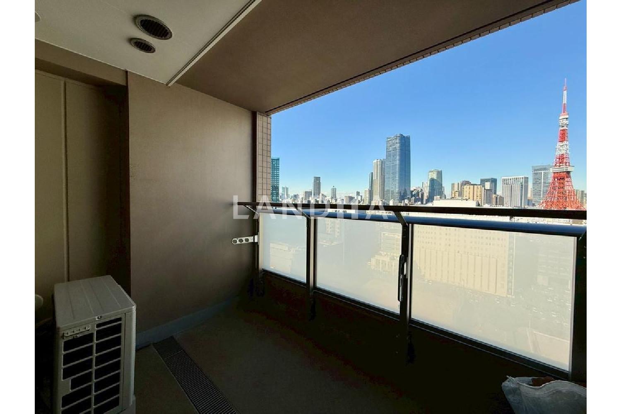
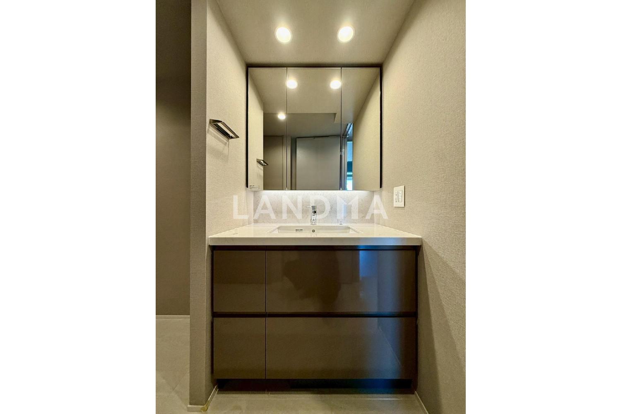
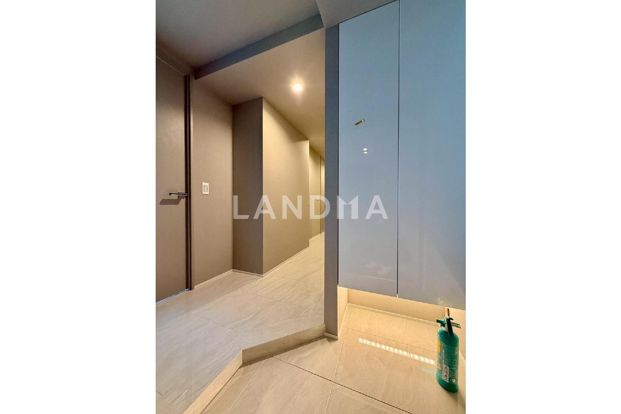
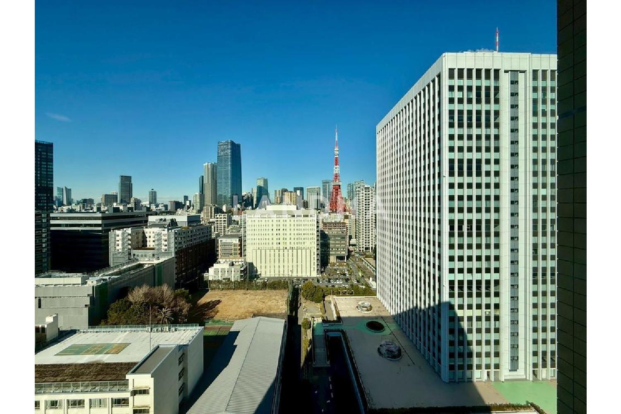
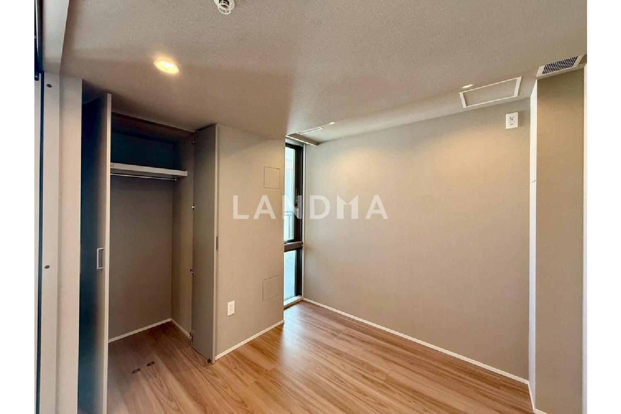
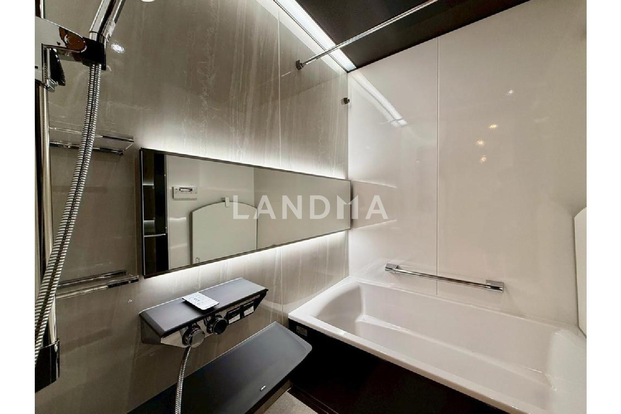
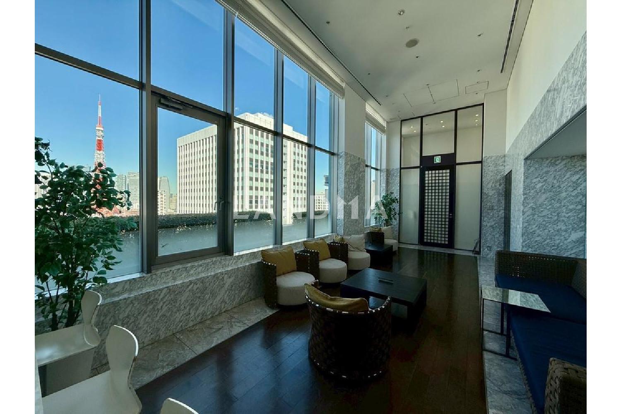
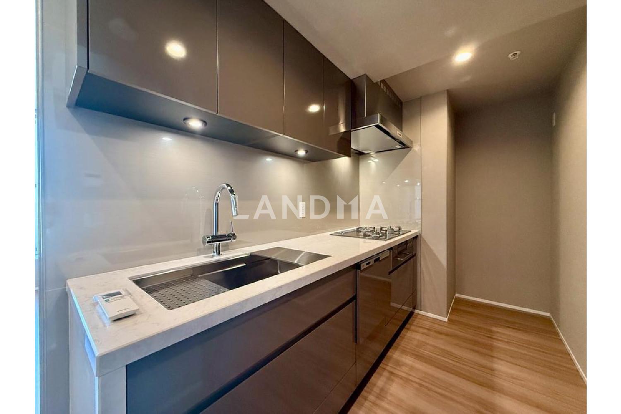
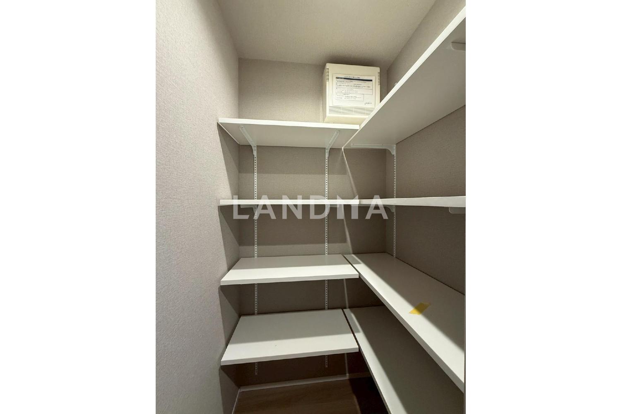
This property is a wide-span 2LDK unit scheduled to be completed by the end of January 2026. It offers a dynamic view of the Tokyo Tower from every room, which is very appealing. As of the end of December 2025, there are available parking spaces (confirmation required), and pet-keeping is allowed (with specific regulations). It features a vibration-damping structure, a trunk room, and a hotel-like interior corridor design. In addition, renovations will be carried out, including the replacement of the custom kitchen, bathroom, washbasin, tankless toilet, and water heater, re-wallpapering of all rooms, installation of two ceiling cassette air conditioners, installation of floor heating in the living and dining areas, and replacement of fittings.
Property Information
Property Detail
Property Type
Resale
Property Type
Flat / Apartment
Sale Method
Unit Sale / Subdivided Sale
Interior Area
663.38 sqft
Balcony Area
73.19 sqft
Bedroom
2
Floor
19
Ownership Information
Ownership Type
Freehold
Property Usage
Residential
Interior Condition
Furnishing
Renovated
Price Information
Total Price
$1.863M
Unit Price
$2808.04/sqft
Project Information
Project Name
ザ・レジデンス三田
Developer
清水建設(株)
Total Units
252
Property Location & Surroundings
Schools
Airport
Hospitals
Shopping Malls
Dining
Companies

高宁泽
English
中文
+81368682045

Contact

Online Consultation
张超
English
日本語
中文
+81368682044
Contact
Online Consultation

'%20fill='white'/%3e%3cpath%20d='M16.555%2010.3503L24.2047%2018L16.555%2025.6497L15.1408%2024.2355L21.3763%2018L15.1408%2011.7645L16.555%2010.3503Z'%20fill='%2321343E'/%3e%3c/svg%3e)
Reports Recommended
View More

Special Report
Annual Special Report on Japan in 2025


