

Log In


Preference


Floor Plan
19 Photos

$2.249M
USD

For reference only, please check the current exchange rate
Japan, Tokyos 23 Special Wards, Shirogane, 白金タワー
Bedroom
2
Interior Area
986.19 sqft
Year of Completion
2005
Featuring
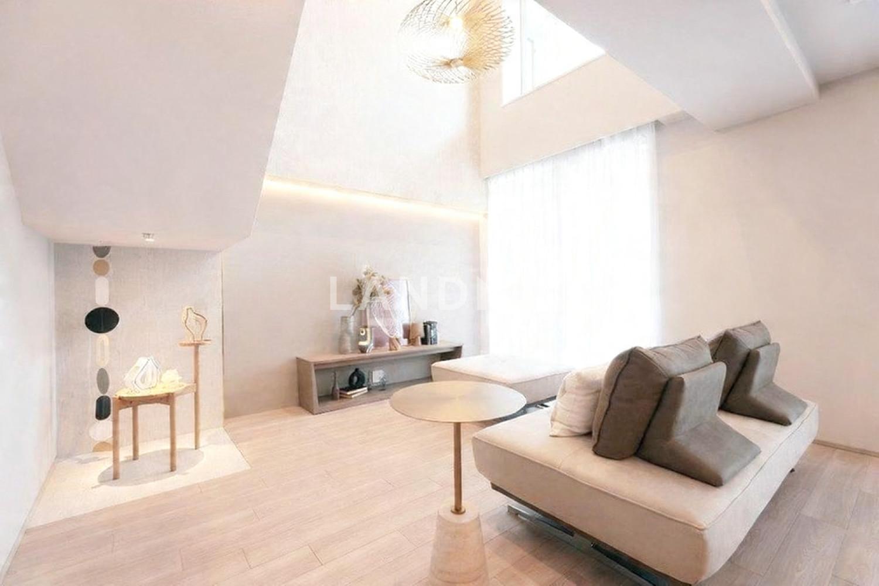
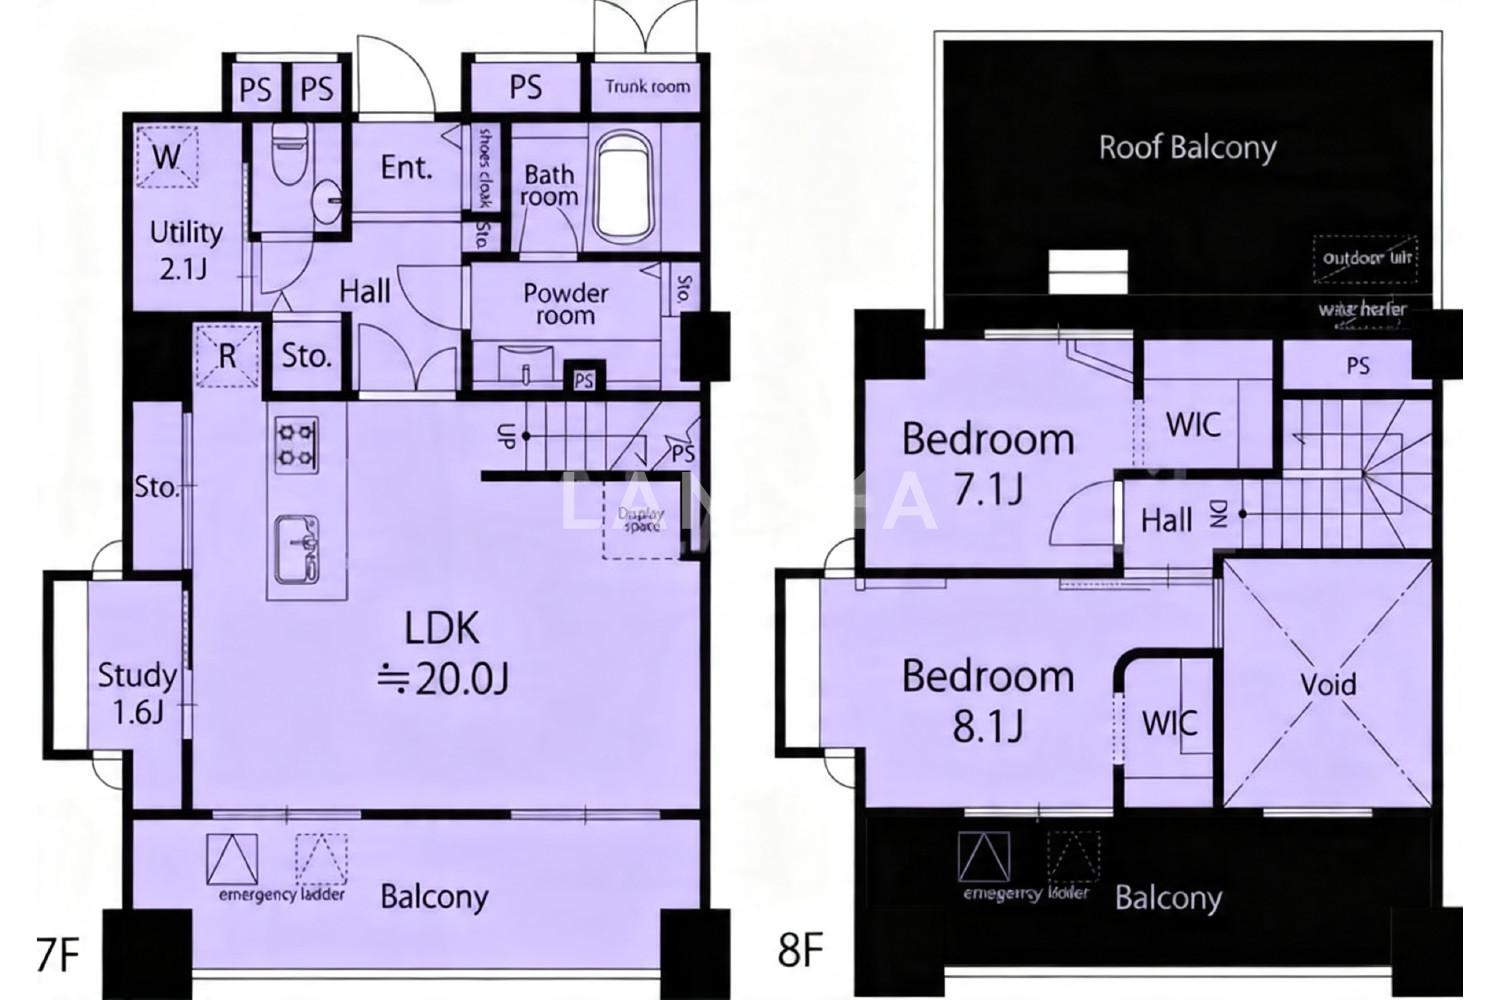
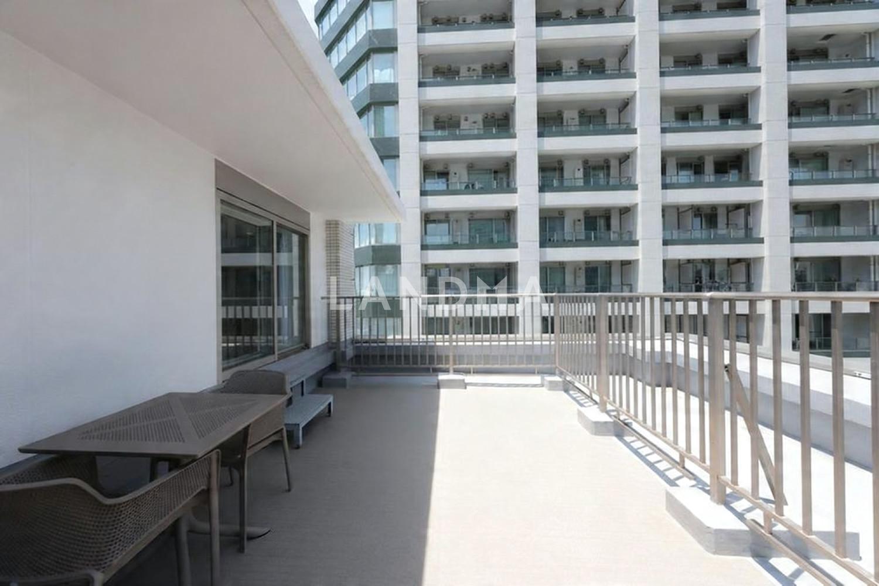
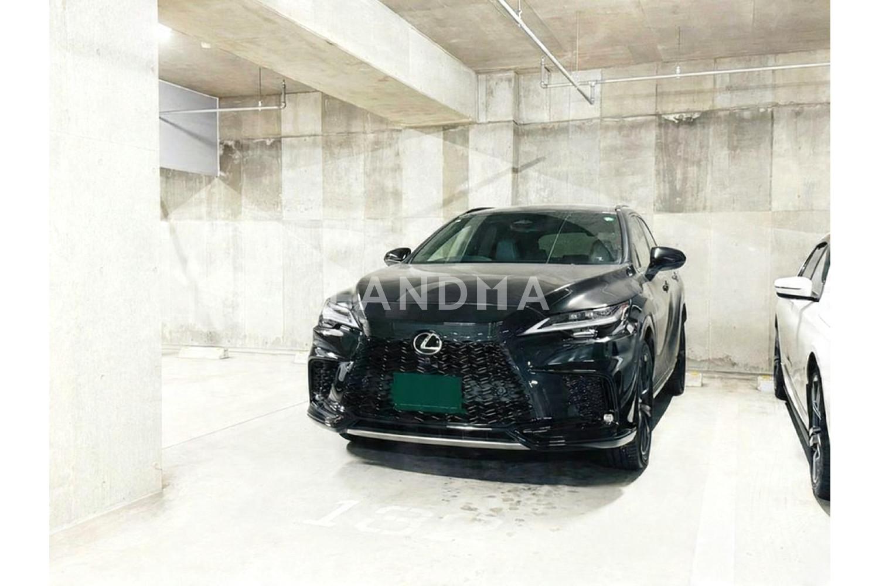
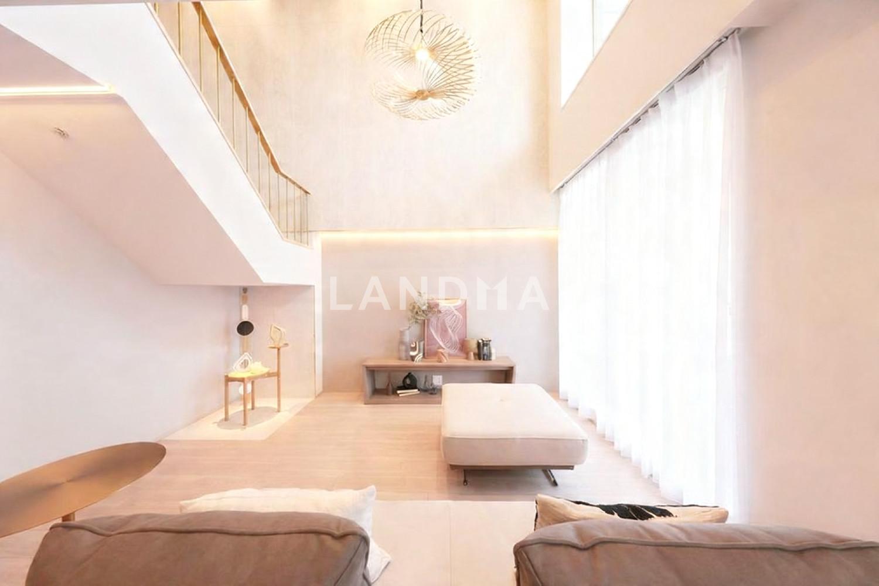
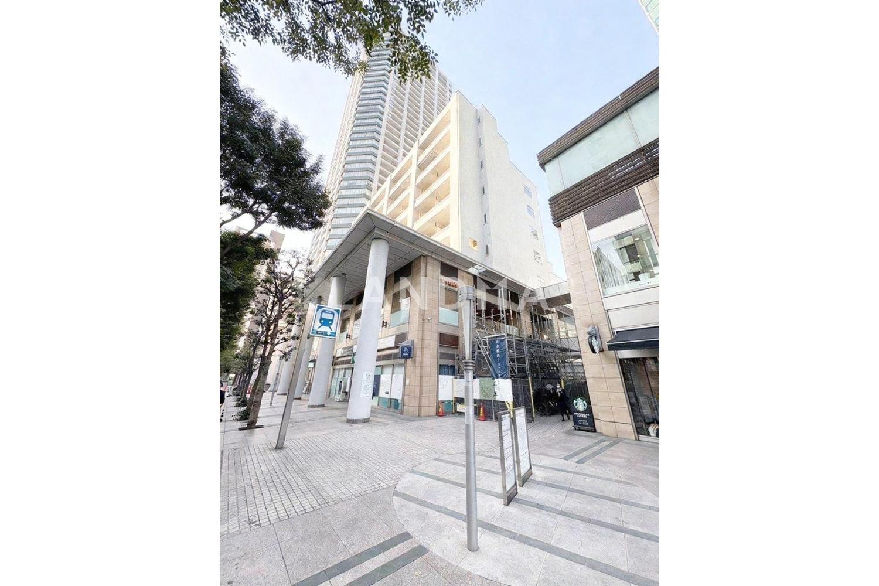
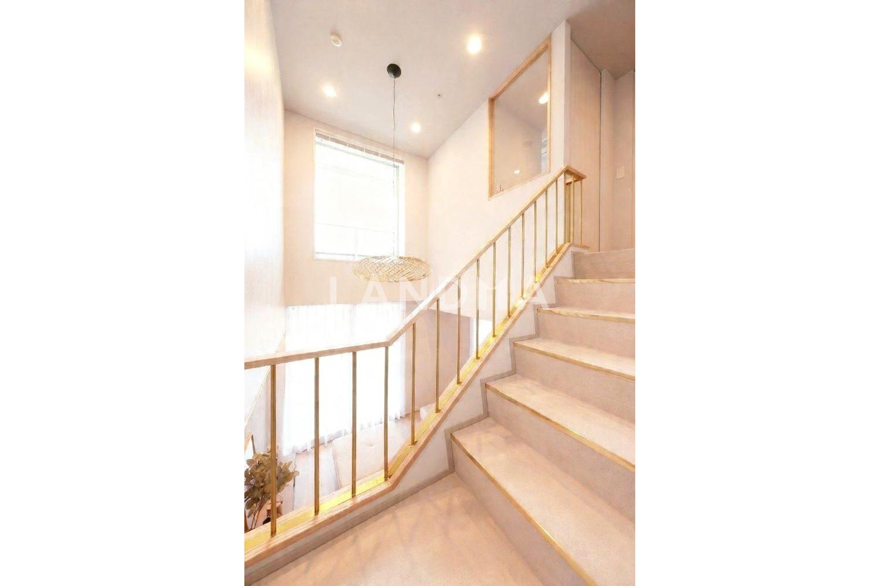
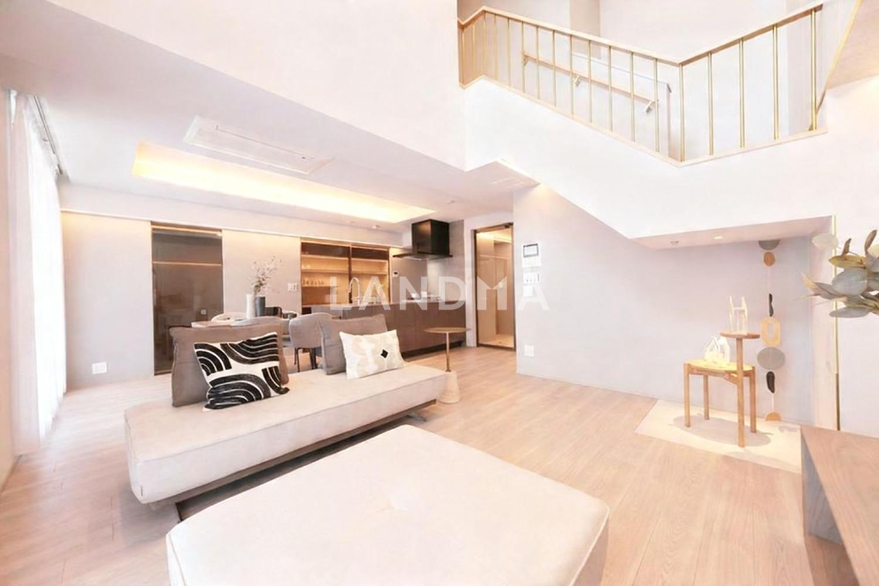
In the penthouse maisonette unit, there is a dedicated parking space where large vehicles can be parked. It is directly connected to the 'Shirogane Takanawa' Station on the Tokyo Metro Namboku Line.
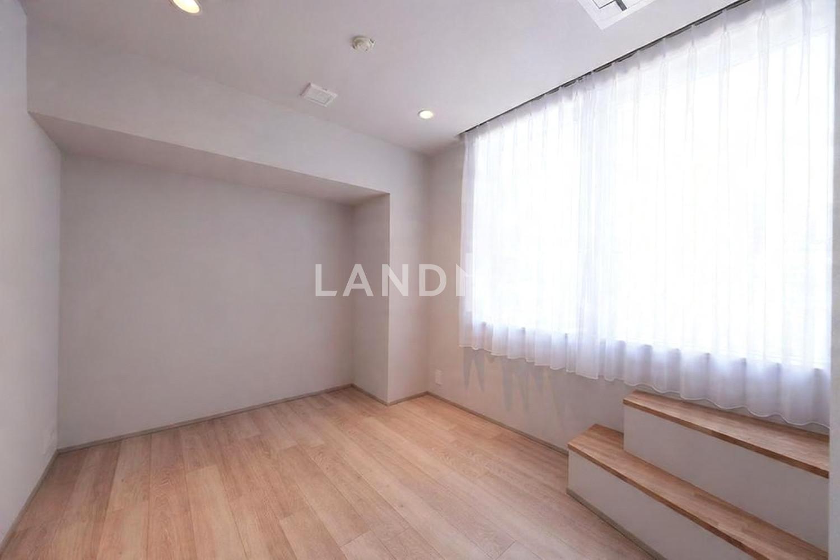
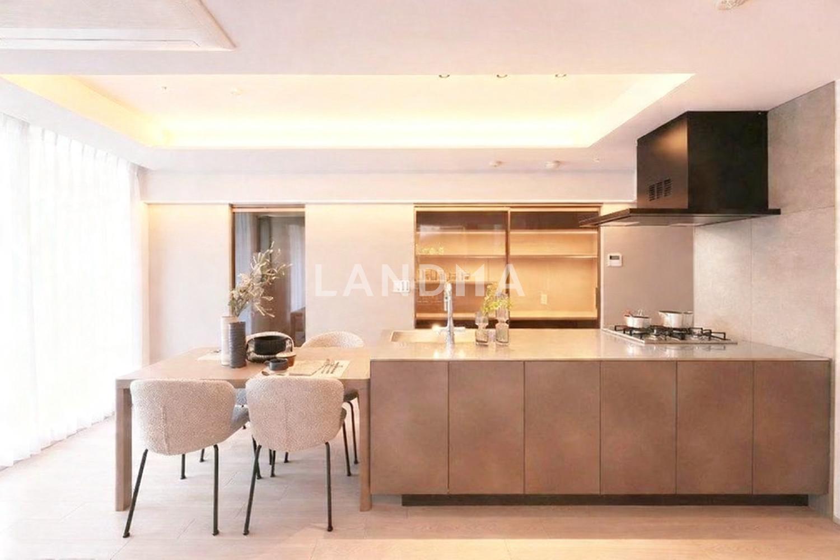
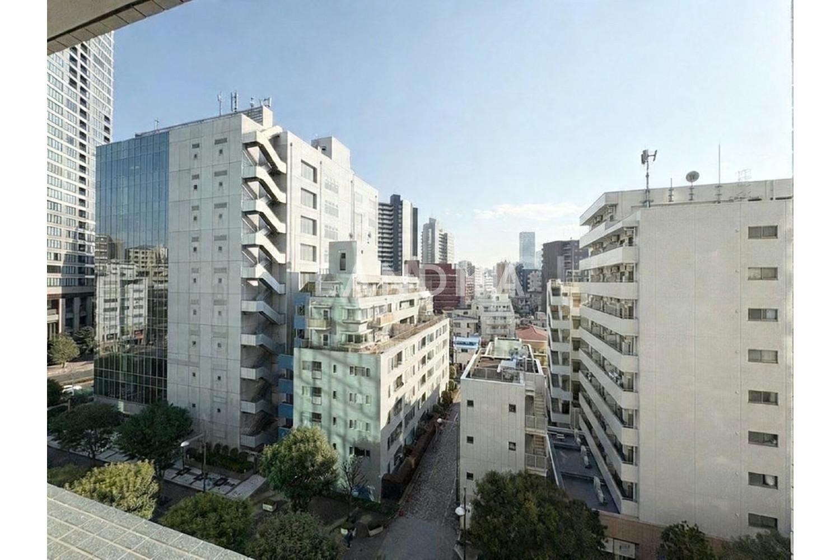
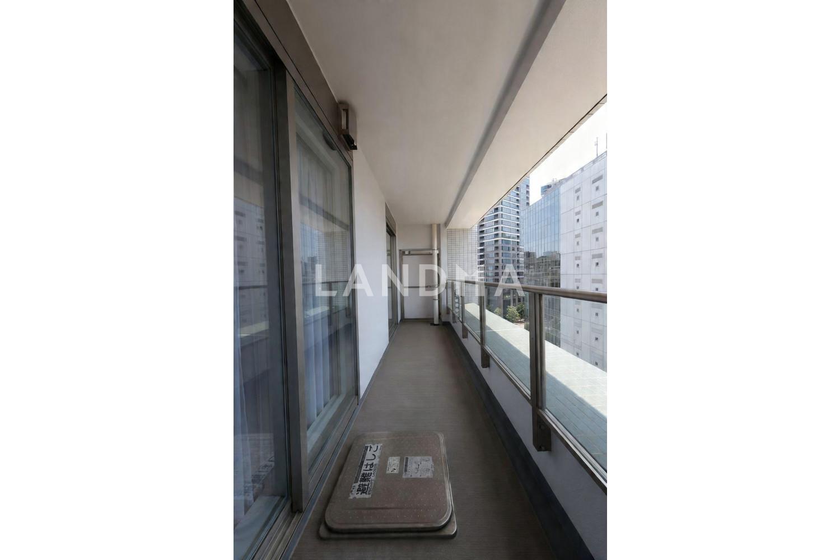
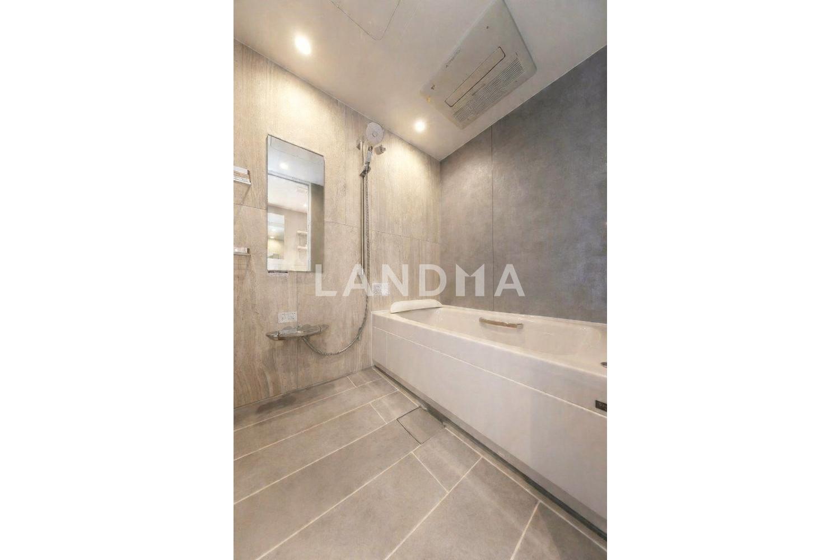
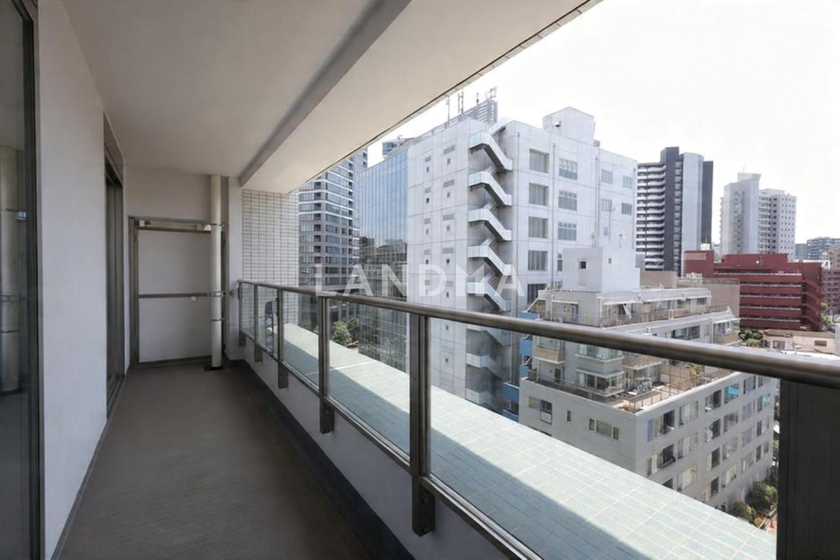
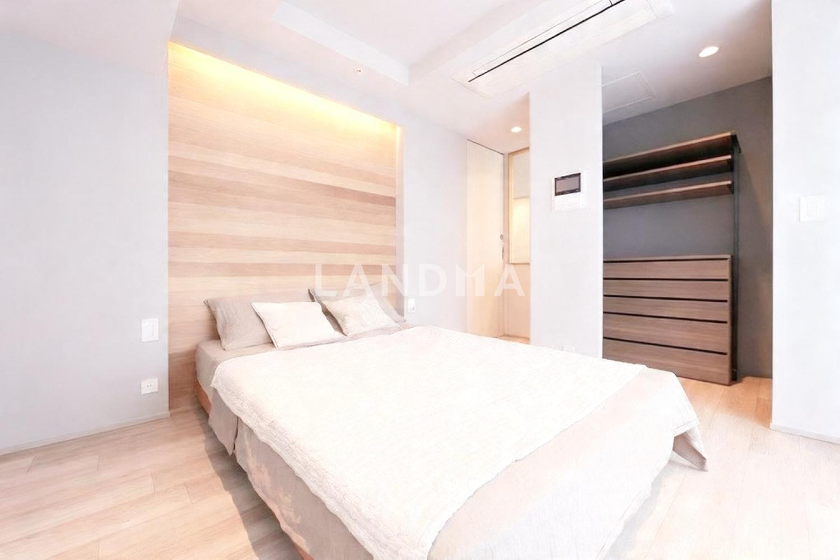
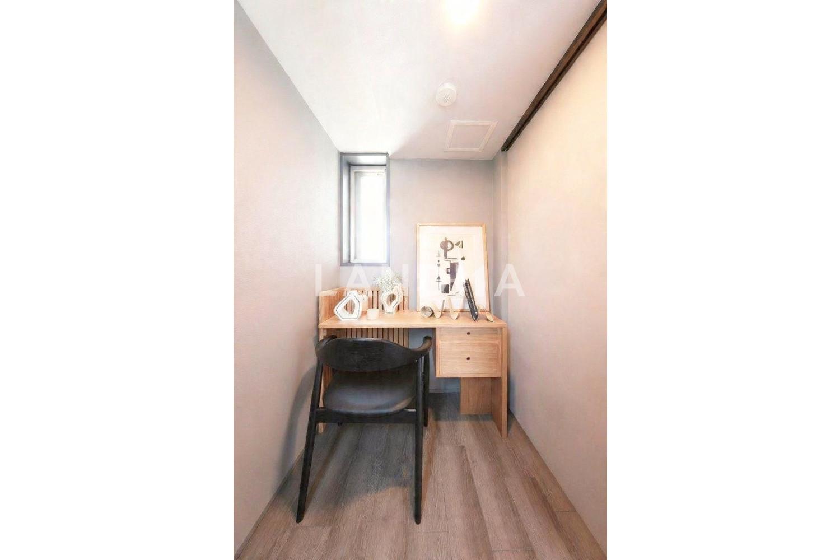
The property is equipped with a flat parking lot that can accommodate large vehicles. Since it has exclusive ownership, there is no monthly parking fee. The flat parking space is 2.5 meters wide, 2.1 meters high, and 6 meters long, allowing for smooth entry and exit of vehicles. It is sold with furniture and small items. It is directly connected to the station ticket gate, so you can enter the condominium without getting wet even on rainy days. It has two balconies and a large roof balcony, and all rooms are equipped with built-in air conditioners. In terms of the surrounding environment, the complex facility 'Shirogane Aerocity' is adjacent, and you can take the elevator directly from the room to 'Queens Isetan'. You can also use the shared facilities such as the fitness gym, guest rooms, and sky lounge in the tower building of the adjacent Shirogane Tower.
Property Information
Property Detail
Property Type
Resale
Property Type
Flat / Apartment
Sale Method
Unit Sale / Subdivided Sale
Interior Area
986.19 sqft
Balcony Area
181.05 sqft
Bedroom
2
Floor
8
Ownership Information
Ownership Type
Freehold
Property Usage
Residential
Interior Condition
Furnishing
Renovated
Price Information
Total Price
$2.249M
Unit Price
$2280.60/sqft
Project Information
Project Name
白金タワー
Developer
鹿島建設(株) 他,(株)長谷工コーポレーション/(株)奥村
Total Units
581
Property Location & Surroundings
Schools
Airport
Hospitals
Shopping Malls
Dining
Companies

高宁泽
English
中文
+81368682045

Contact

Online Consultation
张超
English
日本語
中文
+81368682044
Contact
Online Consultation

'%20fill='white'/%3e%3cpath%20d='M16.555%2010.3503L24.2047%2018L16.555%2025.6497L15.1408%2024.2355L21.3763%2018L15.1408%2011.7645L16.555%2010.3503Z'%20fill='%2321343E'/%3e%3c/svg%3e)
Reports Recommended
View More

Special Report
Annual Special Report on Japan in 2025


