

Log In


Preference


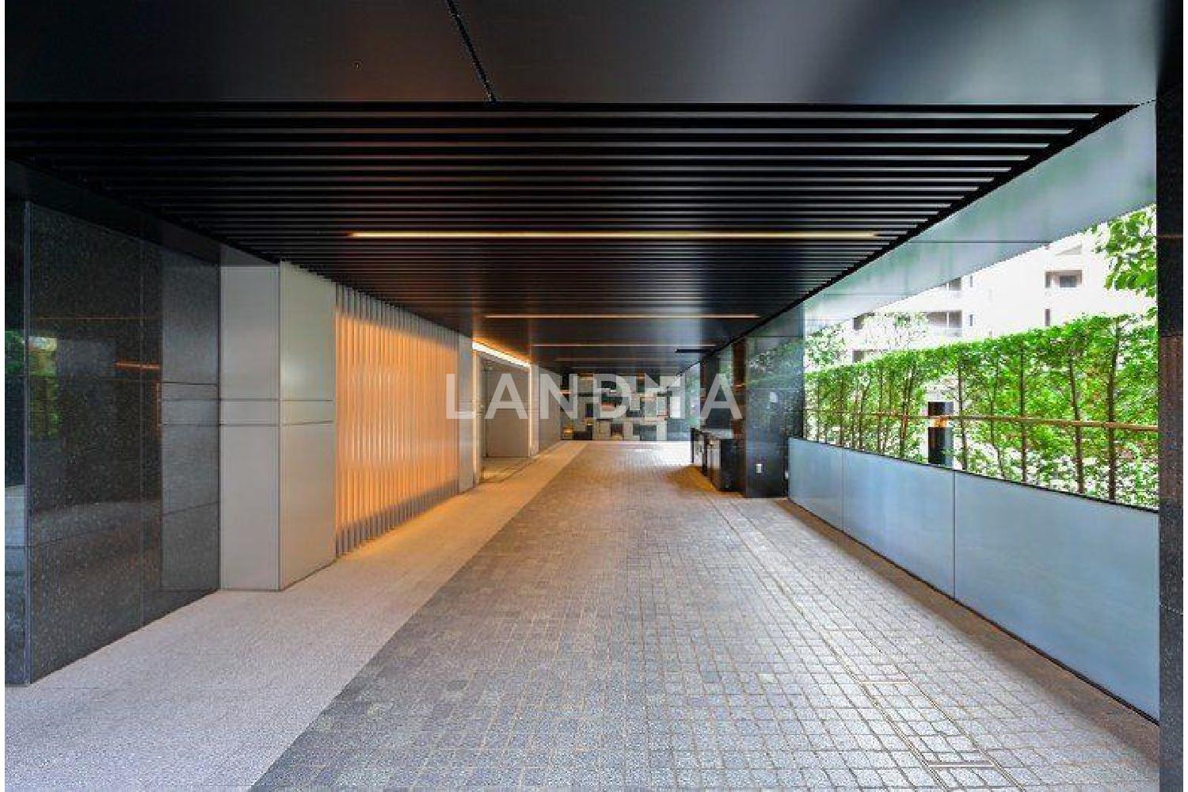
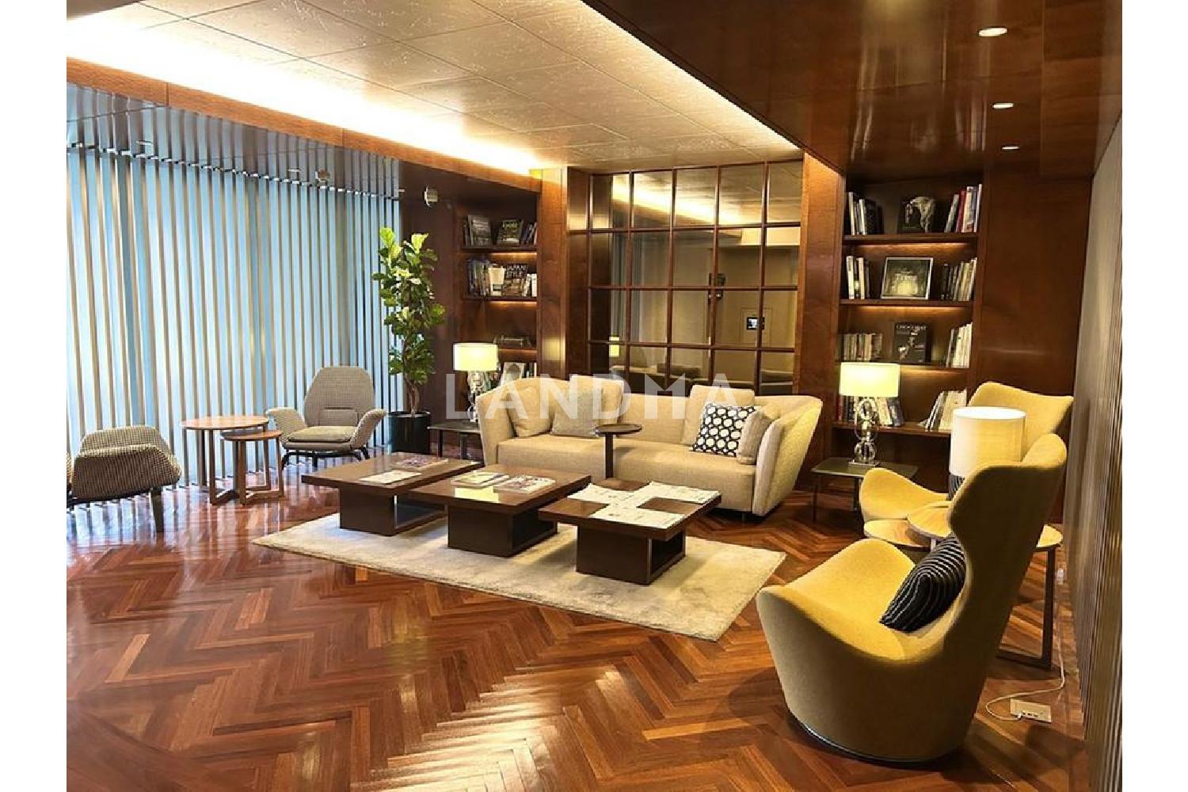
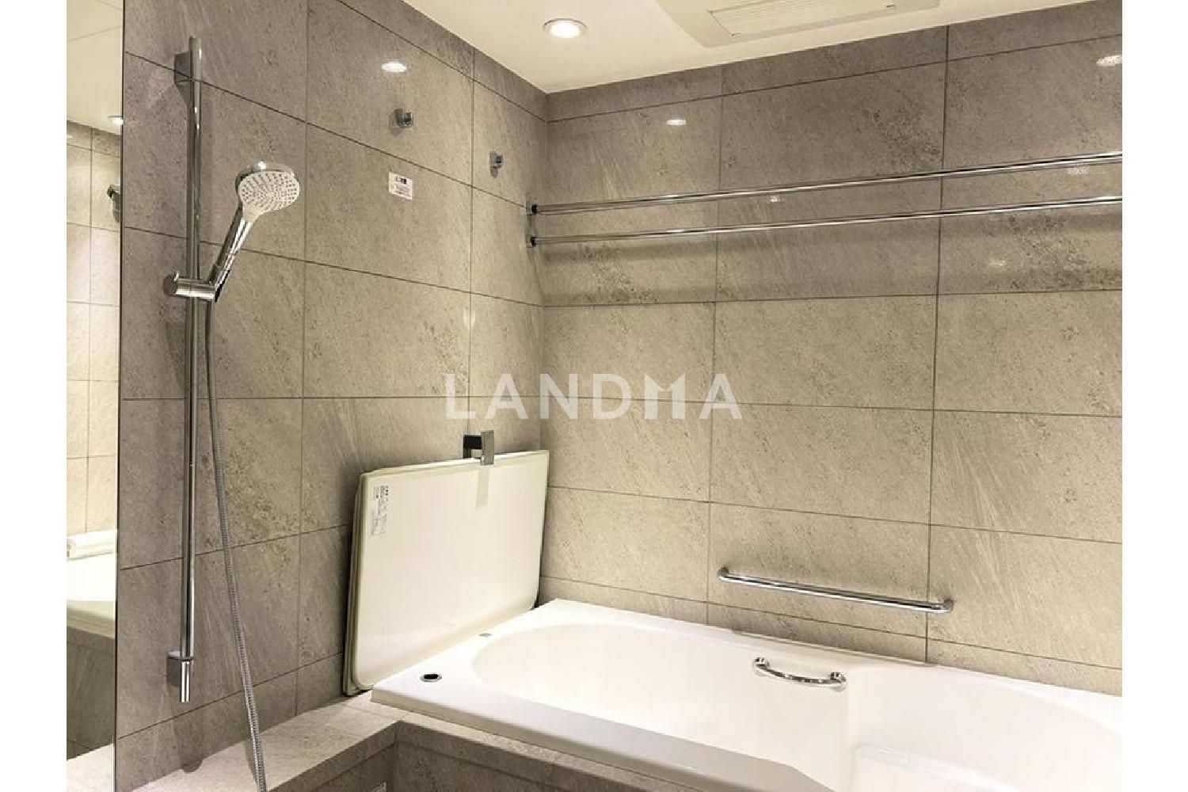
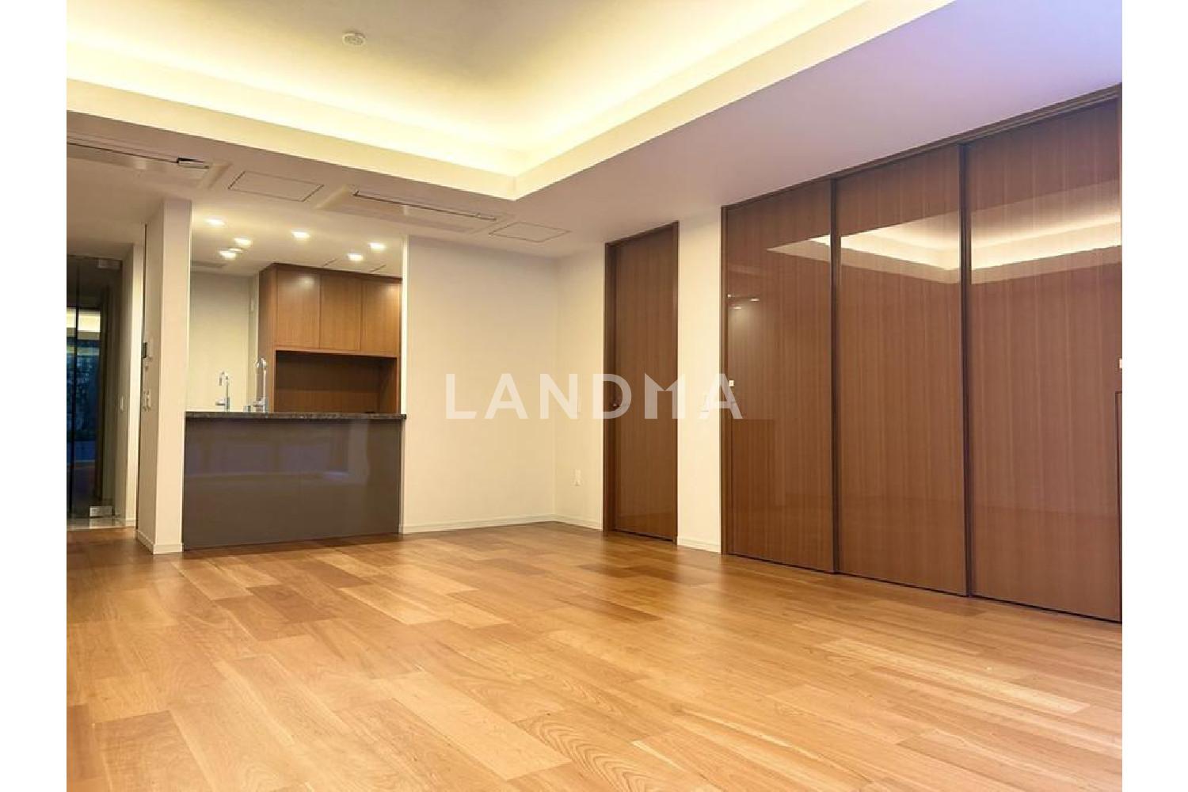
Floor Plan
16 Photos

$3.938M
USD

For reference only, please check the current exchange rate
Japan, Tokyos 23 Special Wards, Roppongi, プラウド六本木
Bedroom
2
Interior Area
1077.68 sqft
Year of Completion
2017
Featuring
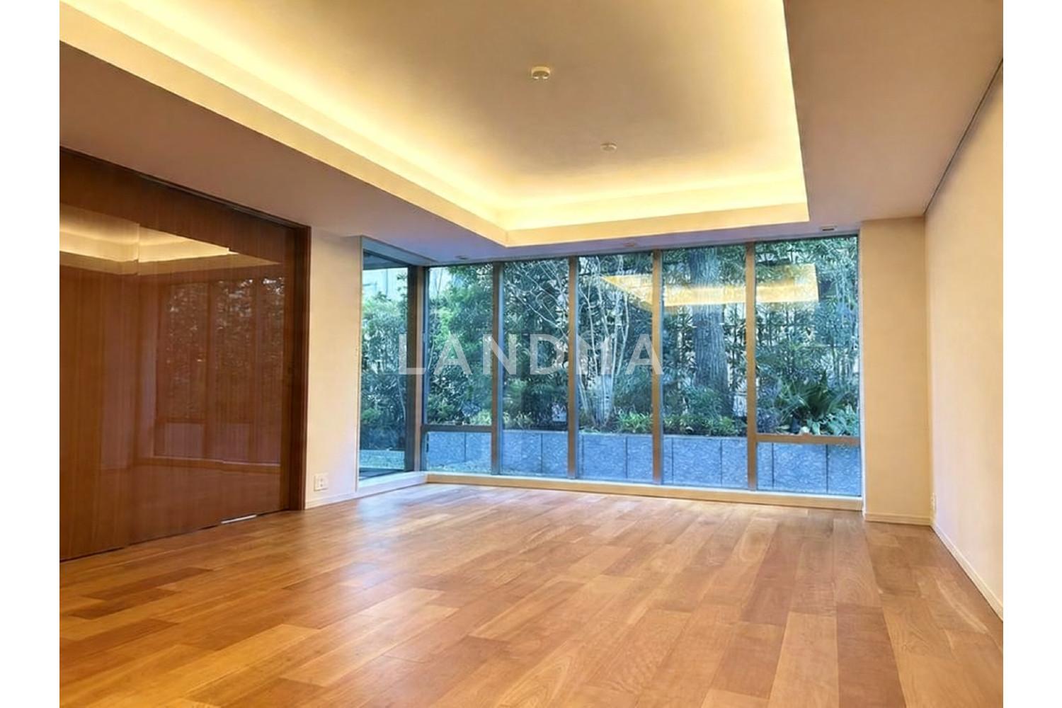
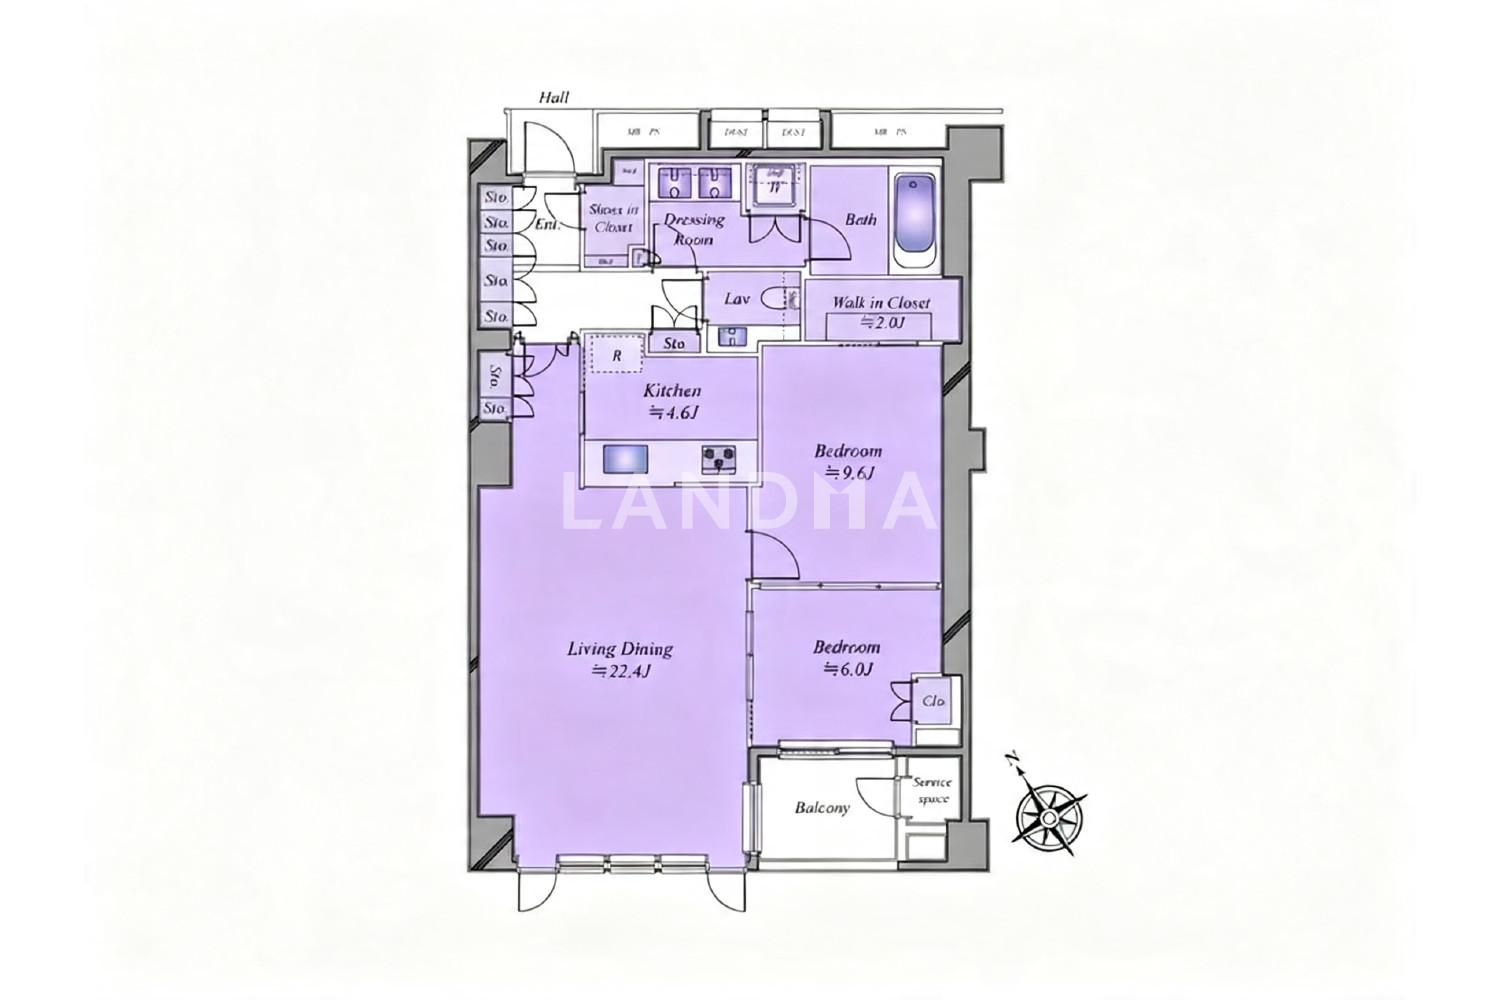
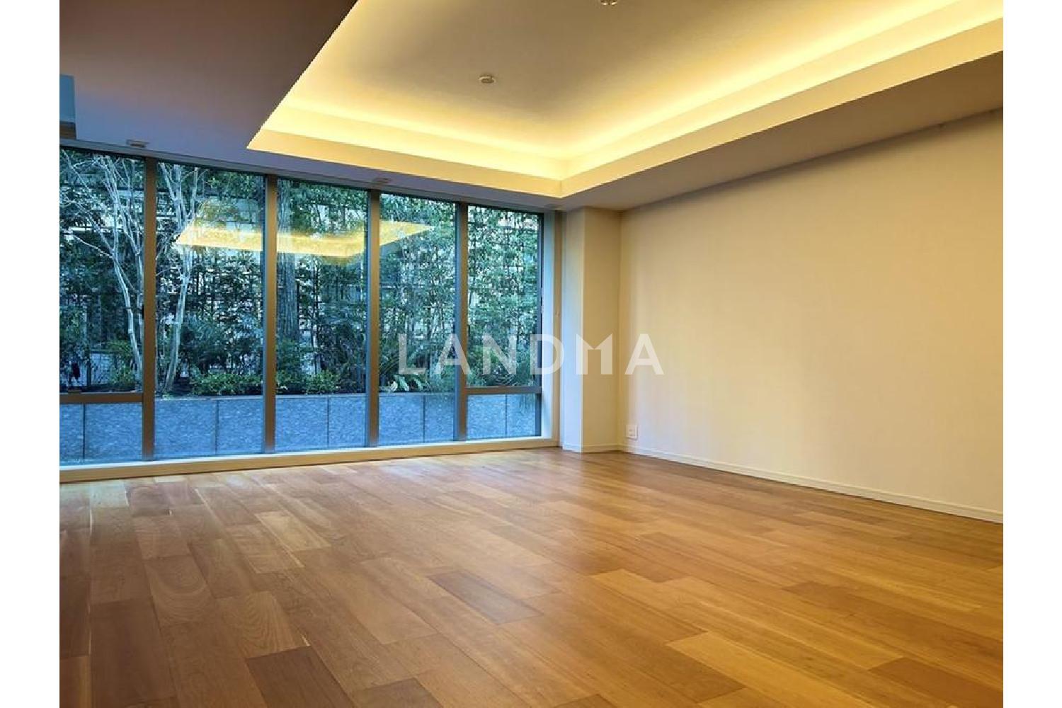
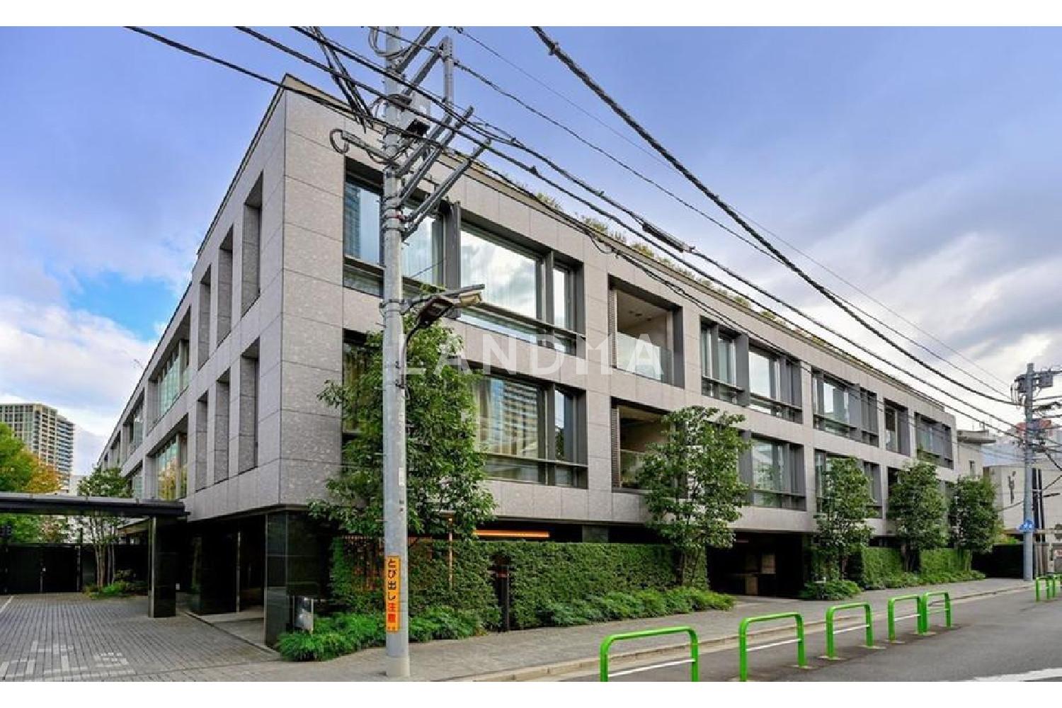
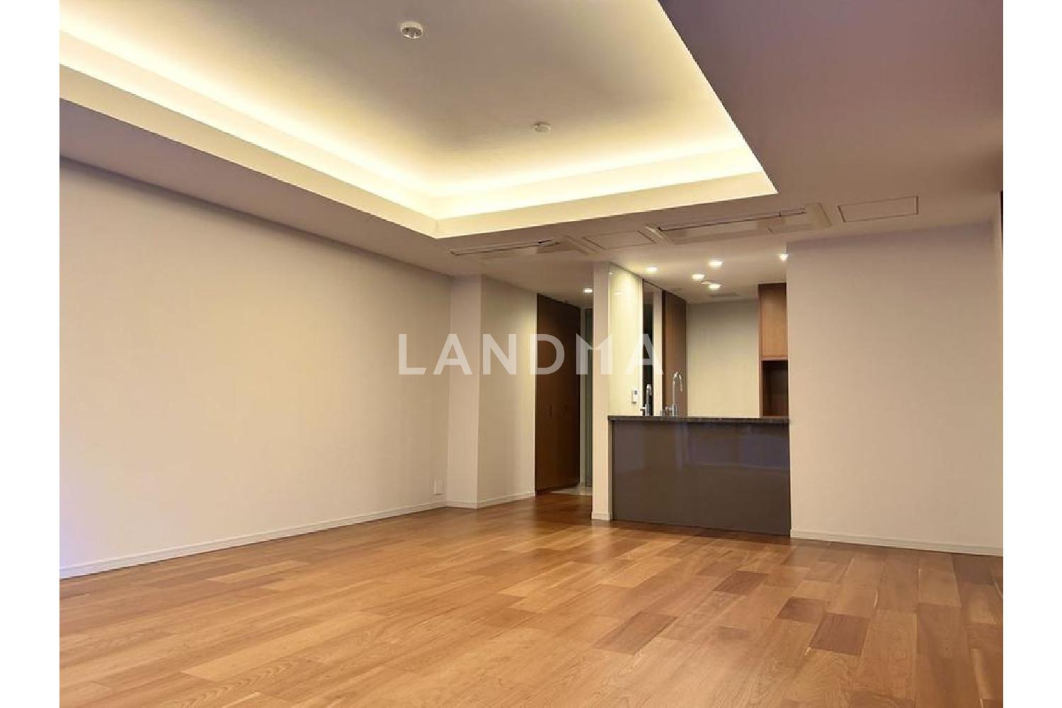
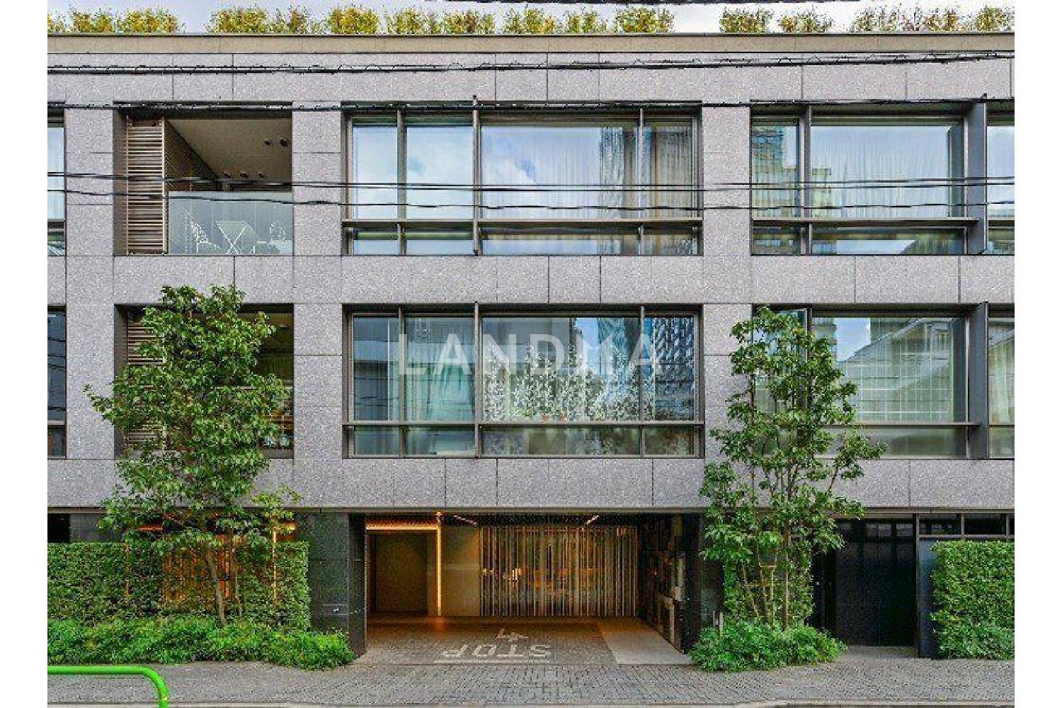
The property faces southwest, and the combined living, dining, and kitchen area is about 27 tatami mats in size. It was constructed by Tokyu Construction.
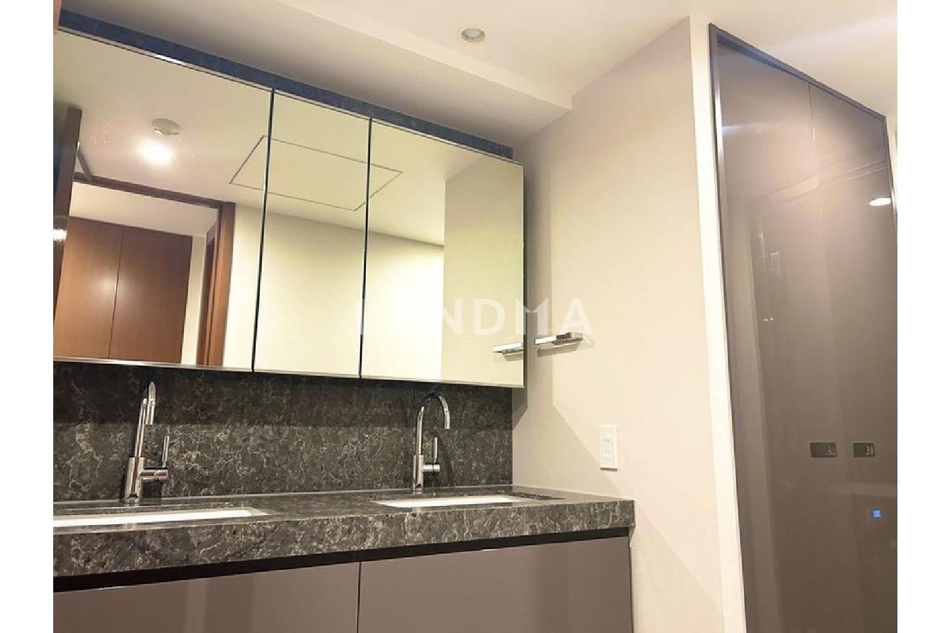
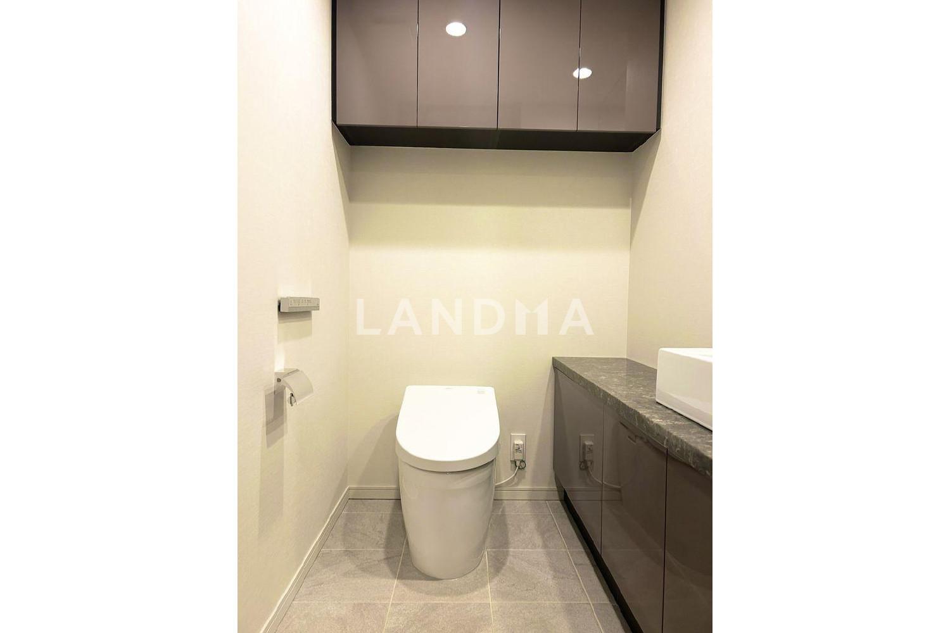
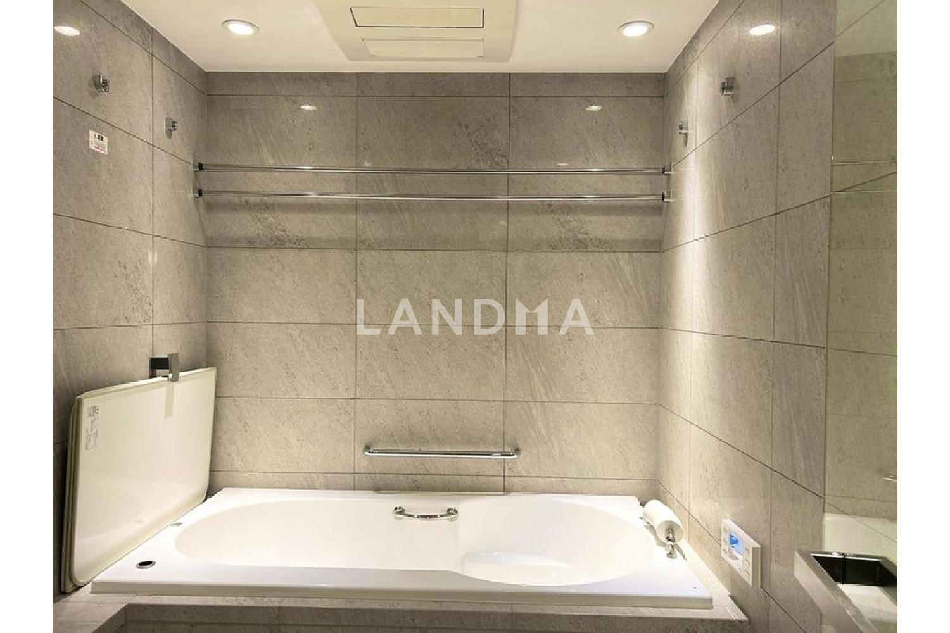
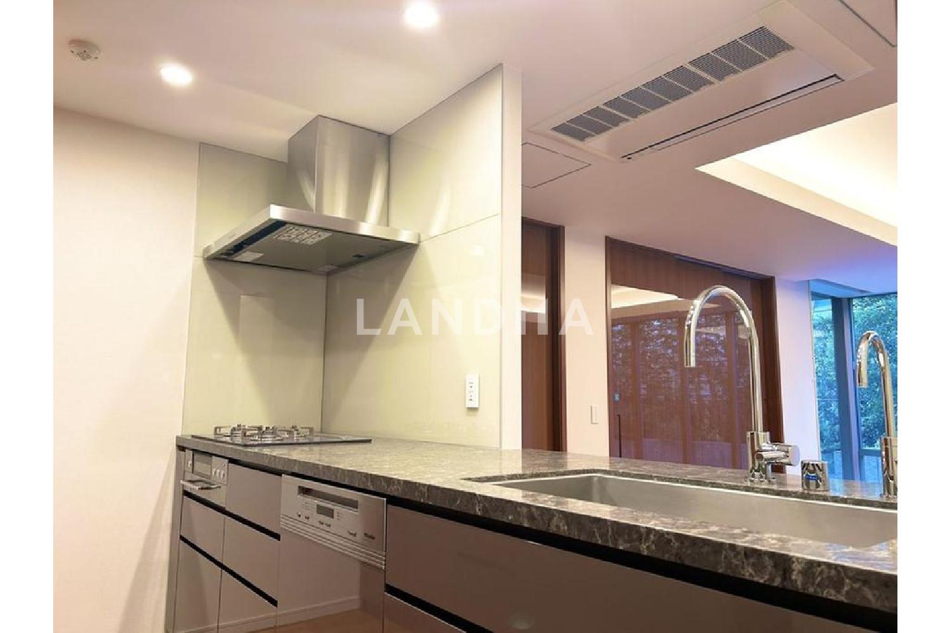
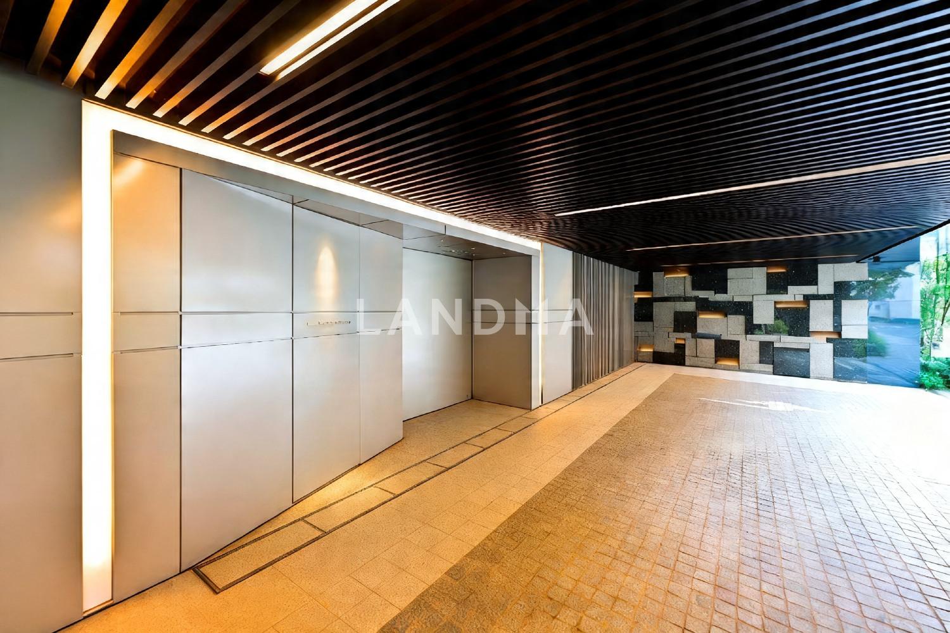
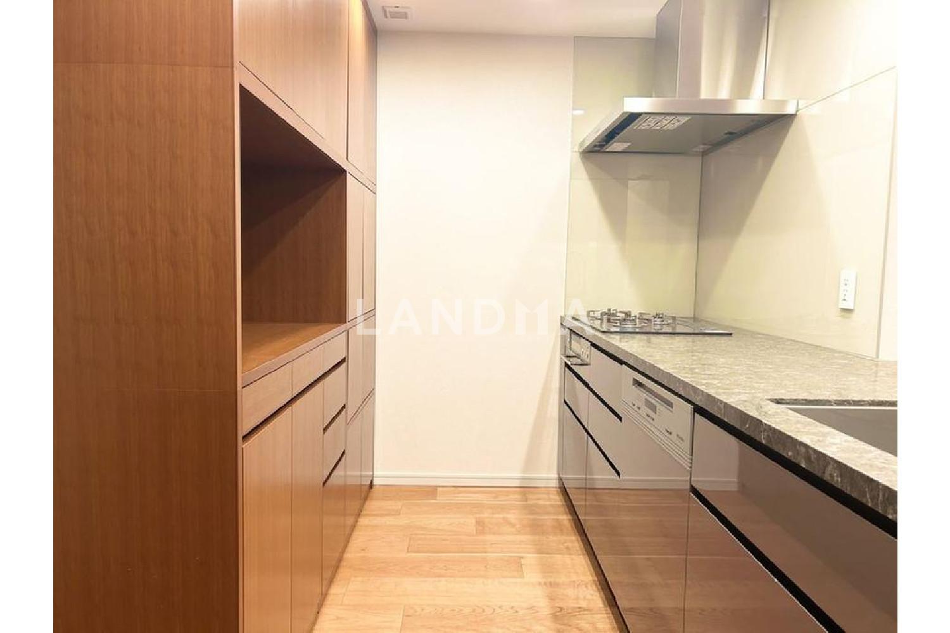
This property was developed by Nomura Real Estate Co., Ltd. and HKRJ Roppongi Special Purpose Company. Concierge services are partially available for a fee. The maximum ceiling height of each living room is approximately 2,700 mm. The kitchen is equipped with a Miele dishwasher. The bathroom is in the 1822 size and has a double-bowl vanity. Additionally, SIC and WIC are fully equipped. It's possible to use one space in the mechanical parking lot for high-roof vehicles on a priority basis for a fee depending on the situation. Vehicles with a total length of 5,300 mm (non-EV compatible, compatible space B) or 5,100 mm (compatible space A), a total width of 2,050 mm, a total height of 2,000 mm, and a weight of 2,500 kg or less can use it.
Property Information
Property Detail
Property Type
Resale
Property Type
Flat / Apartment
Sale Method
Unit Sale / Subdivided Sale
Interior Area
1077.68 sqft
Balcony Area
50.05 sqft
Bedroom
2
Floor
2
Ownership Information
Ownership Type
Freehold
Property Usage
Residential
Interior Condition
Furnishing
Renovated
Price Information
Total Price
$3.938M
Unit Price
$3654.24/sqft
Project Information
Project Name
プラウド六本木
Developer
大成建設(株) 東急建設(株) 他
Total Units
35
Property Location & Surroundings
Schools
Airport
Hospitals
Shopping Malls
Dining
Companies

高宁泽
English
中文
+81368682045

Contact

Online Consultation
张超
English
日本語
中文
+81368682044
Contact
Online Consultation

'%20fill='white'/%3e%3cpath%20d='M16.555%2010.3503L24.2047%2018L16.555%2025.6497L15.1408%2024.2355L21.3763%2018L15.1408%2011.7645L16.555%2010.3503Z'%20fill='%2321343E'/%3e%3c/svg%3e)
Reports Recommended
View More

Special Report
Annual Special Report on Japan in 2025


