

Log In


Preference


Floor Plan
25 Photos

$5.001M
USD

For reference only, please check the current exchange rate
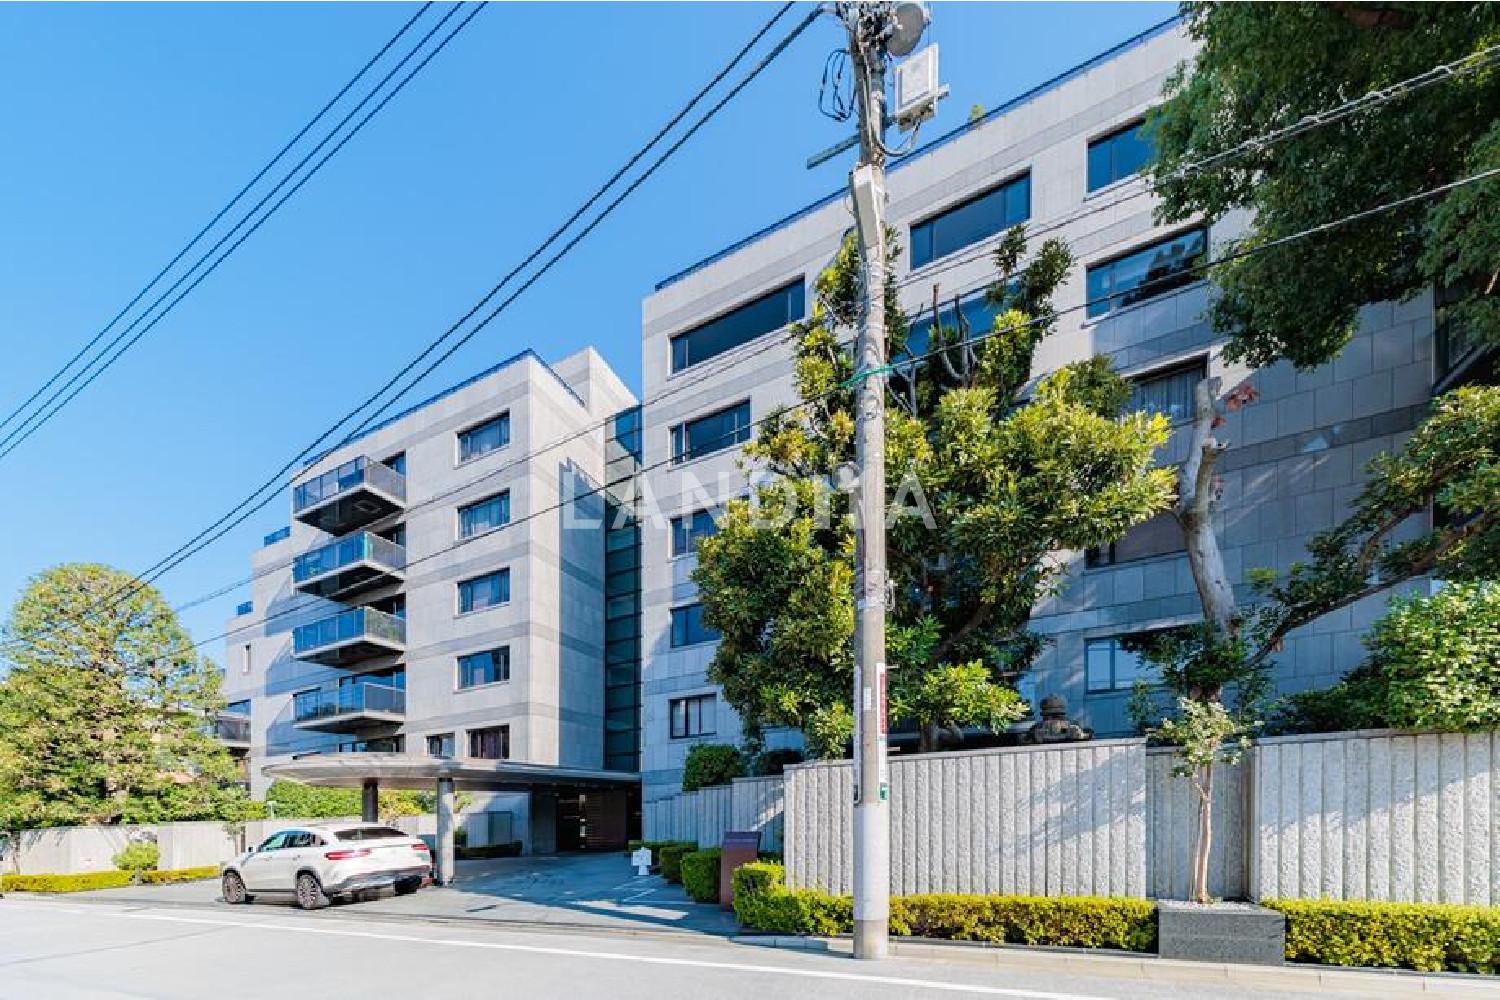
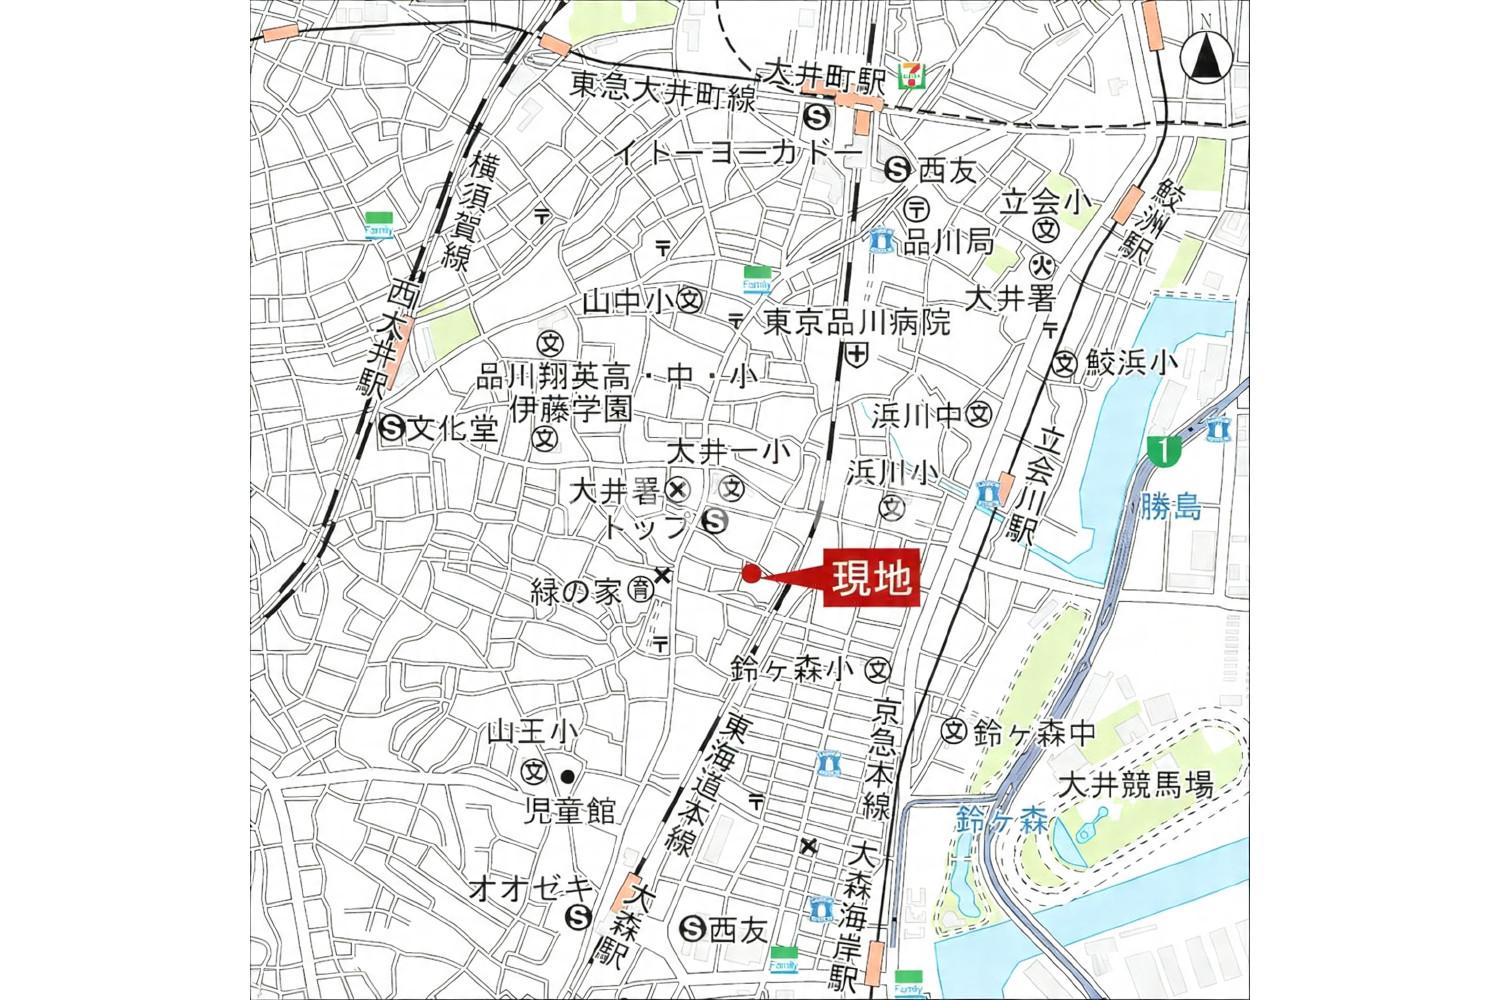
Japan, Tokyos 23 Special Wards, Ichigaya-Satotani-cho, クレストコート砂土原
Bedroom
3
Interior Area
2027.81 sqft
Year of Completion
1987
Featuring
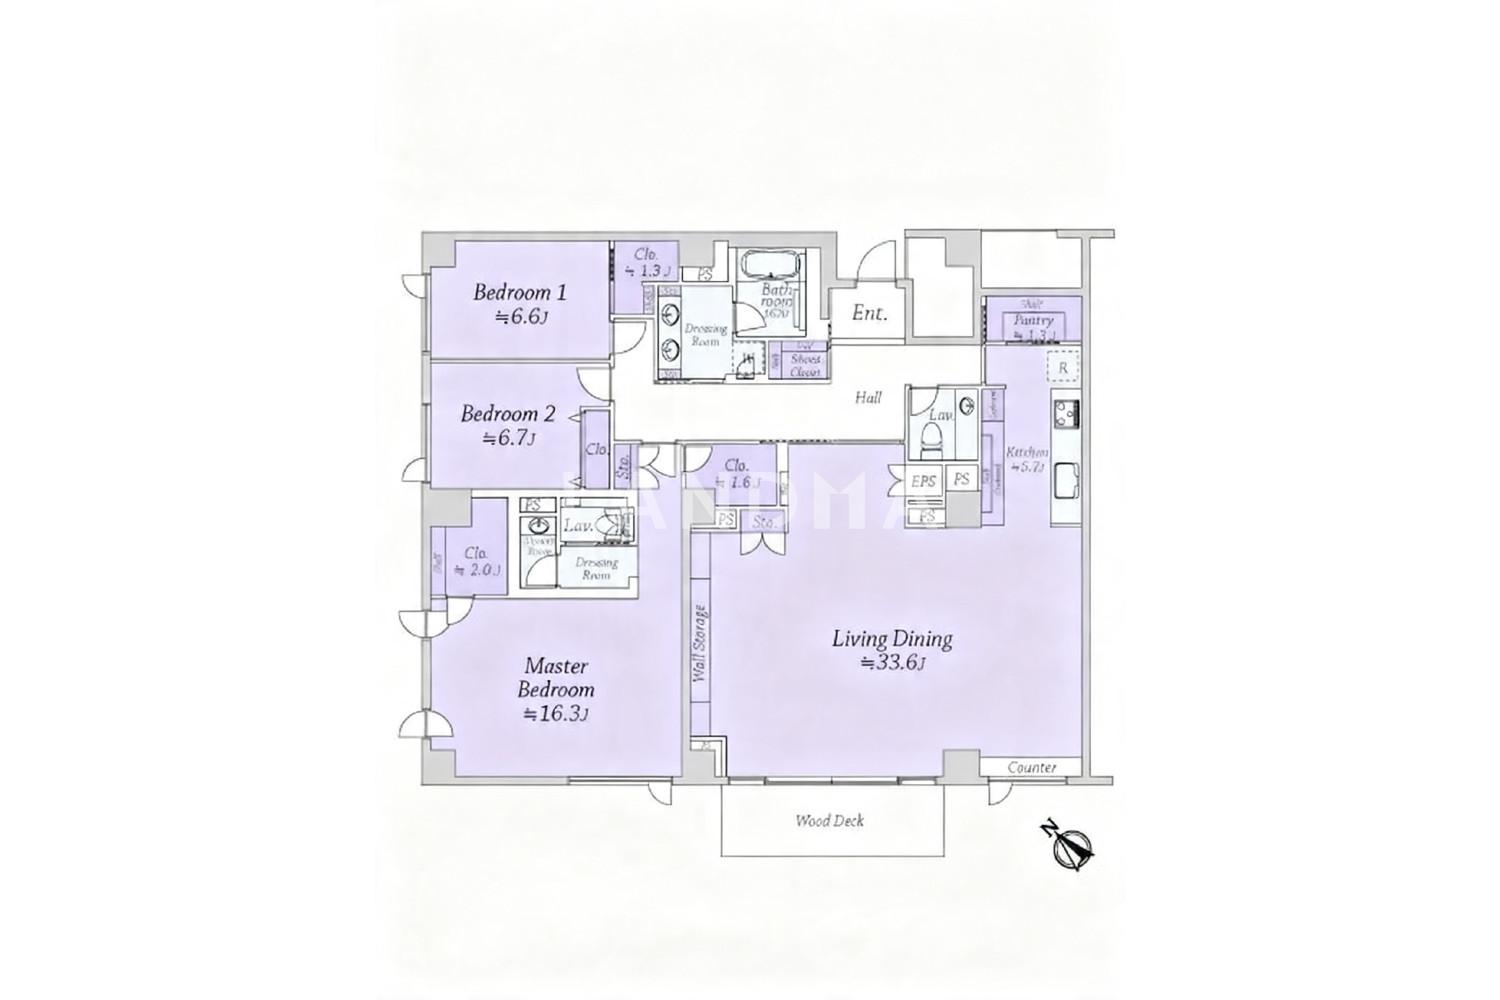
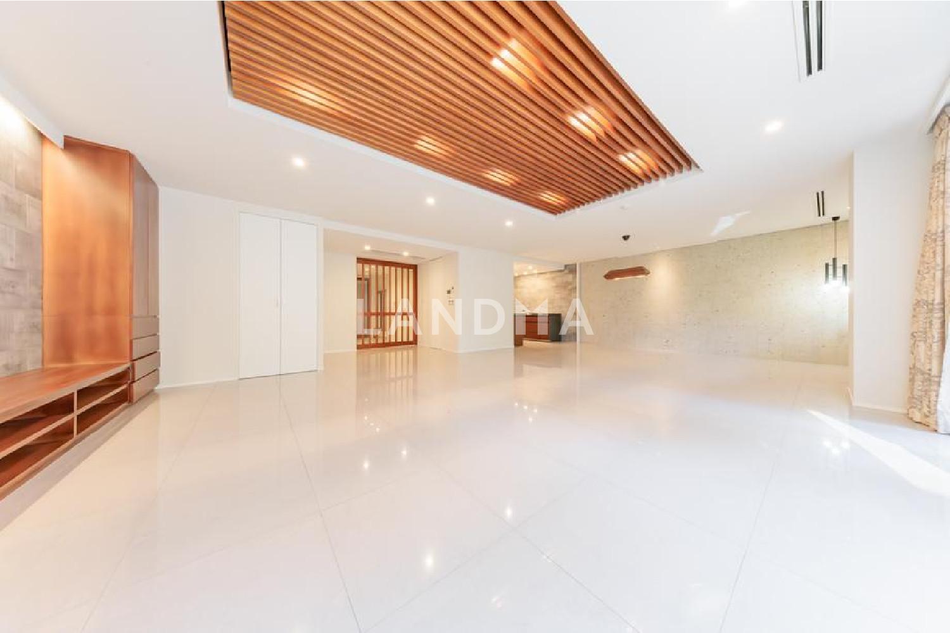
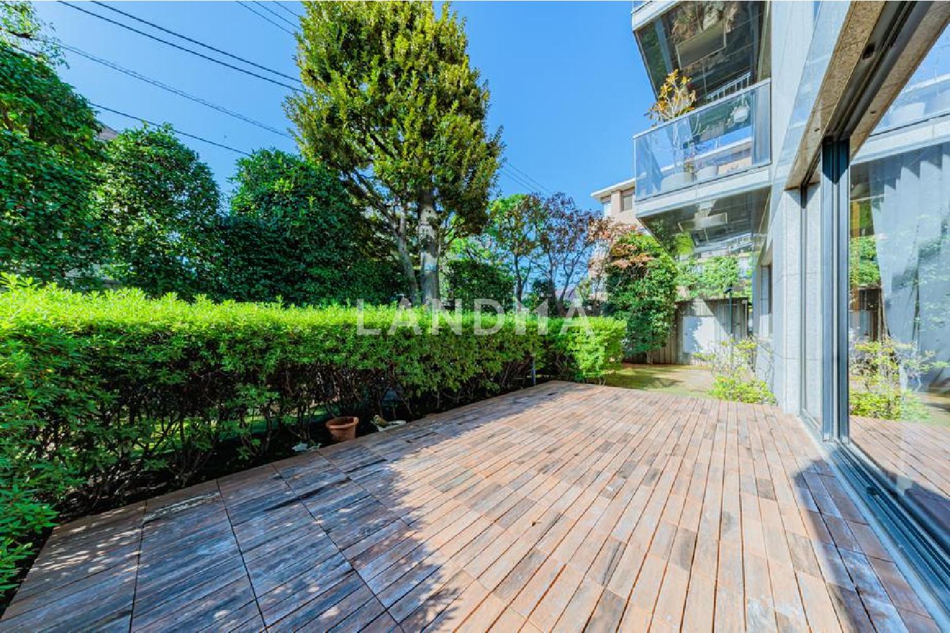
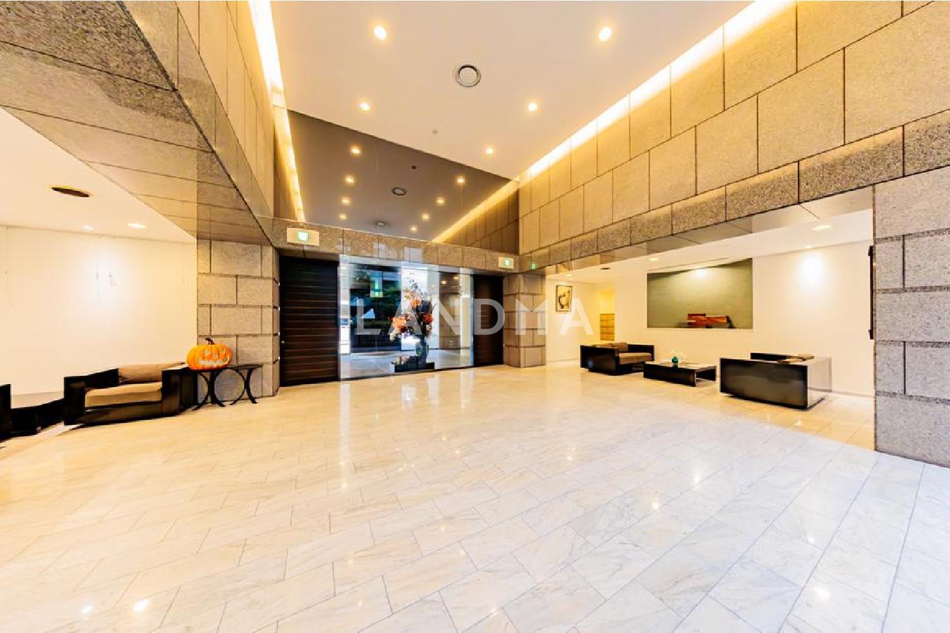
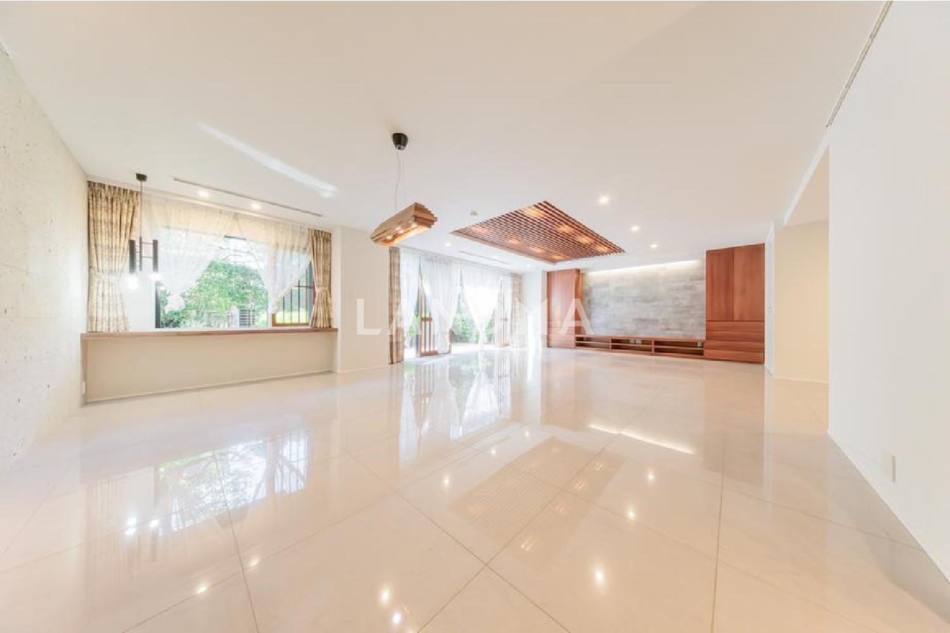
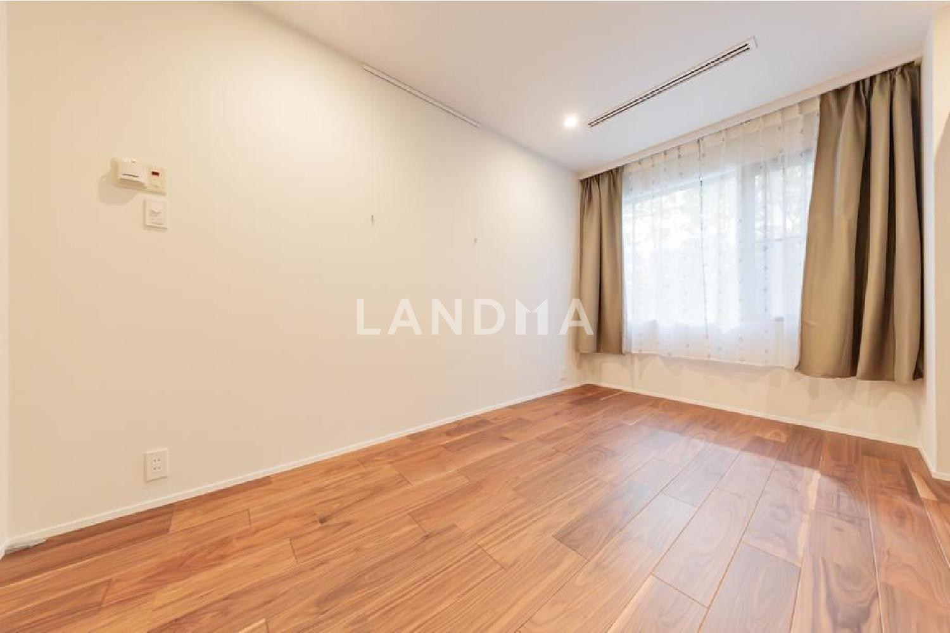
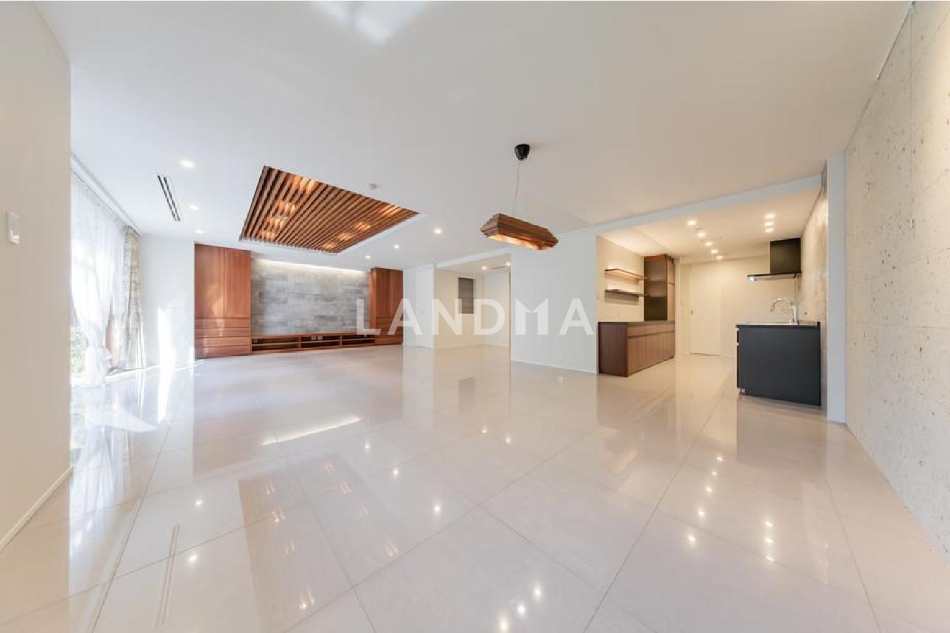
The property is located on a hill in Ichigaya Satsukawara-cho. The floor plan is 3 bedrooms, 2 living rooms, and 1 kitchen, with a large exclusive area of 188.39 square meters.
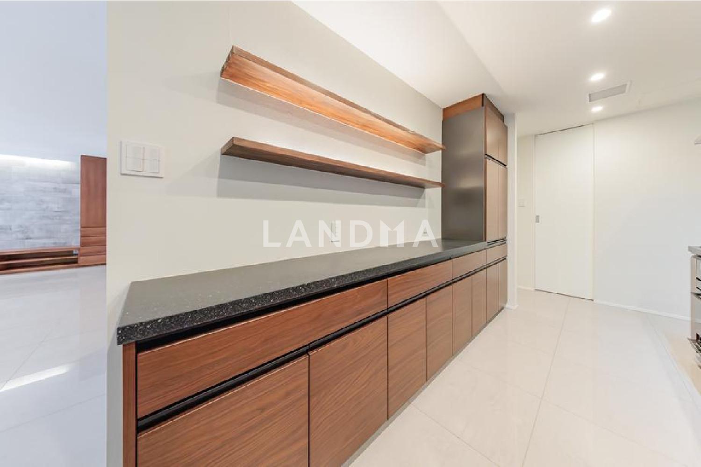
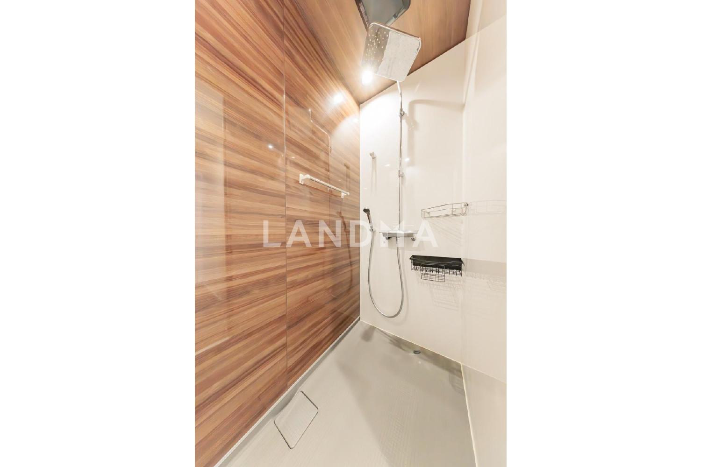
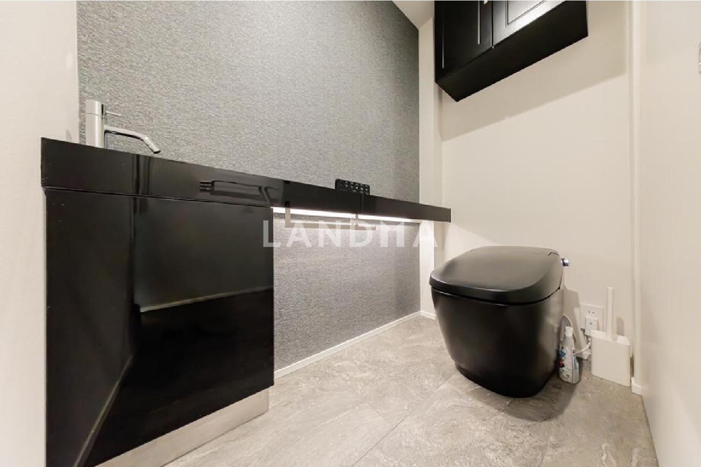
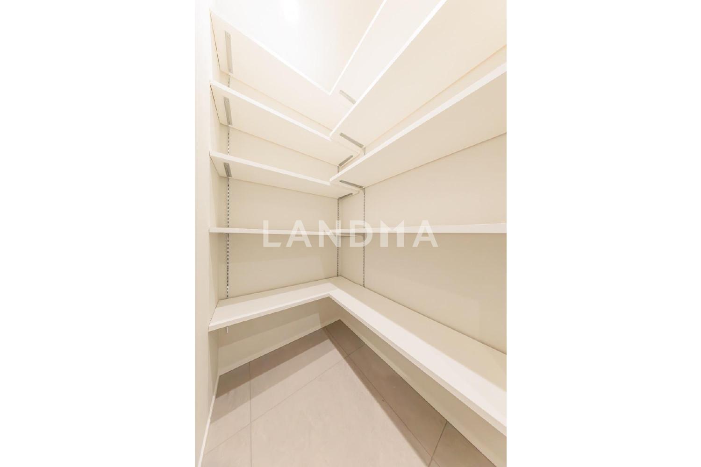
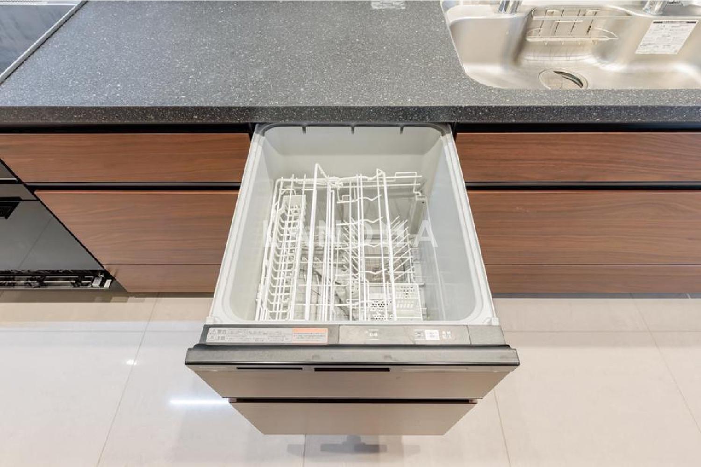
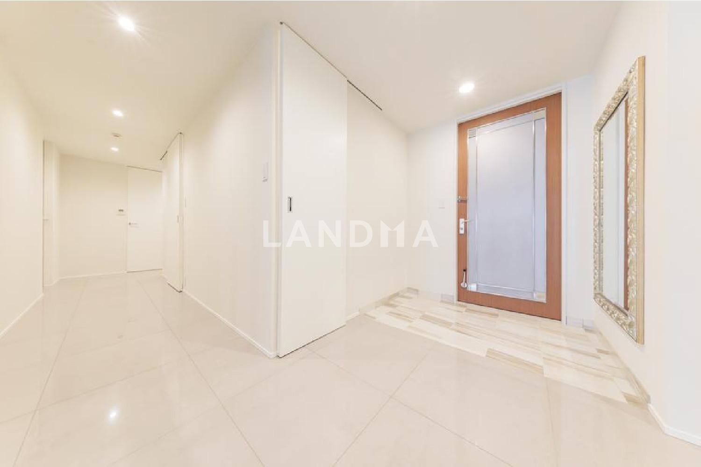
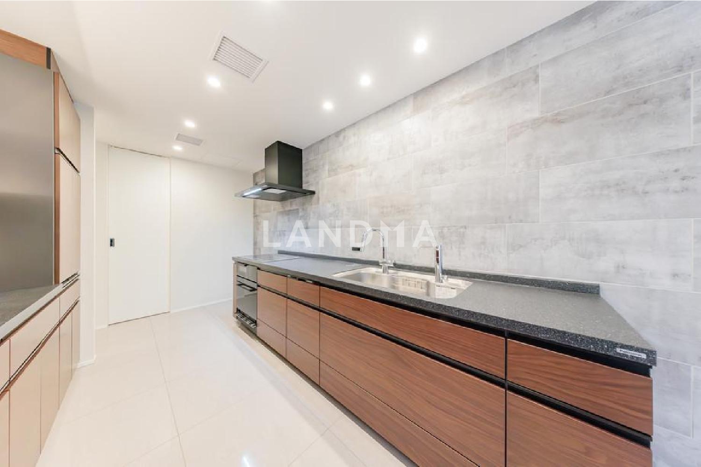
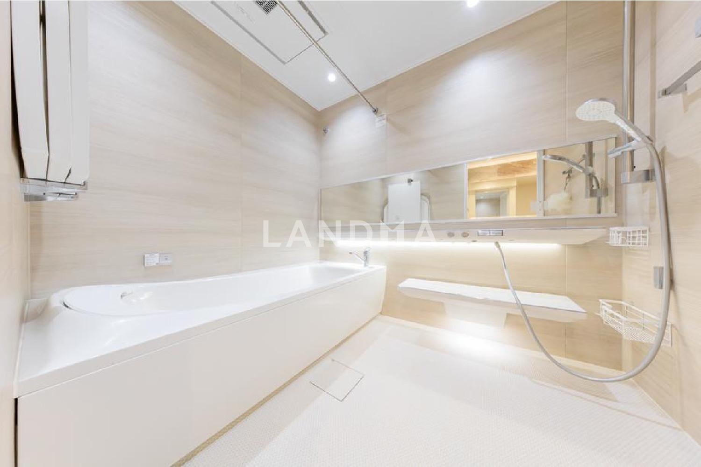
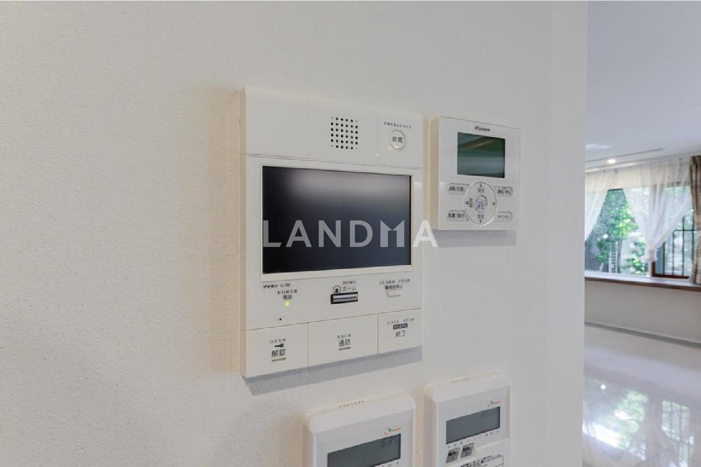
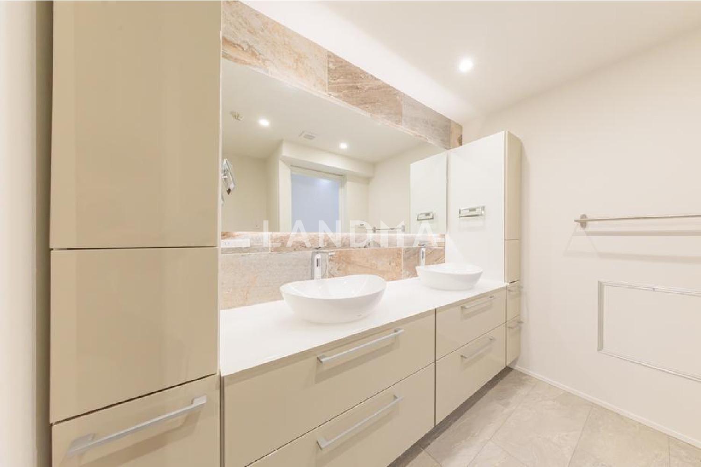
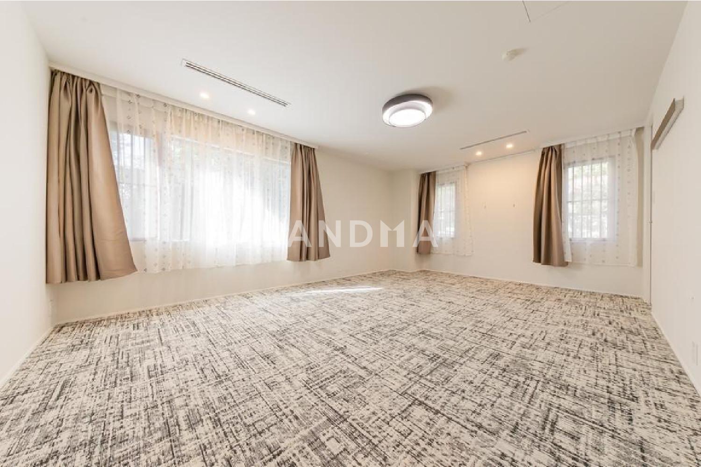
The property underwent an interior skeleton renovation at the end of March 2023. Floor tiles were laid in the living - dining area, entrance hall, and corridors. Wooden flooring was used in the bedrooms, and carpet was laid in the master bedroom. In addition, the dishwasher, IH cooker, and water purifier in the kitchen were newly replaced, and a new cupboard was installed. The bathroom was replaced with a TOTO Shinra 1620 size model. A new shower room was installed, a two - basin vanity was set up, and the toilet and fittings were also newly replaced. The renewal project of the drainage pipes in the common areas is scheduled to be completed by the end of January 2026.
Property Information
Property Detail
Property Type
Resale
Property Type
Flat / Apartment
Sale Method
Unit Sale / Subdivided Sale
Interior Area
2027.81 sqft
Bedroom
3
Floor
1
Ownership Information
Ownership Type
Freehold
Property Usage
Residential
Interior Condition
Furnishing
Renovated
Price Information
Total Price
$5.001M
Unit Price
$2466.11/sqft
Project Information
Project Name
クレストコート砂土原
Developer
株式会社竹中工務店 東京本店
Total Units
57
Property Location & Surroundings
Schools
Airport
Hospitals
Shopping Malls
Dining
Companies

高宁泽
English
中文
+81368682045

Contact

Online Consultation
张超
English
日本語
中文
+81368682044
Contact
Online Consultation

'%20fill='white'/%3e%3cpath%20d='M16.555%2010.3503L24.2047%2018L16.555%2025.6497L15.1408%2024.2355L21.3763%2018L15.1408%2011.7645L16.555%2010.3503Z'%20fill='%2321343E'/%3e%3c/svg%3e)
Reports Recommended
View More

Special Report
Annual Special Report on Japan in 2025


