

Log In


Preference


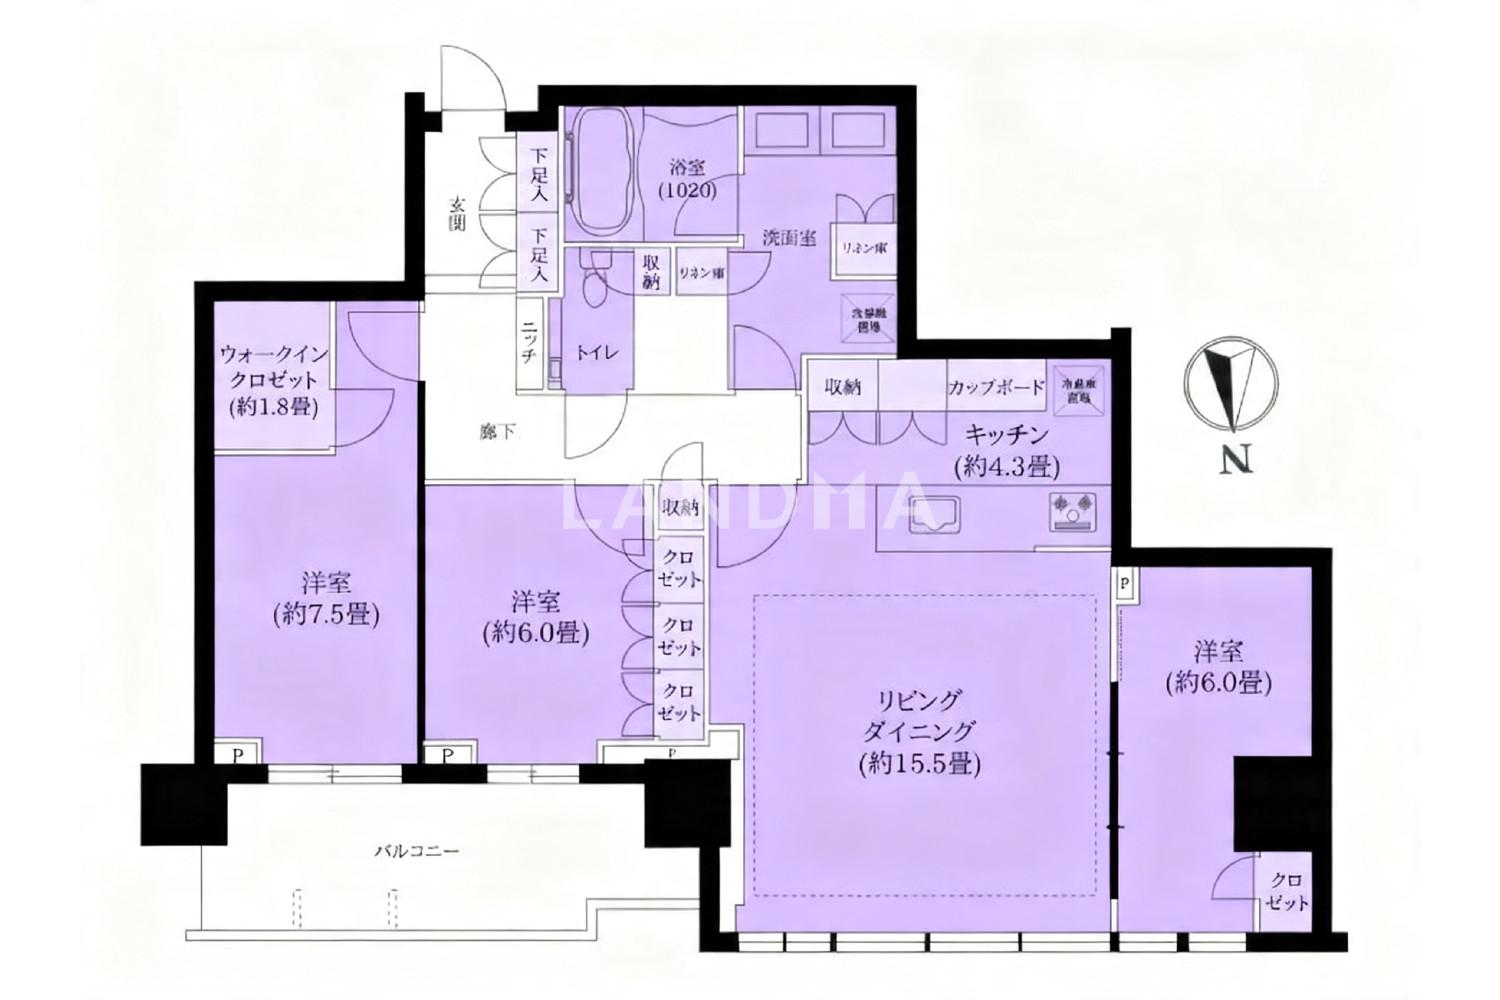
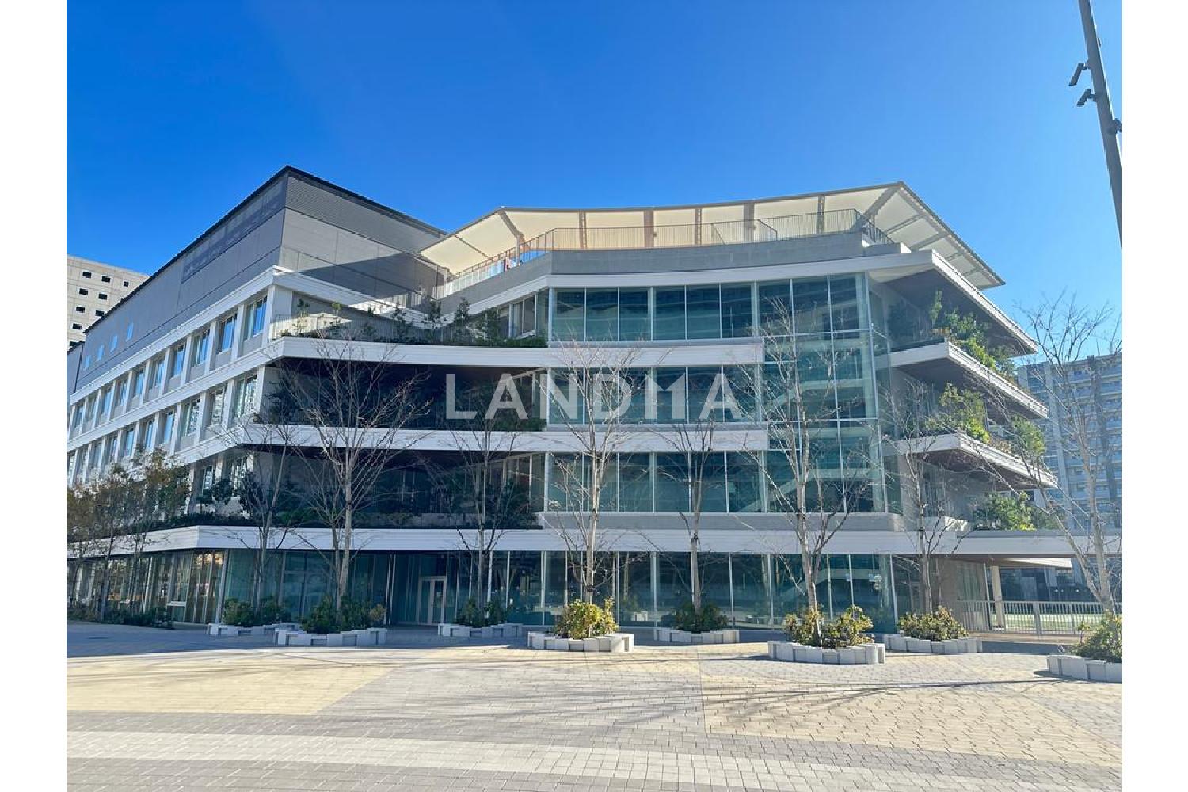
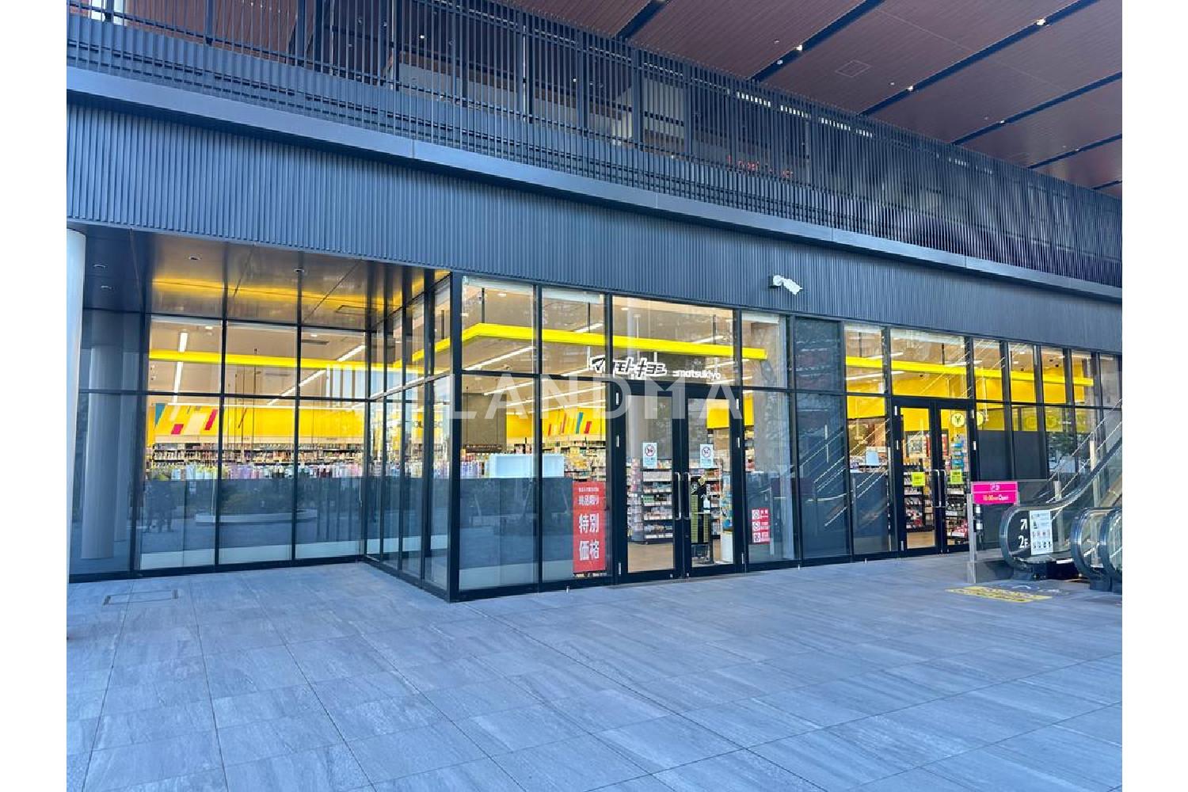
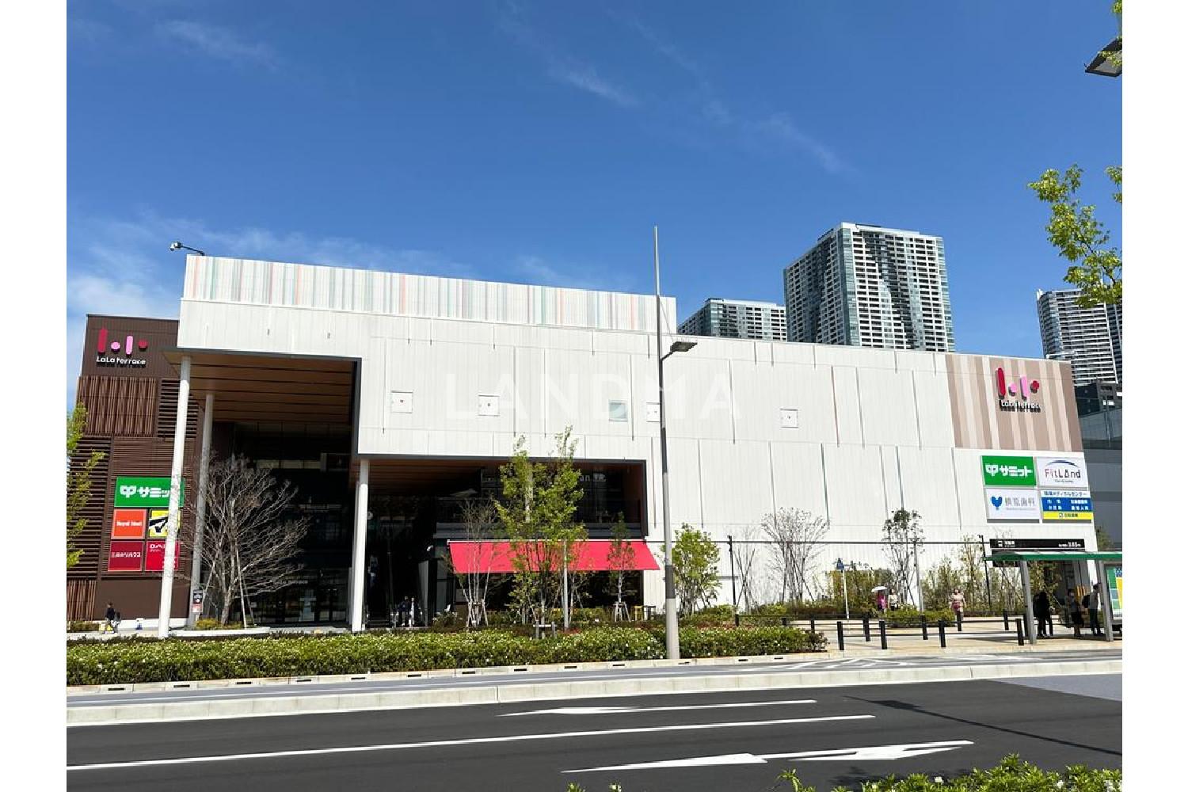
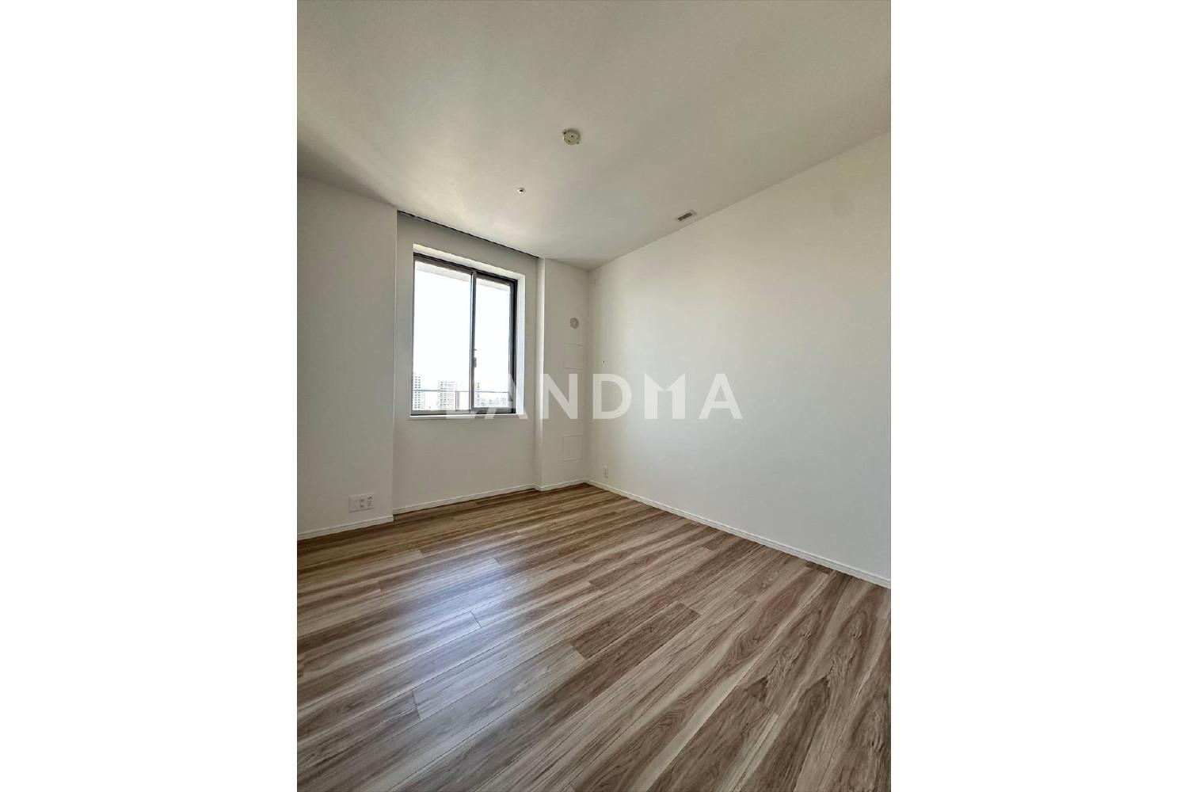
Floor Plan
20 Photos

$2.061M
USD

For reference only, please check the current exchange rate
Japan, Tokyos 23 Special Wards, HARUMI FLAG SUN VILLAGE
Bedroom
3
Interior Area
1042.7 sqft
Year of Completion
2025
Featuring
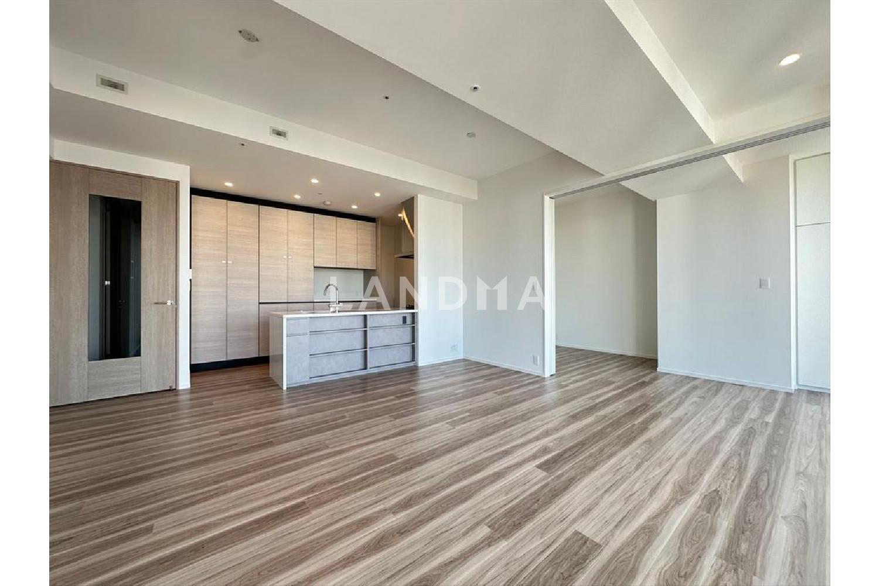
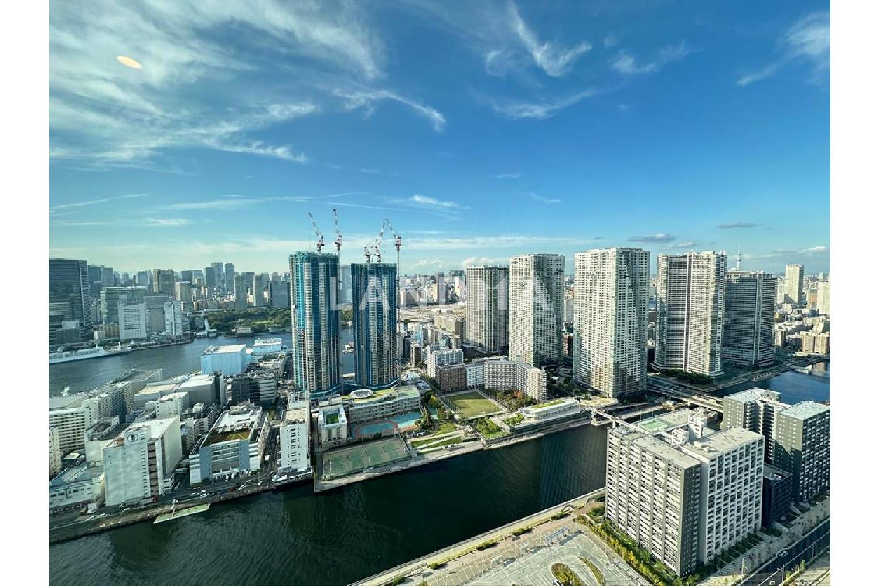
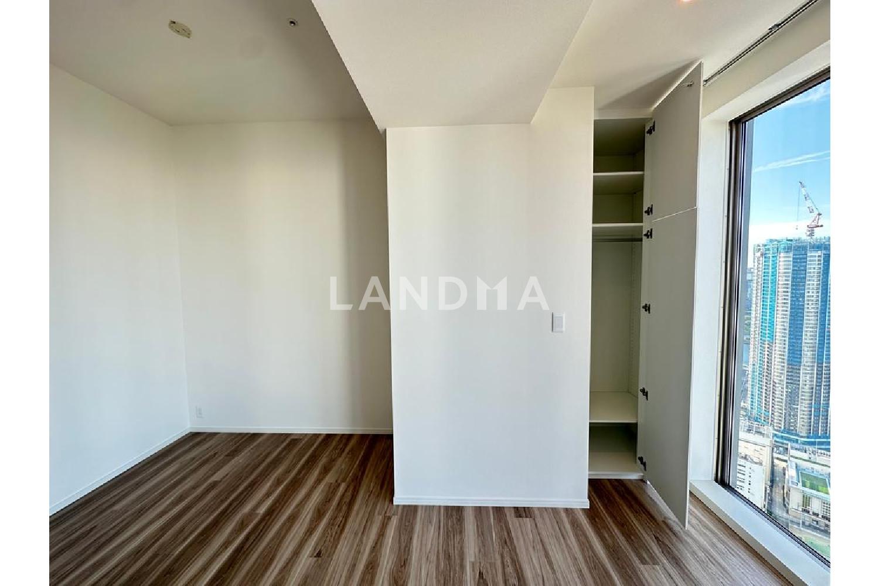
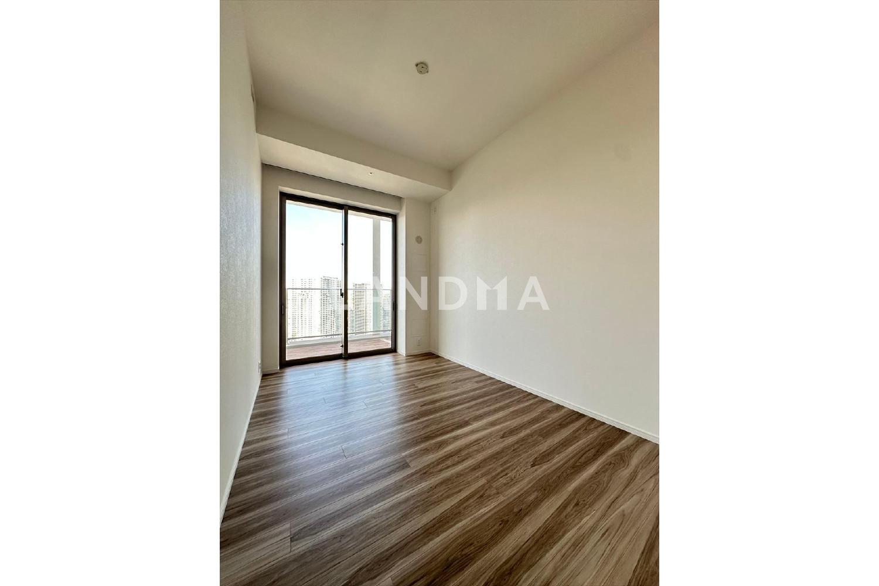
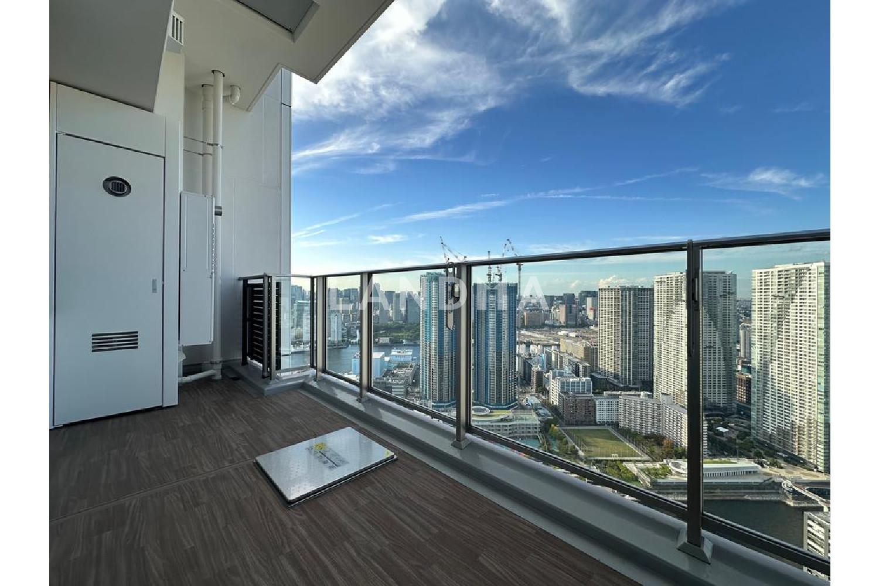
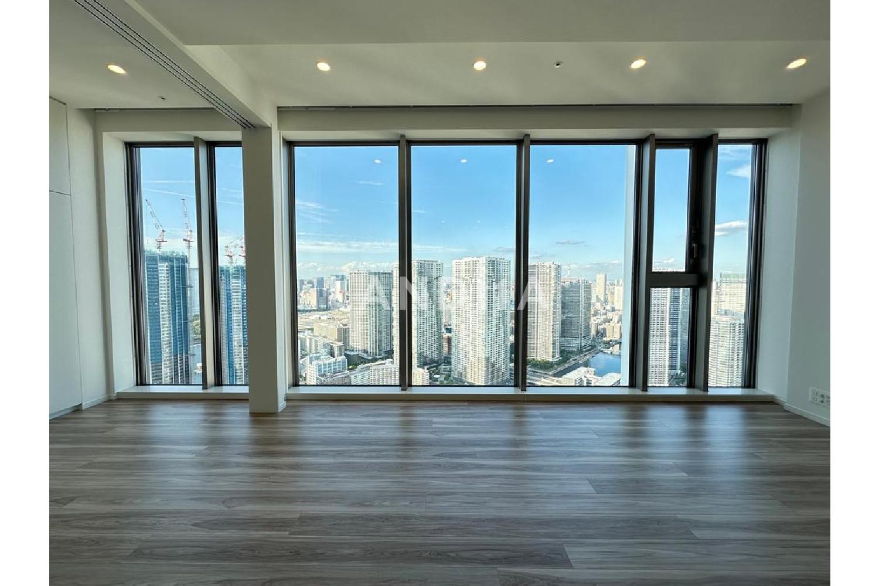
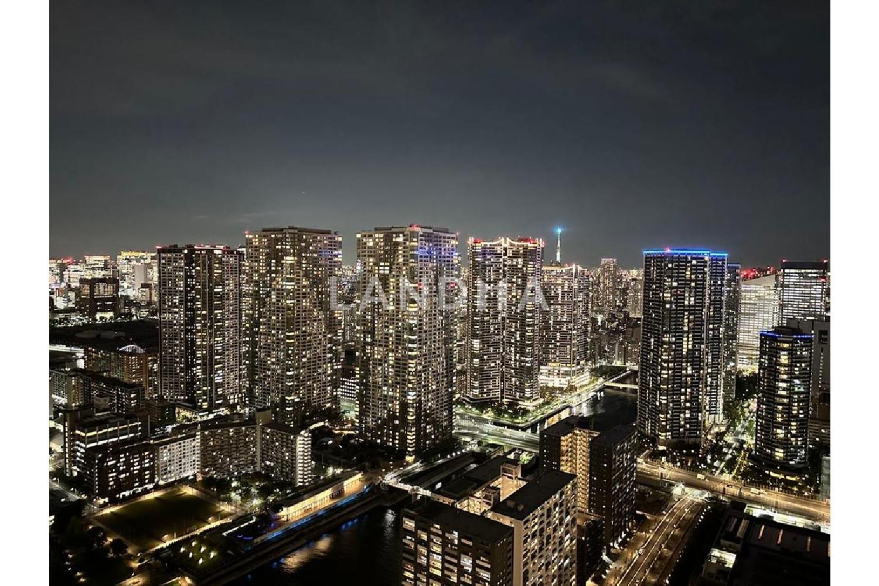
The property is located on the 48th floor, and the maximum ceiling height is 2900 mm. The only living-dining area on the same floor is equipped with direct windows.
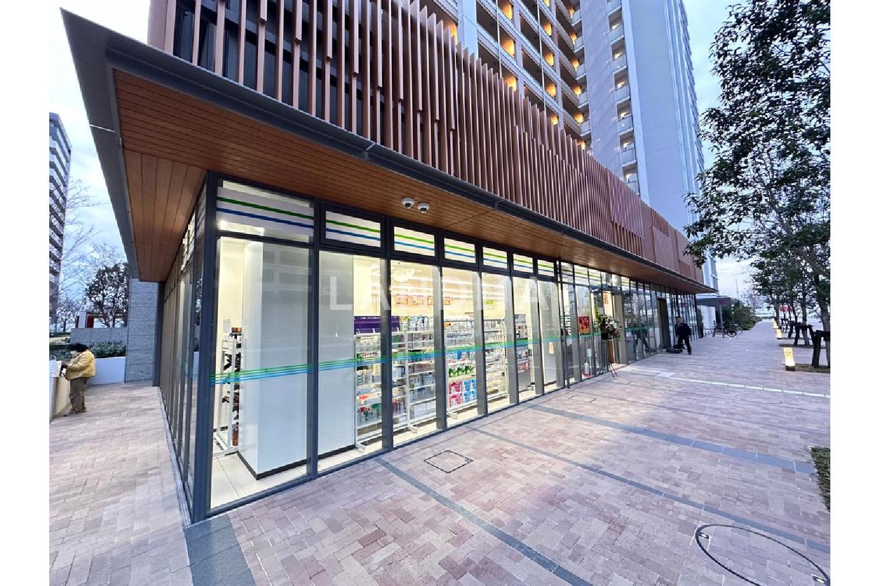
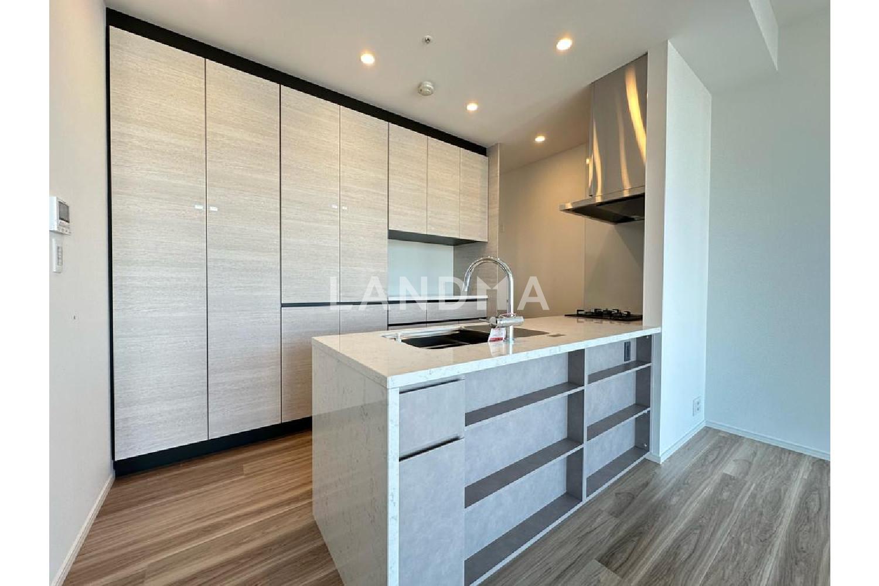
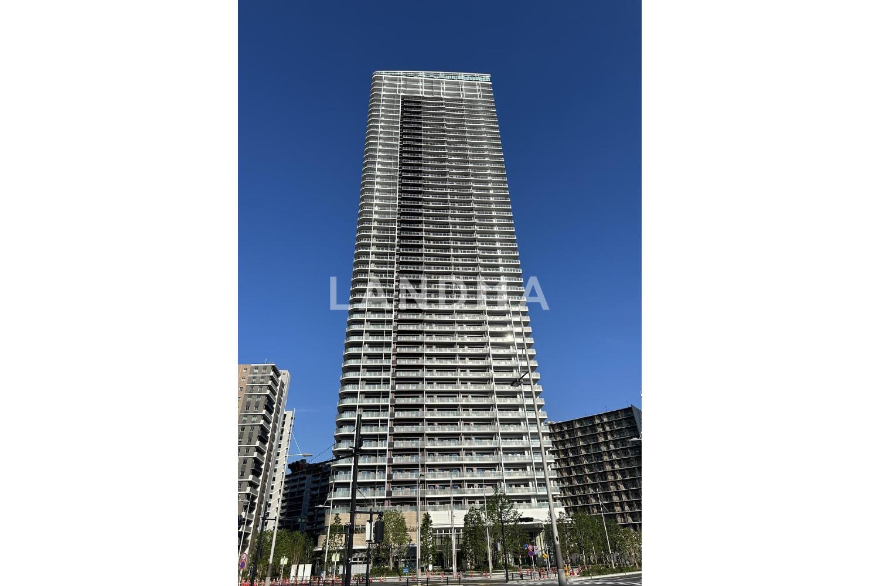
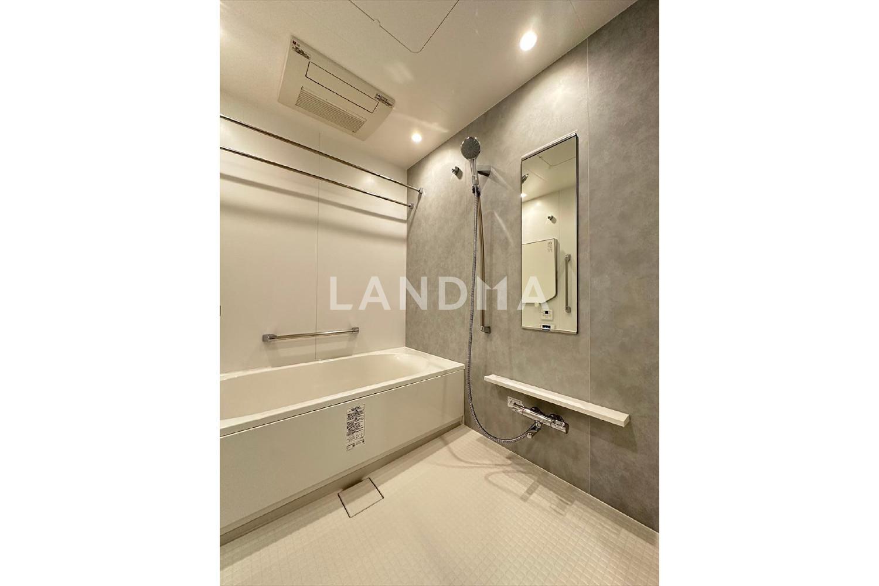
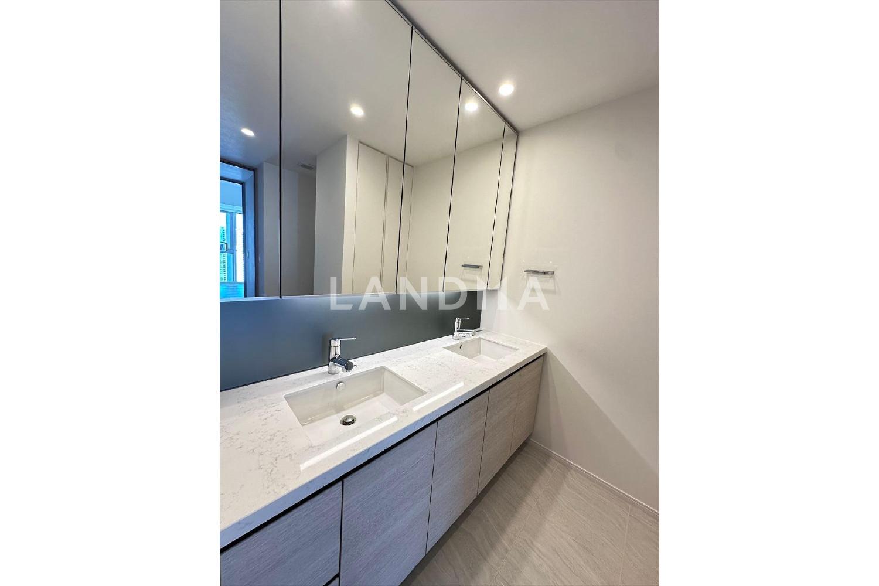
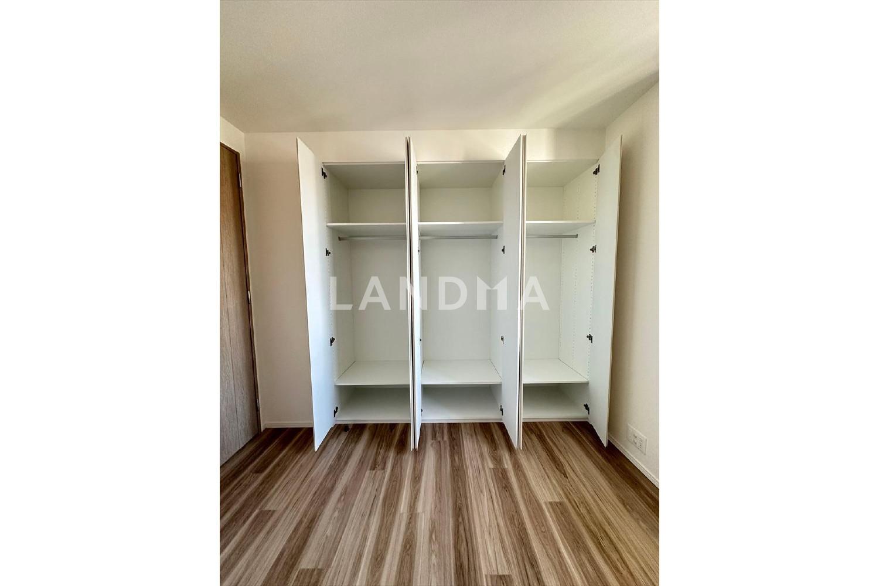
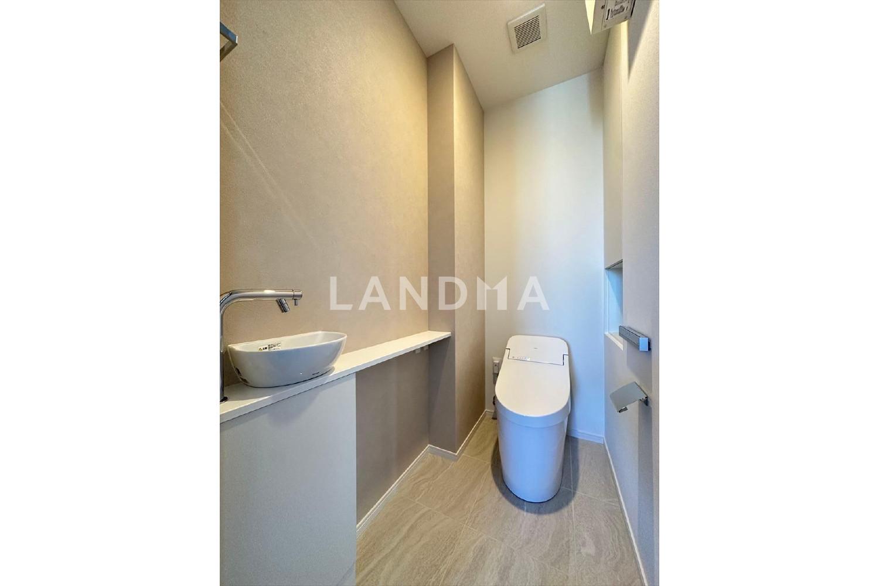
This property is a 3-bedroom, 2-living-room, and 1-kitchen apartment located on the 48th floor, facing north. The exclusive area is 96.87 square meters, and the balcony area is 11.27 square meters. All the rooms are designed to get sunlight. The living-dining area is equipped with floor heating, and the kitchen has various facilities such as a three-burner gas stove, a food disposer, a water purifier, and a dishwasher. The bathroom is of 1620 size, allowing you to relax comfortably. The washbasin adopts a double-bowl design. There is a niche at the entrance where you can display paintings and other items. On the same floor, there are a sky lounge, a book lounge, and a guest room. All the rooms have storage spaces such as walk-in closets, and there are also wall storage spaces in the corridor, providing abundant storage. This property is a 50-story tower condominium with a vibration-free hybrid structure. It has a hotel-like inner corridor, a garbage storage area on each floor, and well-equipped common facilities.
Property Information
Property Detail
Property Type
Resale
Property Type
Flat / Apartment
Sale Method
Unit Sale / Subdivided Sale
Interior Area
1042.7 sqft
Balcony Area
121.31 sqft
Bedroom
3
Floor
48
Ownership Information
Ownership Type
Freehold
Property Usage
Residential
Interior Condition
Furnishing
Renovated
Price Information
Total Price
$2.061M
Unit Price
$1976.31/sqft
Project Information
Project Name
HARUMI FLAG SUN VILLAGE
Developer
前田建設工業(株)東京建築支店
Total Units
733
Property Location & Surroundings
Schools
Airport
Hospitals
Shopping Malls
Dining
Companies

高宁泽
English
中文
+81368682045

Contact

Online Consultation
张超
English
日本語
中文
+81368682044
Contact
Online Consultation

'%20fill='white'/%3e%3cpath%20d='M16.555%2010.3503L24.2047%2018L16.555%2025.6497L15.1408%2024.2355L21.3763%2018L15.1408%2011.7645L16.555%2010.3503Z'%20fill='%2321343E'/%3e%3c/svg%3e)
Reports Recommended
View More

Special Report
Annual Special Report on Japan in 2025


