

Log In


Preference


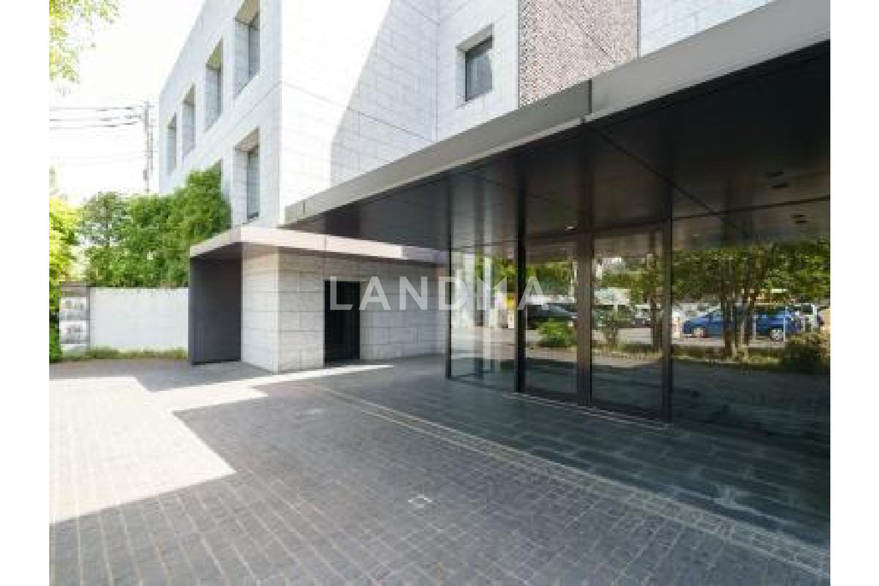
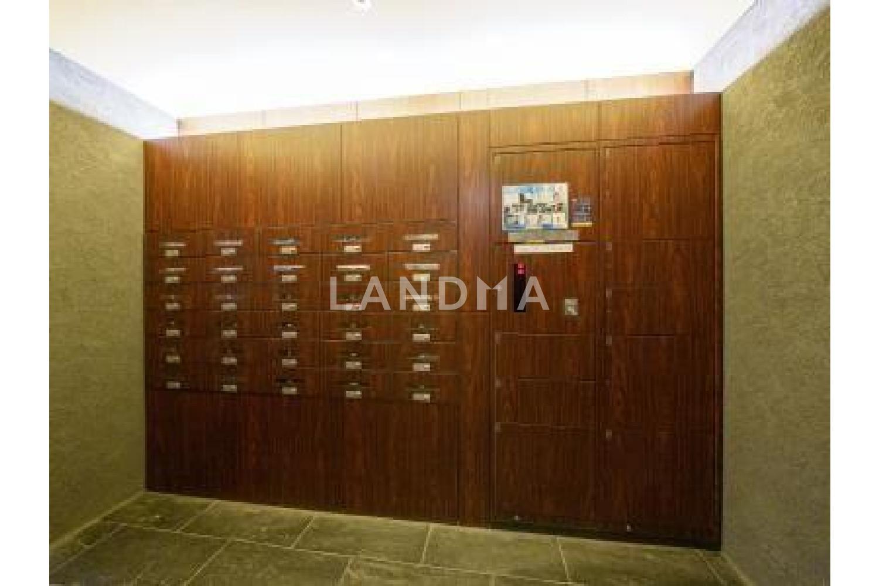
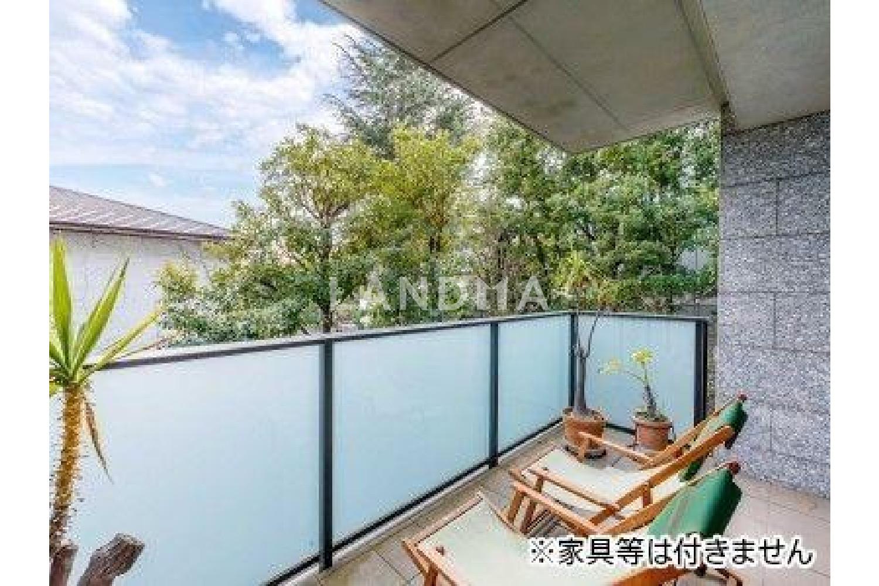
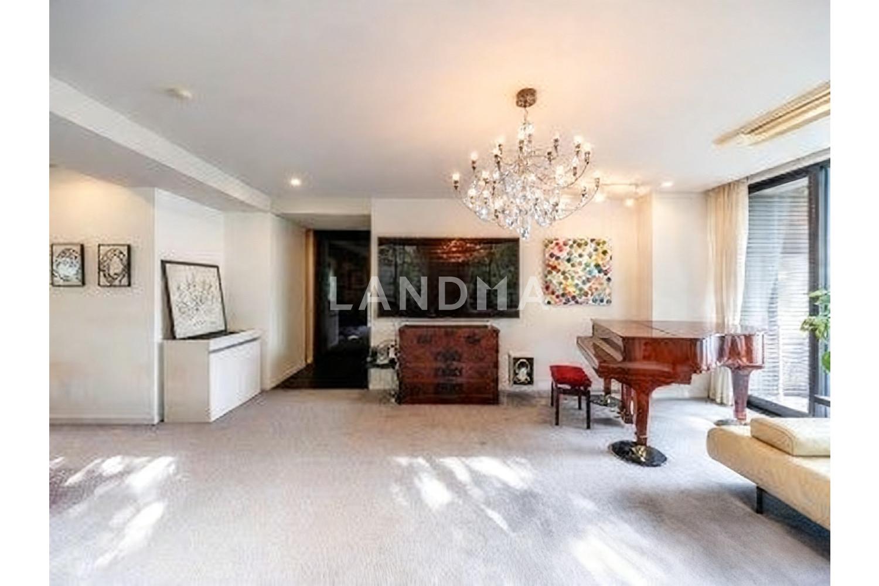
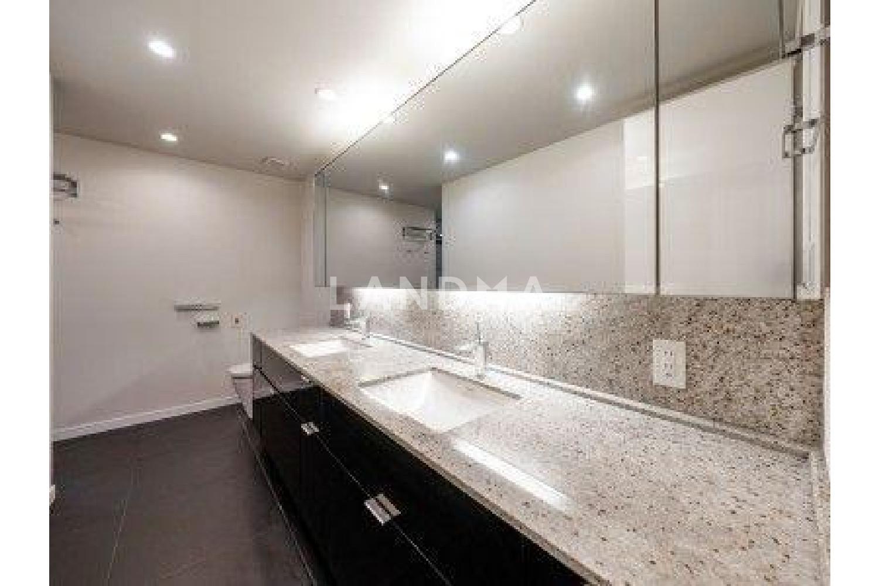
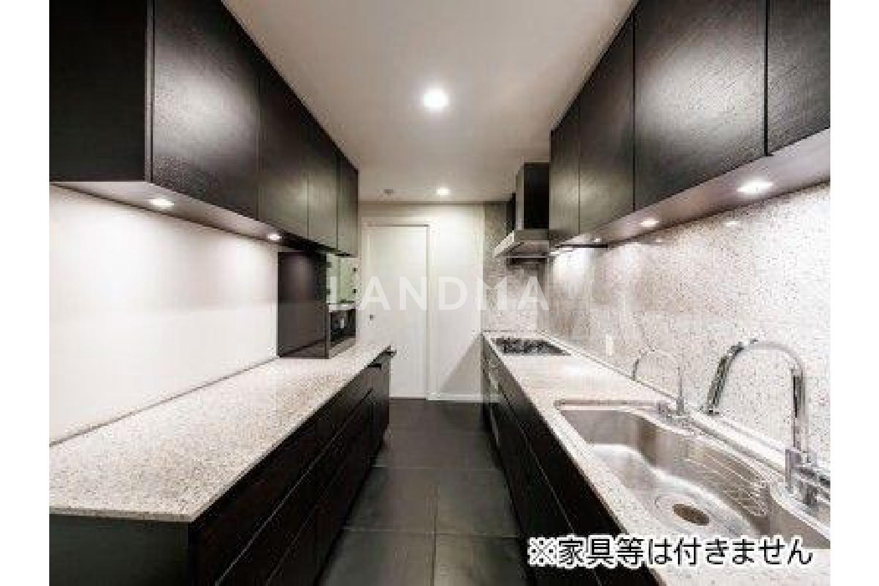
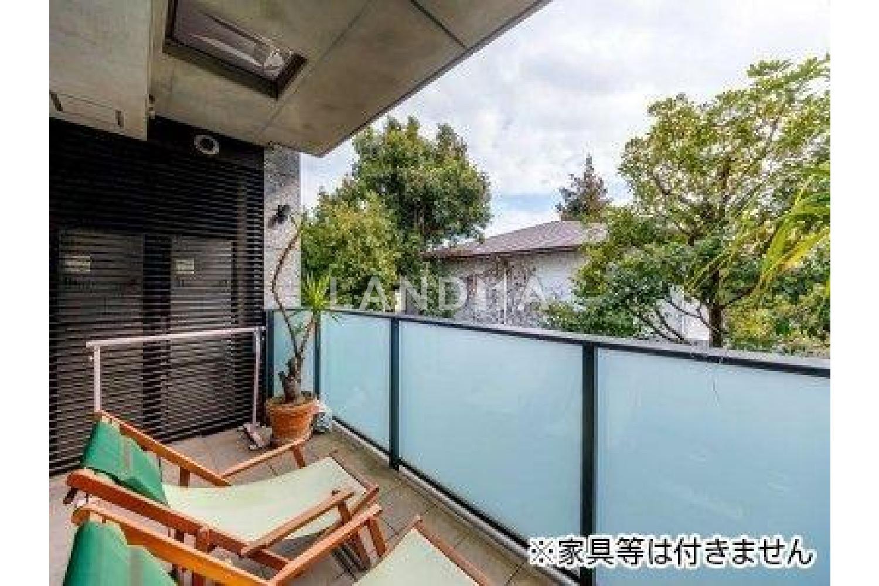
Floor Plan
21 Photos

$5.301M
USD

For reference only, please check the current exchange rate
Japan, Tokyos 23 Special Wards, Kamiyama-cho, グランドメゾン松濤
Bedroom
3
Interior Area
1870.45 sqft
Year of Completion
2008
Featuring
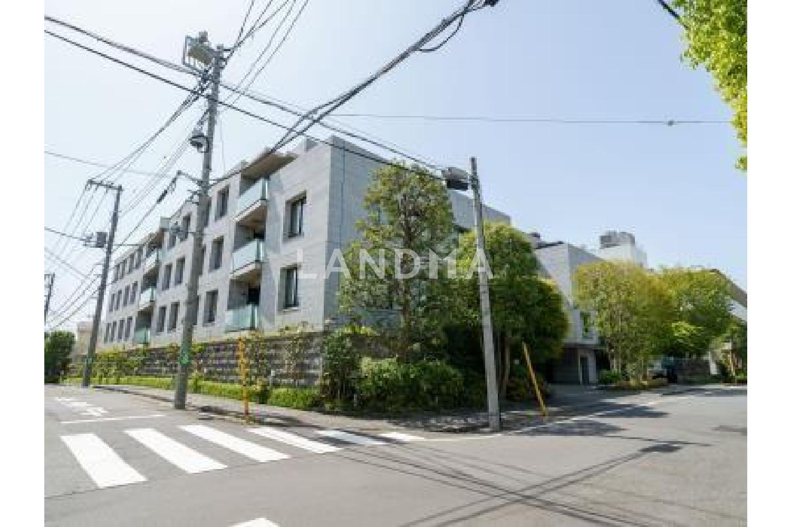
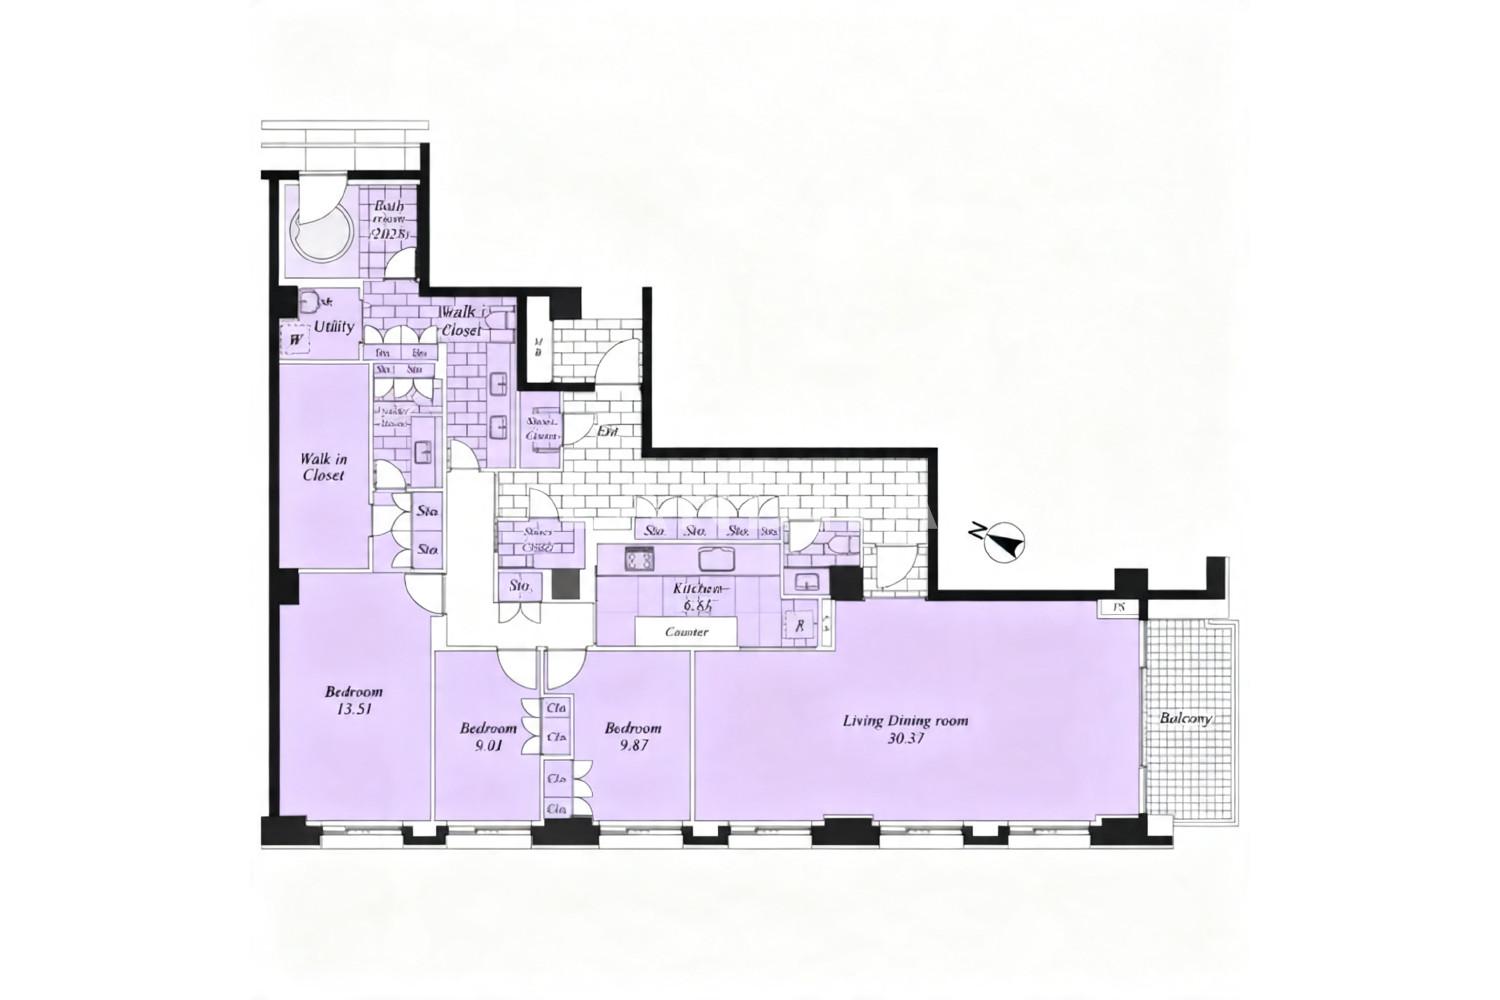
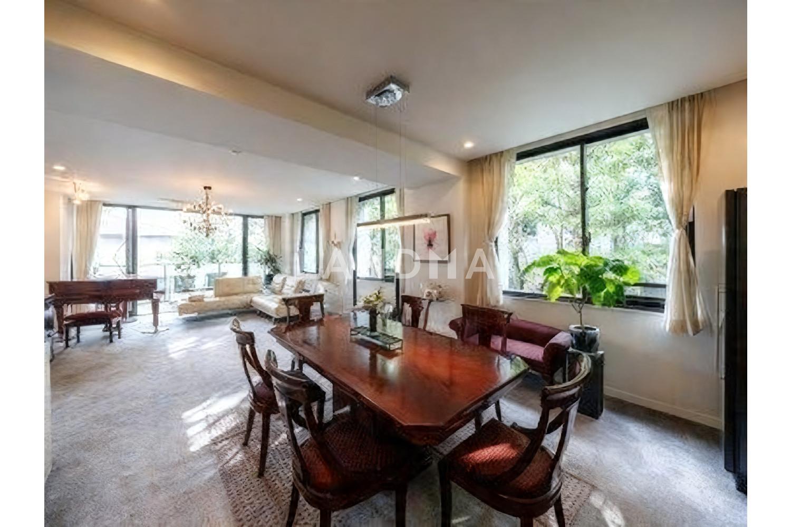
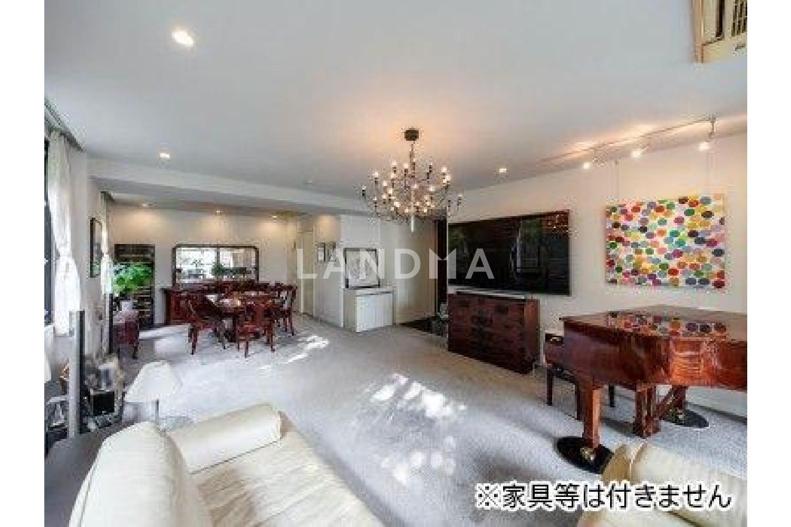
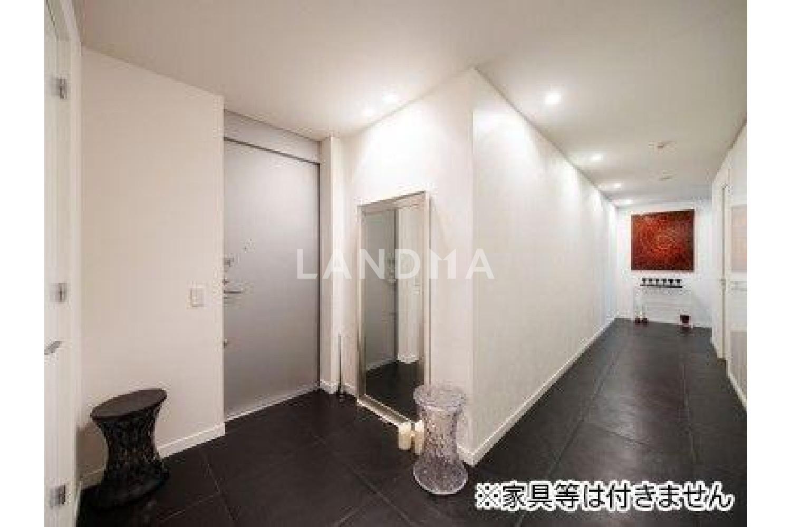
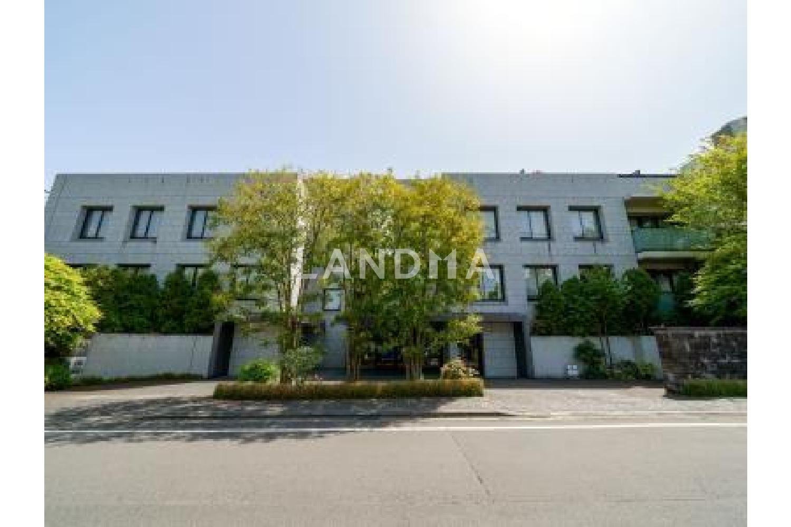
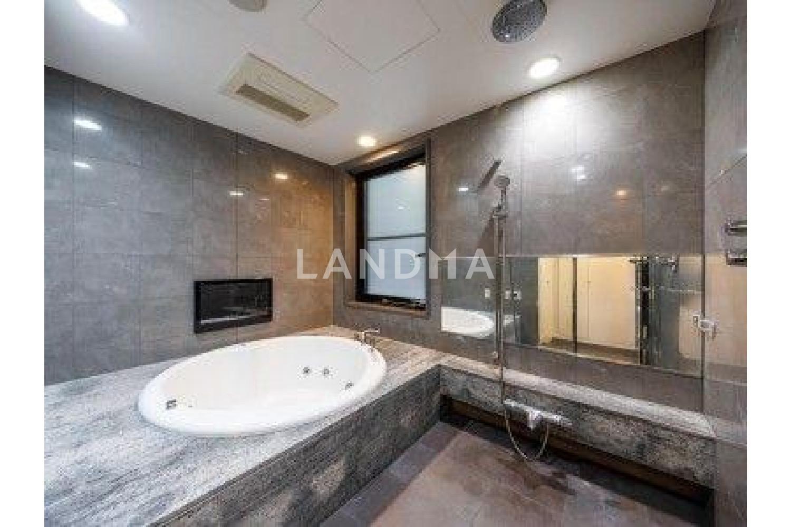
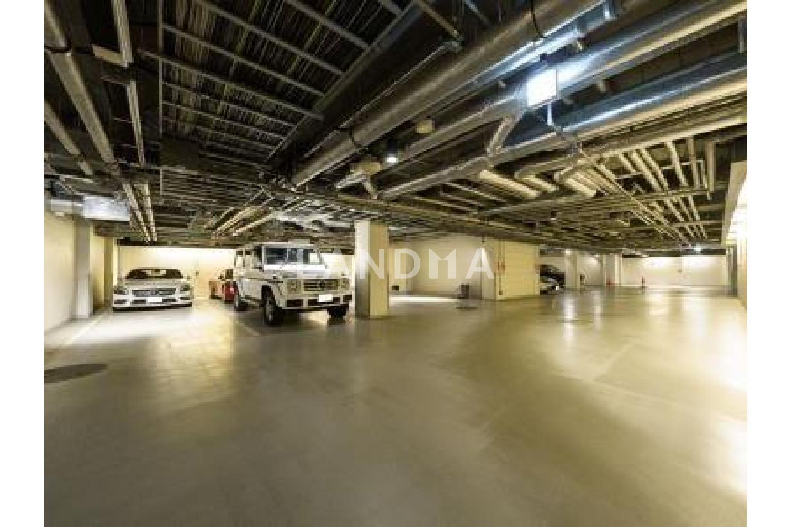
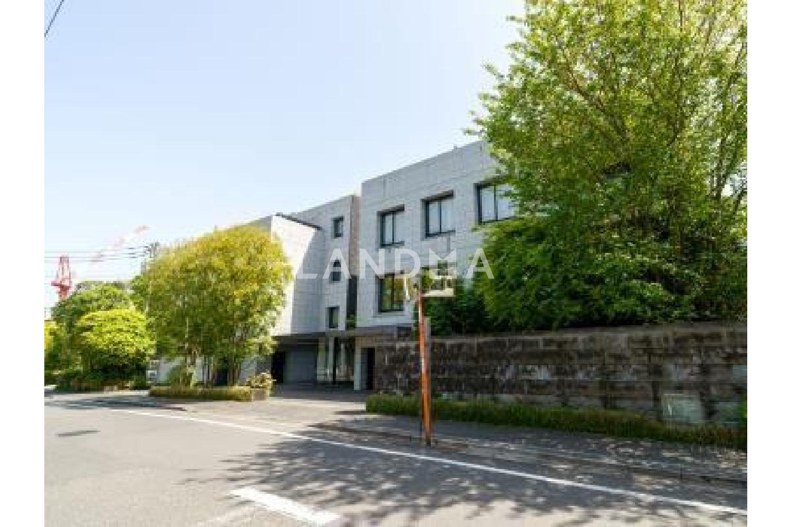
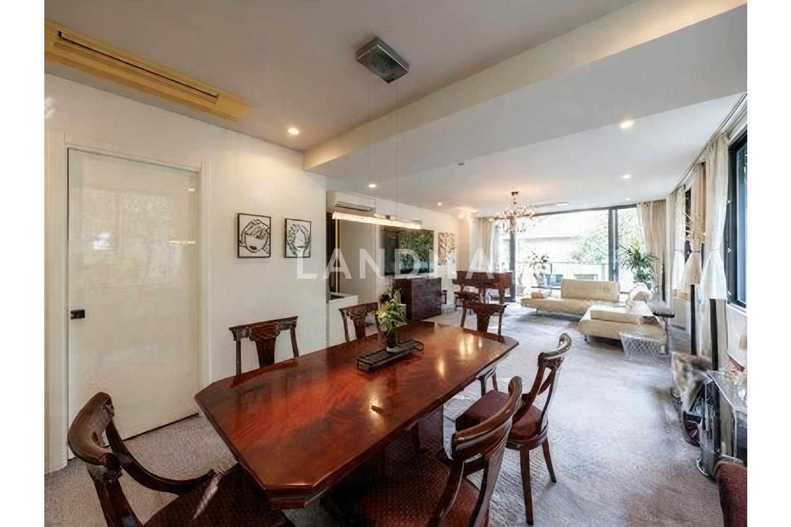
This property was developed by Sekisui House and constructed by Takenaka Corporation. It is a large 3-bedroom type with a proprietary area of 173.77 square meters. It is located on the second floor at the southeast and southwest corners, with good sunlight. It comes with the exclusive right to use an underground flat parking lot that can accommodate high-roof vehicles, as well as the exclusive right to use a trunk room (900 yen per month). There is a spacious super bathtub of the 2028 size, and it is also equipped with a variety of storage spaces. The living and dining area has an area of over 30 tatami mats. There are 4 elevators for a total of 26 households. The property is located in a Type 1 low-rise residential exclusive area, in a quiet residential area on a high ground.
Property Information
Property Detail
Property Type
Resale
Property Type
Flat / Apartment
Sale Method
Unit Sale / Subdivided Sale
Interior Area
1870.45 sqft
Balcony Area
102.47 sqft
Bedroom
3
Floor
2
Ownership Information
Ownership Type
Freehold
Property Usage
Residential
Interior Condition
Furnishing
Renovated
Price Information
Total Price
$5.301M
Unit Price
$2834.02/sqft
Project Information
Project Name
グランドメゾン松濤
Total Units
26
Property Location & Surroundings
Schools
Airport
Hospitals
Shopping Malls
Dining
Companies

高宁泽
English
中文
+81368682045

Contact

Online Consultation
张超
English
日本語
中文
+81368682044
Contact
Online Consultation

'%20fill='white'/%3e%3cpath%20d='M16.555%2010.3503L24.2047%2018L16.555%2025.6497L15.1408%2024.2355L21.3763%2018L15.1408%2011.7645L16.555%2010.3503Z'%20fill='%2321343E'/%3e%3c/svg%3e)
Reports Recommended
View More

Special Report
Annual Special Report on Japan in 2025


