

Log In


Preference


Floor Plan
21 Photos

$8.564M
USD

For reference only, please check the current exchange rate
Japan, Tokyos 23 Special Wards, Hachimanyamacho, グランドメゾン代官山THE PARK
Bedroom
3
Interior Area
2314.03 sqft
Year of Completion
2024
Featuring
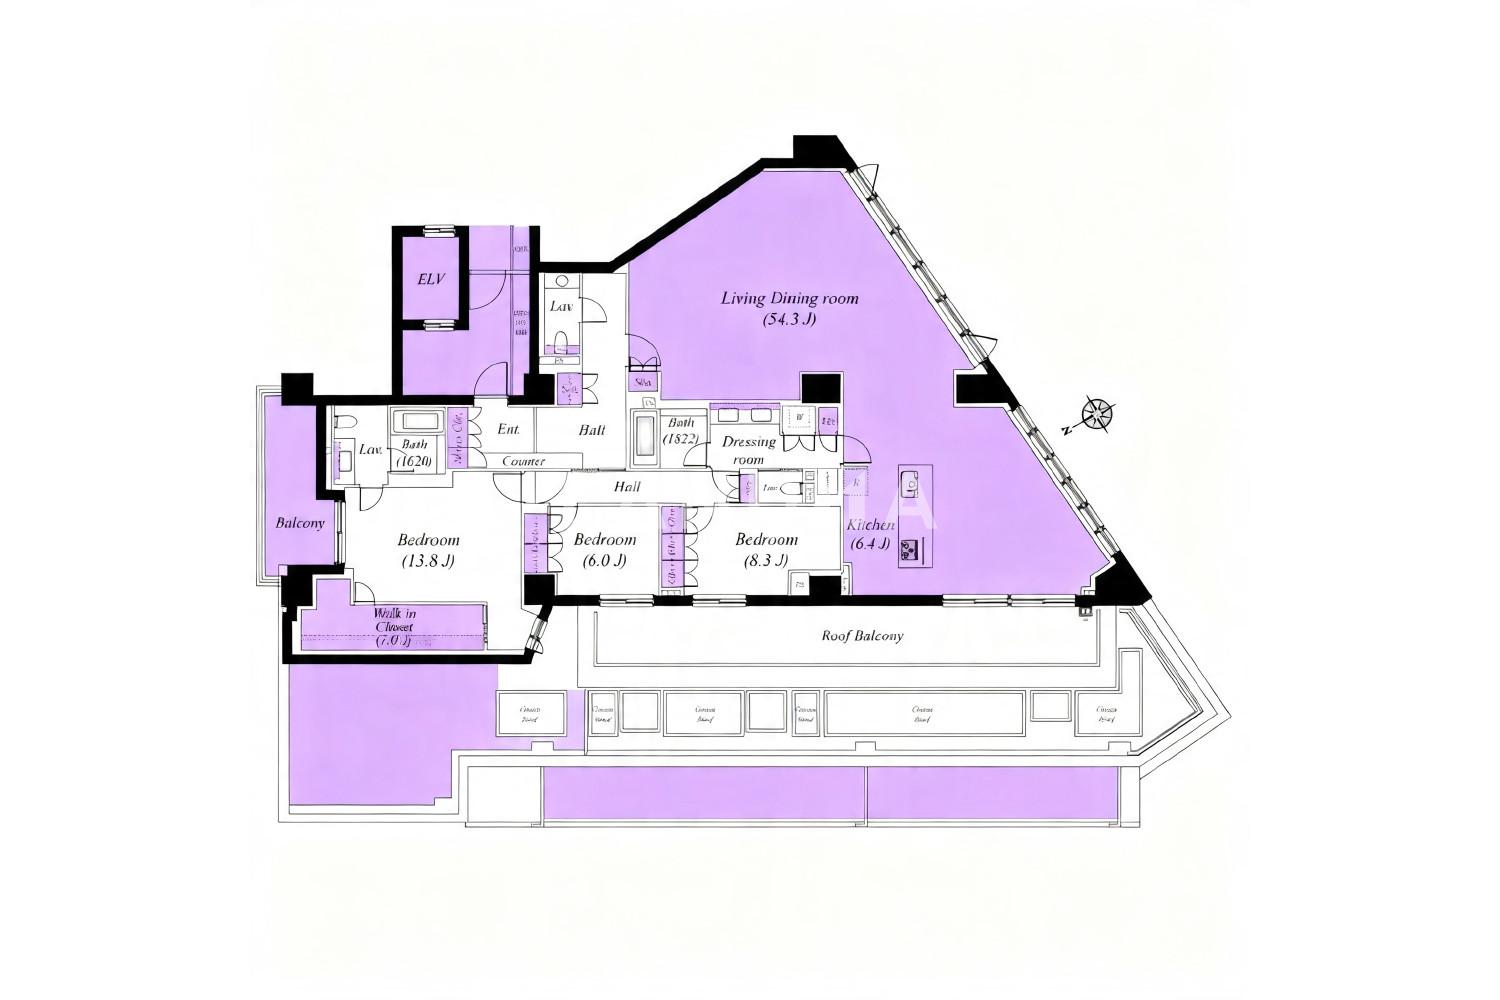
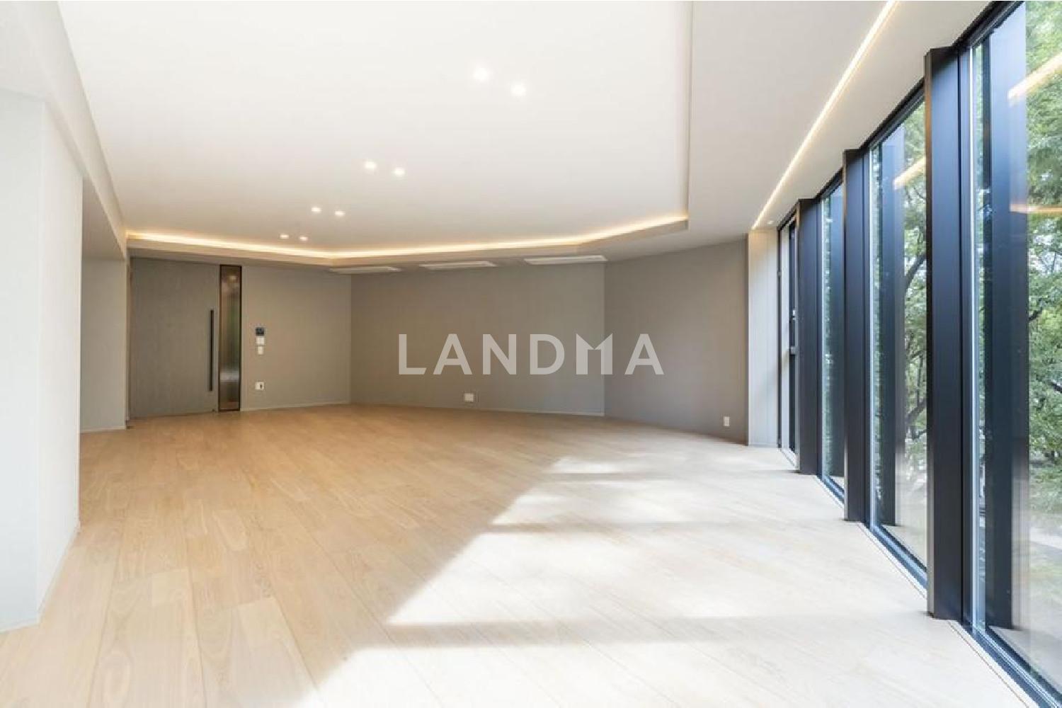
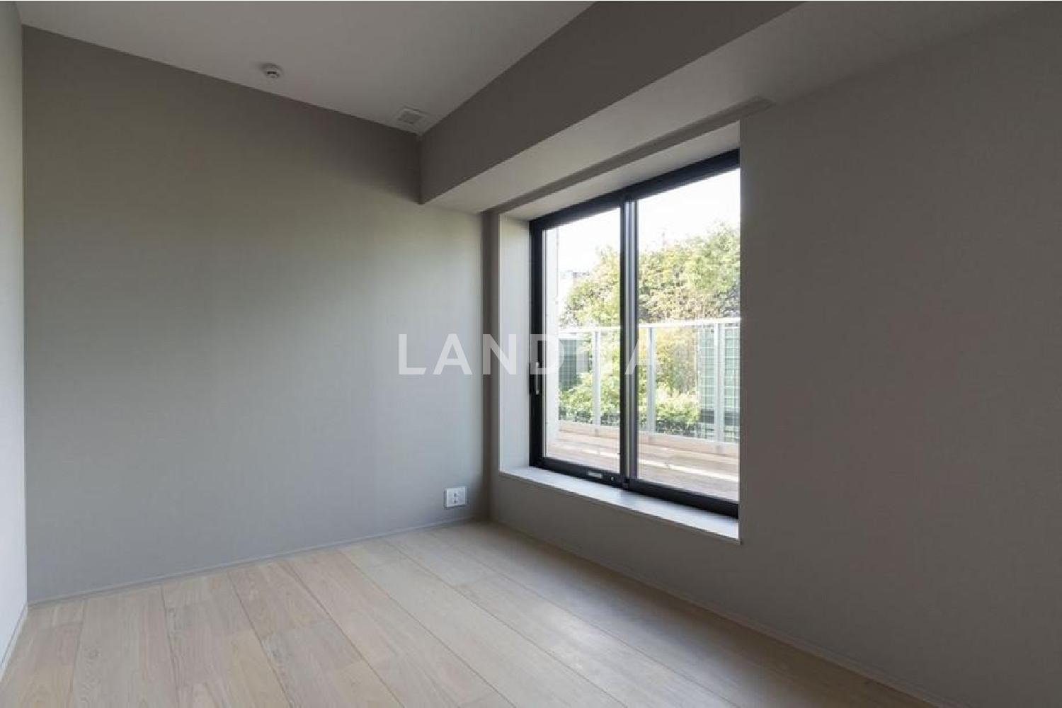
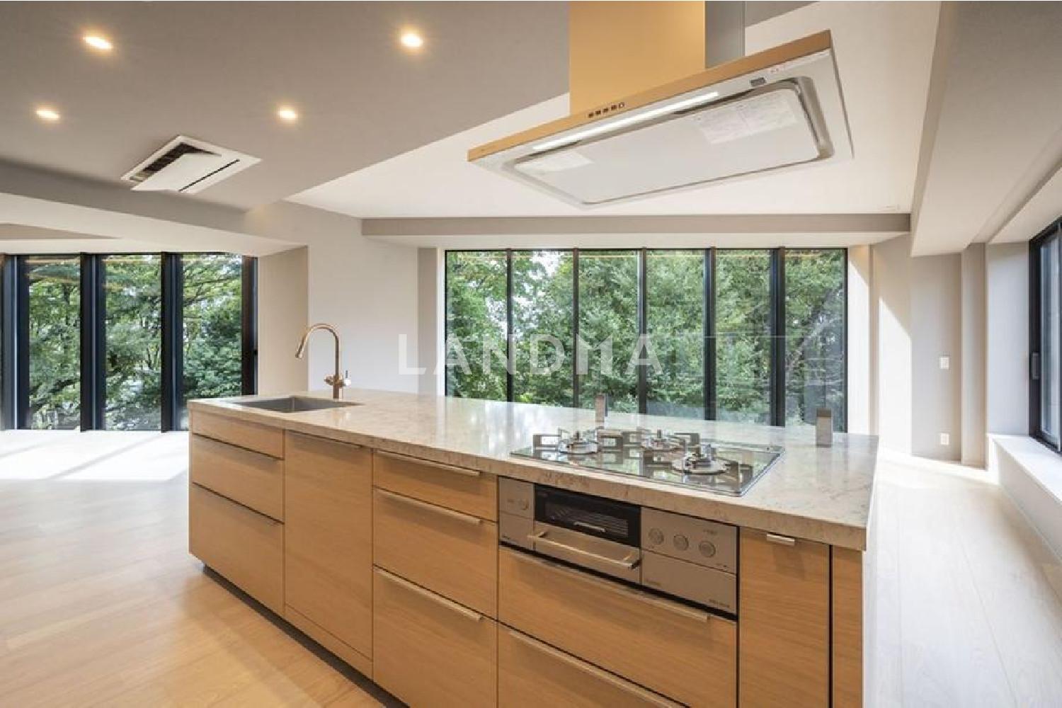
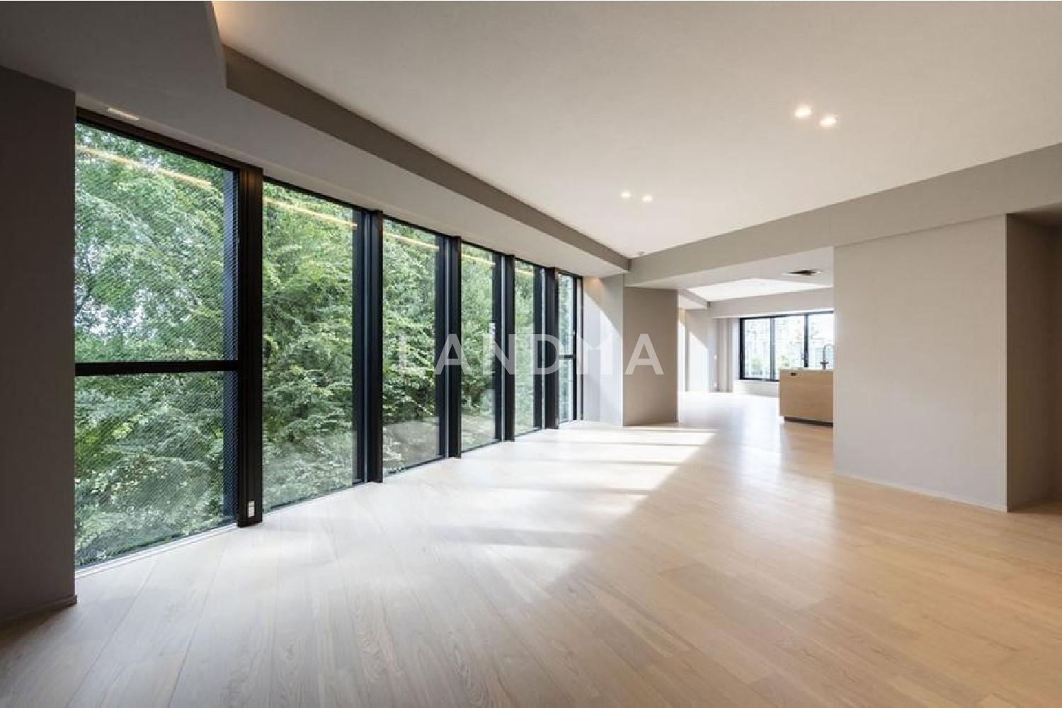
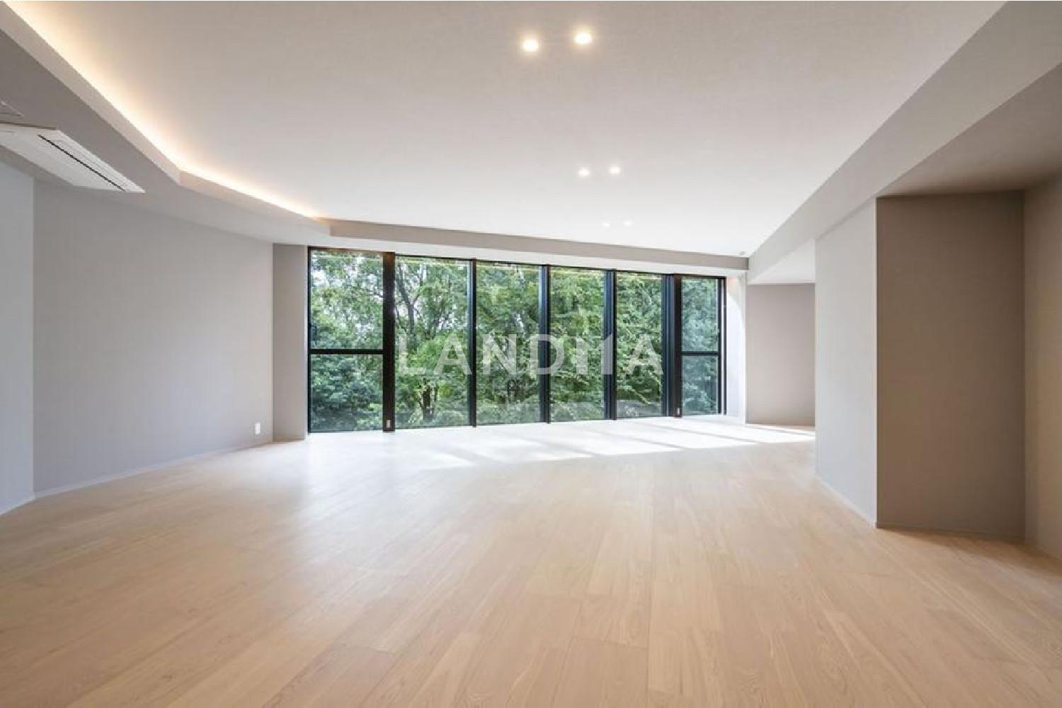
This is a three-sided apartment with good sunlight and ventilation. The combined living, dining, and kitchen area is about 60.7 tatami mats in size.
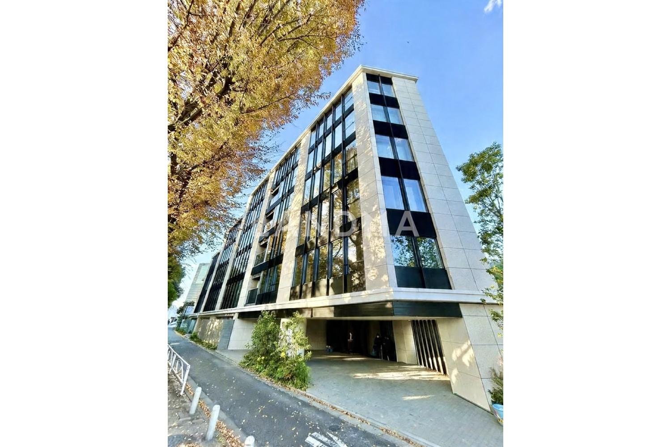
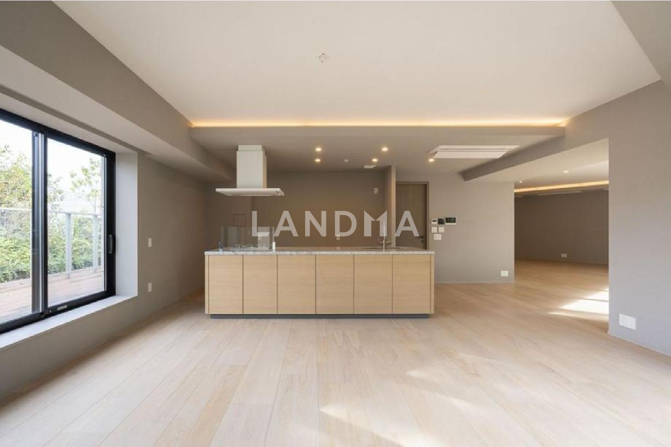
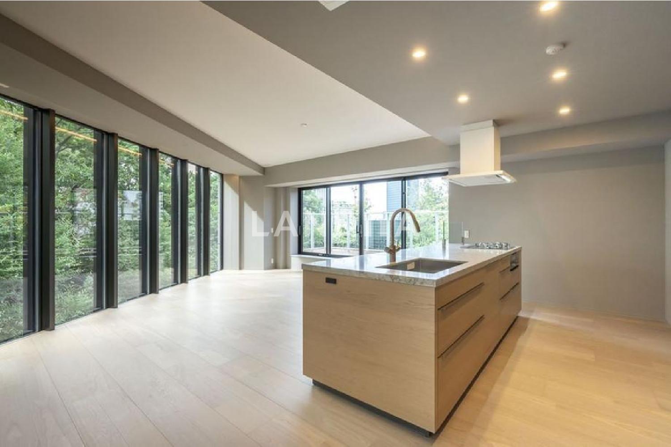
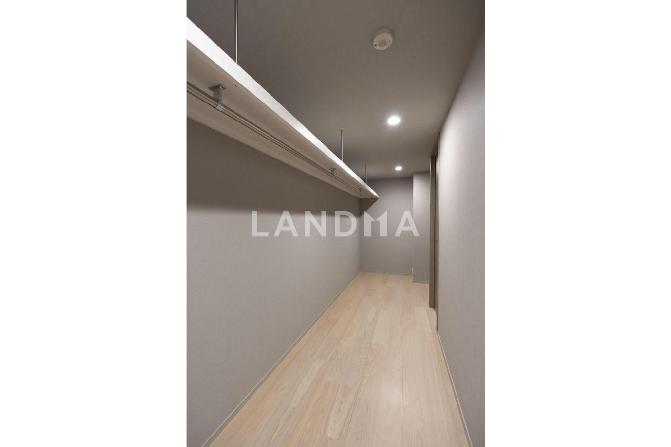
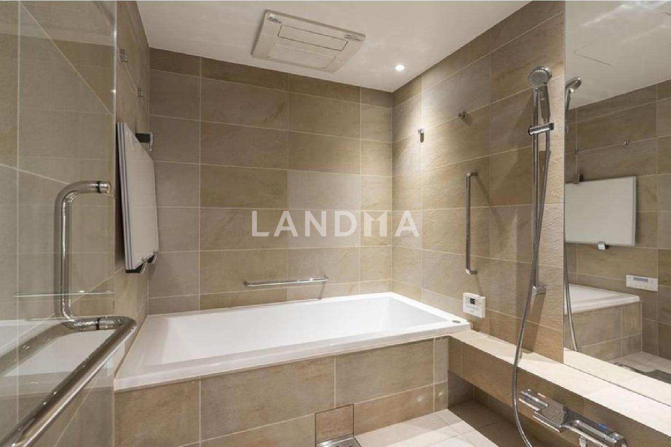
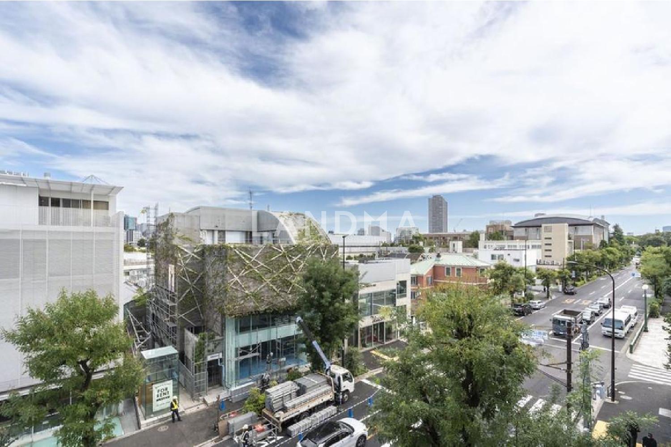
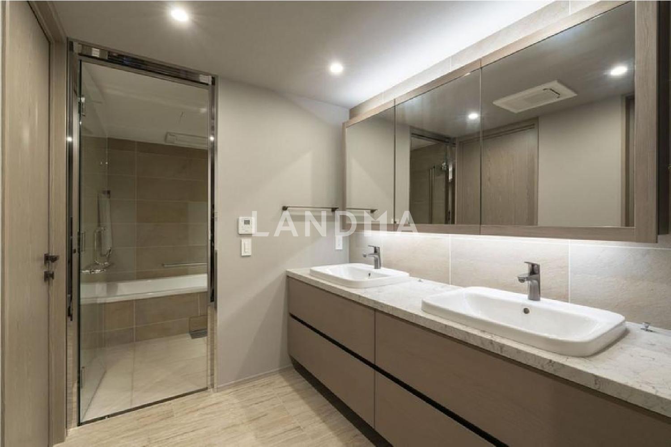
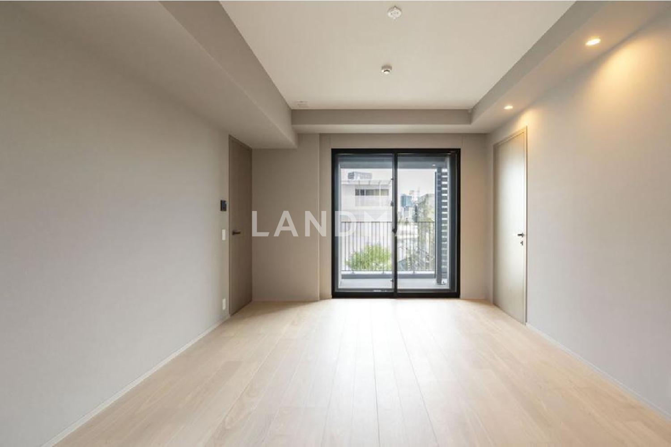
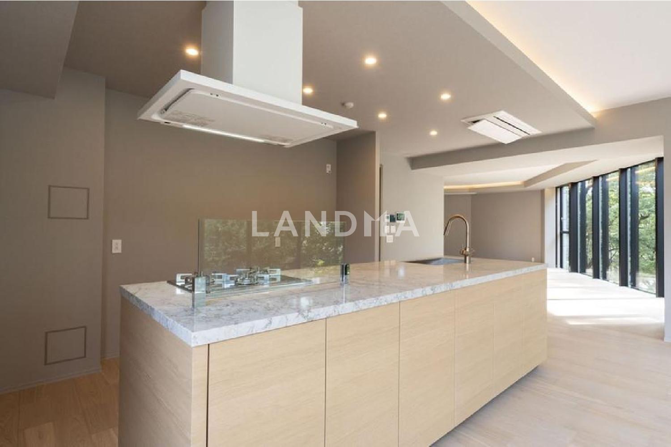
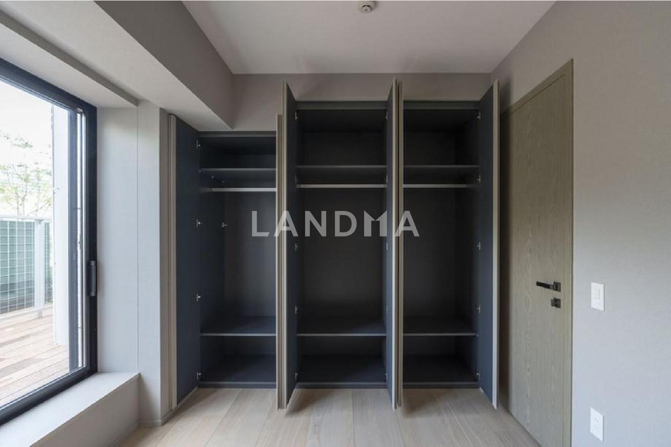
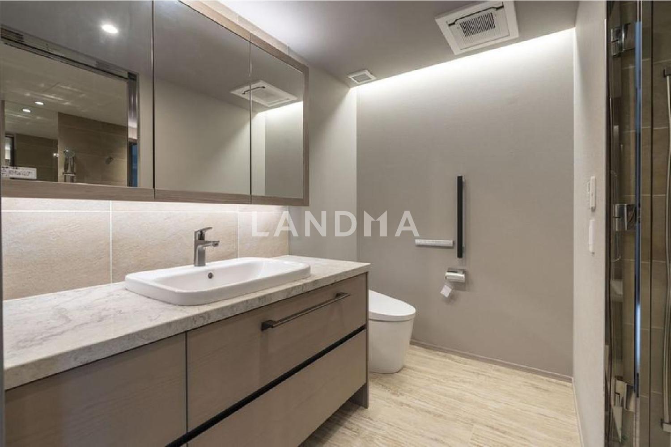
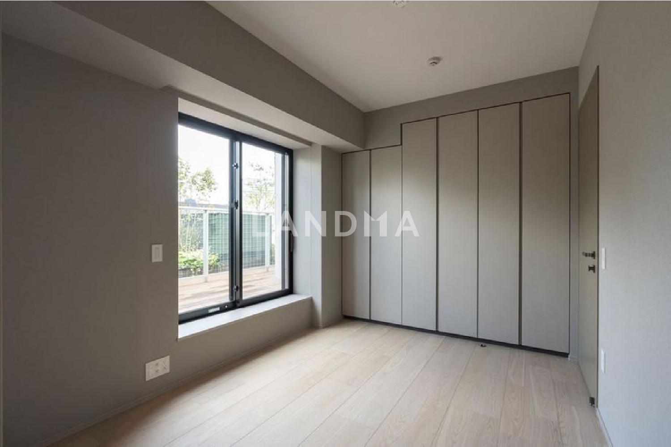
This property was developed by Sekisui House, Ltd. It is located in a highly private position with two apartments per floor. From the living room, you can overlook the greenery of Saigo-yama Park (depending on the season and weather), and it is equipped with an island kitchen that allows for easy movement. The master bedroom is about 13.8 tatami mats in size and comes with a large-capacity walk-in closet. There are two bathrooms, three toilets, and a 29.37-square-meter roof balcony. It comes with the exclusive right to use a high-rise mechanical parking lot, but there are vehicle type restrictions. In addition, pets are allowed, but there are specific rules. The facilities include a dishwasher, a food waste disposer, a water purifier, and a double-basin vanity.
Property Information
Property Detail
Property Type
Resale
Property Type
Flat / Apartment
Sale Method
Unit Sale / Subdivided Sale
Interior Area
2314.03 sqft
Balcony Area
116.47 sqft
Bedroom
3
Floor
4
Ownership Information
Ownership Type
Freehold
Property Usage
Residential
Interior Condition
Furnishing
Renovated
Price Information
Total Price
$8.564M
Unit Price
$3700.86/sqft
Project Information
Project Name
グランドメゾン代官山THE PARK
Developer
(株)鴻池組 東京支店
Total Units
14
Property Location & Surroundings
Schools
Airport
Hospitals
Shopping Malls
Dining
Companies

高宁泽
English
中文
+81368682045

Contact

Online Consultation
张超
English
日本語
中文
+81368682044
Contact
Online Consultation

'%20fill='white'/%3e%3cpath%20d='M16.555%2010.3503L24.2047%2018L16.555%2025.6497L15.1408%2024.2355L21.3763%2018L15.1408%2011.7645L16.555%2010.3503Z'%20fill='%2321343E'/%3e%3c/svg%3e)
Reports Recommended
View More

Special Report
Annual Special Report on Japan in 2025


