

Log In


Preference


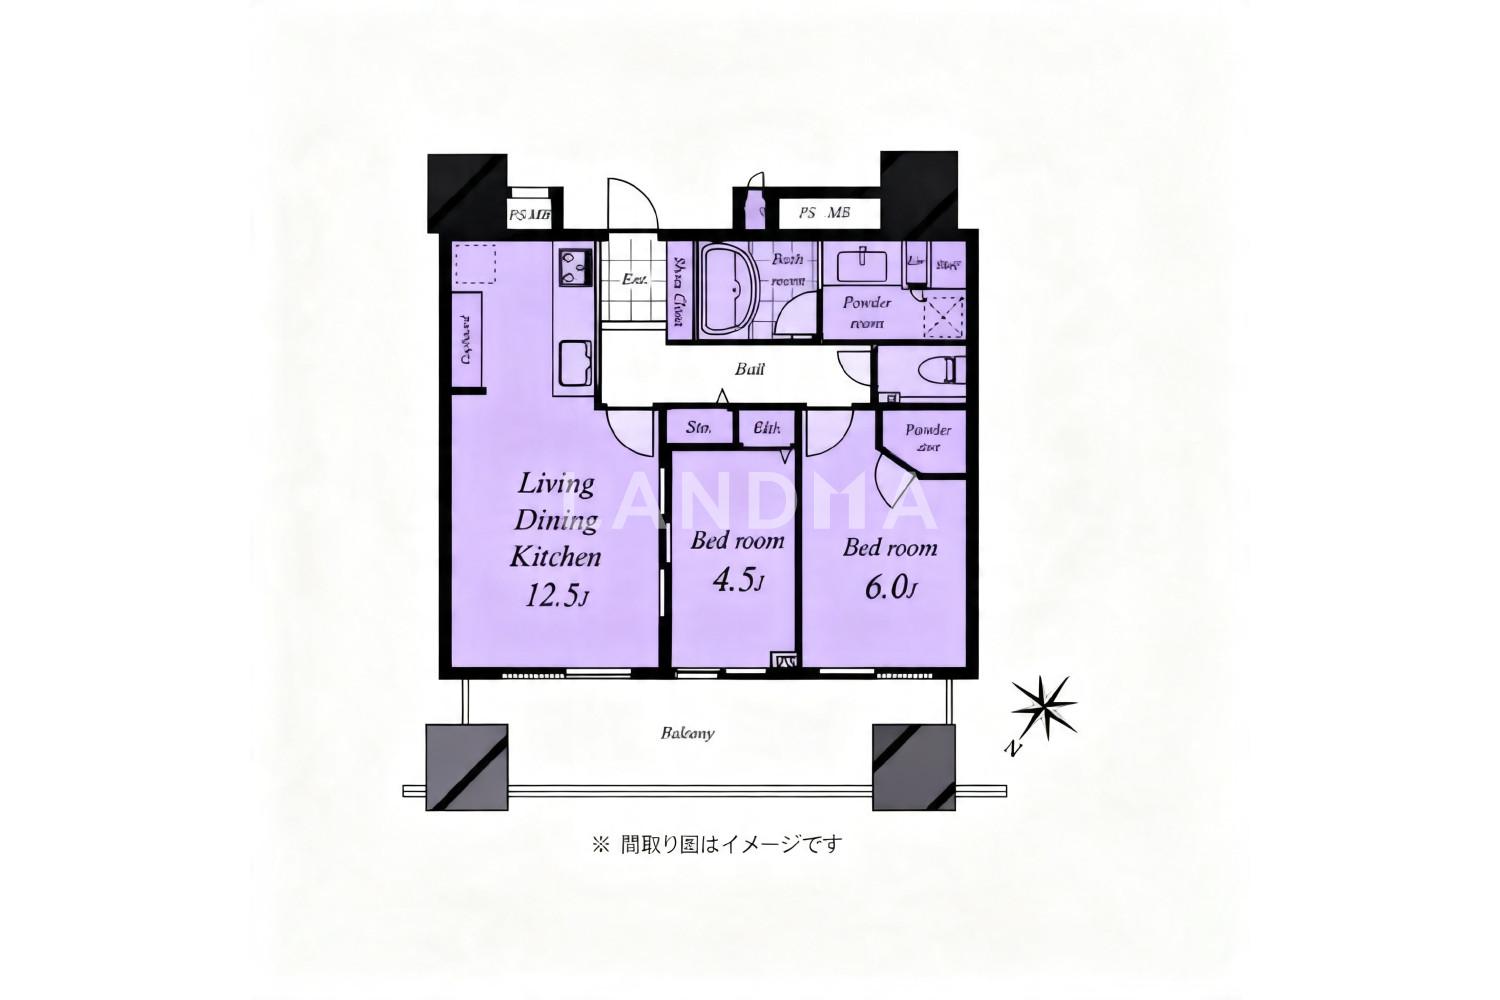
Floor Plan
21 Photos

¥13.136M
RMB

For reference only, please check the current exchange rate
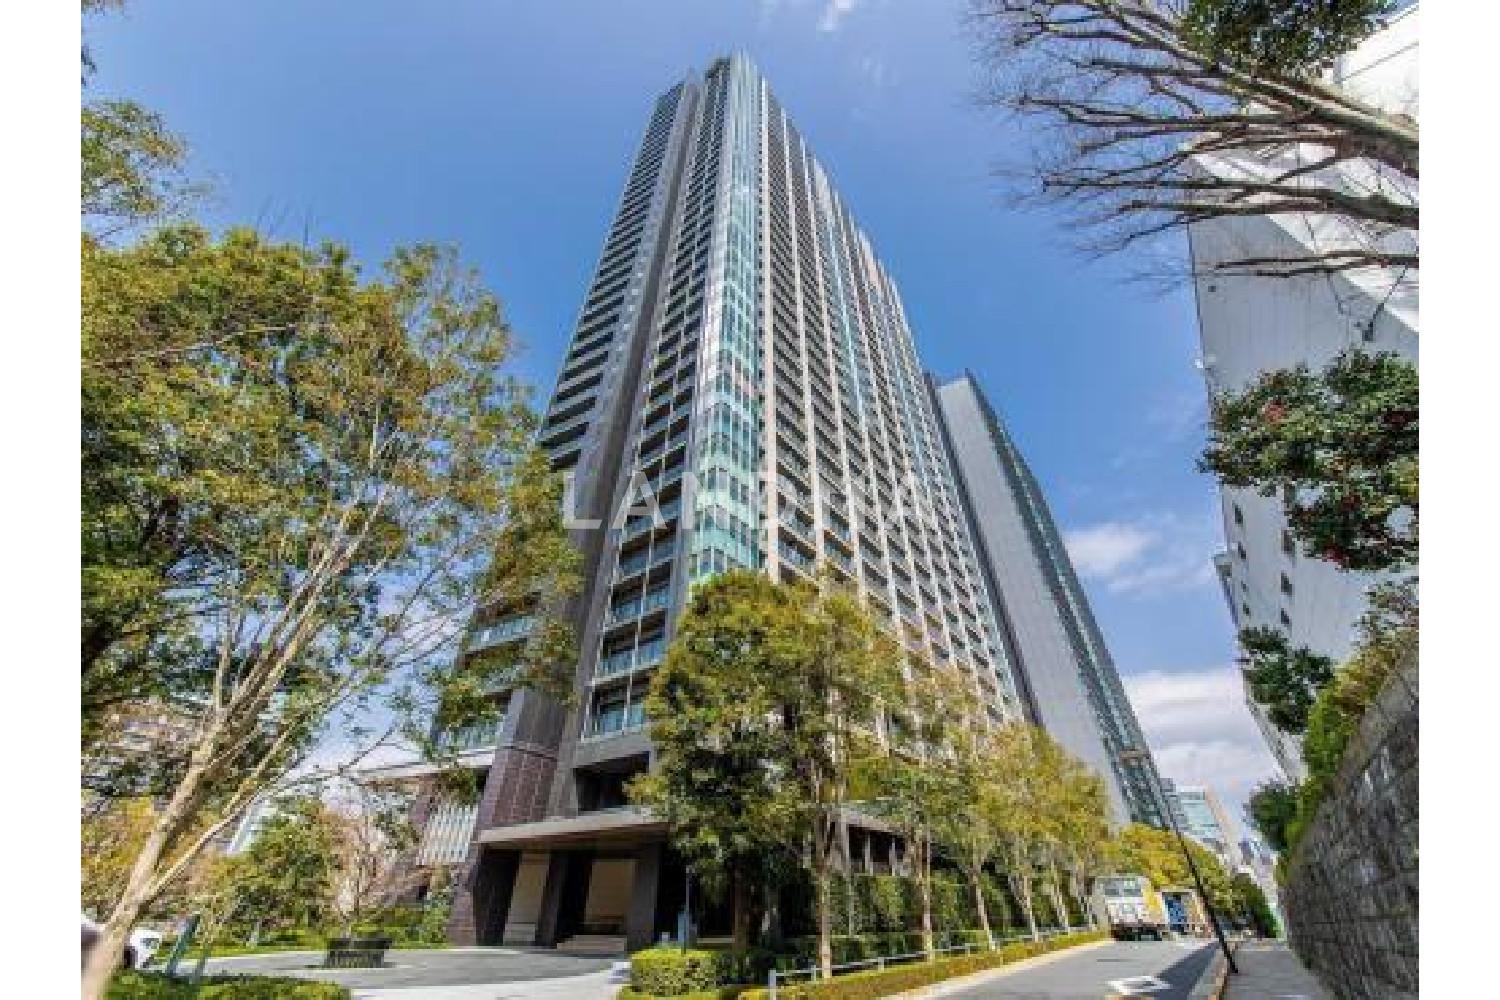
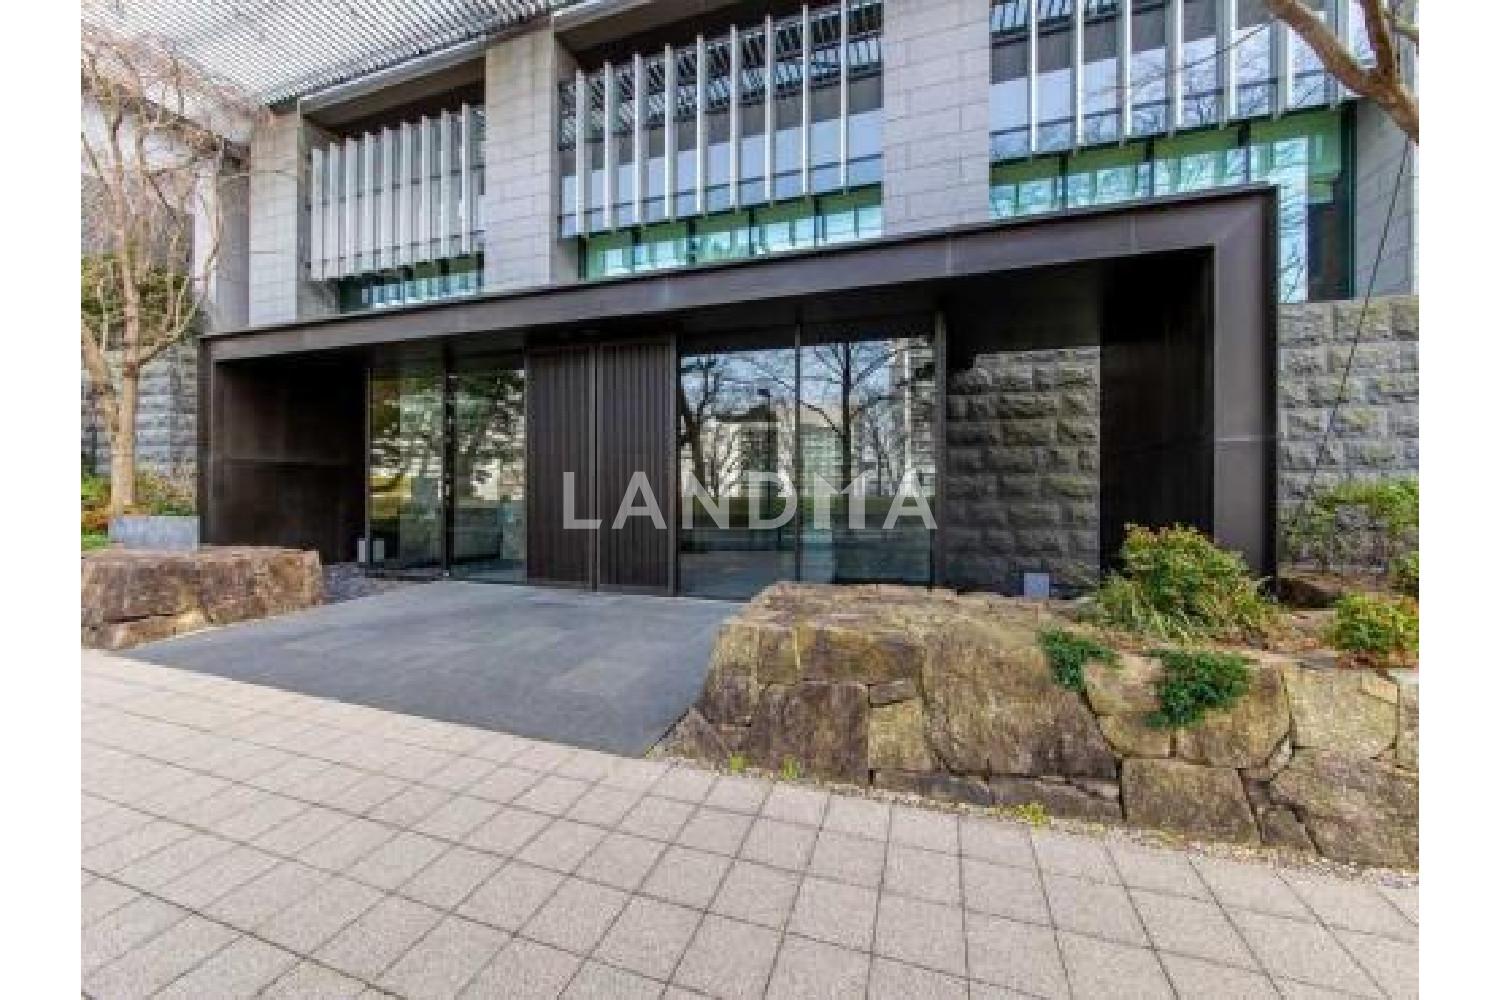
Japan, Tokyos 23 Special Wards, Fujimi, パークコート千代田富士見ザ タワー
Bedroom
2
Interior Area
55.97 m²
Year of Completion
2014
Featuring
Some renovations will be completed in November 2025.
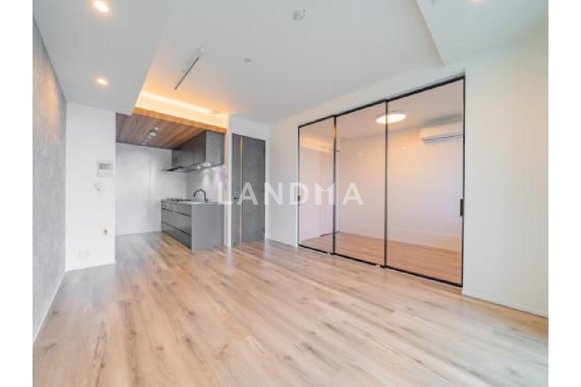
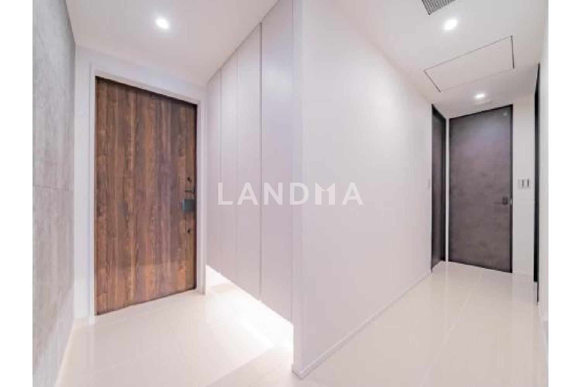
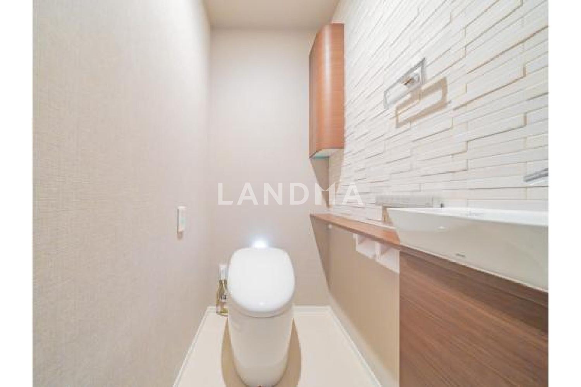
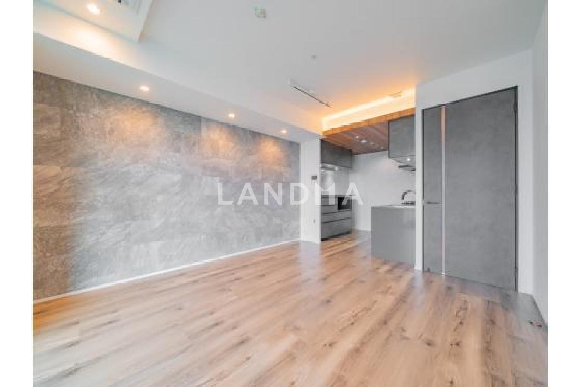
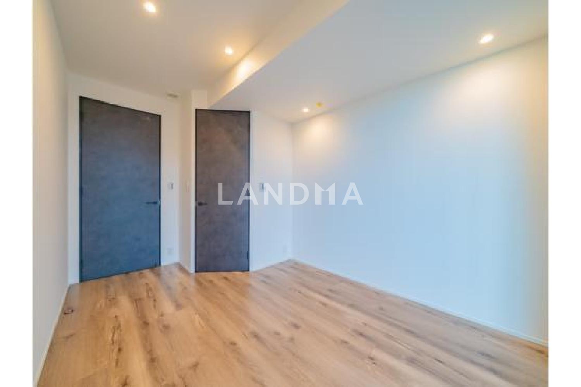
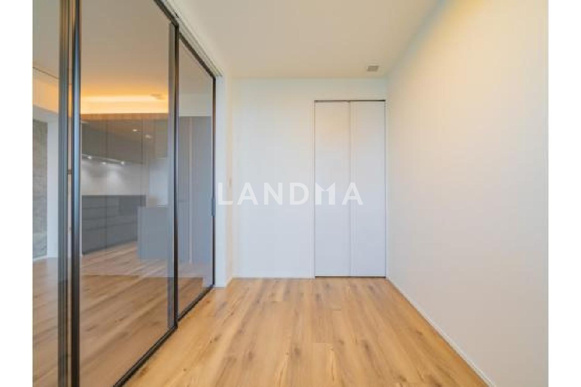
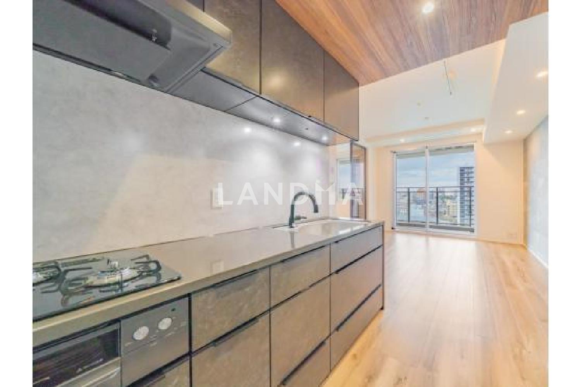
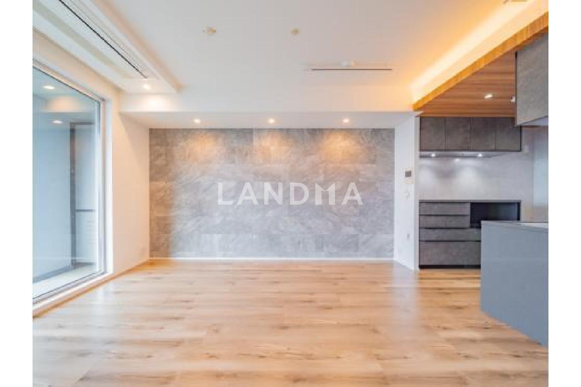
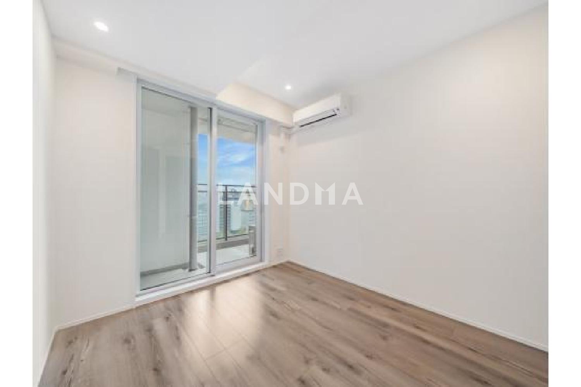
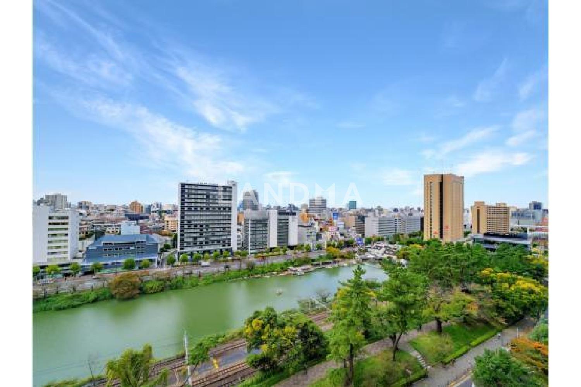
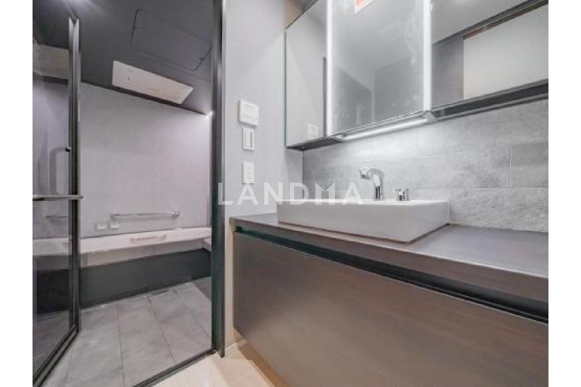
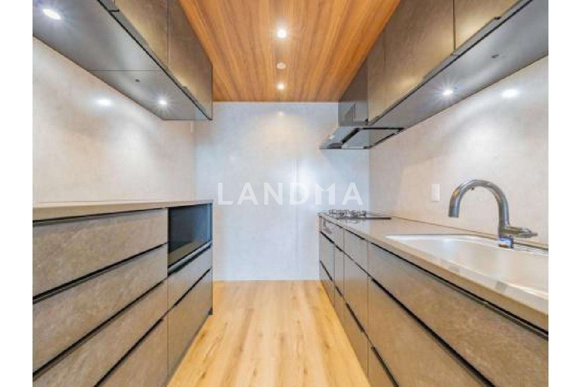
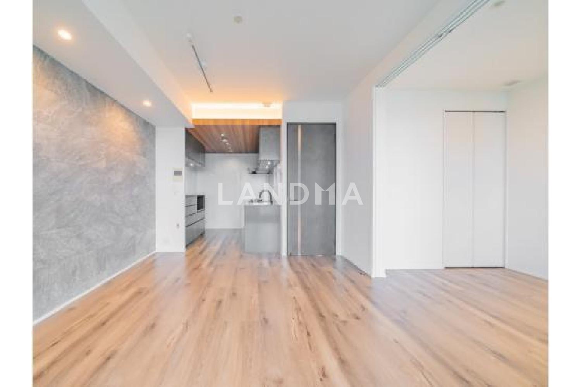
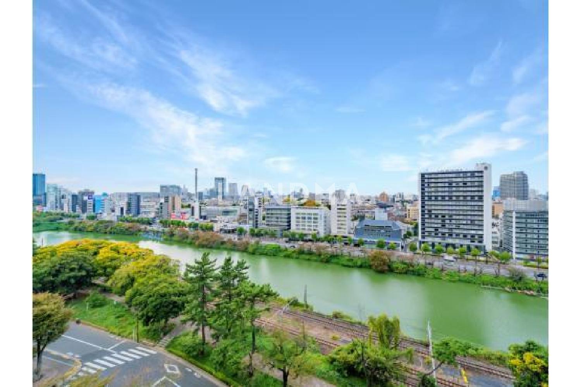
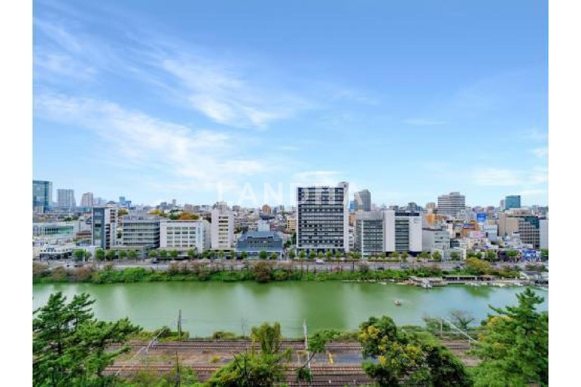
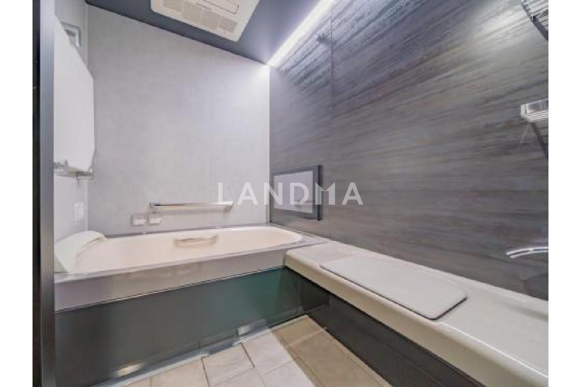
The property is on the 9th floor and faces northwest. From the balcony, you can enjoy a view overlooking the Outer Moat and the Kagurazaka area. The ceiling height of the living - dining area is about 2.6 meters, and each room has openings and storage space. There are double floors and double ceilings, taking privacy and maintainability into consideration. As for facilities, it is equipped with a water purifier, a garbage disposer, a stainless - steel range hood, and a dishwasher. The 1.4m × 1.8m bathroom has 24 - hour ventilation, a bathroom ventilation dryer, and a mist sauna, and the toilet has a shower function. There is an attached dedicated storage room, an eco - hot water supply system by EcoJozu is adopted, and double - layer eco - glass is used.
Property Information
Property Detail
Property Type
Resale
Property Type
Flat / Apartment
Sale Method
Unit Sale / Subdivided Sale
Interior Area
55.97 m²
Balcony Area
13.51 m²
Bedroom
2
Floor
9
Ownership Information
Ownership Type
Freehold
Property Usage
Residential
Interior Condition
Furnishing
Renovated
Price Information
Total Price
¥13.136M
Unit Price
¥234688.23/m²
Project Information
Project Name
パークコート千代田富士見ザ タワー
Developer
前田建設工業株式会社 東京建築支店
Total Units
505
Property Location & Surroundings
Schools
Airport
Hospitals
Shopping Malls
Dining
Companies

高宁泽
English
中文
+81368682045

Contact

Online Consultation
张超
English
日本語
中文
+81368682044
Contact
Online Consultation

'%20fill='white'/%3e%3cpath%20d='M16.555%2010.3503L24.2047%2018L16.555%2025.6497L15.1408%2024.2355L21.3763%2018L15.1408%2011.7645L16.555%2010.3503Z'%20fill='%2321343E'/%3e%3c/svg%3e)
Reports Recommended
View More

Special Report
Annual Special Report on Japan in 2025


