

Log In


Preference


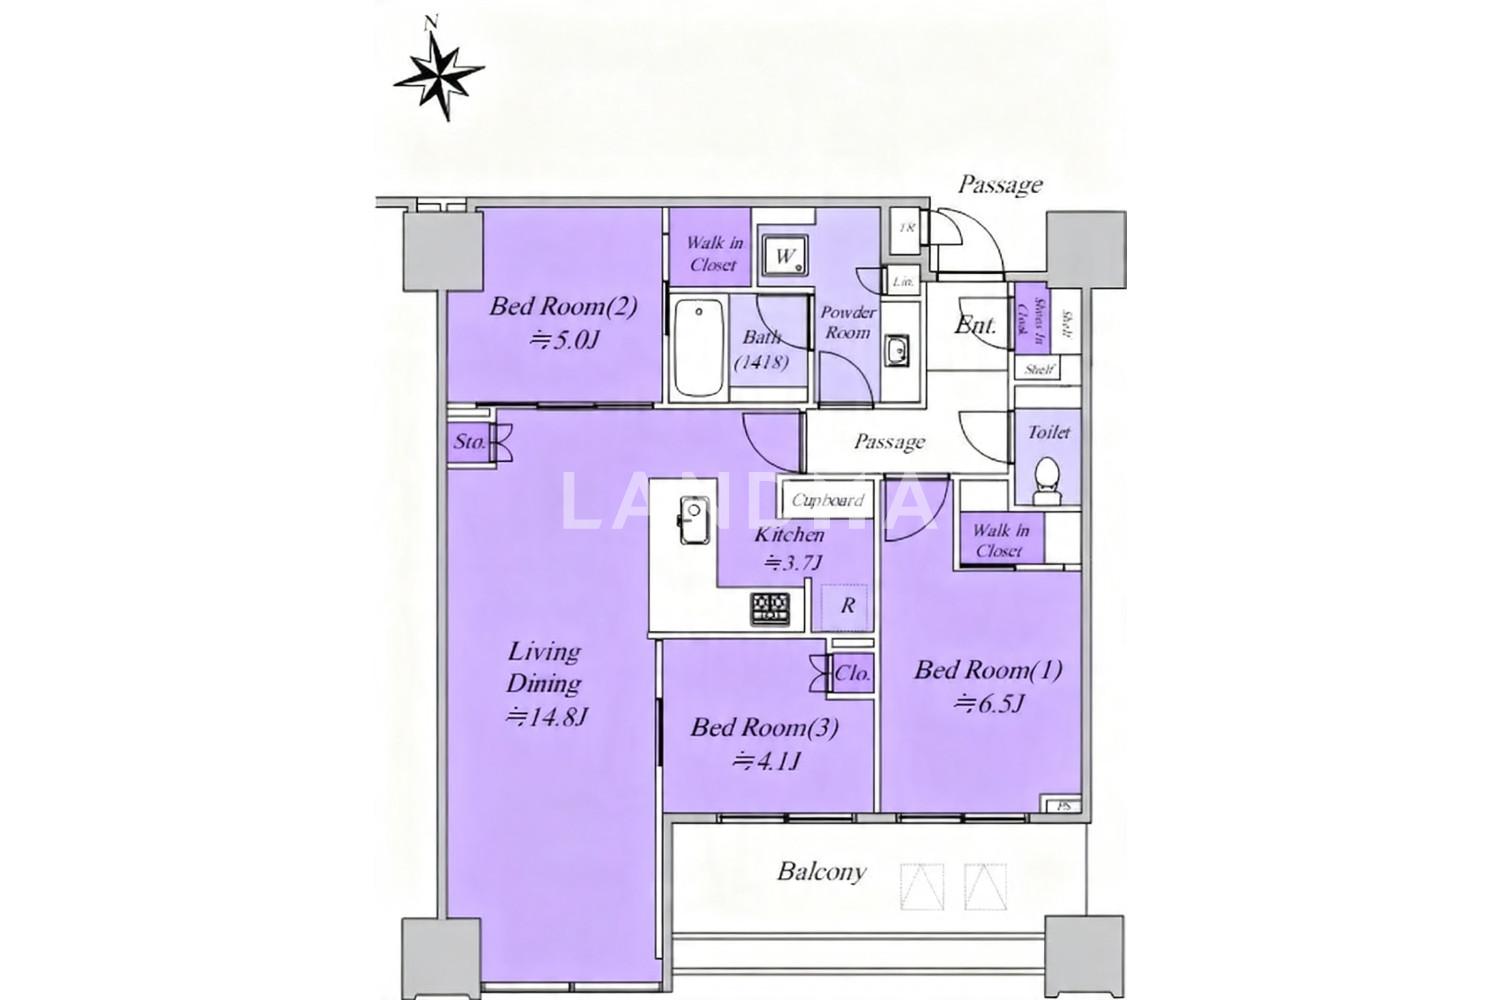
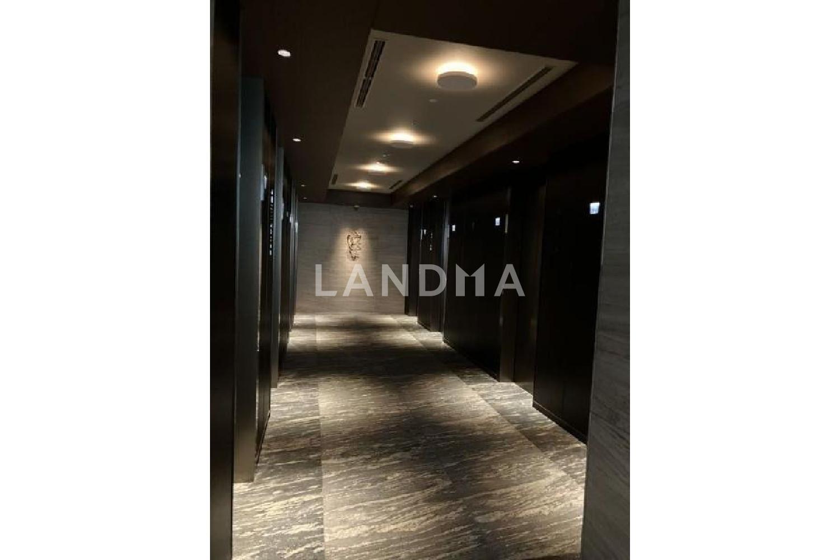
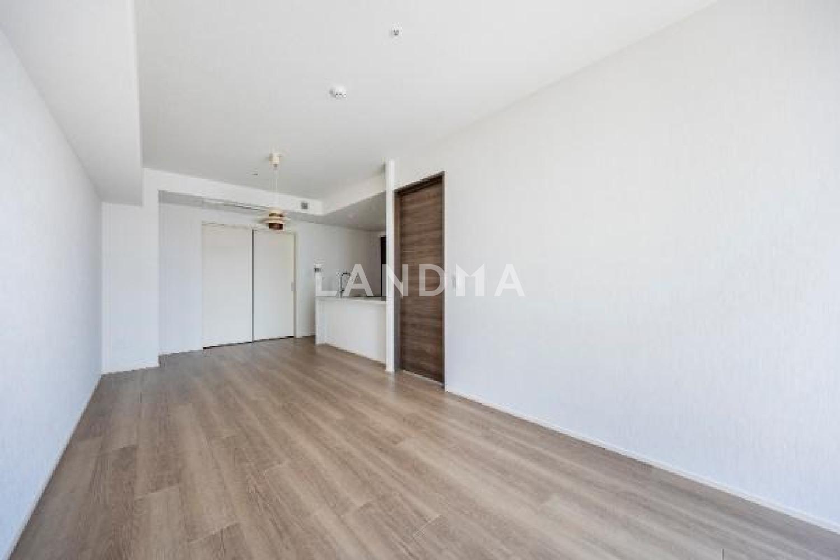
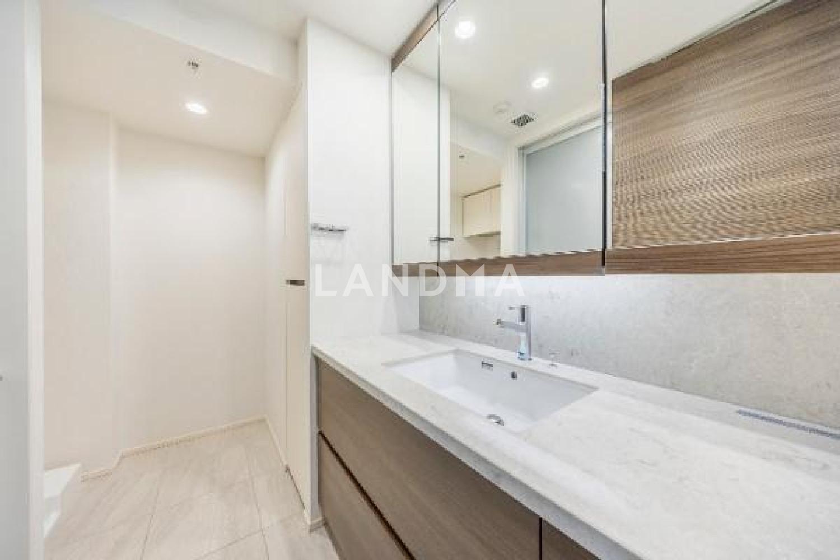
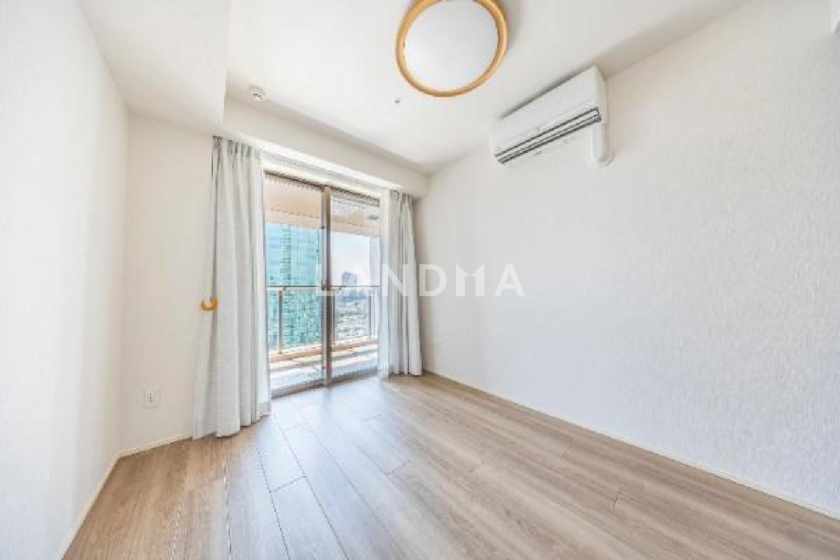
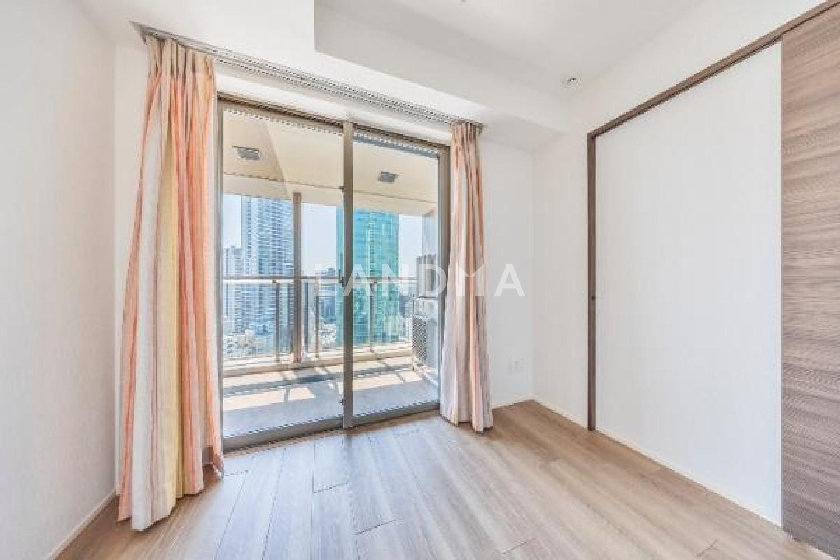
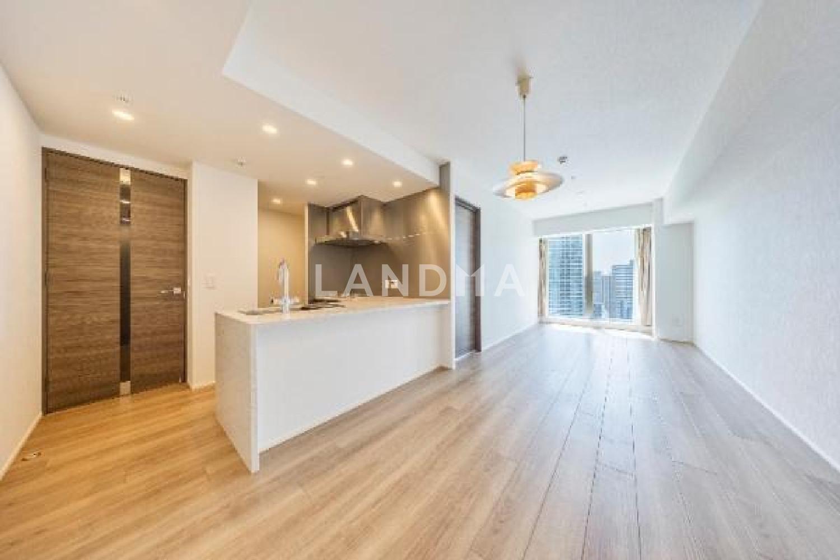
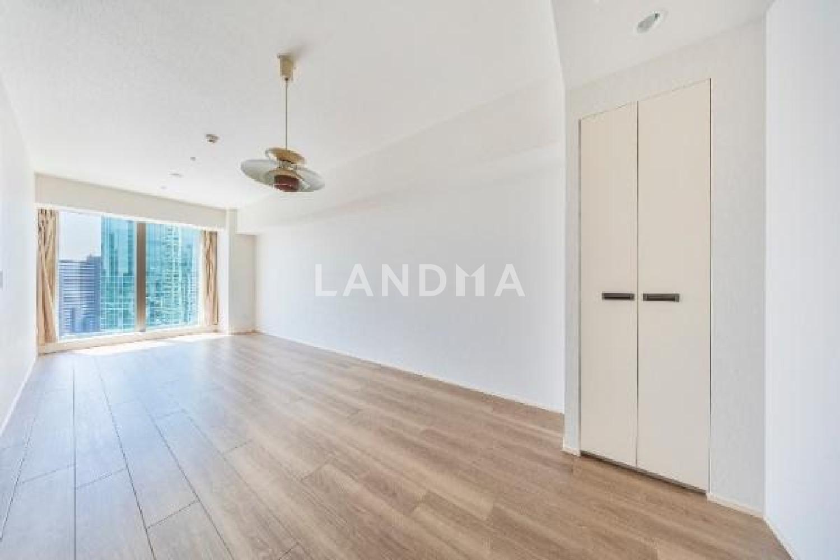
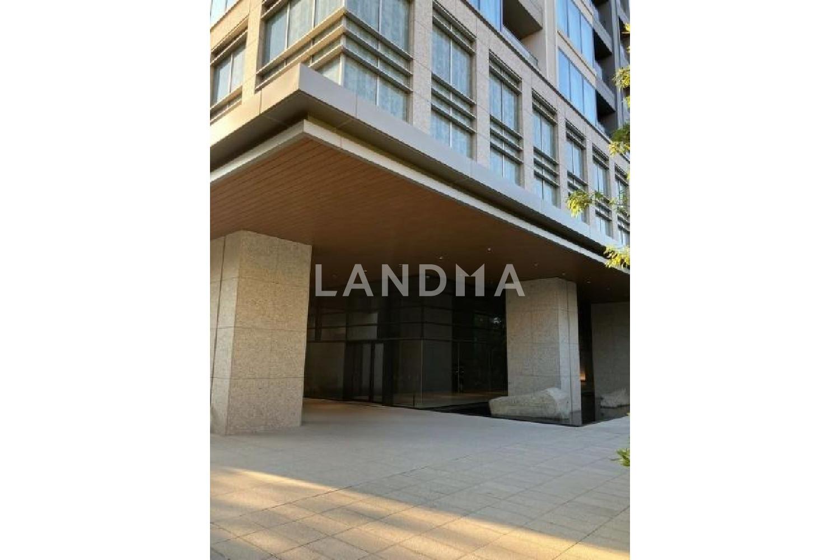
Floor Plan
21 Photos

$2.212M
USD

For reference only, please check the current exchange rate
Japan, Tokyos 23 Special Wards, Shirogane, 白金ザ・スカイ
Bedroom
3
Interior Area
816.23 sqft
Year of Completion
2023
Featuring
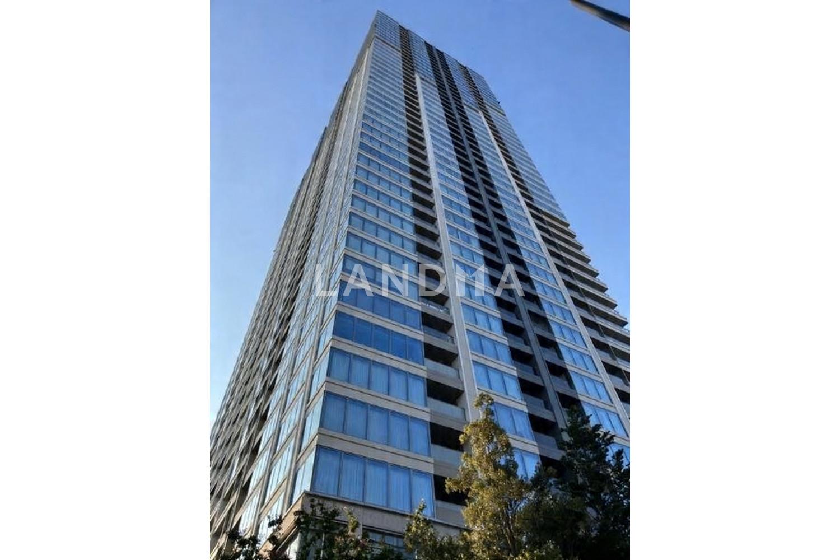
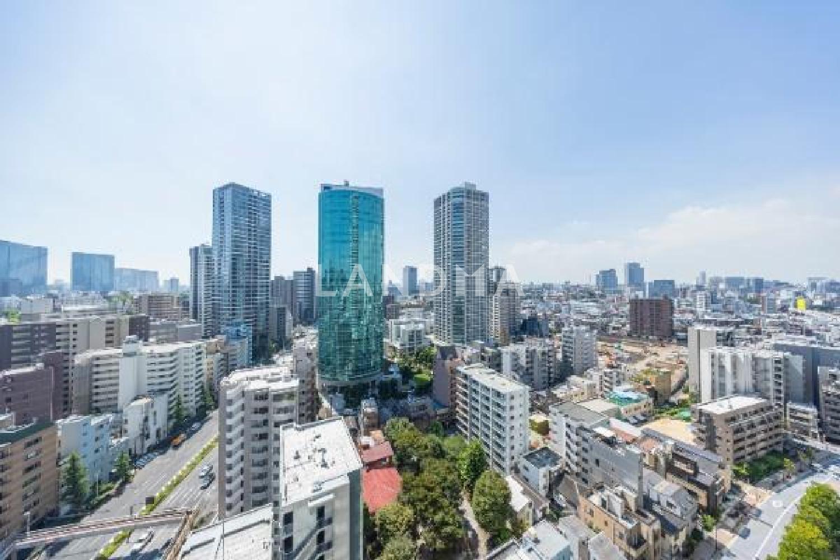
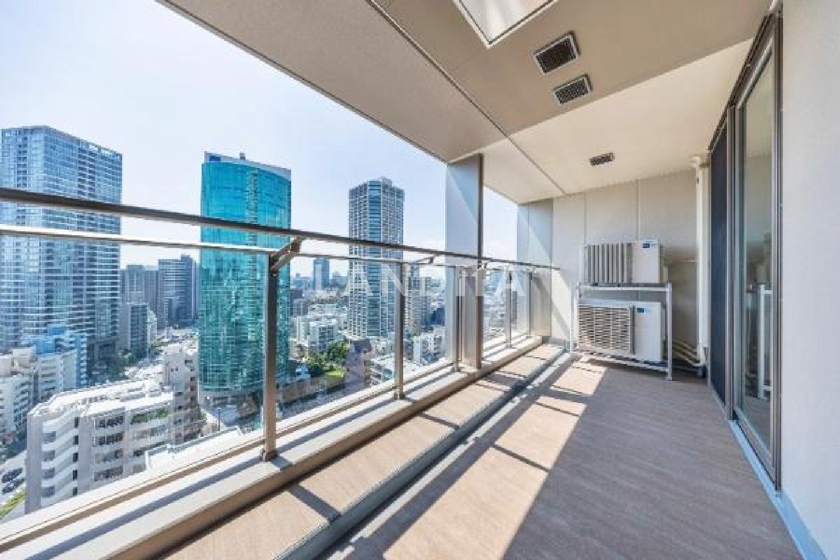
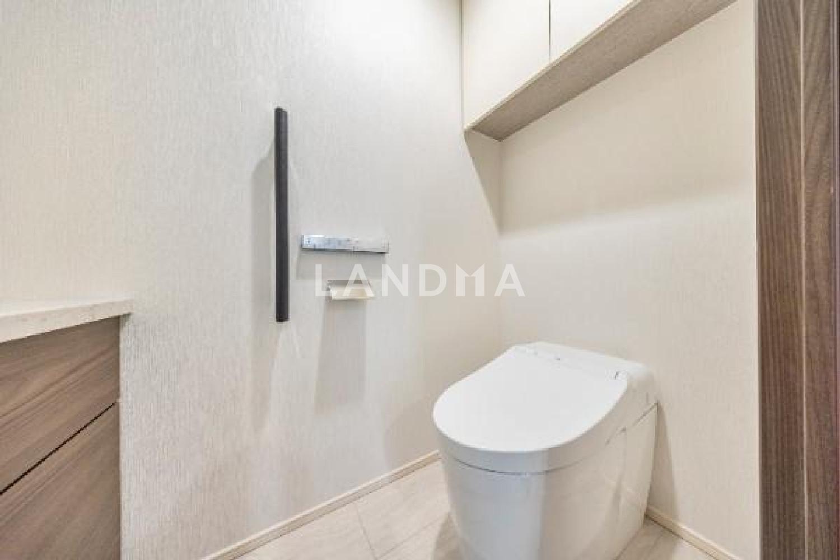
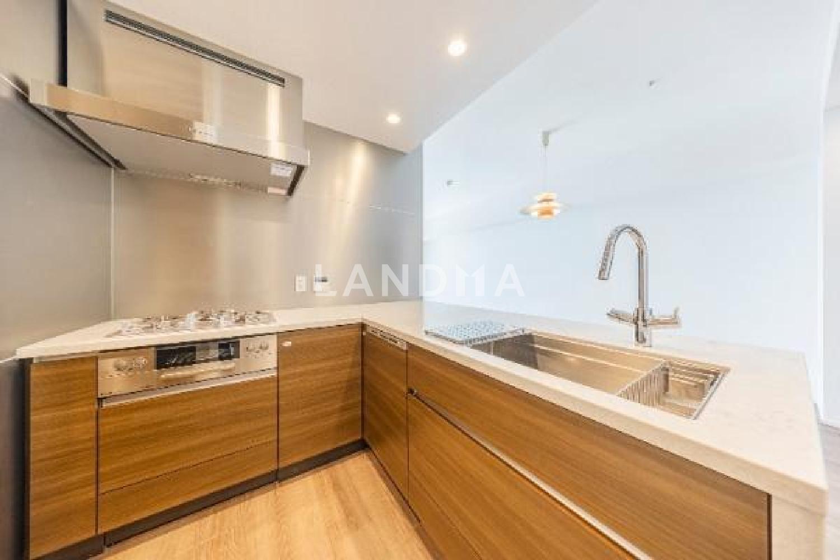
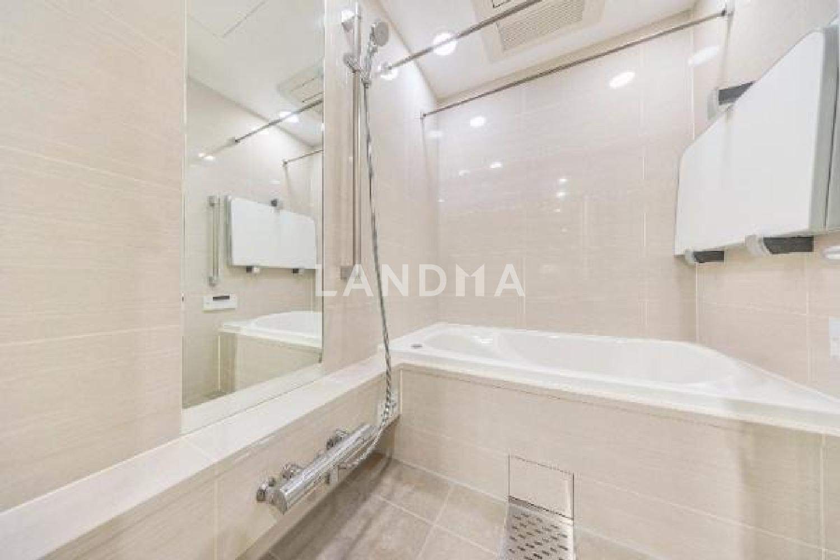
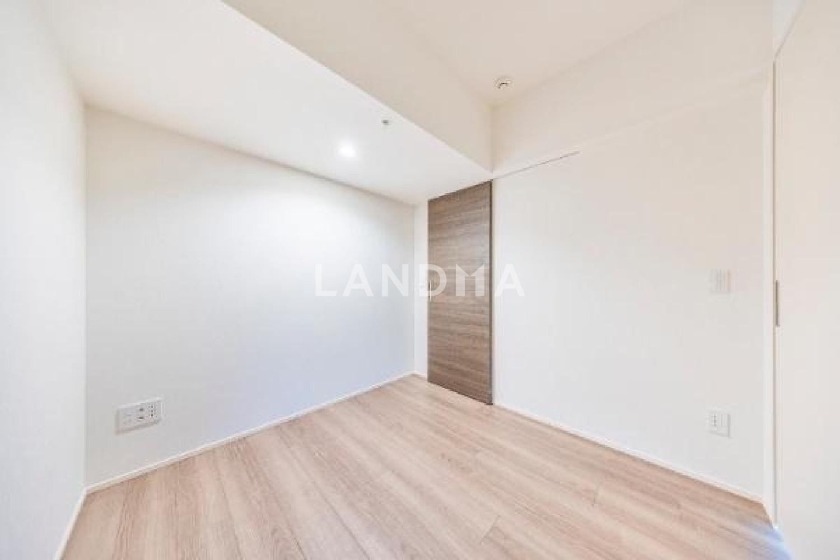
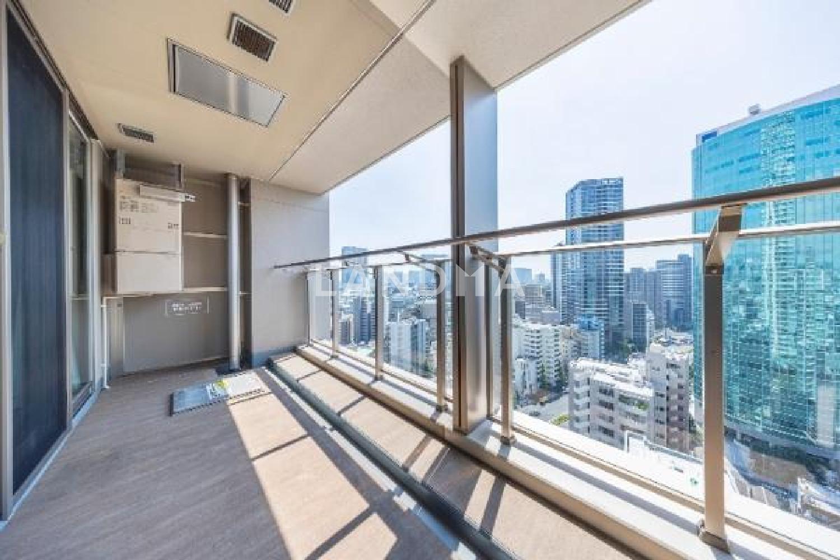
This property is a 3-bedroom, 2-living room, 1-kitchen unit located on the 18th floor, with an area of 75.83 square meters. It faces south and has a good view. Currently, it is vacant.
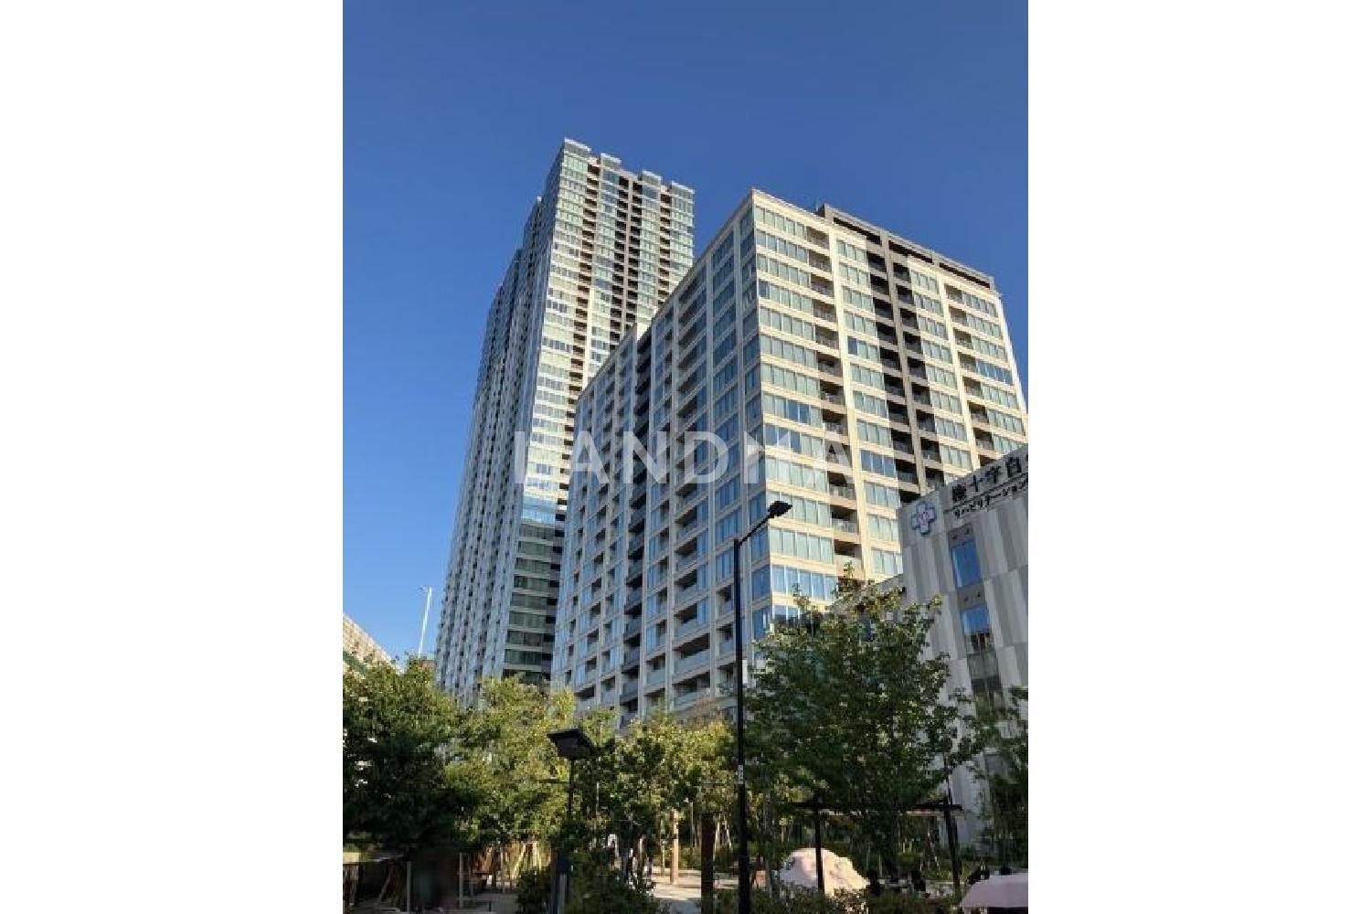
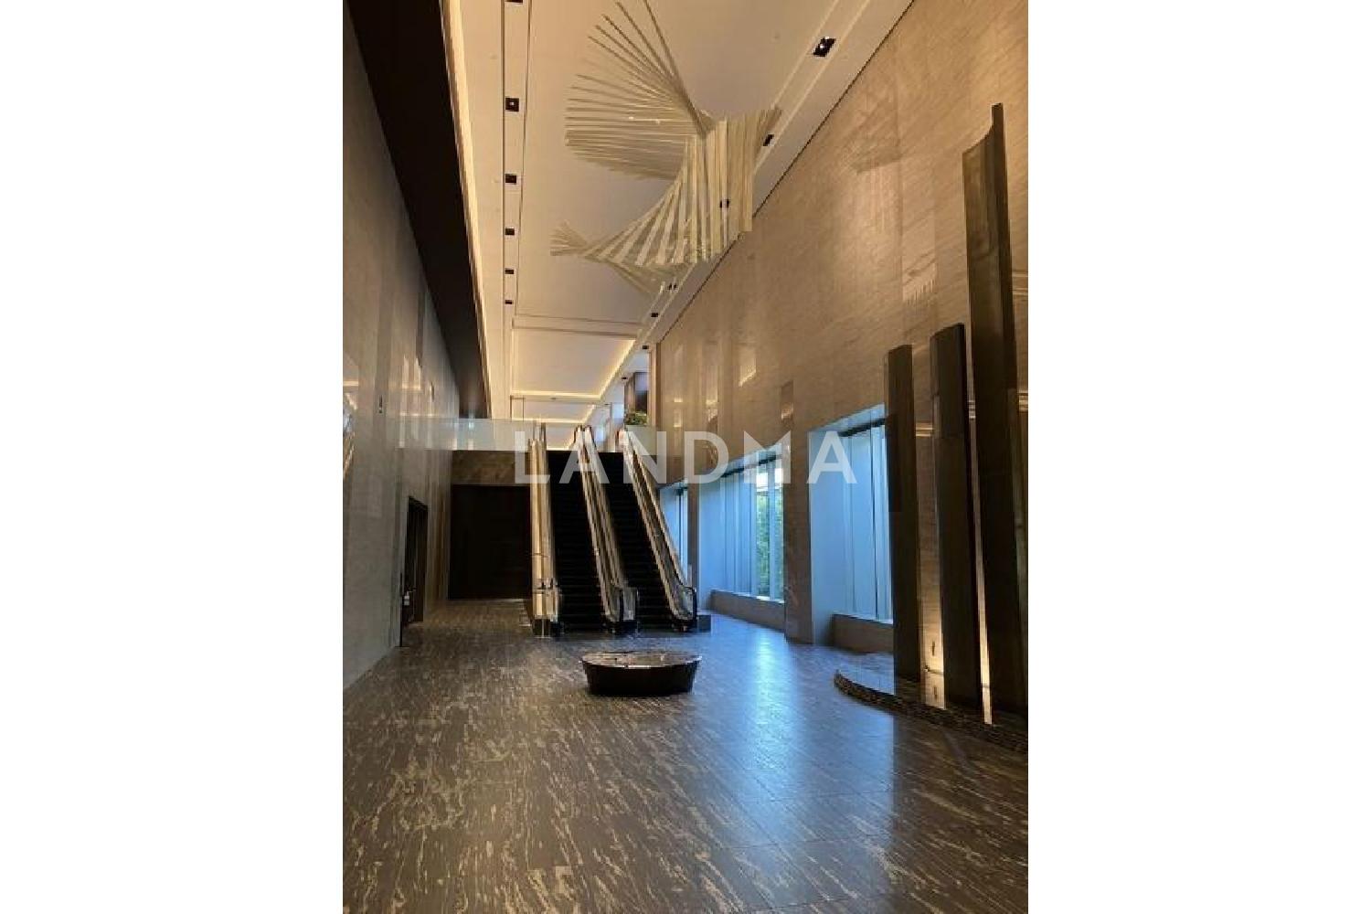
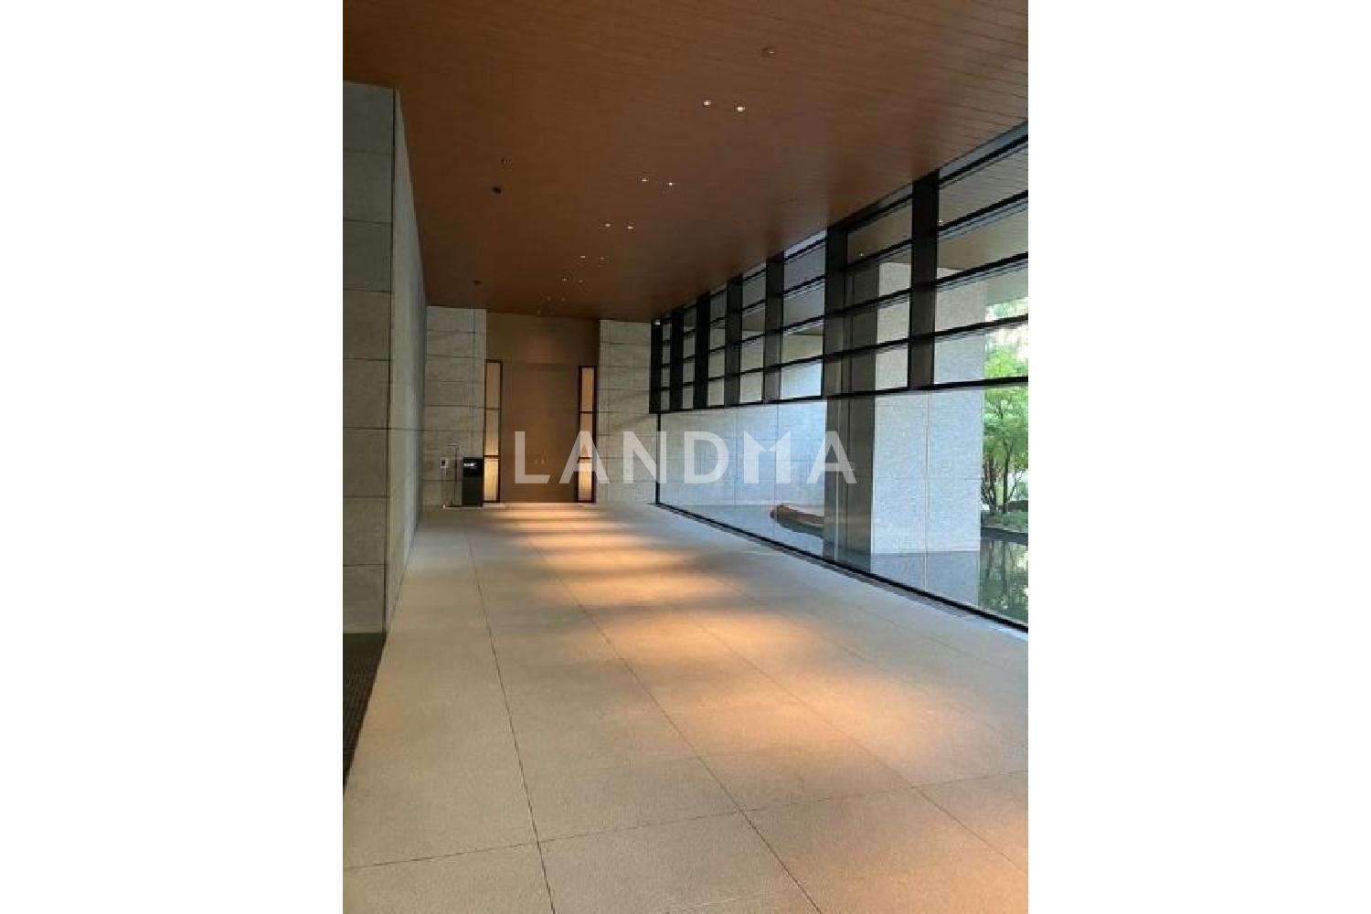
This dwelling unit has a proprietary area of 75.83 square meters and a balcony area of 11.20 square meters. It is located on the 18th floor, faces south, and has good sunlight. The room faces away from the Metropolitan Expressway and is very quiet. It is a property developed by two companies including Tokyo Building, Sumitomo Realty & Development, and Nomura Real Estate. It was completed in February 2023 by a joint venture of Obayashi and Haseko Construction. The building is of SRC structure, with 45 floors above ground and 1 floor underground. The total number of units is 1,247, and the administrator works during the day. There is a delivery box, and it has an inner corridor design. There is a garbage storage area (excluding bulky waste) on each floor, and some paid front desk services are also provided.
Property Information
Property Detail
Property Type
Resale
Property Type
Flat / Apartment
Sale Method
Unit Sale / Subdivided Sale
Interior Area
816.23 sqft
Balcony Area
120.56 sqft
Bedroom
3
Floor
18
Ownership Information
Ownership Type
Freehold
Property Usage
Residential
Interior Condition
Furnishing
Renovated
Price Information
Total Price
$2.212M
Unit Price
$2709.41/sqft
Project Information
Project Name
白金ザ・スカイ
Developer
大林設計(合同)
Renovation Date
2025Year(s)
Total Units
1247
Property Location & Surroundings
Schools
Airport
Hospitals
Shopping Malls
Dining
Companies

高宁泽
English
中文
+81368682045

Contact

Online Consultation
张超
English
日本語
中文
+81368682044
Contact
Online Consultation

'%20fill='white'/%3e%3cpath%20d='M16.555%2010.3503L24.2047%2018L16.555%2025.6497L15.1408%2024.2355L21.3763%2018L15.1408%2011.7645L16.555%2010.3503Z'%20fill='%2321343E'/%3e%3c/svg%3e)
Reports Recommended
View More

Special Report
Annual Special Report on Japan in 2025


