

Log In


Preference


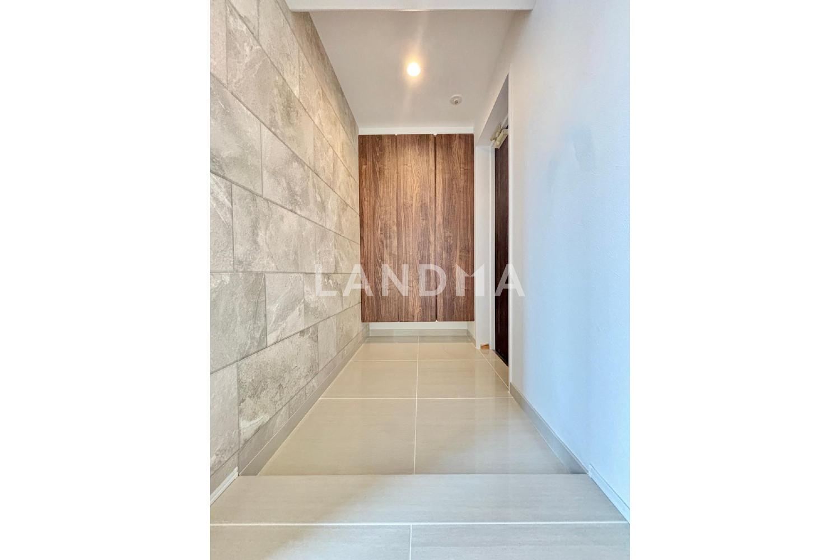
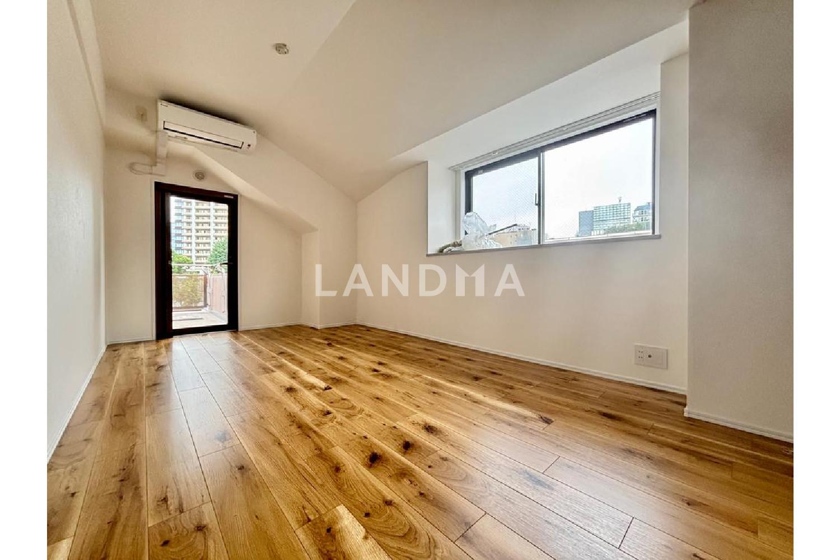
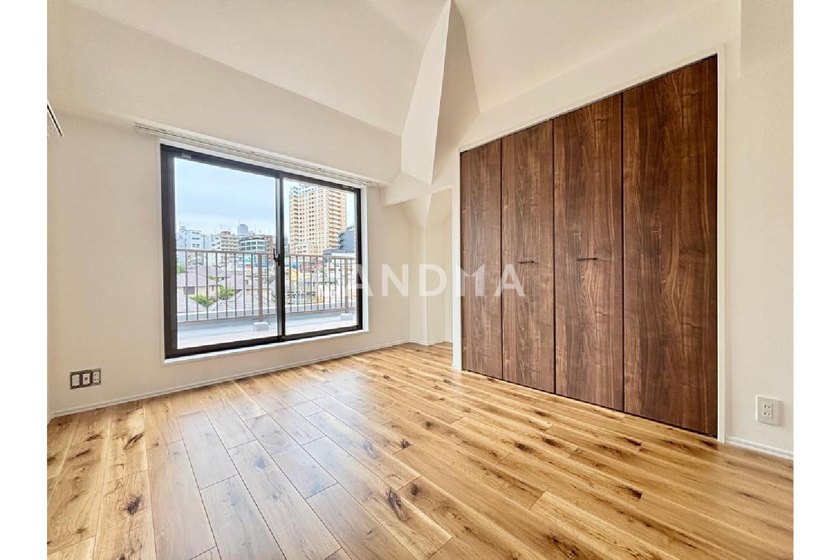
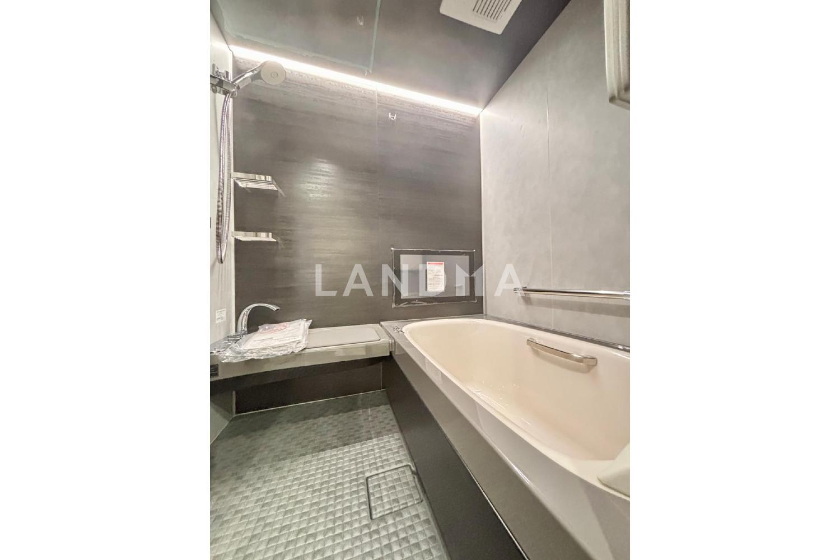
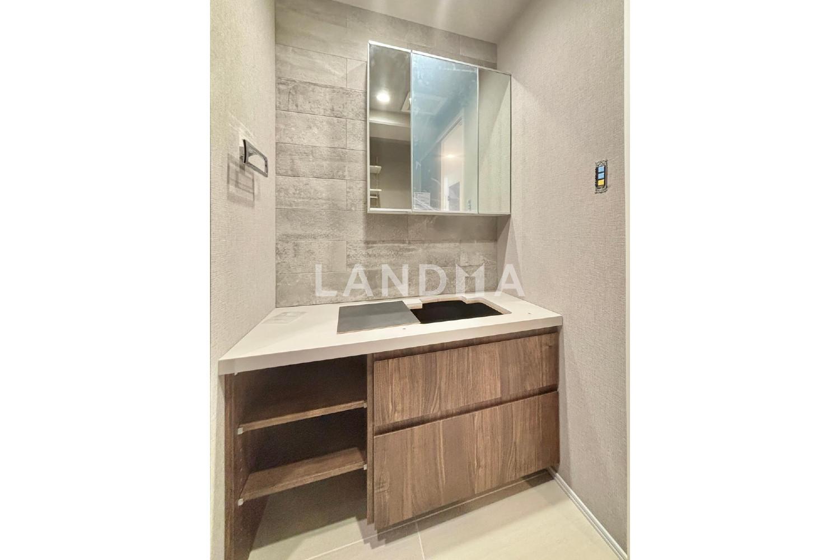
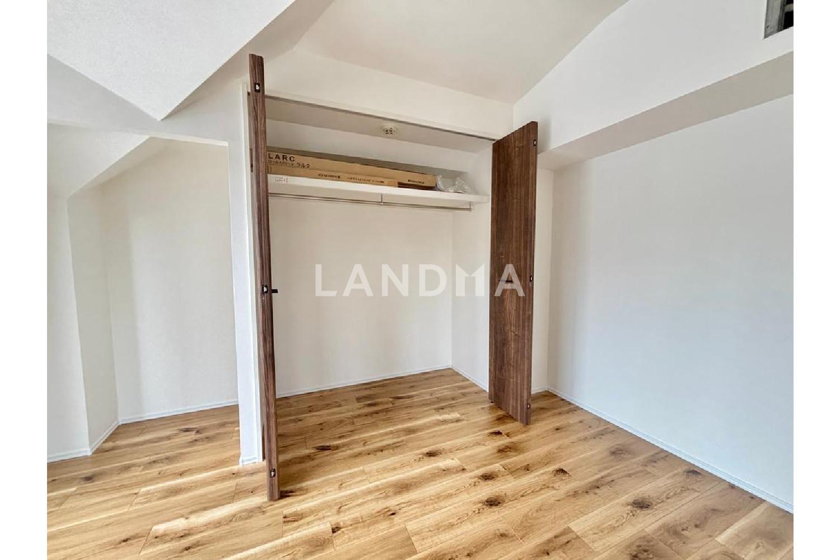
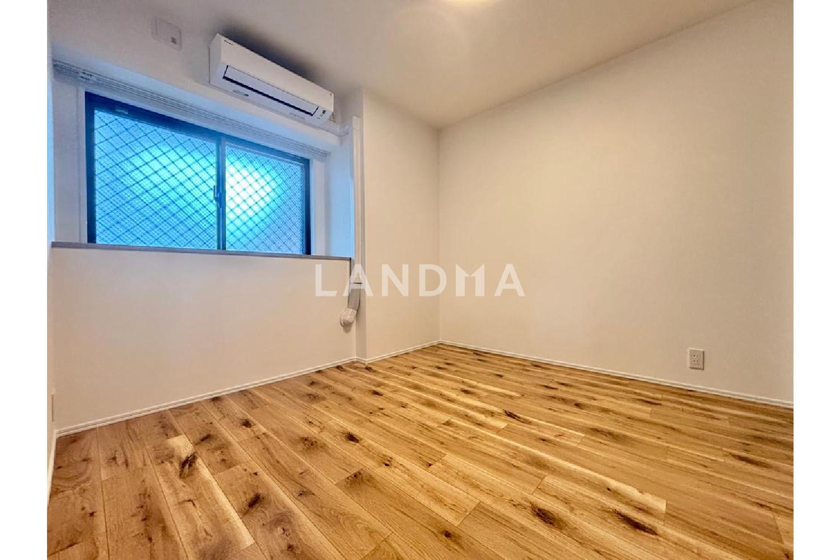
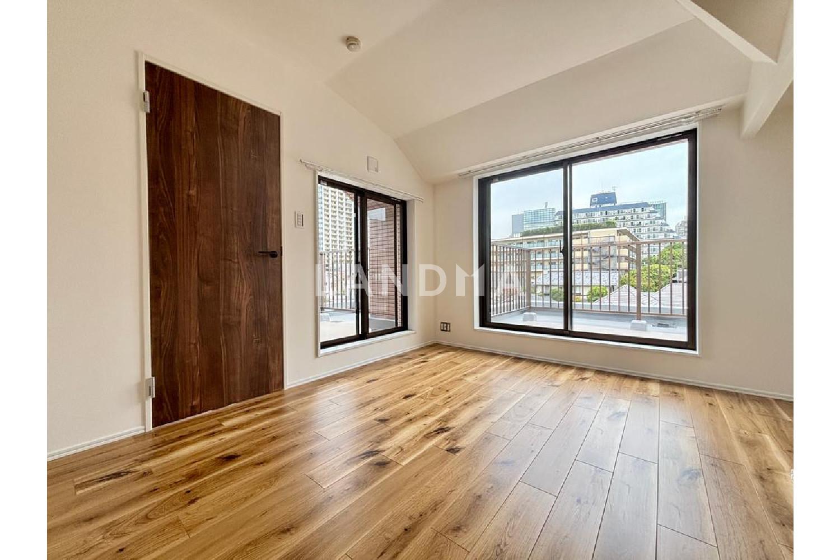
Floor Plan
20 Photos

$1.465M
USD

For reference only, please check the current exchange rate
Japan, Tokyos 23 Special Wards, Kami-osaki, 朝日マンション目黒
Bedroom
3
Interior Area
988.13 sqft
Year of Completion
1999
Featuring
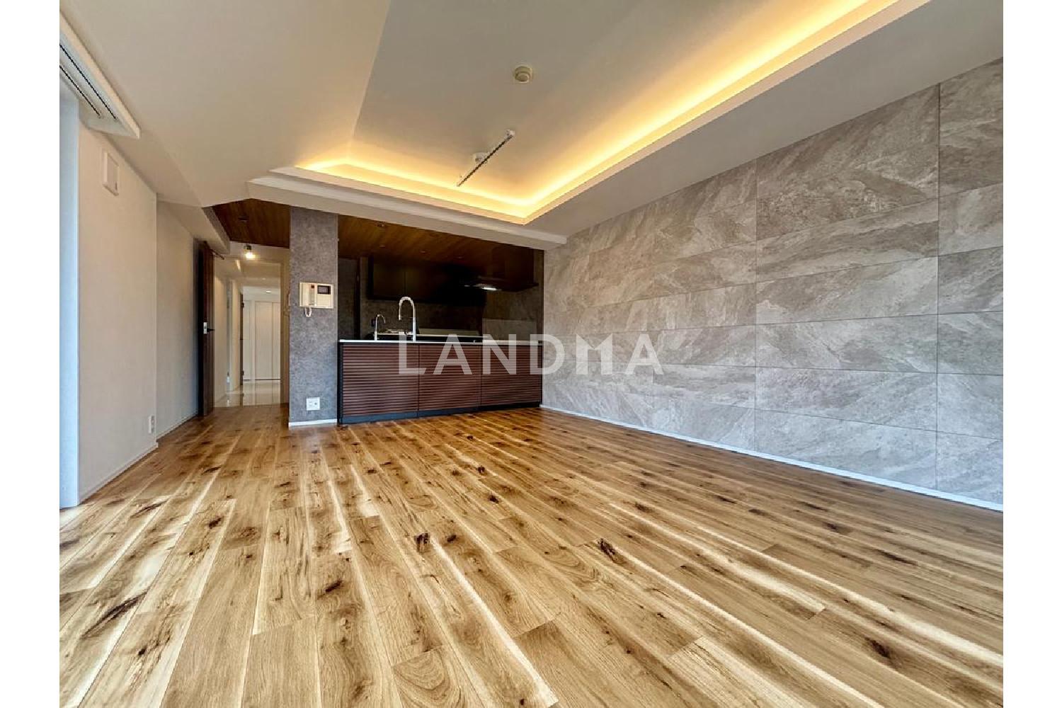
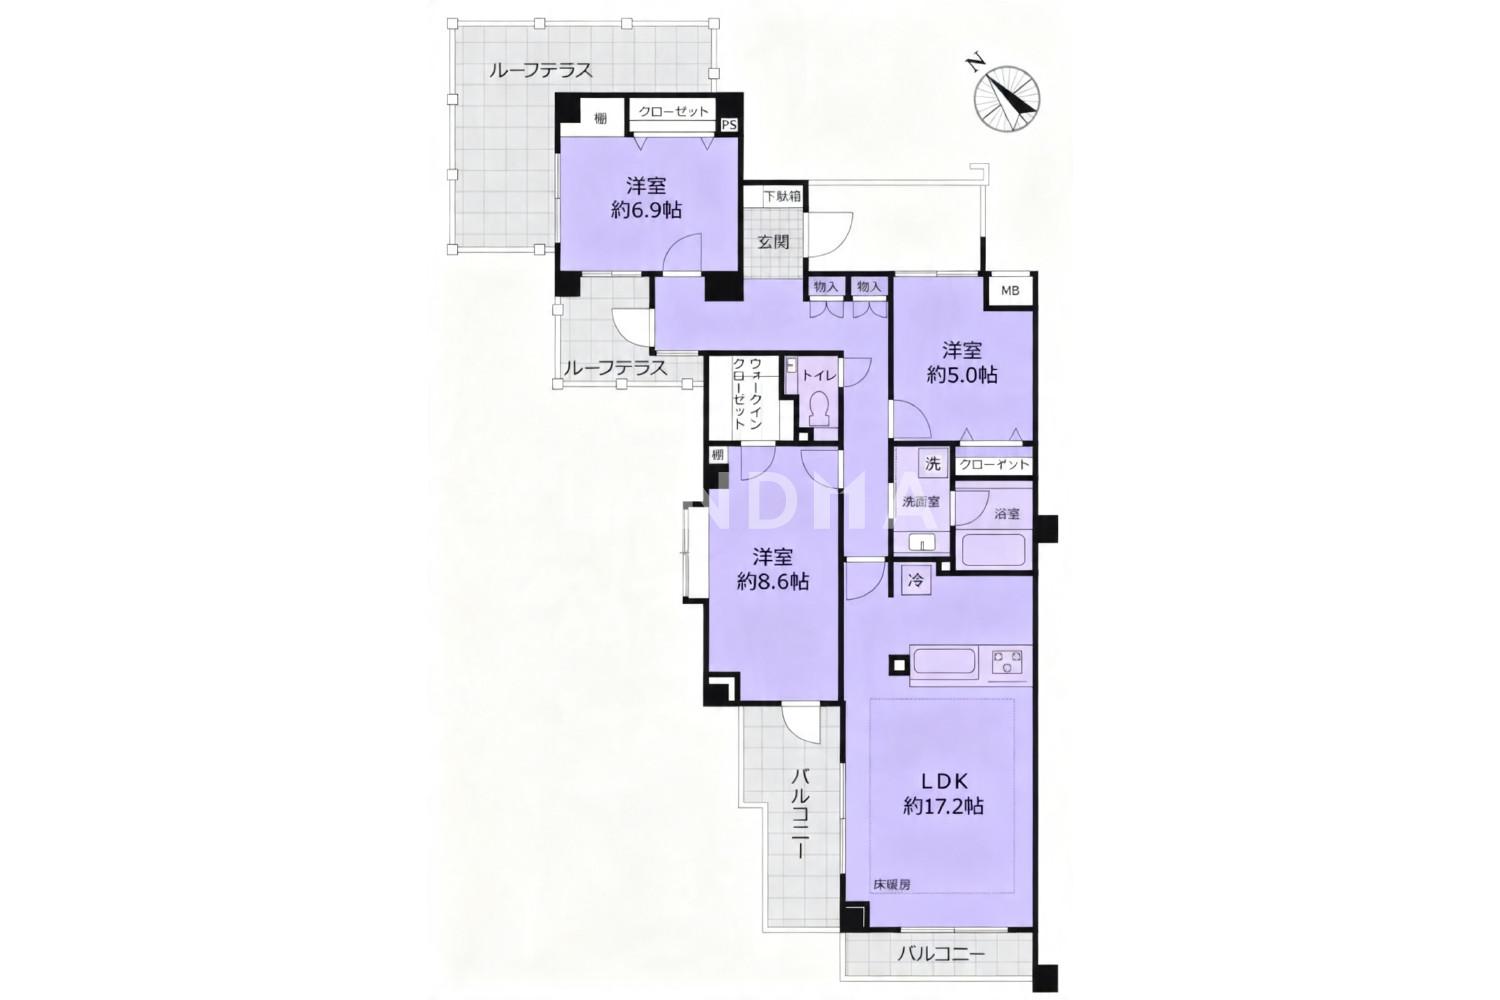
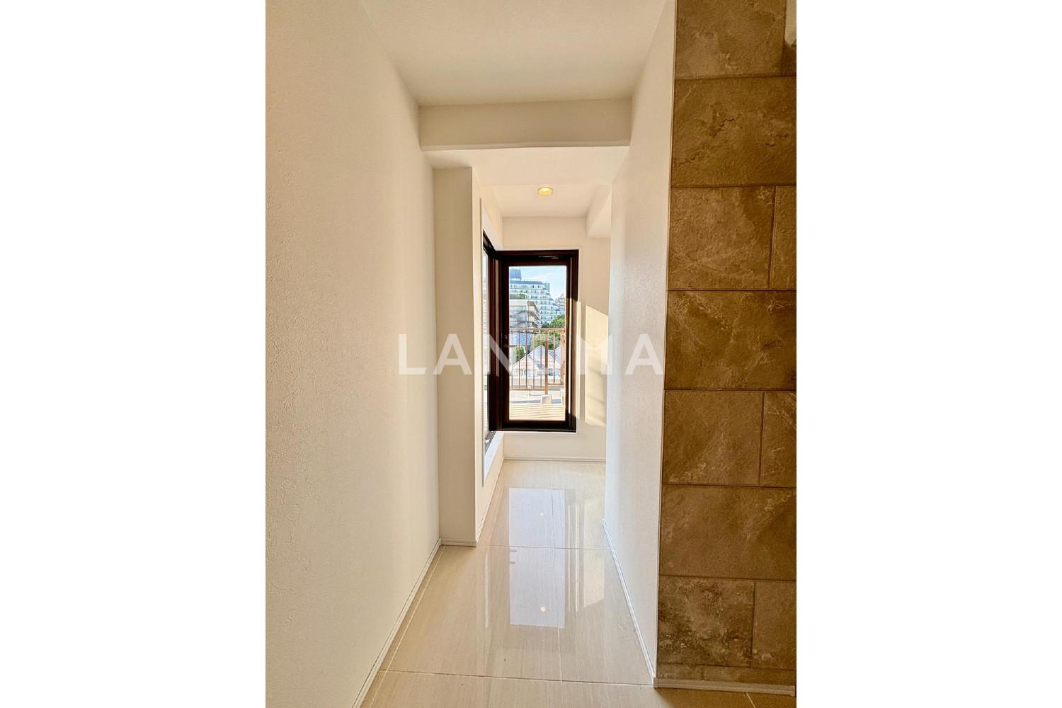
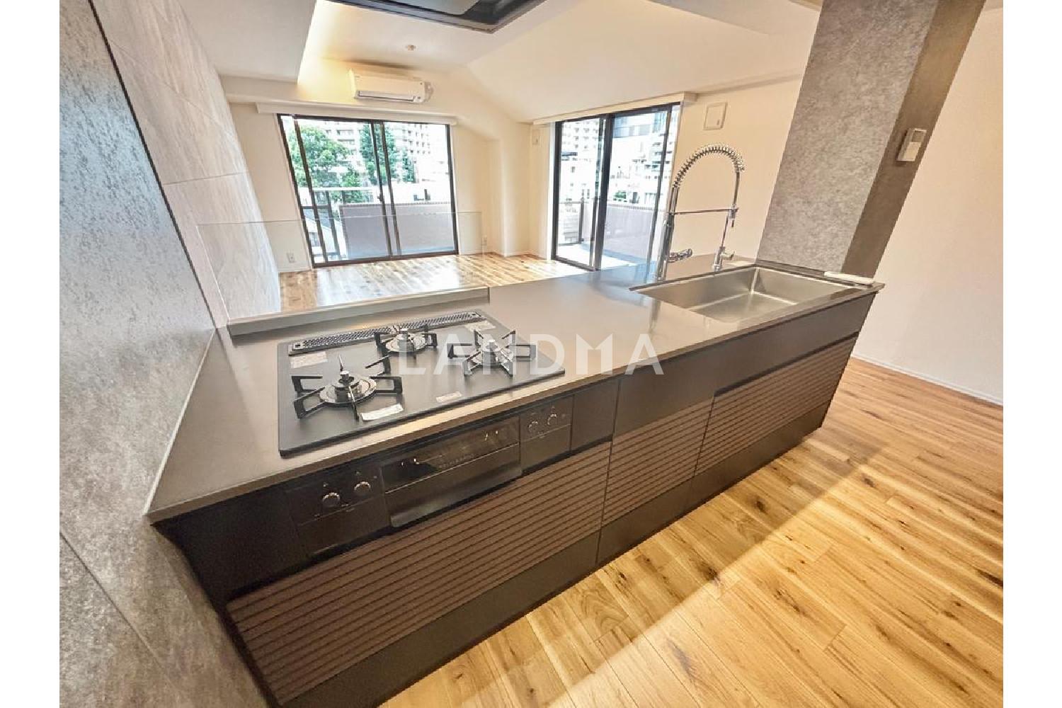
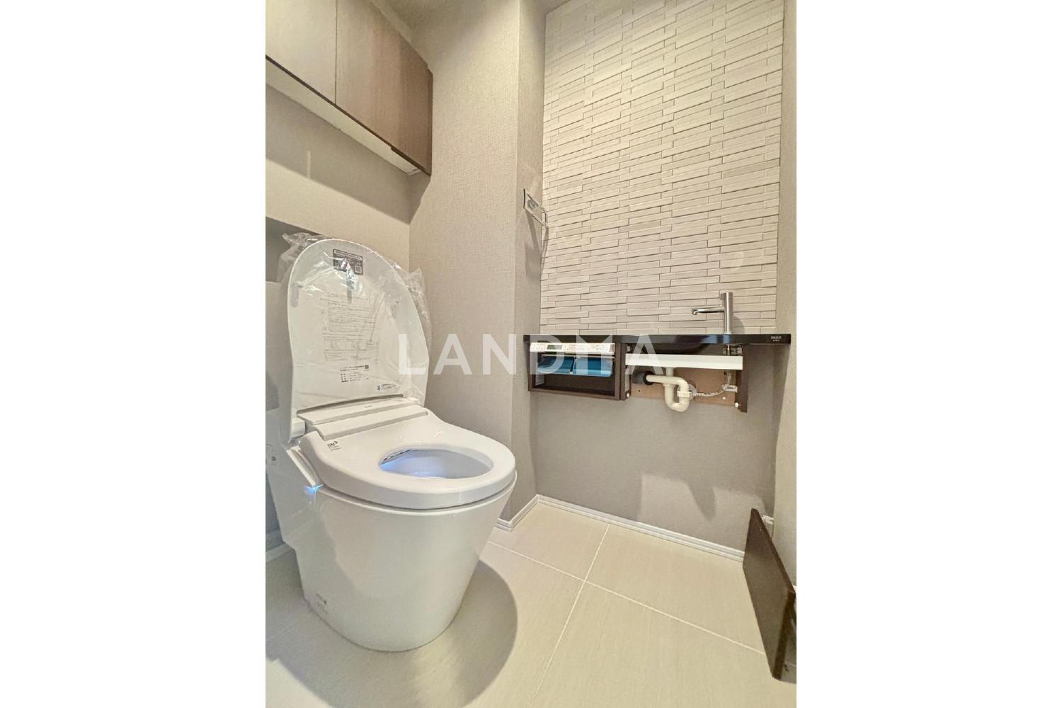
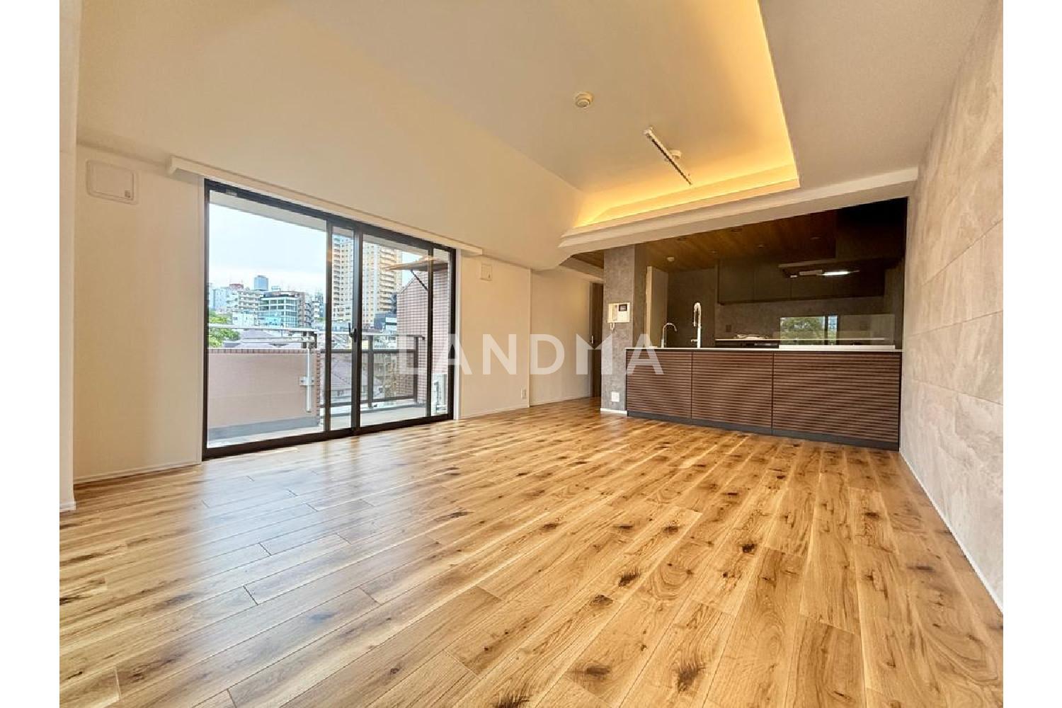
This property is a 3-bedroom, 2-living-room, 1-kitchen unit. It's a southwest corner room with an area of over 91 square meters. It's located on a hill, and it's an 8-minute walk from Meguro Station on the Tokyu Corporation.
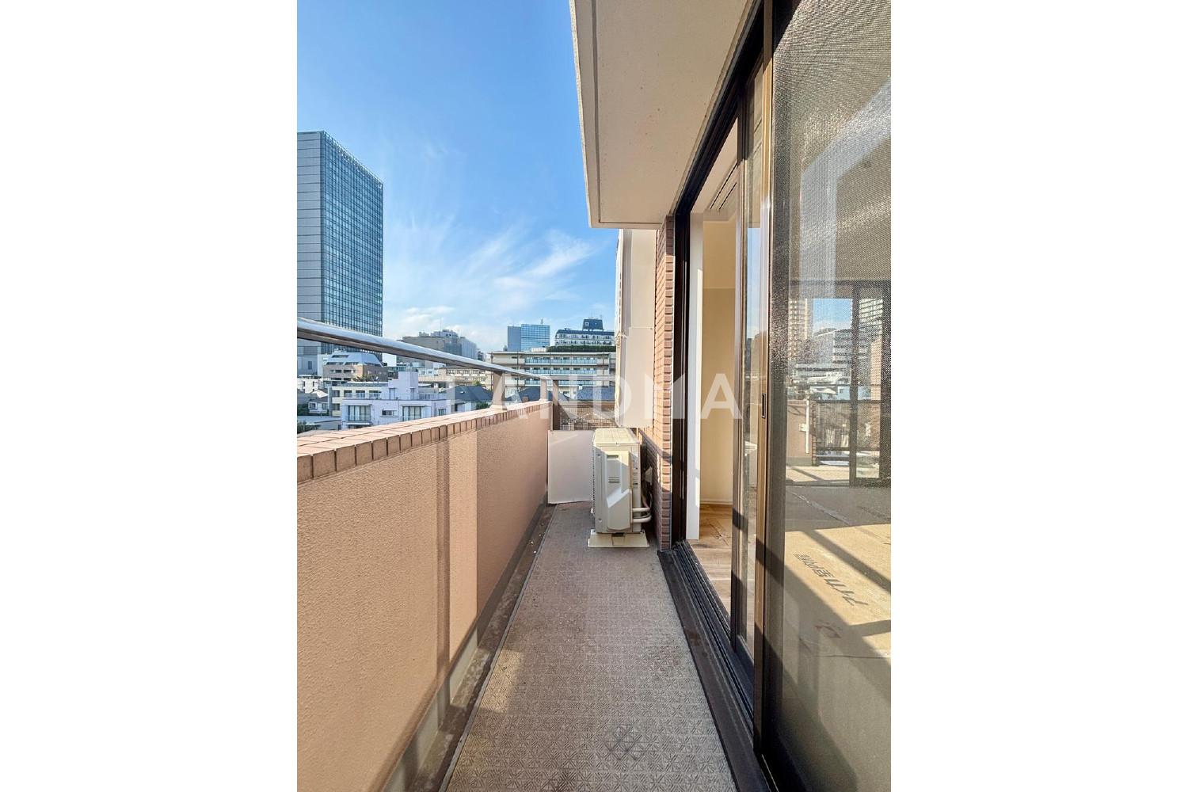
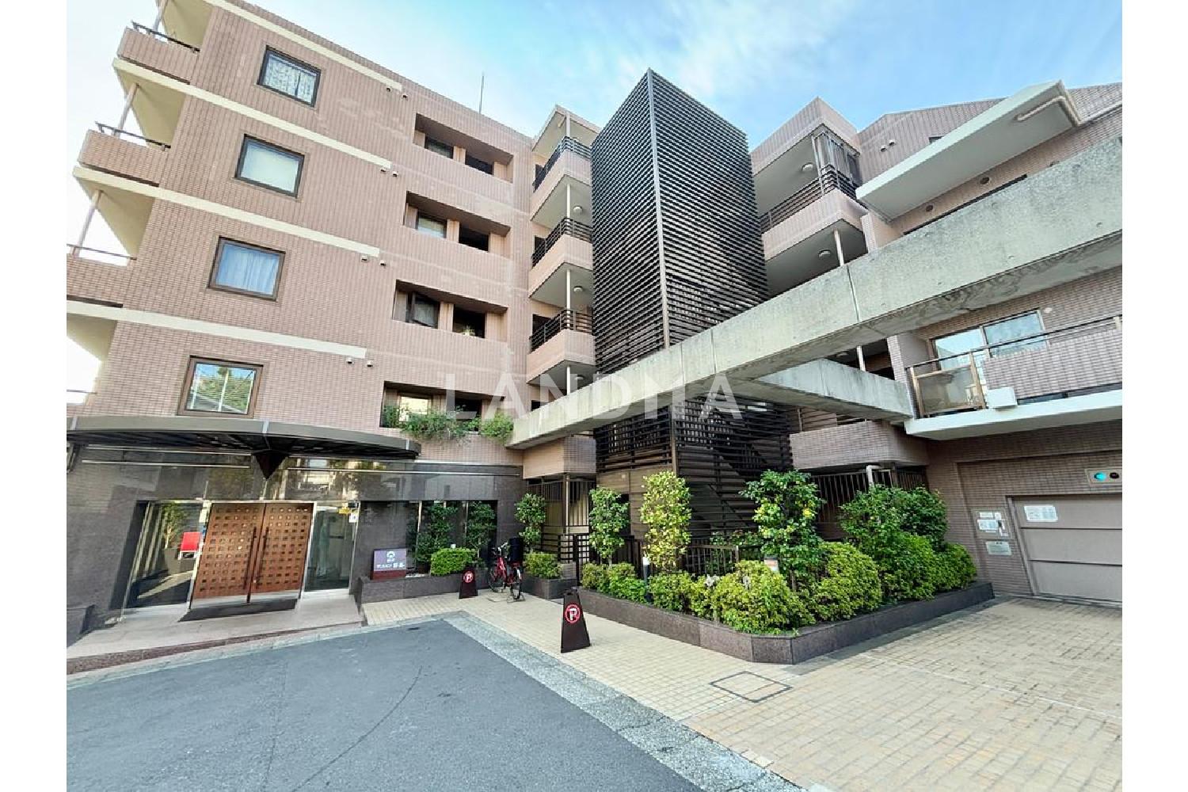
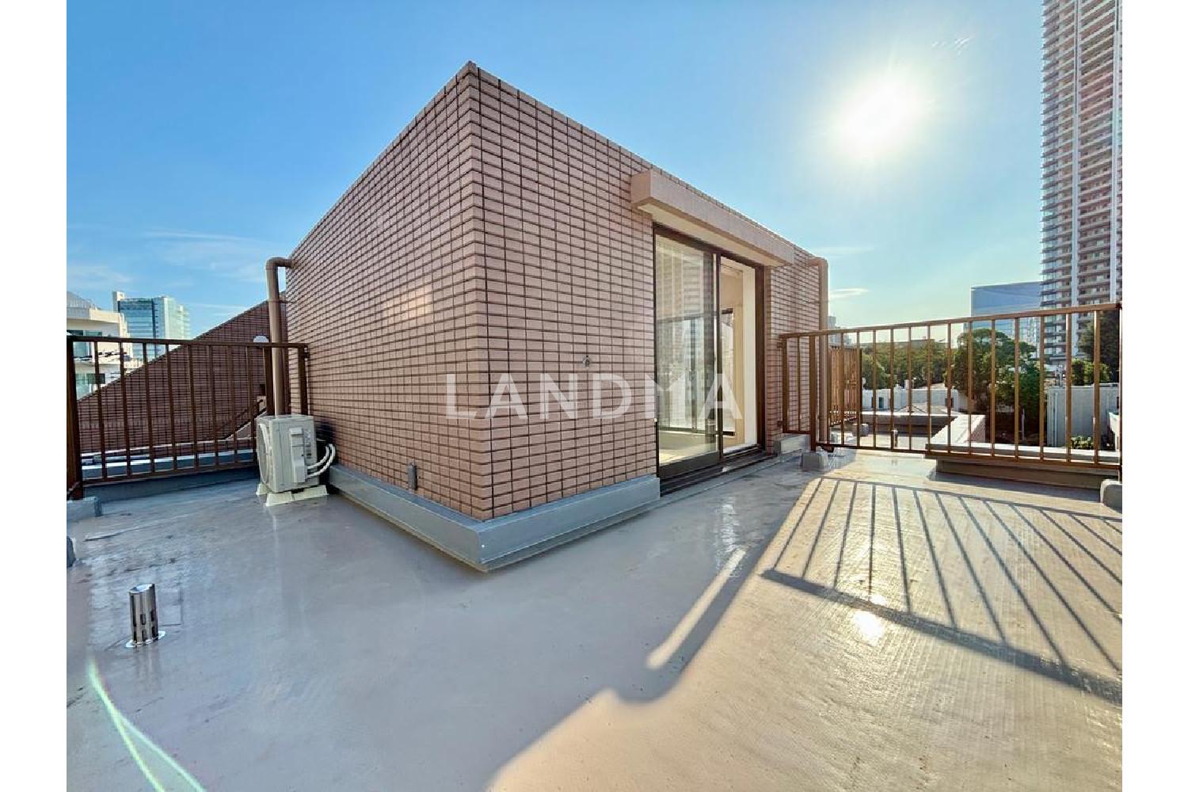
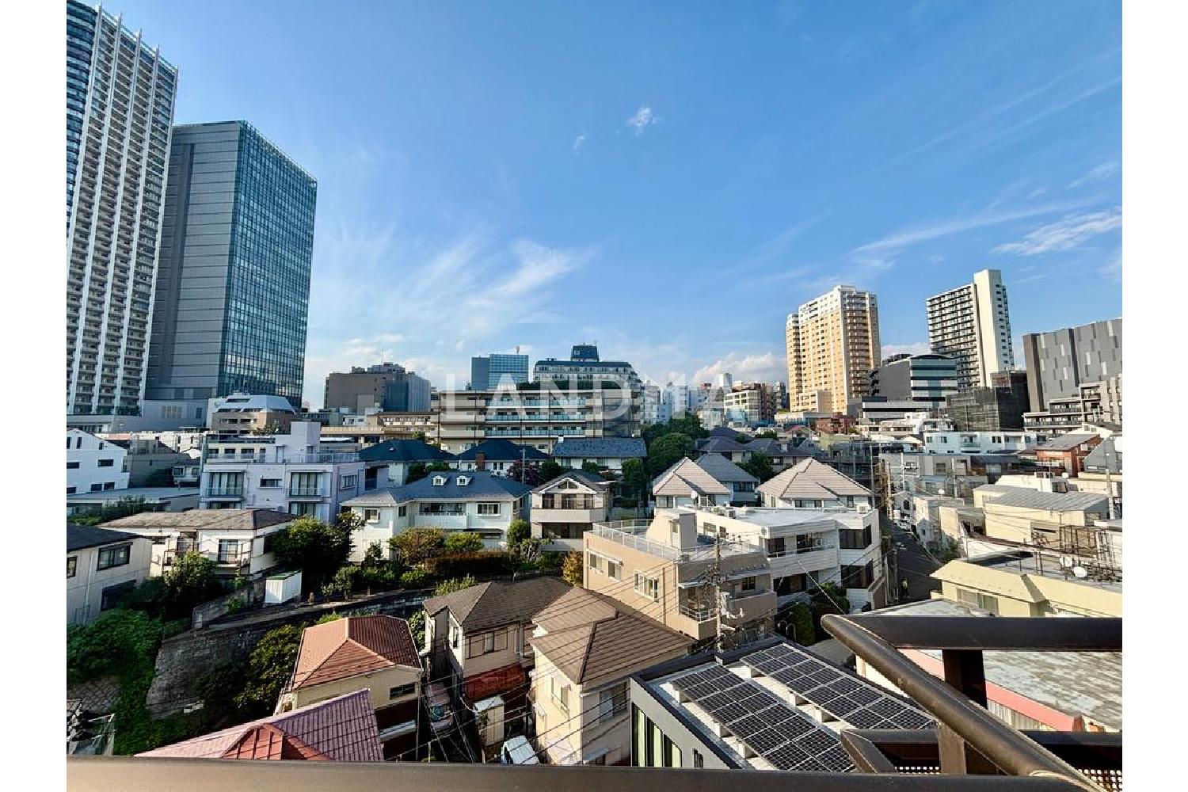
This property is a 3-bedroom, 2-living-room, 1-kitchen unit. It's a southwest-facing corner room with an area of about 91.8 square meters. It's located on a hill in 3-chome, Kamiosaki, Shinagawa-ku, in a quiet residential environment just a step off Outer Garden West Street. It has three-sided lighting and good sunlight exposure. The living, dining, and kitchen area is 17.2 tatami mats and comes with floor heating. Some plans also come with a roof balcony and a wide balcony, offering an excellent view. The property is a small-scale residence equipped with an auto-lock and a parcel locker, balancing privacy and security. In terms of transportation, it's an 8-minute walk from Meguro Station, where you can access the JR Yamanote Line, Namboku Line, Mita Line, and Tokyu Meguro Line. Additionally, there are Ikedayama Park and the Tokyo Metropolitan Teien Art Museum nearby, allowing you to experience a green and vibrant city-center life.
Property Information
Property Detail
Property Type
Resale
Property Type
Flat / Apartment
Sale Method
Unit Sale / Subdivided Sale
Interior Area
988.13 sqft
Balcony Area
125.4 sqft
Bedroom
3
Floor
5
Ownership Information
Ownership Type
Freehold
Property Usage
Residential
Interior Condition
Furnishing
Renovated
Price Information
Total Price
$1.465M
Unit Price
$1482.29/sqft
Project Information
Project Name
朝日マンション目黒
Developer
三菱建設(株)
Renovation Date
2026Year(s)
Total Units
33
Property Location & Surroundings
Schools
Airport
Hospitals
Shopping Malls
Dining
Companies

高宁泽
English
中文
+81368682045

Contact

Online Consultation
张超
English
日本語
中文
+81368682044
Contact
Online Consultation

'%20fill='white'/%3e%3cpath%20d='M16.555%2010.3503L24.2047%2018L16.555%2025.6497L15.1408%2024.2355L21.3763%2018L15.1408%2011.7645L16.555%2010.3503Z'%20fill='%2321343E'/%3e%3c/svg%3e)
Reports Recommended
View More

Special Report
Annual Special Report on Japan in 2025


