

Log In


Preference


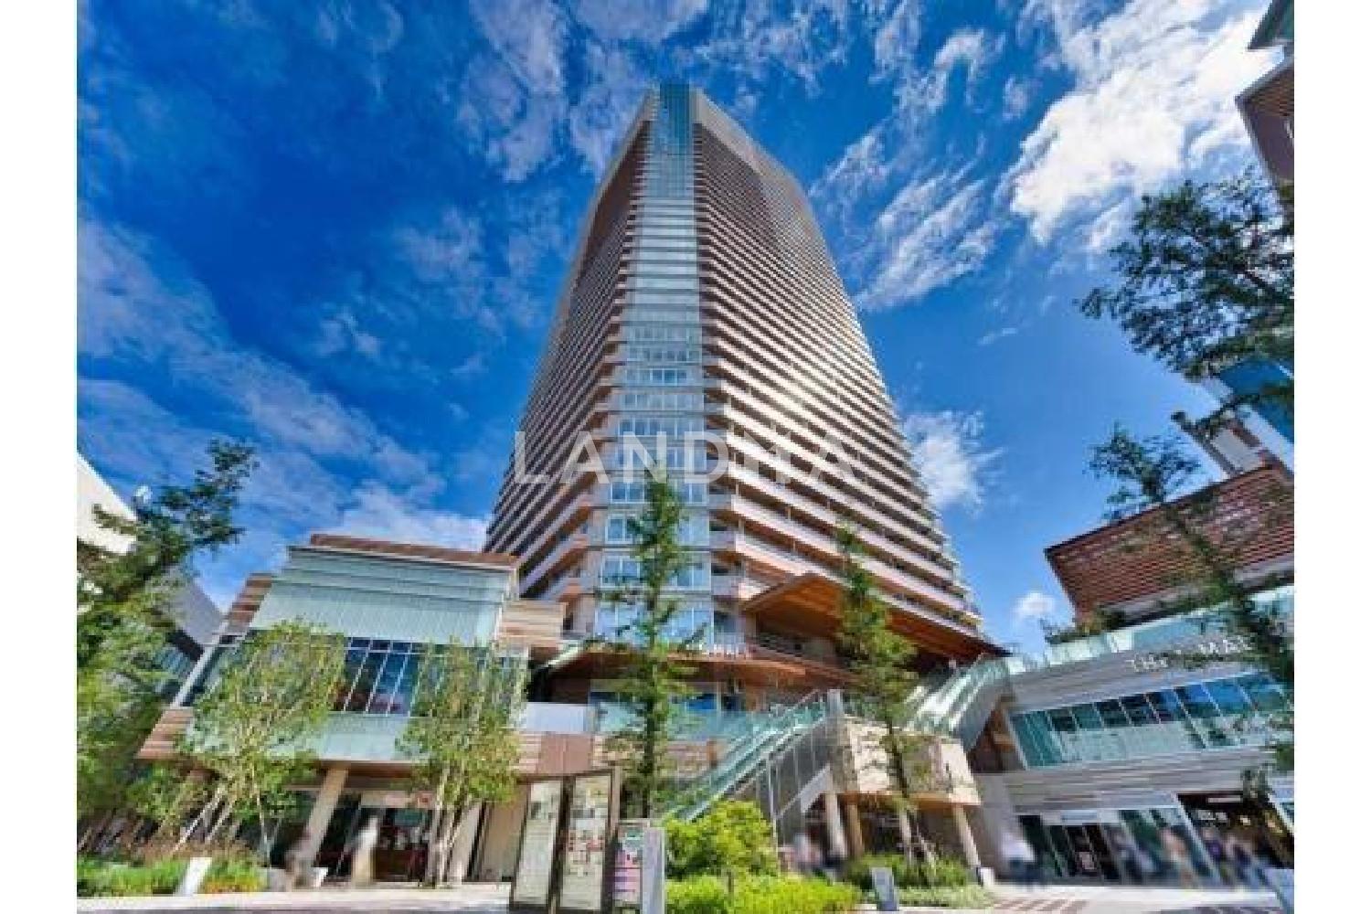
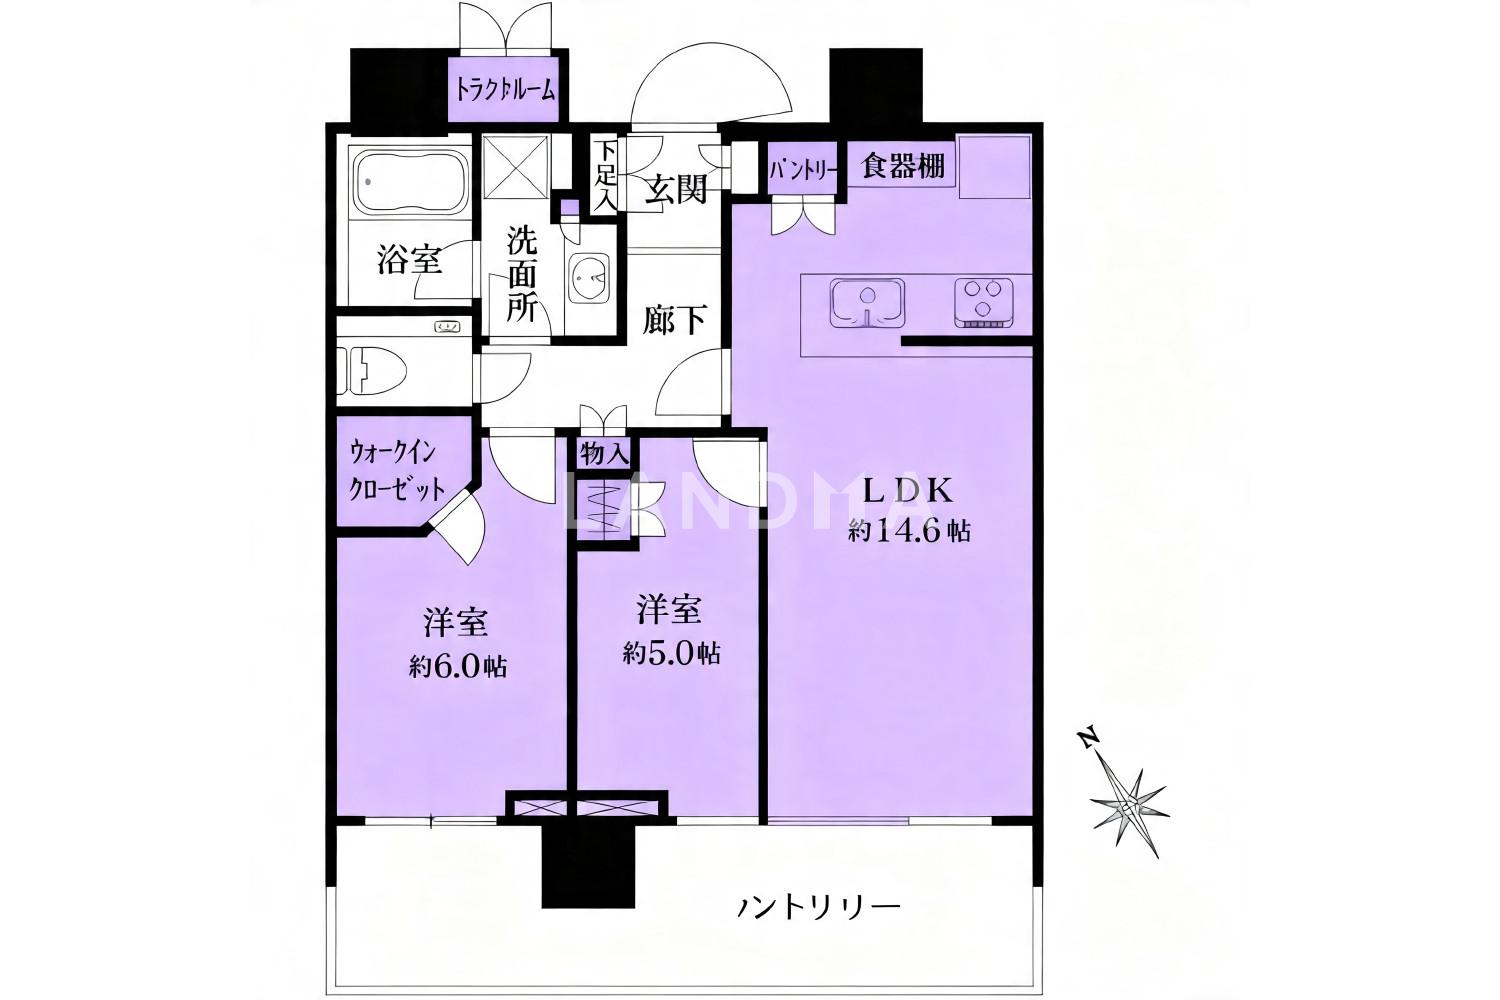
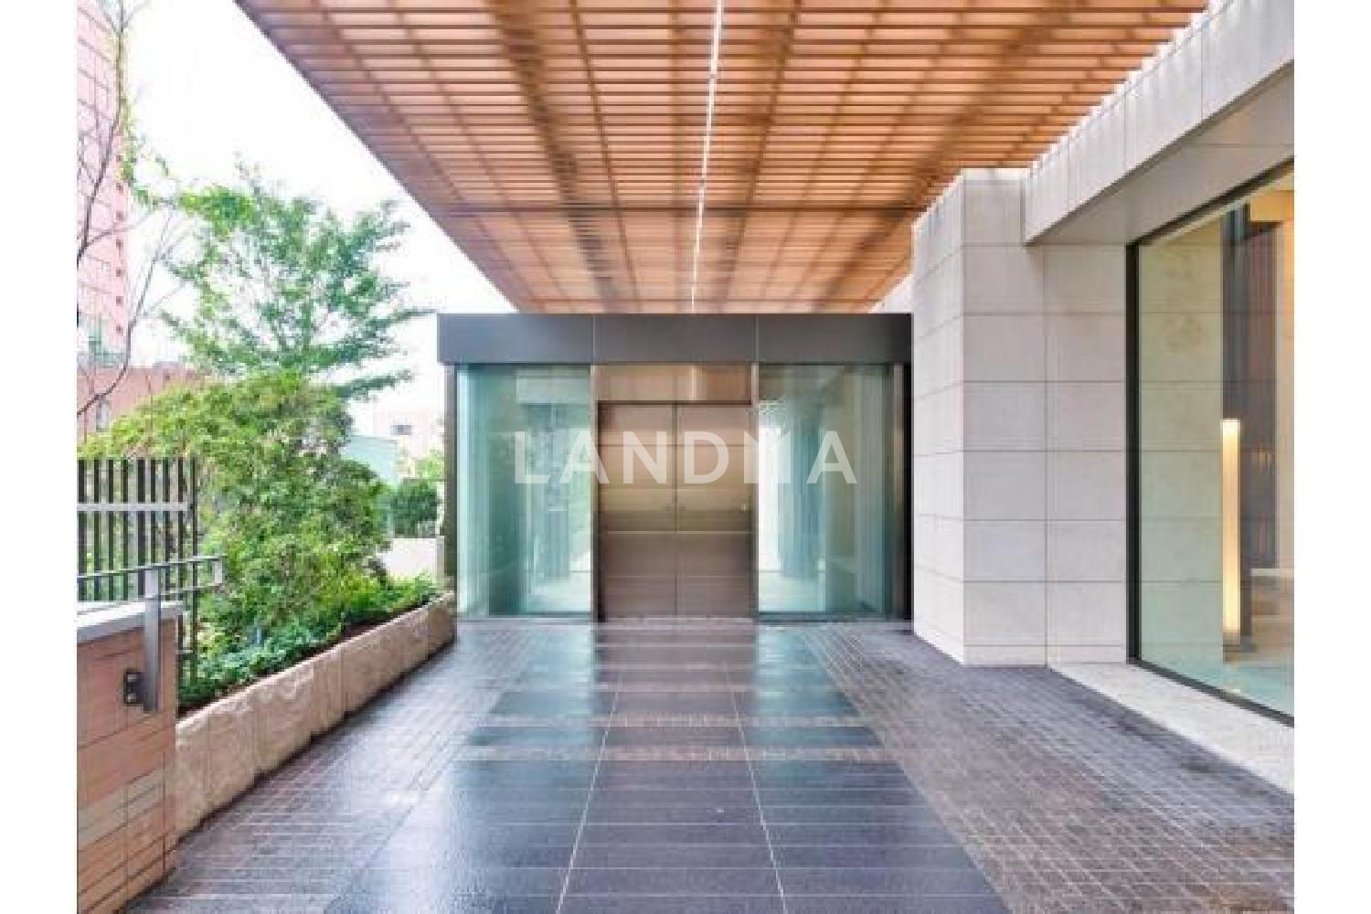
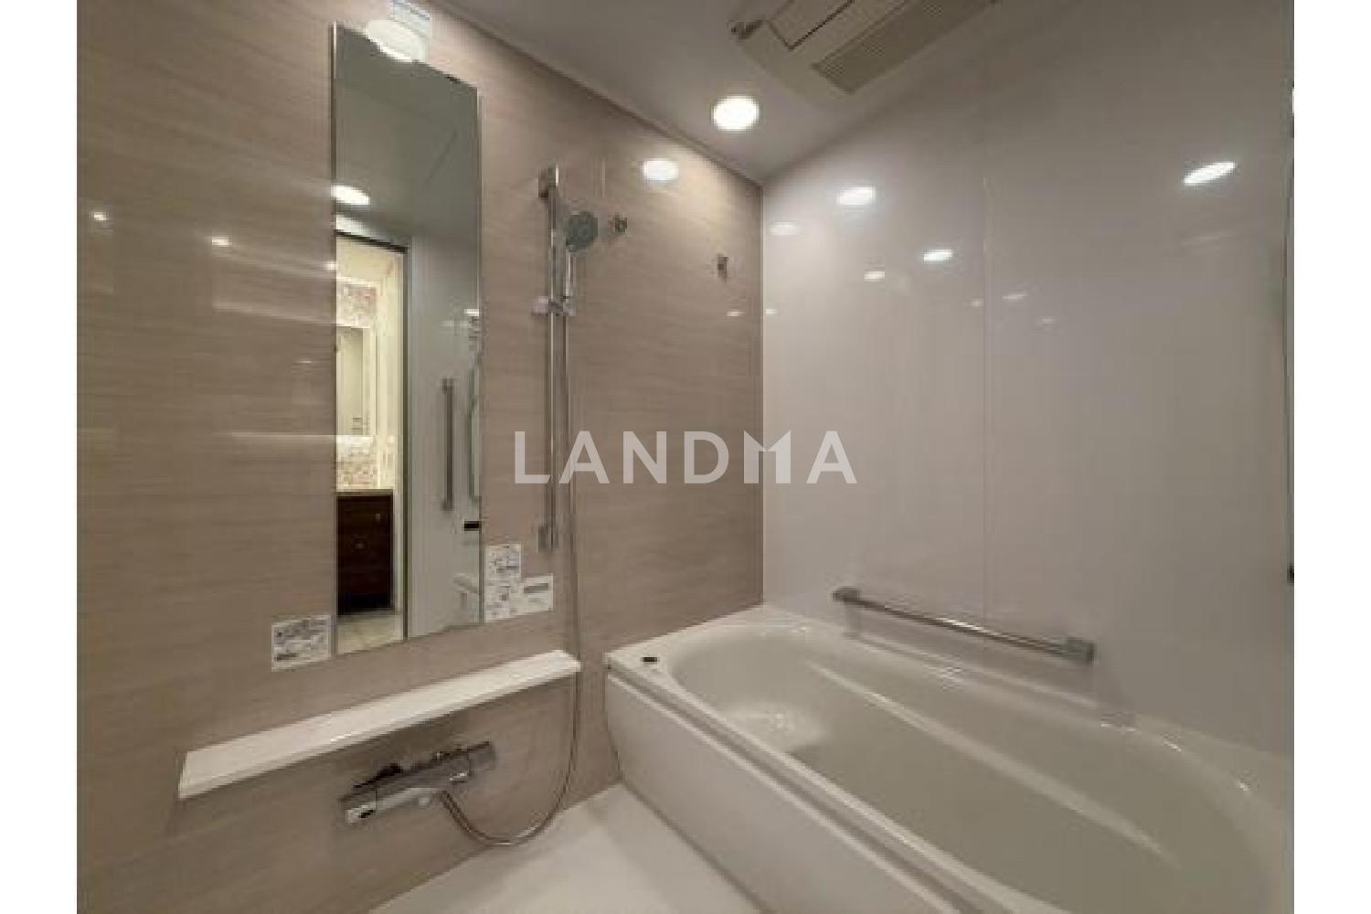

Floor Plan
21 Photos

$1.314M
USD

For reference only, please check the current exchange rate
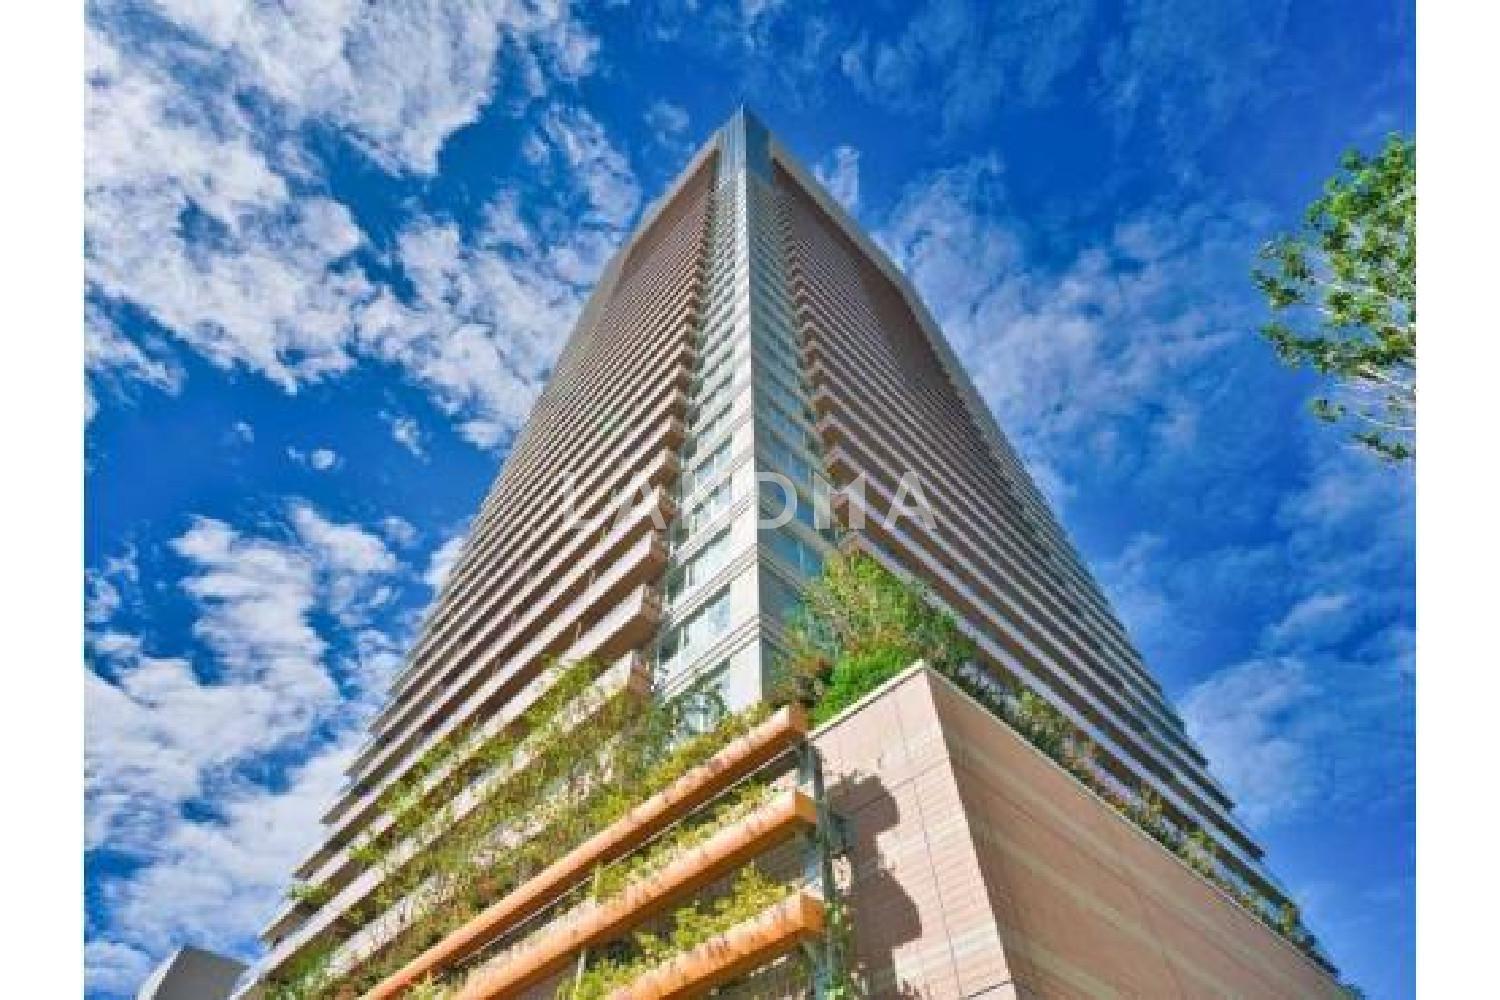
Japan, Tokyos 23 Special Wards, Koyama, パークシティ武蔵小山ザタワー
Bedroom
2
Interior Area
658.54 sqft
Year of Completion
2019
Featuring
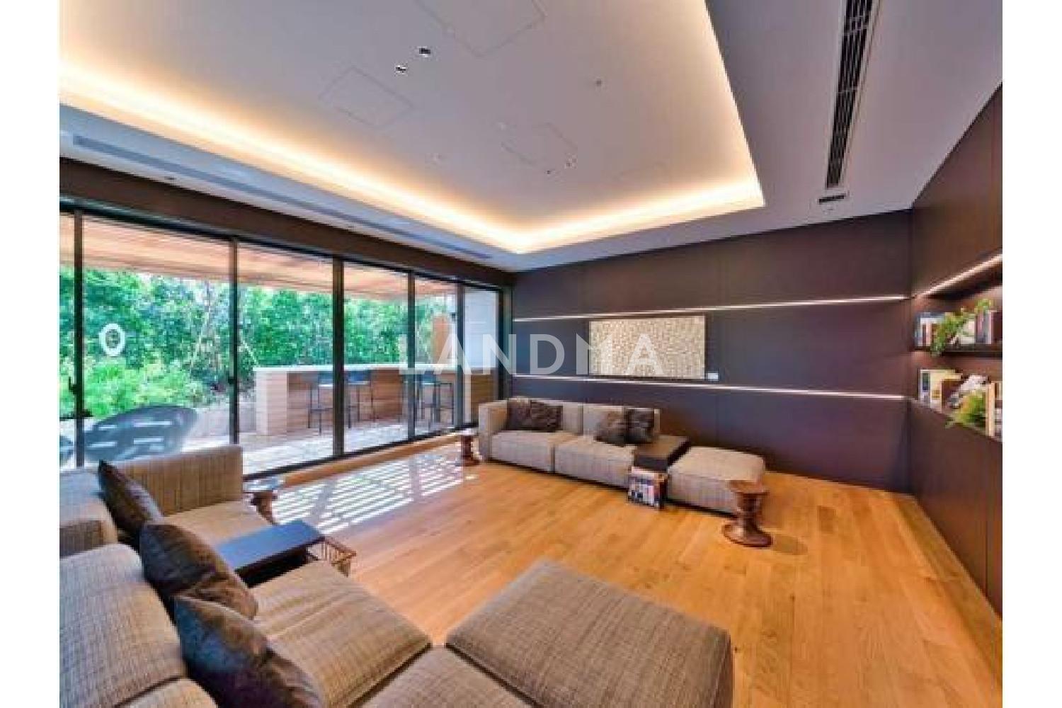
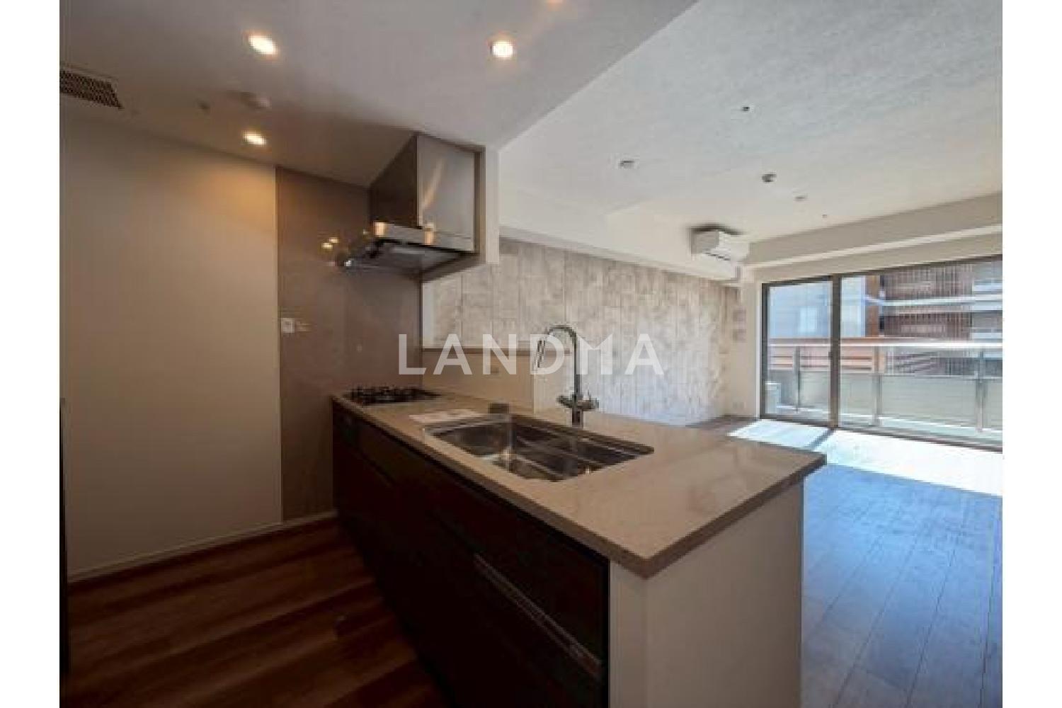
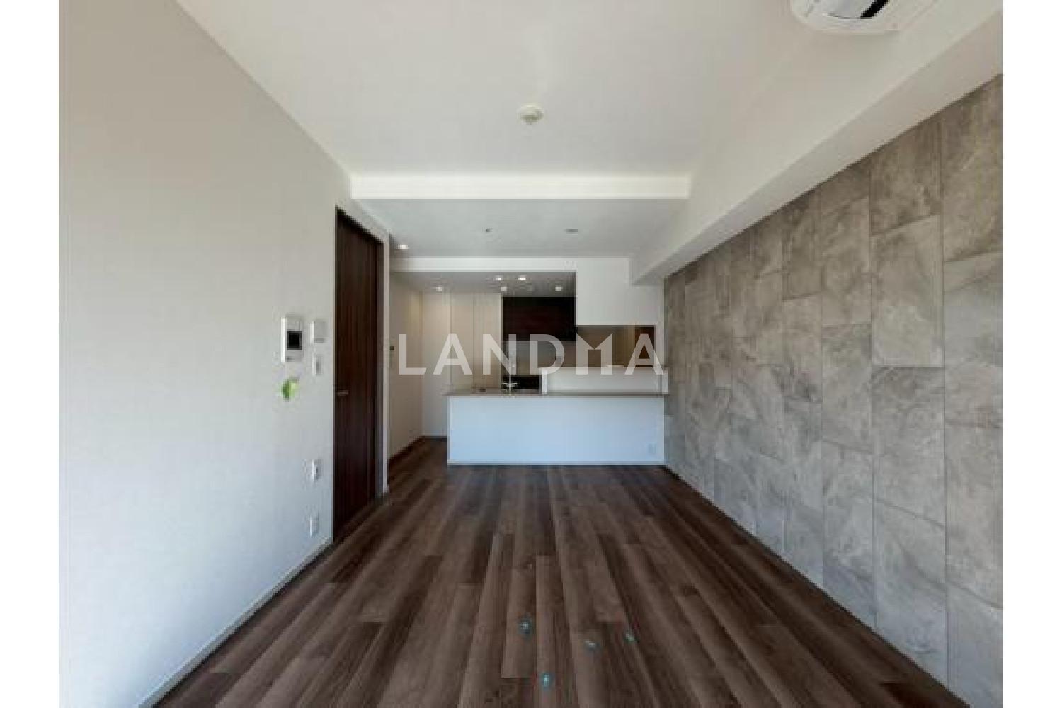
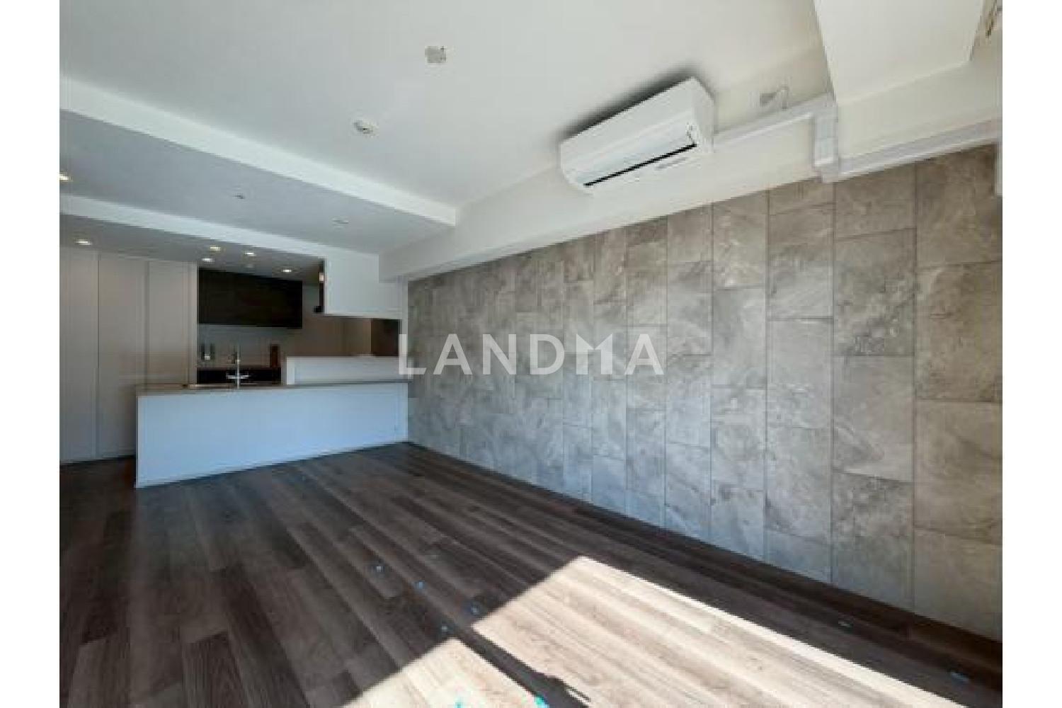
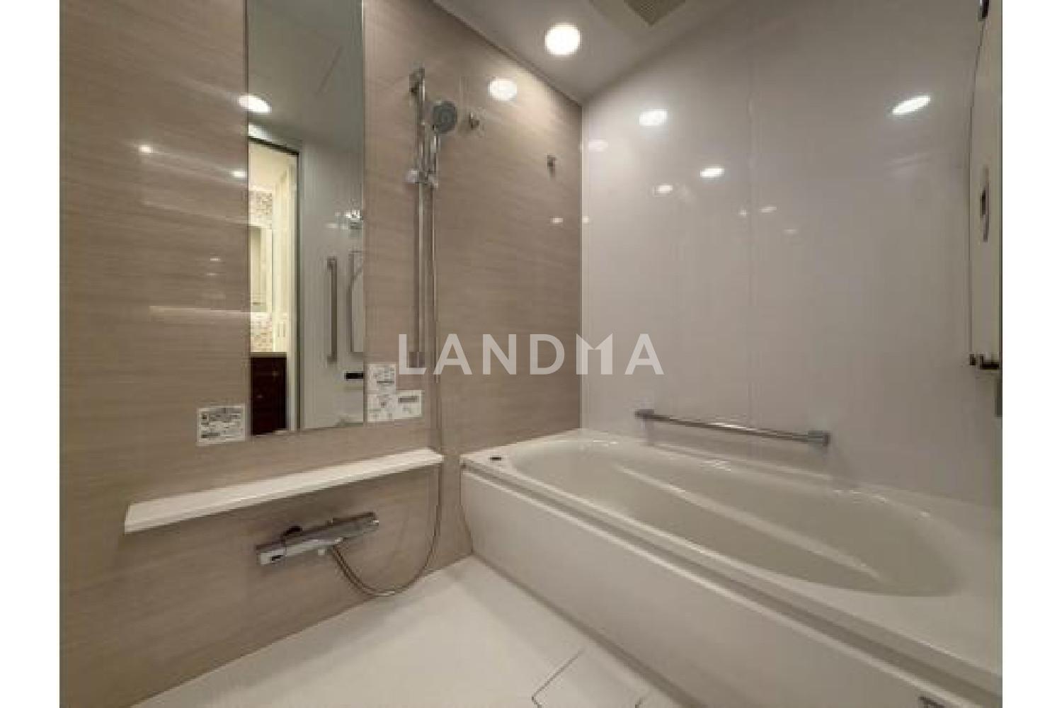
This property is a 2-bedroom, 1-living room, and 1-kitchen layout, with an area of 61.18 square meters. It is located on the 6th floor, and part of it faces southwest. It has been newly renovated and is equipped with a bidet toilet and a hair dryer.
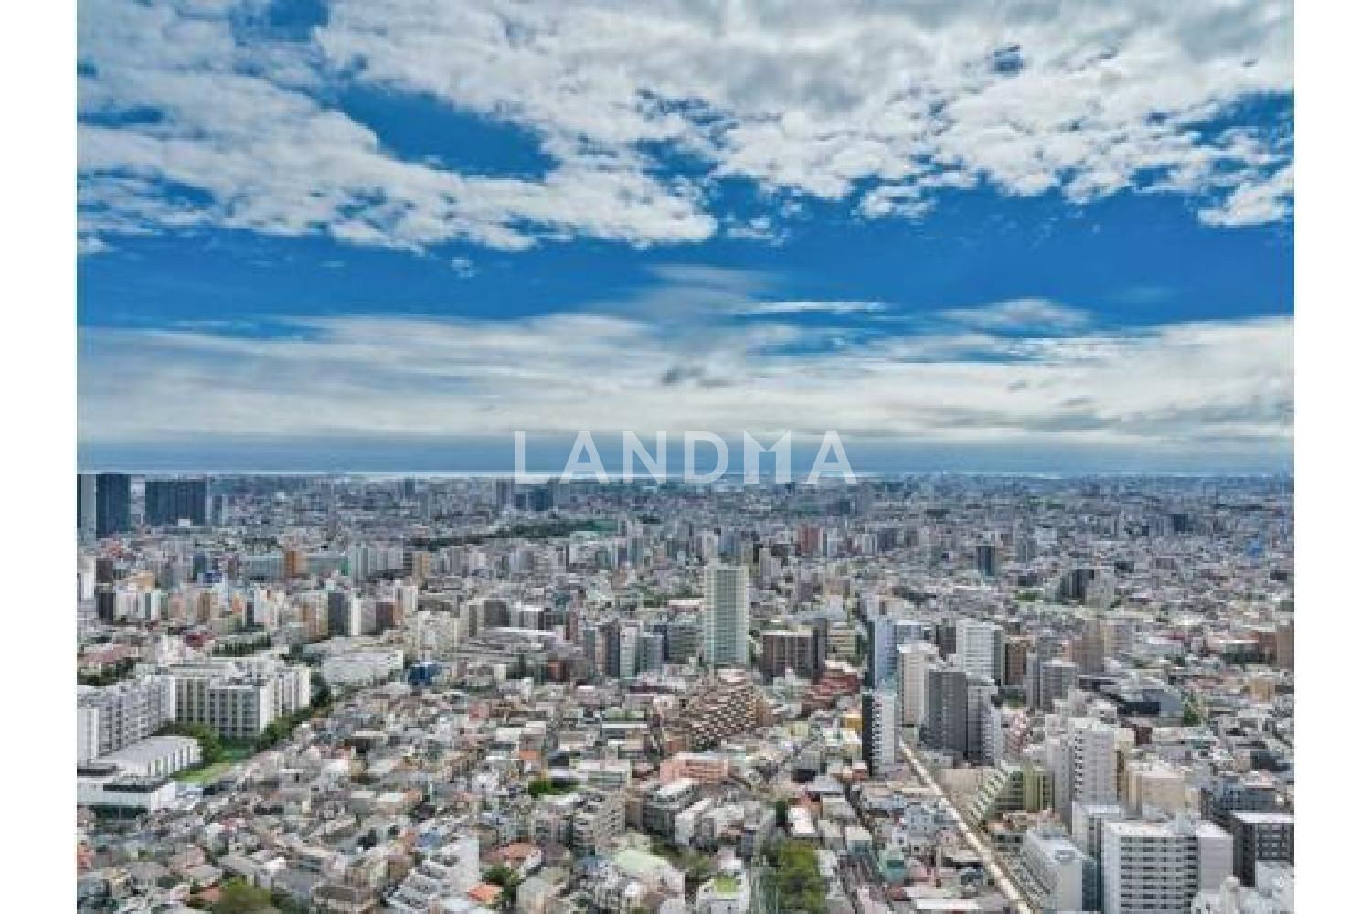
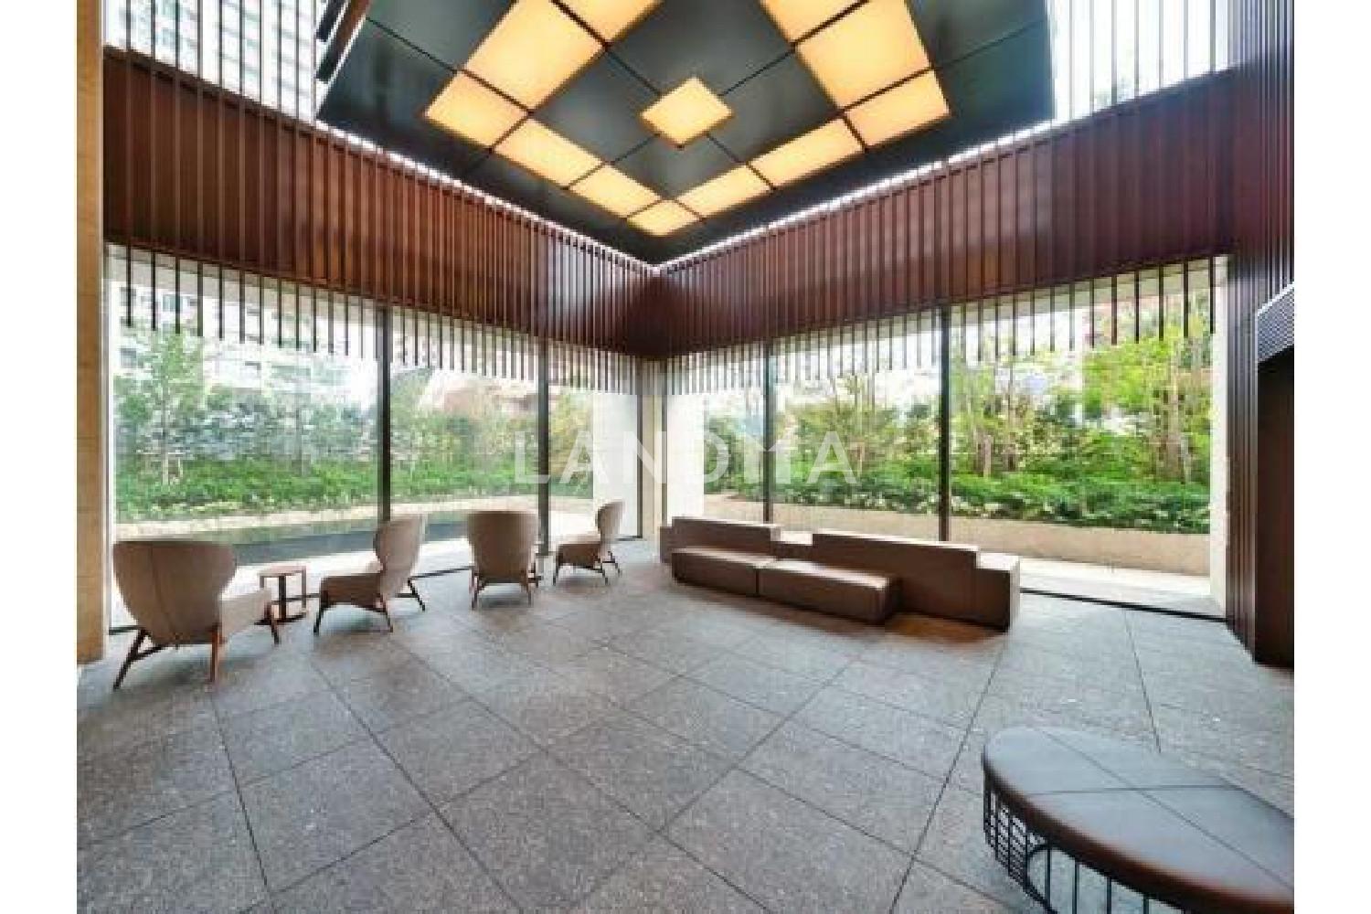
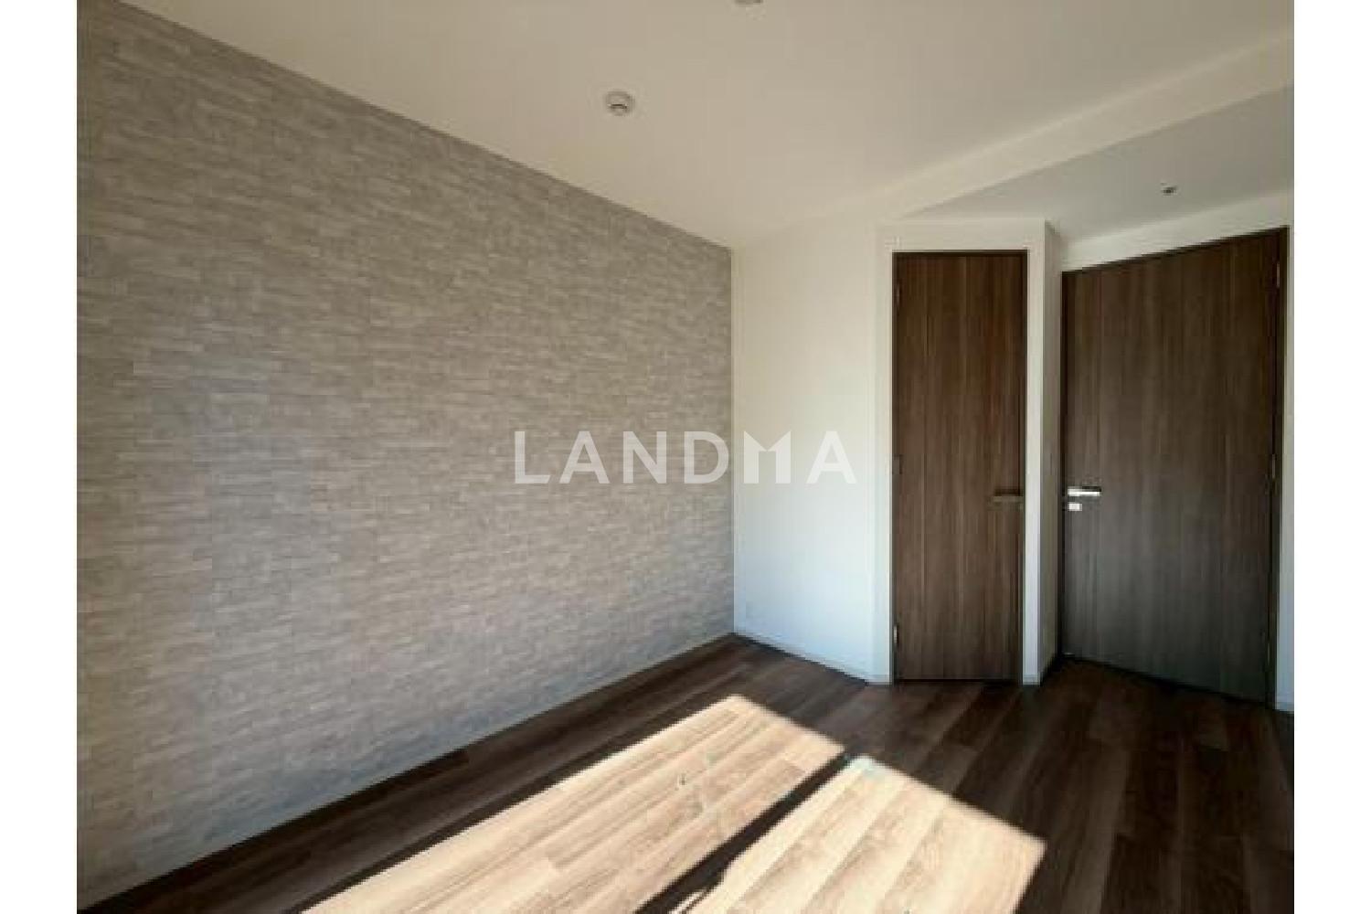
This property is an old one developed by Mitsui Fudosan Residential Co., Ltd. and Asahi Kasei Real Estate Residence Co., Ltd. It is planned to complete a new interior renovation in late February 2026. Work will include replacing the wall coverings throughout the rooms, using eco-friendly insulation materials on part of the walls, installing indirect lighting, replacing the laundry waterproof pan, three-burner gas stove, dishwasher, and vanity mirror, and cleaning the house. This unit is a southwest-facing residence on the 6th floor, with good sunlight. The maximum ceiling height in the living and dining area is 2,600 mm, and it is equipped with TES hot water floor heating and a 1418-type bathroom. It has ample storage space. With a postless outer frame construction method, all the rooms face the balcony.
Property Information
Property Detail
Property Type
Resale
Property Type
Flat / Apartment
Sale Method
Unit Sale / Subdivided Sale
Interior Area
658.54 sqft
Balcony Area
154.46 sqft
Bedroom
2
Floor
6
Ownership Information
Ownership Type
Freehold
Property Usage
Residential
Interior Condition
Furnishing
Renovated
Price Information
Total Price
$1.314M
Unit Price
$1995.47/sqft
Project Information
Project Name
パークシティ武蔵小山ザタワー
Developer
鹿島建設株式会社(株)
Total Units
628
Property Location & Surroundings
Schools
Airport
Hospitals
Shopping Malls
Dining
Companies

高宁泽
English
中文
+81368682045

Contact

Online Consultation
张超
English
日本語
中文
+81368682044
Contact
Online Consultation

'%20fill='white'/%3e%3cpath%20d='M16.555%2010.3503L24.2047%2018L16.555%2025.6497L15.1408%2024.2355L21.3763%2018L15.1408%2011.7645L16.555%2010.3503Z'%20fill='%2321343E'/%3e%3c/svg%3e)
Reports Recommended
View More

Special Report
Annual Special Report on Japan in 2025


