

Log In


Preference


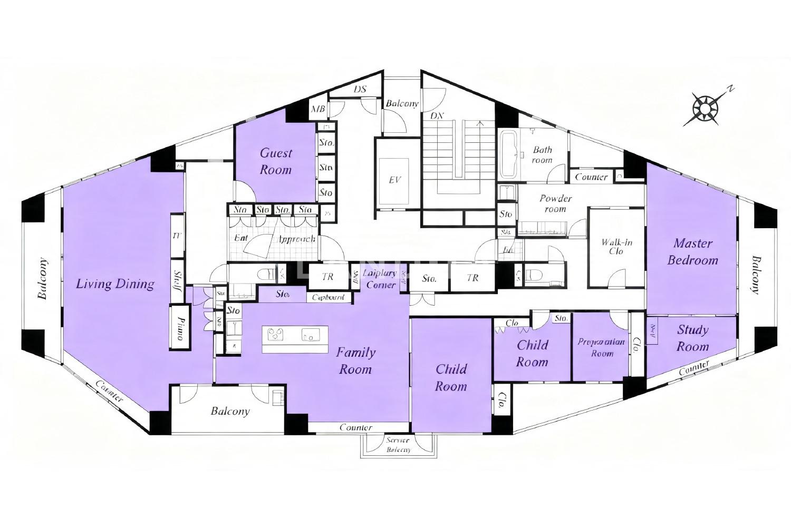
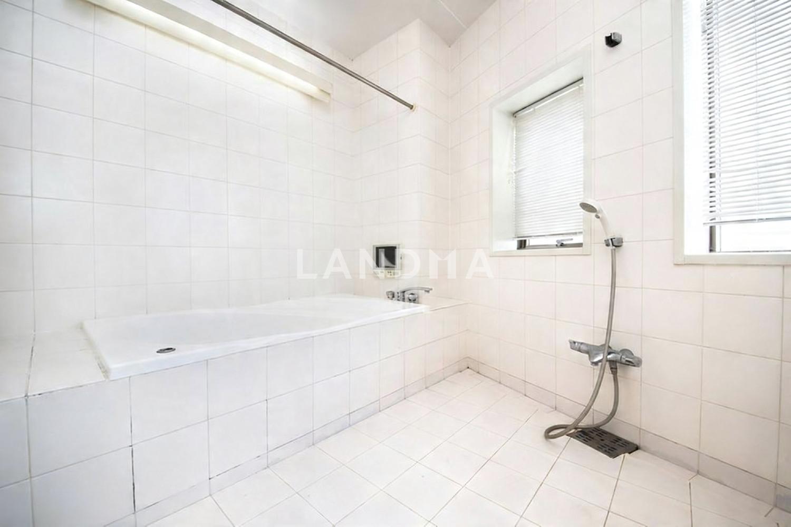
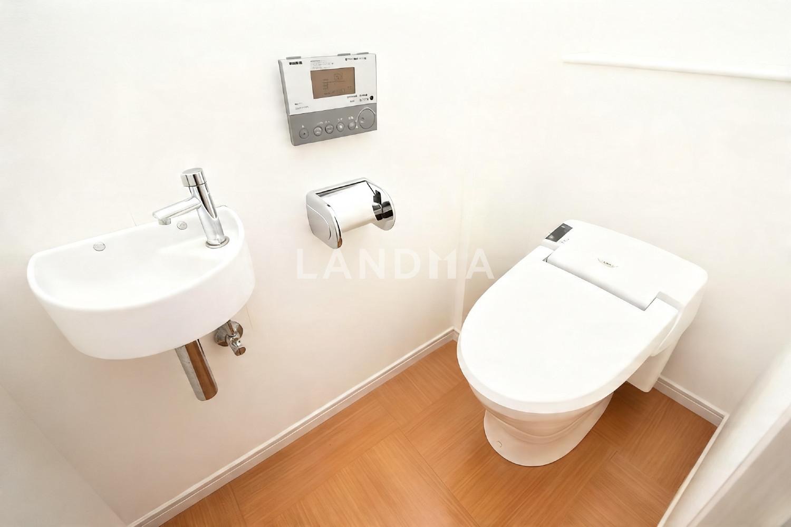
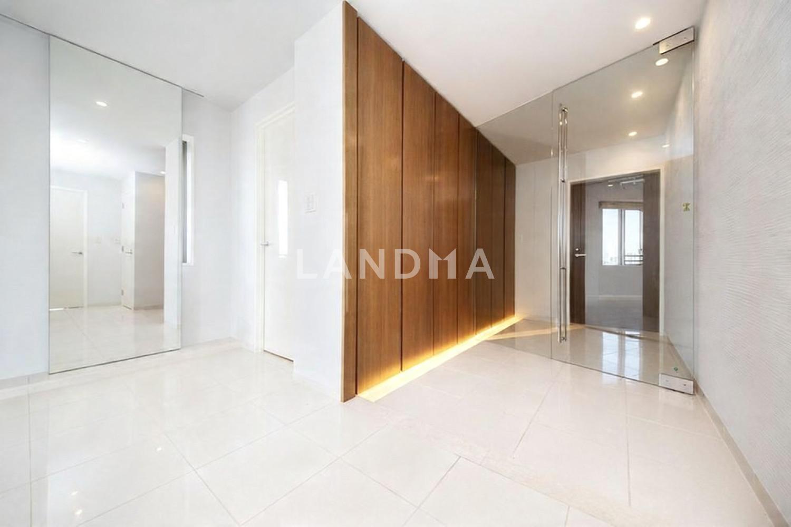
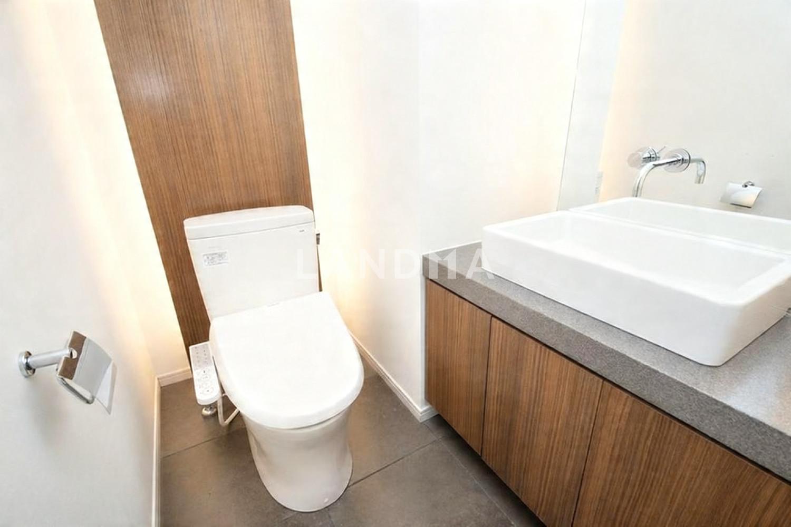
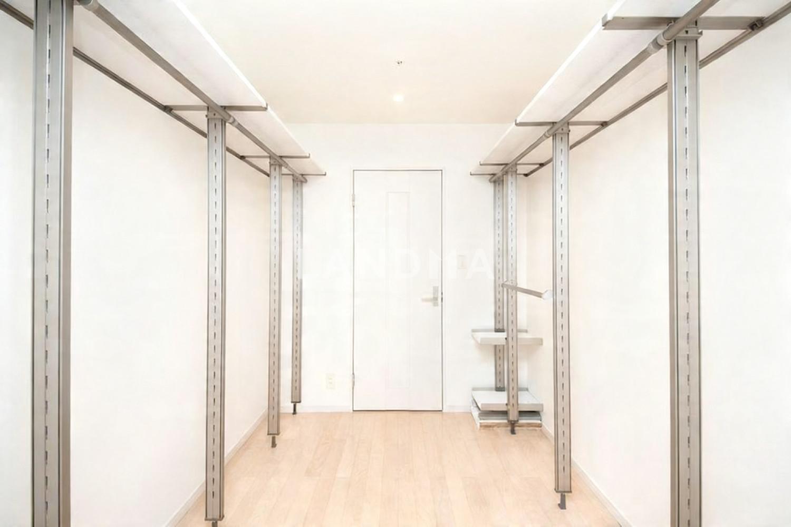
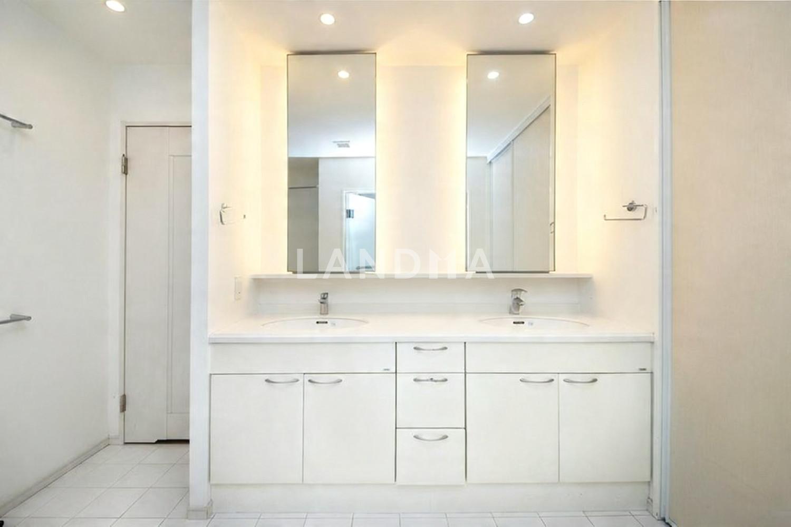
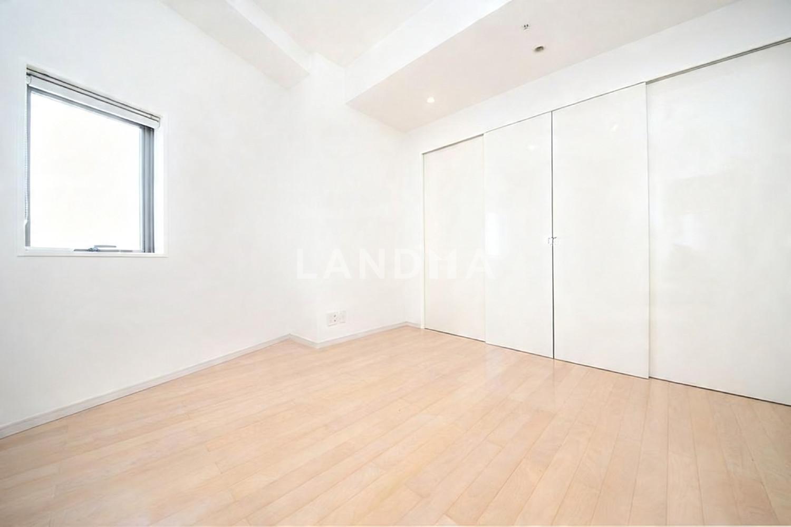
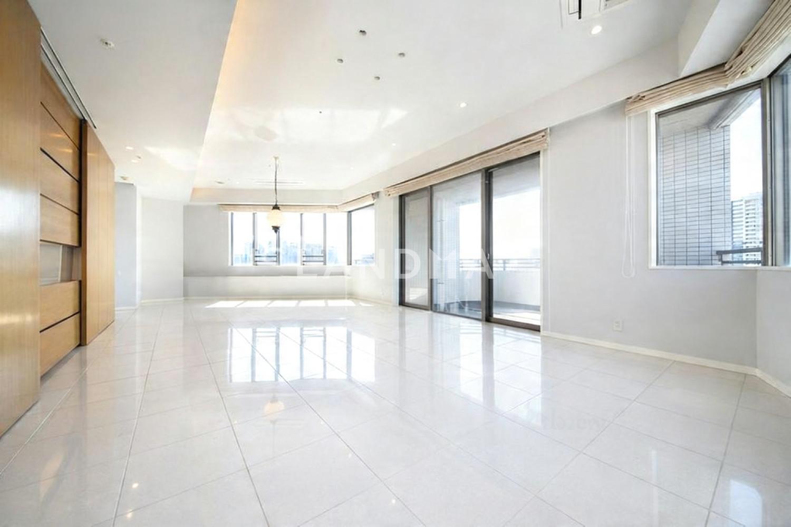

Floor Plan
21 Photos

$4.551M
USD

For reference only, please check the current exchange rate
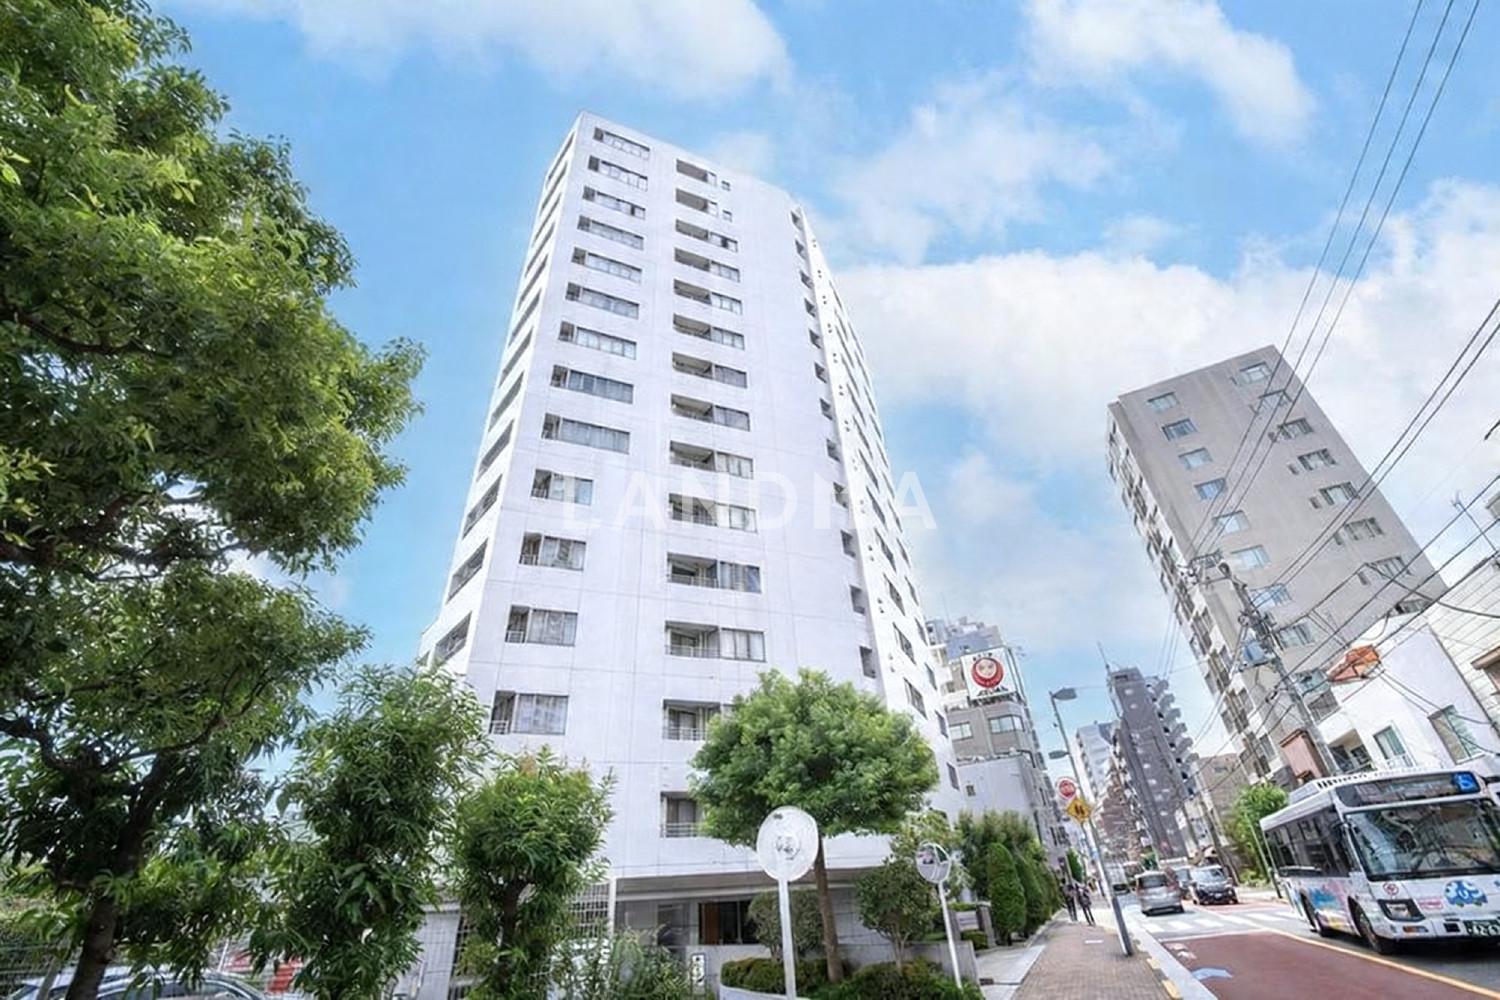
Japan, Tokyos 23 Special Wards, Takanawa, 高輪シティハウス
Bedroom
6
Interior Area
2496.37 sqft
Year of Completion
2000
Featuring
The property is on the top floor and is a private space where you can occupy an entire floor.
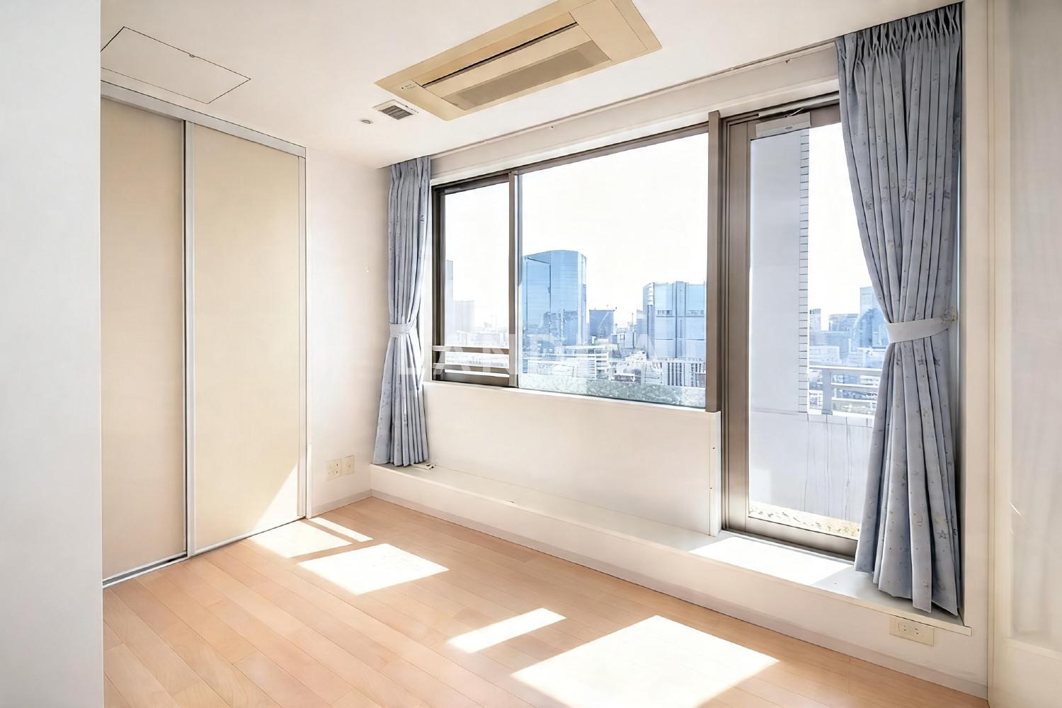
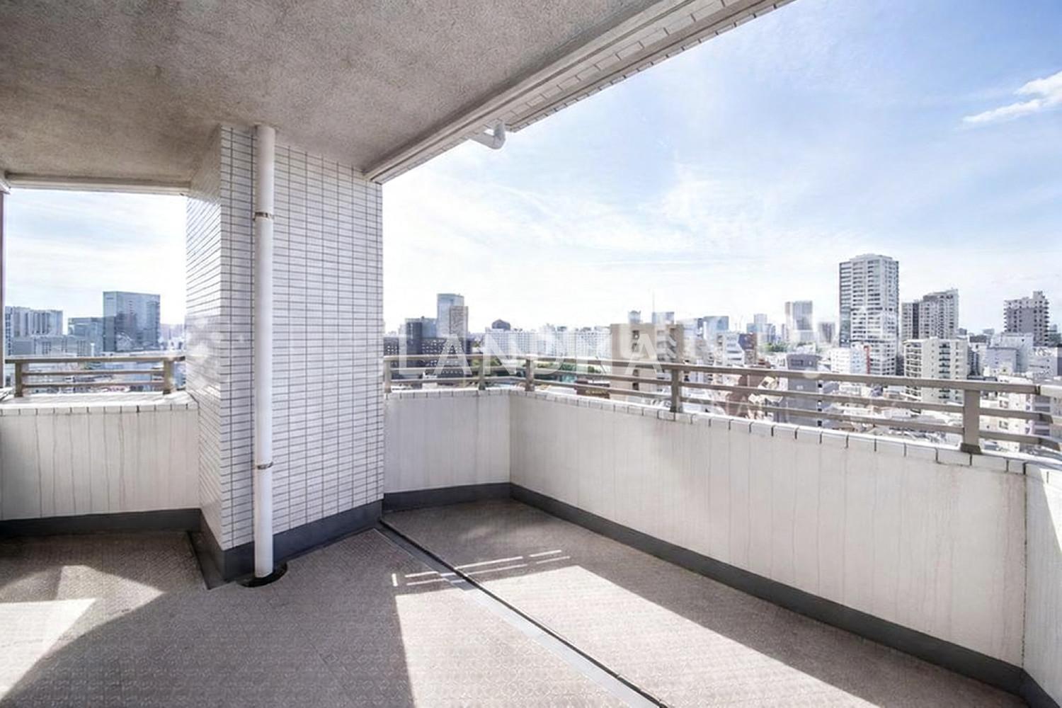
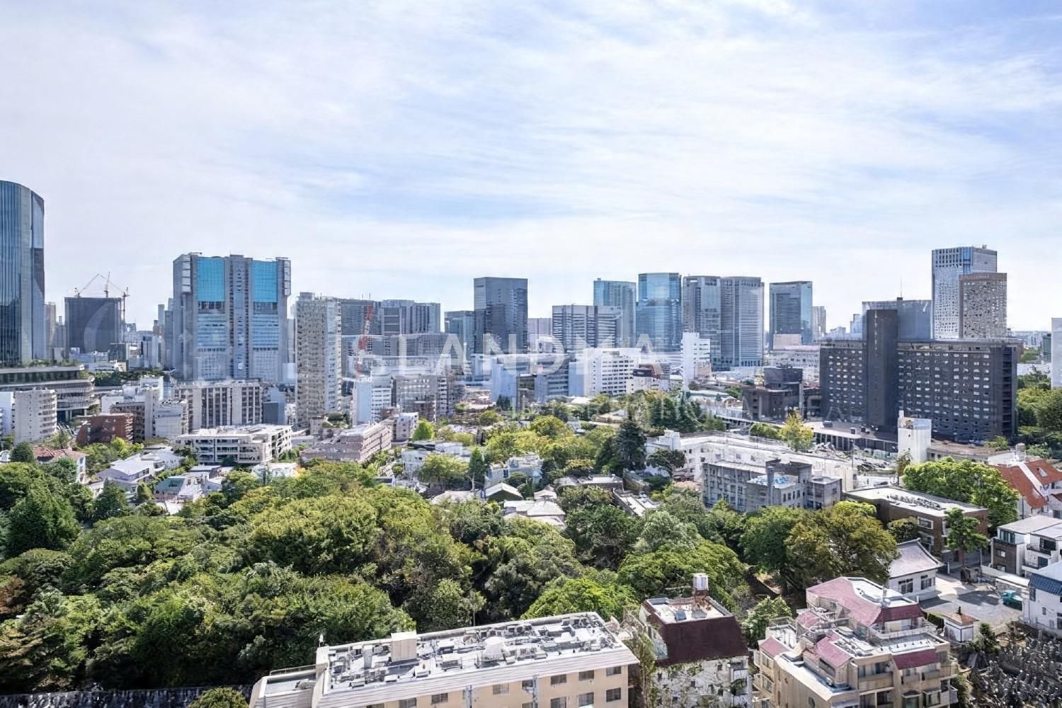
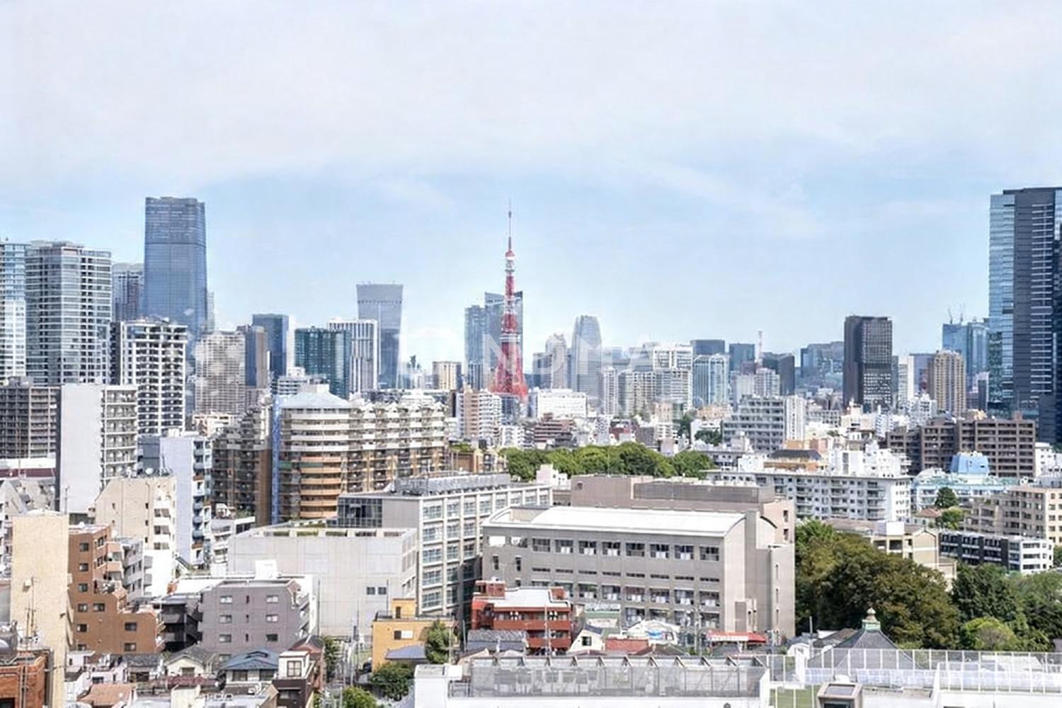
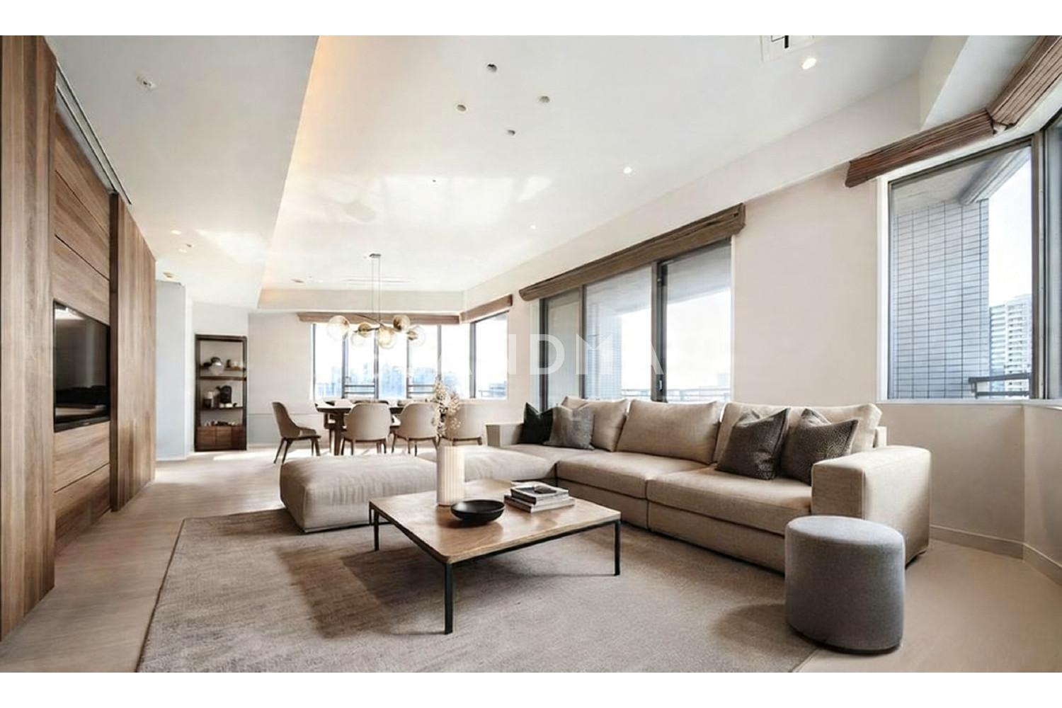
This property is a penthouse, offering a 360-degree panoramic view. The ceiling height of the living and dining areas is approximately 2.75 meters. There are two entrances, allowing you to separate the private and public spaces. You can keep a pet (only one dog or cat). There is also a parking lot that can accommodate high-roof vehicles. If the unit owner who has signed a parking lot usage contract transfers their exclusive part to a third party, they can inherit the right to use the parking lot according to the management regulations. The balcony areas are 23.11 square meters and 8.61 square meters respectively. The service balcony areas are 1.50 square meters each. The areas for outdoor units are 2.47 square meters and 8.12 square meters respectively. The private trunk areas are 1.45 square meters and 1.42 square meters respectively.
Property Information
Property Detail
Property Type
Resale
Property Type
Flat / Apartment
Sale Method
Unit Sale / Subdivided Sale
Interior Area
2496.37 sqft
Balcony Area
248.75 sqft
Bedroom
6
Floor
15
Ownership Information
Ownership Type
Freehold
Property Usage
Residential
Interior Condition
Furnishing
Renovated
Price Information
Total Price
$4.551M
Unit Price
$1822.93/sqft
Project Information
Project Name
高輪シティハウス
Total Units
69
Property Location & Surroundings
Schools
Airport
Hospitals
Shopping Malls
Dining
Companies

高宁泽
English
中文
+81368682045

Contact

Online Consultation
张超
English
日本語
中文
+81368682044
Contact
Online Consultation

'%20fill='white'/%3e%3cpath%20d='M16.555%2010.3503L24.2047%2018L16.555%2025.6497L15.1408%2024.2355L21.3763%2018L15.1408%2011.7645L16.555%2010.3503Z'%20fill='%2321343E'/%3e%3c/svg%3e)
Reports Recommended
View More

Special Report
Annual Special Report on Japan in 2025


