

Log In


Preference


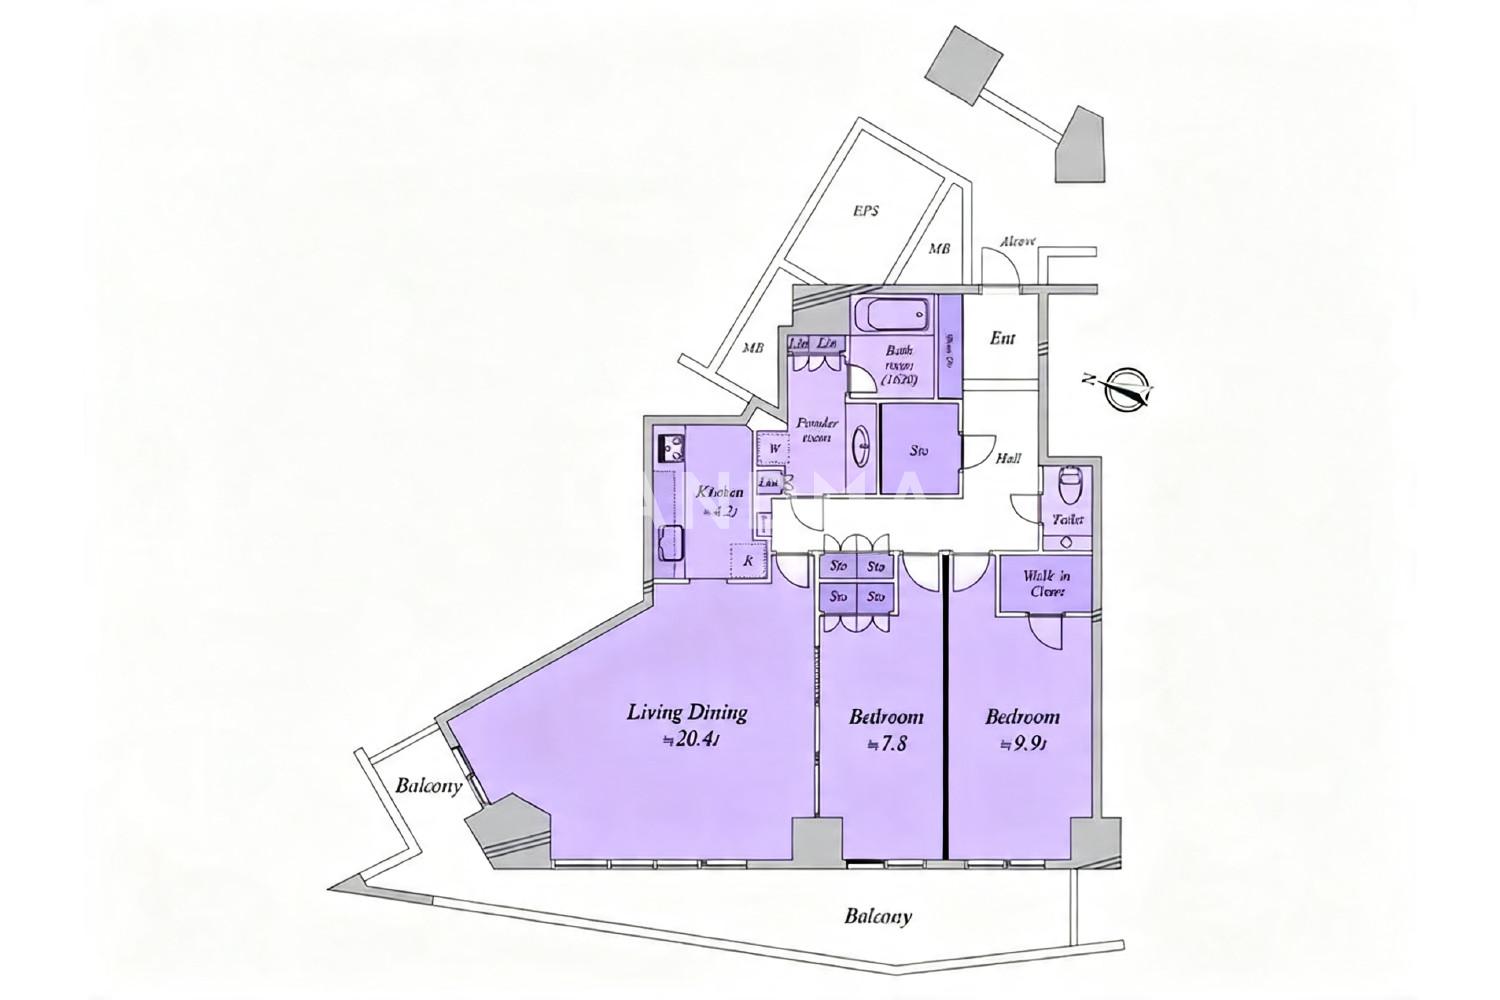
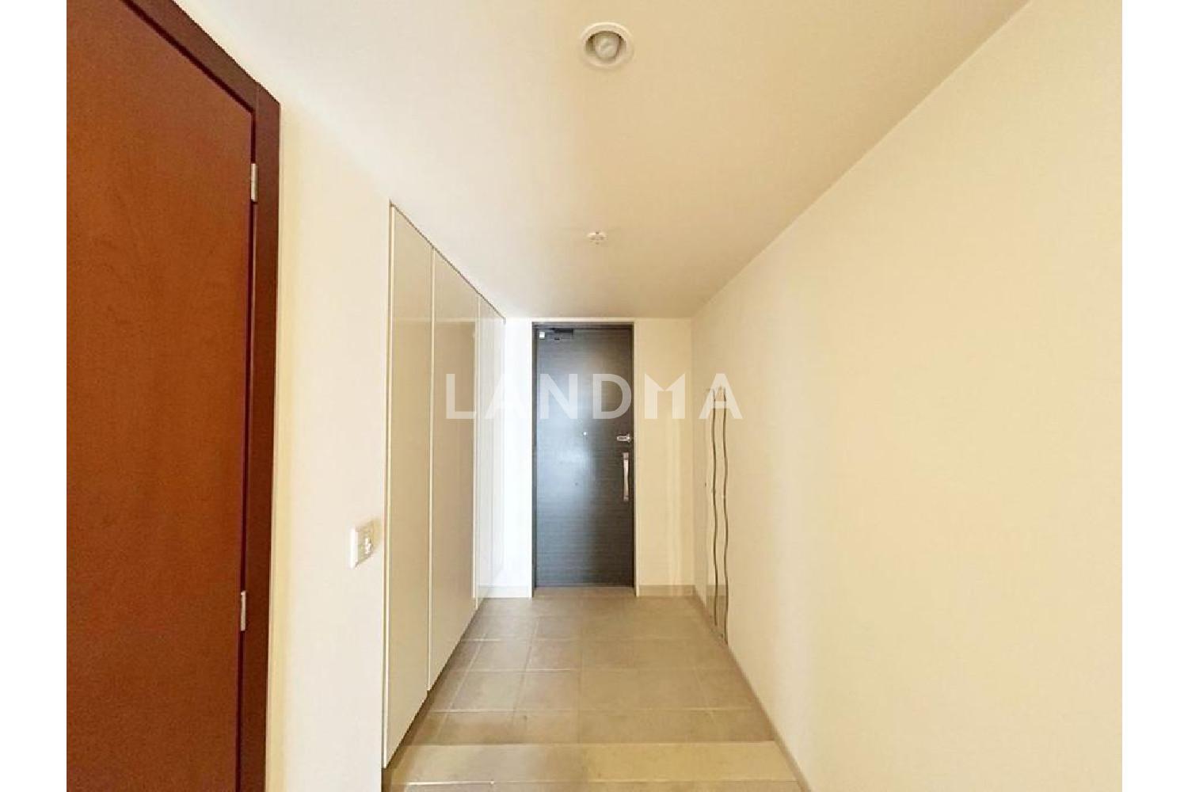
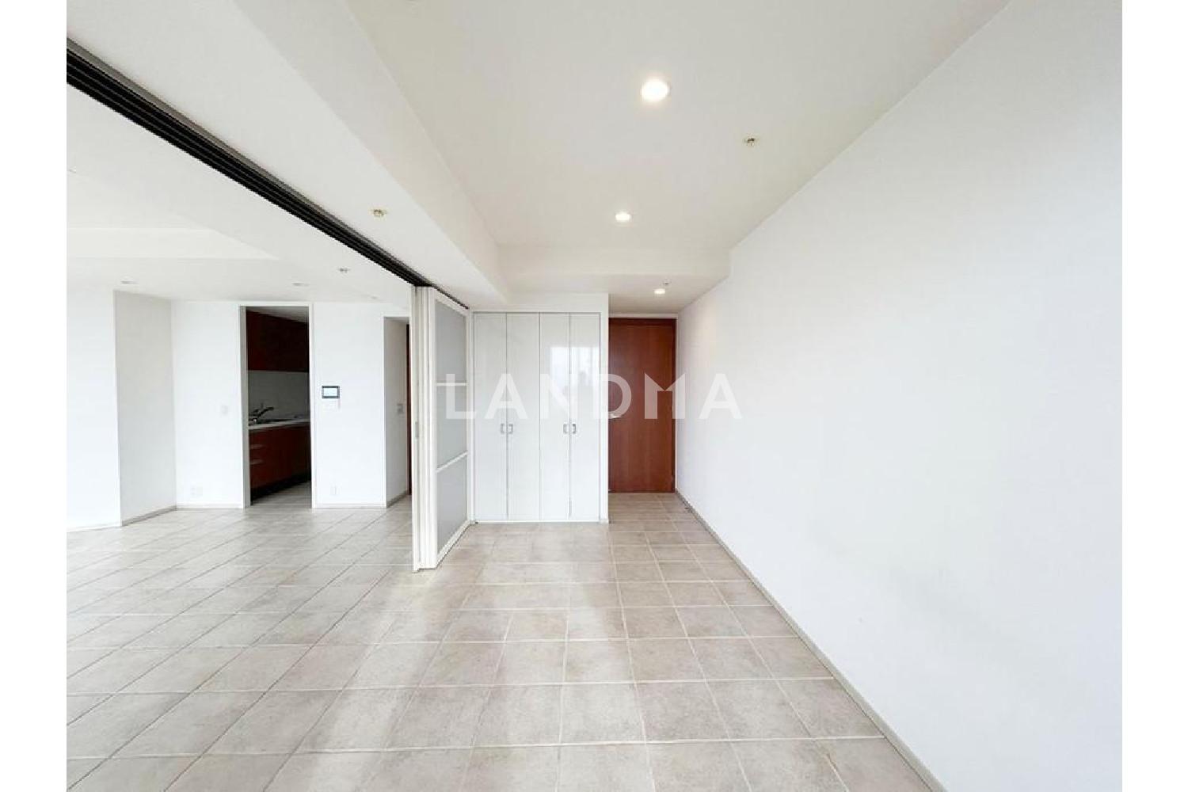
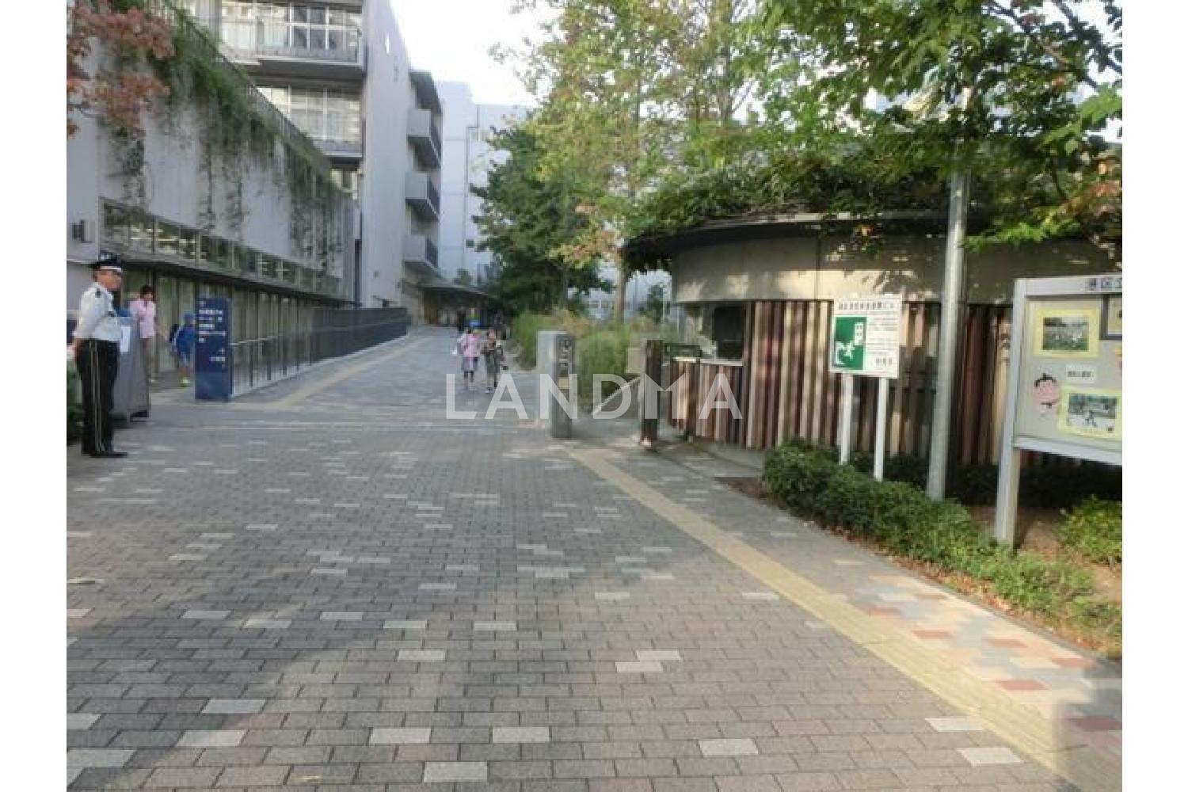
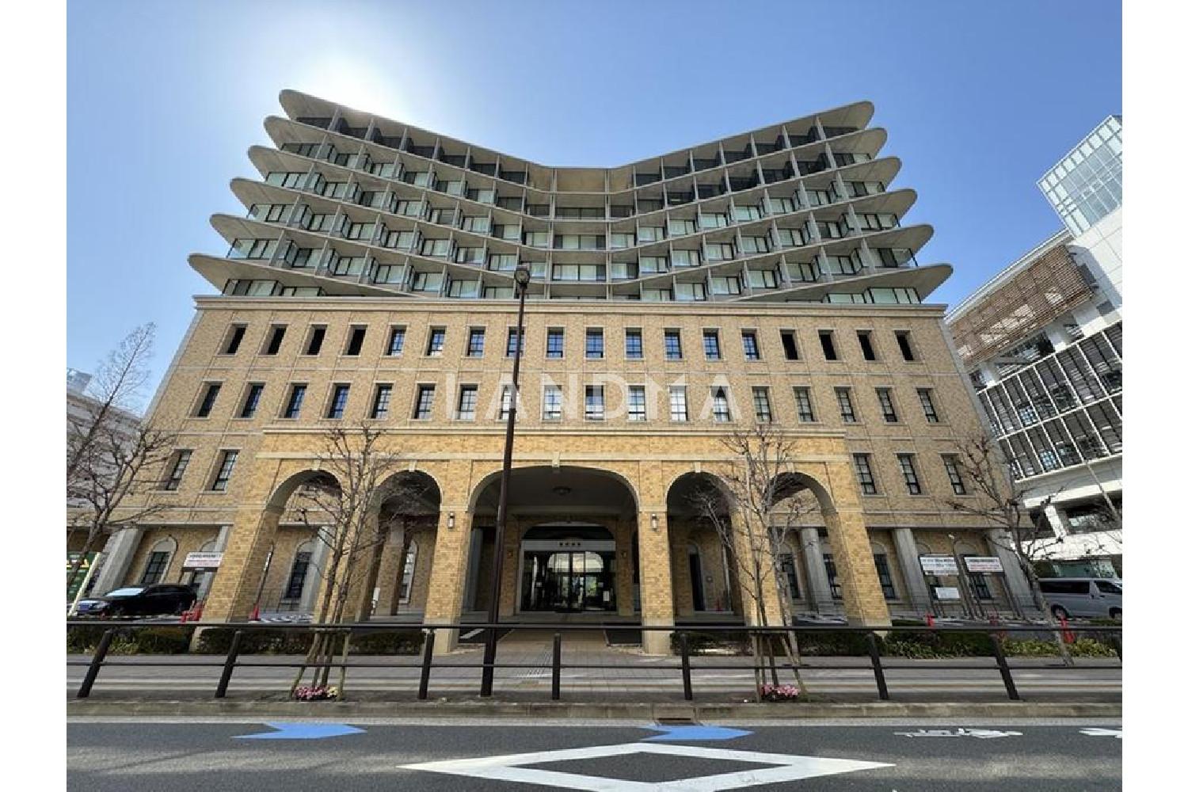
Floor Plan
21 Photos

$1.723M
USD

For reference only, please check the current exchange rate
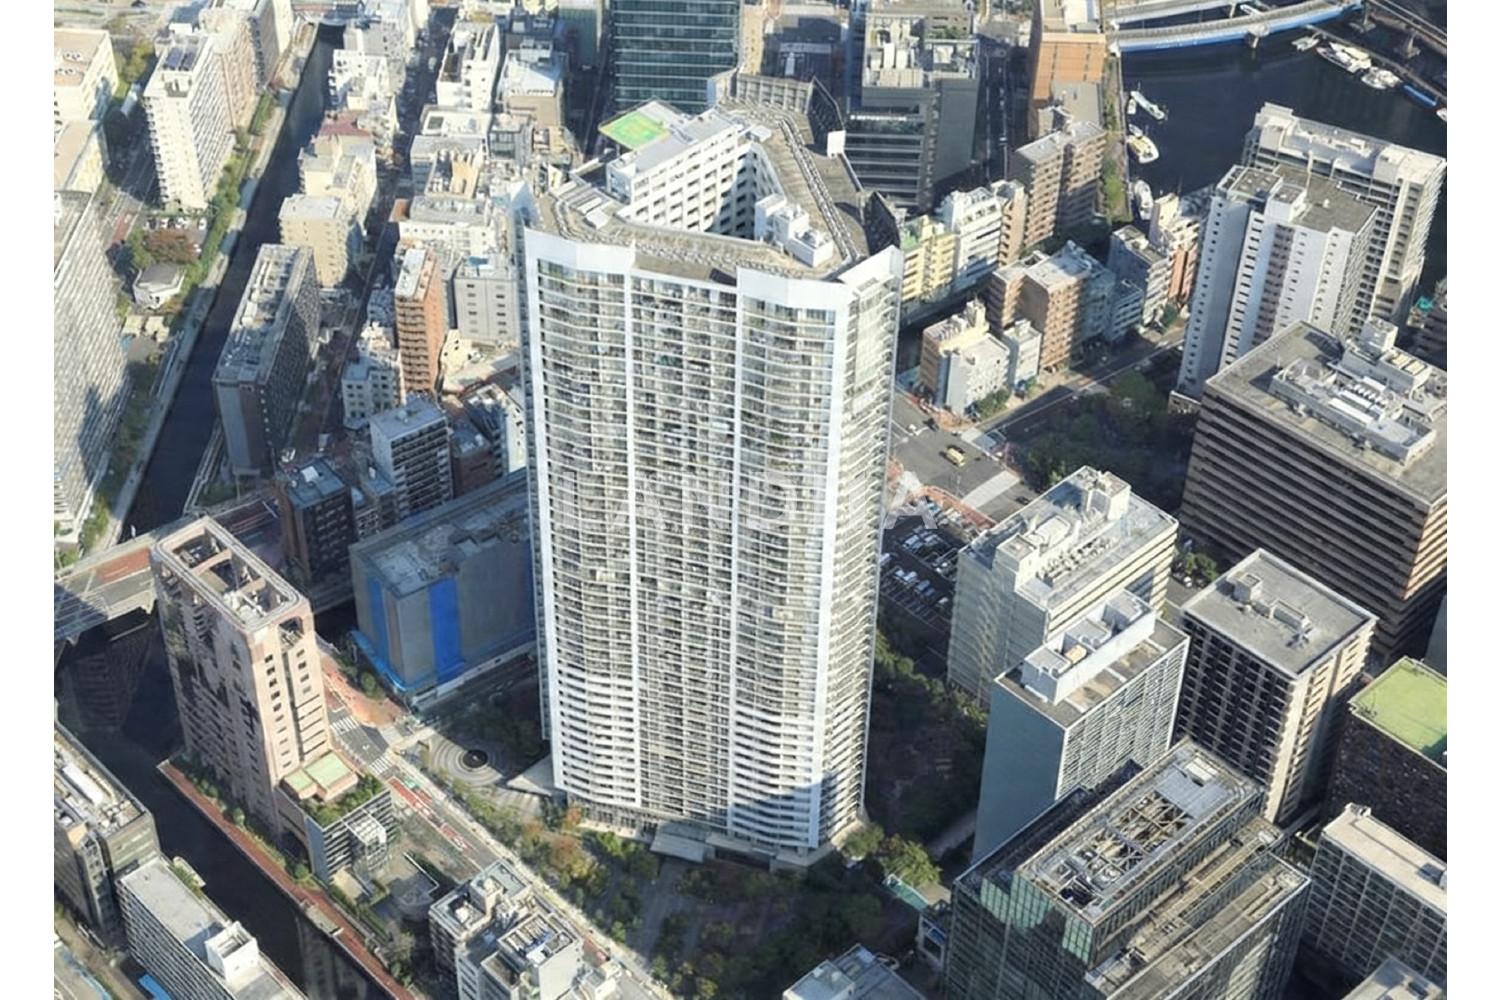
Japan, Tokyos 23 Special Wards, Shibaura, キャピタルマークタワー
Bedroom
2
Interior Area
1116.97 sqft
Year of Completion
2007
Featuring
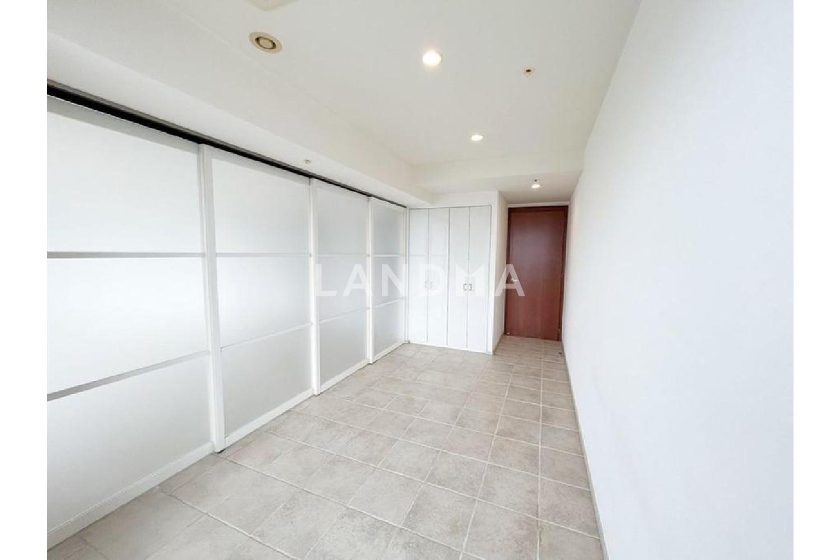
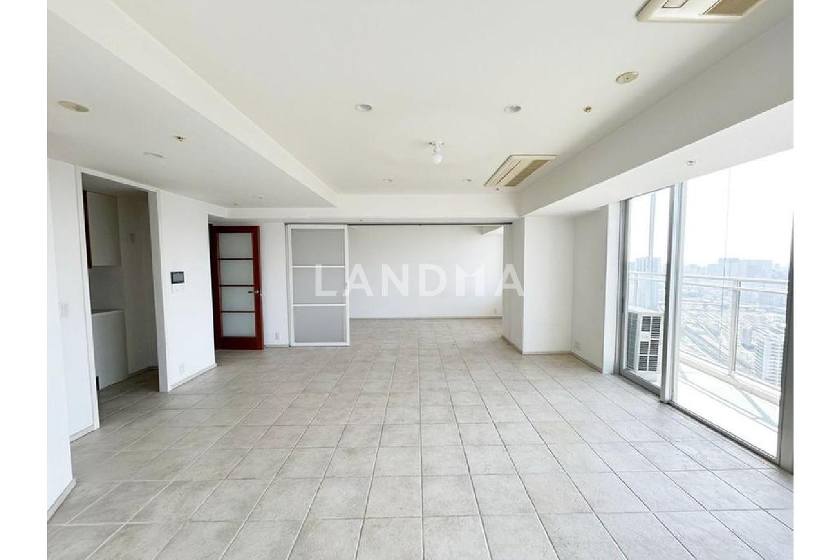
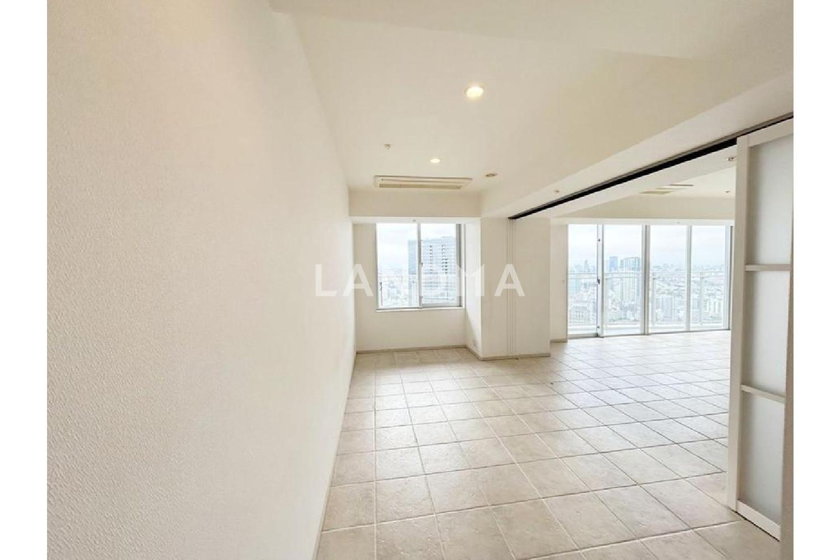
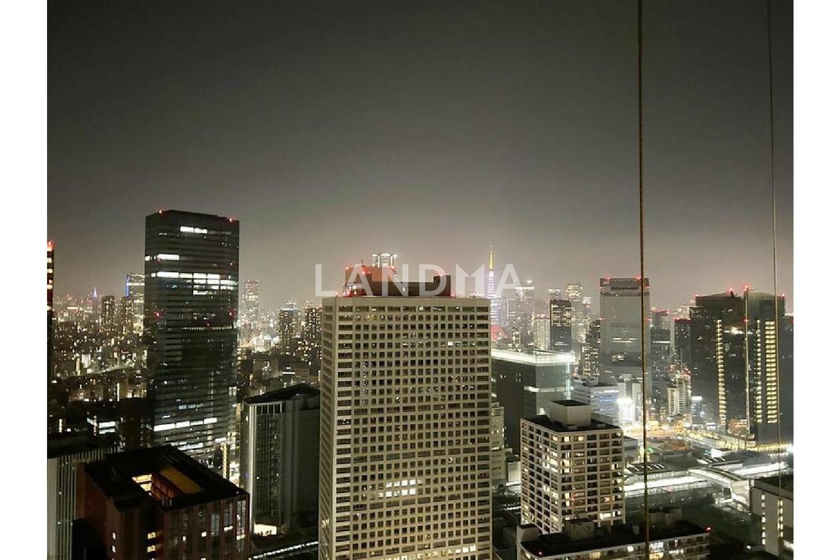
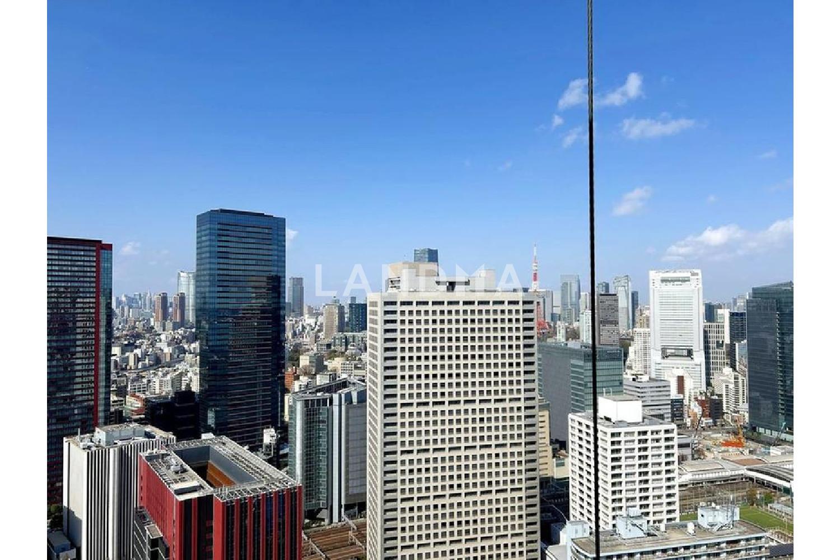
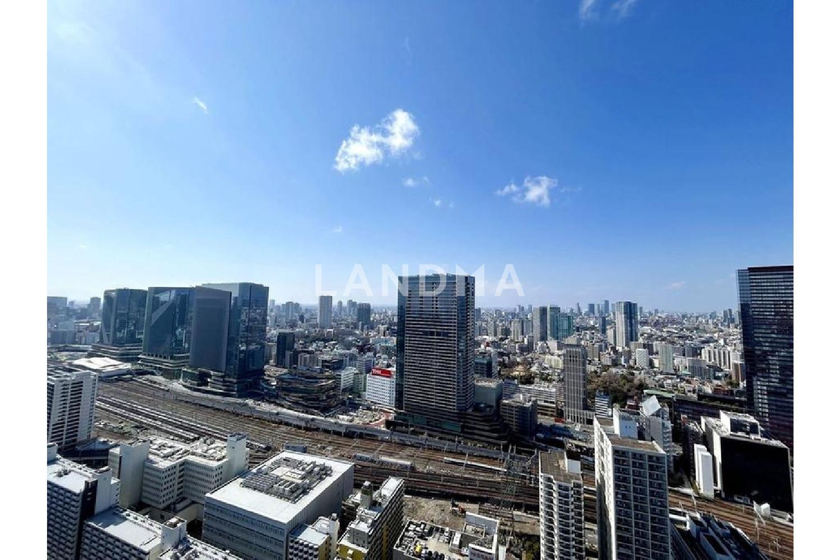
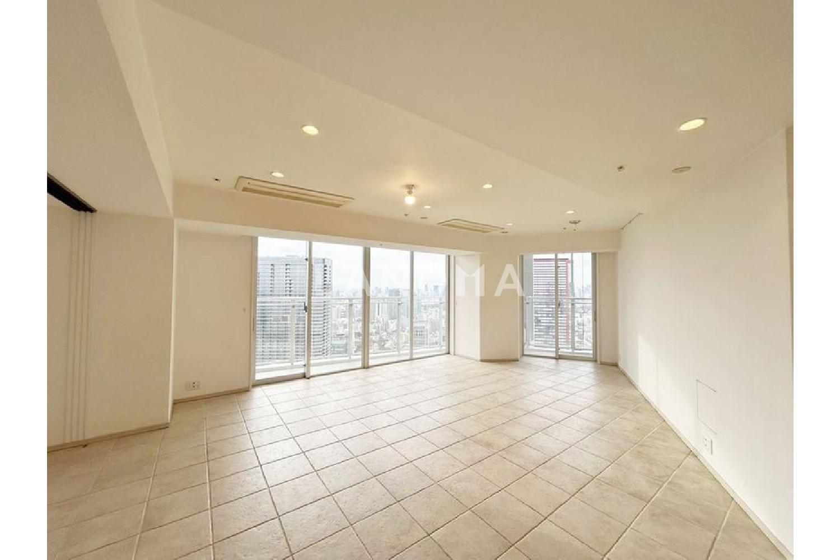
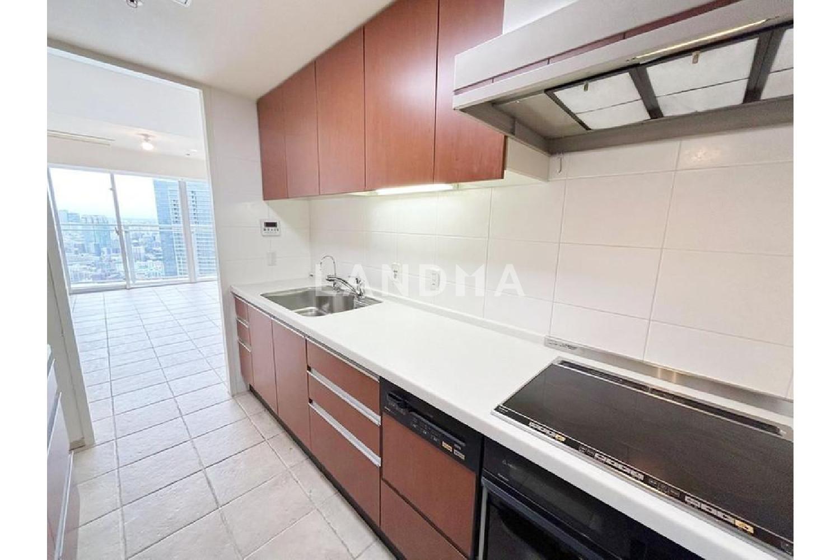
This property is a southwest-facing unit located on the 41st floor, with a combined living, dining, and kitchen area of approximately 24.6 tatami mats.
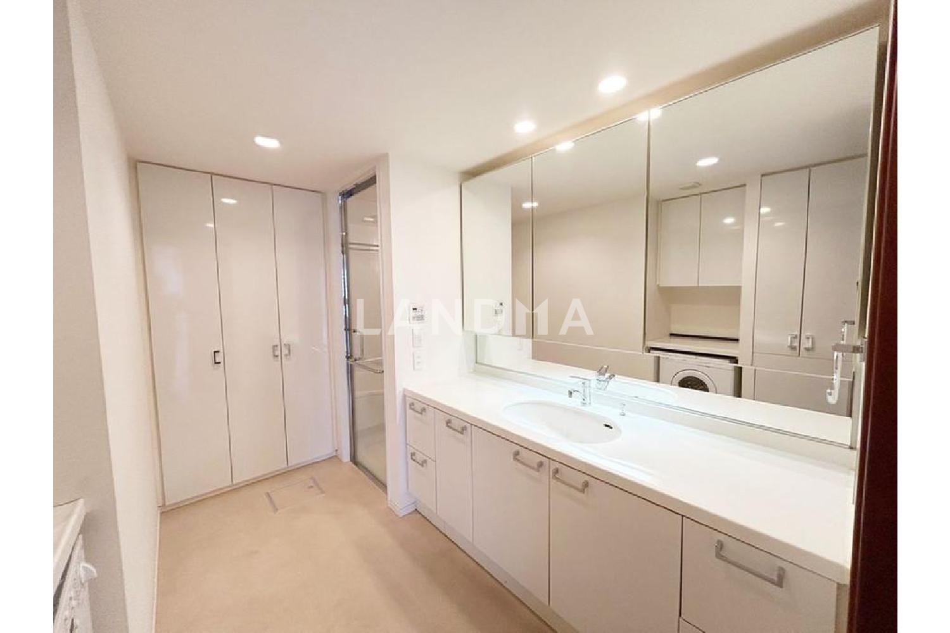
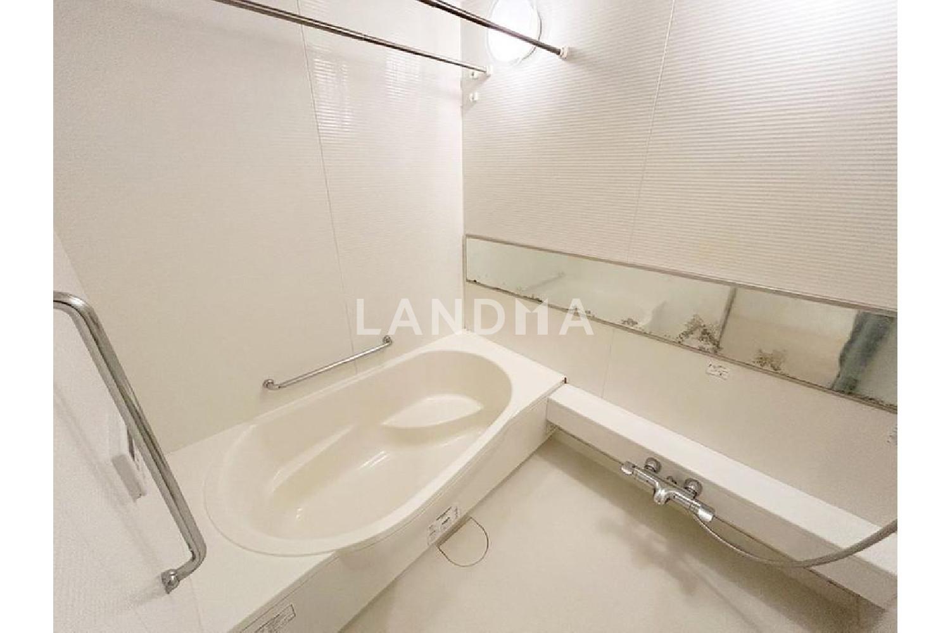
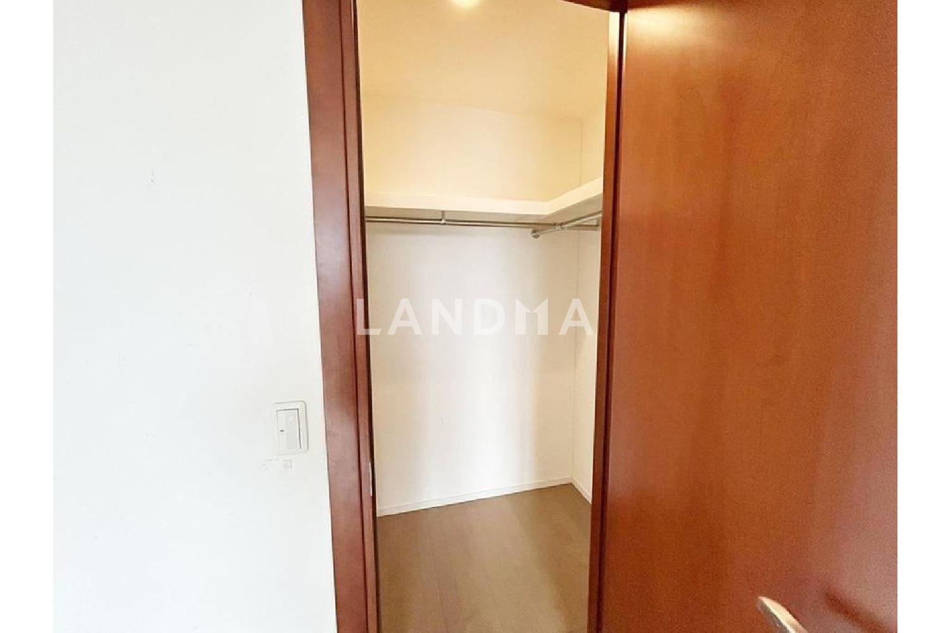
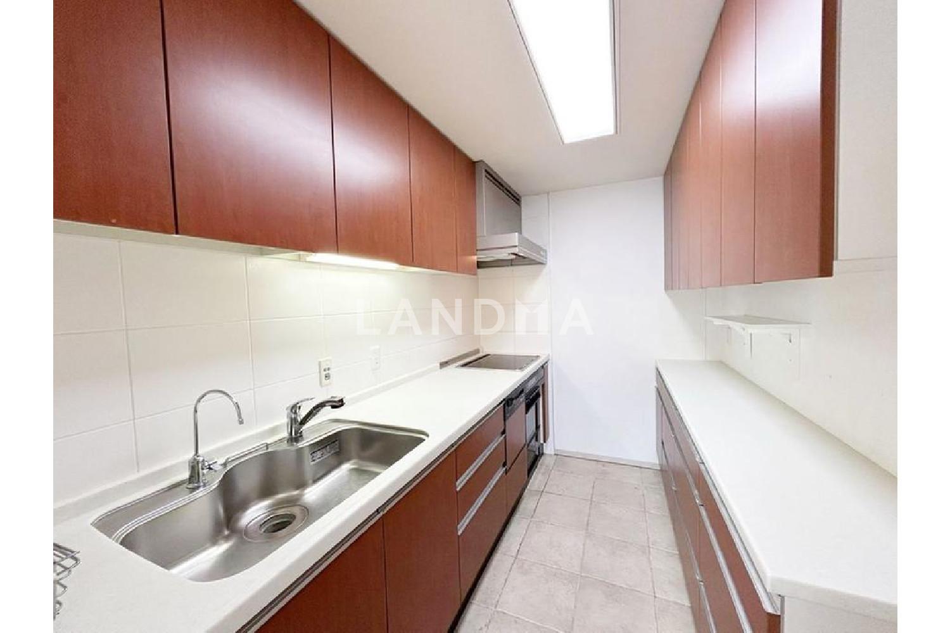
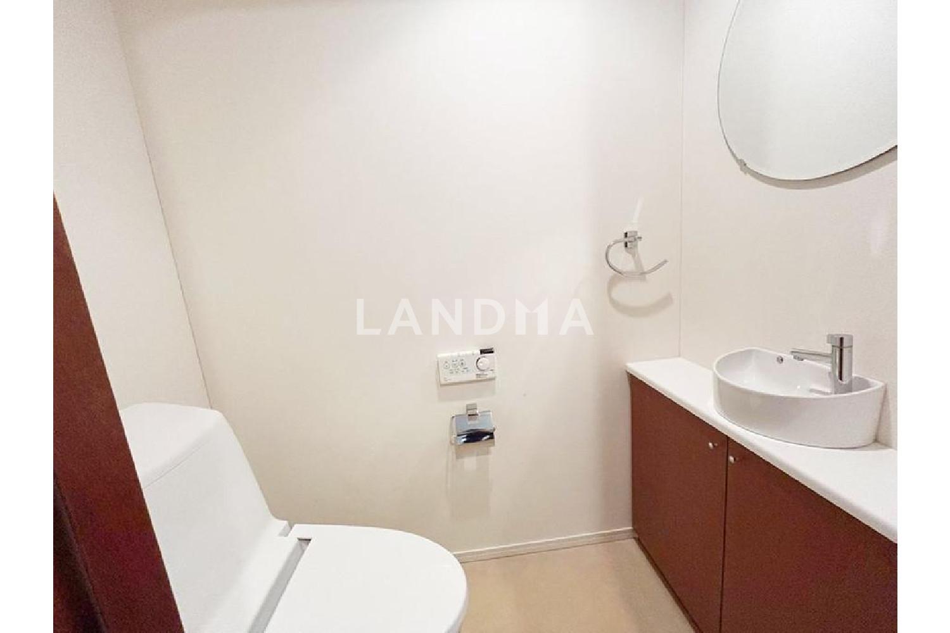
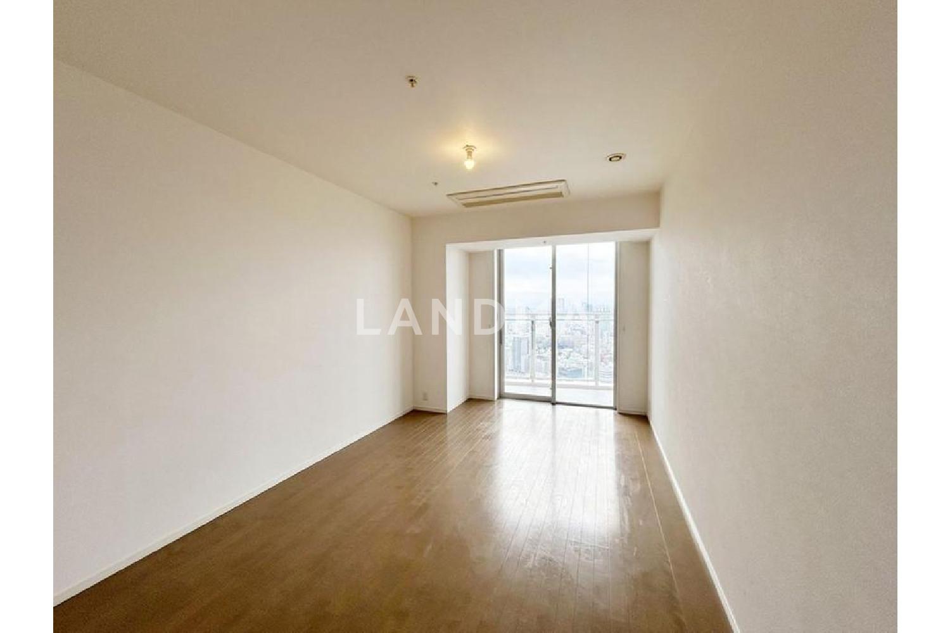
This property is a seismic isolation tower residence developed by Tokyu Real Estate Co., Ltd. and others. All rooms are over 7 tatami mats in size. The independent kitchen is equipped with a dishwasher, and each Western-style room and hallway are equipped with storage such as walk-in closets. There is a 25.63-square-meter balcony facing all the rooms. It has 24-hour manned management, and some common facilities such as guest rooms can be used for a fee. Pet keeping is also possible if you follow the detailed rules. The facilities include floor heating, a bathroom dryer, a 1620-sized bathroom, a double auto-lock, and a delivery box. In terms of transportation, it's an 8-minute walk to 'Tamachi' Station on the JR Yamanote Line.
Property Information
Property Detail
Property Type
Resale
Property Type
Flat / Apartment
Sale Method
Unit Sale / Subdivided Sale
Interior Area
1116.97 sqft
Balcony Area
275.88 sqft
Bedroom
2
Floor
41
Ownership Information
Ownership Type
Freehold
Property Usage
Residential
Interior Condition
Furnishing
Renovated
Price Information
Total Price
$1.723M
Unit Price
$1542.12/sqft
Project Information
Project Name
キャピタルマークタワー
Developer
鹿島建設(株) 他
Total Units
869
Property Location & Surroundings
Schools
Airport
Hospitals
Shopping Malls
Dining
Companies

高宁泽
English
中文
+81368682045

Contact

Online Consultation
张超
English
日本語
中文
+81368682044
Contact
Online Consultation

'%20fill='white'/%3e%3cpath%20d='M16.555%2010.3503L24.2047%2018L16.555%2025.6497L15.1408%2024.2355L21.3763%2018L15.1408%2011.7645L16.555%2010.3503Z'%20fill='%2321343E'/%3e%3c/svg%3e)
Reports Recommended
View More

Special Report
Annual Special Report on Japan in 2025


