

Log In


Preference


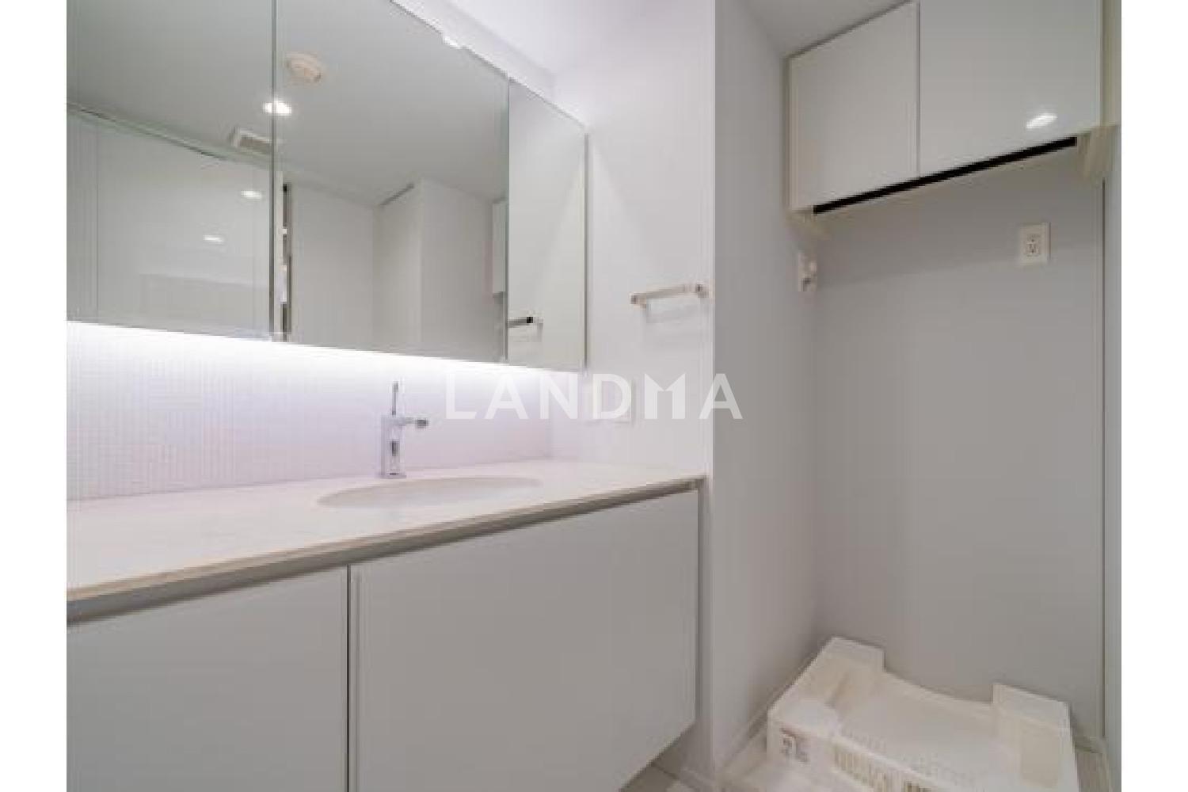
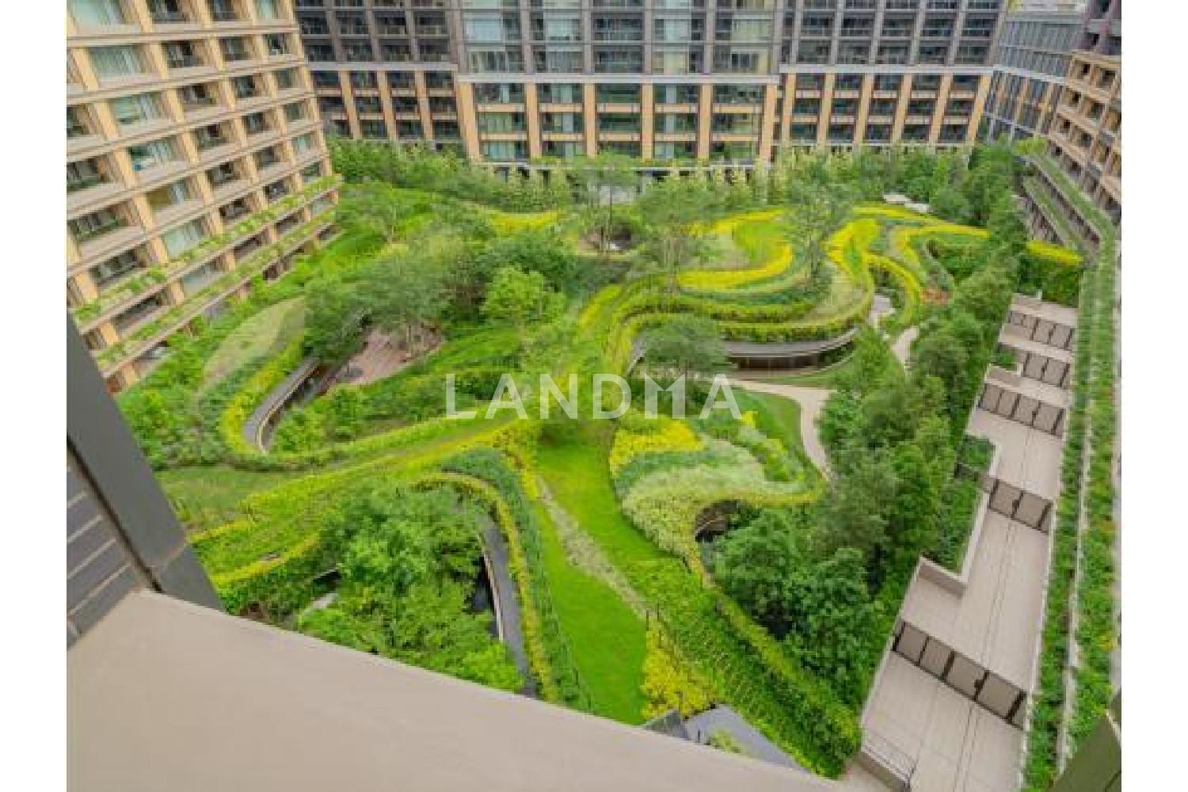
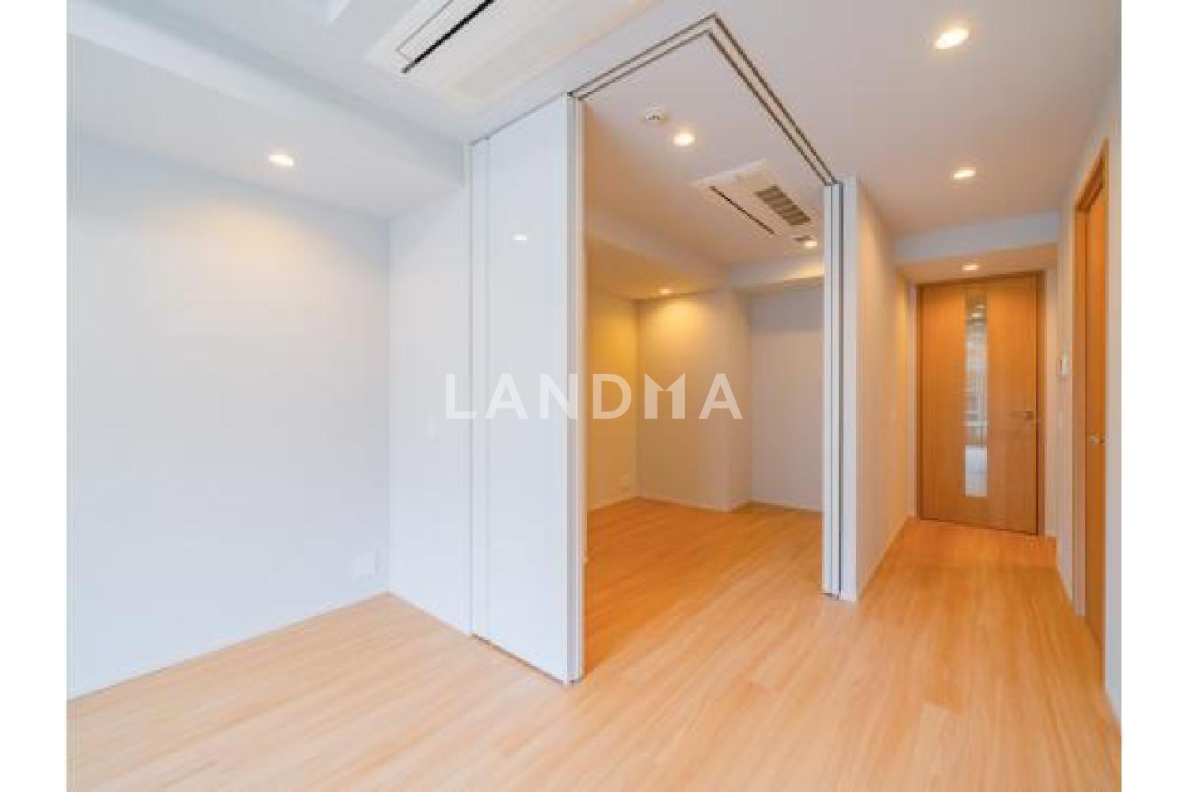
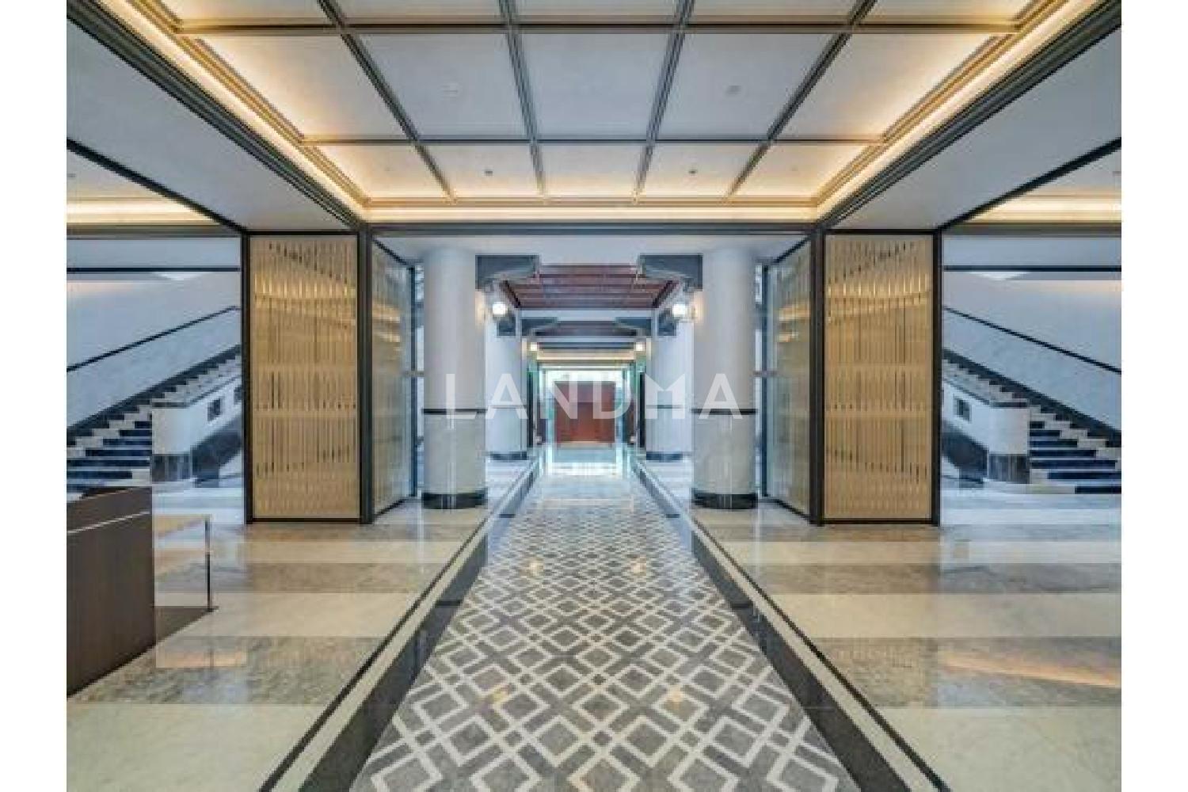
Floor Plan
21 Photos

¥14.535M
RMB

For reference only, please check the current exchange rate
Japan, Tokyos 23 Special Wards, Mita, 三田ガーデンヒルズ ノースヒル
Bedroom
2
Interior Area
66.63 m²
Year of Completion
2024
Featuring
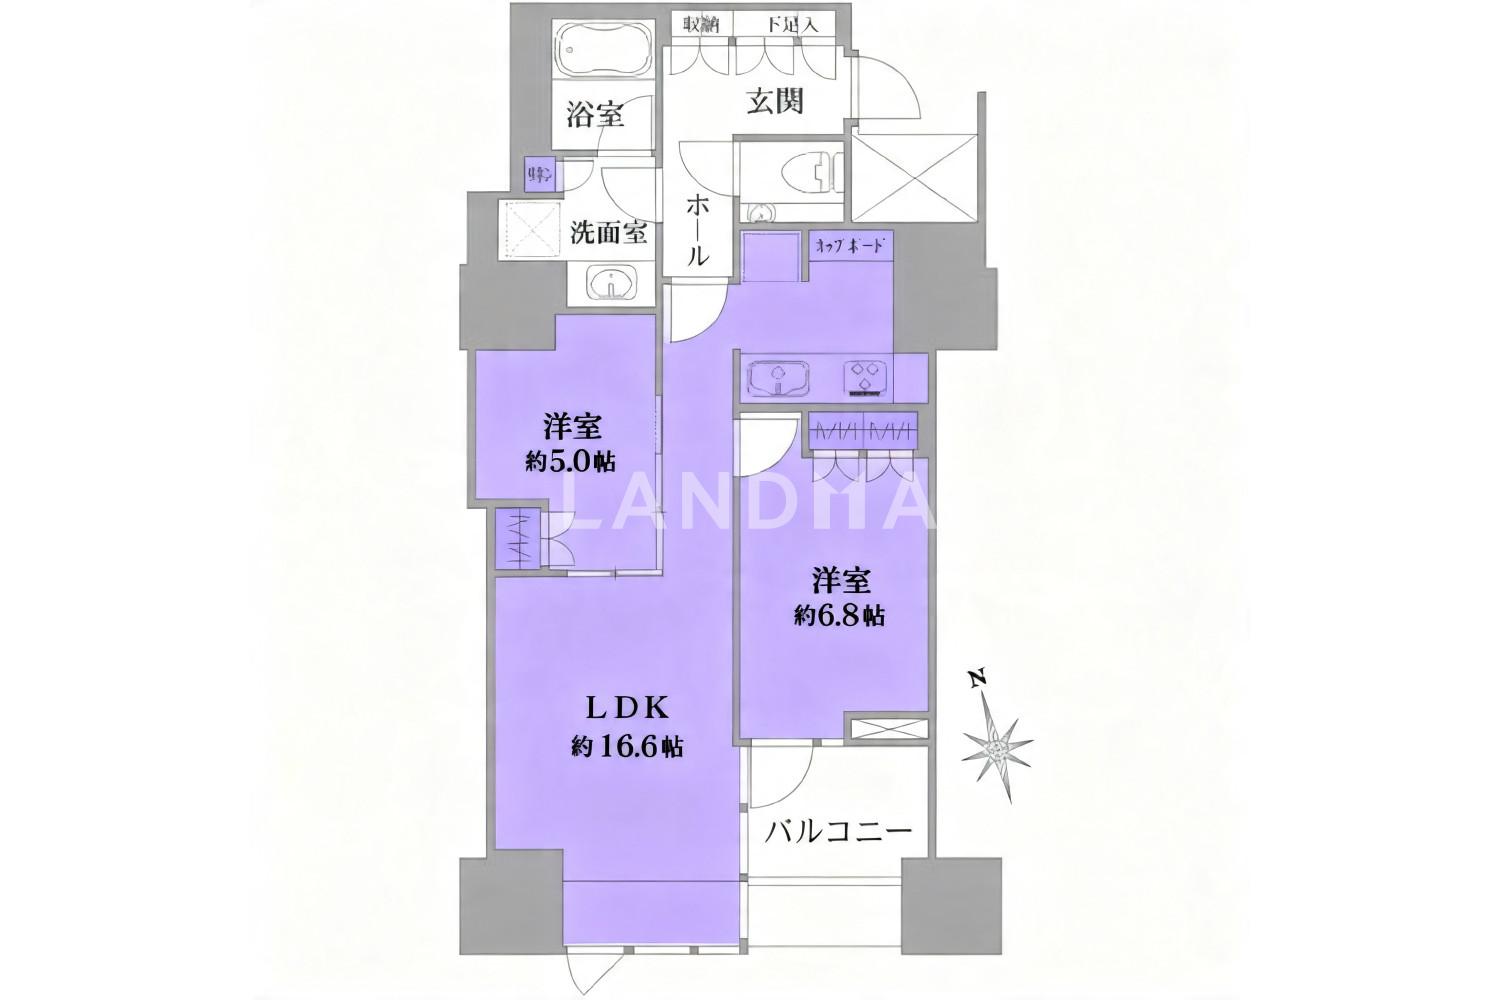
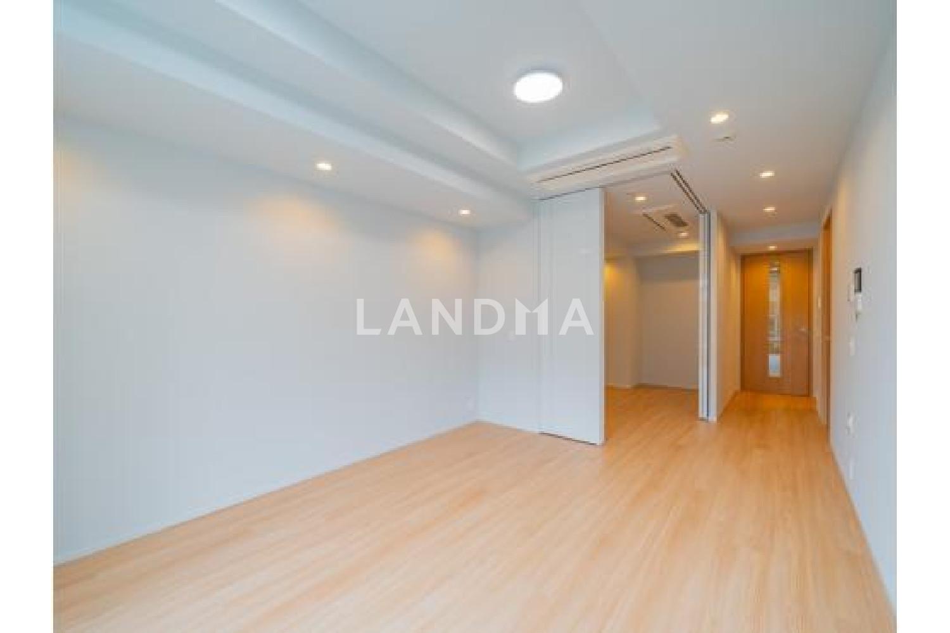
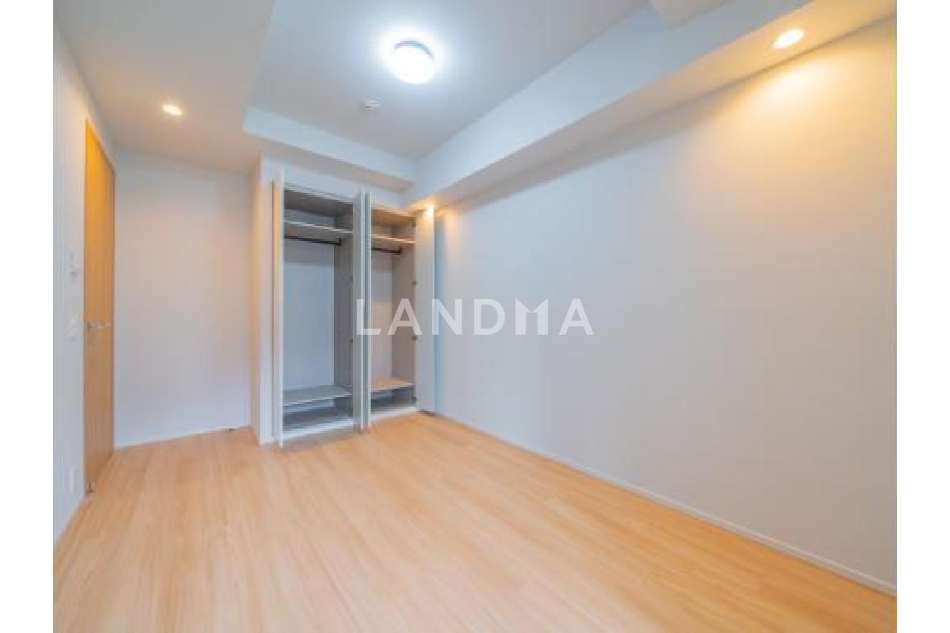
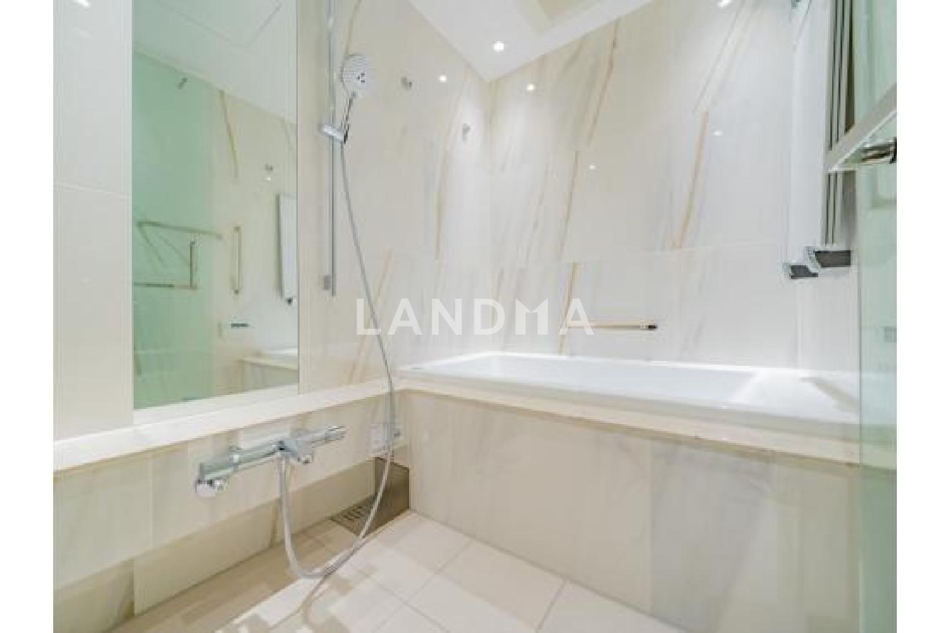
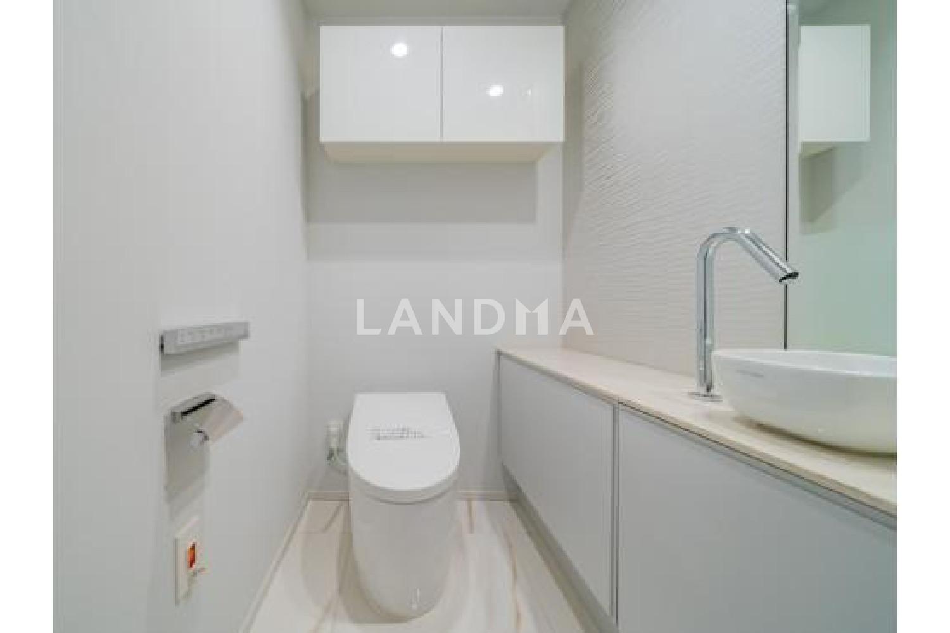
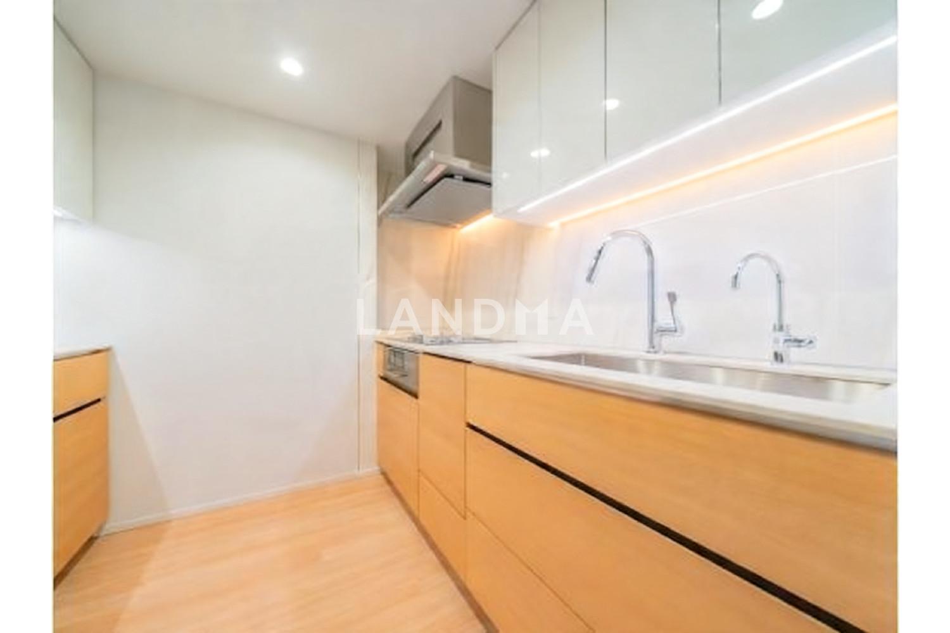
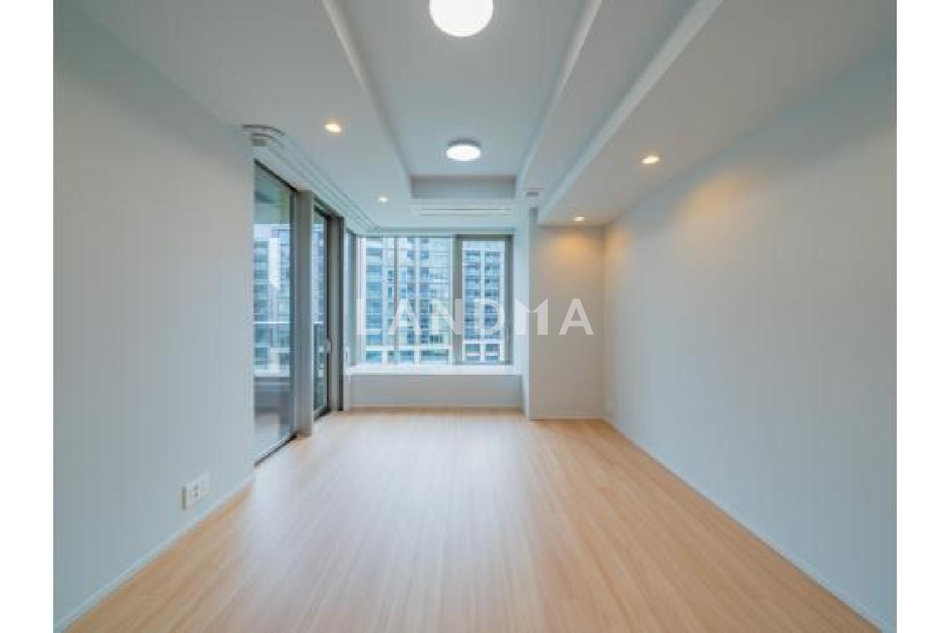
This is a two-bedroom, one-living room, and one-kitchen layout with an area of 66.63 square meters. It is located on the 8th floor and faces southwest.
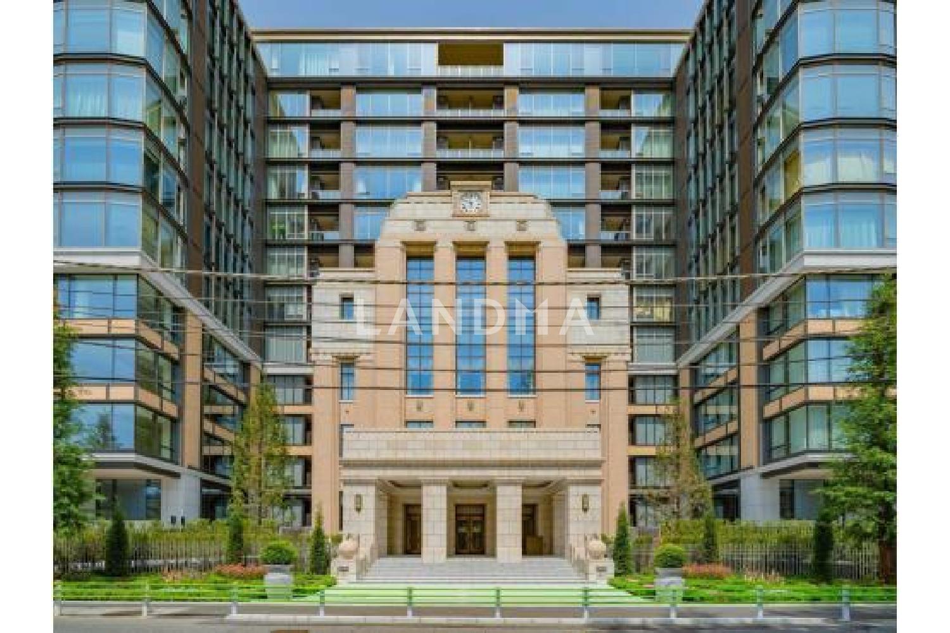
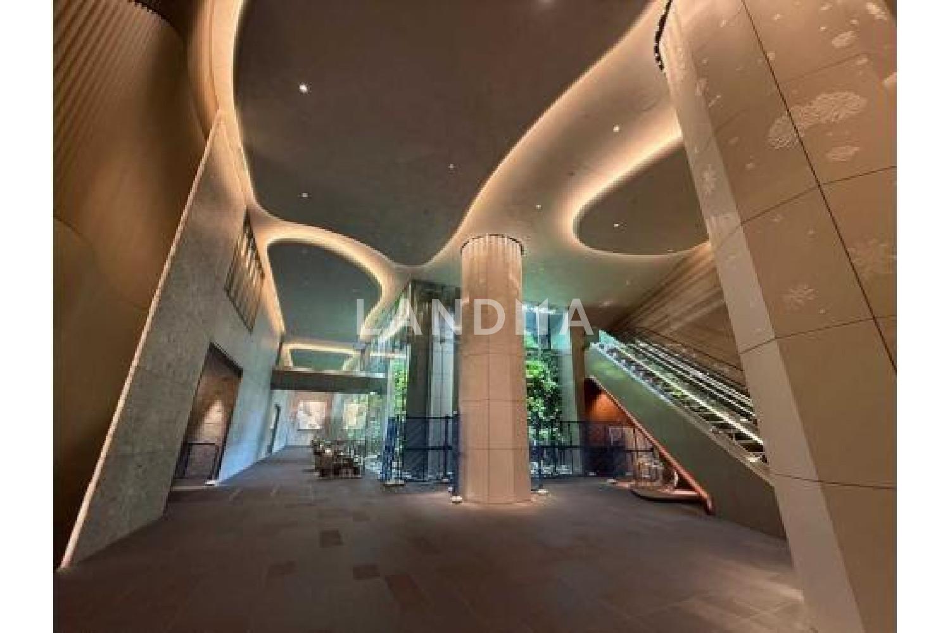
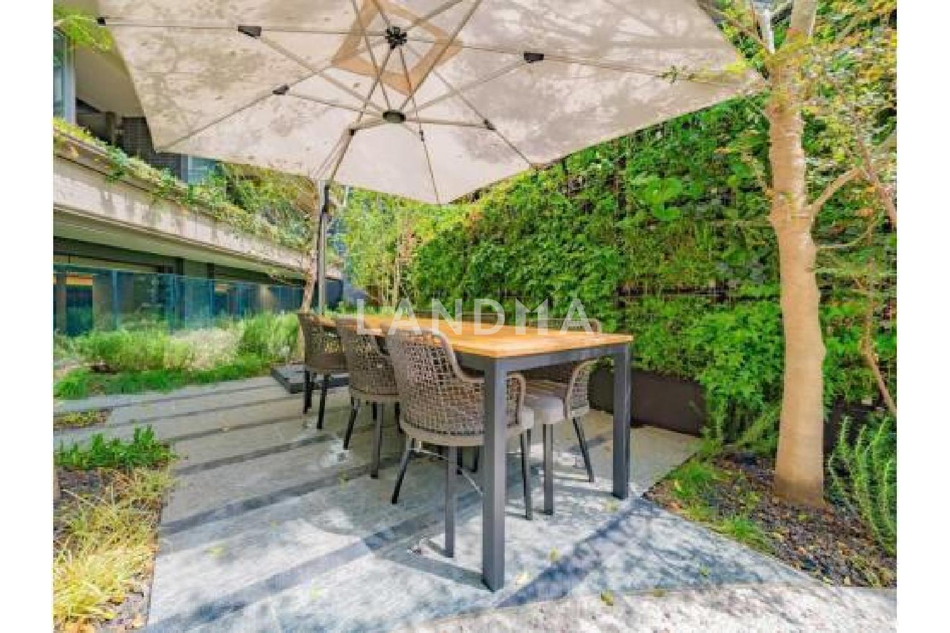
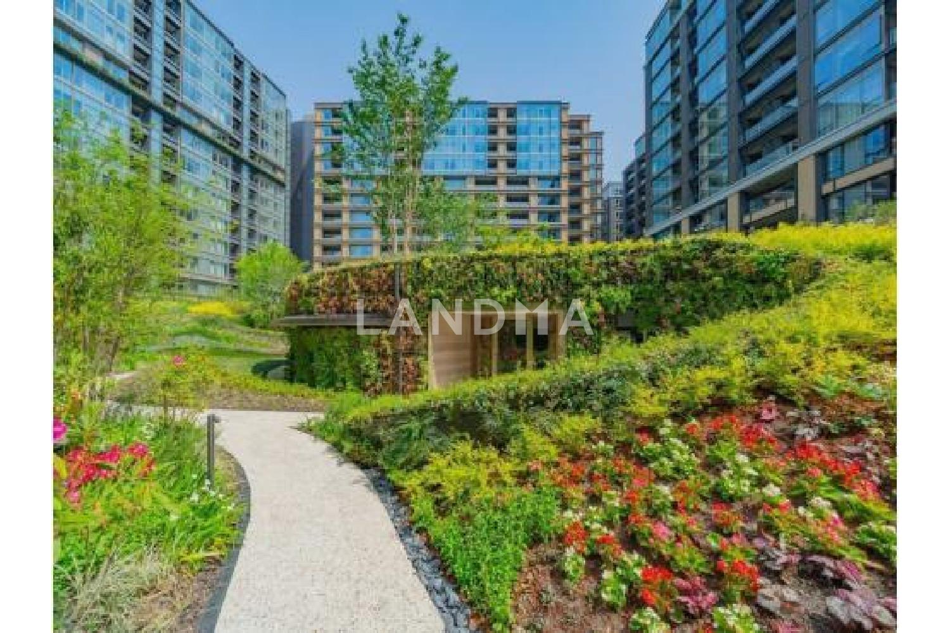
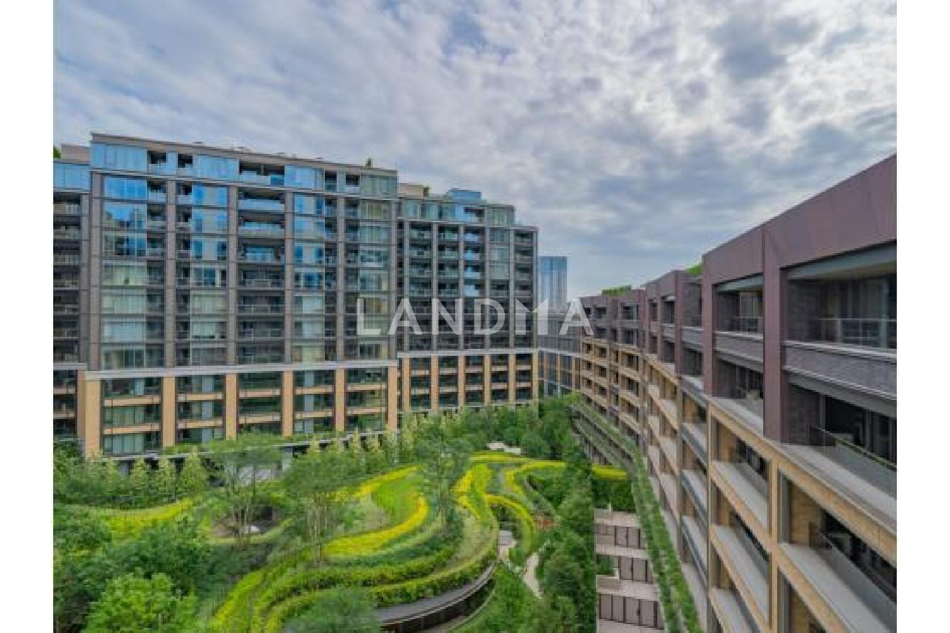
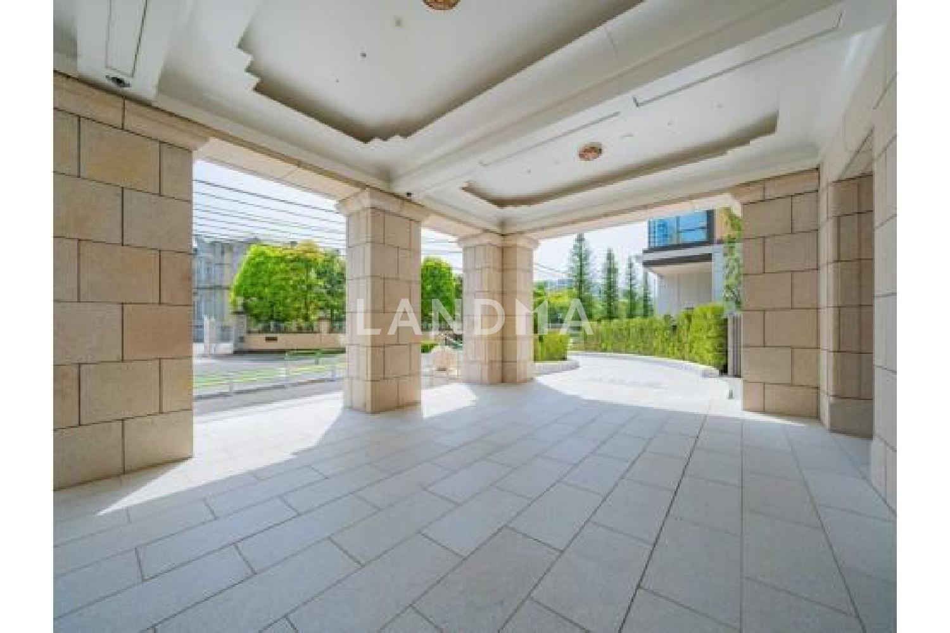
This property offers various shared facilities and soft services, including concierge services in partnership with the Imperial Hotel. A landscape of approximately 7,000 square meters is planned, creating an environment surrounded by greenery centered around a courtyard exclusive to residents. The apartment is scheduled to obtain ZEH (Zero Energy Home)-oriented certification, and wall greening and rooftop greening have been implemented. In terms of transportation, it takes a 7-minute walk to 'Azabu-juban' Station on the Tokyo Metro Nanboku Line, a 7-minute walk to 'Azabu-juban' Station on the Toei Oedo Line, a 6-minute walk to 'Akasaka-bashi' Station on the Toei Oedo Line, and an 11-minute walk to 'Shiba Park' Station on the Toei Mita Line.
Property Information
Property Detail
Property Type
Resale
Property Type
Flat / Apartment
Sale Method
Unit Sale / Subdivided Sale
Interior Area
66.63 m²
Balcony Area
5.04 m²
Bedroom
2
Floor
8
Ownership Information
Ownership Type
Freehold
Property Usage
Residential
Interior Condition
Furnishing
Renovated
Price Information
Total Price
¥14.535M
Unit Price
¥218144.98/m²
Project Information
Project Name
三田ガーデンヒルズ ノースヒル
Developer
大成建設株式会社ほか
Total Units
1002
Property Location & Surroundings
Schools
Airport
Hospitals
Shopping Malls
Dining
Companies

高宁泽
English
中文
+81368682045

Contact

Online Consultation
张超
English
日本語
中文
+81368682044
Contact
Online Consultation

'%20fill='white'/%3e%3cpath%20d='M16.555%2010.3503L24.2047%2018L16.555%2025.6497L15.1408%2024.2355L21.3763%2018L15.1408%2011.7645L16.555%2010.3503Z'%20fill='%2321343E'/%3e%3c/svg%3e)
Reports Recommended
View More

Special Report
Annual Special Report on Japan in 2025


