

Log In


Preference


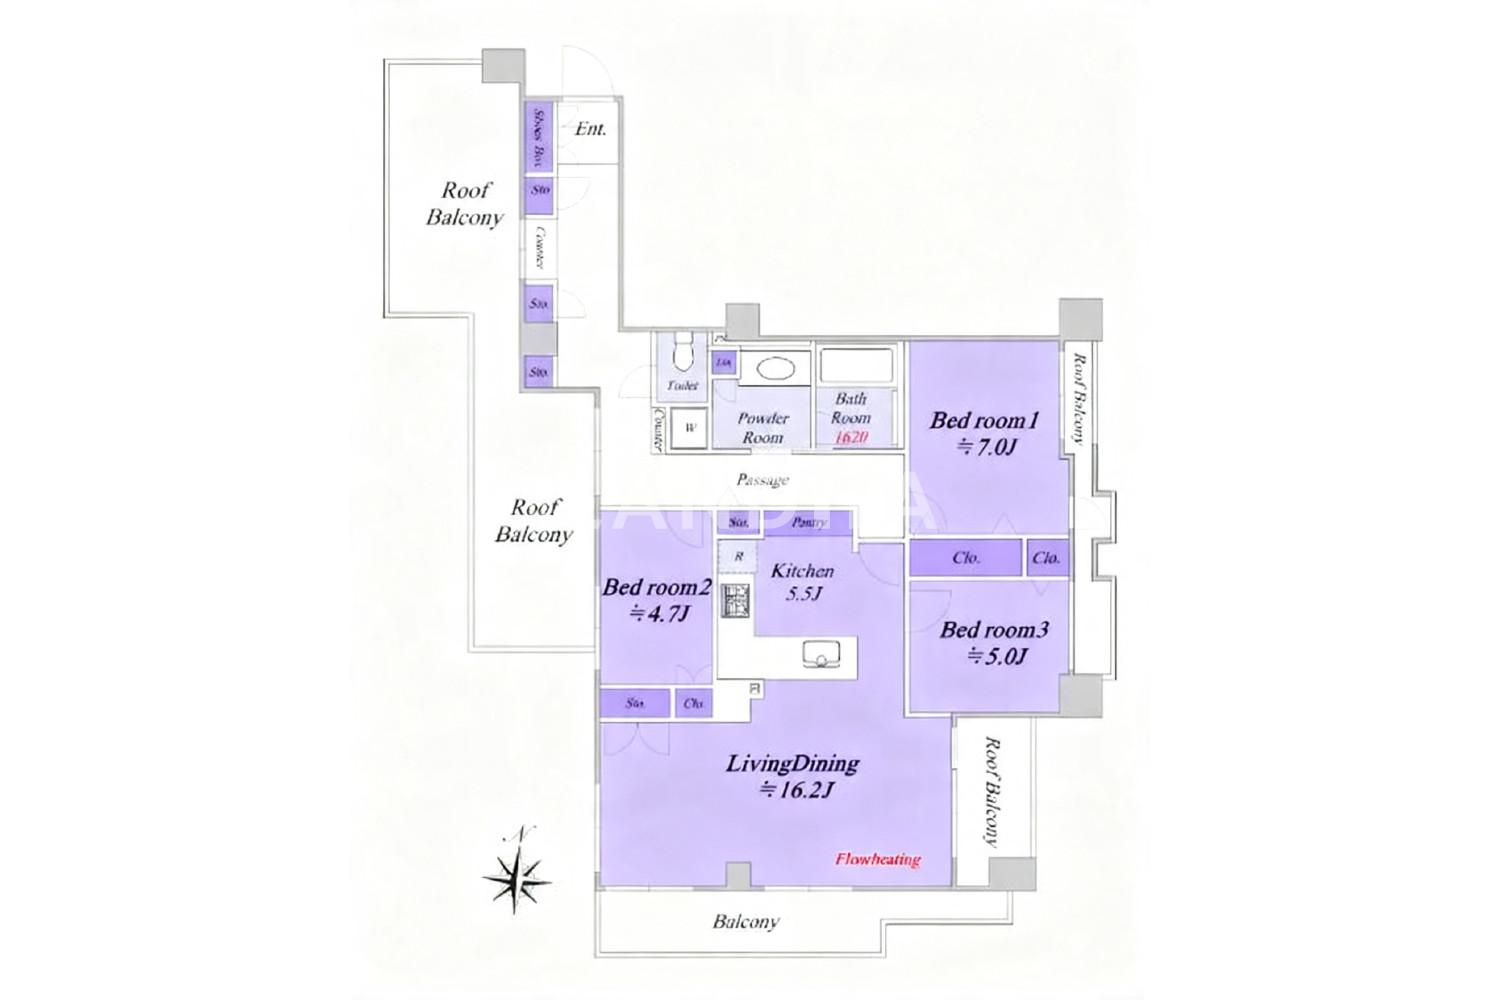
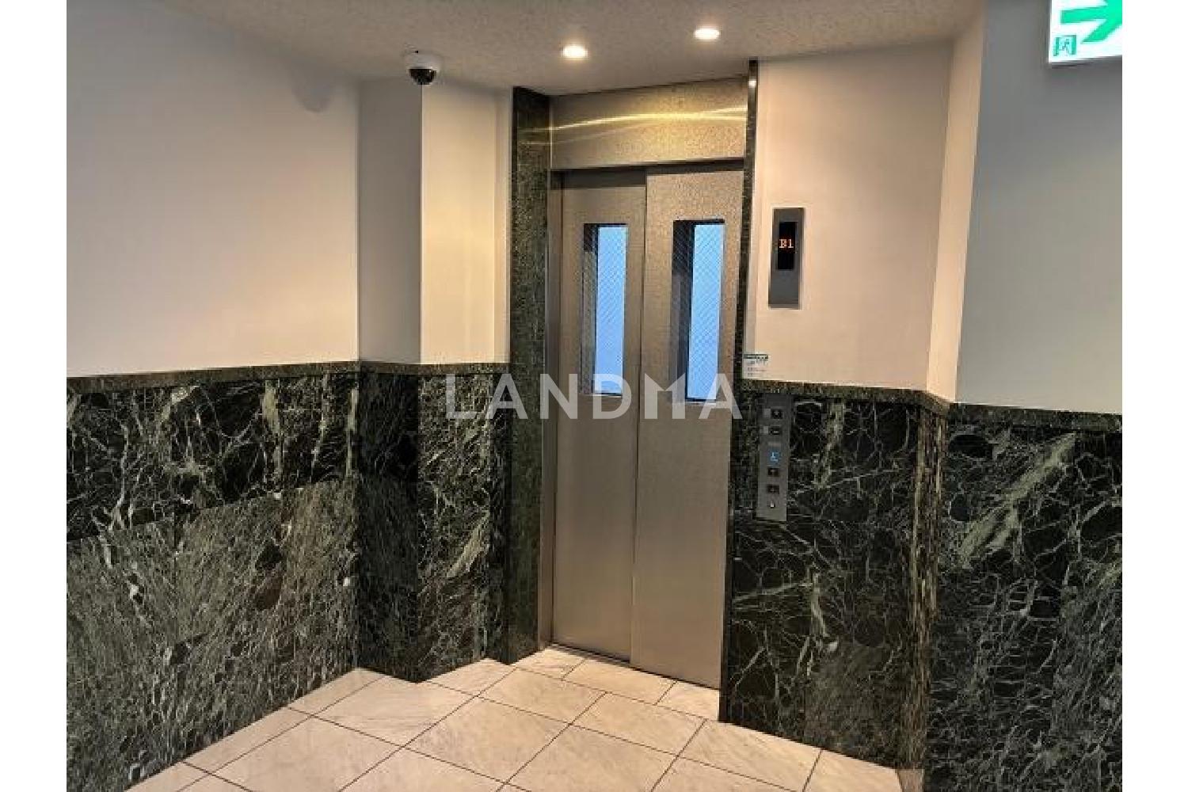
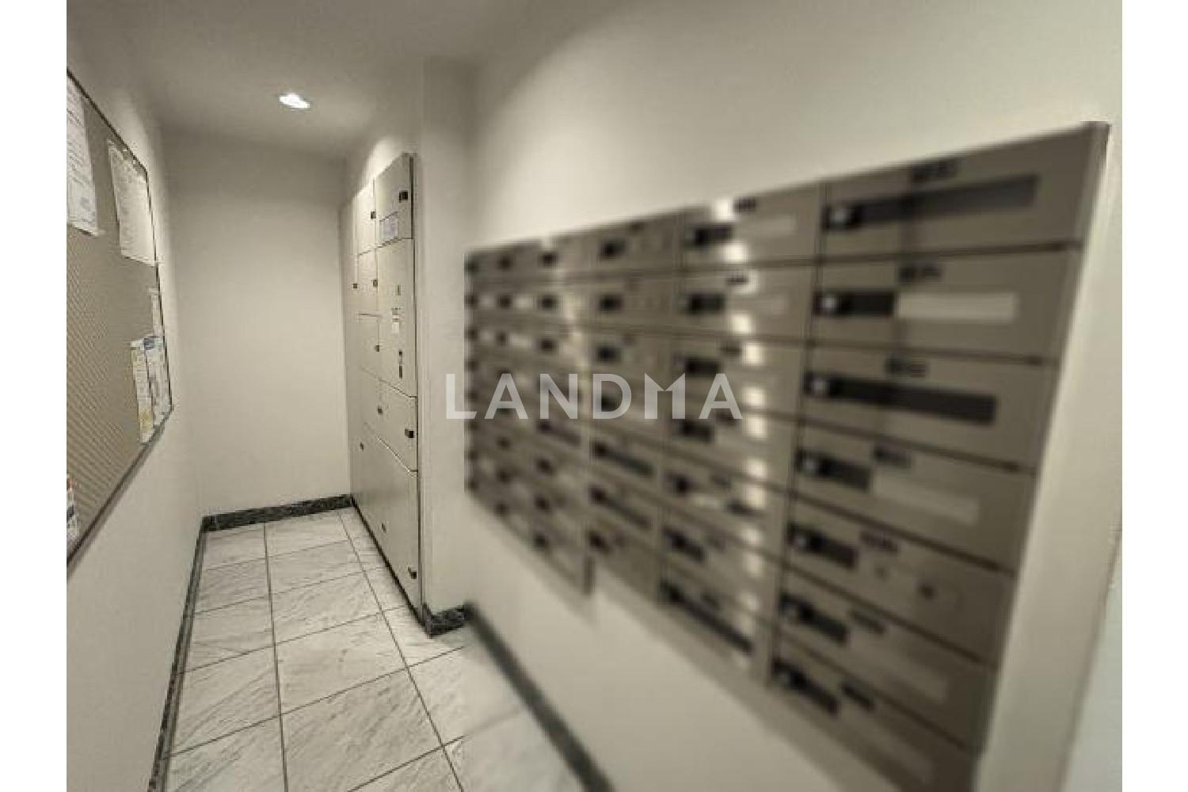
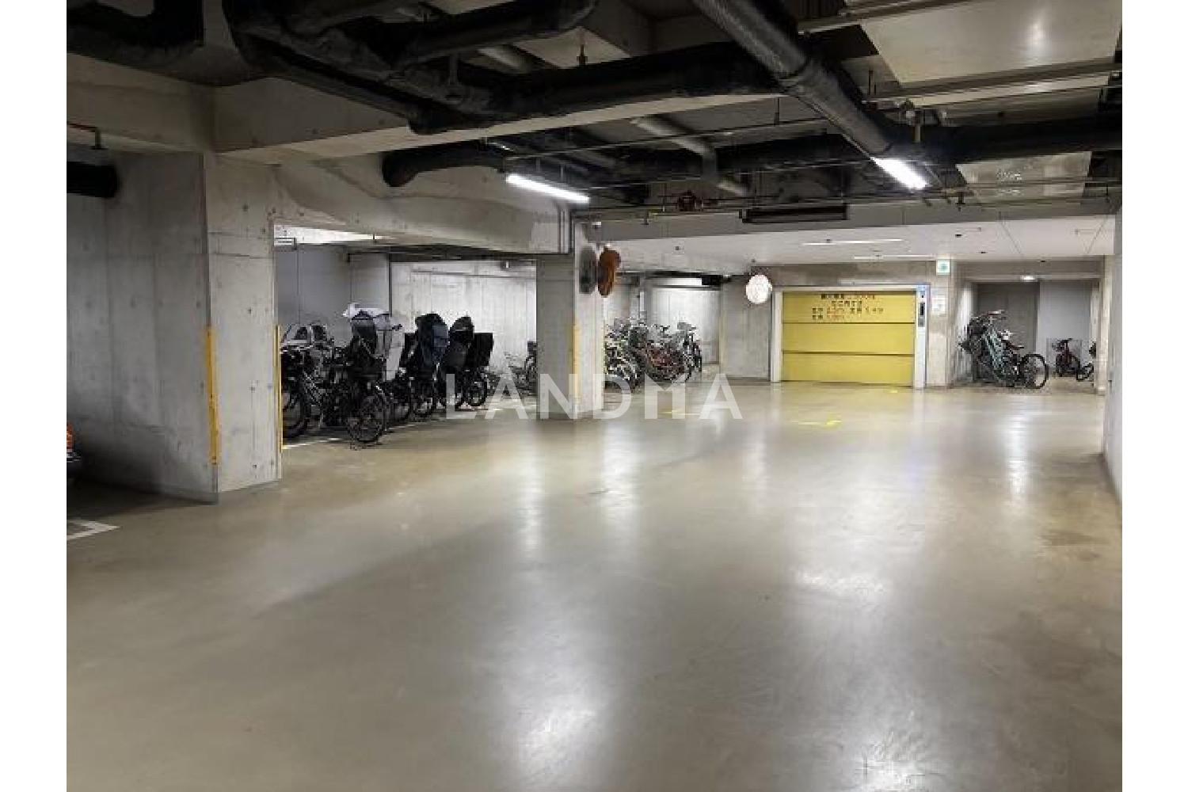
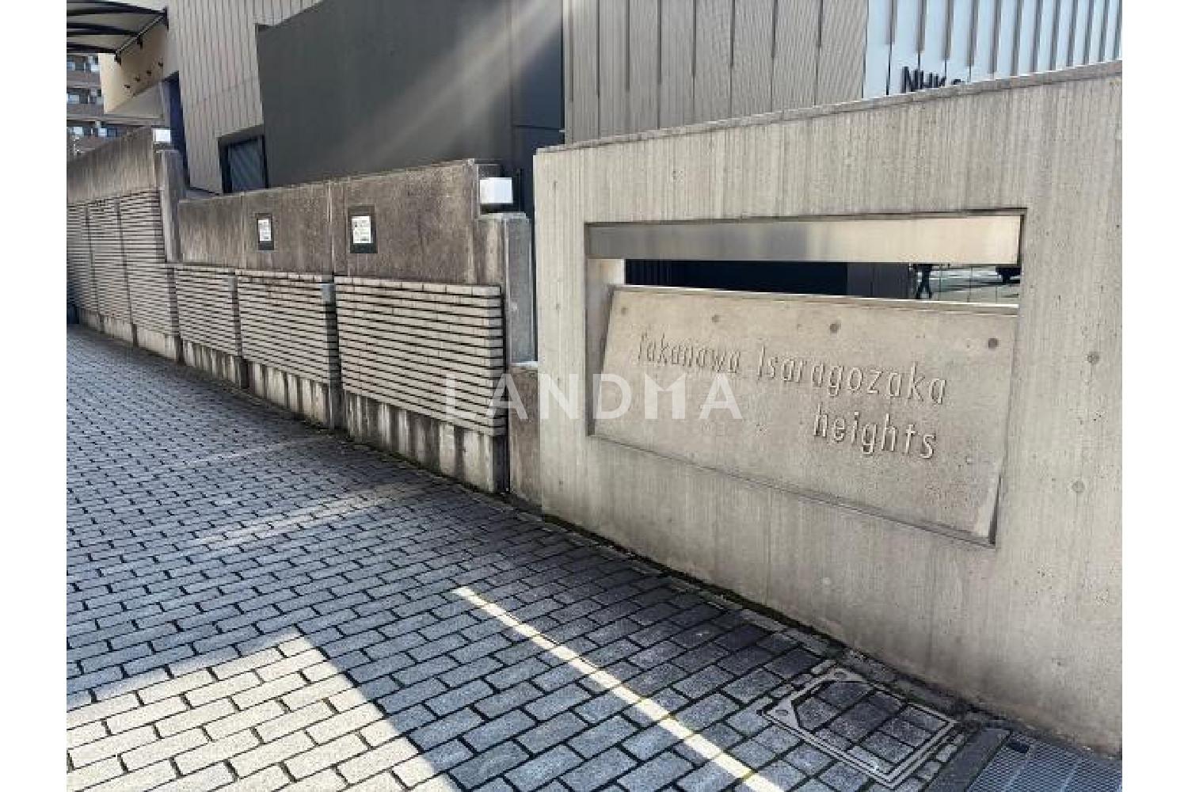
Floor Plan
21 Photos

¥13.515M
RMB

For reference only, please check the current exchange rate
Japan, Tokyos 23 Special Wards, Takanawa, 高輪・伊皿子坂ハイツ
Bedroom
3
Interior Area
95.35 m²
Year of Completion
2003
Featuring
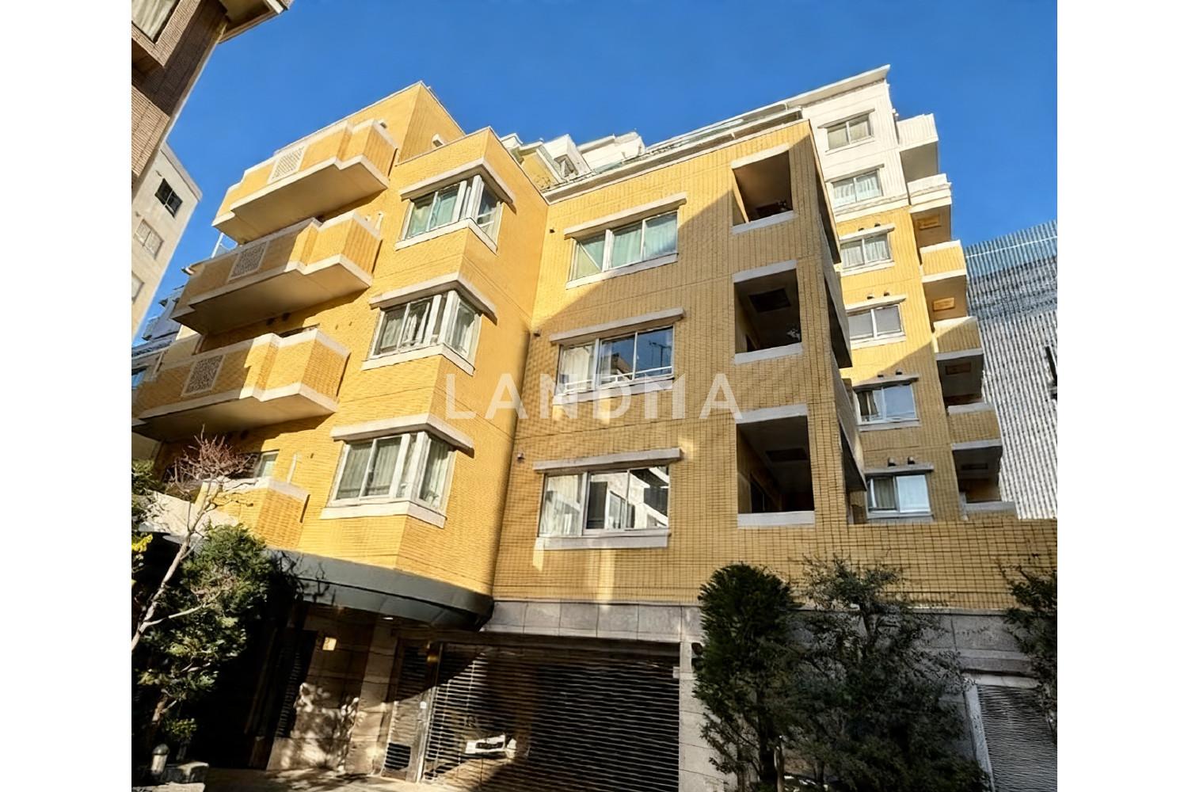
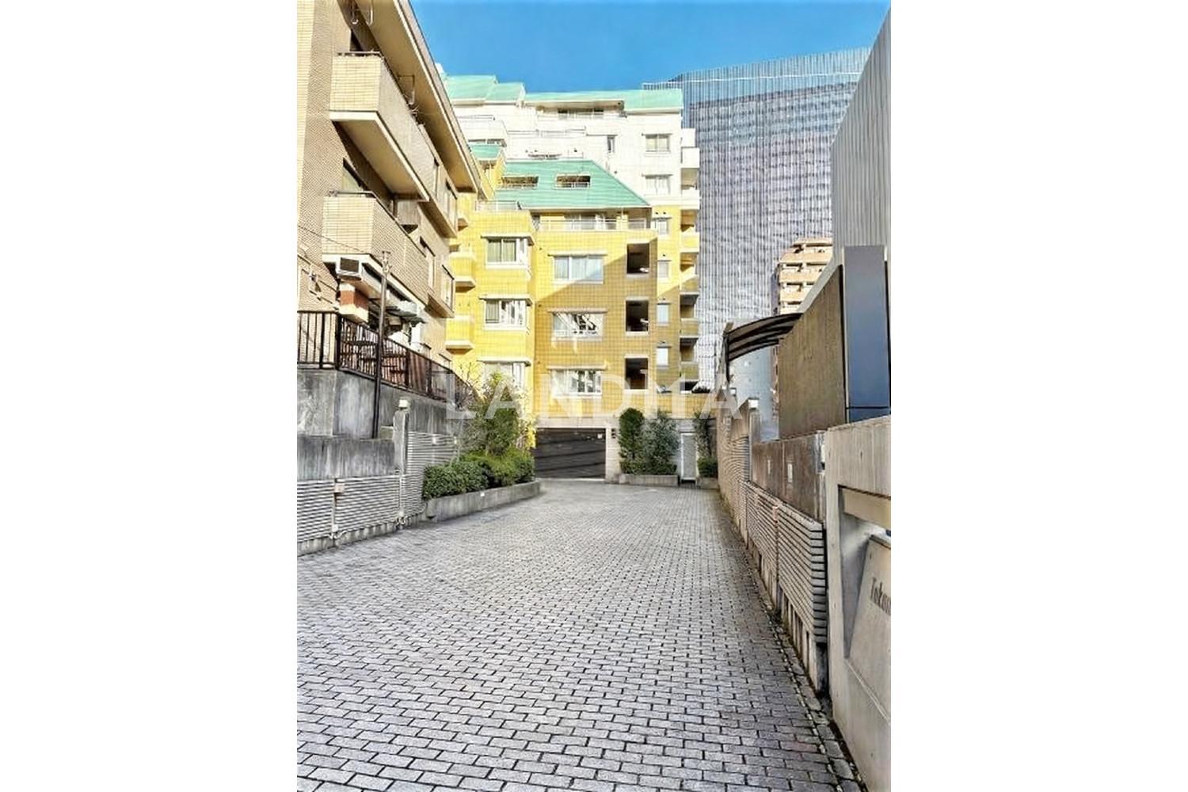
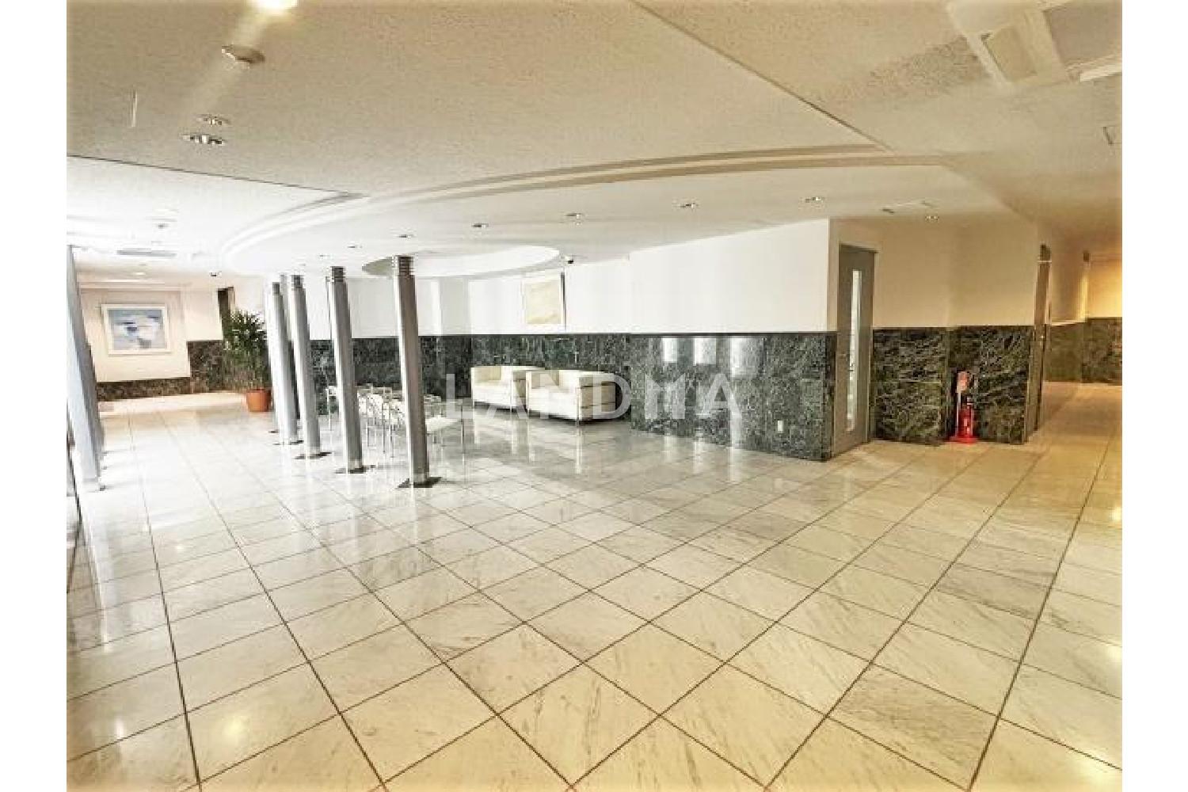
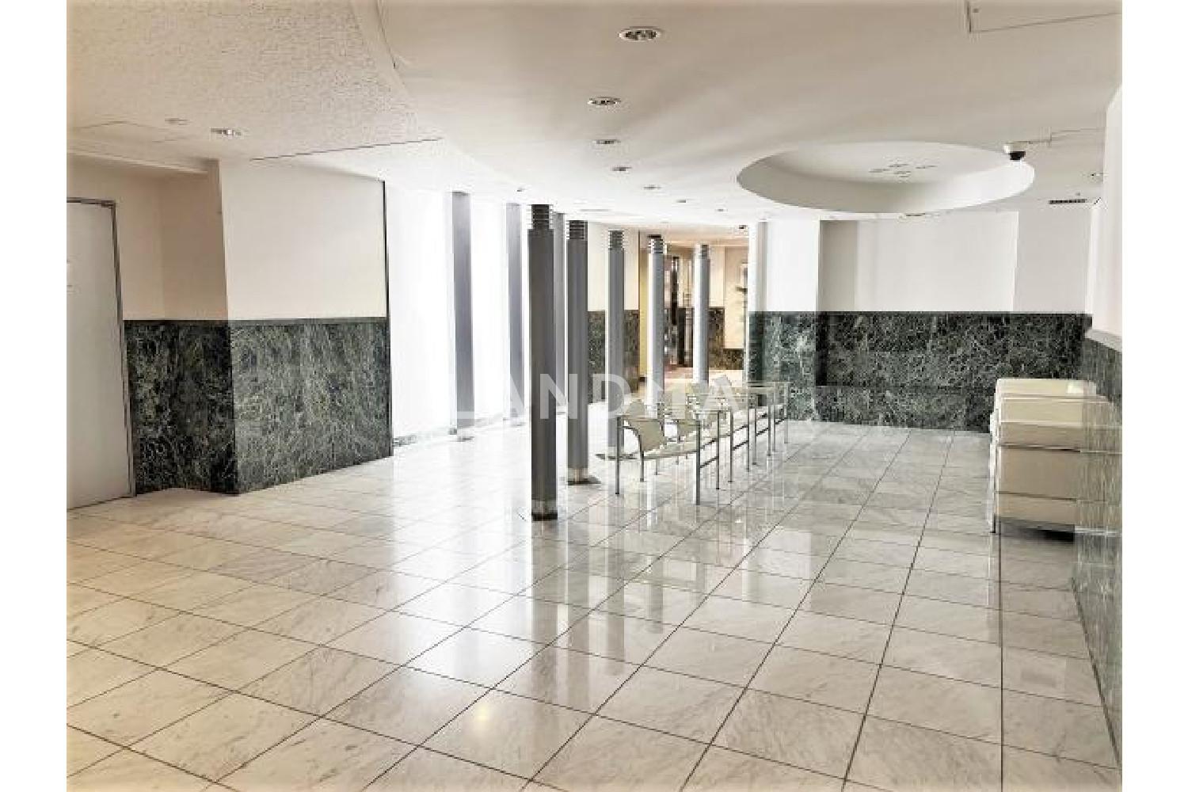
The property is a corner unit facing south, west, and east. It was renovated in 2024 and is equipped with a large rooftop balcony.
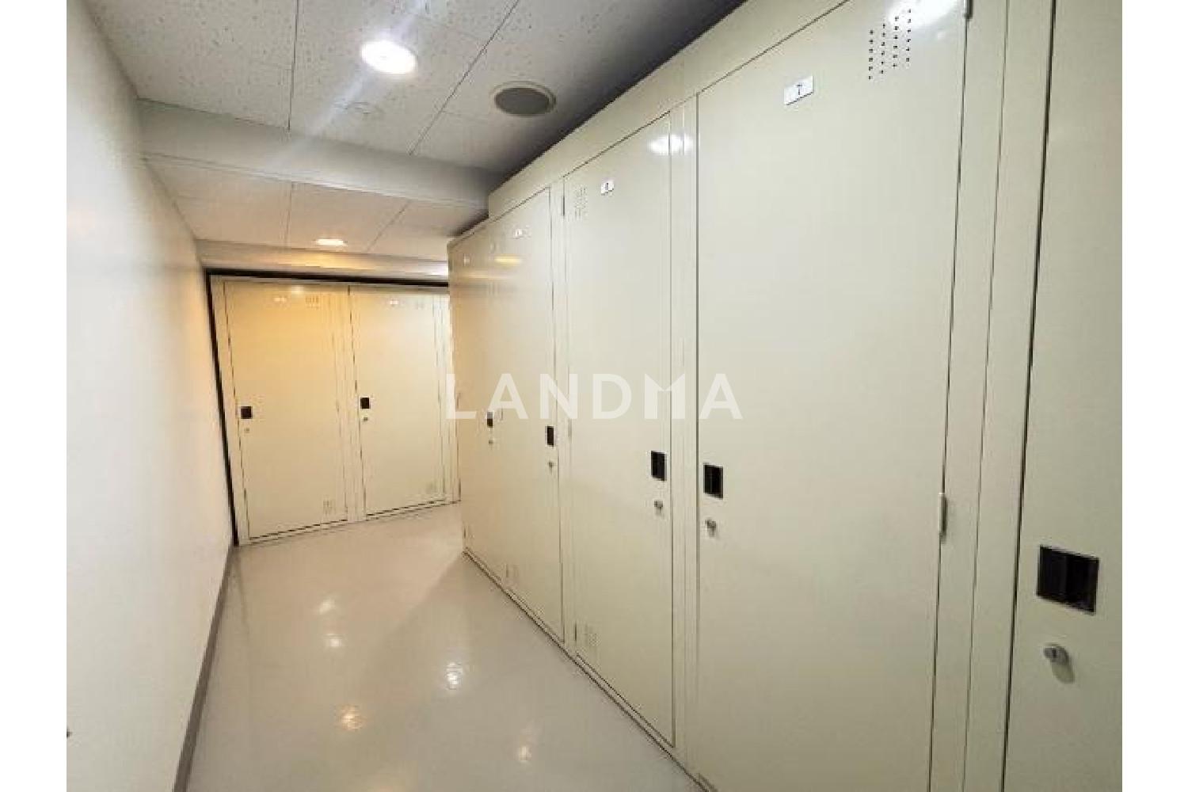
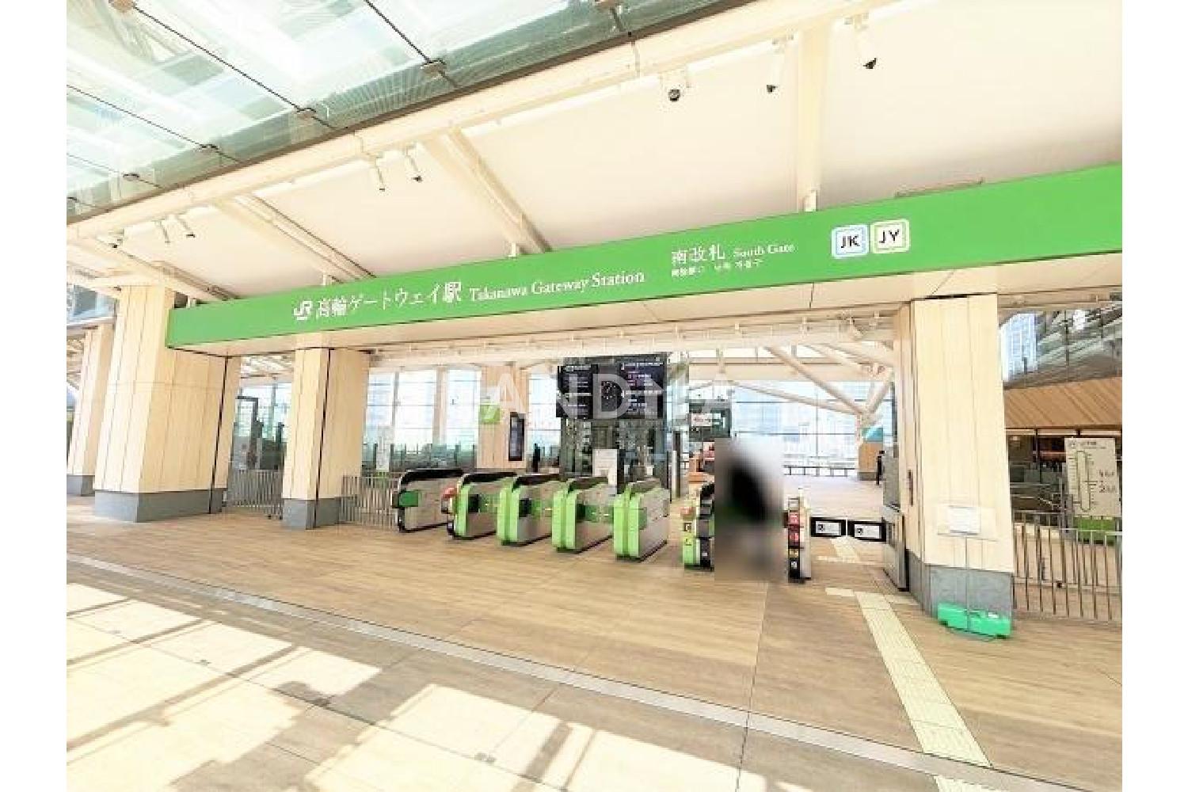
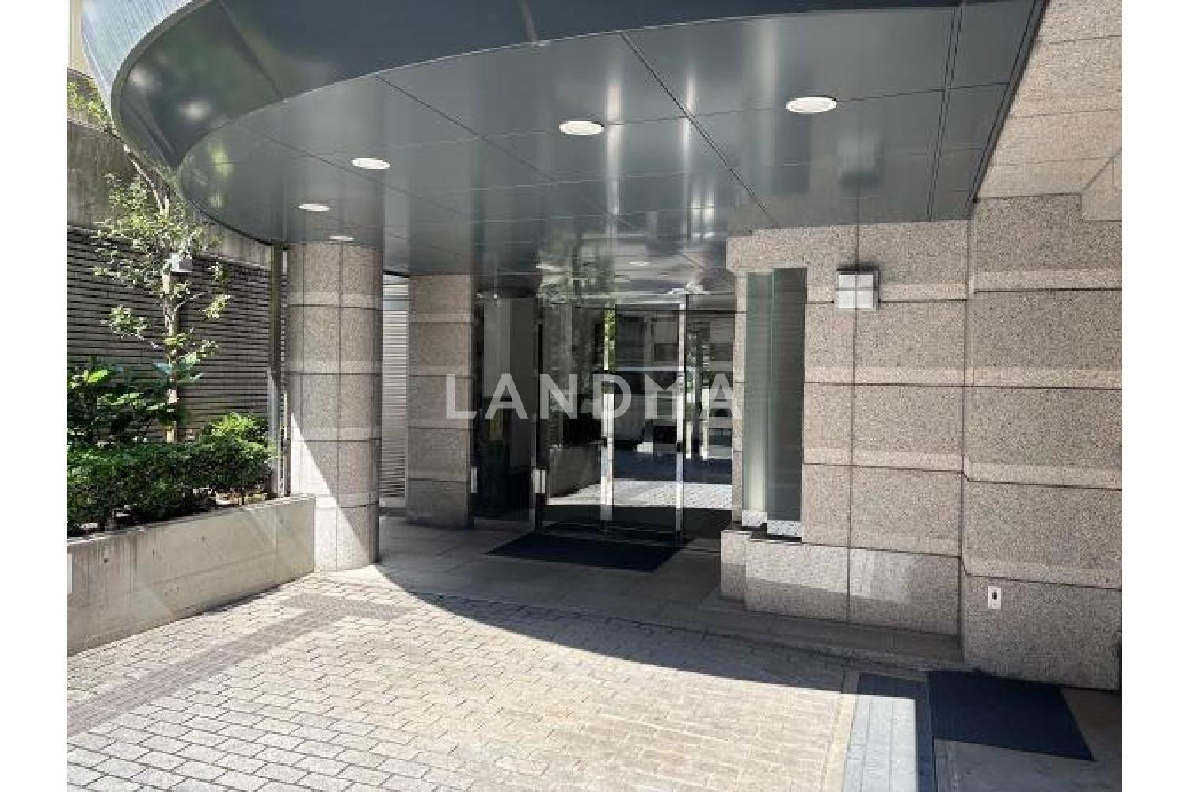
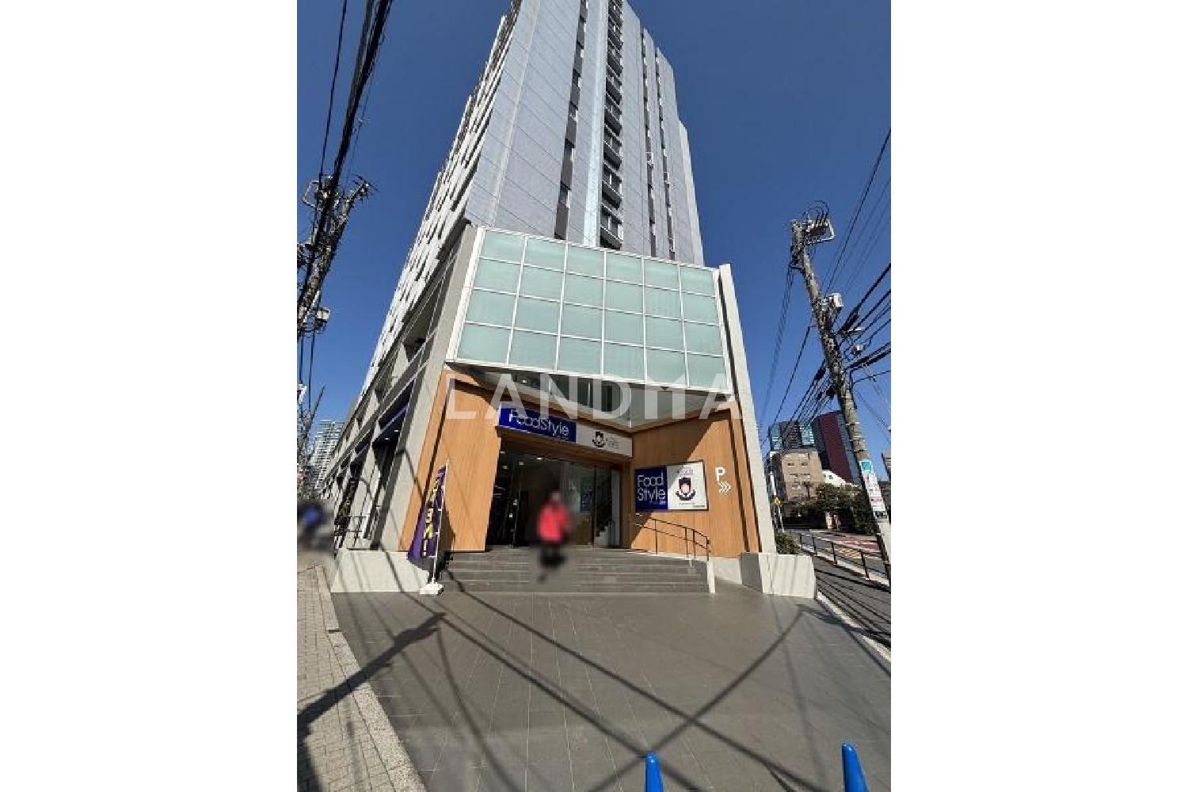
This property is located 8 minutes away from the 'Takanawa Gateway' Station on the Yamanote Line and Keihin-Tohoku Line, a 4-minute walk from the 'Sennyuji' Station on the Toei Asakusa Line and Keikyu Line, and a 10-minute walk from the 'Shirogane-Takanawa' Station on the Tokyo Metro Nanboku Line and Tokyo Metro Mita Line. It allows access to 6 lines at 3 stations. The property is a corner unit on the 7th floor facing south, west, and east, with a large rooftop balcony of over about 30 square meters. In December 2022, the flooring and wallpaper in all rooms were replaced, and the unit bath, washbasin, toilet, and fittings were newly replaced. In September 2024, the wallpaper in all rooms was replaced, the peninsula L-shaped kitchen was replaced (equipped with Miller tableware appliances), downlights were added to the living and dining areas, floor tiles were laid on top of the existing ones in the living-dining-kitchen area, the corridor ceiling was raised, and storage fixtures were installed in the living room, cupboards, corridors, etc.
Property Information
Property Detail
Property Type
Resale
Property Type
Flat / Apartment
Sale Method
Unit Sale / Subdivided Sale
Interior Area
95.35 m²
Balcony Area
7.72 m²
Bedroom
3
Floor
7
Ownership Information
Ownership Type
Freehold
Property Usage
Residential
Interior Condition
Furnishing
Renovated
Price Information
Total Price
¥13.515M
Unit Price
¥141740.95/m²
Project Information
Project Name
高輪・伊皿子坂ハイツ
Total Units
58
Property Location & Surroundings
Schools
Airport
Hospitals
Shopping Malls
Dining
Companies

高宁泽
English
中文
+81368682045

Contact

Online Consultation
张超
English
日本語
中文
+81368682044
Contact
Online Consultation

'%20fill='white'/%3e%3cpath%20d='M16.555%2010.3503L24.2047%2018L16.555%2025.6497L15.1408%2024.2355L21.3763%2018L15.1408%2011.7645L16.555%2010.3503Z'%20fill='%2321343E'/%3e%3c/svg%3e)
Reports Recommended
View More

Special Report
Annual Special Report on Japan in 2025


