

Log In


Preference


Floor Plan
15 Photos

$1.616M
USD

For reference only, please check the current exchange rate
Japan, Tokyos 23 Special Wards, HARUMI FLAG PARK
Bedroom
2
Interior Area
904.6 sqft
Year of Completion
2025
Featuring
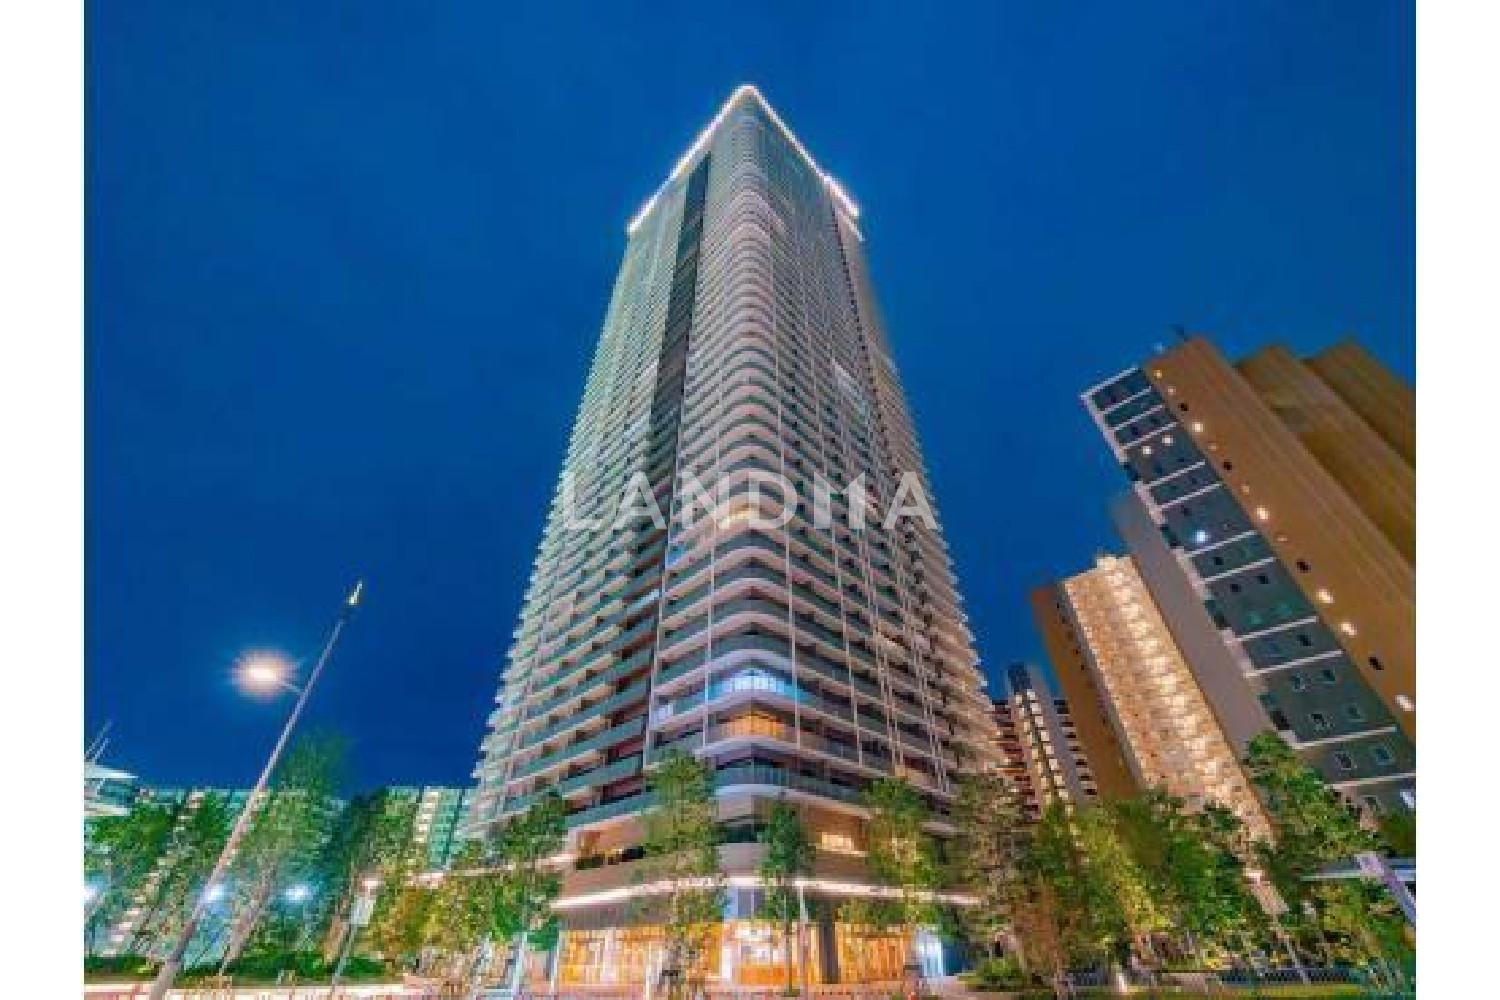
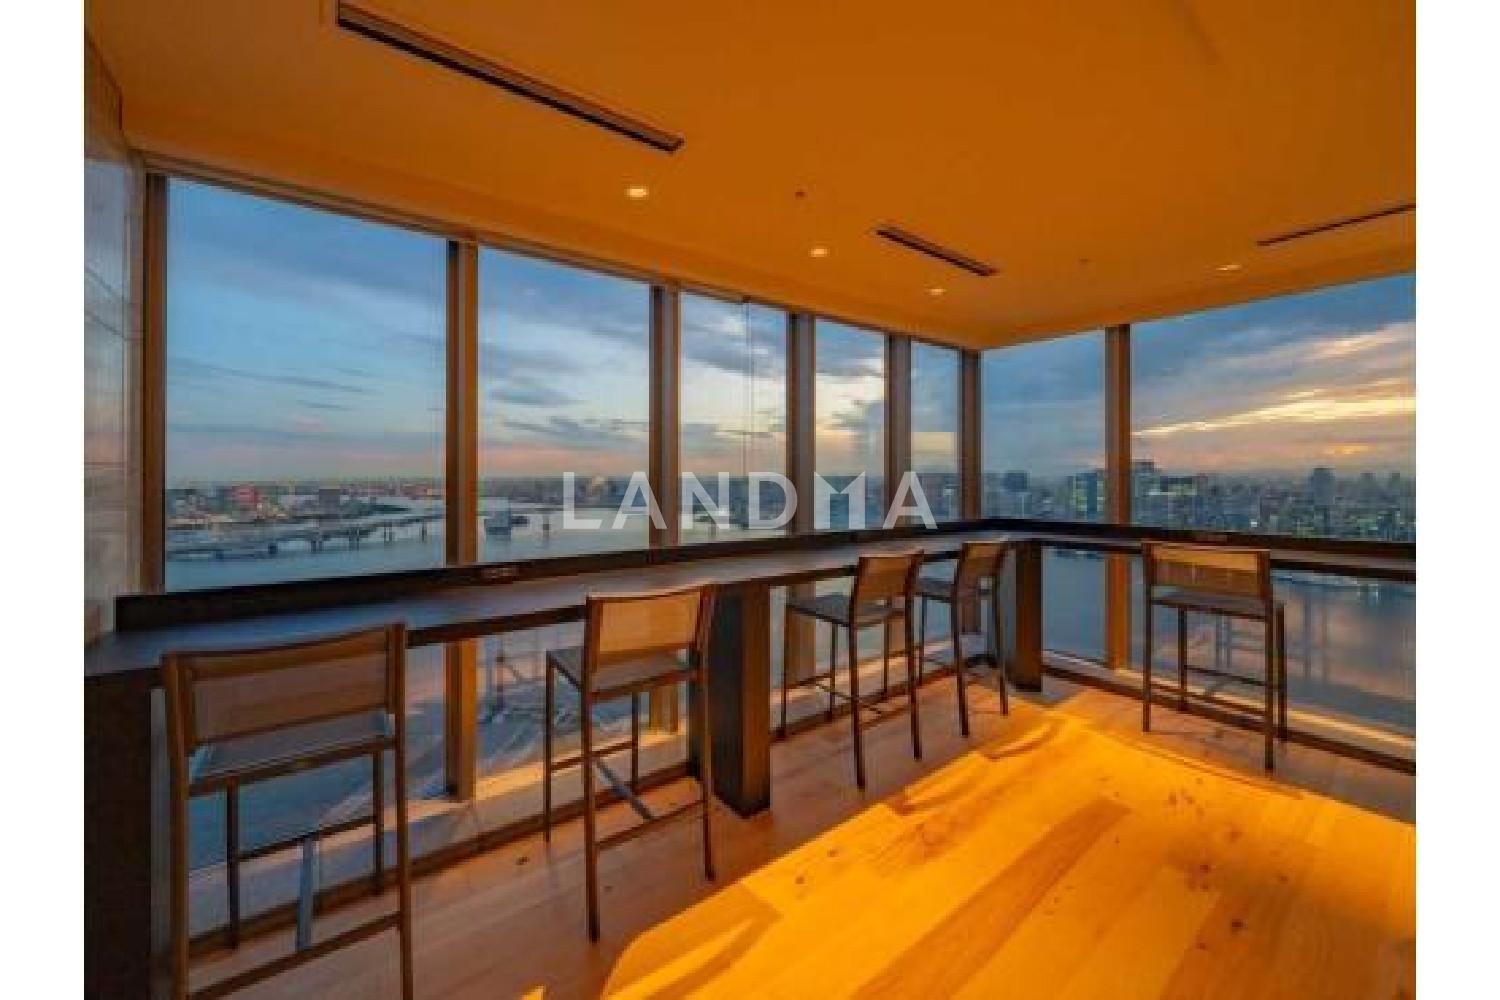
This property is a south-facing dwelling unit located on the 27th floor, and the total number of units in the building is 722.
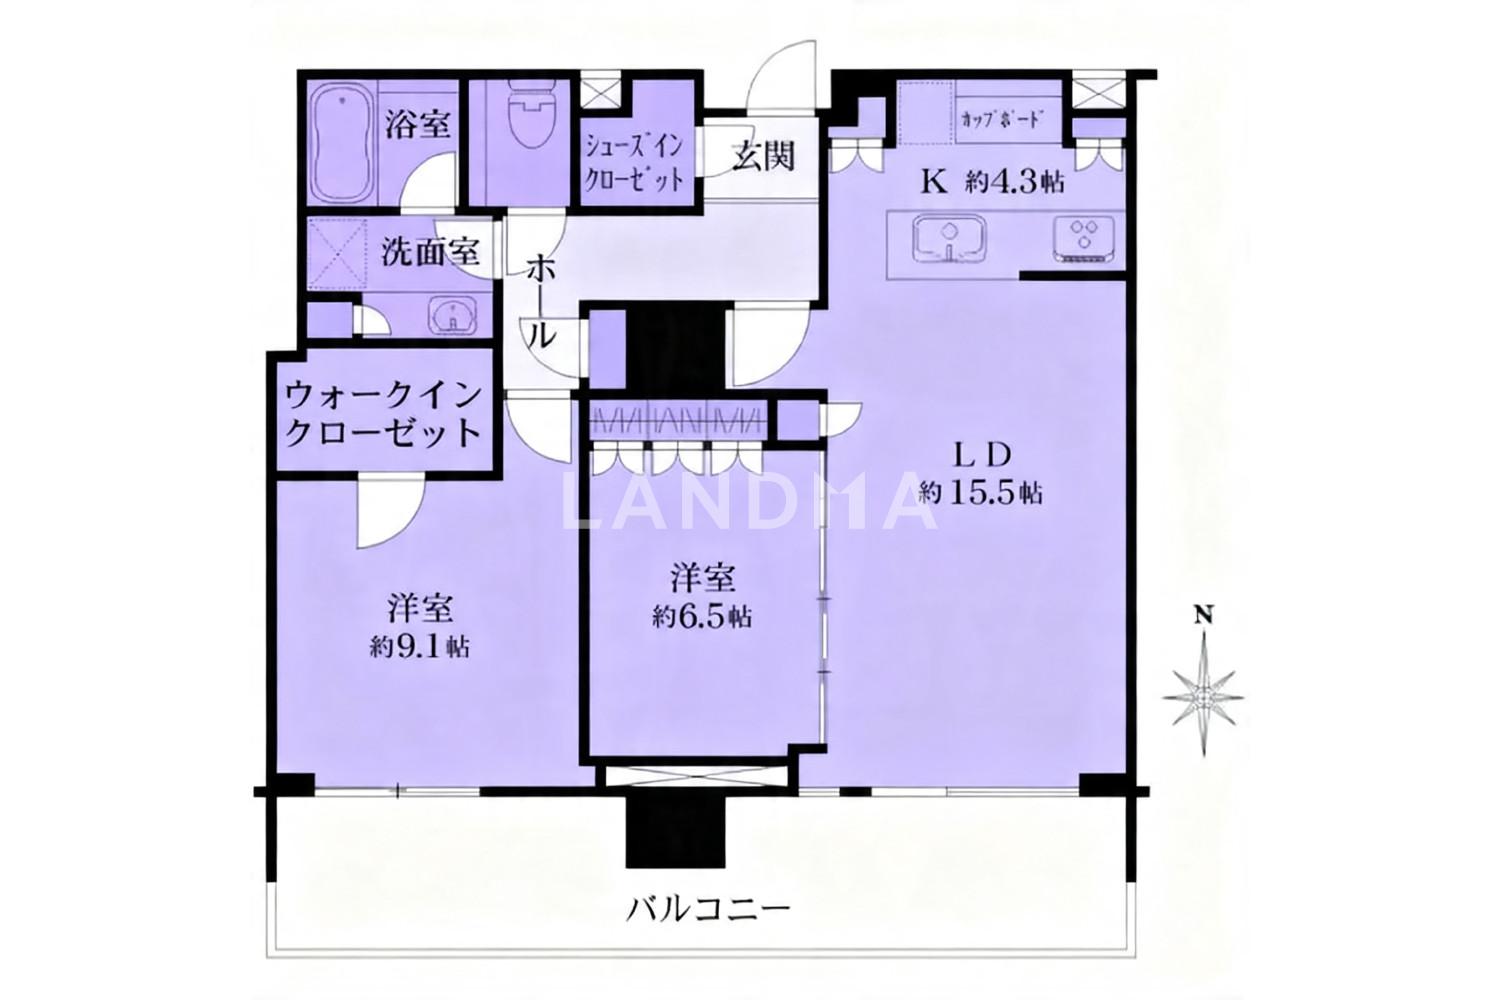
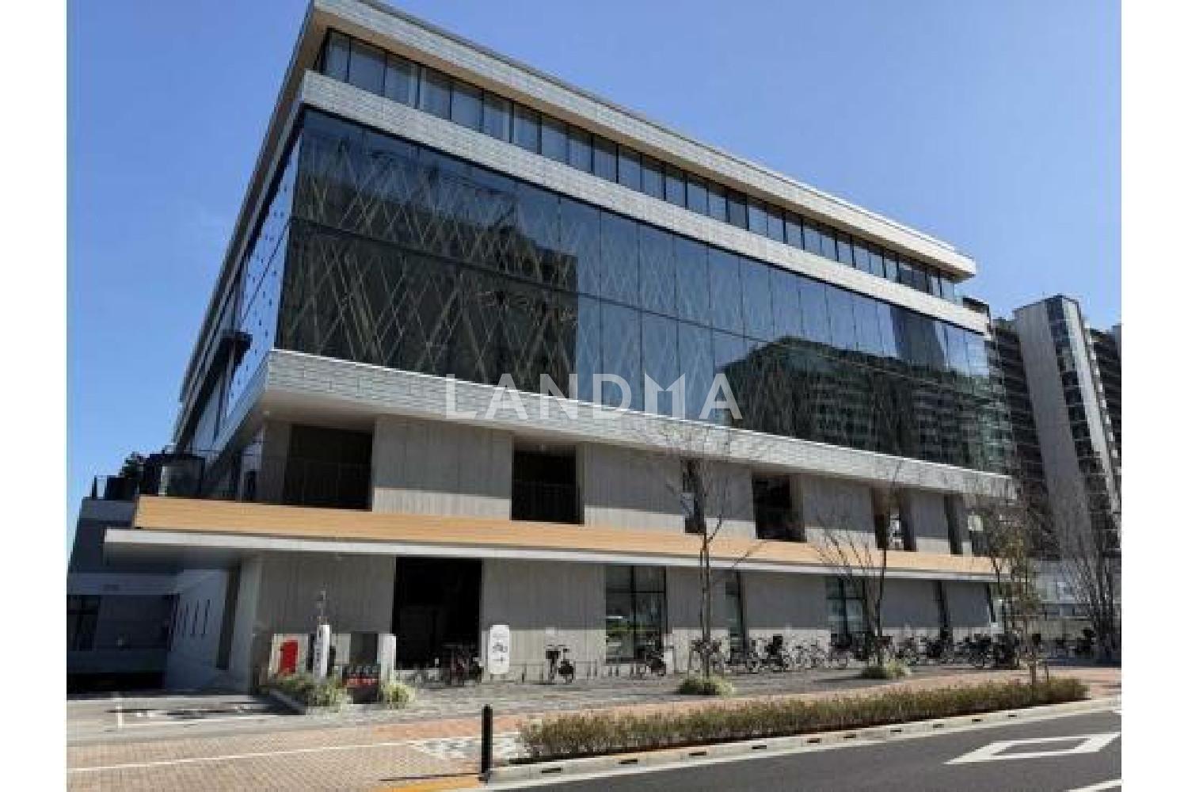
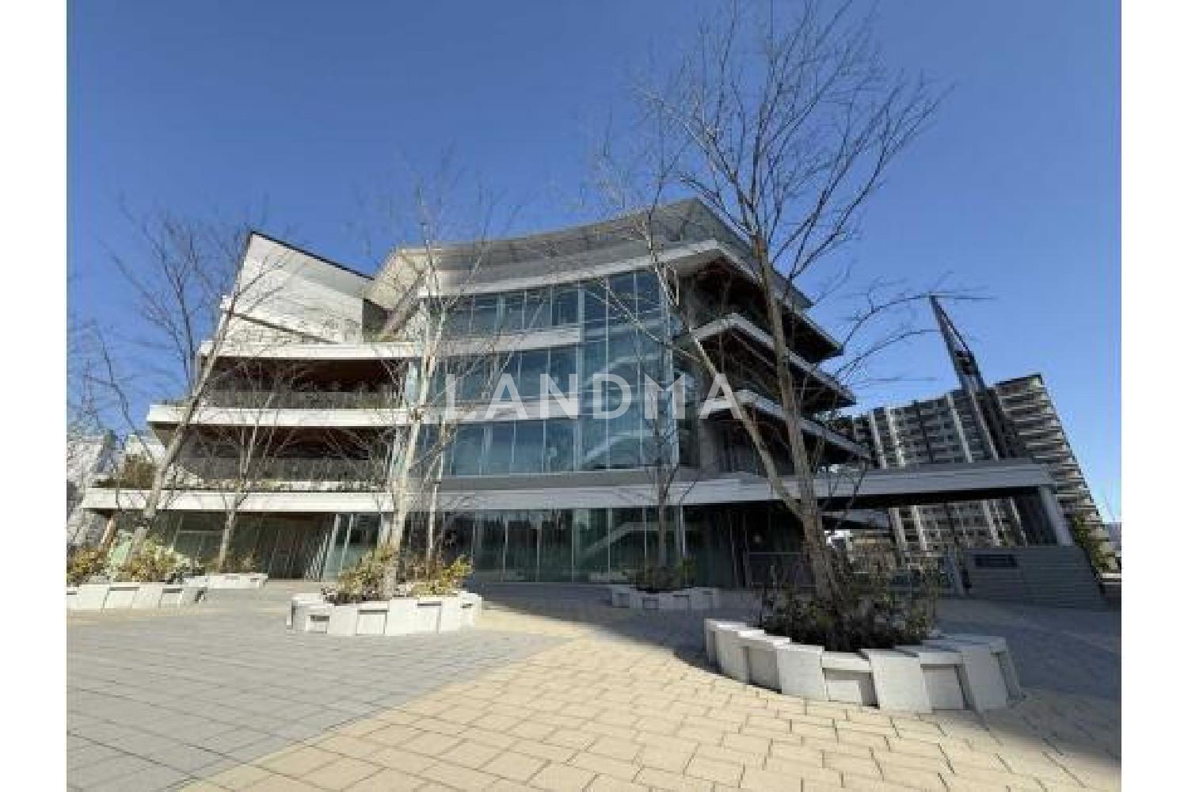
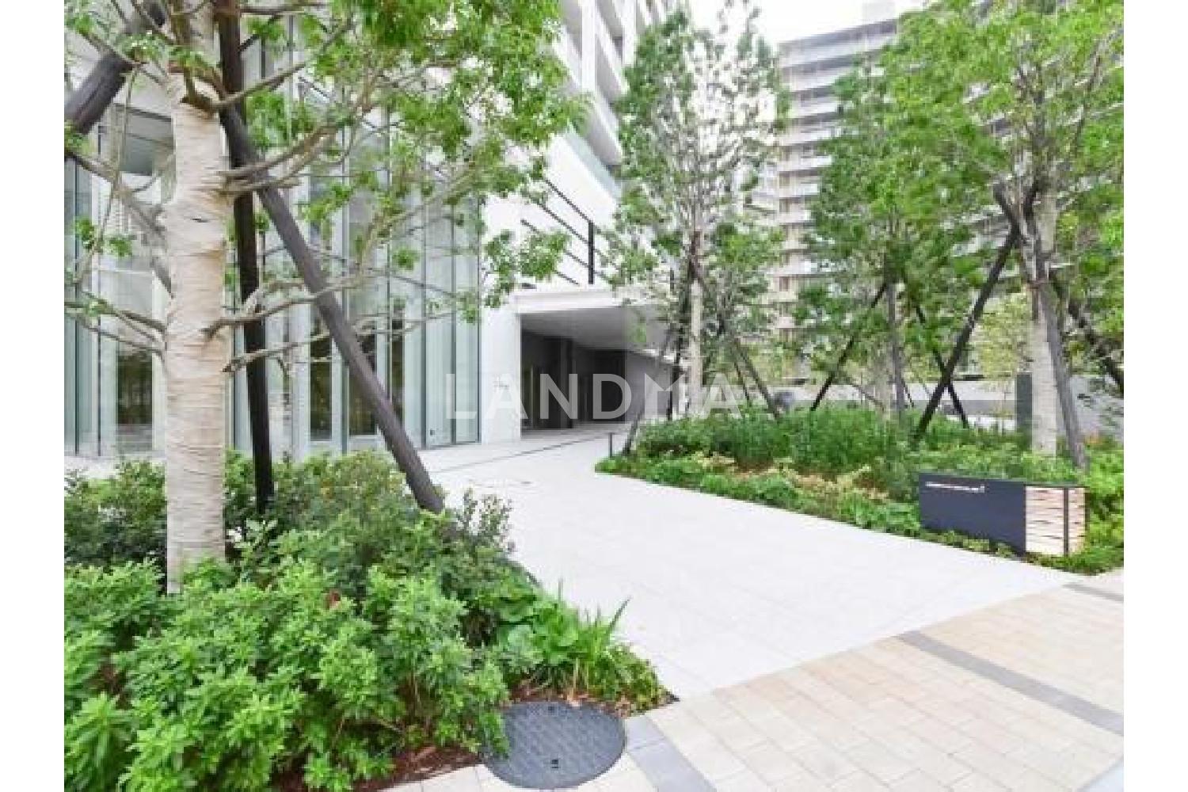
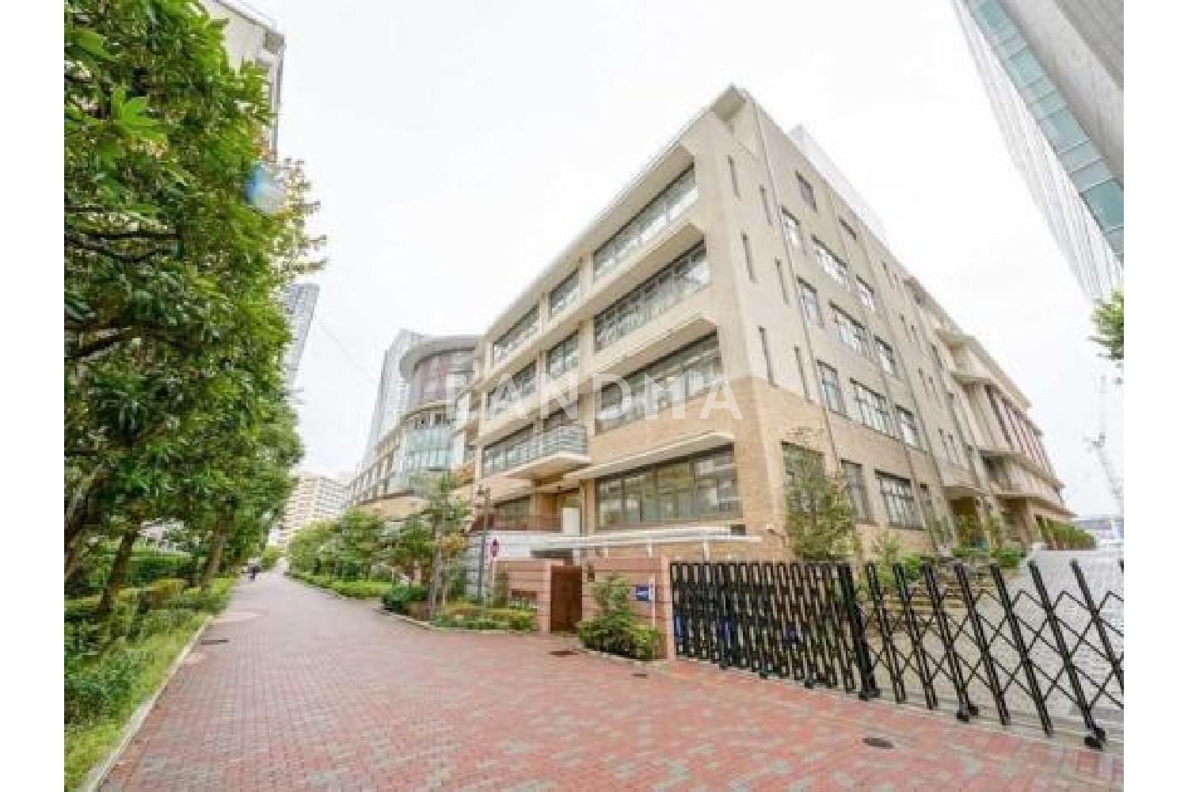
This property has a 2LDK layout, with a proprietary area of 84.04 square meters. The living - dining - kitchen area is about 15.5 tatami mats, Western - style room 1 is about 9.1 tatami mats, and Western - style room 2 is about 6.5 tatami mats. It is located on the 27th floor, partially facing south, with good ventilation and sunlight. All rooms have storage space, equipped with walk - in closets and built - in closets, providing ample storage. It is a property developed by Tokyu Real Estate Co., Ltd. It is a large - scale tower apartment completed in September 2025 with a total of 722 units. The building is made of RC (reinforced concrete), with 50 above - ground floors and 1 basement floor. Its exterior is characterized by a two - story glass - enclosed atrium entrance that exudes a sense of openness.
Property Information
Property Detail
Property Type
Resale
Property Type
Flat / Apartment
Sale Method
Unit Sale / Subdivided Sale
Interior Area
904.6 sqft
Balcony Area
211.51 sqft
Bedroom
2
Floor
27
Ownership Information
Property Usage
Residential
Interior Condition
Furnishing
Renovated
Price Information
Total Price
$1.616M
Unit Price
$1786.76/sqft
Project Information
Project Name
HARUMI FLAG PARK
Total Units
722
Property Location & Surroundings
Schools
Airport
Hospitals
Shopping Malls
Dining
Companies

高宁泽
English
中文
+81368682045

Contact

Online Consultation
张超
English
日本語
中文
+81368682044
Contact
Online Consultation

'%20fill='white'/%3e%3cpath%20d='M16.555%2010.3503L24.2047%2018L16.555%2025.6497L15.1408%2024.2355L21.3763%2018L15.1408%2011.7645L16.555%2010.3503Z'%20fill='%2321343E'/%3e%3c/svg%3e)
Reports Recommended
View More

Special Report
Annual Special Report on Japan in 2025


