

Log In


Preference


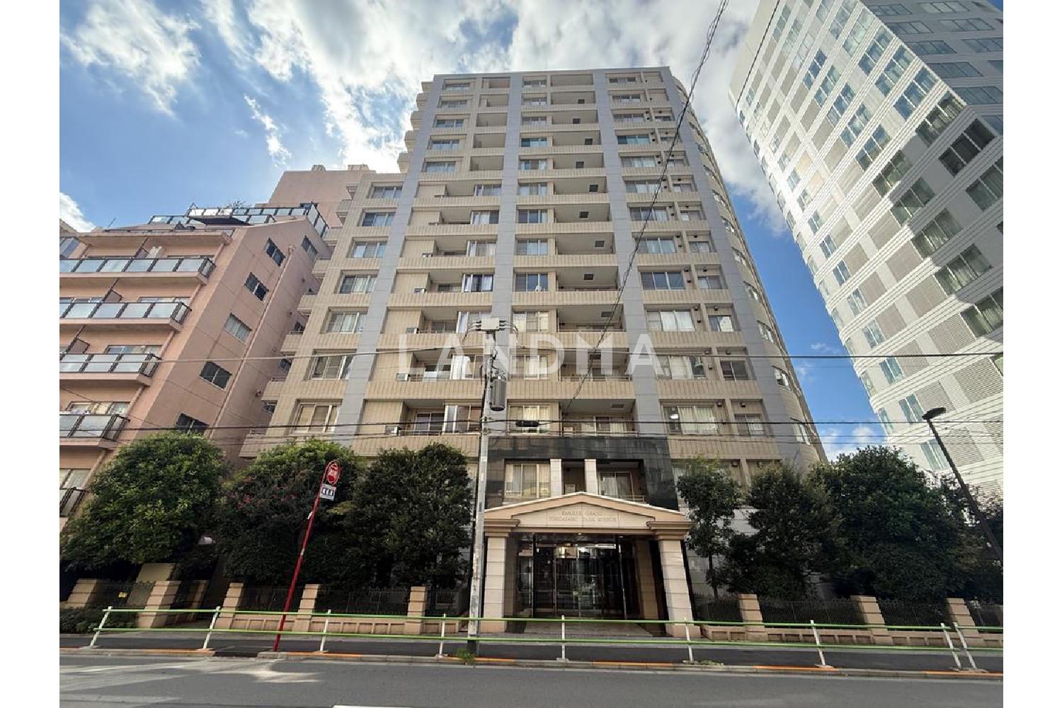
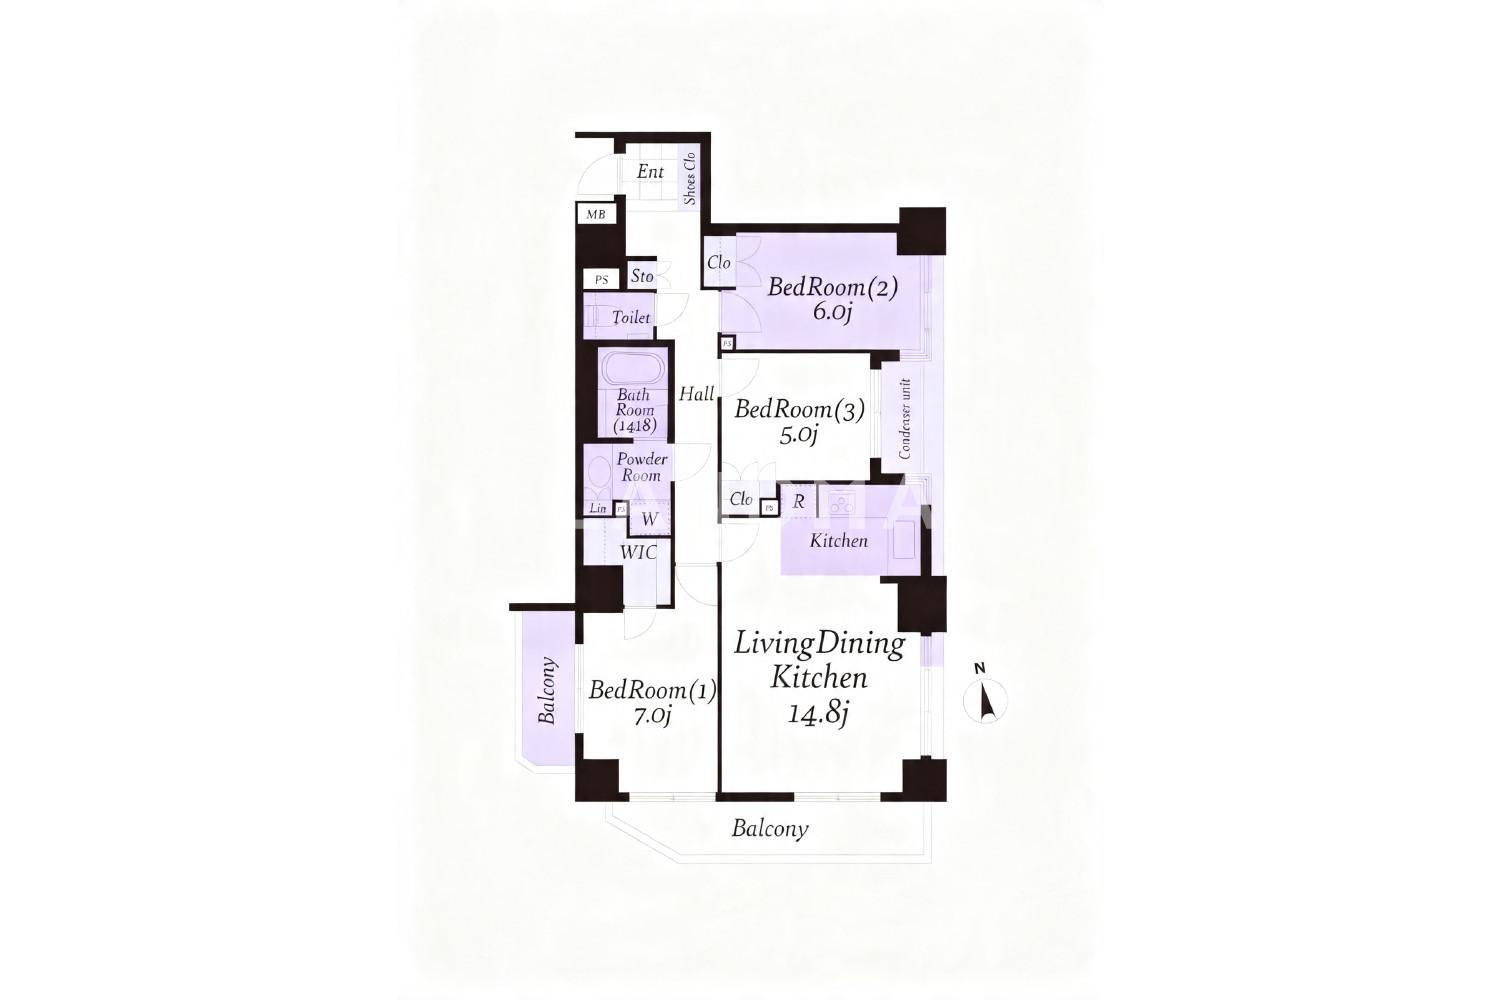

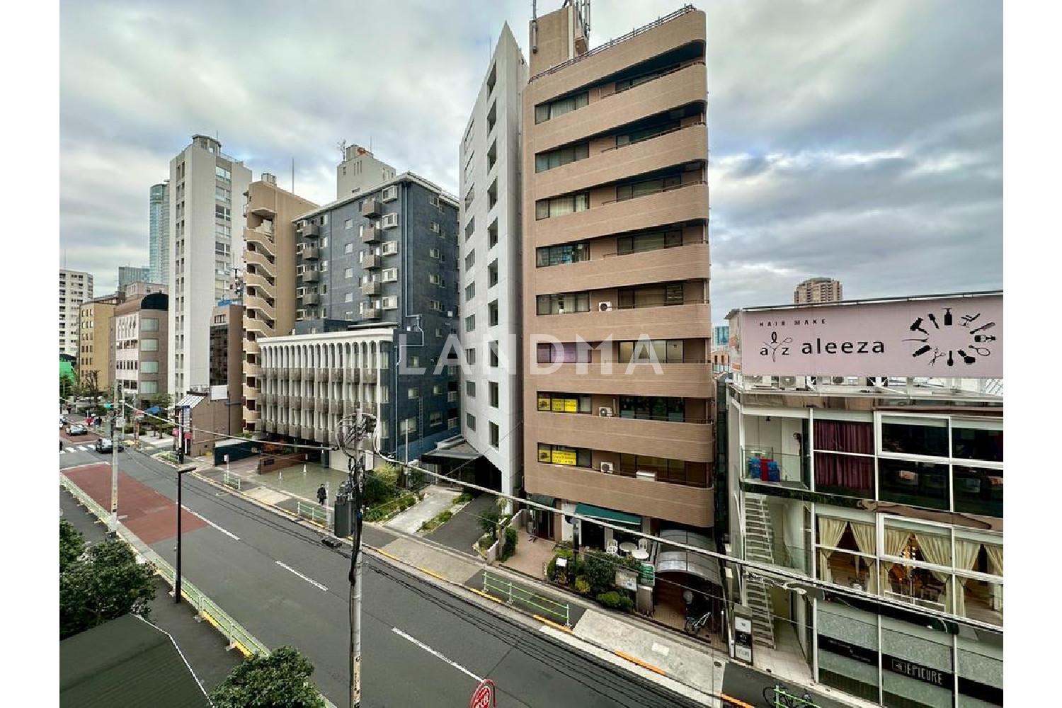
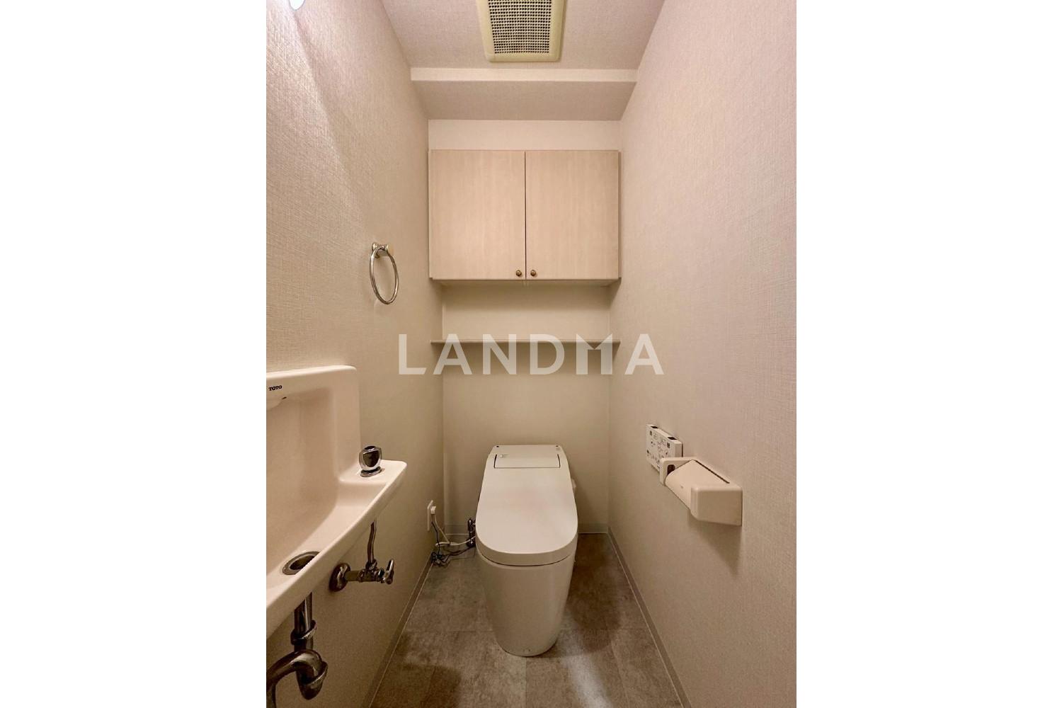
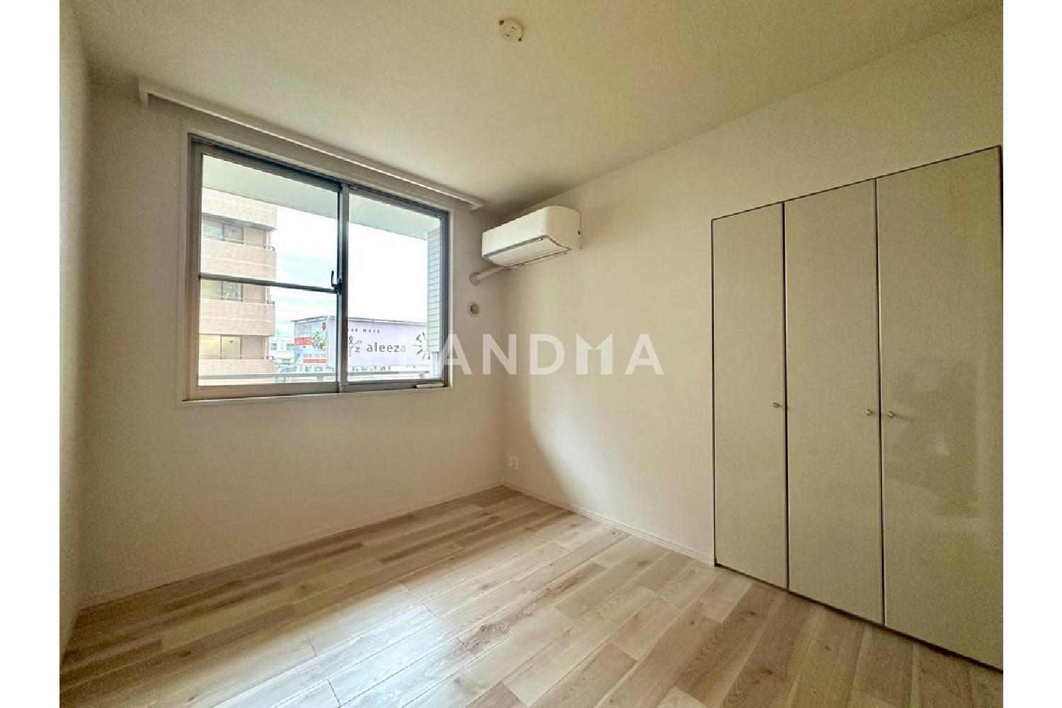
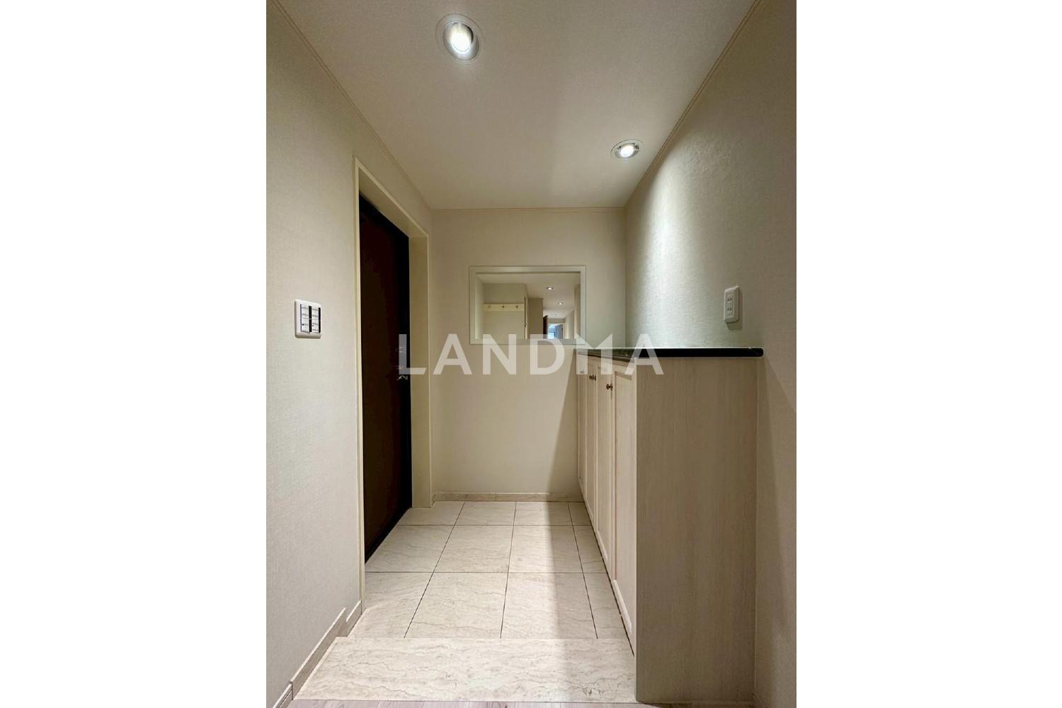
Floor Plan
19 Photos

$1.439M
USD

For reference only, please check the current exchange rate
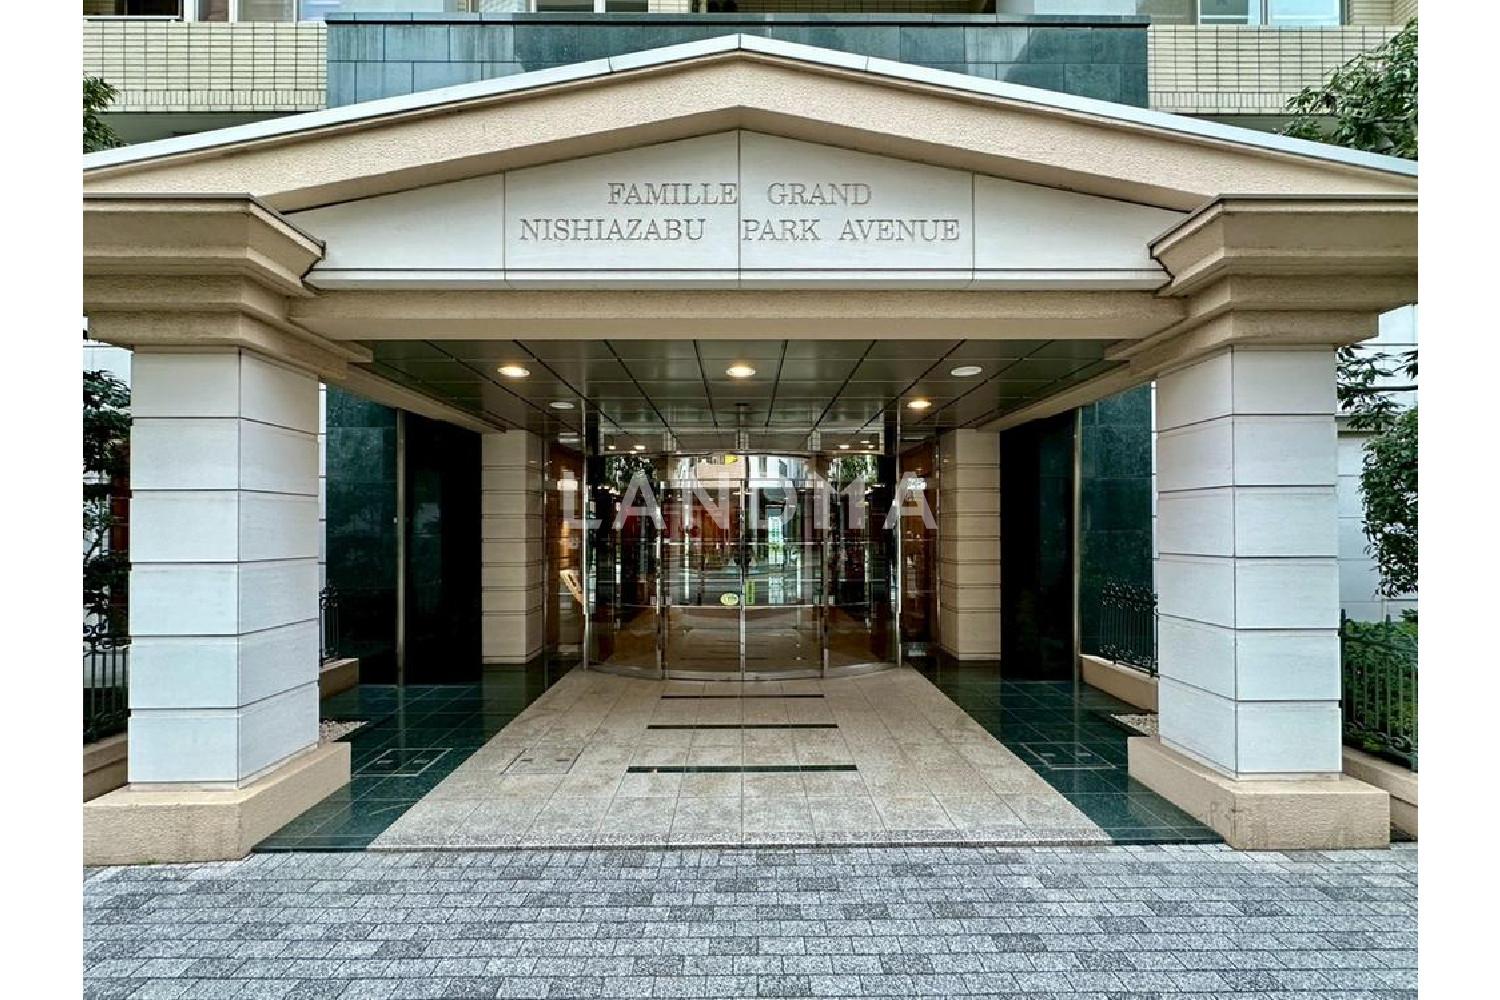
Japan, Tokyos 23 Special Wards, Nishi-Azabu, ファミールグラン西麻布パークアヴェニュー
Bedroom
3
Interior Area
857.45 sqft
Year of Completion
2000
Featuring
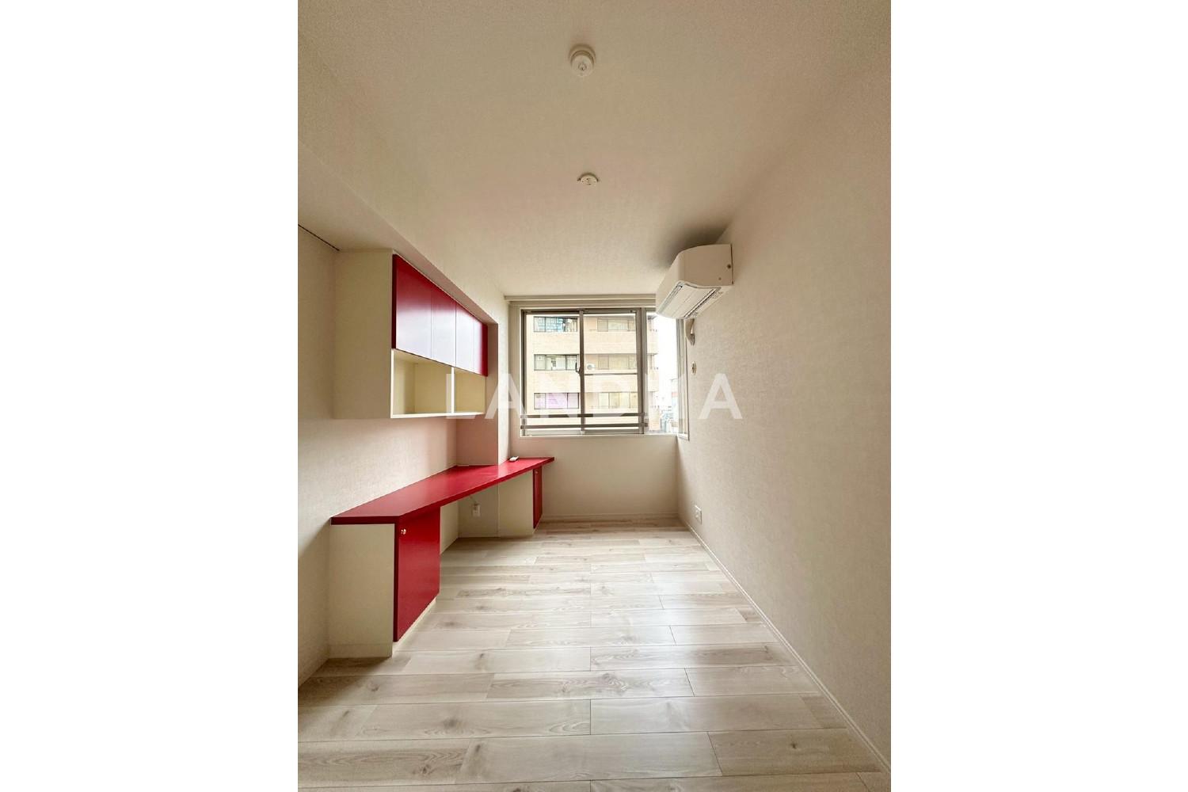
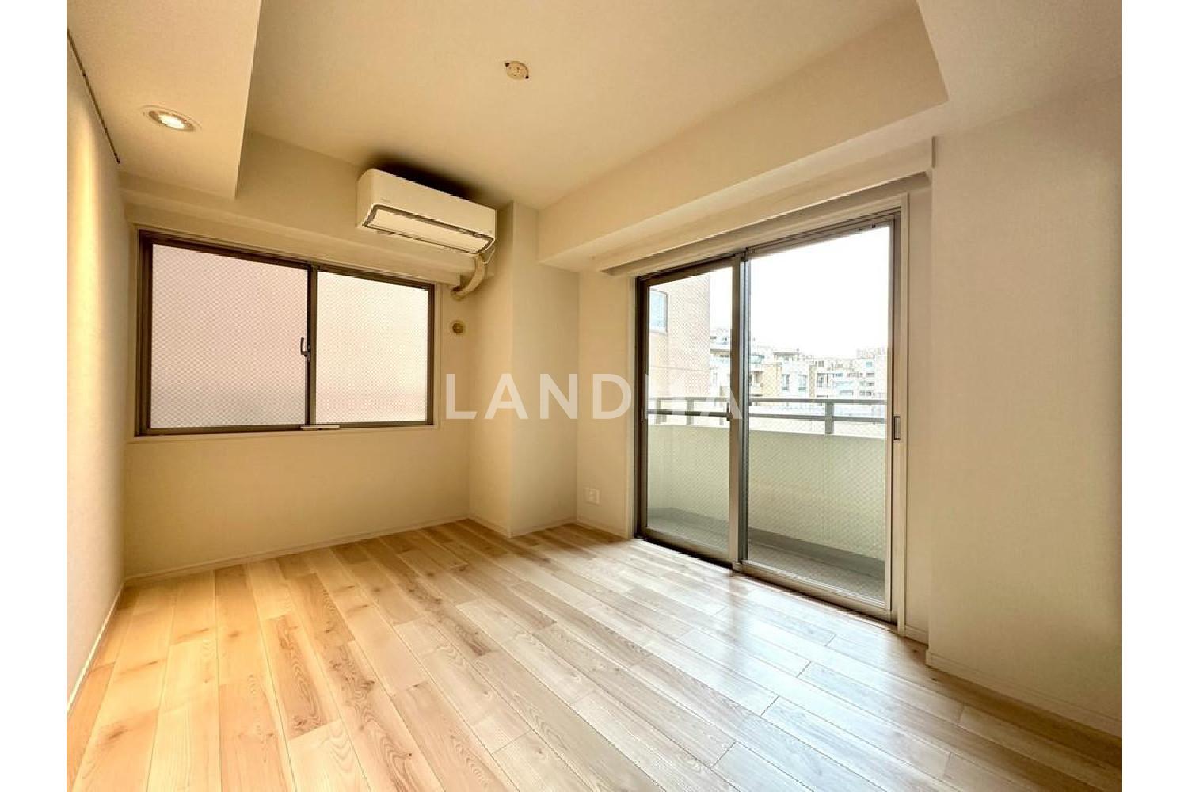
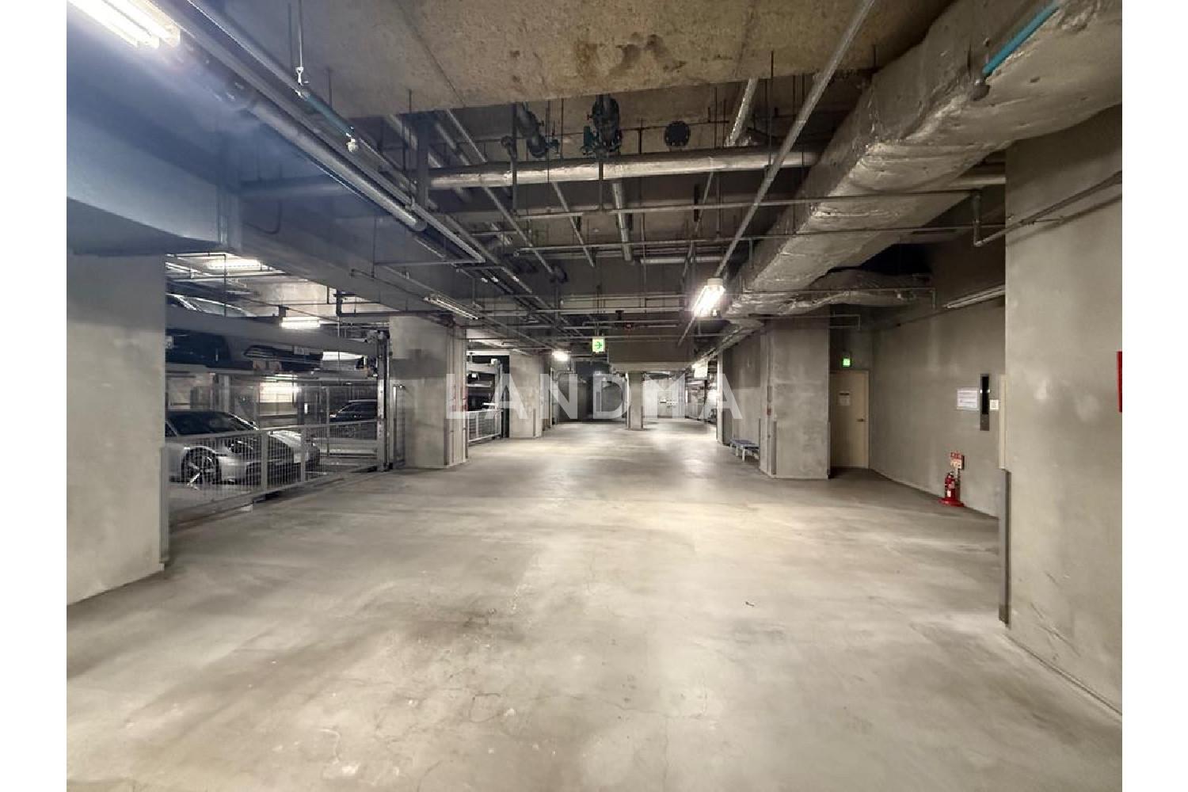
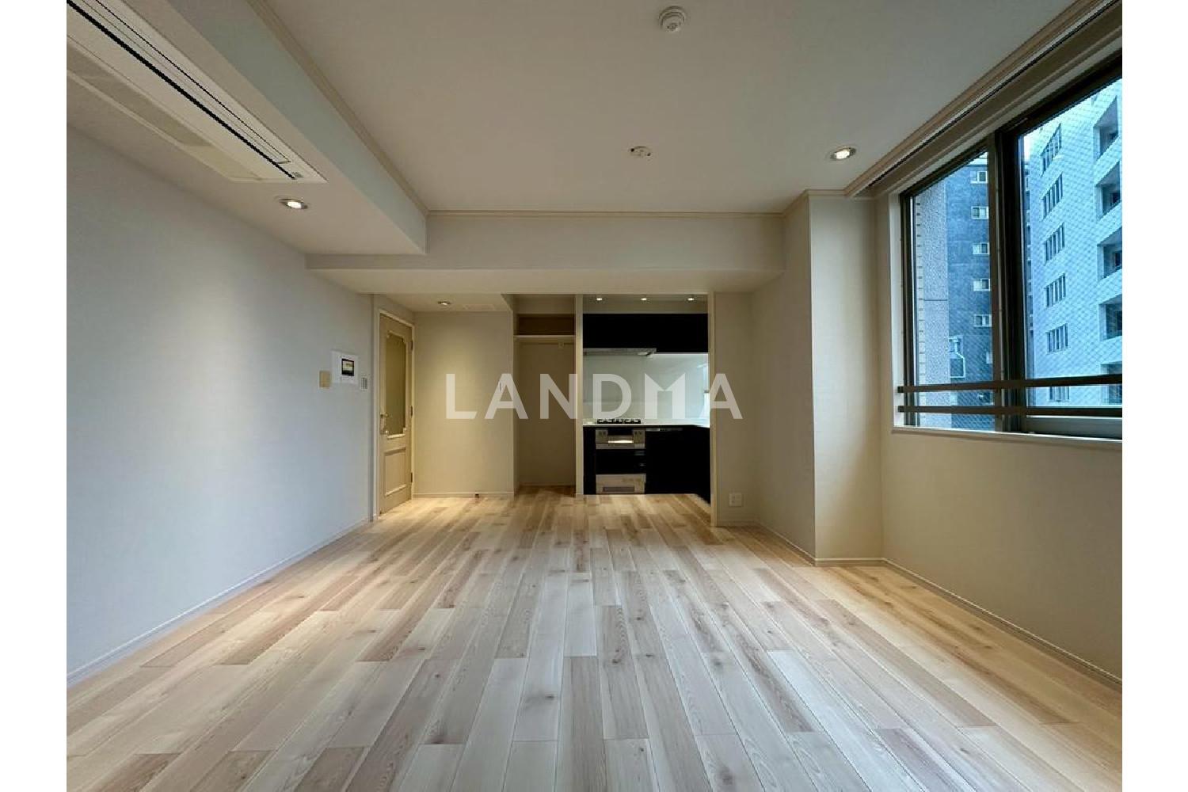
This property is a 3LDK type with an area of approximately 79.66 square meters. There is a parking lot, and part of the interior has been renovated.
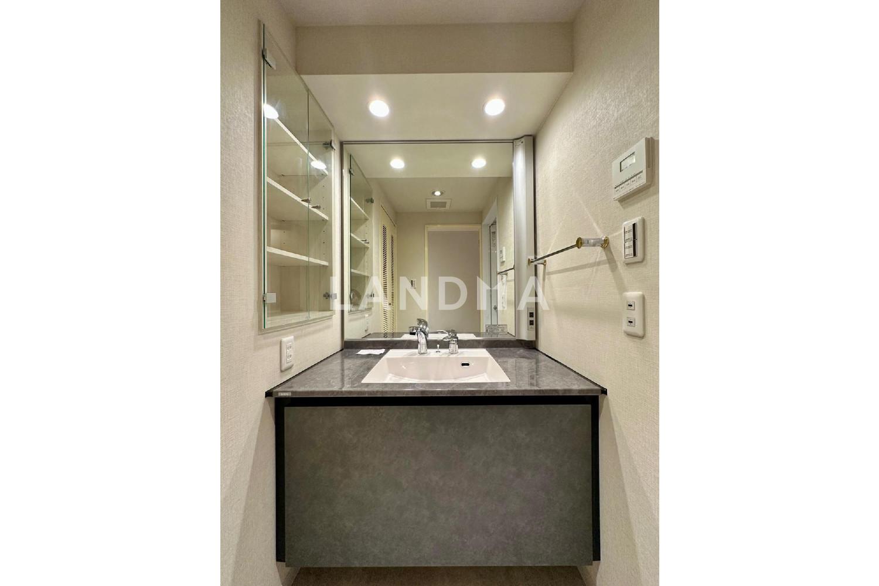
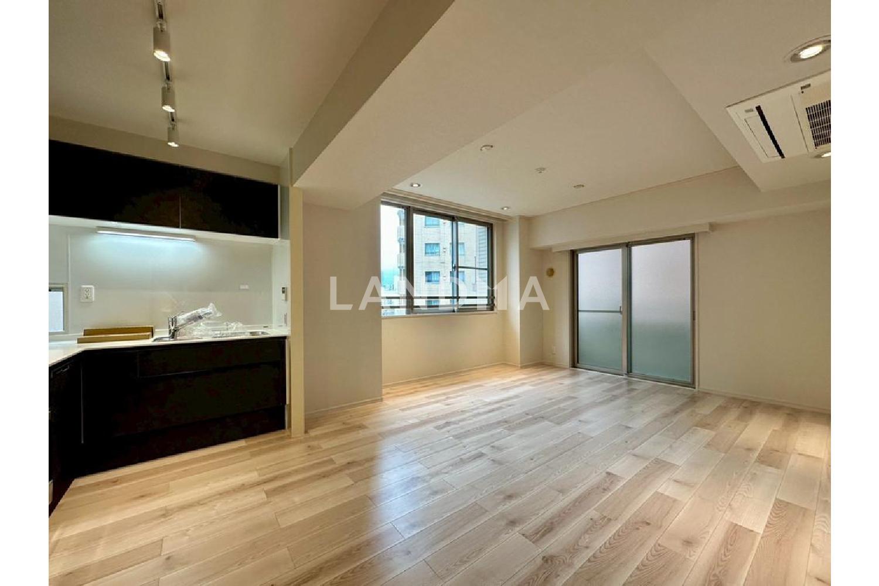
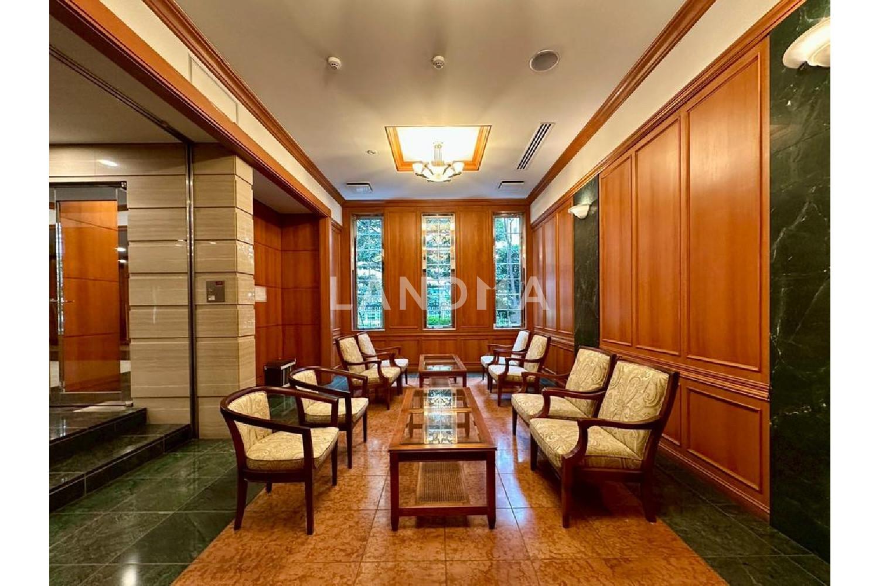
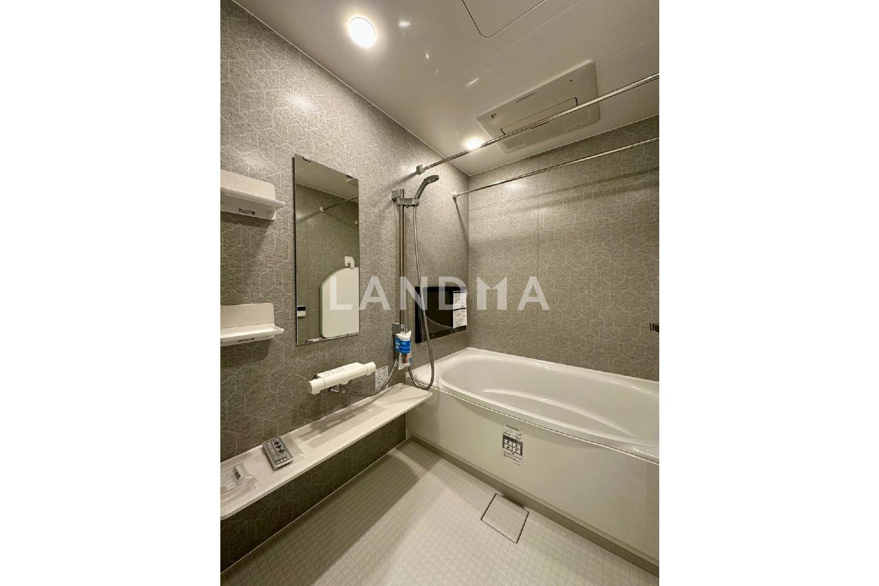
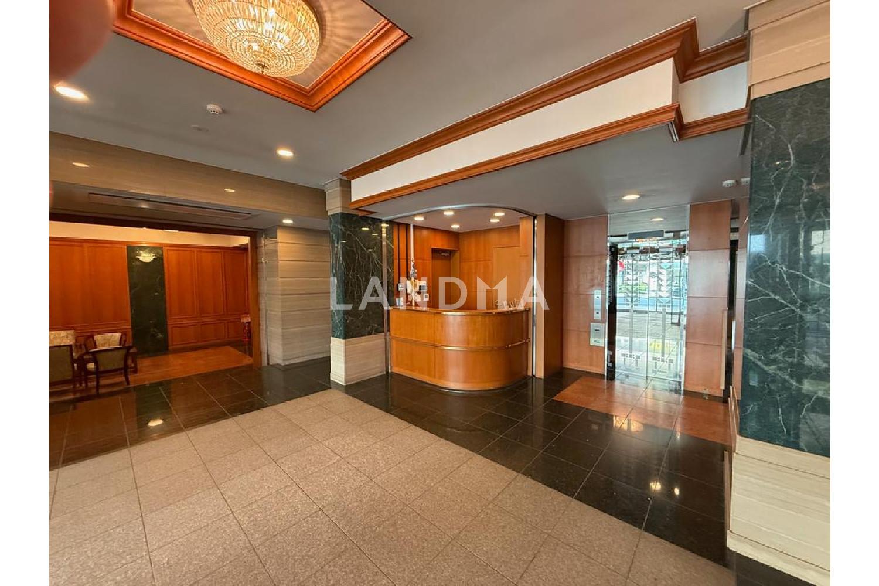
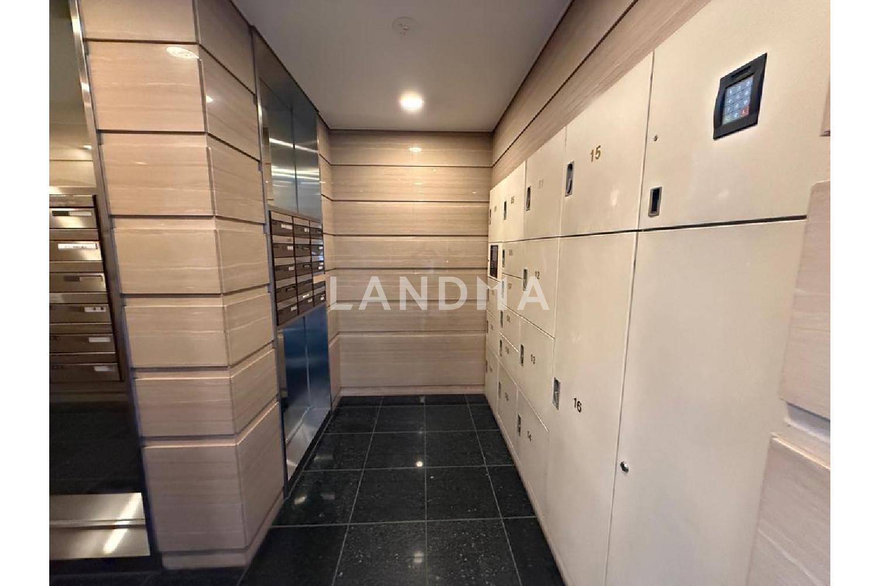
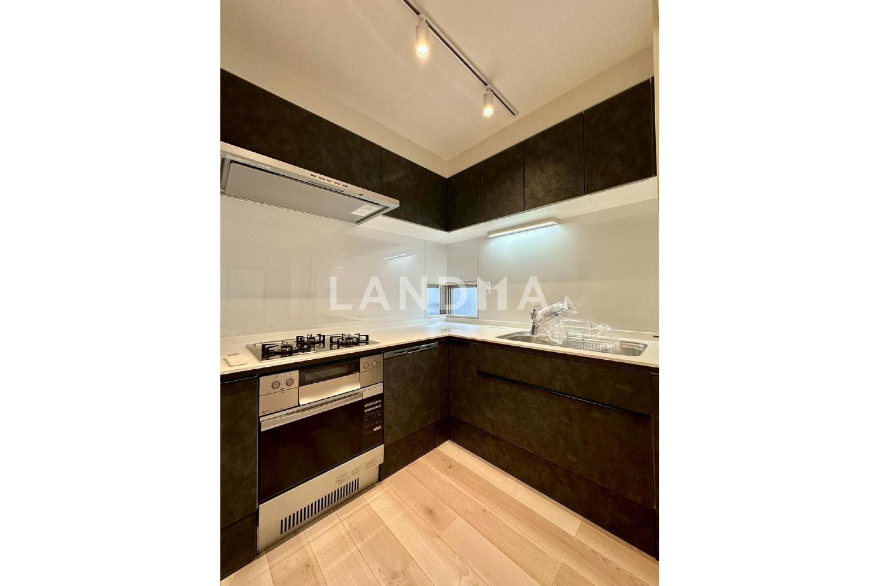
The property is located in the south-east corner. In August 2025, part of the interior was renovated, including the replacement of the kitchen, bathroom, toilet, dressing table, flooring, and wallpaper. Each living room is over about 5.0 tatami mats in size and is equipped with storage. There are openings on three sides: east, south, and west. The kitchen is a user-friendly L-shape and is equipped with a dishwasher, an oven, and a water purifier. In addition, there is a dedicated storage room of about 0.66 square meters. There is a parking space for one car per household in the compound, and pet-keeping is allowed within the limits stipulated in the regulations.
Property Information
Property Detail
Property Type
Resale
Property Type
Flat / Apartment
Sale Method
Unit Sale / Subdivided Sale
Interior Area
857.45 sqft
Balcony Area
117 sqft
Bedroom
3
Floor
4
Ownership Information
Ownership Type
Freehold
Property Usage
Residential
Interior Condition
Furnishing
Renovated
Price Information
Total Price
$1.439M
Unit Price
$1678.70/sqft
Project Information
Project Name
ファミールグラン西麻布パークアヴェニュー
Developer
北野建設(株)
Total Units
54
Property Location & Surroundings
Schools
Airport
Hospitals
Shopping Malls
Dining
Companies

高宁泽
English
中文
+81368682045

Contact

Online Consultation
张超
English
日本語
中文
+81368682044
Contact
Online Consultation

'%20fill='white'/%3e%3cpath%20d='M16.555%2010.3503L24.2047%2018L16.555%2025.6497L15.1408%2024.2355L21.3763%2018L15.1408%2011.7645L16.555%2010.3503Z'%20fill='%2321343E'/%3e%3c/svg%3e)
Reports Recommended
View More

Special Report
Annual Special Report on Japan in 2025


