

Log In


Preference


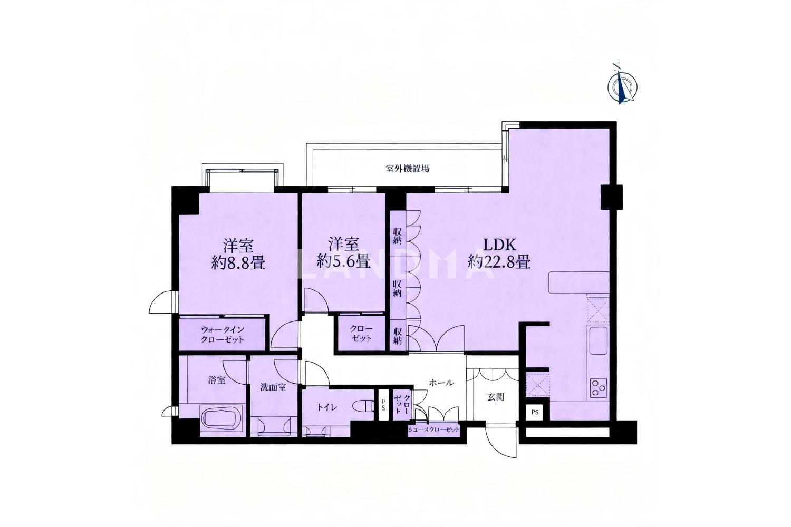
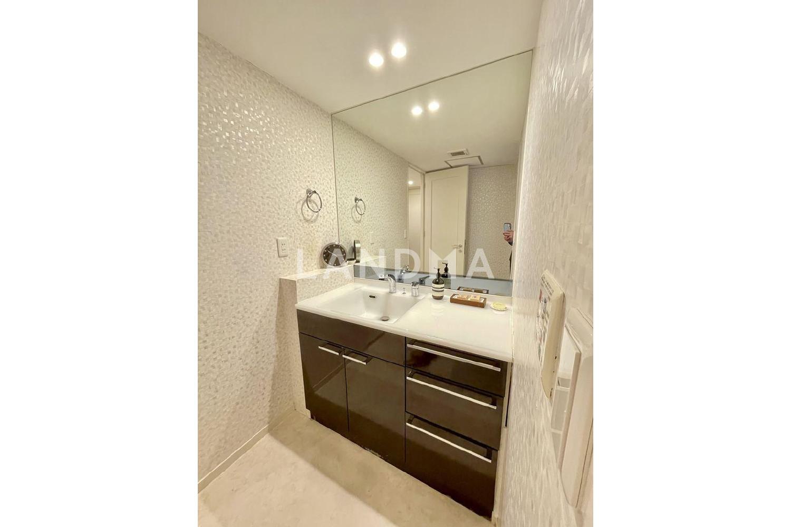
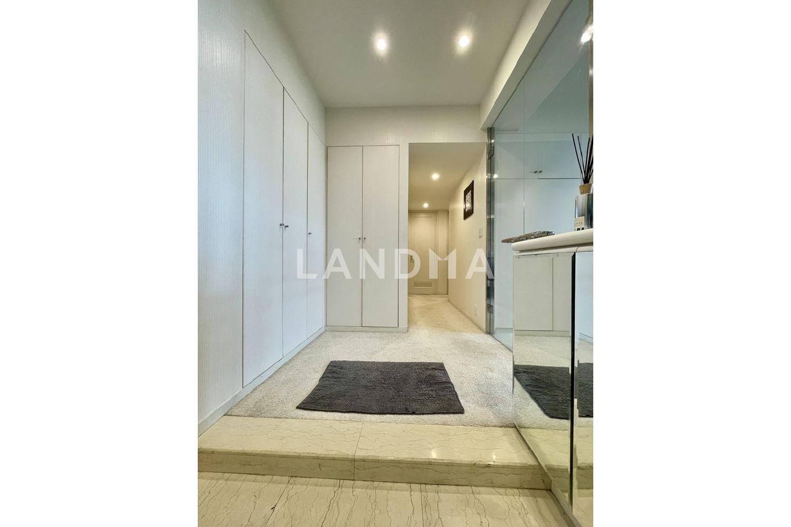
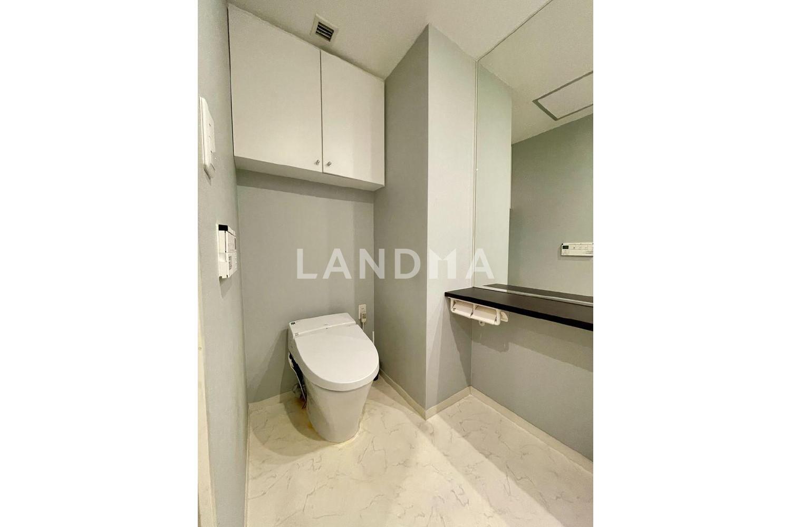
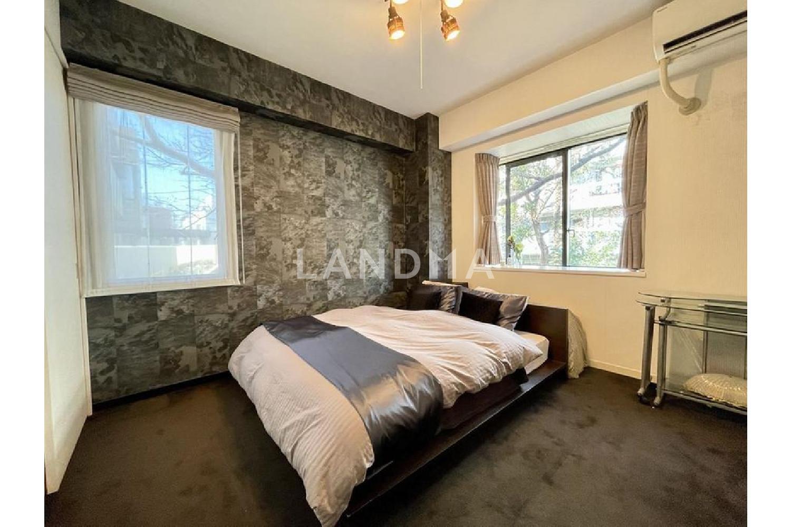
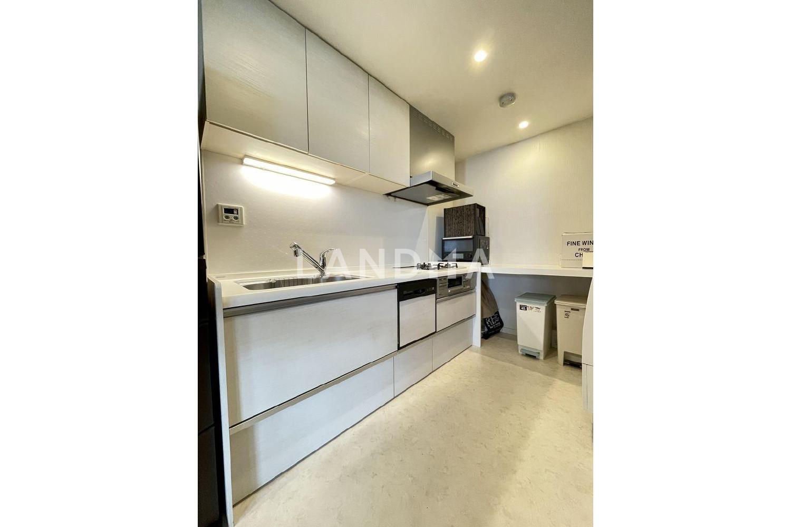
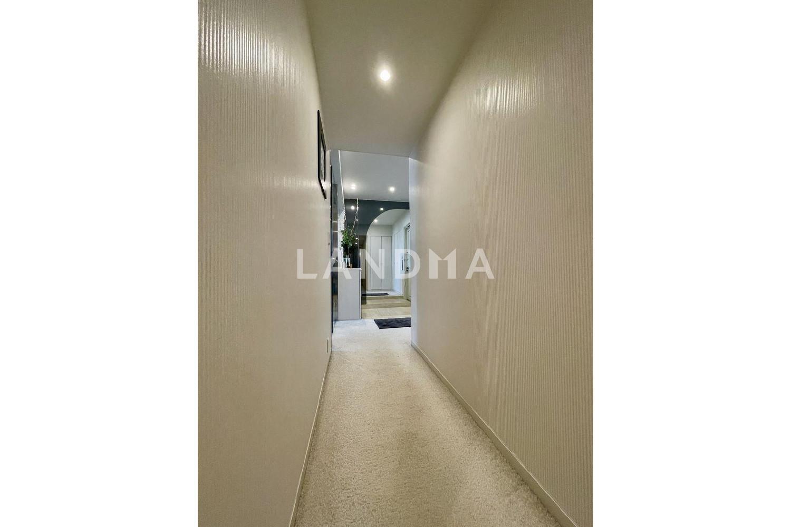
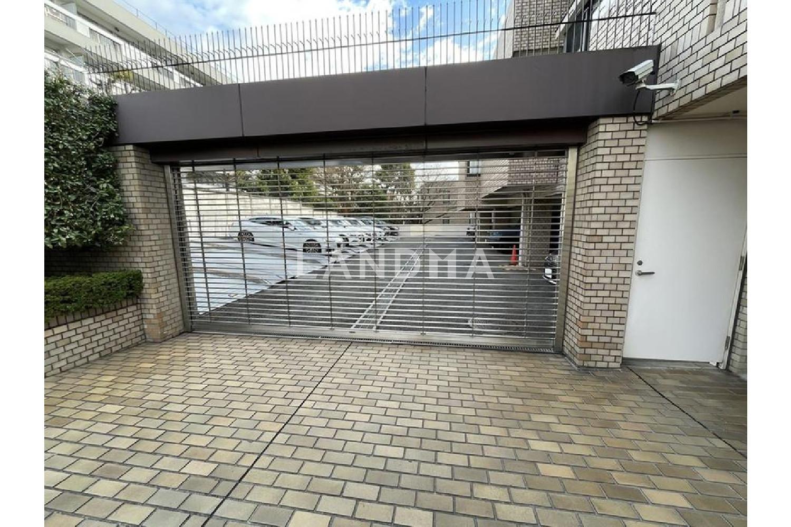
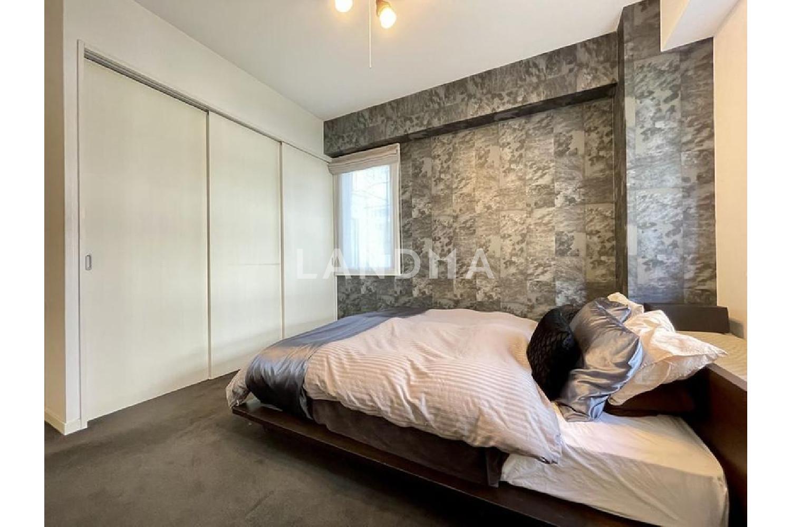
Floor Plan
20 Photos

$1.303M
USD

For reference only, please check the current exchange rate
Japan, Tokyos 23 Special Wards, Yoyogi, 代々木パーク・マンション
Bedroom
2
Interior Area
971.23 sqft
Year of Completion
1983
Featuring
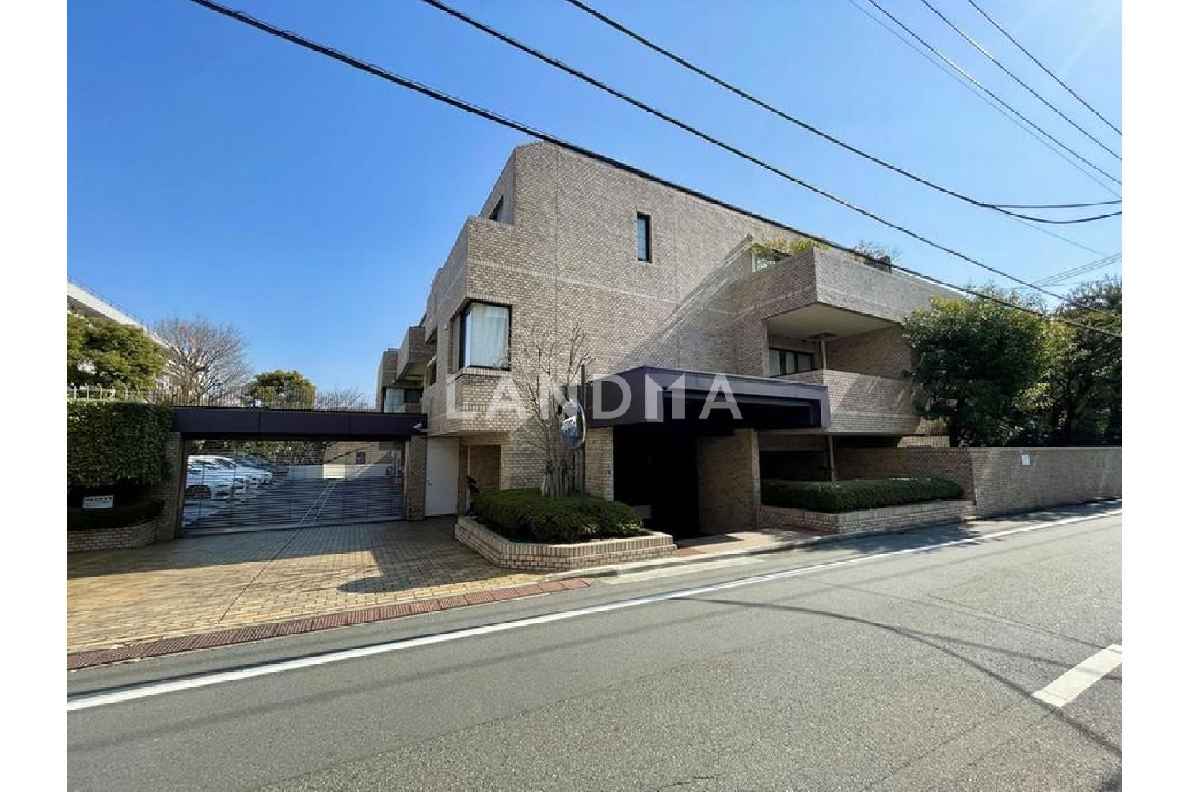
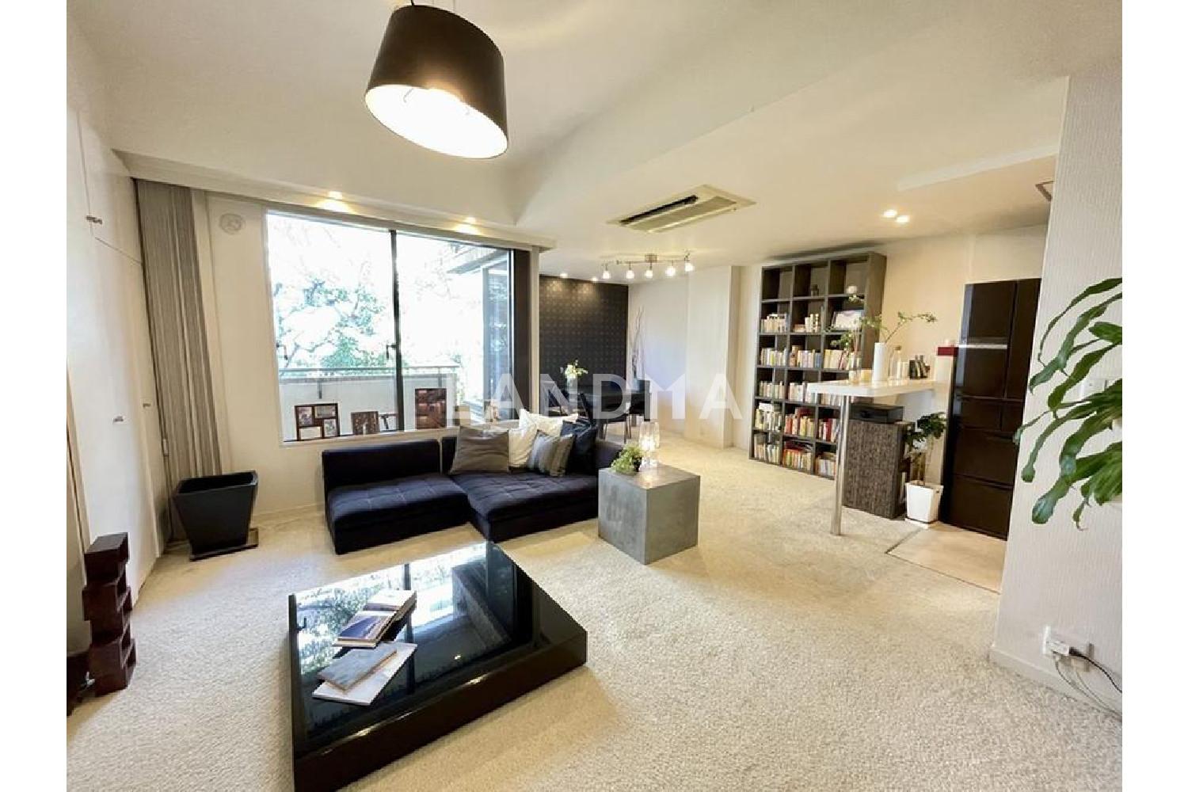
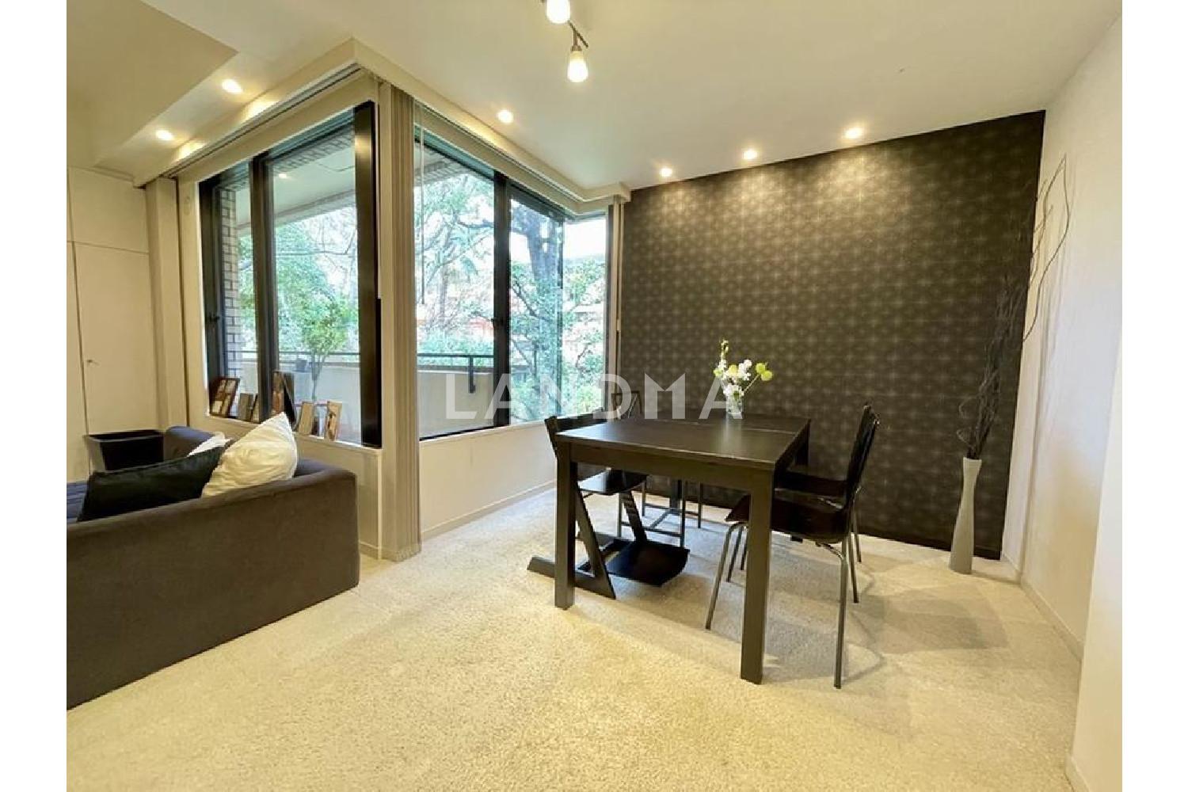
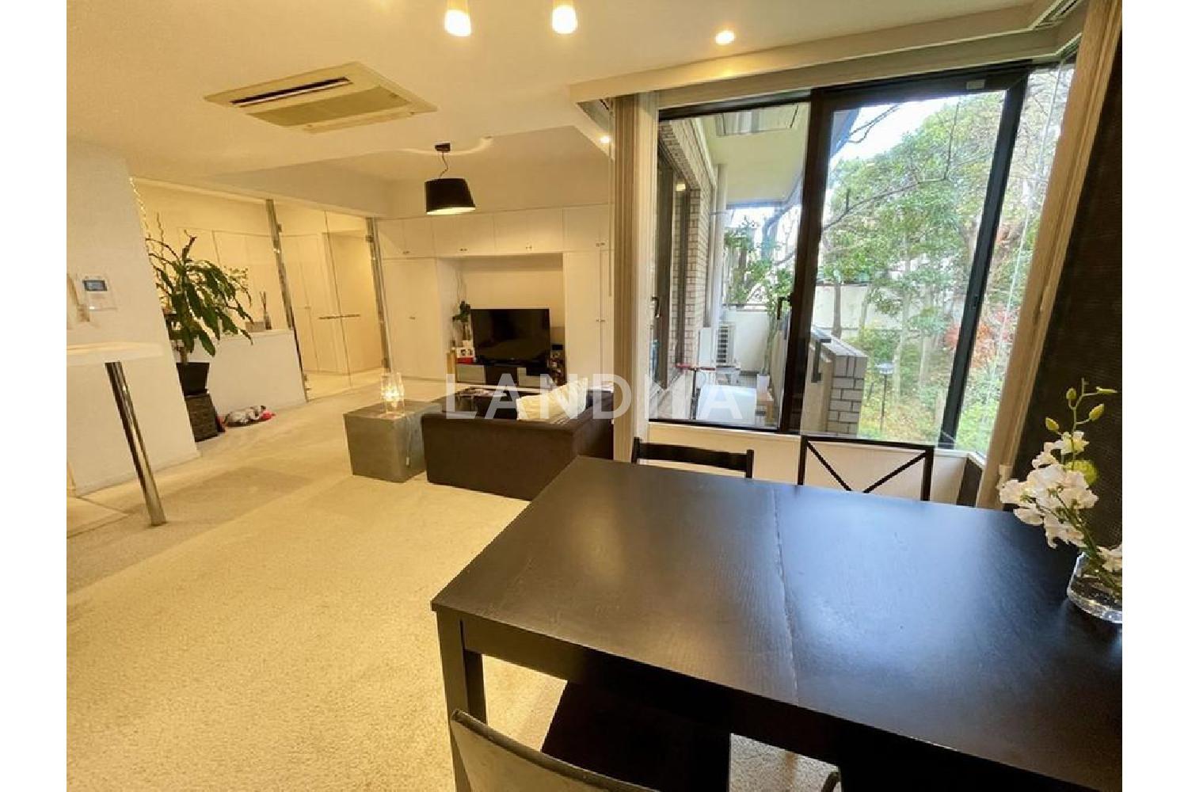
The property is a low-rise vintage apartment located on a hill in Yoyogi 5-chome, surrounded by a lush green environment.
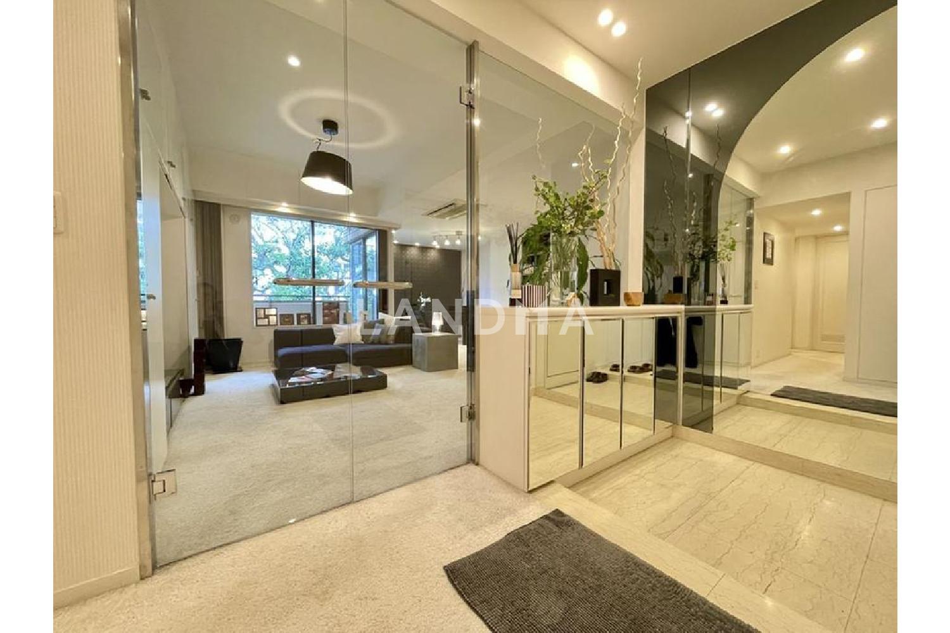
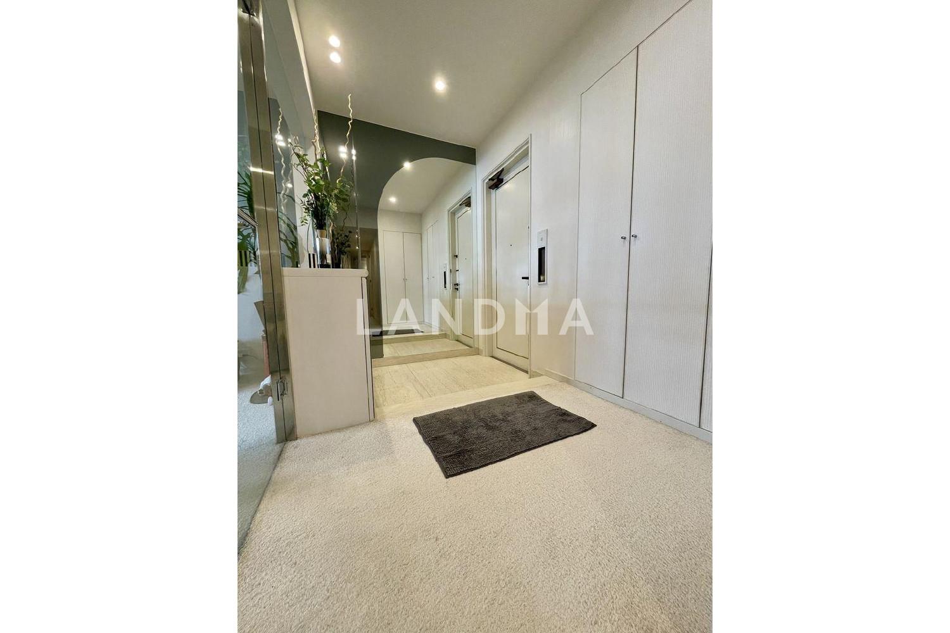
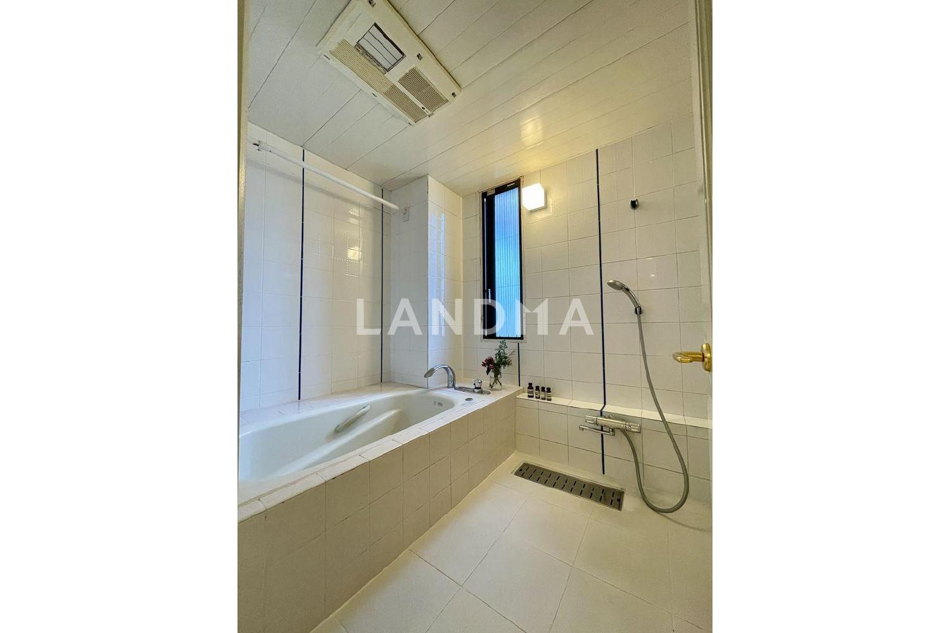
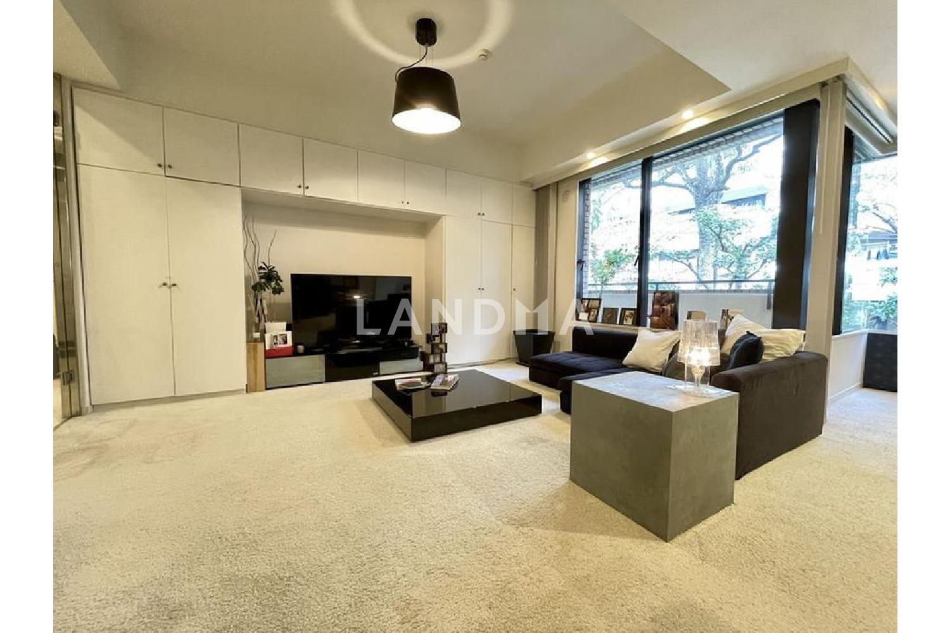
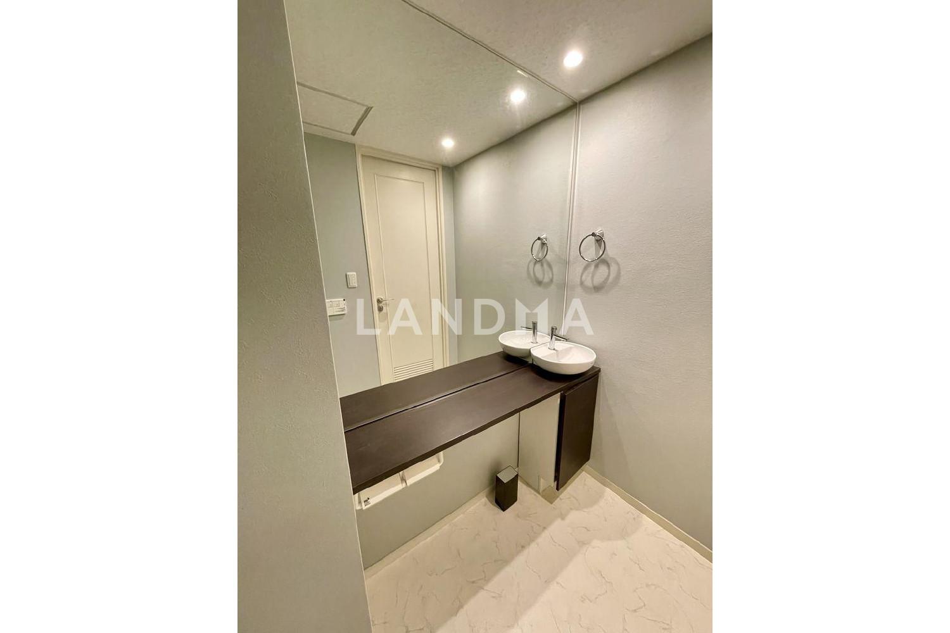
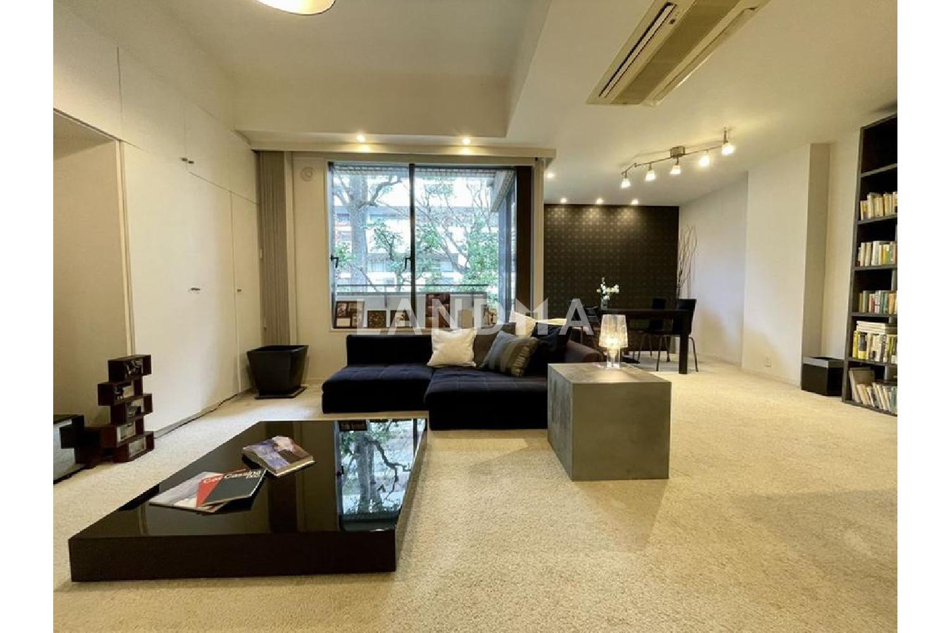
The property belongs to the 'Park Mansion' series developed by Mitsui Fudosan and was constructed by Shimizu Corporation. It is a 2LDK type with a proprietary area of 90.23 square meters, located in the northwest corner, offering good lighting and ventilation. The ceiling height is up to about 2.75 meters (part of the LDK area and a Western-style room of about 8.8 tatami mats). There is a window in the bathroom, from which you can enjoy the view of cherry trees and other trees within the premises. The apartment is equipped with high-quality common areas such as internal corridors and a lobby and meets the new seismic standards. The property is located in Yoyogi 5-chome, where embassies are scattered. It is an 8-minute walk from 'Sangubashi' Station on the Odakyu Line, a 10-minute walk from 'Yoyogi-Hachiman' Station on the Odakyu Line, an 11-minute walk from 'Yoyogi Park' Station on the Tokyo Metro Chiyoda Line, and an 11-minute walk from 'Hatsudai' Station on the Keio Line. Four stations on three lines are within walking distance.
Property Information
Property Detail
Property Type
Resale
Property Type
Flat / Apartment
Sale Method
Unit Sale / Subdivided Sale
Interior Area
971.23 sqft
Bedroom
2
Floor
2
Ownership Information
Property Usage
Residential
Interior Condition
Furnishing
Renovated
Price Information
Total Price
$1.303M
Unit Price
$1341.39/sqft
Project Information
Project Name
代々木パーク・マンション
Total Units
30
Property Location & Surroundings
Schools
Airport
Hospitals
Shopping Malls
Dining
Companies

高宁泽
English
中文
+81368682045

Contact

Online Consultation
张超
English
日本語
中文
+81368682044
Contact
Online Consultation

'%20fill='white'/%3e%3cpath%20d='M16.555%2010.3503L24.2047%2018L16.555%2025.6497L15.1408%2024.2355L21.3763%2018L15.1408%2011.7645L16.555%2010.3503Z'%20fill='%2321343E'/%3e%3c/svg%3e)
Reports Recommended
View More

Special Report
Annual Special Report on Japan in 2025


