

Log In


Preference


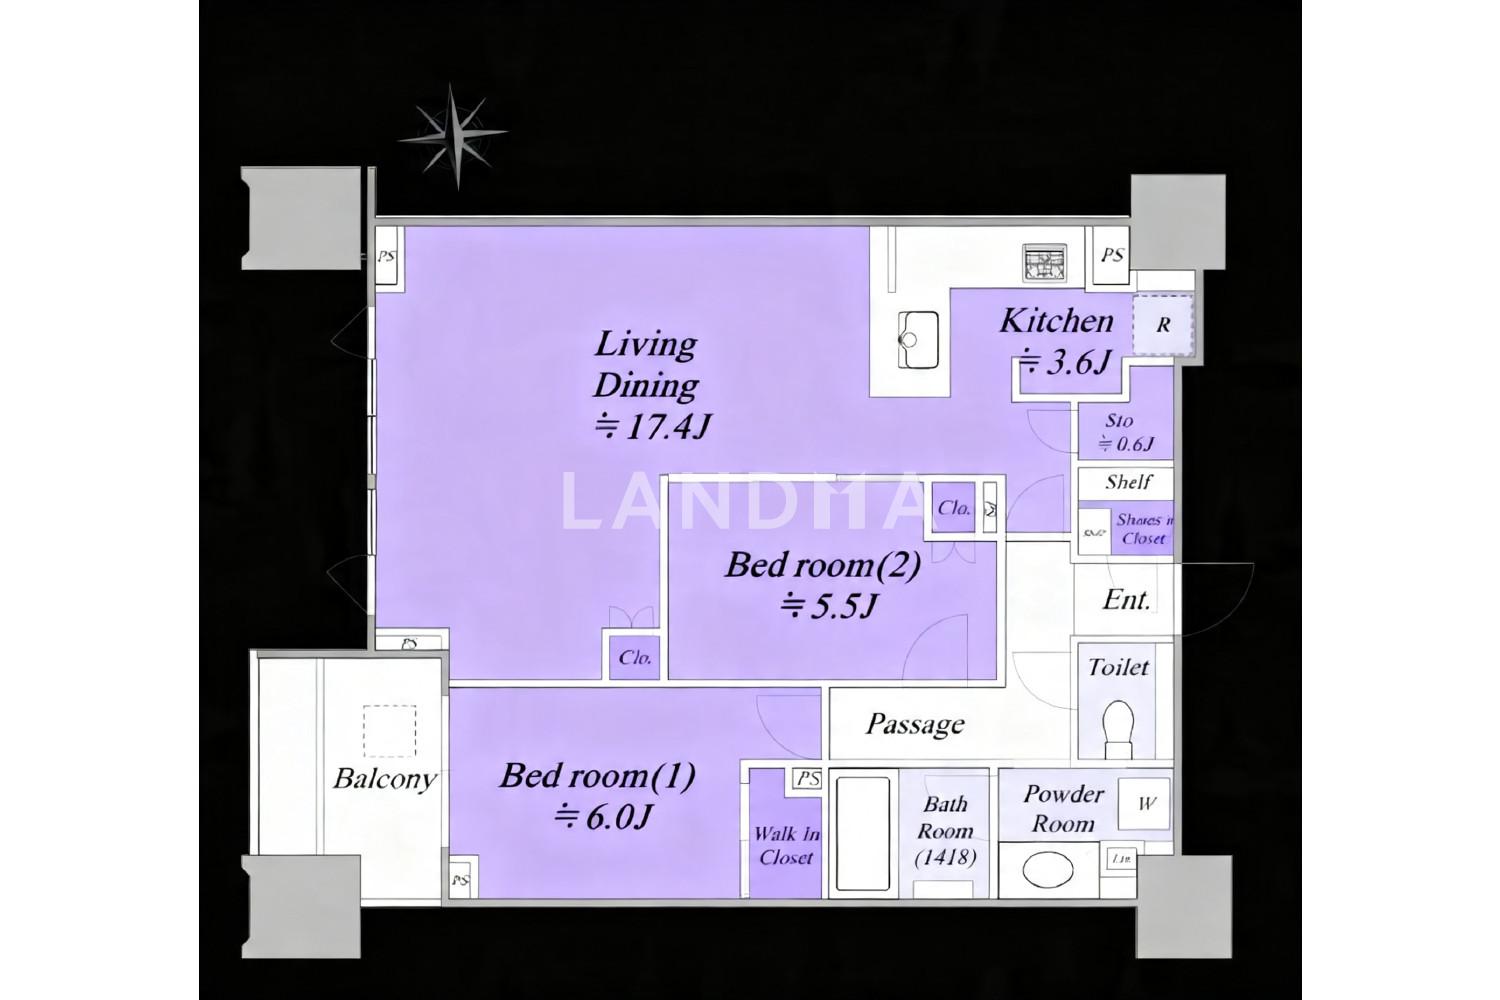
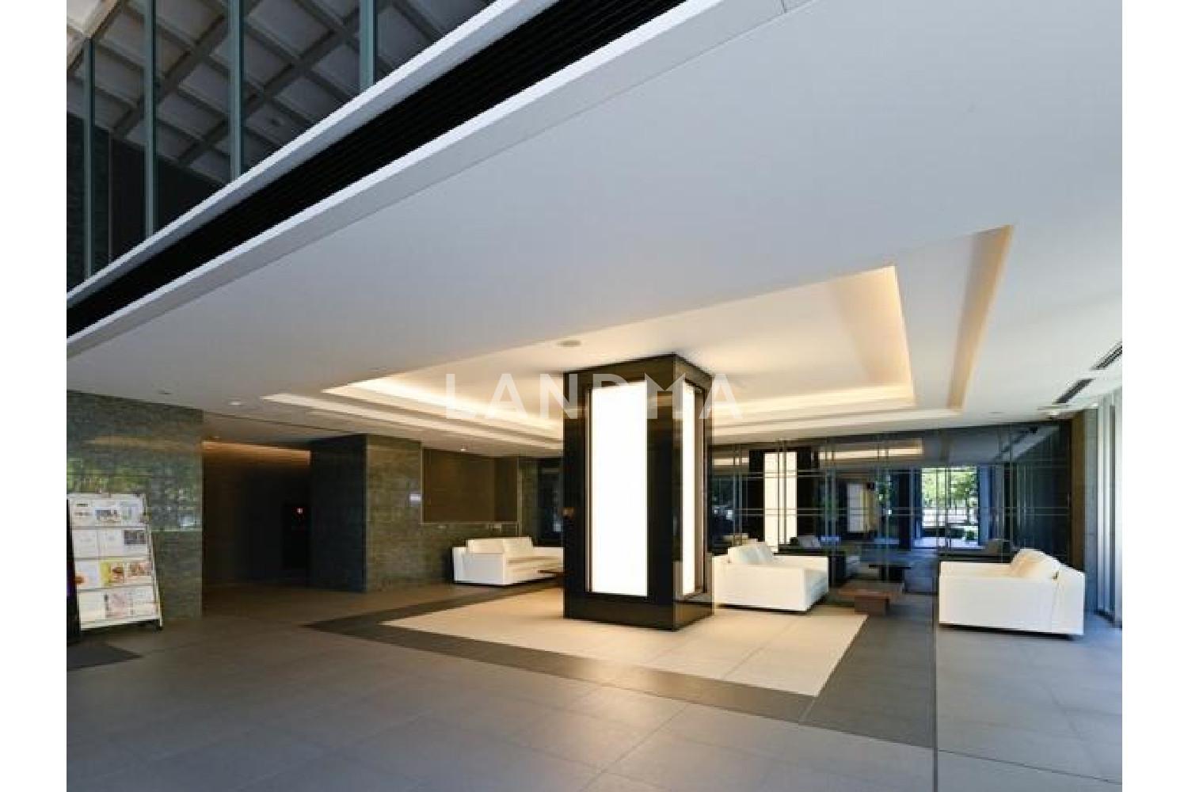
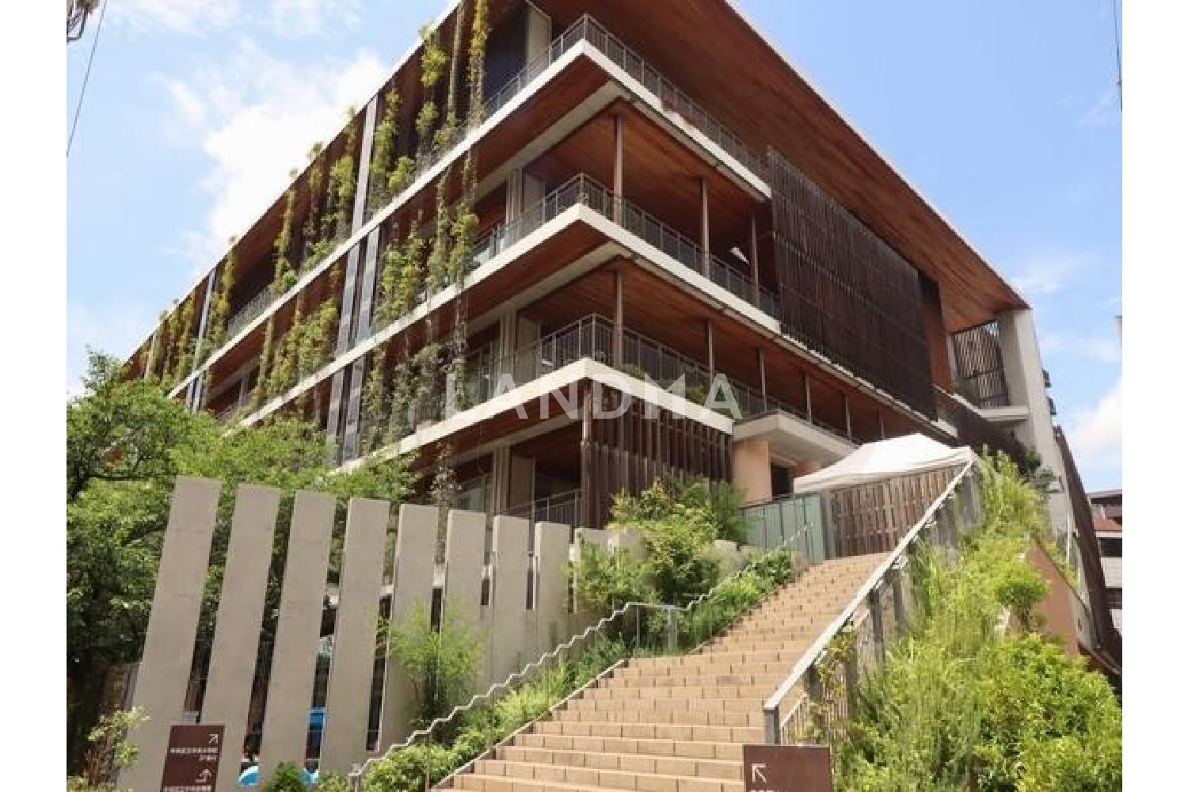
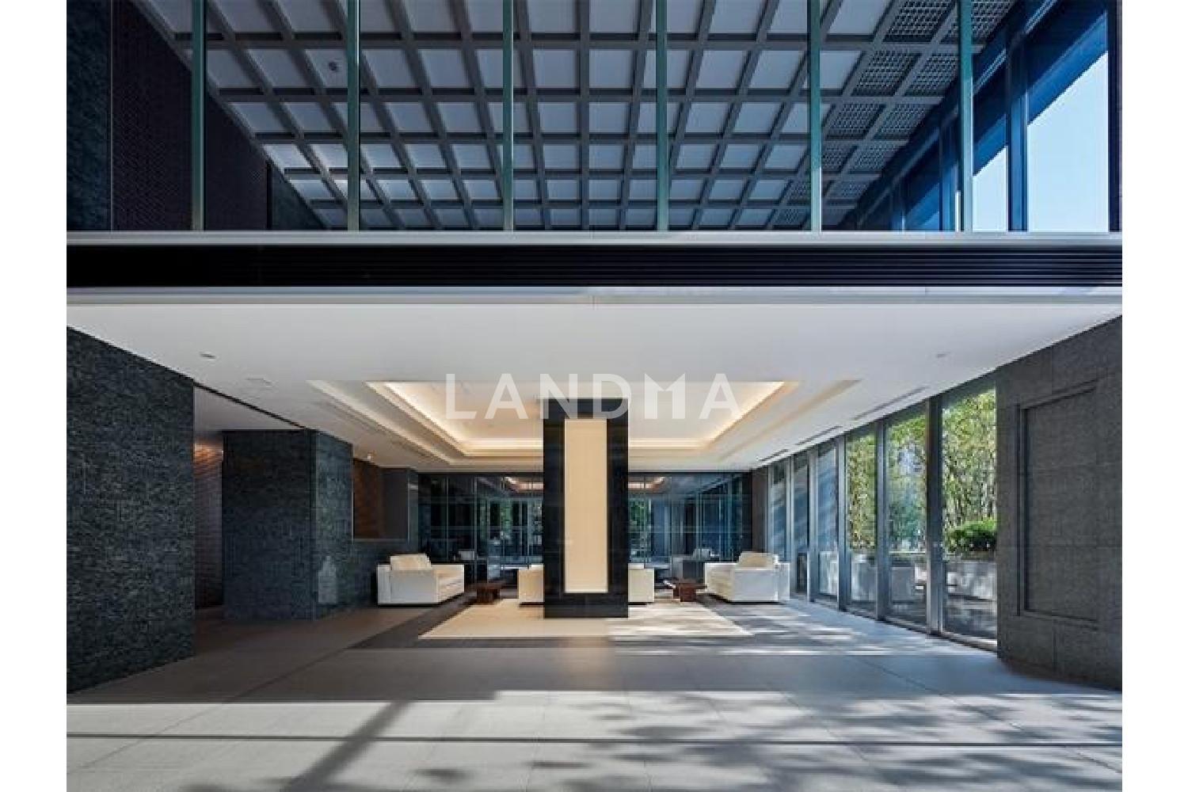
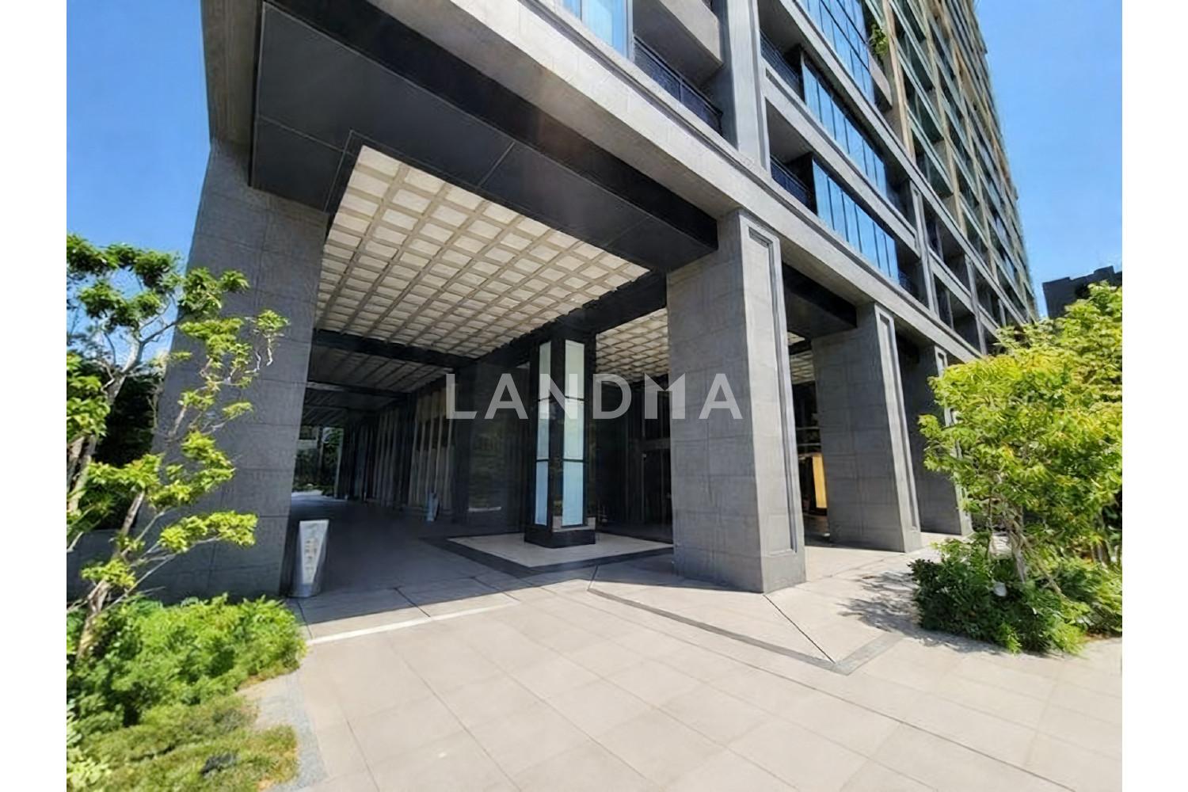
Floor Plan
21 Photos

$1.389M
USD

For reference only, please check the current exchange rate
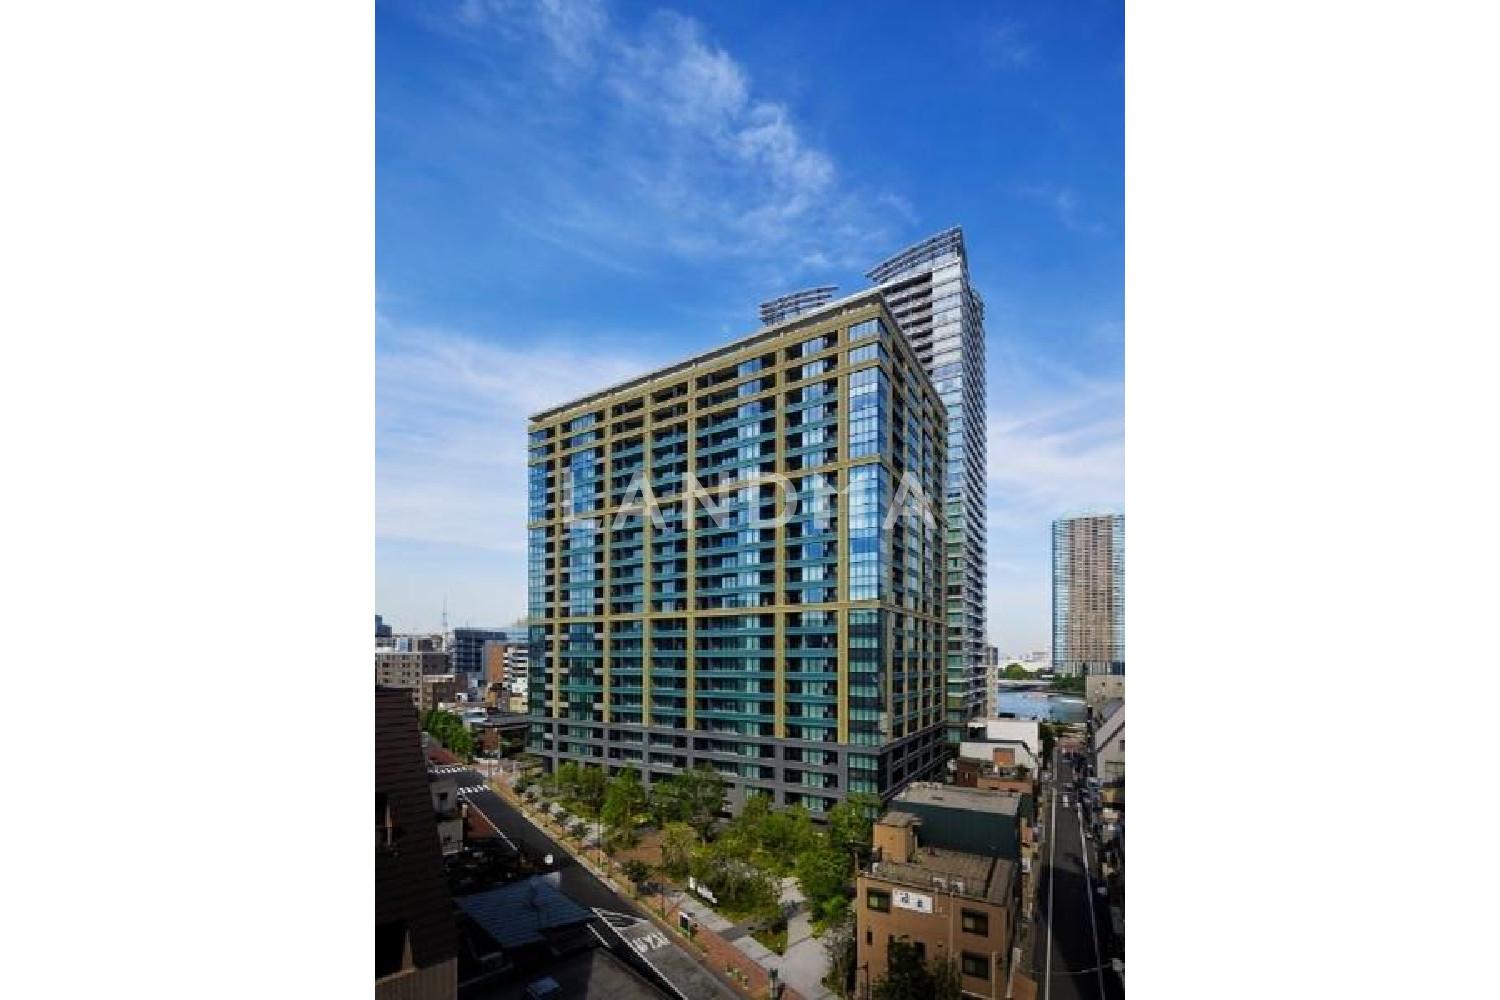
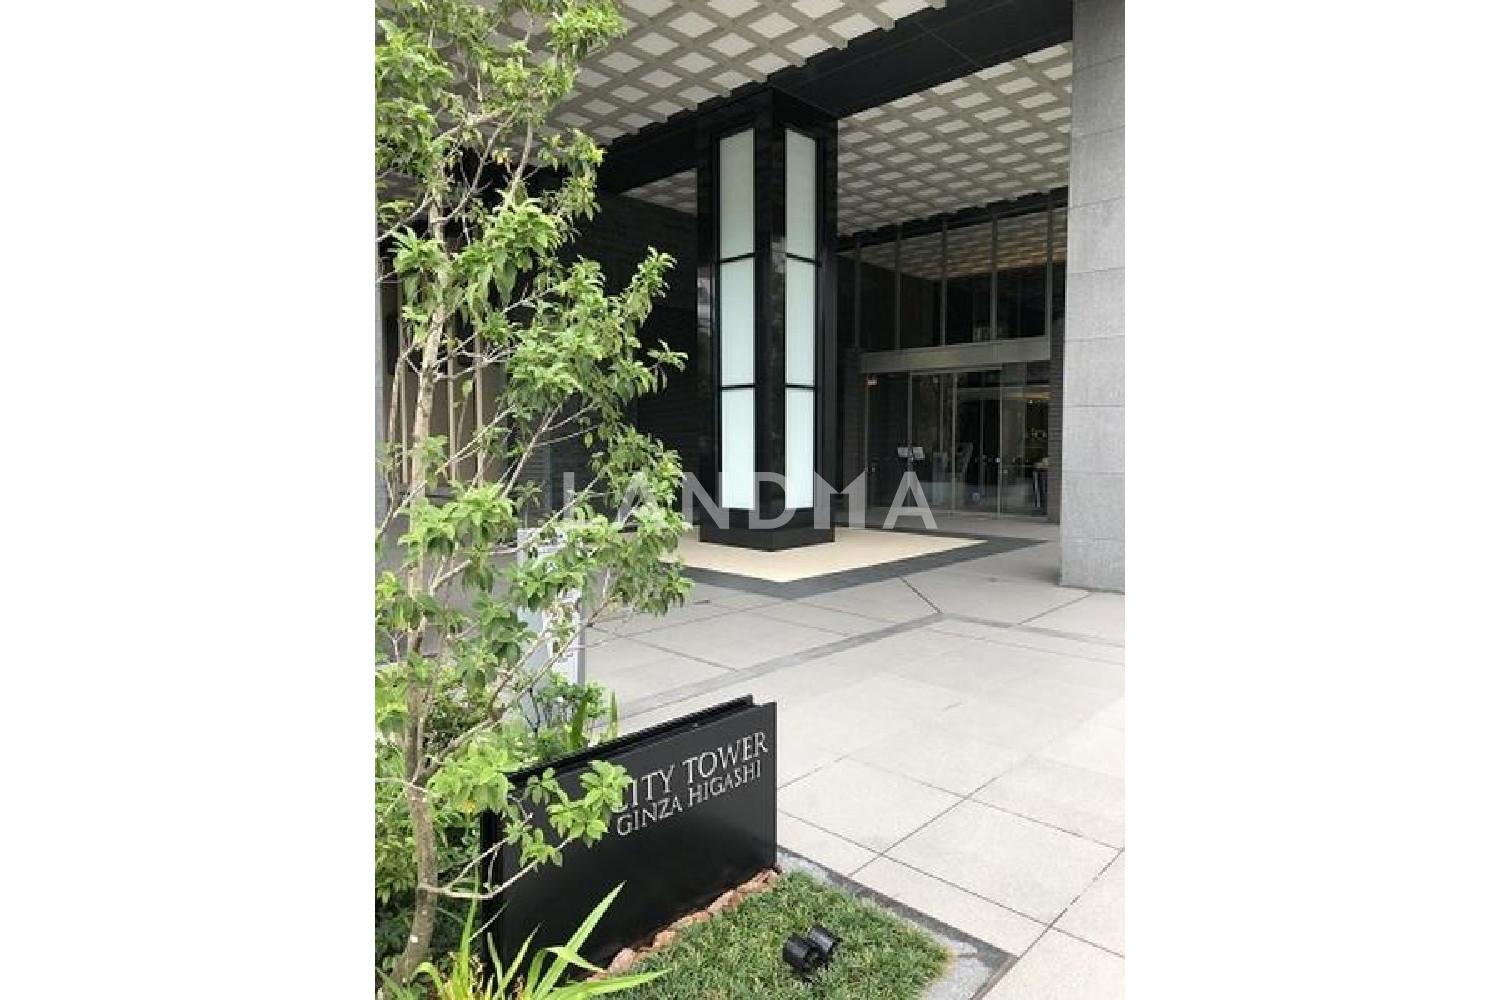
Japan, Tokyos 23 Special Wards, Minato, シティタワー銀座東
Bedroom
2
Interior Area
781.78 sqft
Year of Completion
2019
Featuring
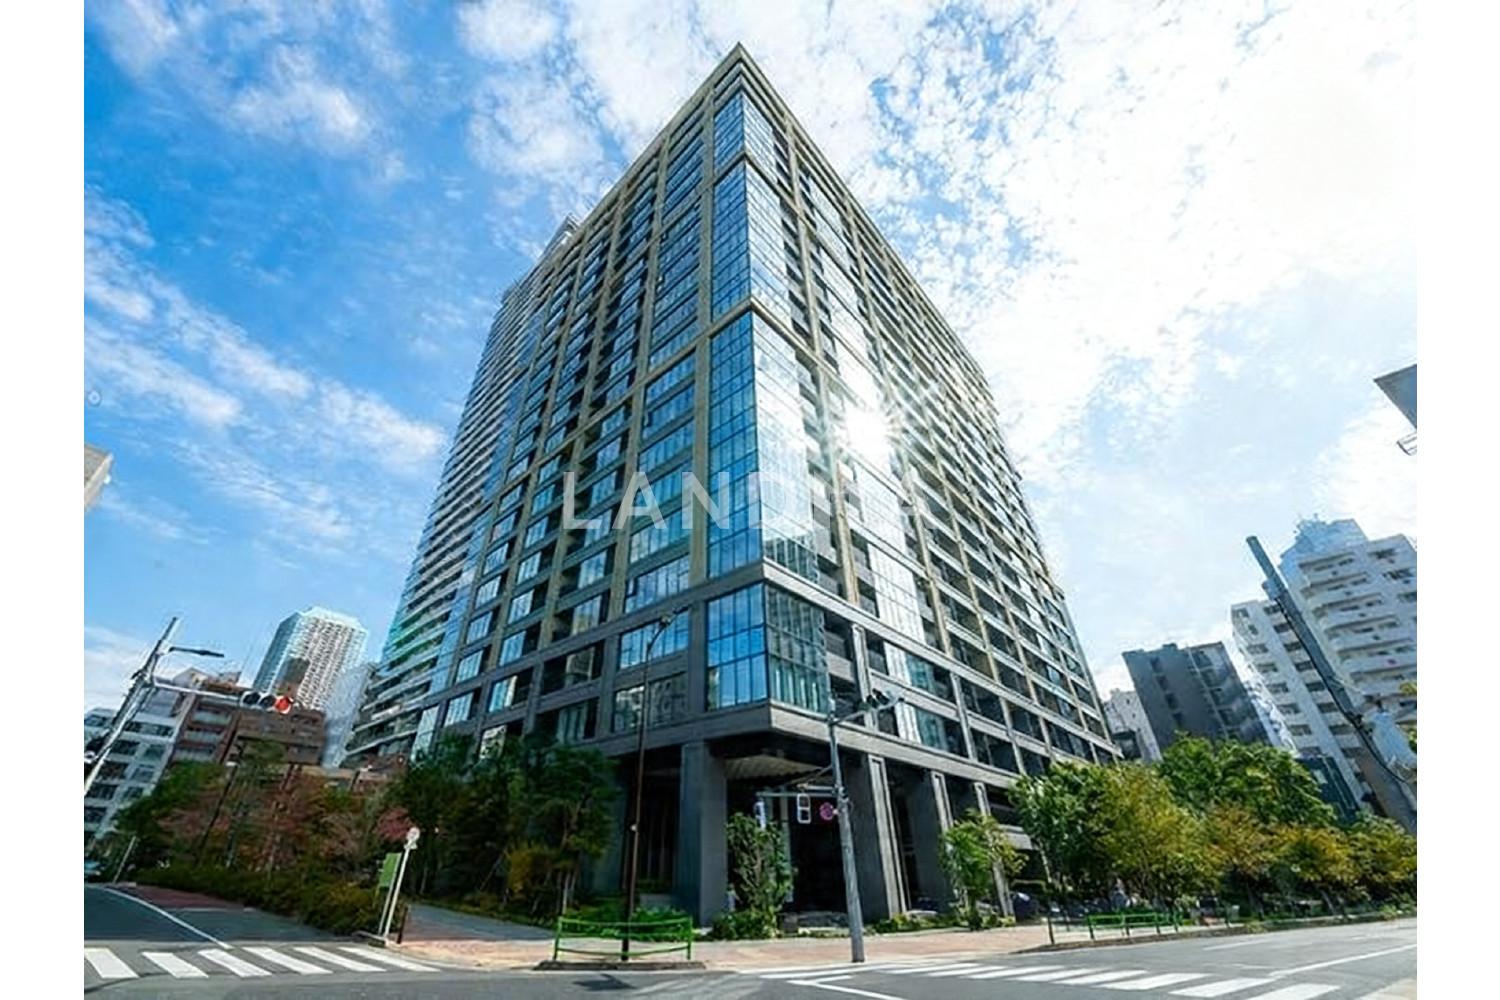
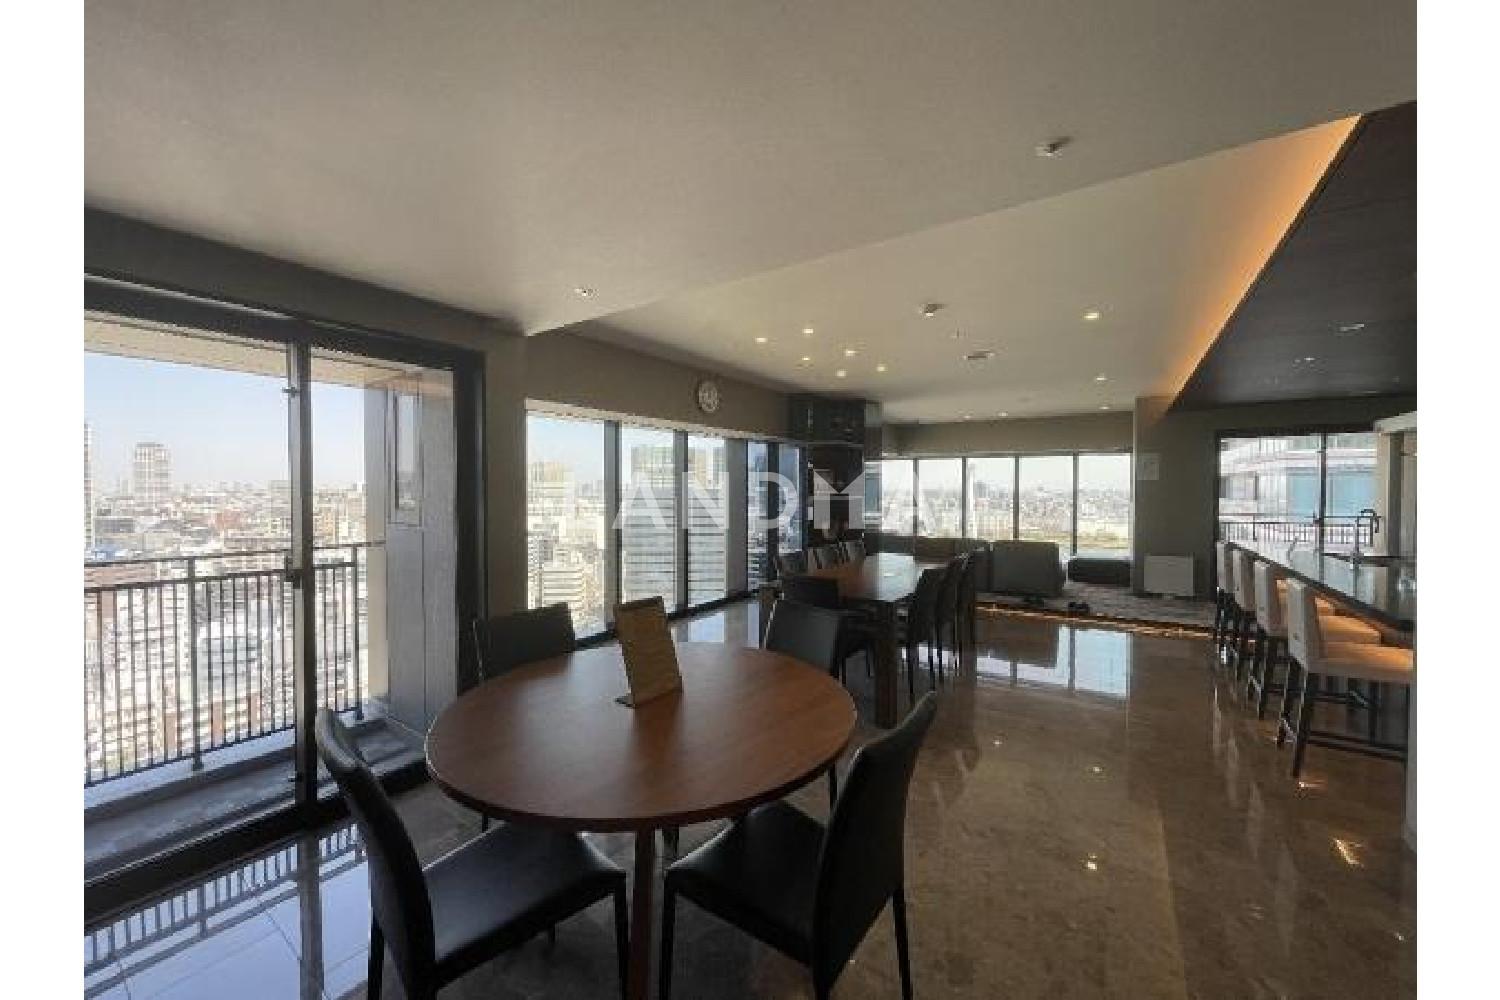
This property has a combined living, dining, and kitchen area of 21 tatami mats. It is located on the 15th floor and faces west. You can enjoy the night view towards Tokyo Station, and it features characteristic facilities such as double floors and double ceilings.
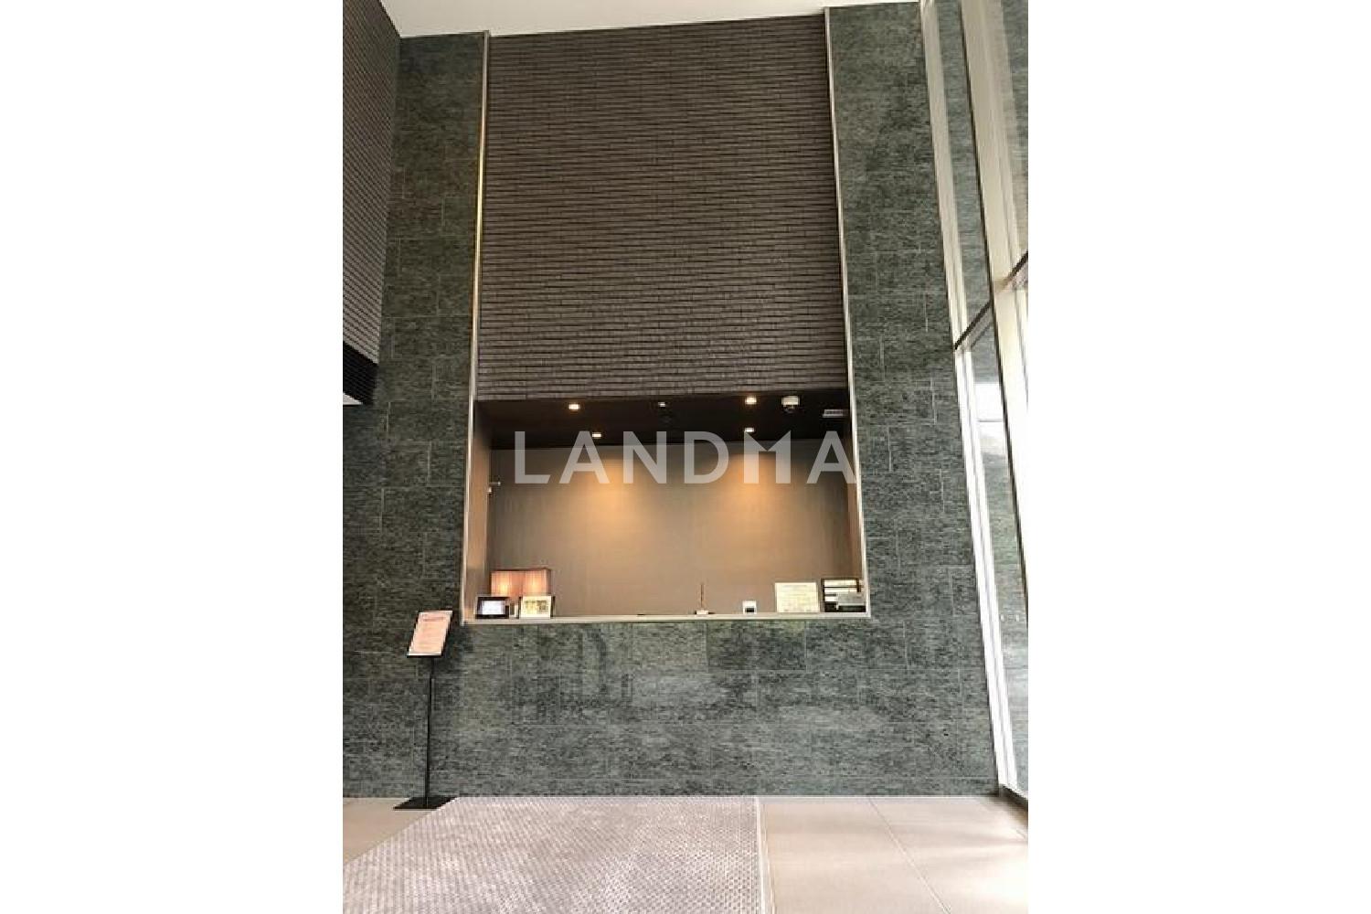
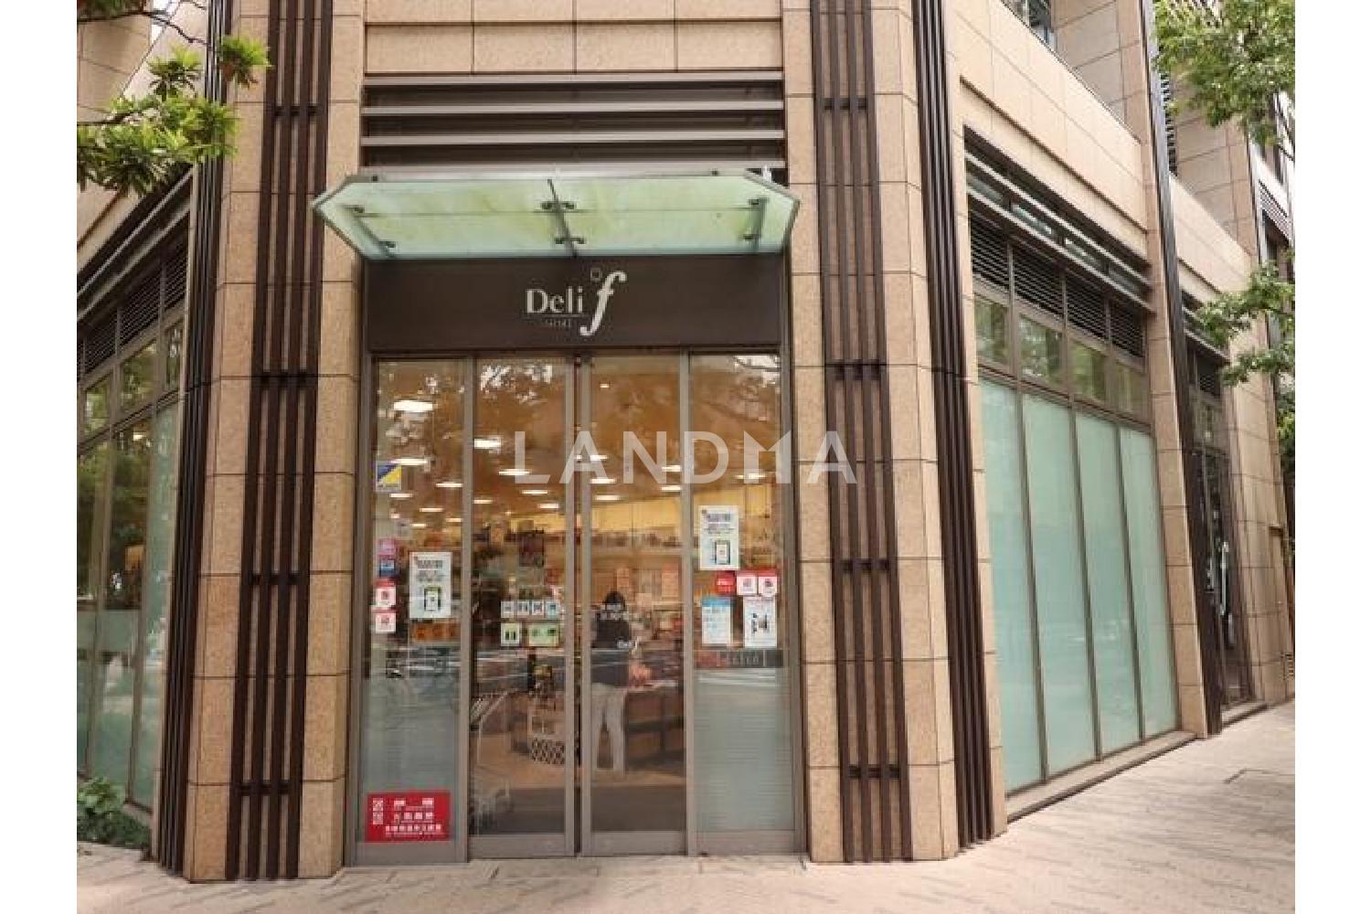
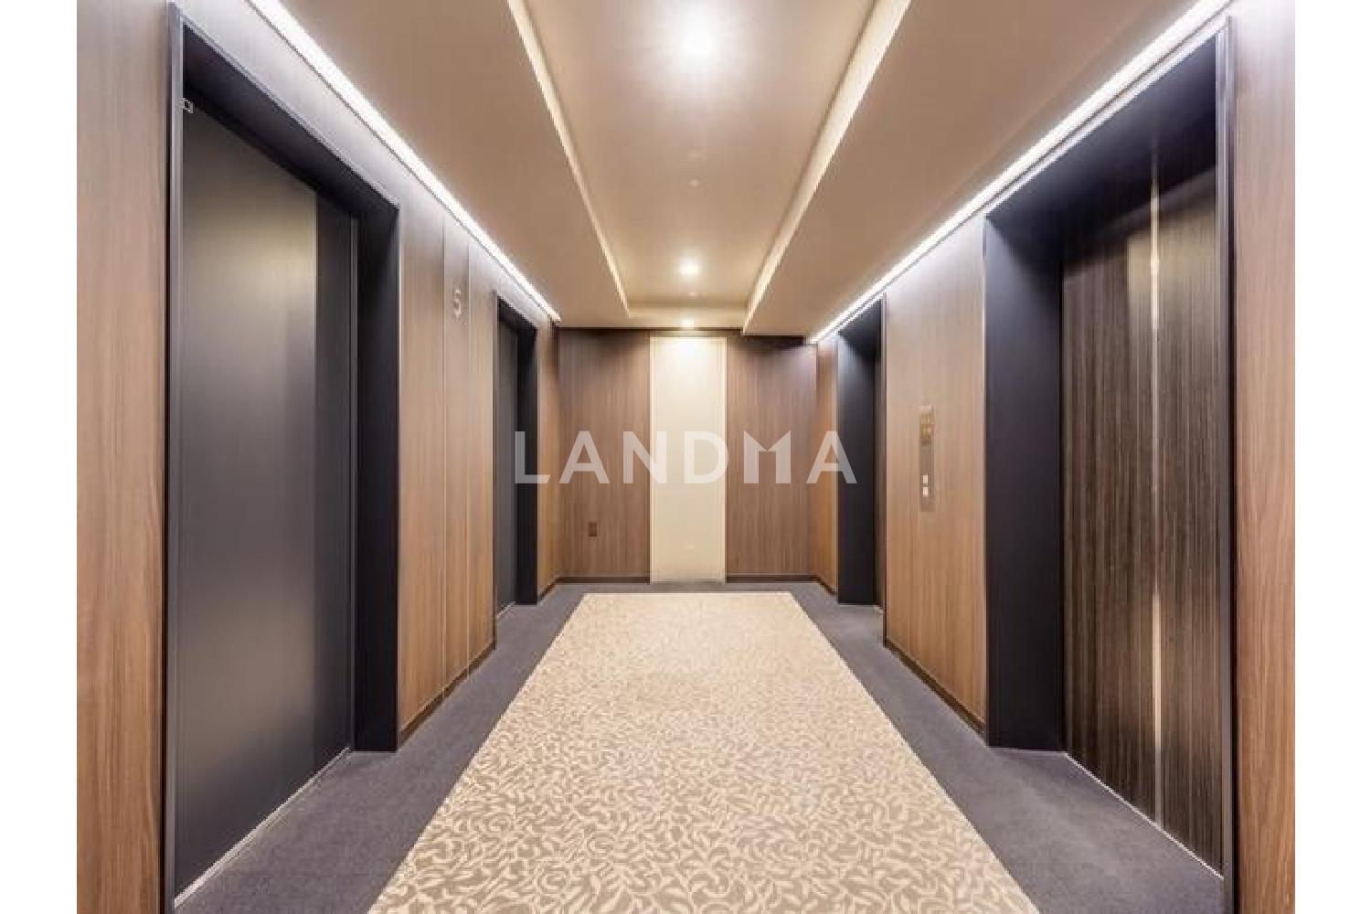
This property is a 2-bedroom, 1-living room, and 1-kitchen layout with a proprietary area of 72.63 square meters. It is a west-facing unit on the 15th floor of a 22-story building. The building has a large-scale seismic isolation structure and is well-equipped with common facilities such as concierge services and garbage storage areas on each floor. The kitchen is equipped with a food disposer, a sliding dishwasher and dryer, a natural stone countertop, etc. The bathroom has an automatic bath system, a heat-insulated bathtub, a mist sauna, a TES-type bathroom heater and dryer, and a 24-hour mechanical air supply system. In addition, it is also equipped with double-glazed windows, TES-type floor heating (in the living and dining areas), and a tankless toilet. There are also well-appointed walk-in closets, shoe closets, and storage rooms.
Property Information
Property Detail
Property Type
Resale
Property Type
Flat / Apartment
Sale Method
Unit Sale / Subdivided Sale
Interior Area
781.78 sqft
Balcony Area
64.58 sqft
Bedroom
2
Floor
15
Ownership Information
Ownership Type
Freehold
Property Usage
Residential
Interior Condition
Furnishing
Renovated
Price Information
Total Price
$1.389M
Unit Price
$1777.10/sqft
Project Information
Project Name
シティタワー銀座東
Developer
(株)五洋建設
Total Units
492
Property Location & Surroundings
Schools
Airport
Hospitals
Shopping Malls
Dining
Companies

高宁泽
English
中文
+81368682045

Contact

Online Consultation
张超
English
日本語
中文
+81368682044
Contact
Online Consultation

'%20fill='white'/%3e%3cpath%20d='M16.555%2010.3503L24.2047%2018L16.555%2025.6497L15.1408%2024.2355L21.3763%2018L15.1408%2011.7645L16.555%2010.3503Z'%20fill='%2321343E'/%3e%3c/svg%3e)
Reports Recommended
View More

Special Report
Annual Special Report on Japan in 2025


