

Log In


Preference



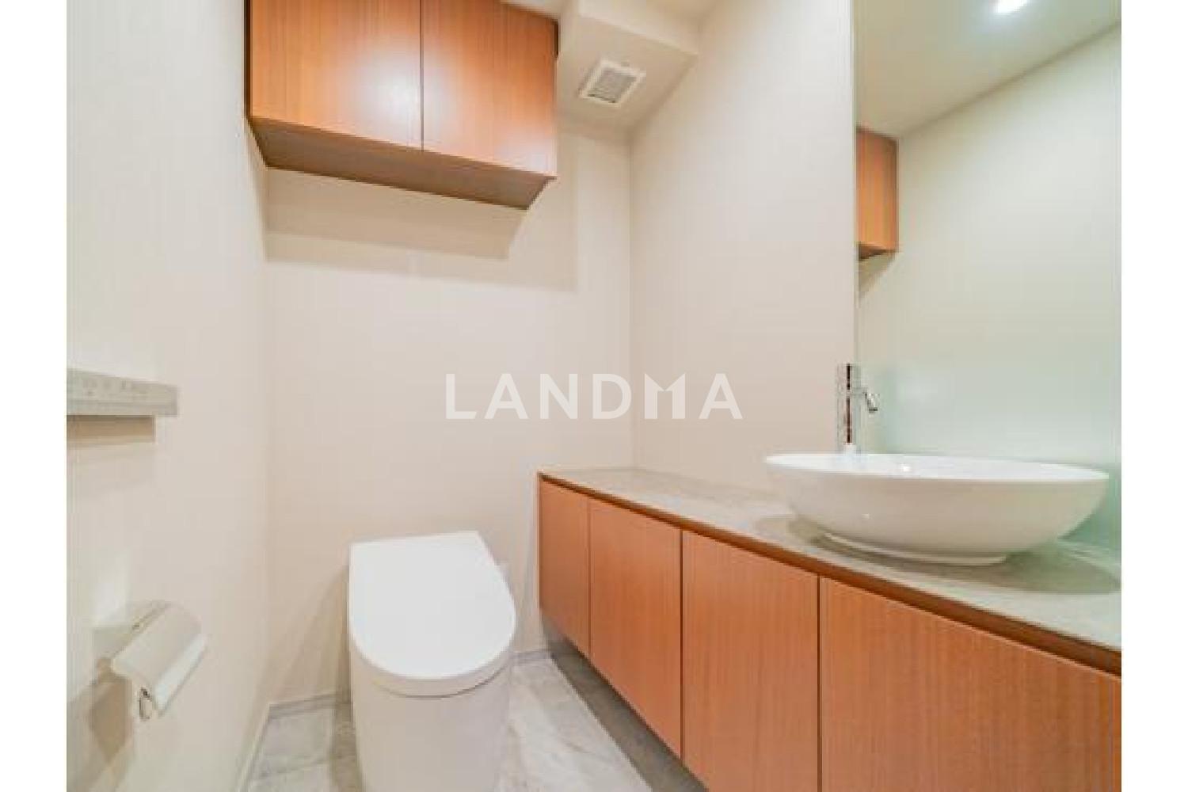
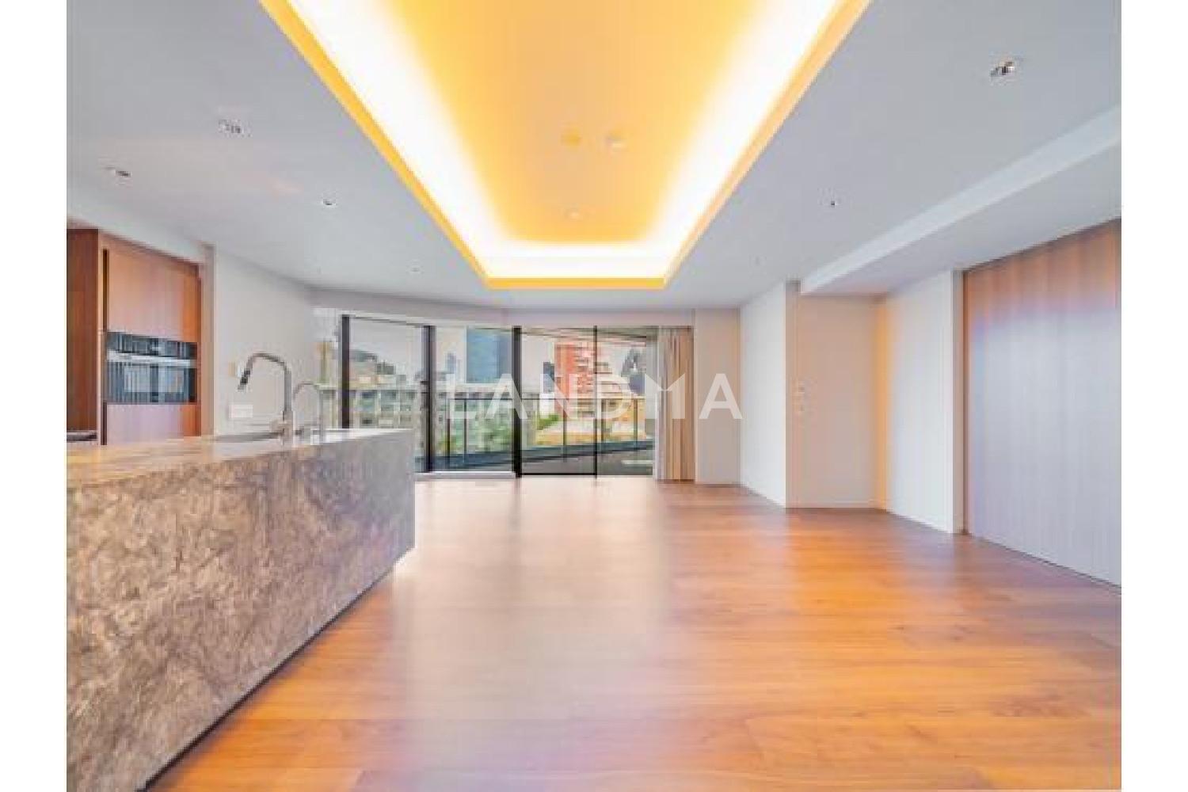
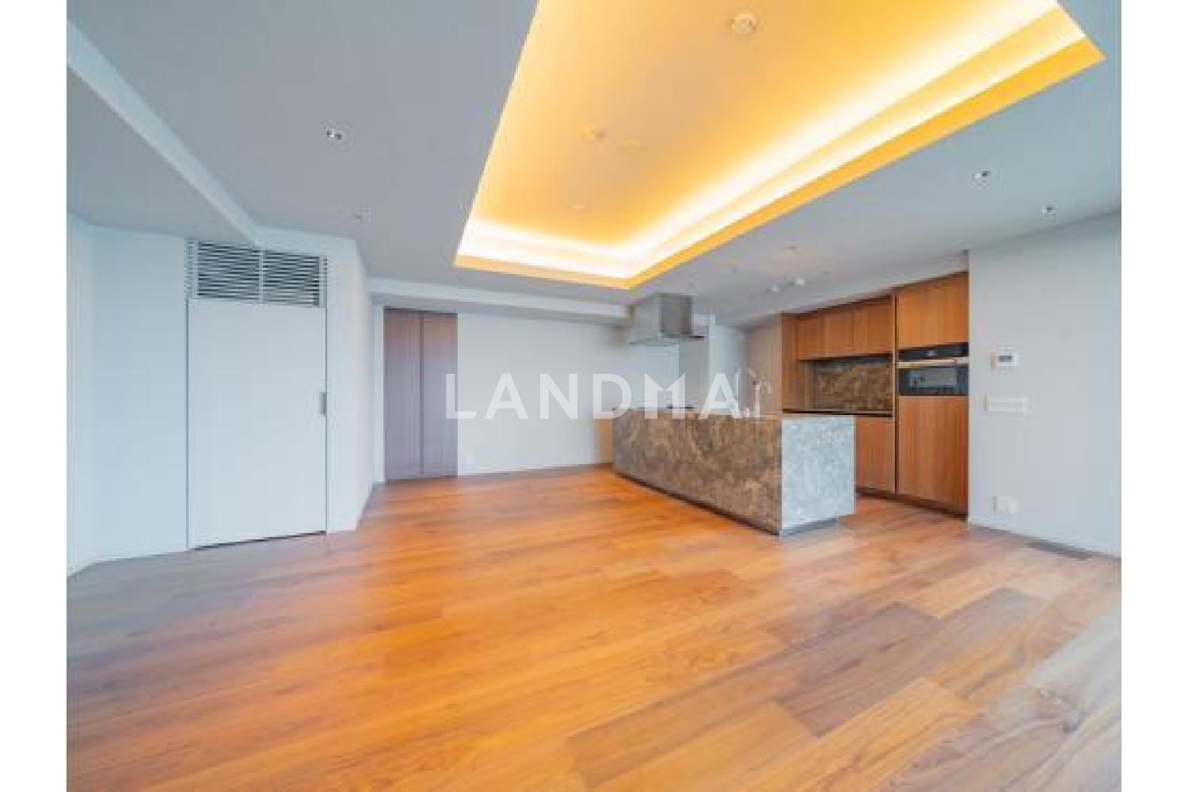
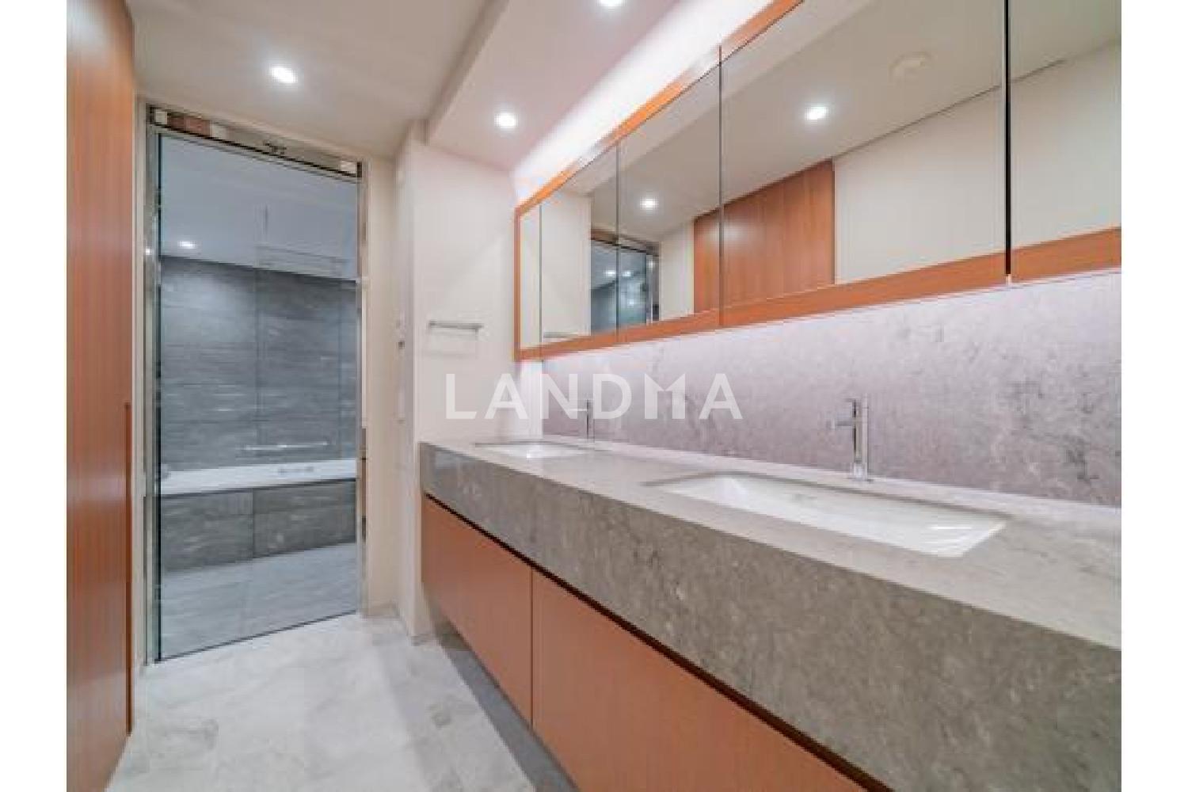
Floor Plan
21 Photos

¥29.665M
RMB

For reference only, please check the current exchange rate
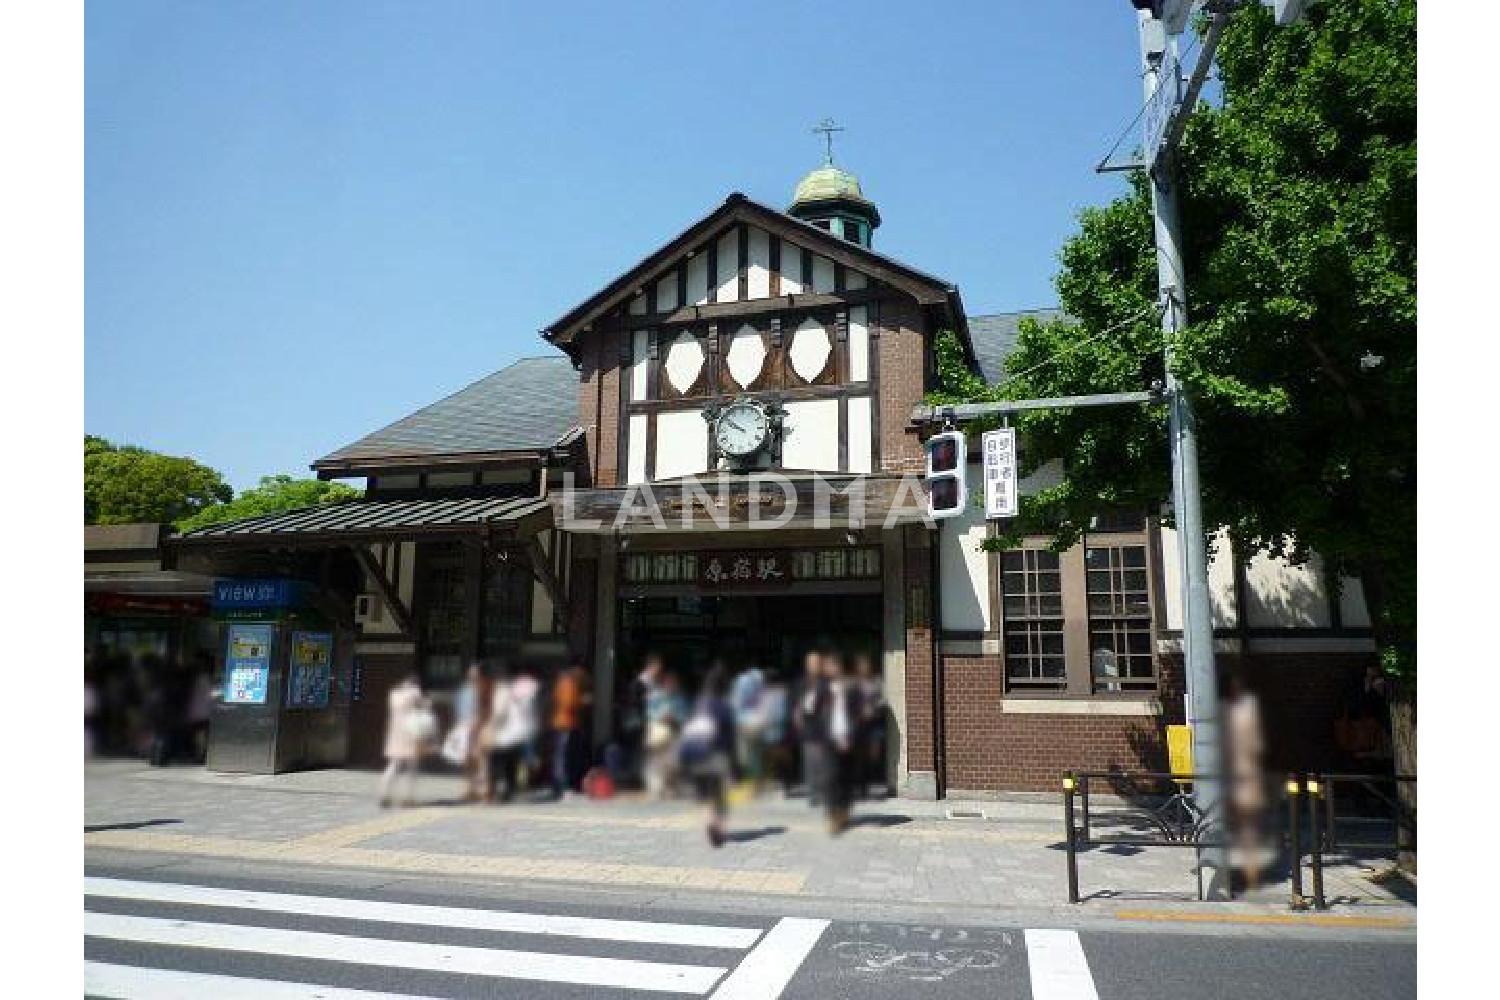
Japan, Tokyos 23 Special Wards, Jingumae, プラウド神宮前
Bedroom
1
Interior Area
98.59 m²
Year of Completion
2024
Featuring
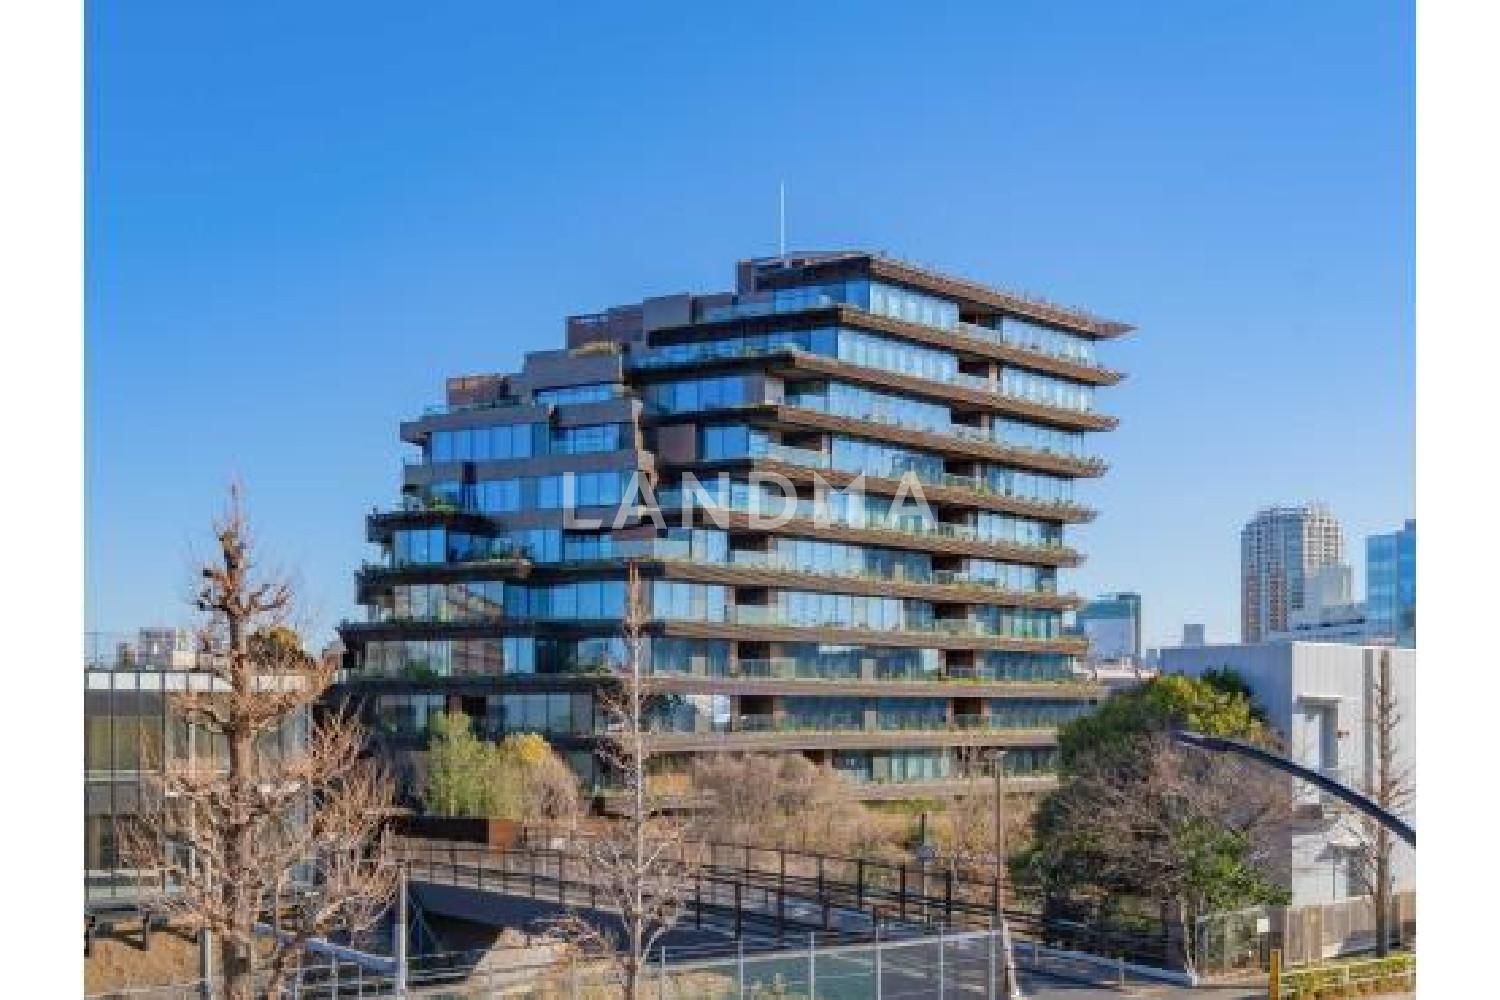
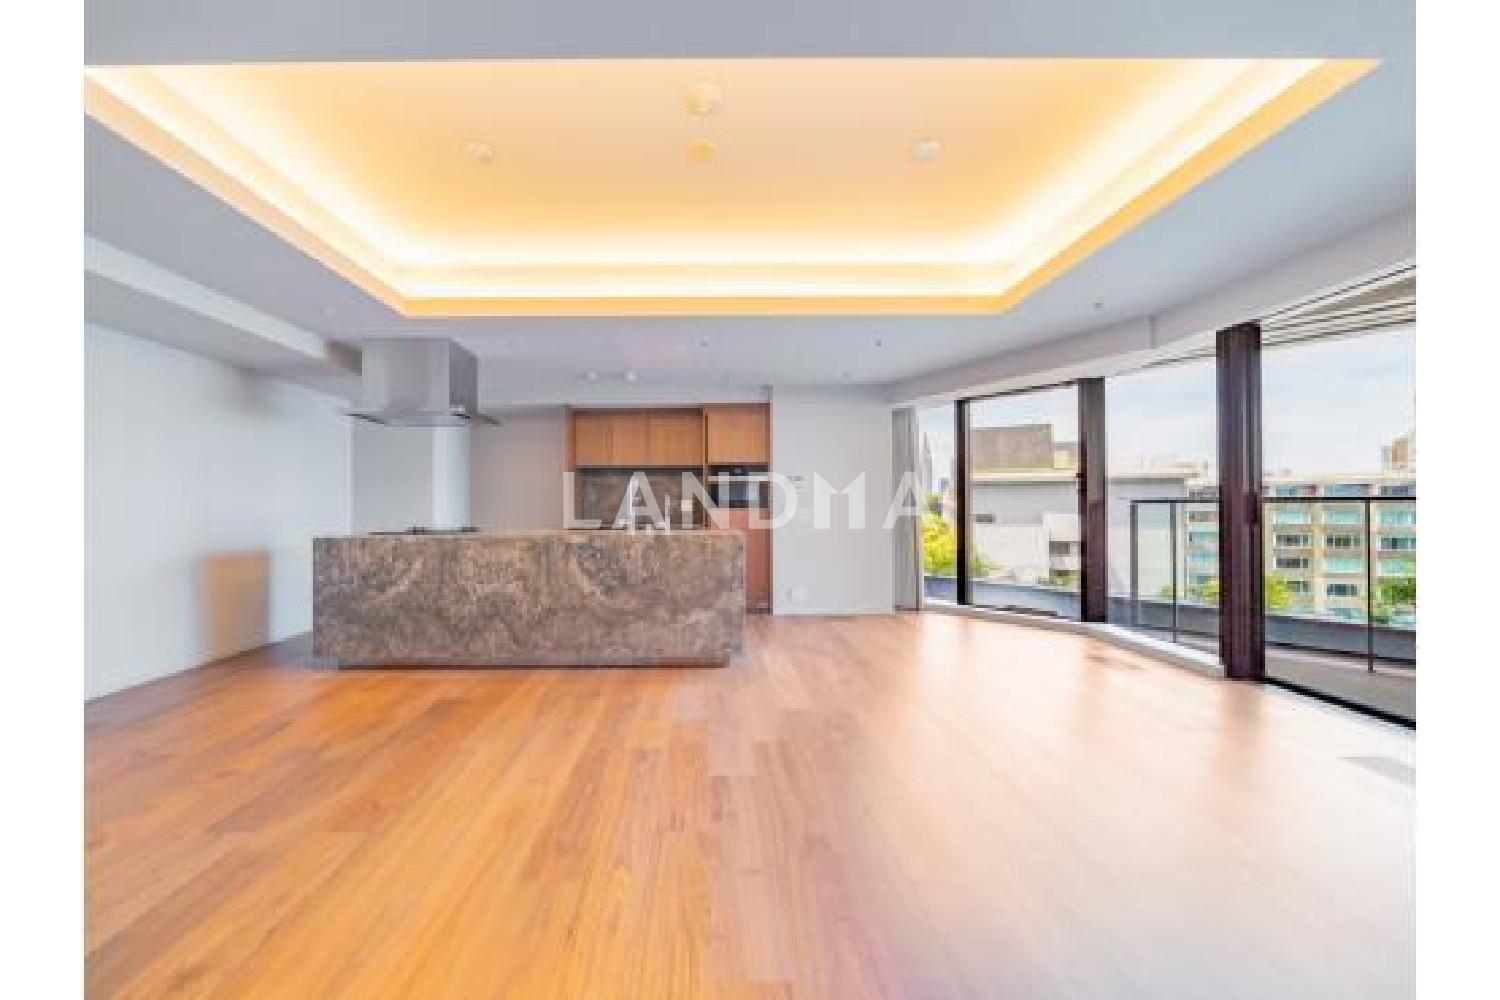
The property is newly built and unoccupied, equipped with a dedicated EV. It is under the design supervision of Kengo Kuma and is part of the Proud Series developed by Nomura Real Estate.
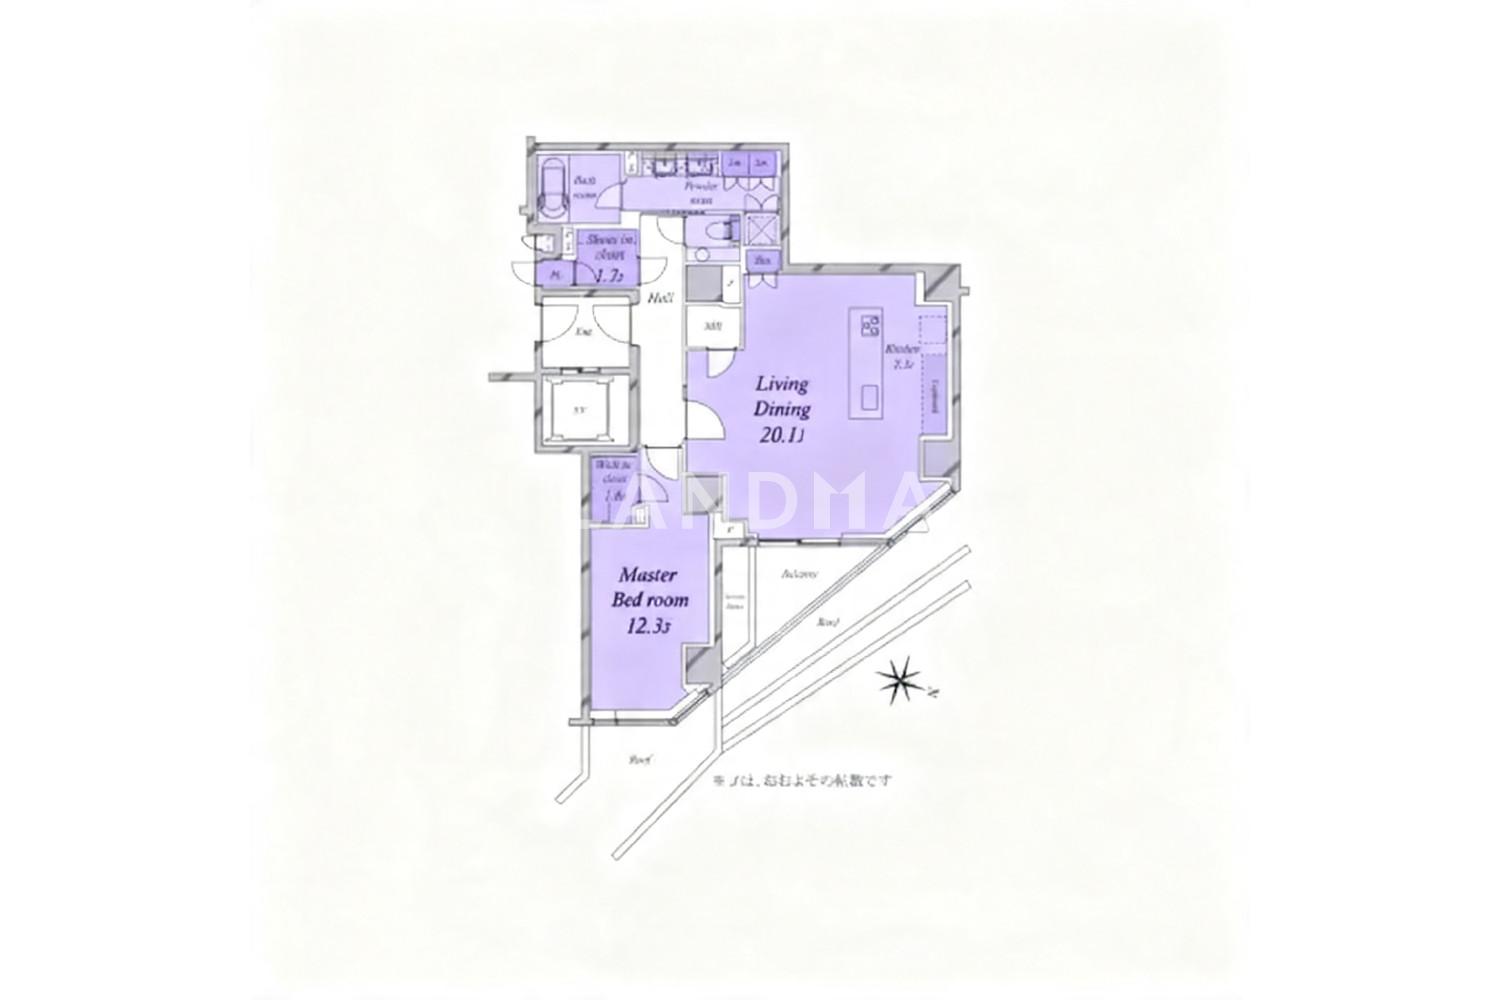
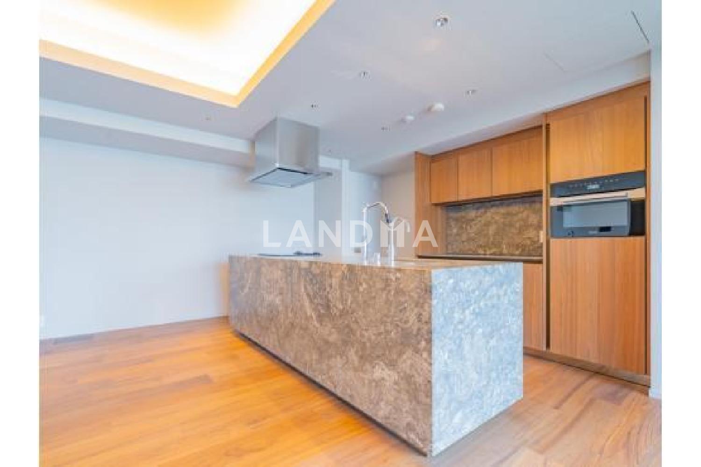
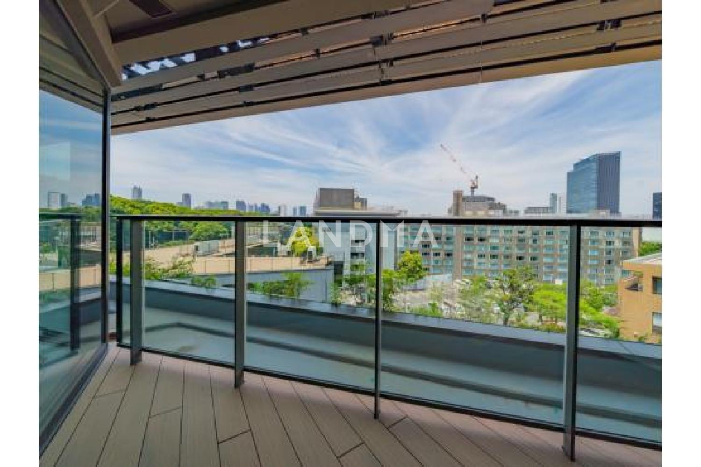
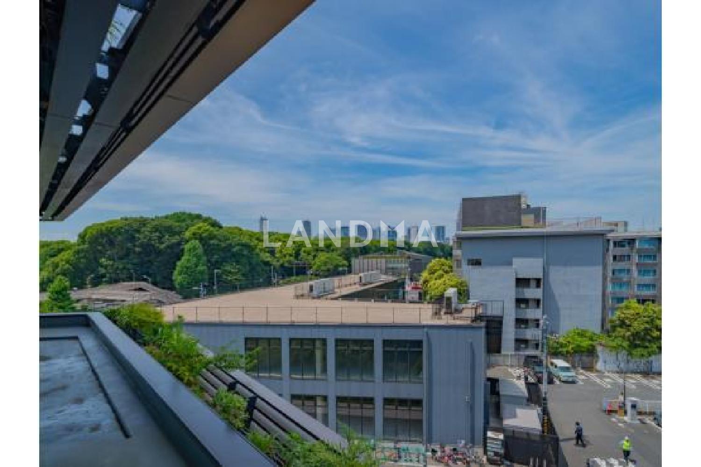
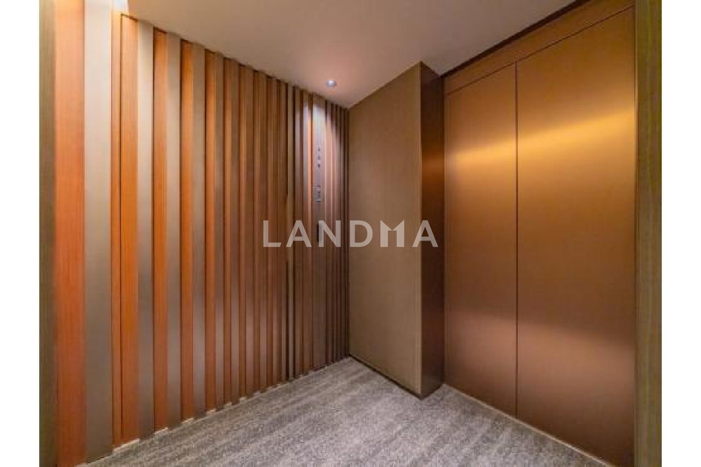
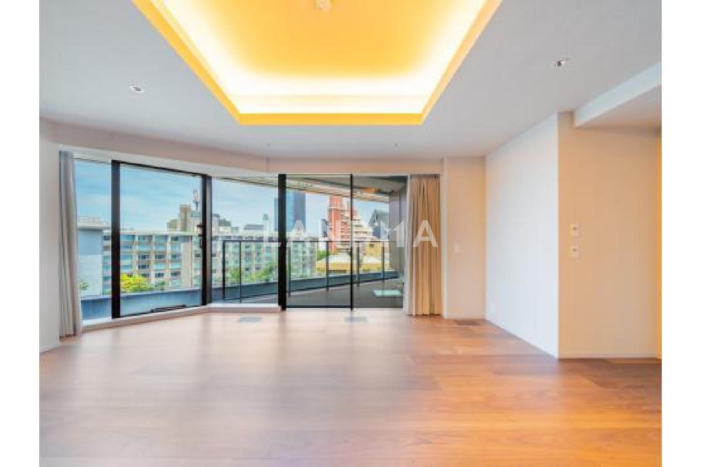
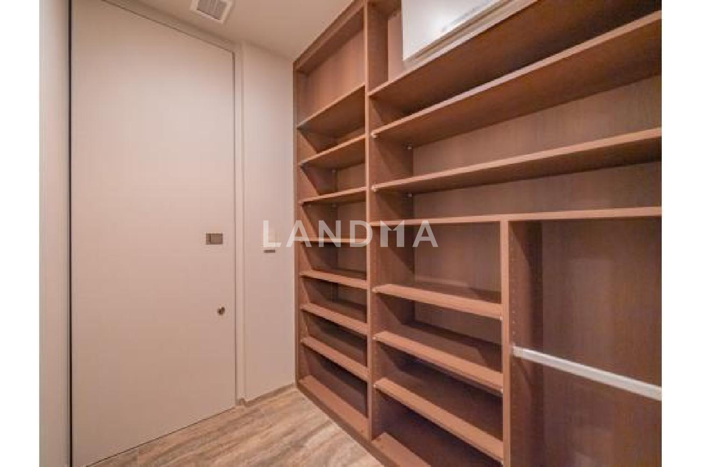
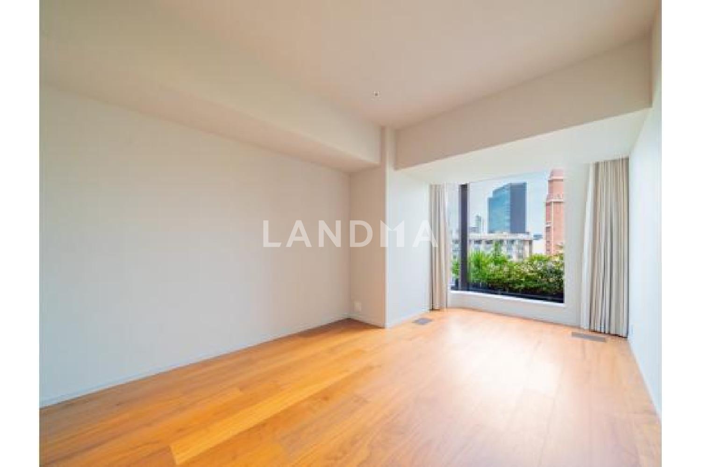
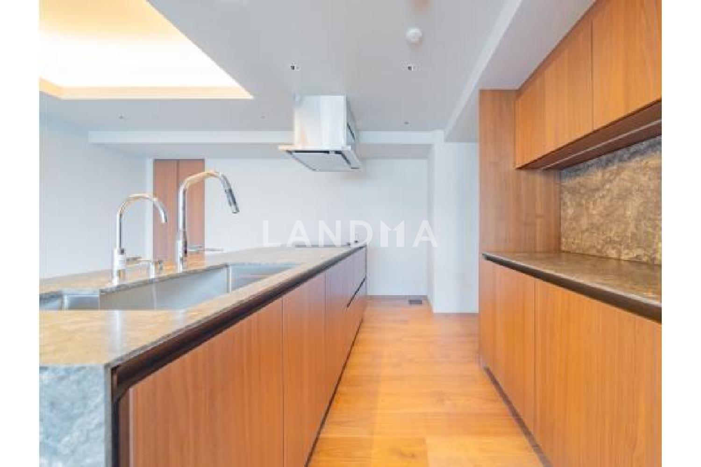
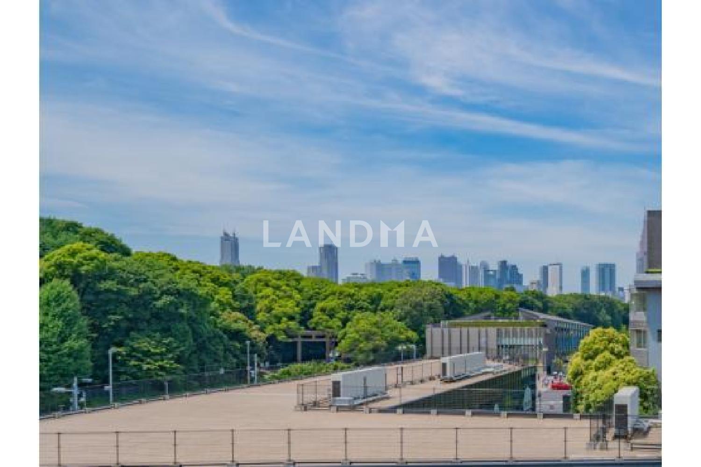
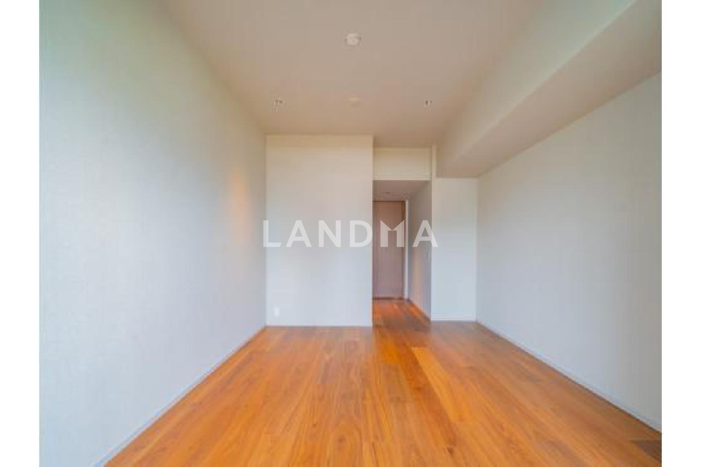
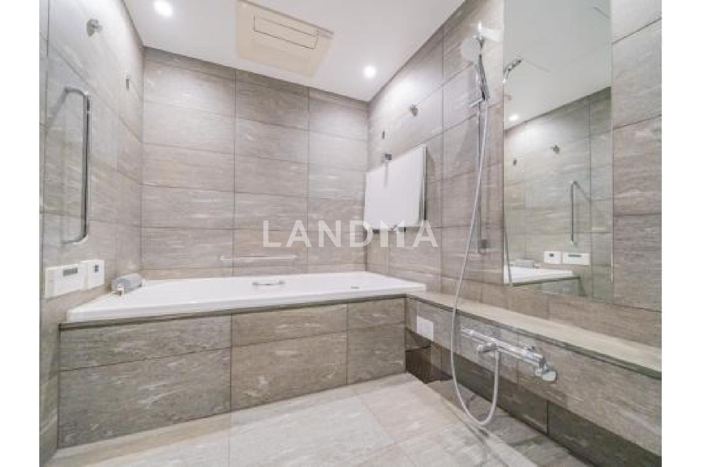
This property has a layout of 1LDK + WIC + SIC, with a proprietary area of 98.59 square meters. It is located on the 5th floor, facing northeast, and offers a view of the greenery and torii gates of Meiji Shrine to the north. The living and dining area is about 20.1 tatami mats, and the kitchen is about 7.3 tatami mats, equipped with a Miele dishwasher, built-in oven, and water purifier. The master bedroom is about 12.3 tatami mats and comes with a 1.6-tatami-mat walk-in closet. The washbasin has two bowls, and the bathroom is of size 1822. The residence has a private entrance and private locker, allowing residents to place and receive orders for home delivery and cleaning, receive newspapers, and take out the trash all from inside the unit. In addition, there is a 3.20-square-meter cycle storage room and a 4.17-square-meter storage room. The property is newly built and unoccupied.
Property Information
Property Detail
Property Type
Resale
Property Type
Flat / Apartment
Sale Method
Unit Sale / Subdivided Sale
Interior Area
98.59 m²
Balcony Area
5.11 m²
Bedroom
1
Floor
5
Ownership Information
Ownership Type
Freehold
Property Usage
Residential
Interior Condition
Furnishing
Renovated
Price Information
Total Price
¥29.665M
Unit Price
¥300892.59/m²
Project Information
Project Name
プラウド神宮前
Developer
三井住友建設株式会社 東京建築支店
Total Units
76
Property Location & Surroundings
Schools
Airport
Hospitals
Shopping Malls
Dining
Companies

高宁泽
English
中文
+81368682045

Contact

Online Consultation
张超
English
日本語
中文
+81368682044
Contact
Online Consultation

'%20fill='white'/%3e%3cpath%20d='M16.555%2010.3503L24.2047%2018L16.555%2025.6497L15.1408%2024.2355L21.3763%2018L15.1408%2011.7645L16.555%2010.3503Z'%20fill='%2321343E'/%3e%3c/svg%3e)
Reports Recommended
View More

Special Report
Annual Special Report on Japan in 2025


