

Log In


Preference


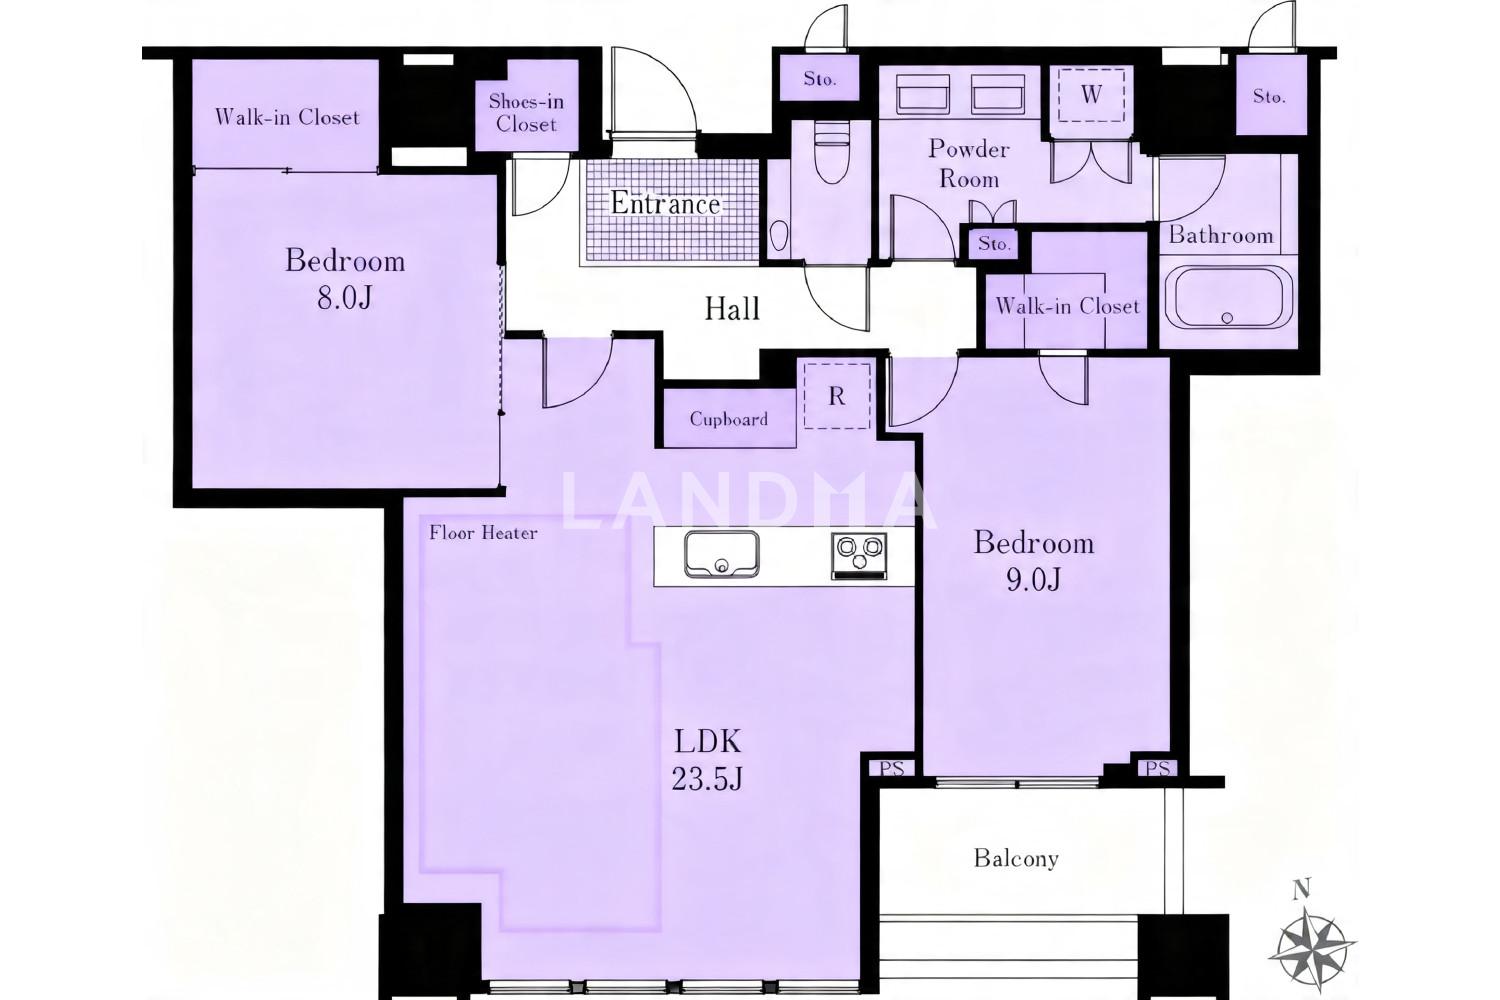
Floor Plan
20 Photos

$4.372M
USD

For reference only, please check the current exchange rate
Japan, Tokyos 23 Special Wards, Shirokane, 白金ザ・スカイ 東棟
Bedroom
2
Interior Area
1109.76 sqft
Year of Completion
2023
Featuring
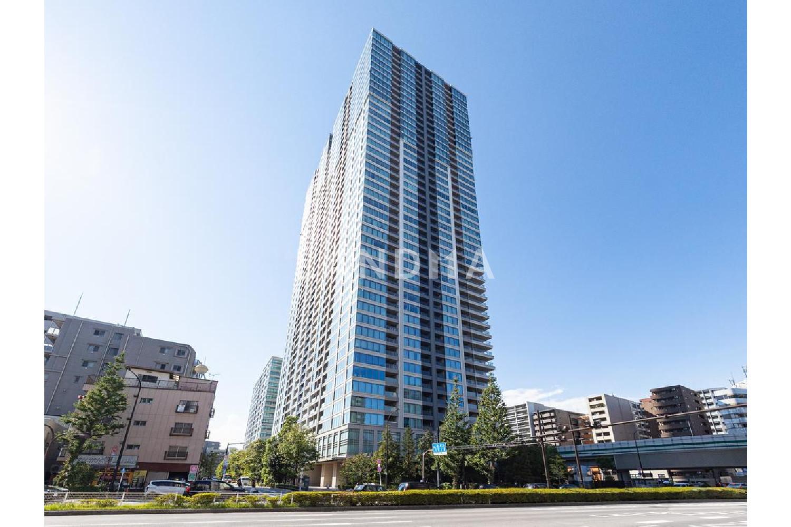
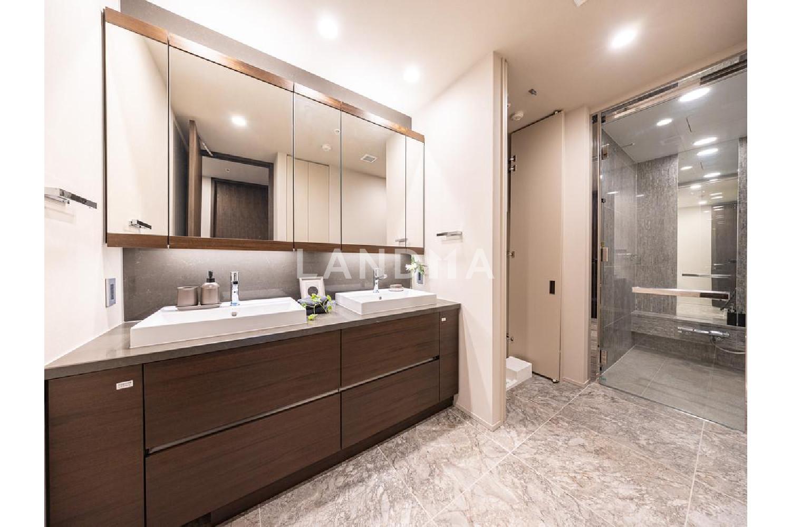
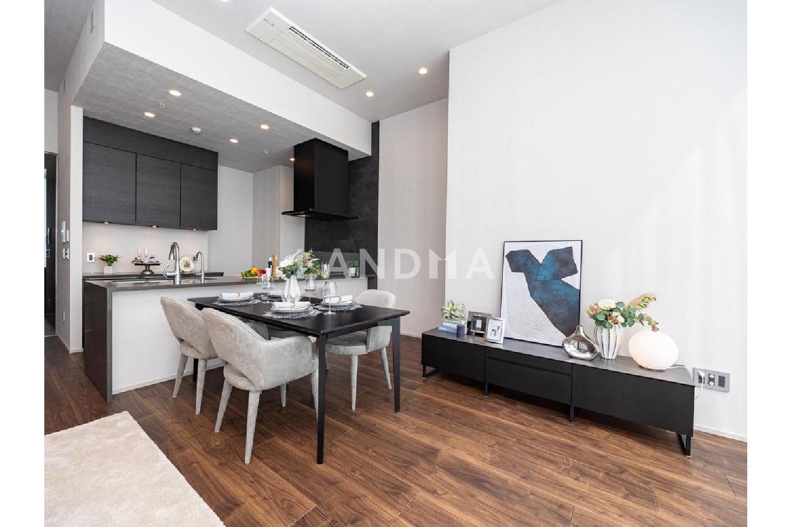
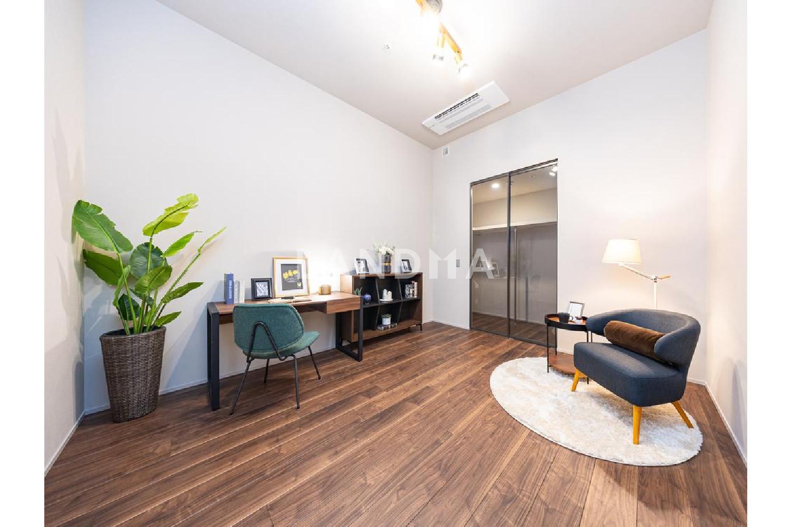
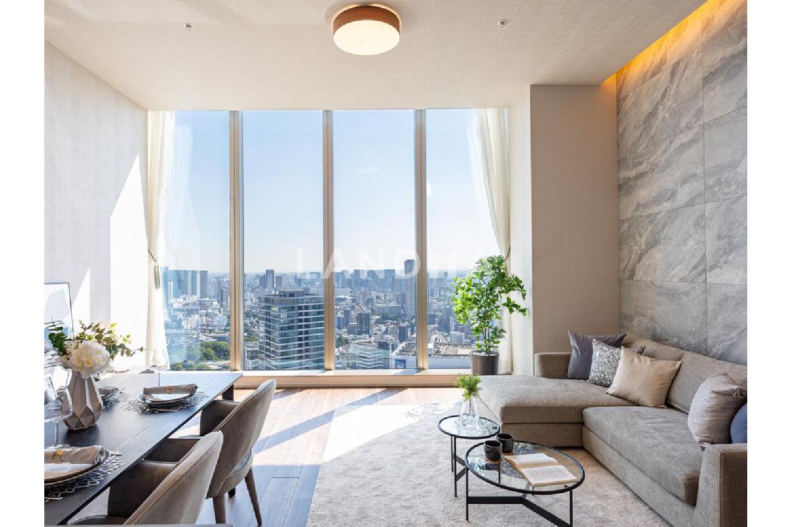
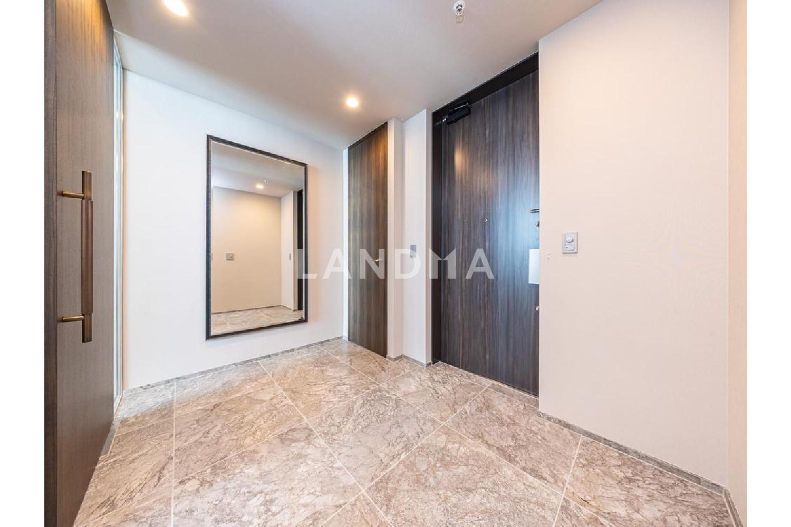
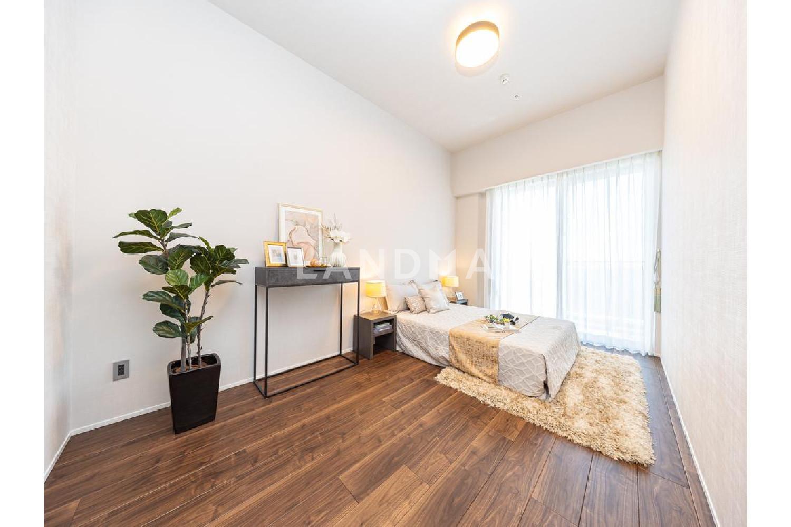
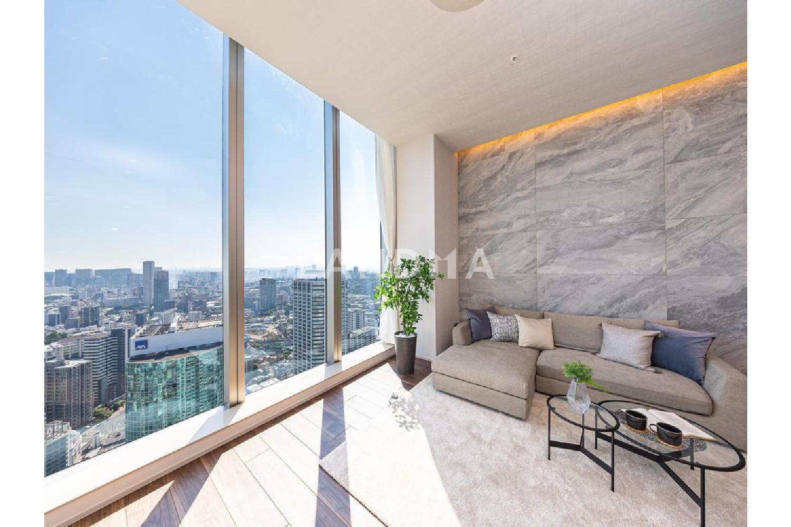
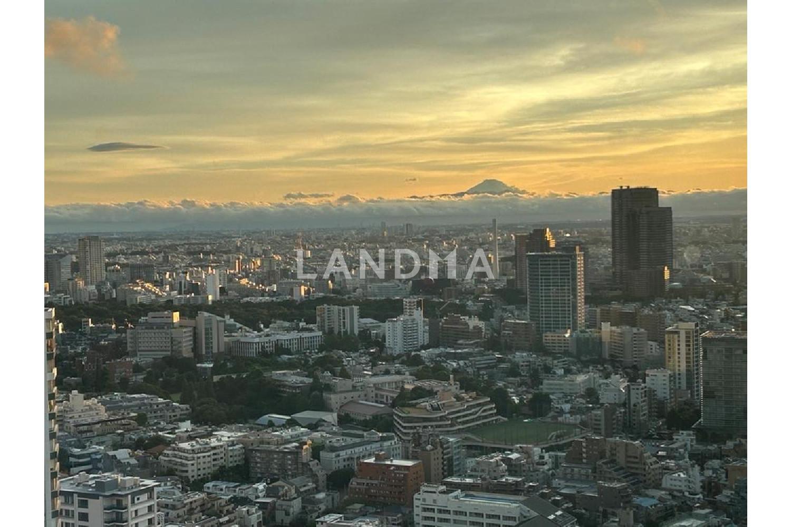
This is a two-bedroom, one-living room, and one-kitchen apartment. The area exceeds 100 square meters and it is located on the top floor. Facing south, you can overlook Mount Fuji, and the ceiling height is 3.2 meters.
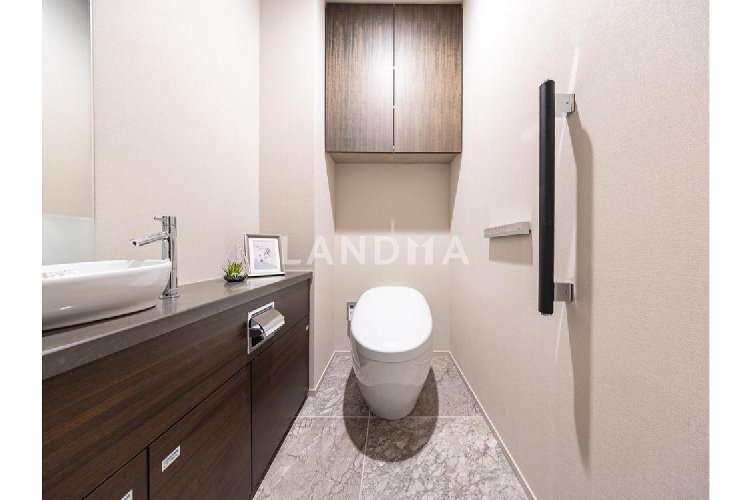
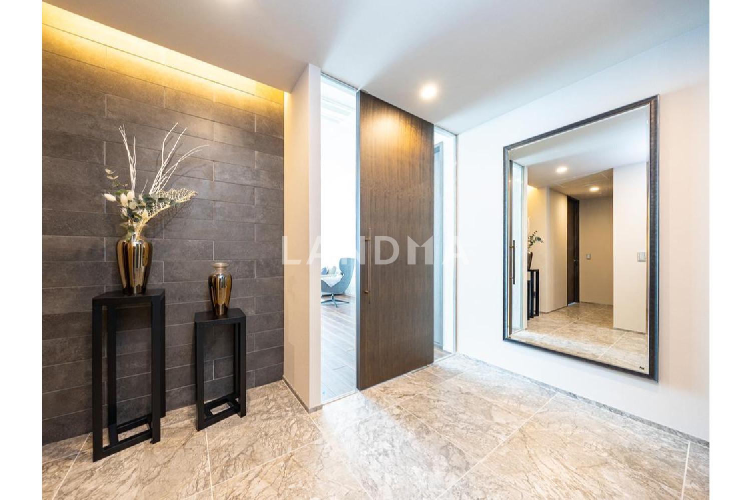
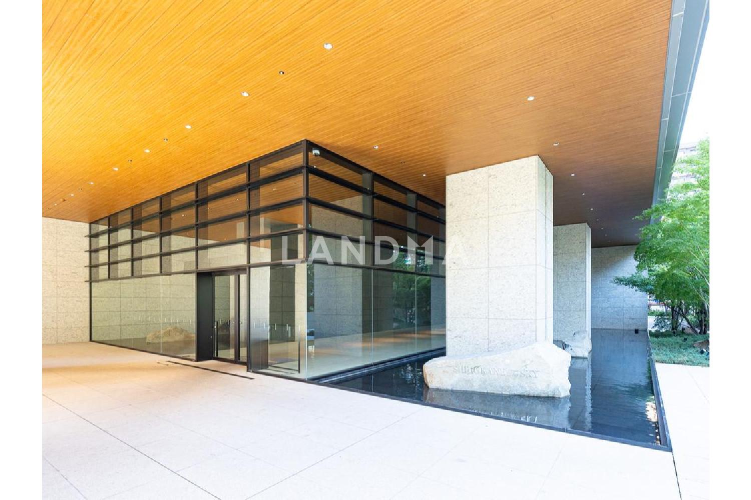
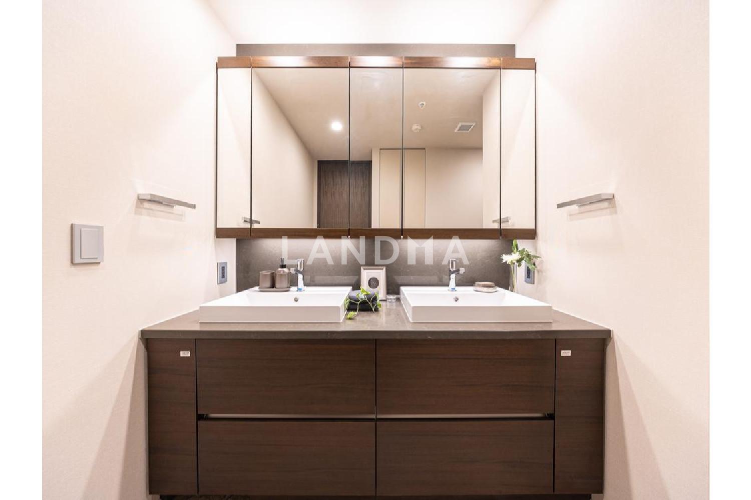
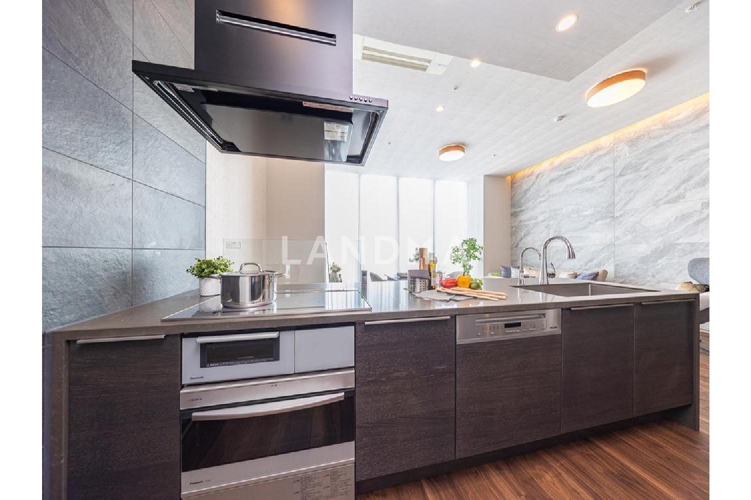
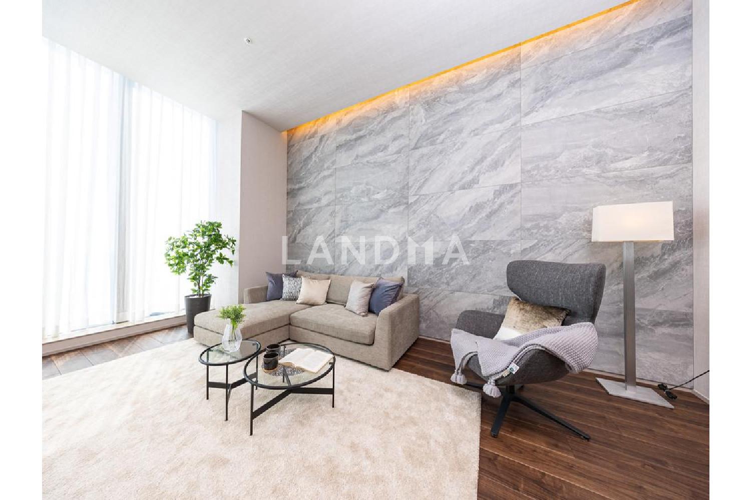
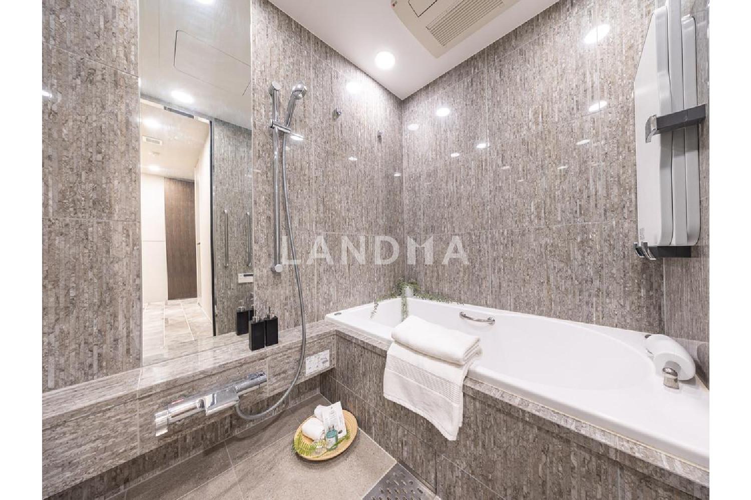
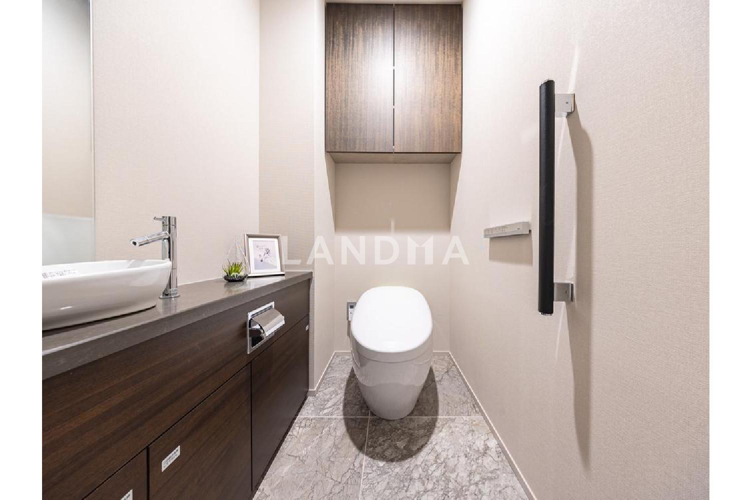
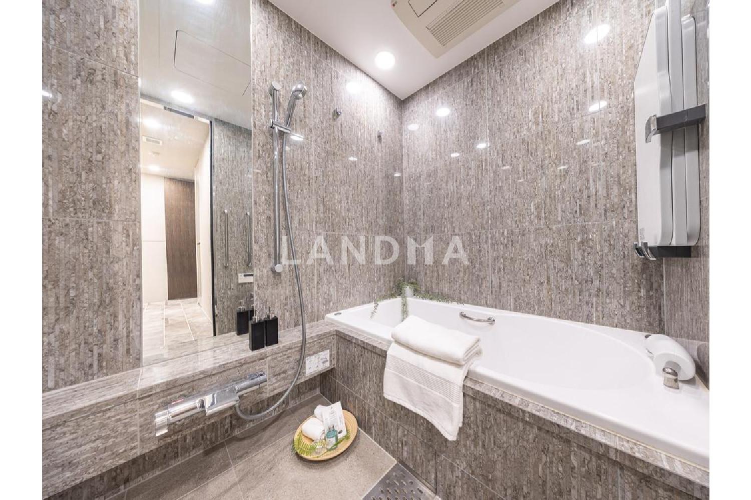
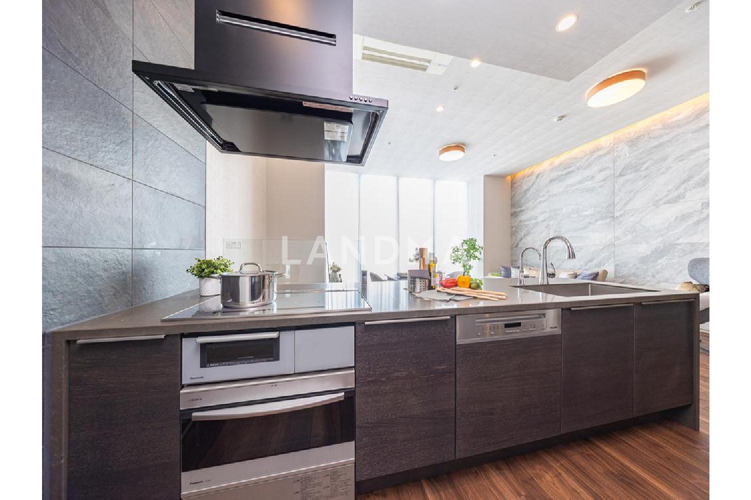
This property was constructed by Obayashi - Haseko Construction Keido Corporation. It has a seismic control structure that can absorb seismic energy and uses high-strength concrete. The common facilities are well - equipped, including an entrance lounge, sky lounge, sky terrace, guest room, lounge, kids' lounge, party room, owners' suite, fitness gym, golf driving range, theater room, fitness studio, study room, conference room, etc. You can also make reservations for common facilities, arrange cleaning, and handle courier services through the concierge service. The interior decoration and equipment specifications are also comprehensive. High - class tiles are pasted on the living - dining room and entrance walls, and it is equipped with a food waste disposer, dishwasher dryer, bathroom ventilation dryer, and floor heating in the living - dining room, etc.
Property Information
Property Detail
Property Type
Resale
Property Type
Flat / Apartment
Sale Method
Unit Sale / Subdivided Sale
Interior Area
1109.76 sqft
Balcony Area
75.35 sqft
Bedroom
2
Floor
45
Ownership Information
Ownership Type
Freehold
Property Usage
Residential
Interior Condition
Furnishing
Renovated
Price Information
Total Price
$4.372M
Unit Price
$3939.59/sqft
Project Information
Project Name
白金ザ・スカイ 東棟
Renovation Date
2025Year(s)
Total Units
1247
Property Location & Surroundings
Schools
Airport
Hospitals
Shopping Malls
Dining
Companies

高宁泽
English
中文
+81368682045

Contact

Online Consultation
张超
English
日本語
中文
+81368682044
Contact
Online Consultation

'%20fill='white'/%3e%3cpath%20d='M16.555%2010.3503L24.2047%2018L16.555%2025.6497L15.1408%2024.2355L21.3763%2018L15.1408%2011.7645L16.555%2010.3503Z'%20fill='%2321343E'/%3e%3c/svg%3e)
Reports Recommended
View More

Special Report
Annual Special Report on Japan in 2025


