

Log In


Preference


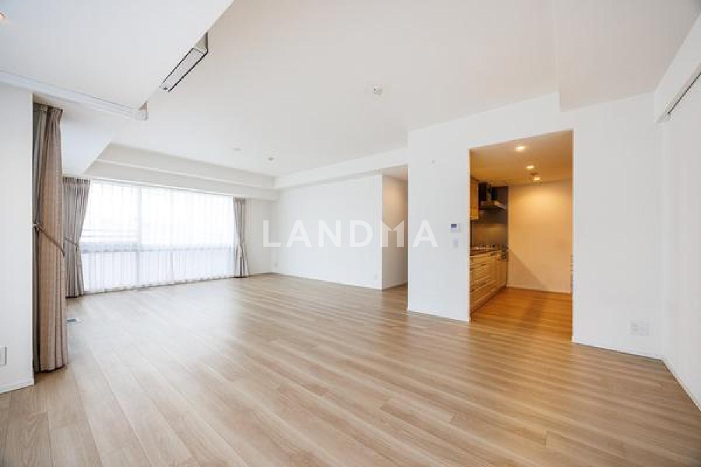
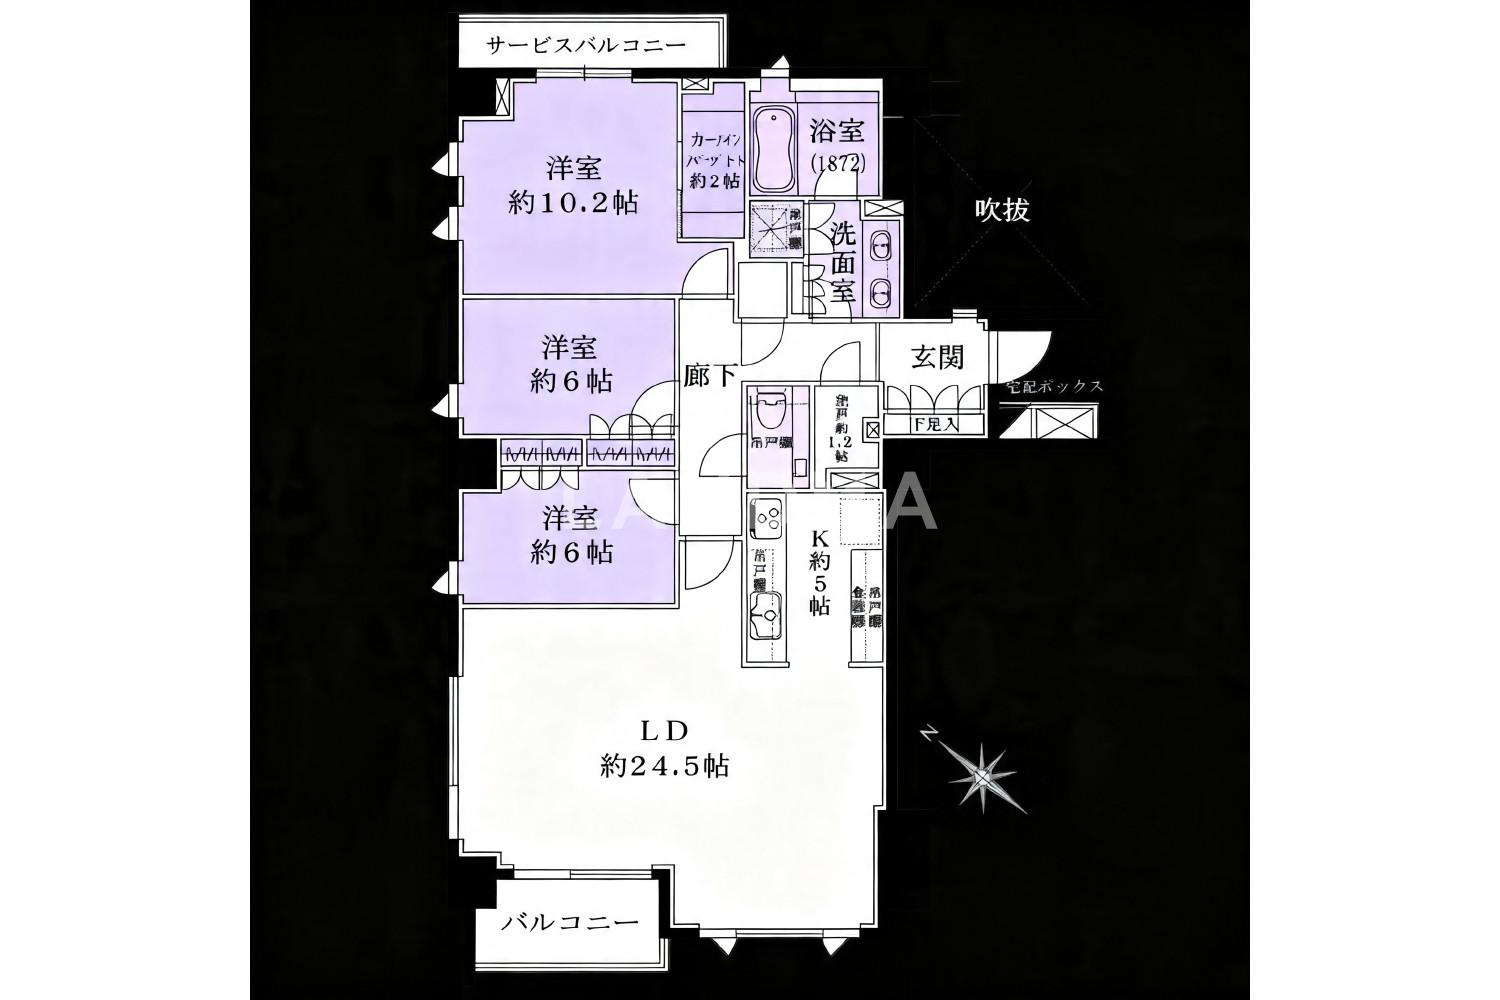
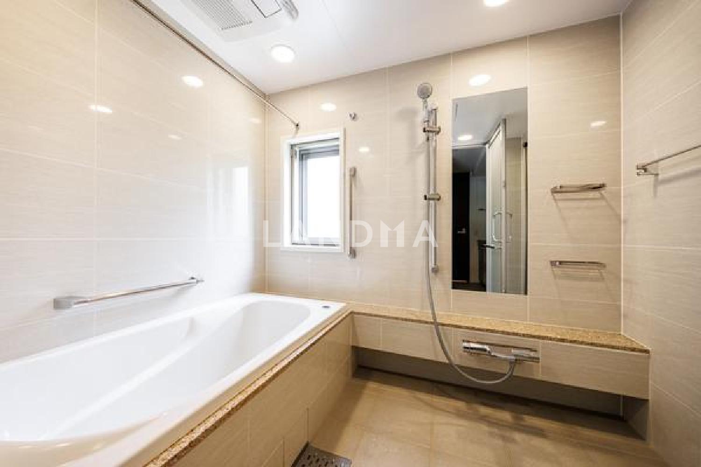
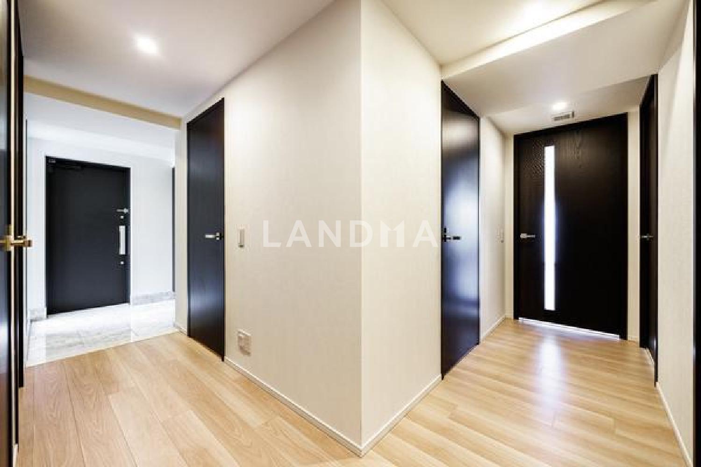
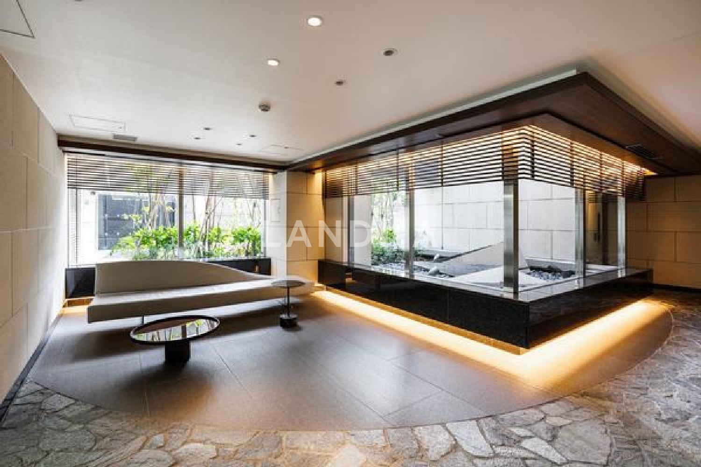
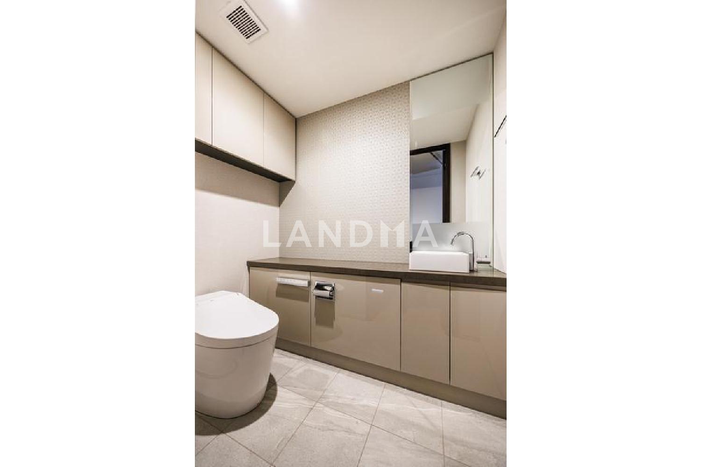
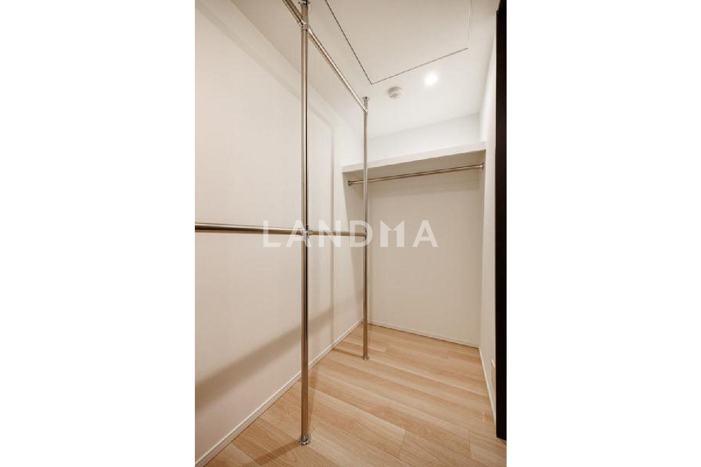
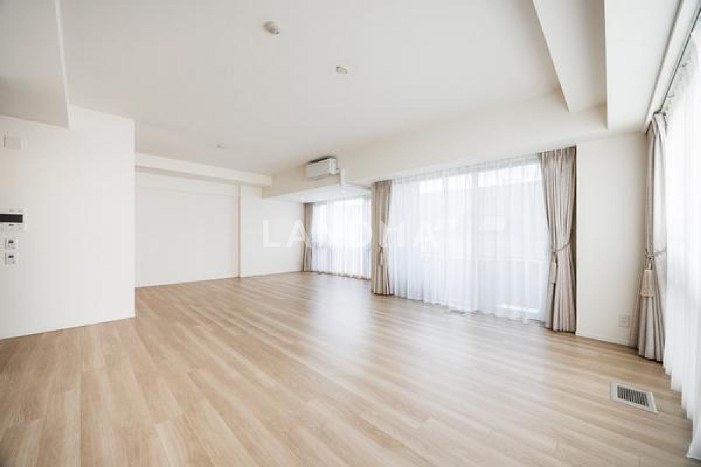
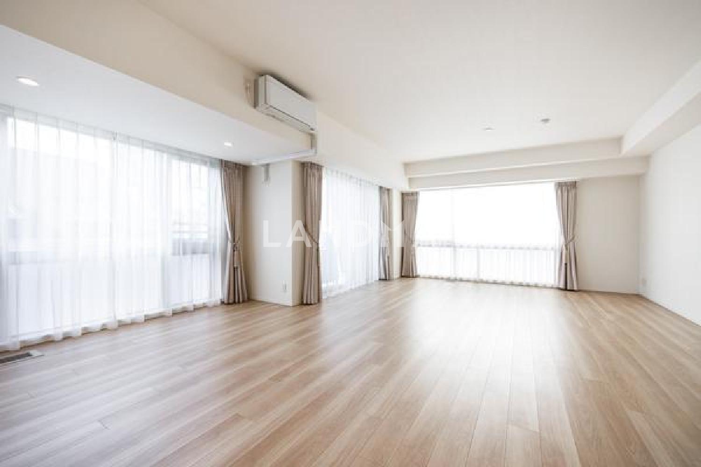
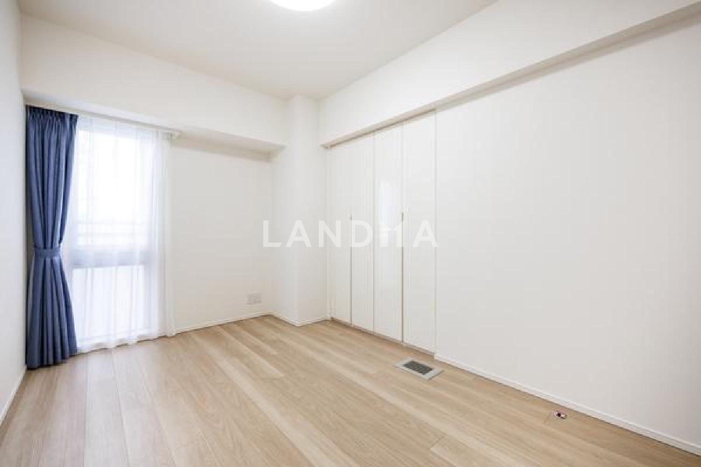
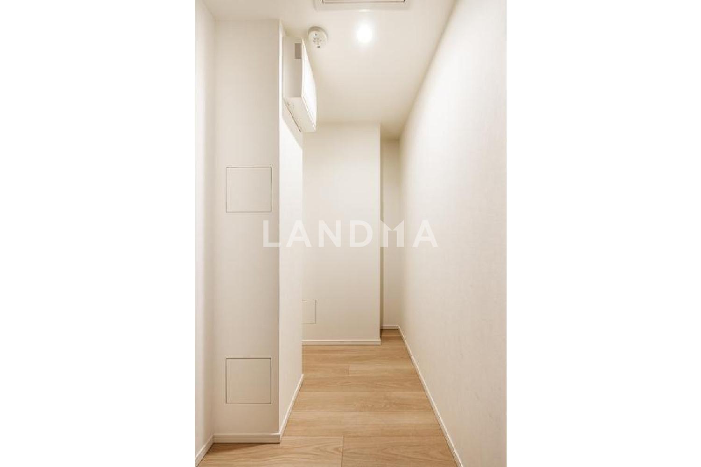
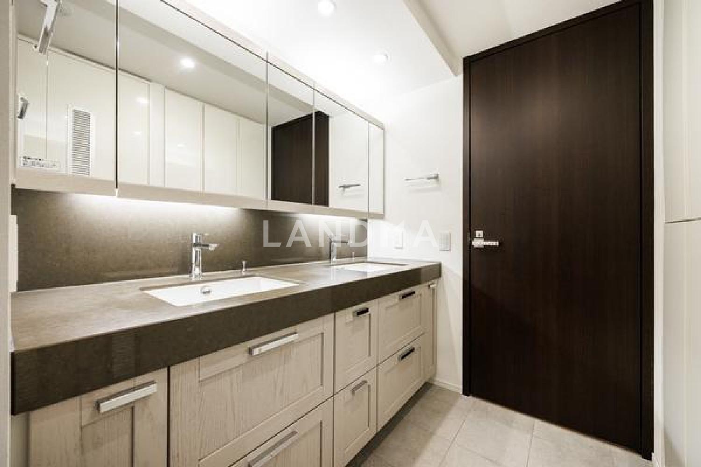
Floor Plan
20 Photos

$2.957M
USD

For reference only, please check the current exchange rate
Japan, Tokyos 23 Special Wards, Aobadai, ザ・パークハウス目黒青葉台
Bedroom
3
Interior Area
1292.75 sqft
Year of Completion
2021
Featuring
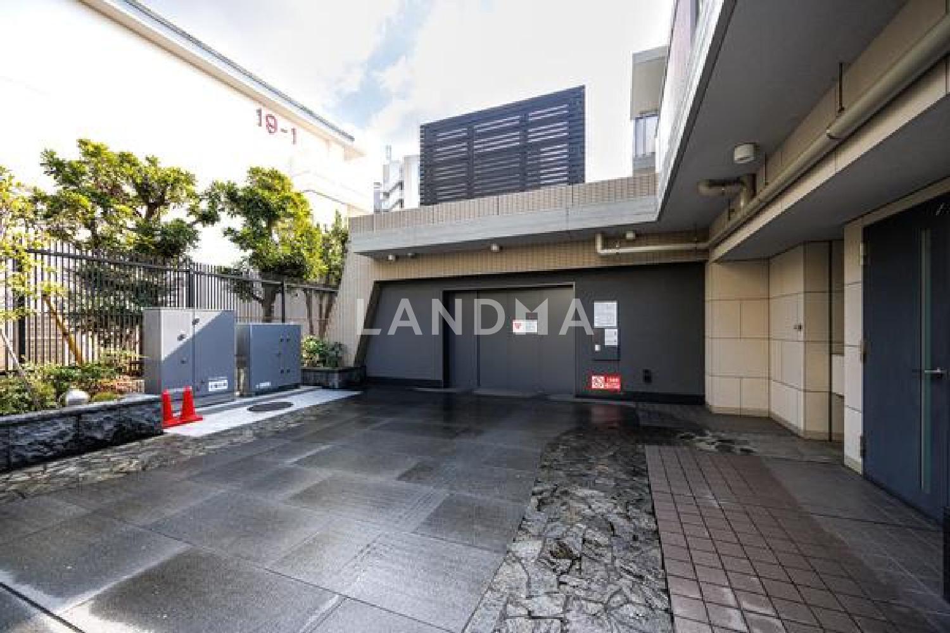
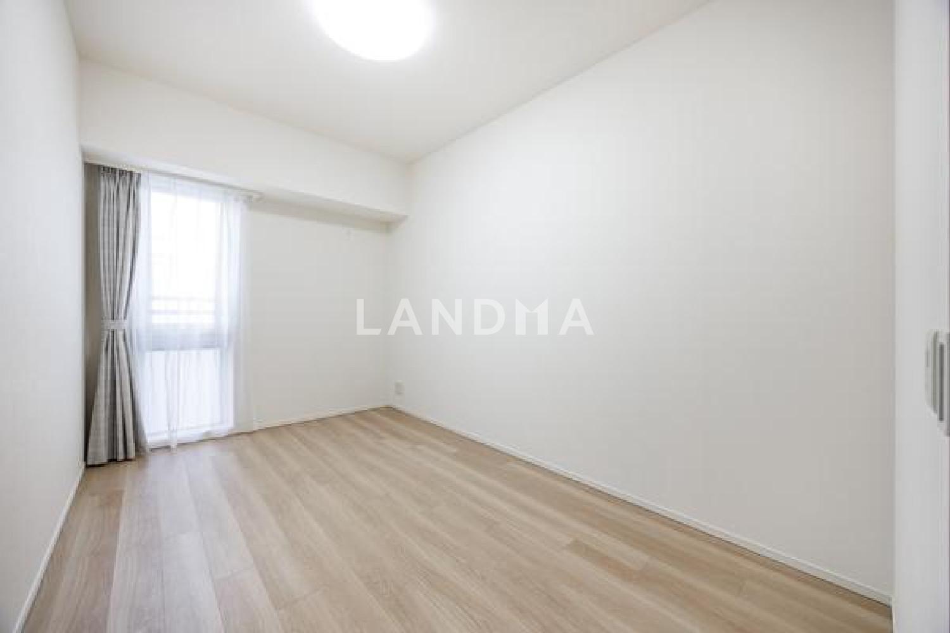
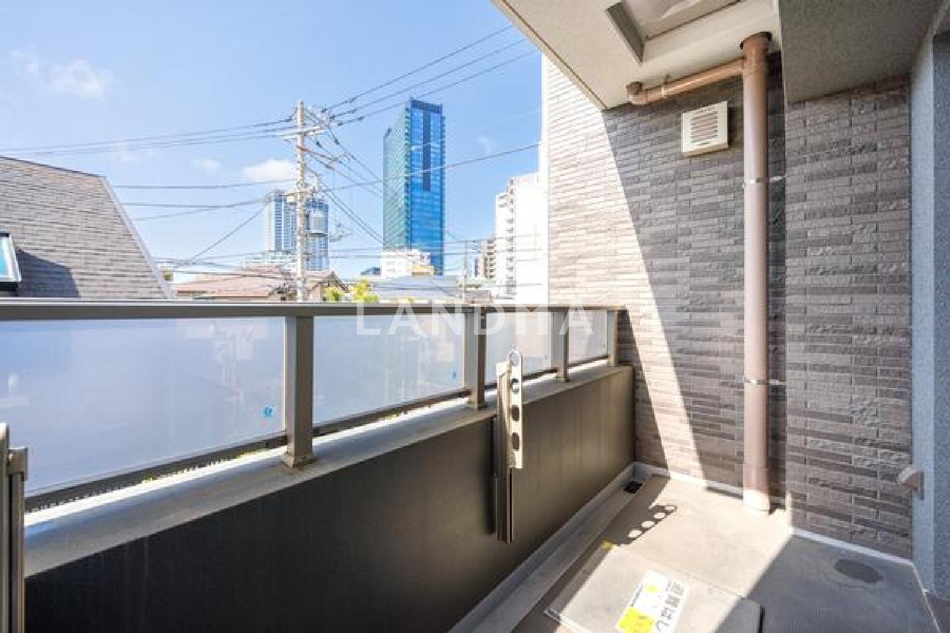
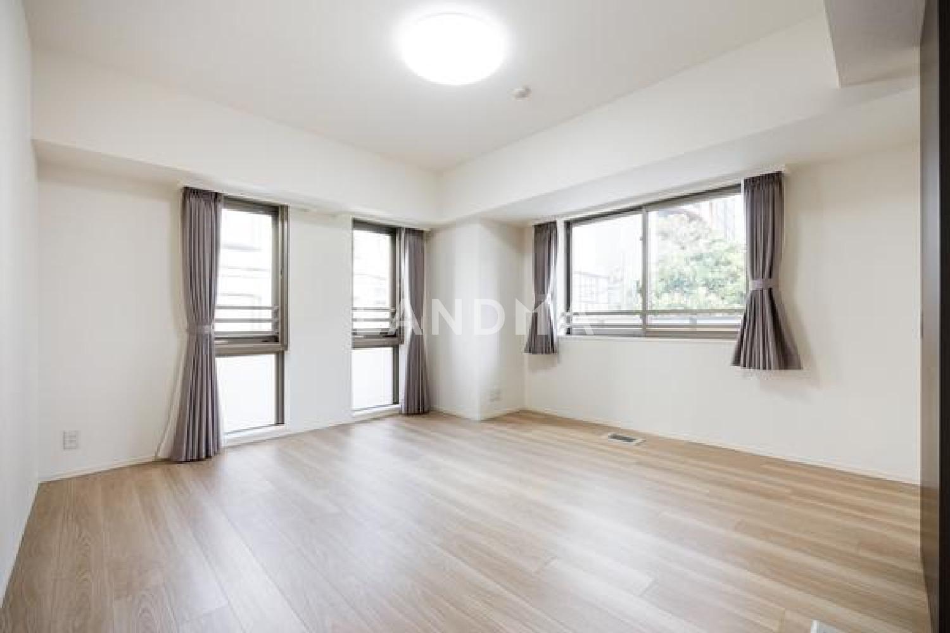
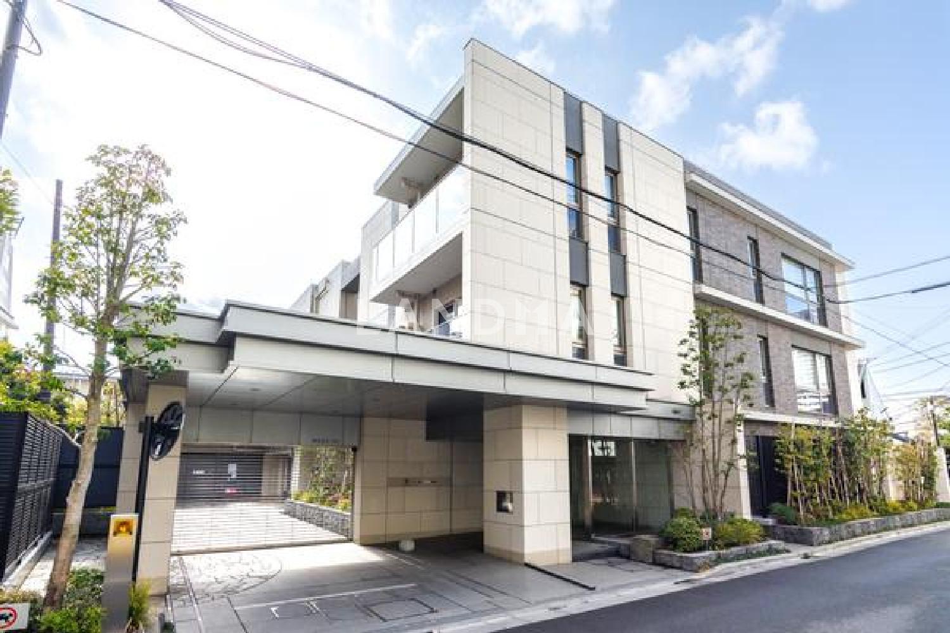
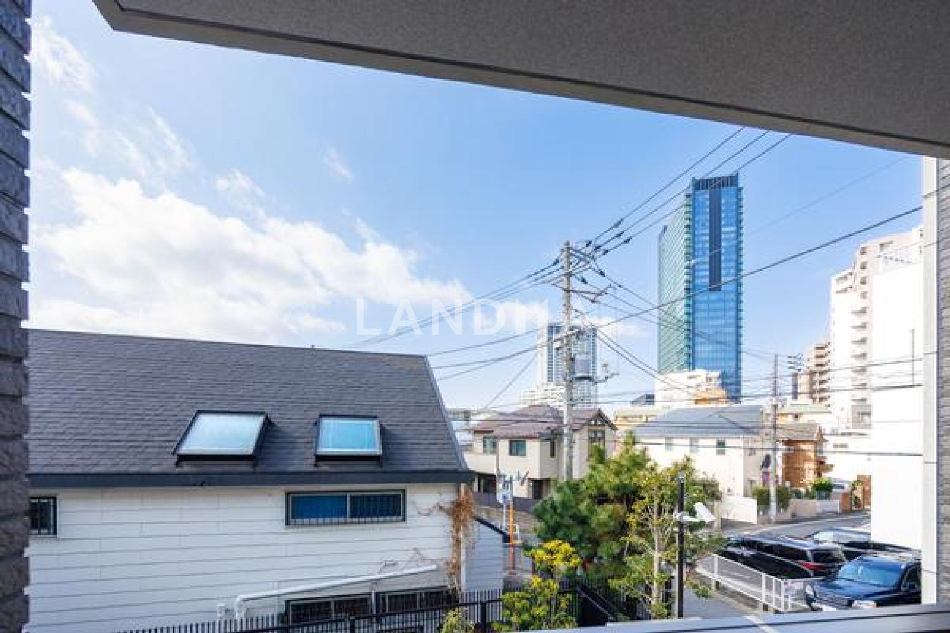
This is a property built in March 2021. It is a three-sided corner unit facing southwest, with good sunlight and ventilation.
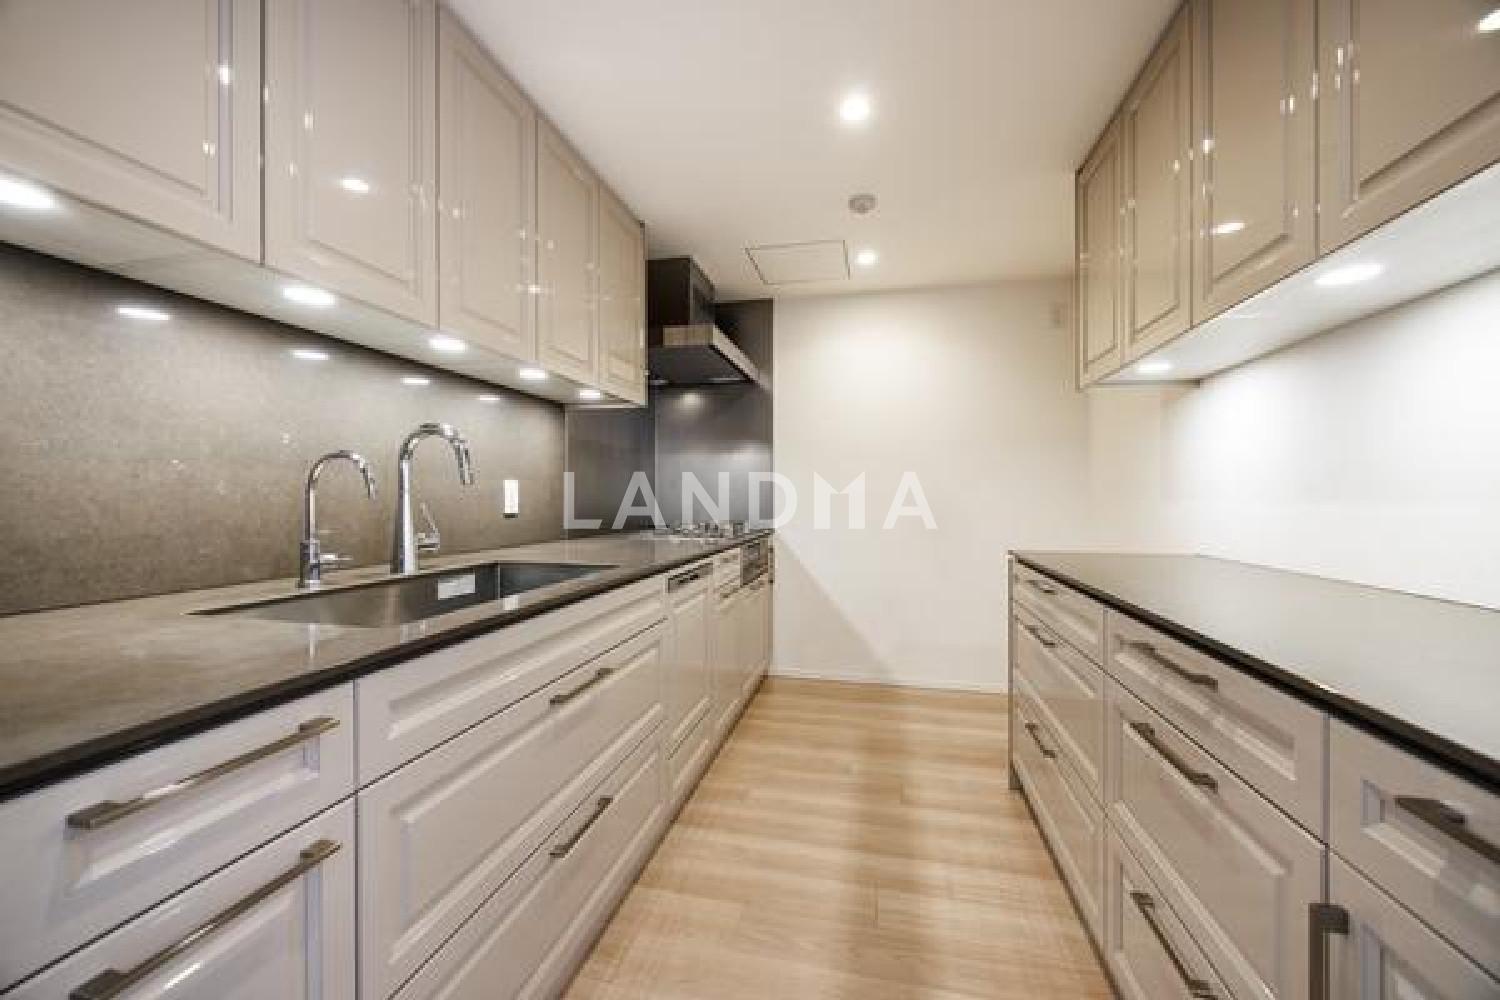
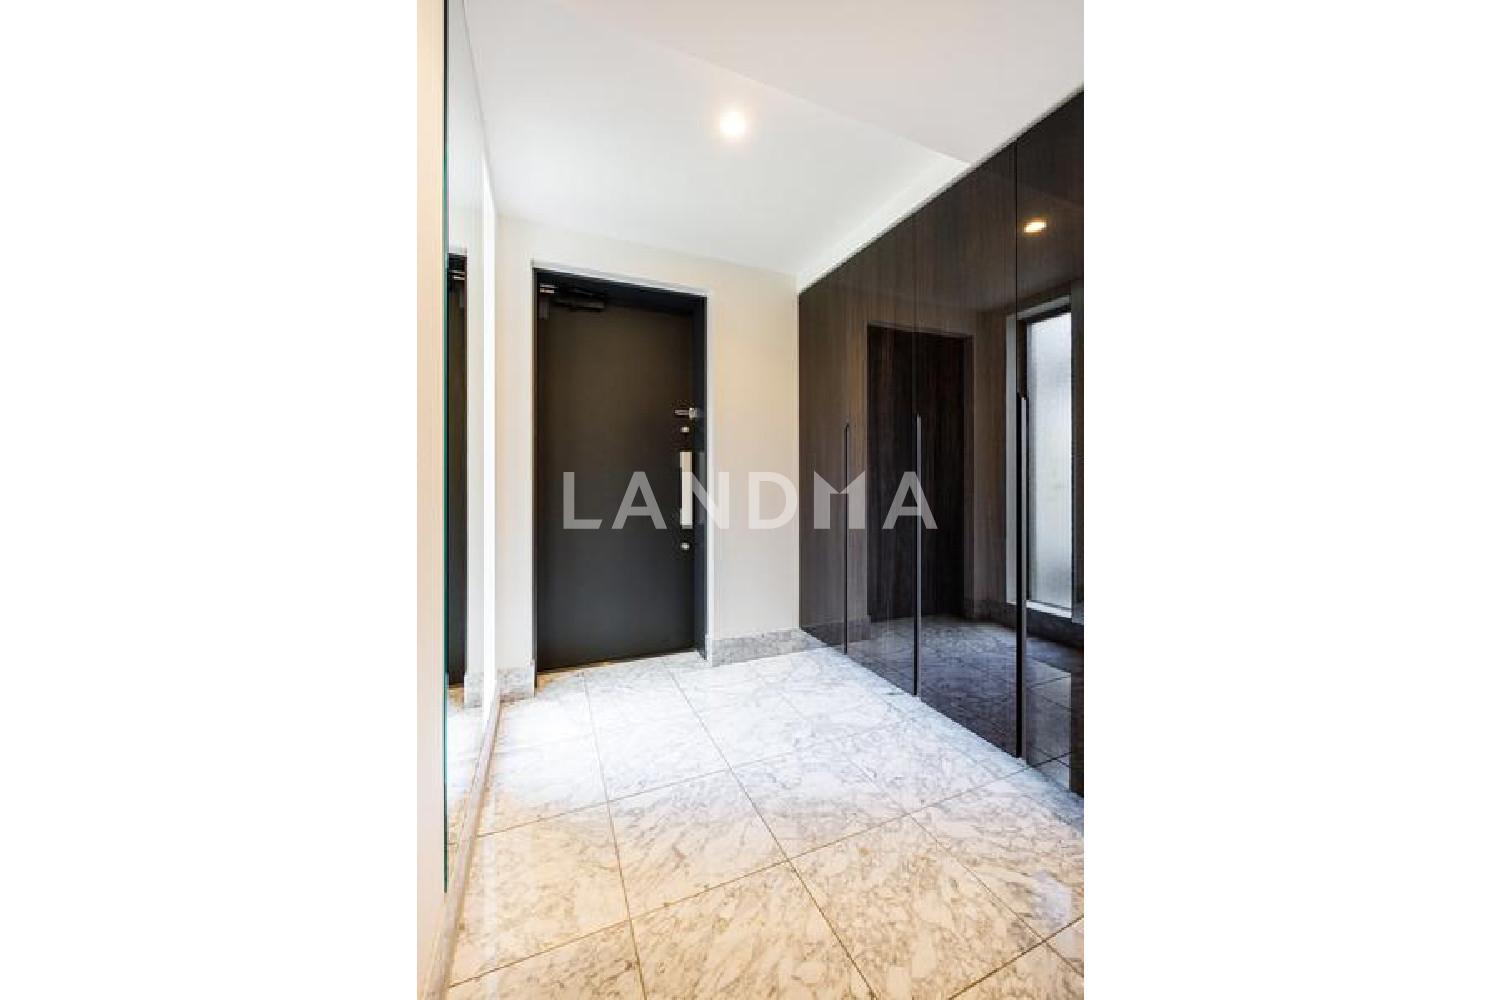
This property is ideally located with access to 3 lines and 3 stations. It's a 14-minute walk to Shibuya Station on the Yamanote Line, an 8-minute walk to Shinsen Station on the Keio Inokashira Line, and a 15-minute walk to Daikanyama Station on the Tokyu Toyoko Line. It's on the 2nd floor of a 3-story above-ground RC building, a 3-bedroom with a living room, dining room, and kitchen unit with a dedicated area of 120.1 square meters. It's a corner unit facing southwest, with good sunlight and ventilation. The entire building is equipped with the air-conditioning system 'Aerotech' and features an independent system kitchen. The bathroom is equipped with a showerhead, a bathroom ventilation dryer, and a mist sauna. The entrance has a crank-in design, making it difficult to see inside the room from the entrance, and there is an individual delivery box in front of the entrance. The common area has an inner corridor design, which takes privacy into consideration, and pet-keeping is also allowed (subject to detailed regulations).
Property Information
Property Detail
Property Type
Resale
Property Type
Flat / Apartment
Sale Method
Unit Sale / Subdivided Sale
Interior Area
1292.75 sqft
Balcony Area
57.59 sqft
Bedroom
3
Floor
2
Ownership Information
Ownership Type
Freehold
Property Usage
Residential
Interior Condition
Furnishing
Renovated
Price Information
Total Price
$2.957M
Unit Price
$2287.14/sqft
Project Information
Project Name
ザ・パークハウス目黒青葉台
Developer
大豊建設(株) 東京建築支店
Total Units
13
Property Location & Surroundings
Schools
Airport
Hospitals
Shopping Malls
Dining
Companies

高宁泽
English
中文
+81368682045

Contact

Online Consultation
张超
English
日本語
中文
+81368682044
Contact
Online Consultation

'%20fill='white'/%3e%3cpath%20d='M16.555%2010.3503L24.2047%2018L16.555%2025.6497L15.1408%2024.2355L21.3763%2018L15.1408%2011.7645L16.555%2010.3503Z'%20fill='%2321343E'/%3e%3c/svg%3e)
Reports Recommended
View More

Special Report
Annual Special Report on Japan in 2025


