

Log In


Preference


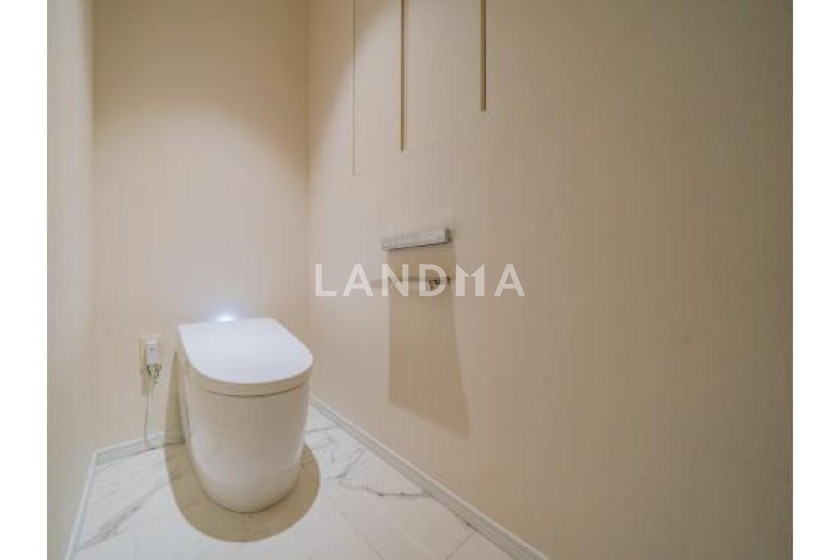
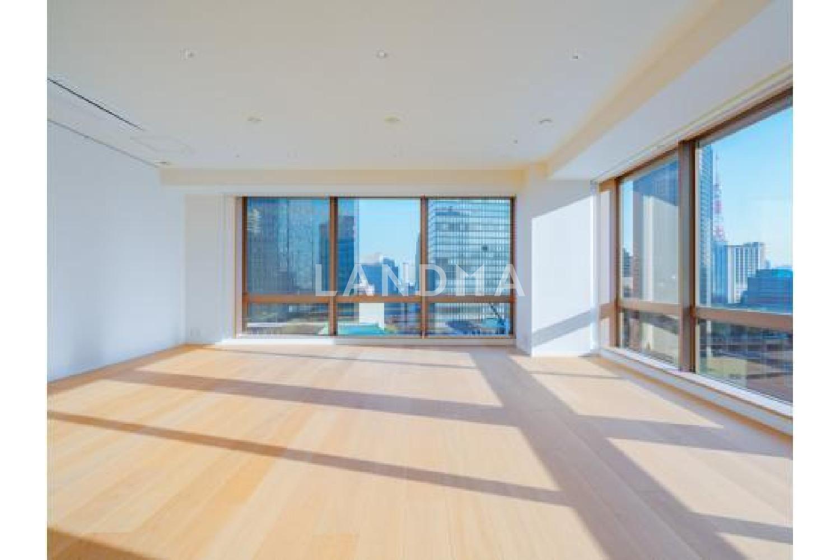
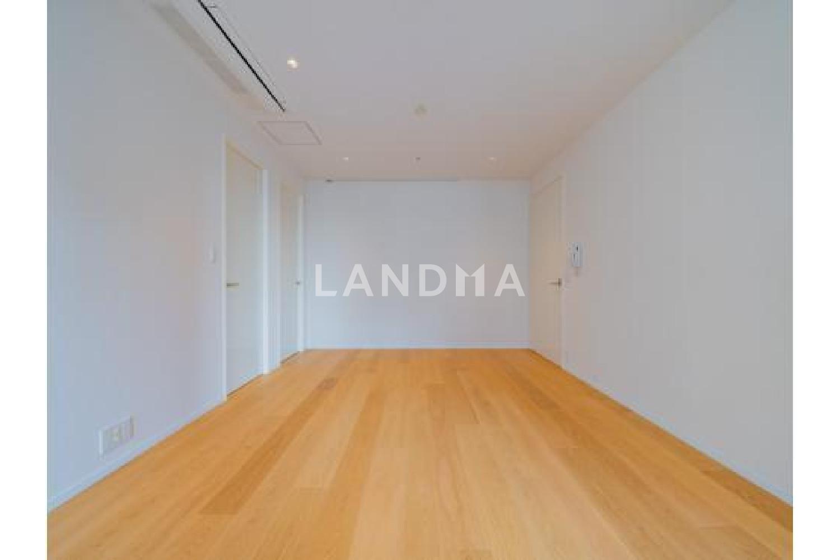
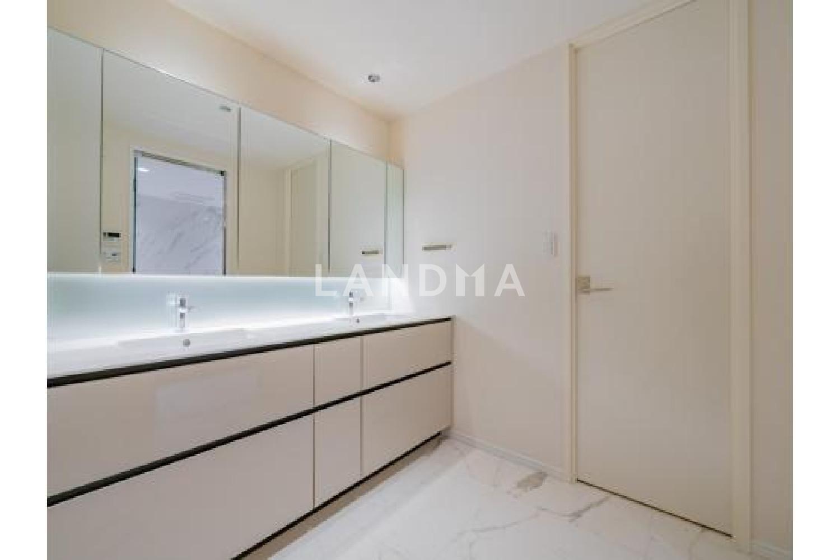
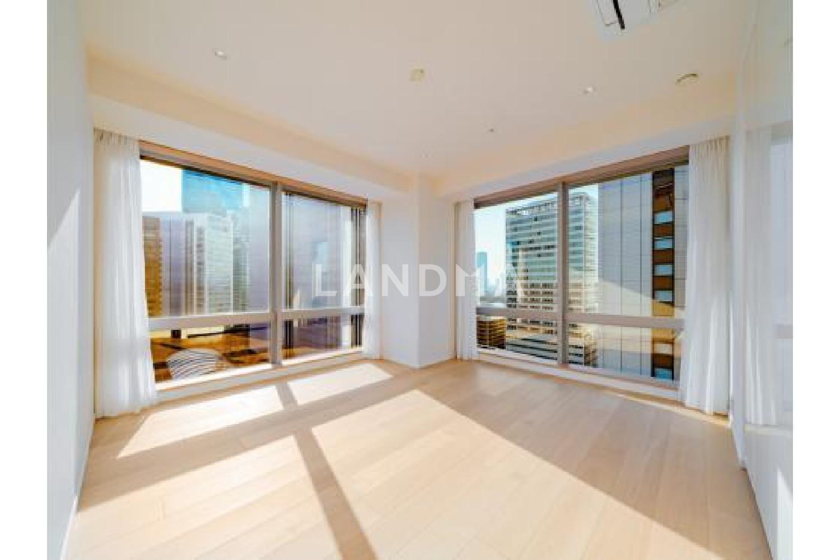
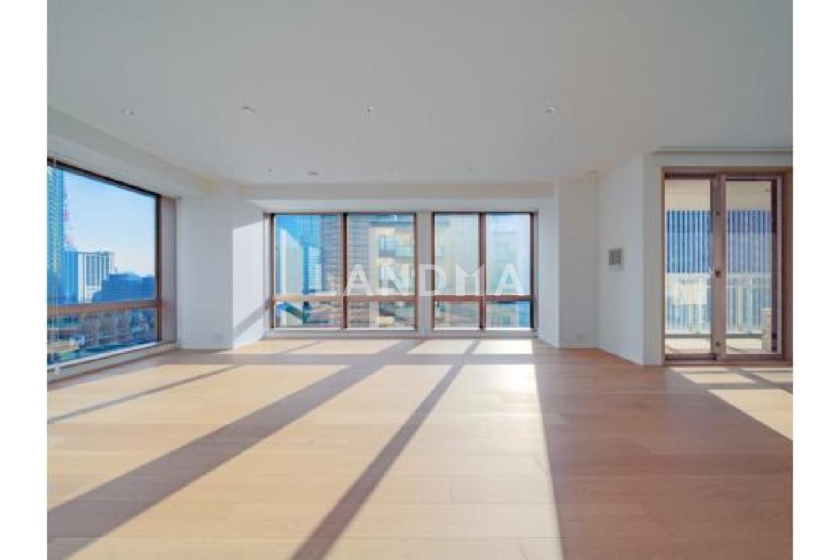
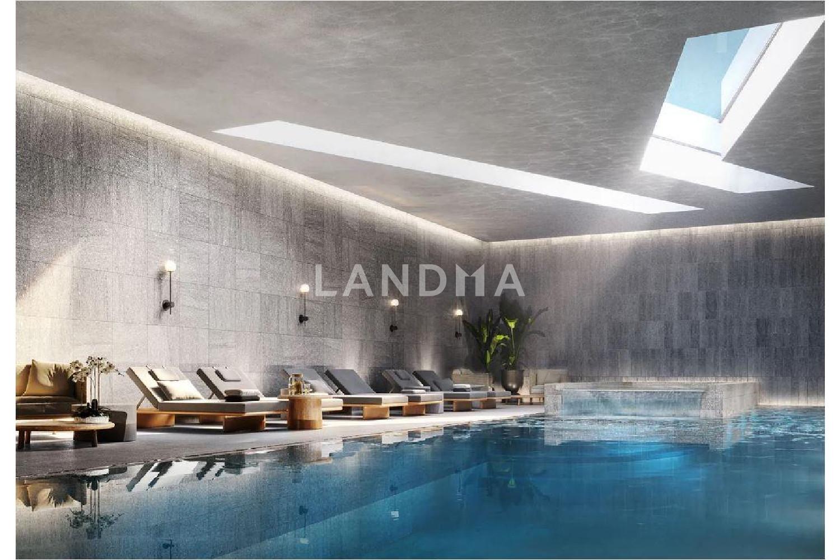
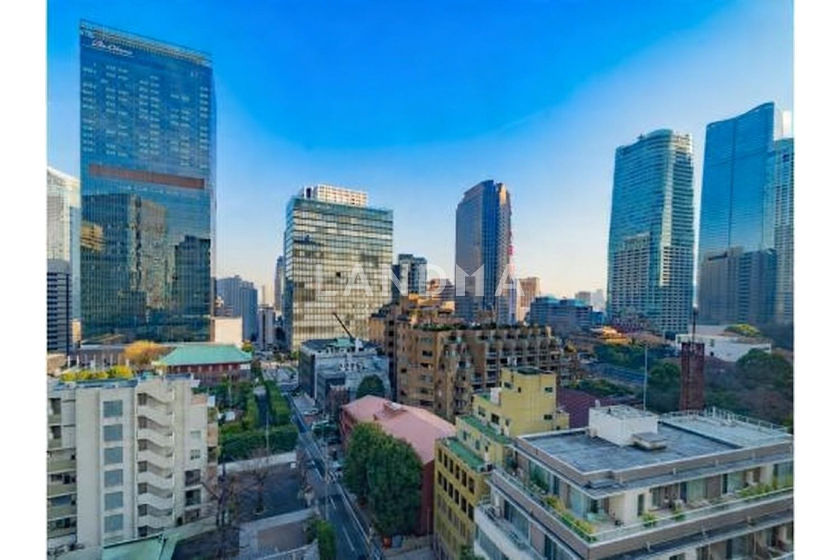
Floor Plan
21 Photos

$7.876M
USD

For reference only, please check the current exchange rate
Japan, Tokyos 23 Special Wards, Akasaka, サイオン桜坂 SAION SAKURAZAKA
Bedroom
4
Interior Area
1996.06 sqft
Year of Completion
2009
Featuring
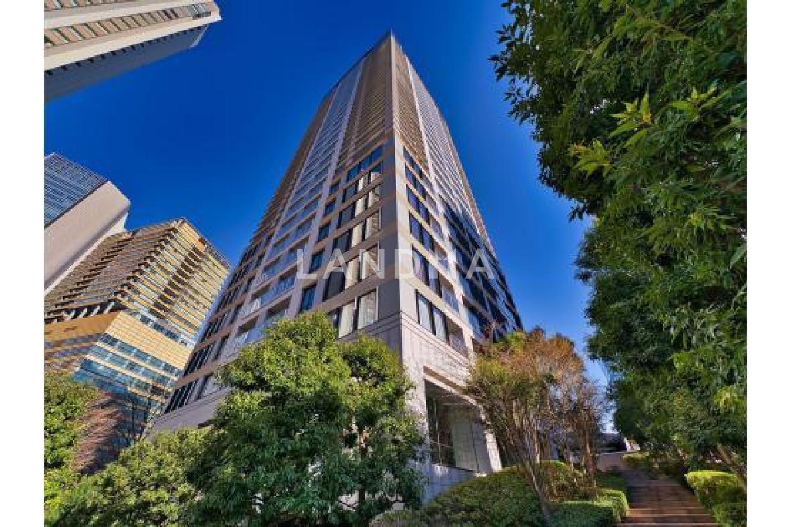
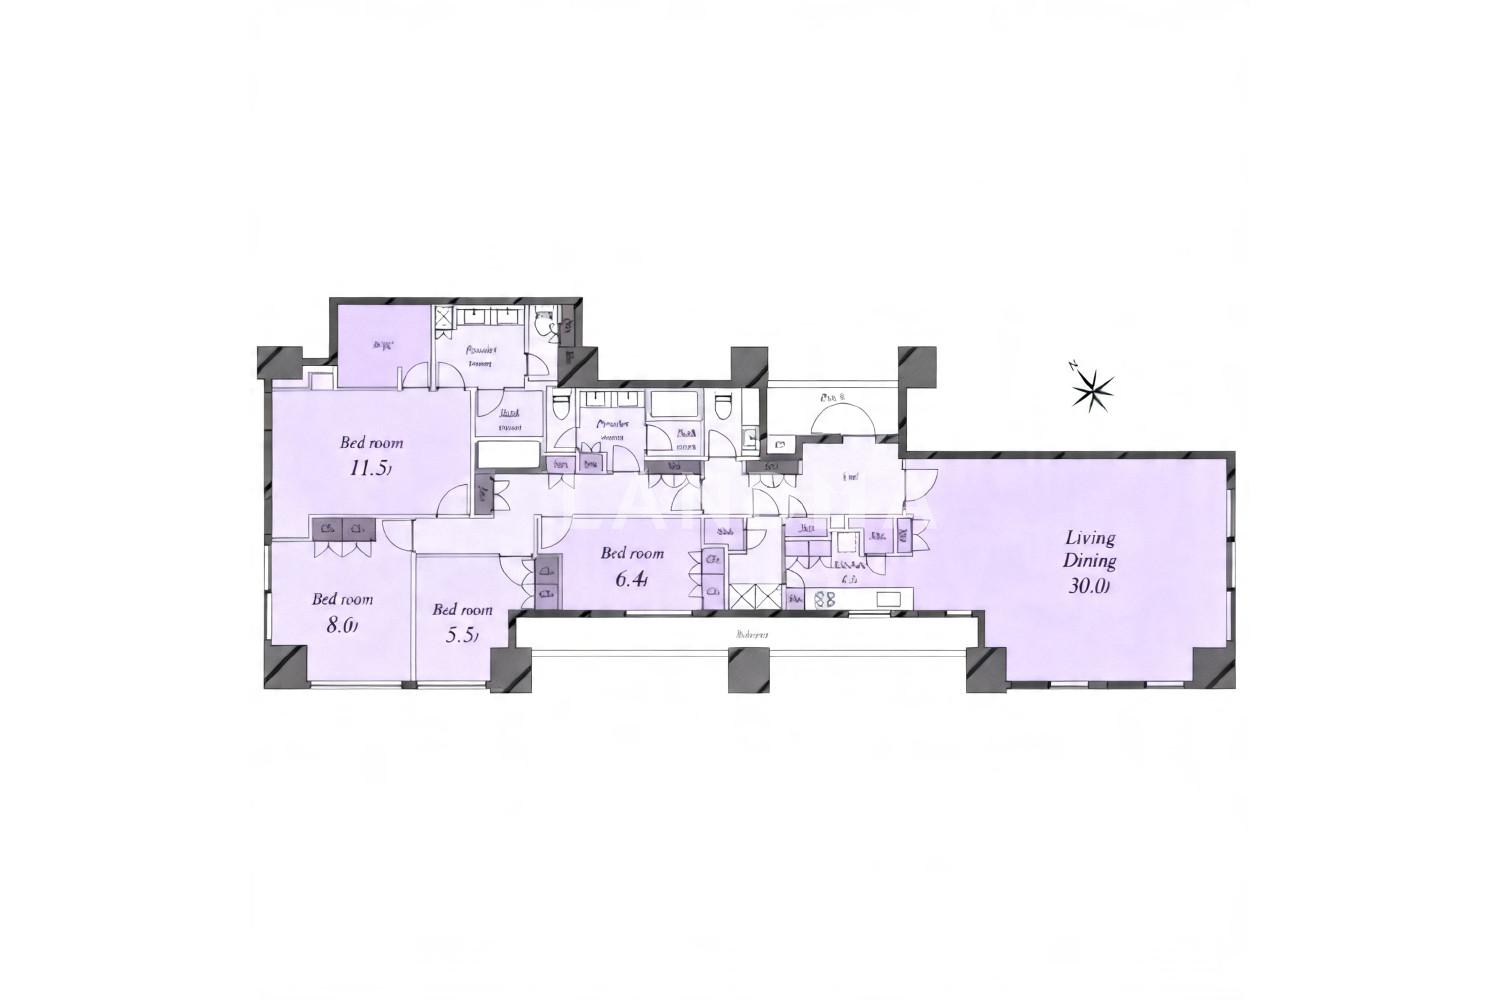
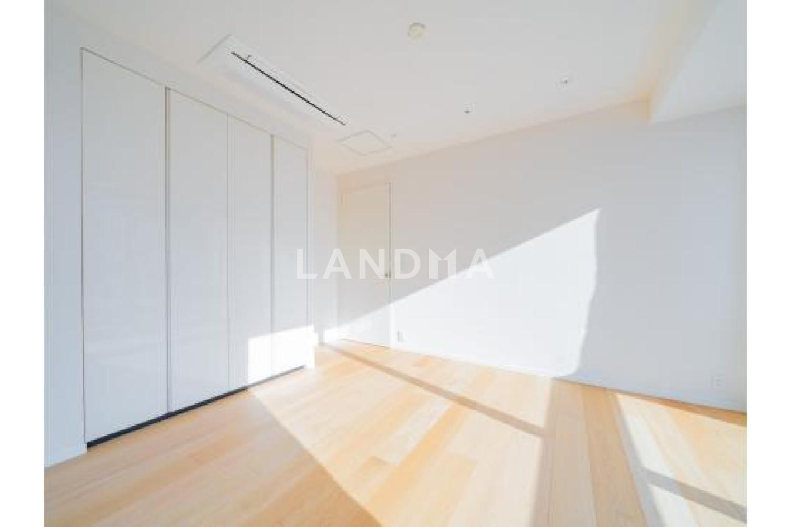
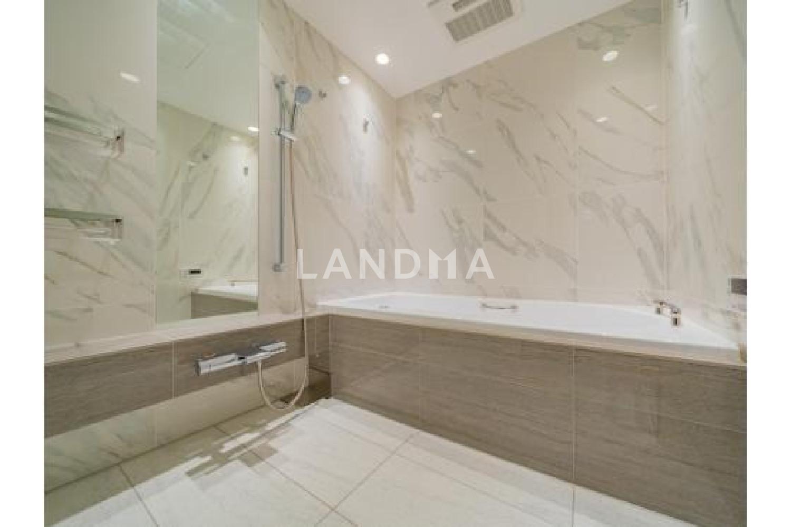
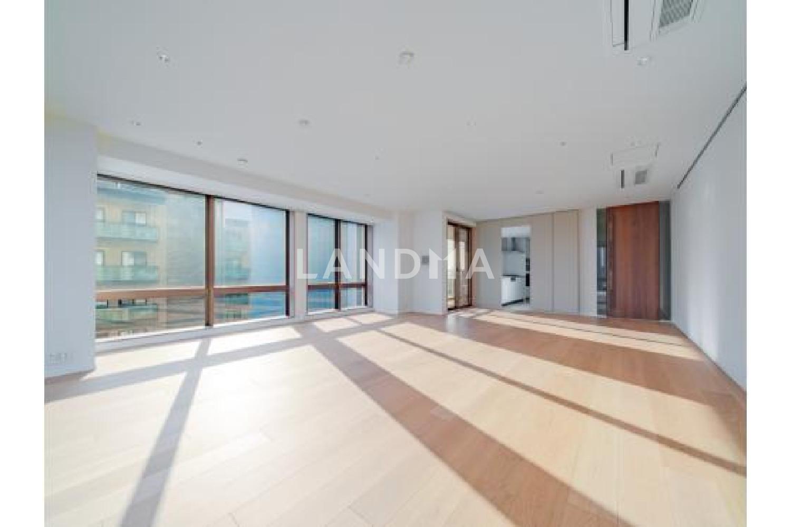
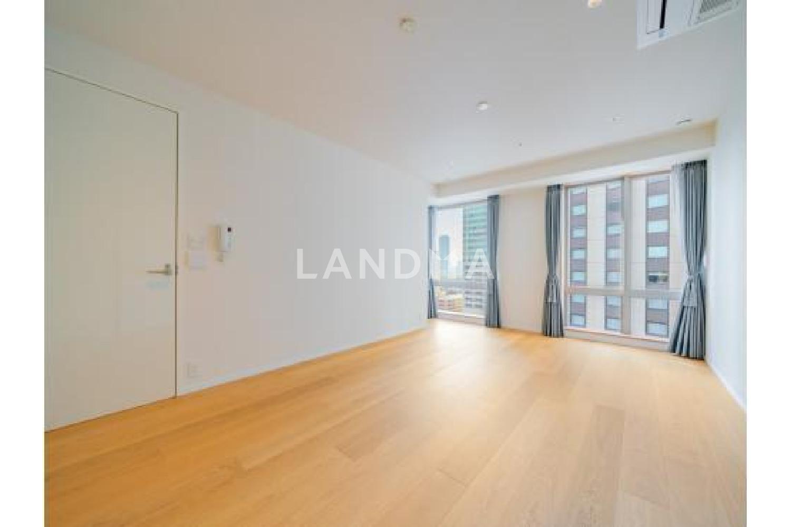
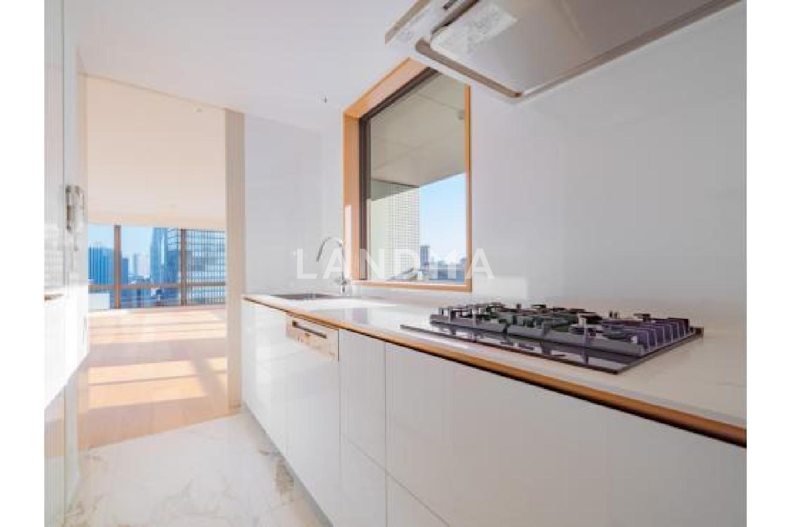
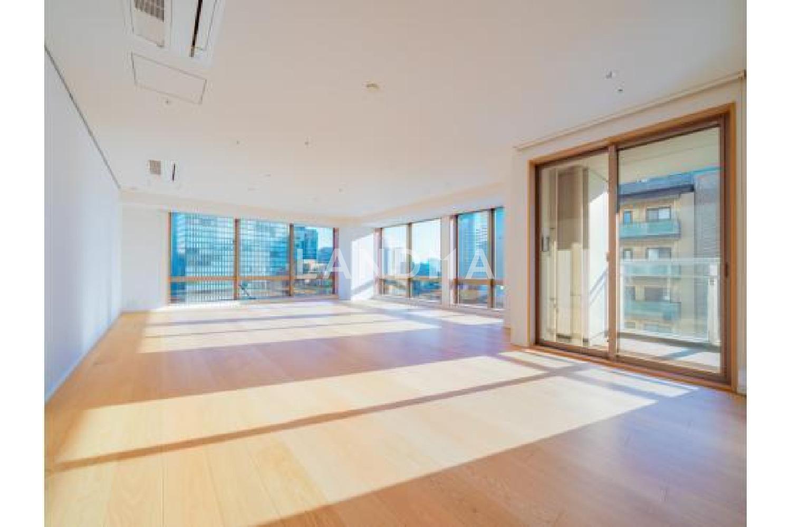
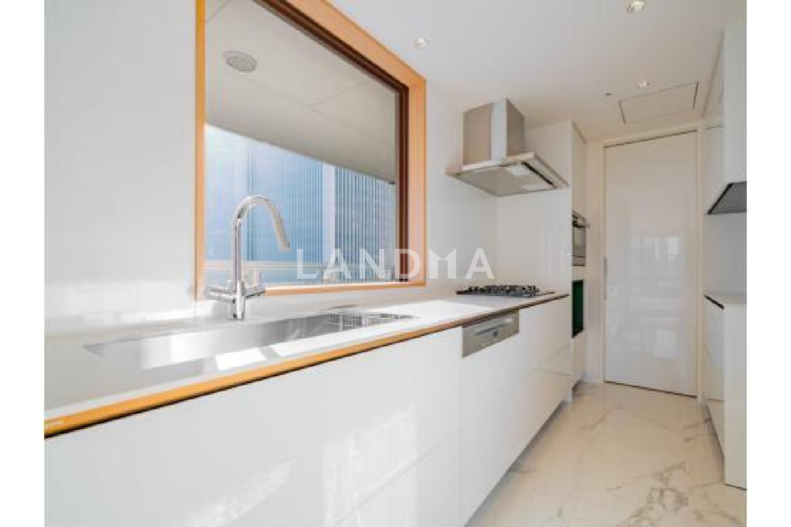
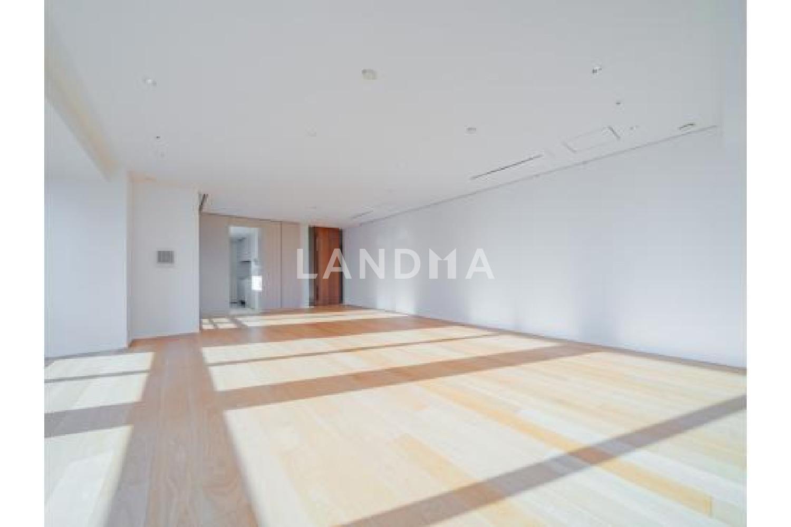
This is a property with four bedrooms, two living rooms, and two bathrooms, with an area of 185.44 square meters. The rooms are in a three-sided corner shape, and all the living rooms can get sunlight.
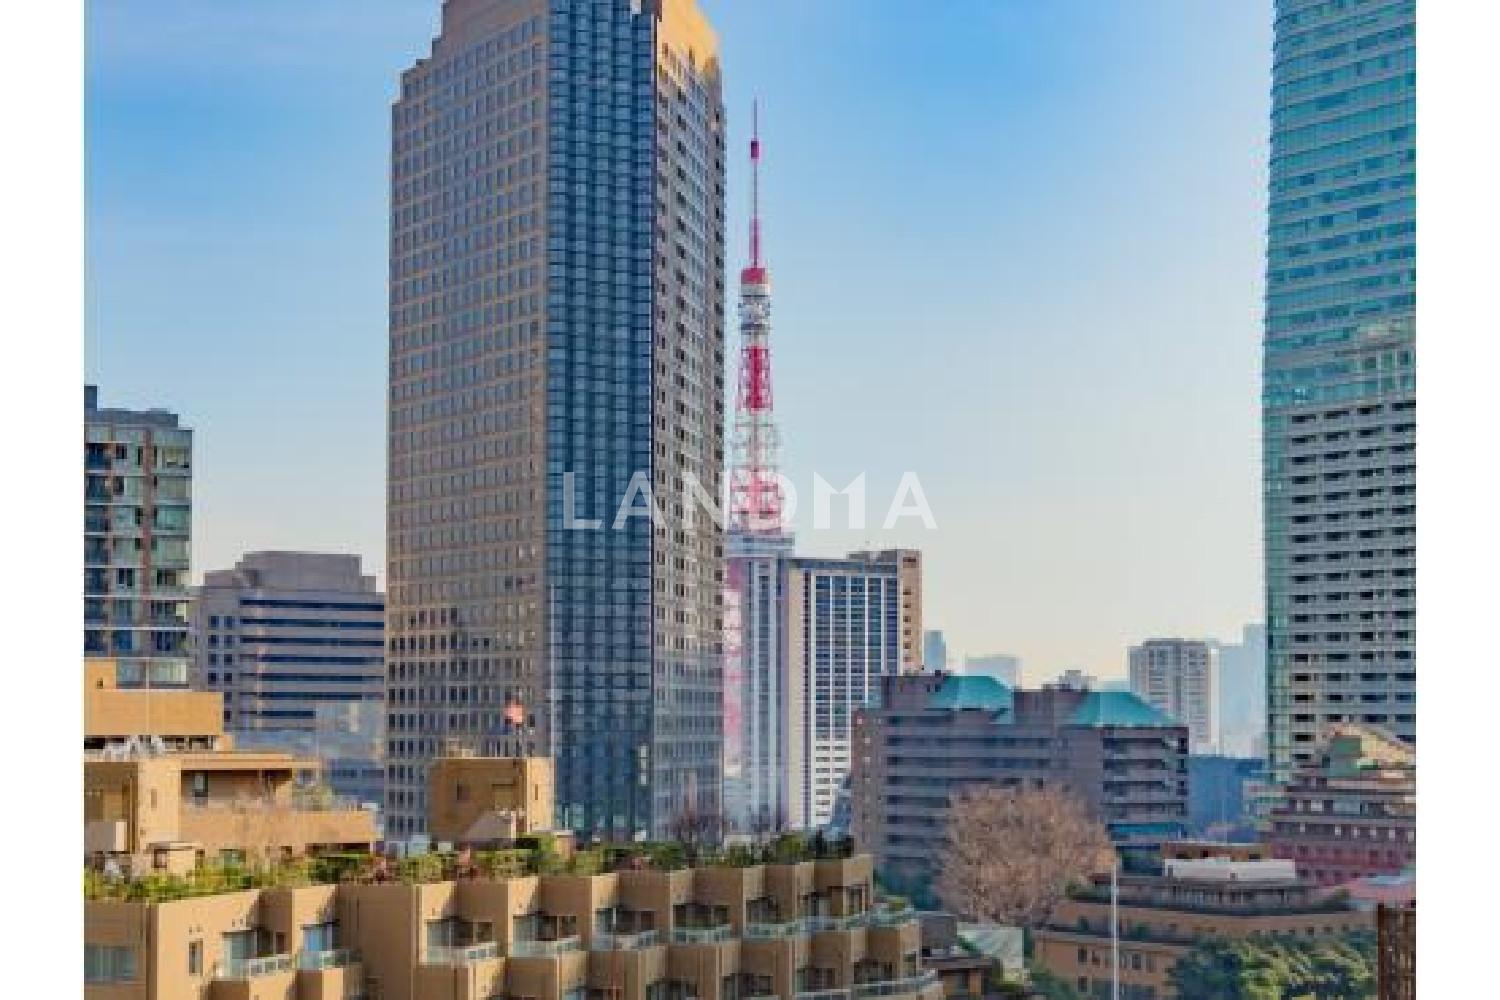
This property is a tower apartment located on a high ground surrounded by greenery in Sakurazaka, Akasaka 1-chome. It was developed by Kowa Real Estate and designed and constructed by Obayashi Corporation. The floor plan is a four-bedroom, two-living-room, and two-bathroom layout with windows in all the living rooms. Pet-keeping is allowed, and the keeping of large dogs (height 60 cm, weight 45 kg, up to 3 dogs) is also permitted. The building is under 24-hour manned management, with security guards on duty at night. There is a 24-hour concierge service on the first floor, and a bilingual concierge who can speak English is permanently stationed. In addition, services such as light bulb replacement in the exclusive area, porter service for luggage transportation, laundry agency, introduction of housekeeping and house cleaning services, and introduction of food delivery providers and various catering providers are also provided.
Property Information
Property Detail
Property Type
Resale
Property Type
Flat / Apartment
Sale Method
Unit Sale / Subdivided Sale
Interior Area
1996.06 sqft
Balcony Area
271.25 sqft
Bedroom
4
Floor
11
Ownership Information
Ownership Type
Freehold
Property Usage
Residential
Interior Condition
Furnishing
Renovated
Price Information
Total Price
$7.876M
Unit Price
$3945.92/sqft
Project Information
Project Name
サイオン桜坂 SAION SAKURAZAKA
Developer
株式会社大林組 清水建設株式会社
Total Units
87
Property Location & Surroundings
Schools
Airport
Hospitals
Shopping Malls
Dining
Companies

高宁泽
English
中文
+81368682045

Contact

Online Consultation
张超
English
日本語
中文
+81368682044
Contact
Online Consultation

'%20fill='white'/%3e%3cpath%20d='M16.555%2010.3503L24.2047%2018L16.555%2025.6497L15.1408%2024.2355L21.3763%2018L15.1408%2011.7645L16.555%2010.3503Z'%20fill='%2321343E'/%3e%3c/svg%3e)
Reports Recommended
View More

Special Report
Annual Special Report on Japan in 2025


