

Log In


Preference


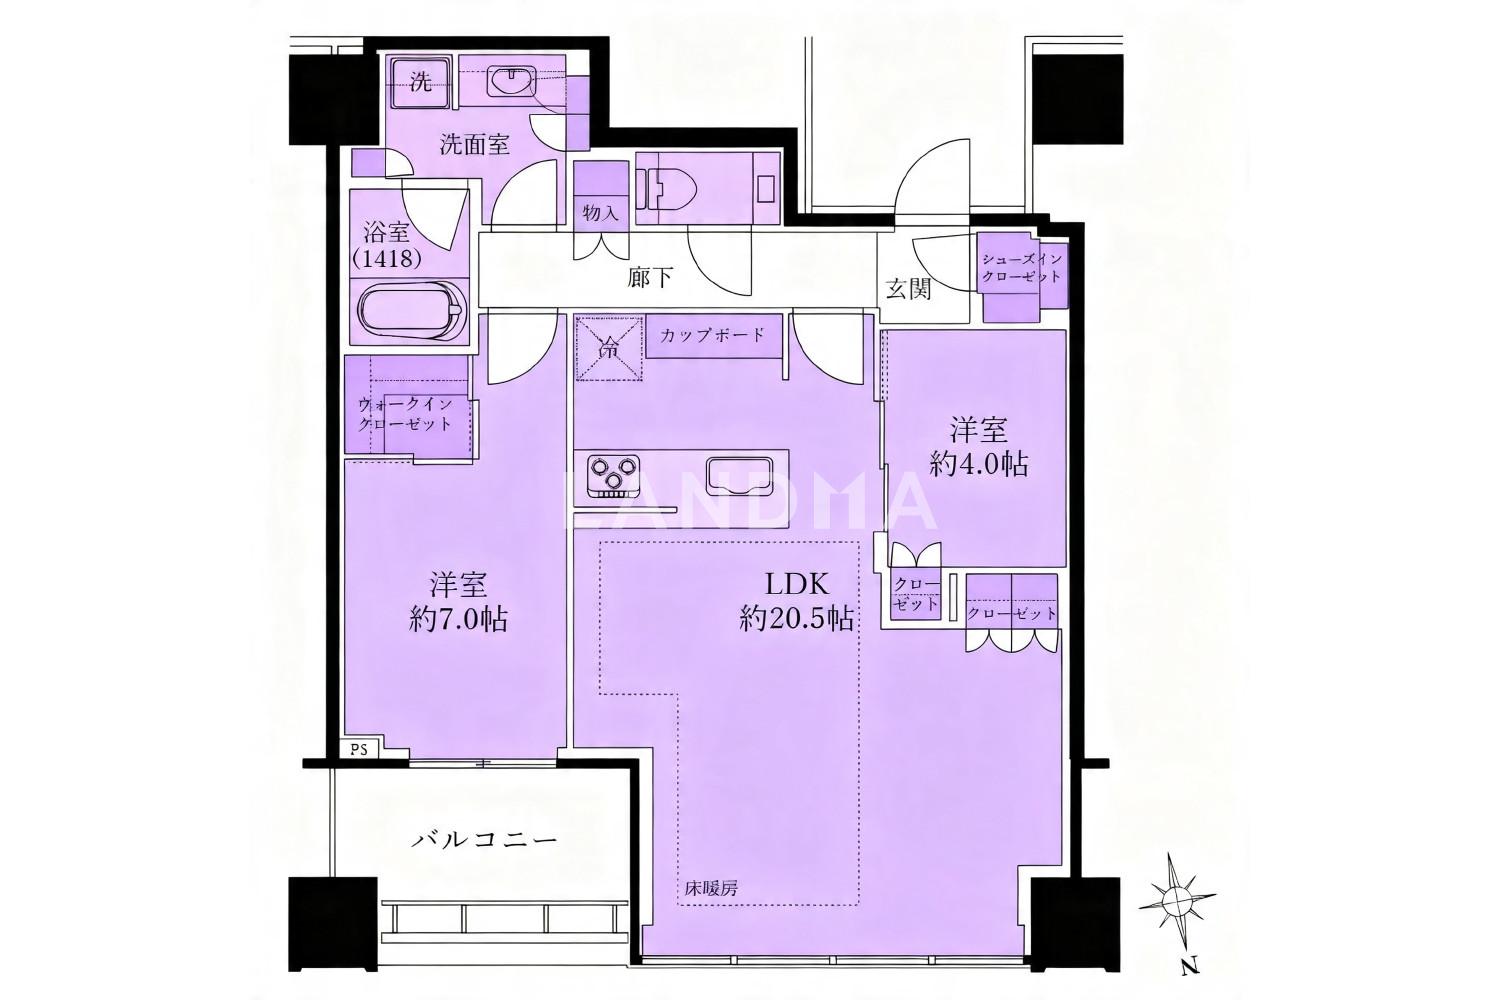
Floor Plan
20 Photos

$1.987M
USD

For reference only, please check the current exchange rate
Japan, Tokyos 23 Special Wards, Shirokane, 白金ザ・スカイ 東棟
Bedroom
2
Interior Area
789.53 sqft
Year of Completion
2023
Featuring
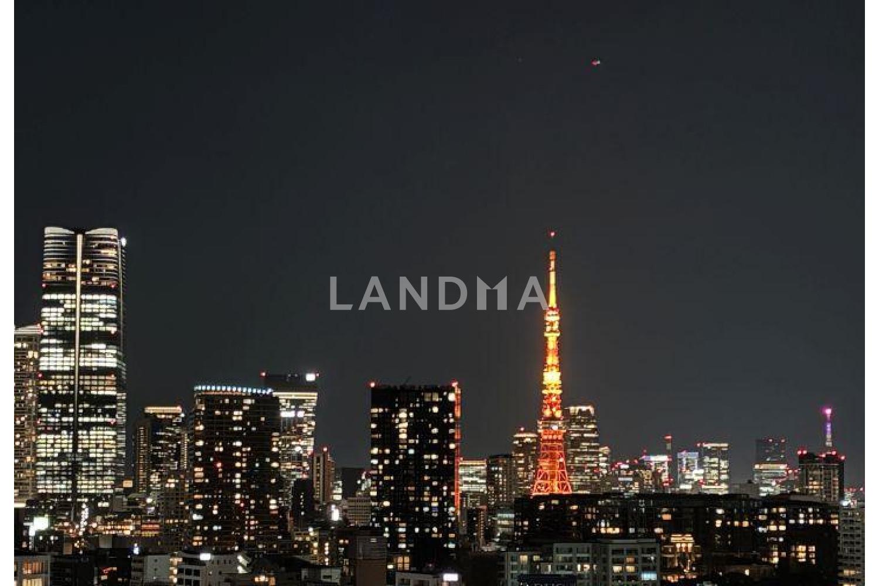
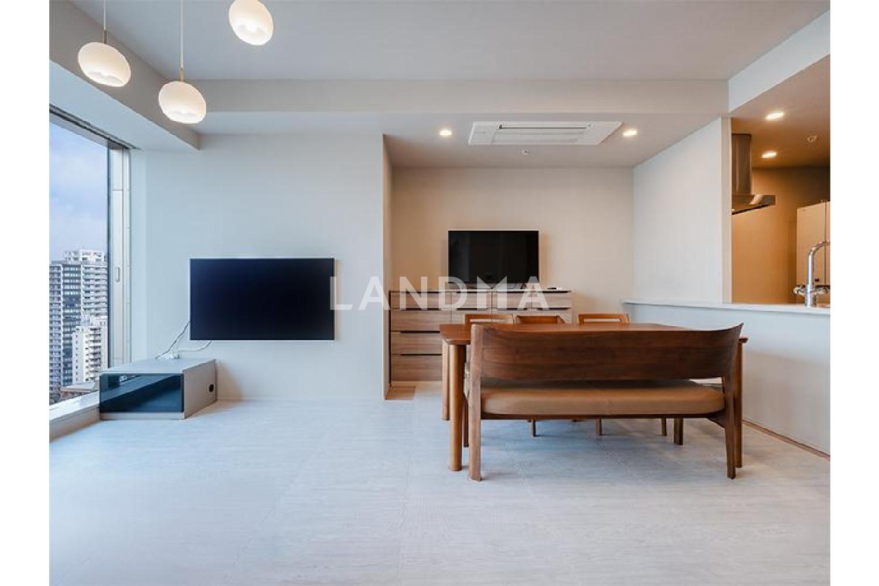
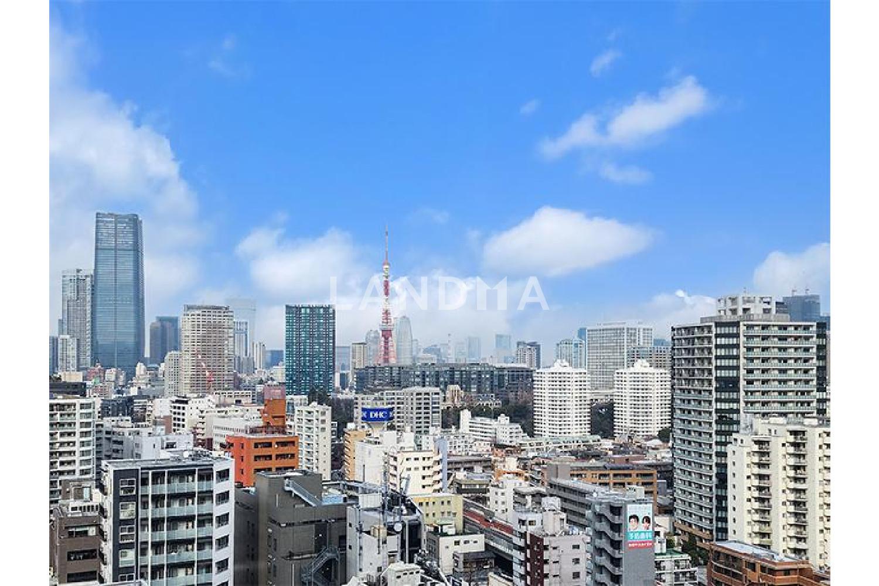
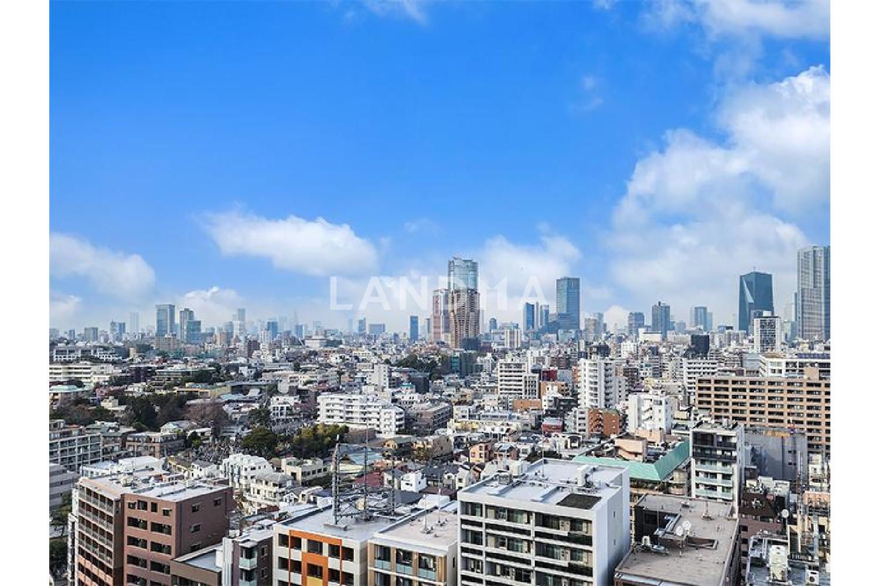
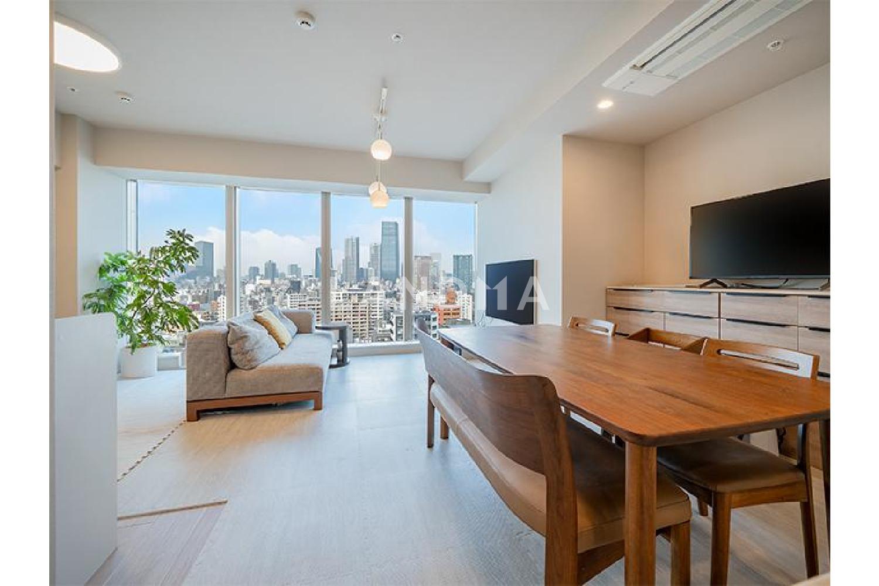
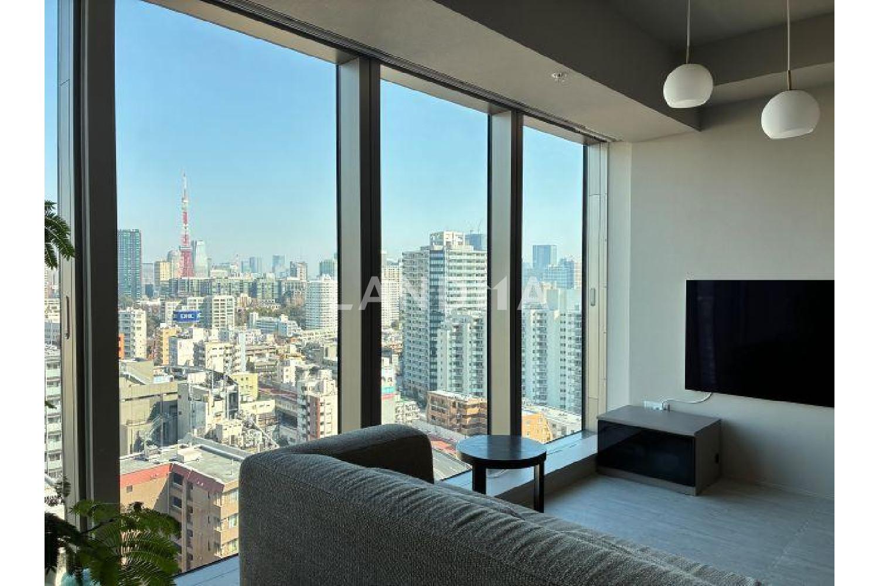
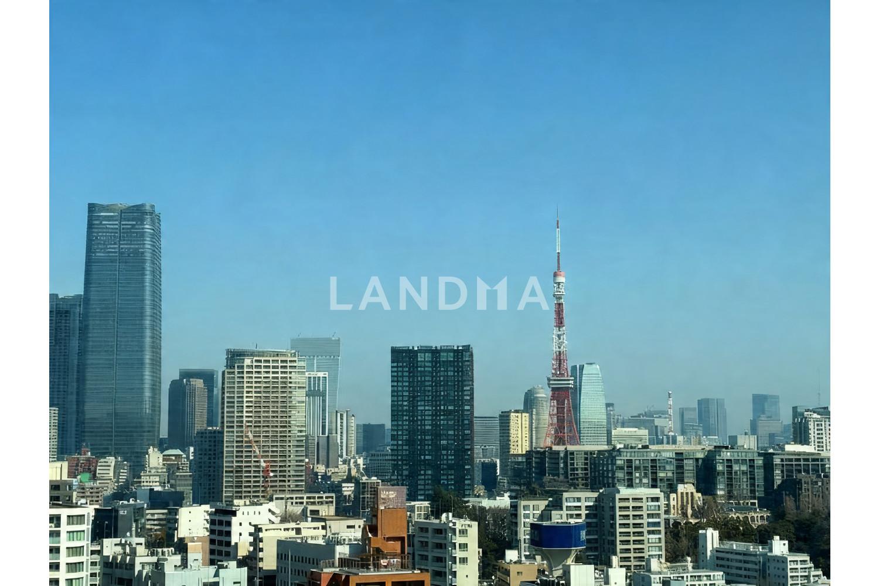
This property features an open view overlooking the Tokyo Tower and the Skytree, with no obstructing buildings.
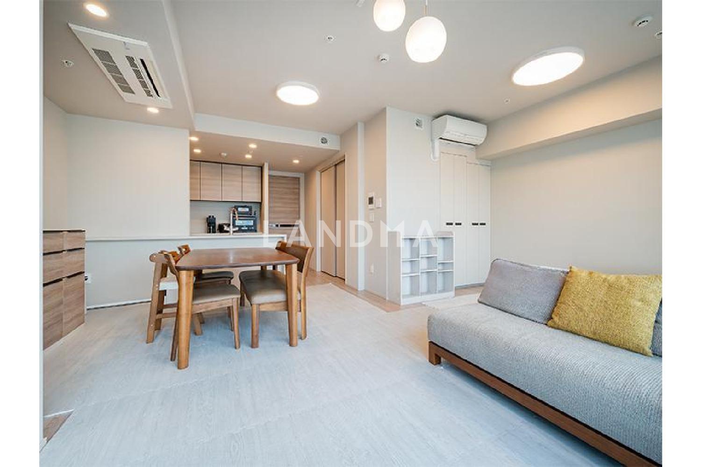
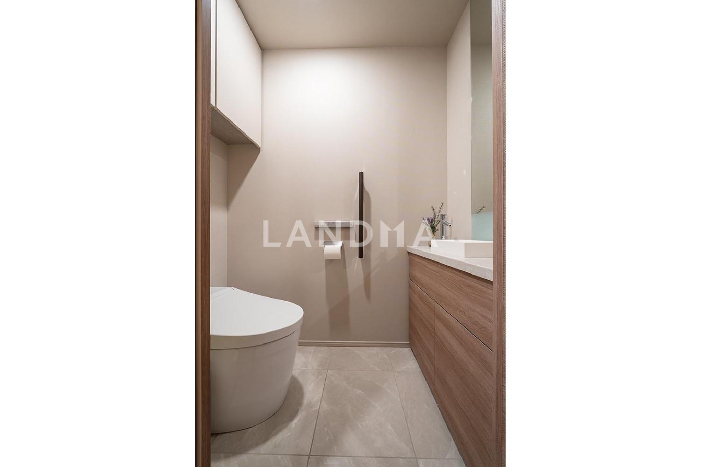
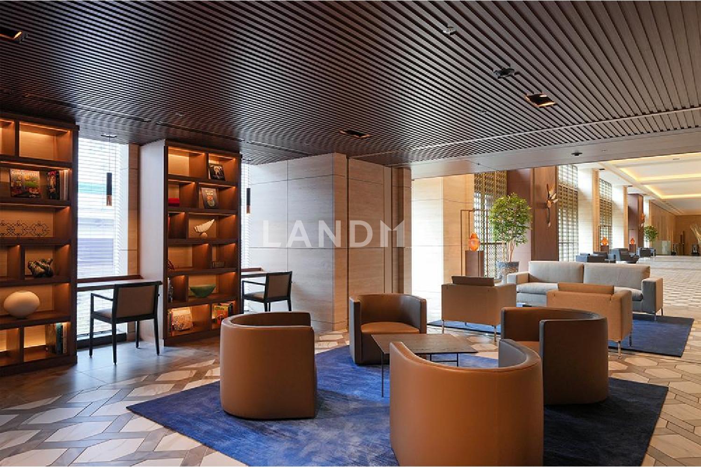
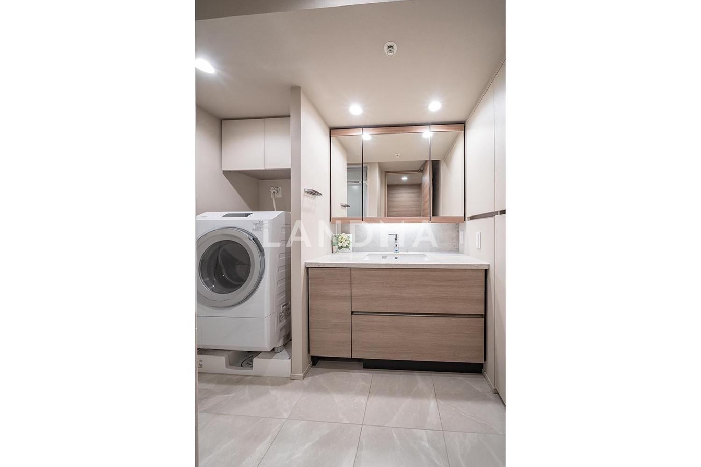
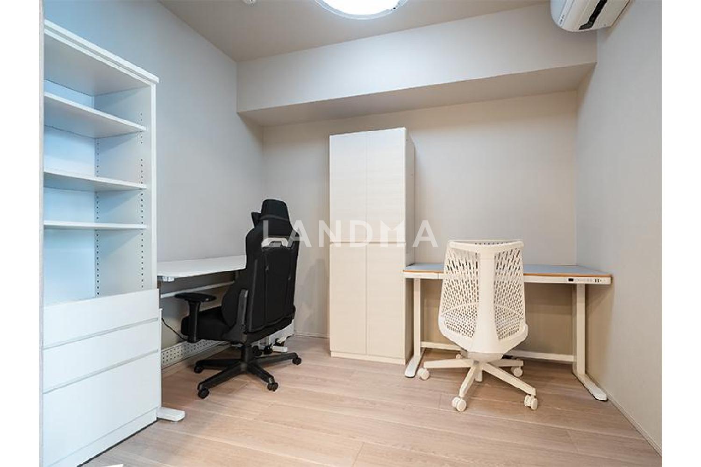
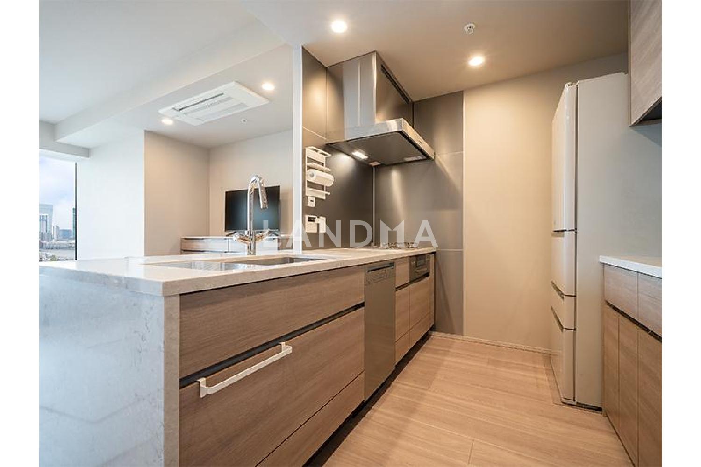
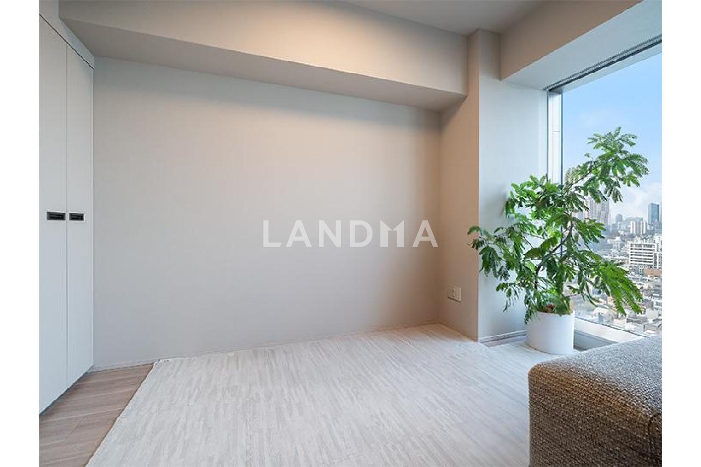
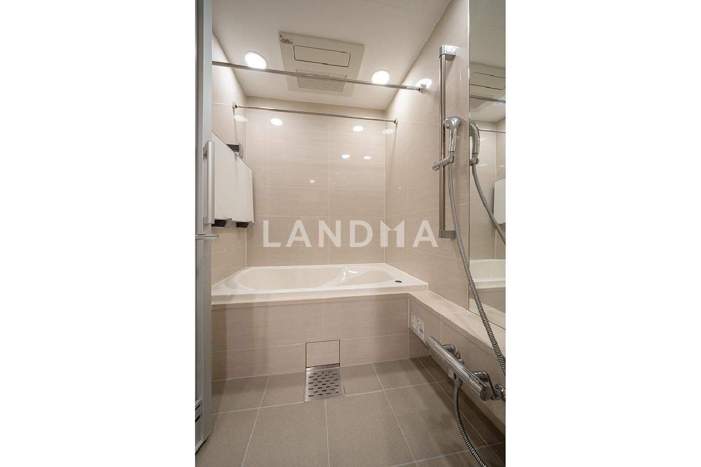
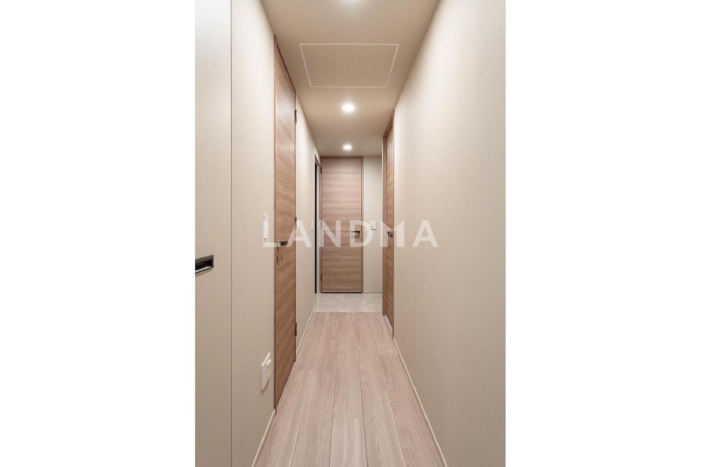
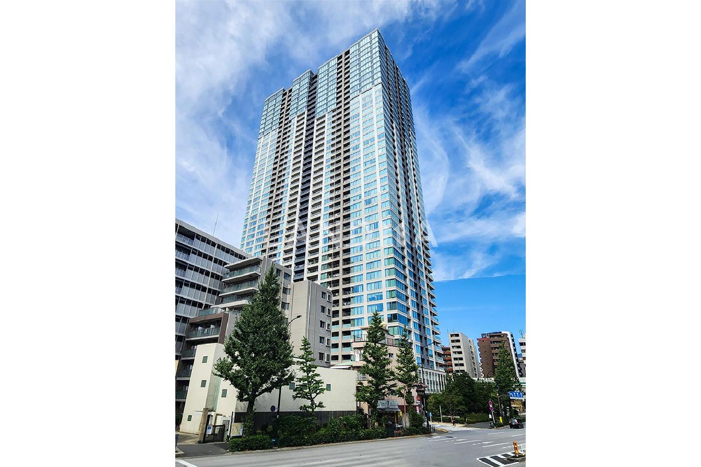
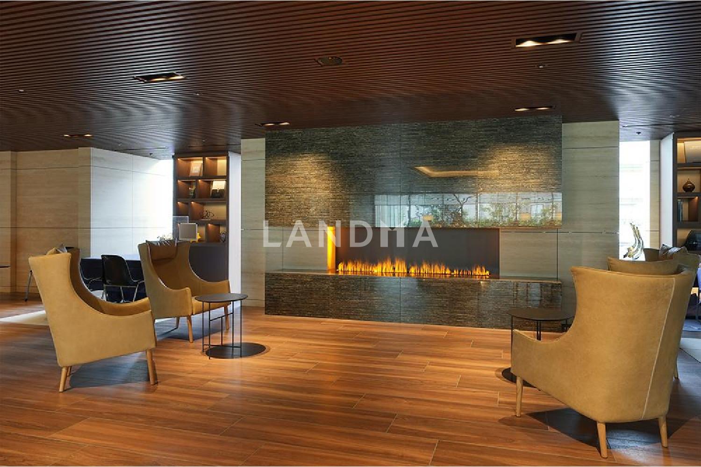
This property was developed by four companies including Tokyo Building. The LDK area is about 20.5 tatami mats. The living room and Western-style rooms have a maximum ceiling height of 2550 mm. It is equipped with large-capacity WIC and SIC, providing ample storage space. The interior is also furnished with comprehensive facilities such as floor heating, a food waste disposer, a dishwasher, a fully automatic bathtub, and a bathroom dryer. Pet-keeping is allowed as long as the detailed regulations are followed. In terms of transportation, it's only a 3-minute walk to 'Shirogane-Takanawa' Station on various lines. The building is a high-rise tower residence with a site area of over 11,000 square meters and a total of 1,247 units. There are also convenience facilities such as a supermarket and a clinic within the building. Additionally, there are various concierge services and shared facilities like a sky lounge, guest rooms, and a fitness center, some of which are available for a fee.
Property Information
Property Detail
Property Type
Resale
Property Type
Flat / Apartment
Sale Method
Unit Sale / Subdivided Sale
Interior Area
789.53 sqft
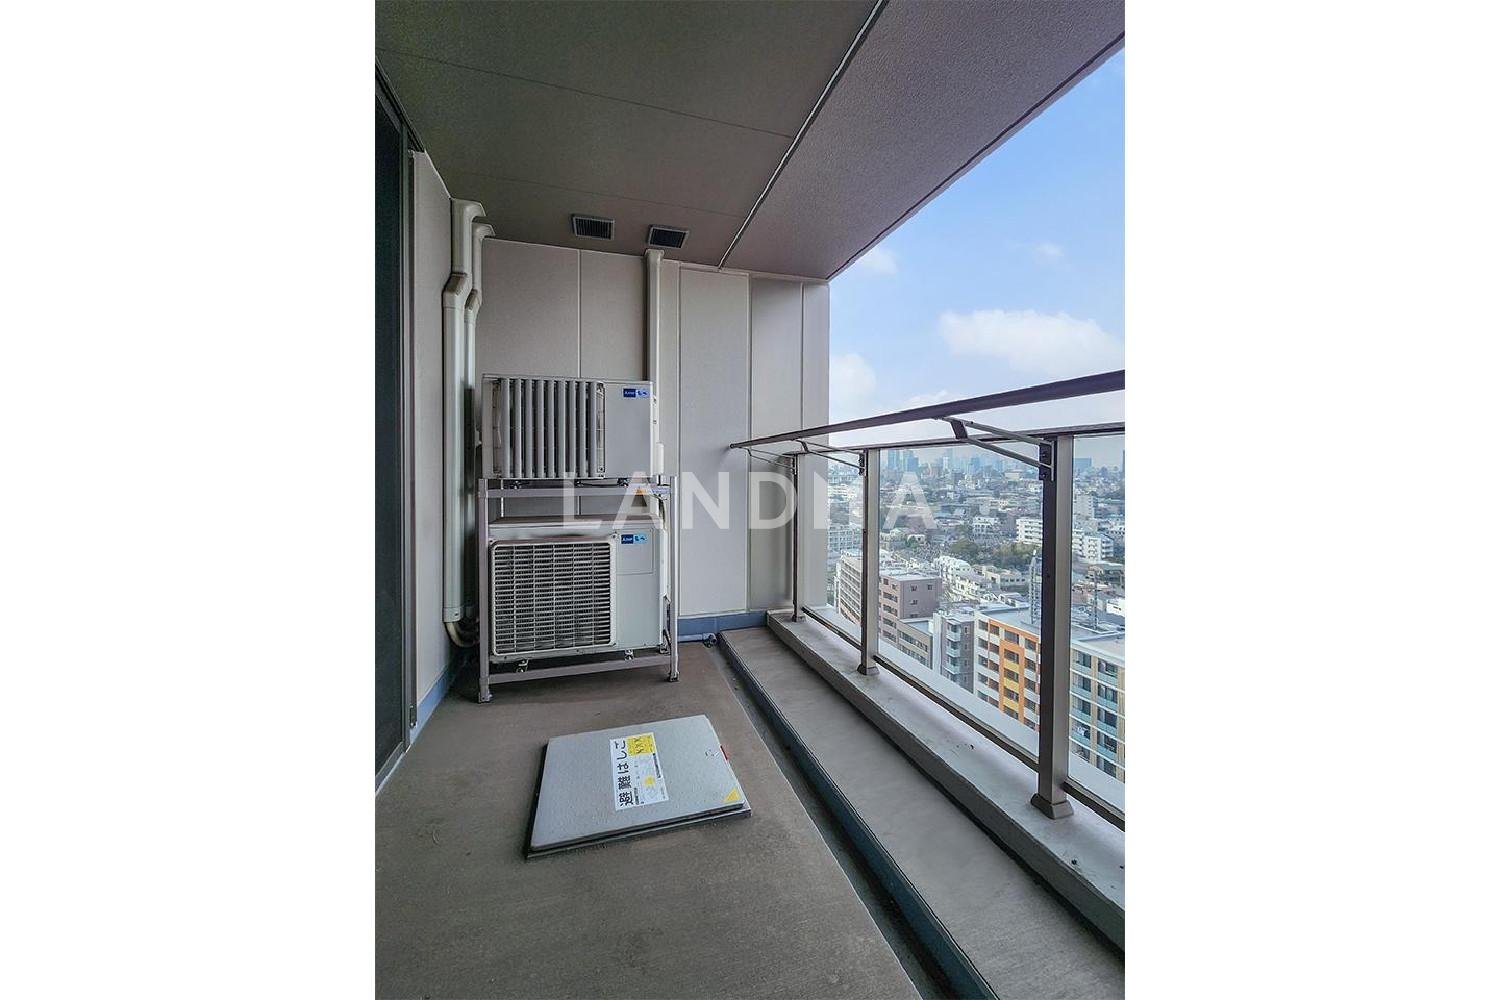
Balcony Area
75.35 sqft
Bedroom
2
Floor
17
Ownership Information
Ownership Type
Freehold
Property Usage
Residential
Interior Condition
Furnishing
Renovated
Price Information
Total Price
$1.987M
Unit Price
$2516.18/sqft
Project Information
Project Name
白金ザ・スカイ 東棟
Developer
大林設計(合同)
Renovation Date
2025Year(s)
Total Units
1247
Property Location & Surroundings
Schools
Airport
Hospitals
Shopping Malls
Dining
Companies

高宁泽
English
中文
+81368682045

Contact

Online Consultation
张超
English
日本語
中文
+81368682044
Contact
Online Consultation

'%20fill='white'/%3e%3cpath%20d='M16.555%2010.3503L24.2047%2018L16.555%2025.6497L15.1408%2024.2355L21.3763%2018L15.1408%2011.7645L16.555%2010.3503Z'%20fill='%2321343E'/%3e%3c/svg%3e)
Reports Recommended
View More

Special Report
Annual Special Report on Japan in 2025


