

Log In


Preference


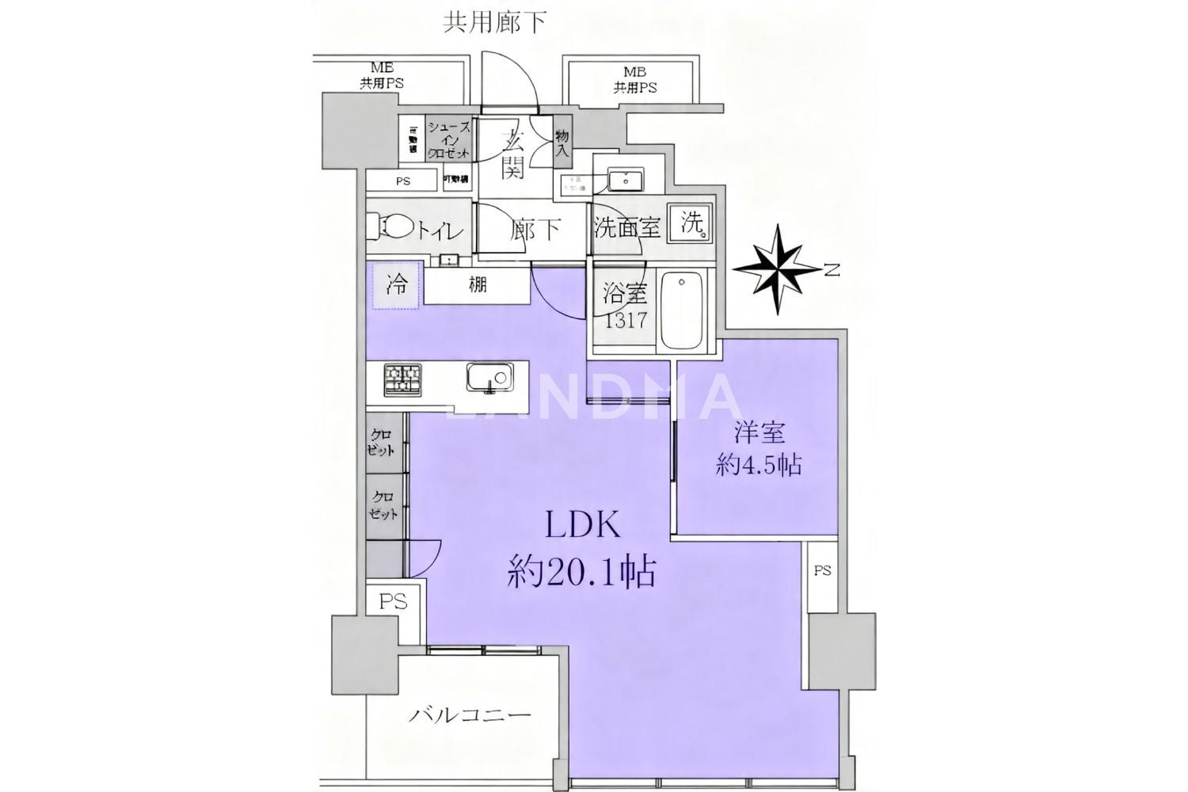
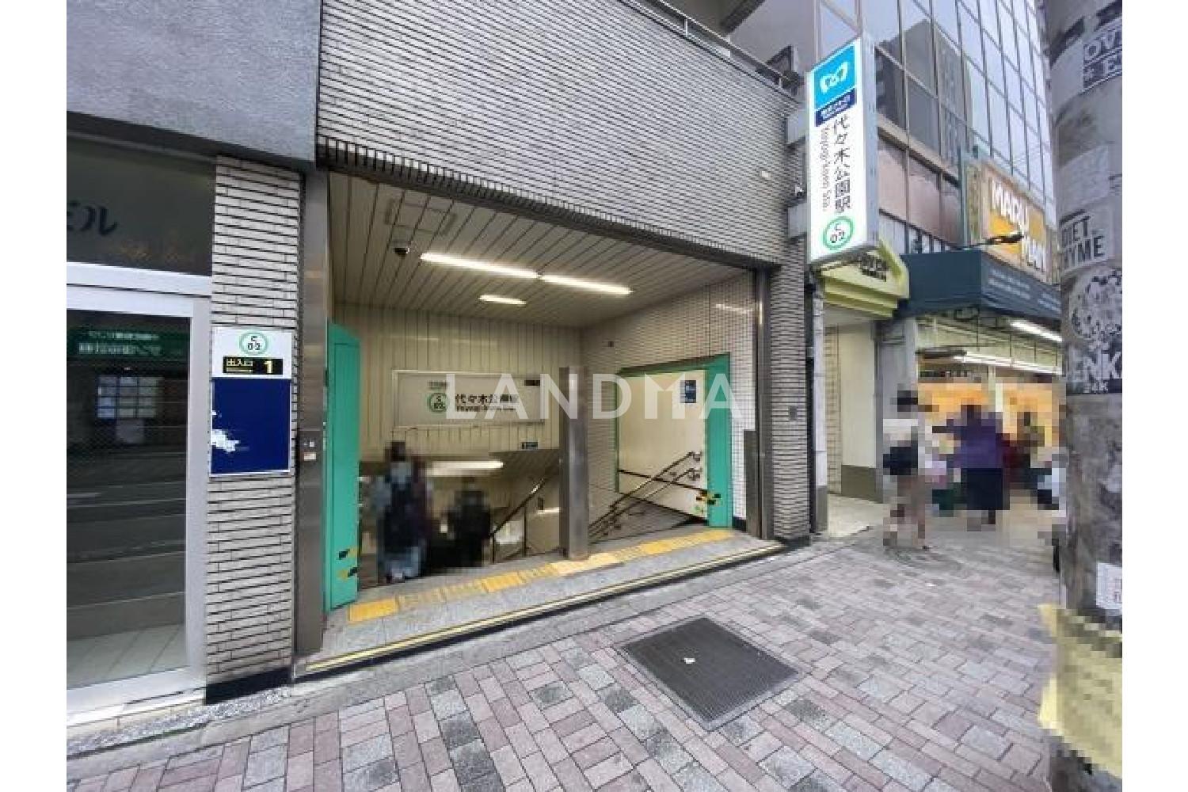
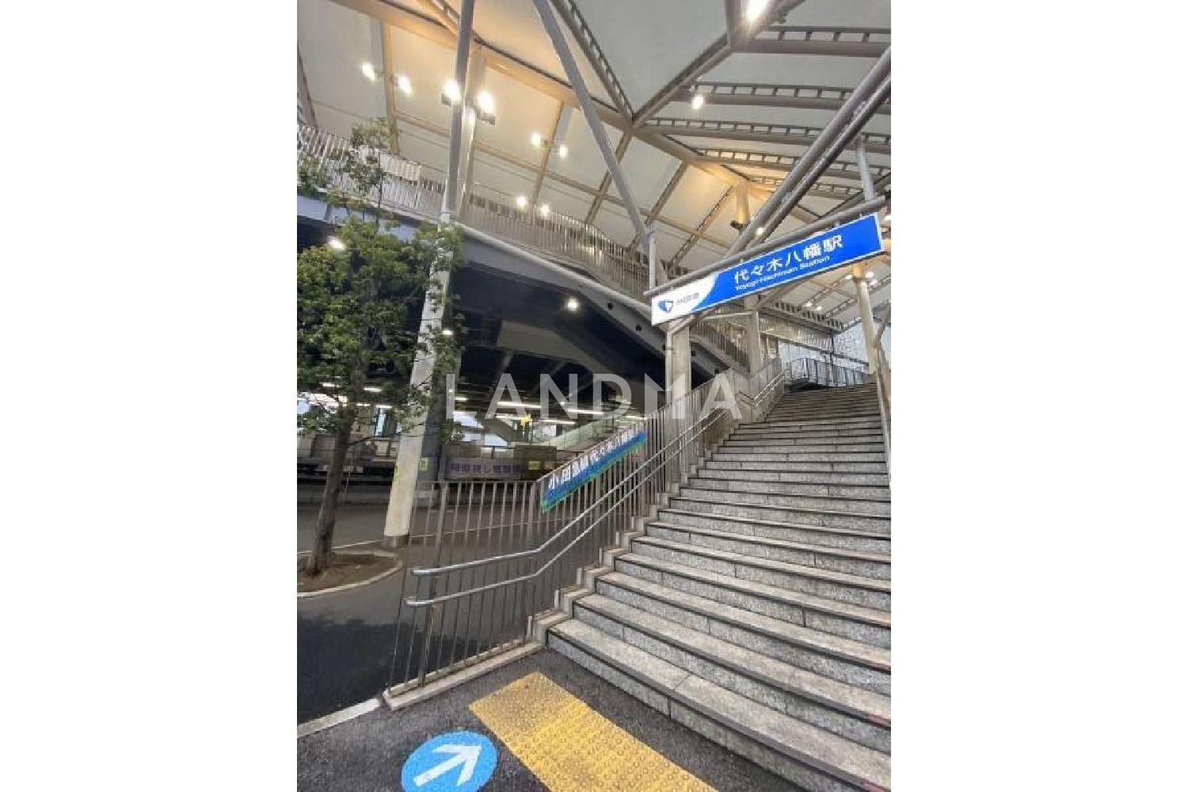
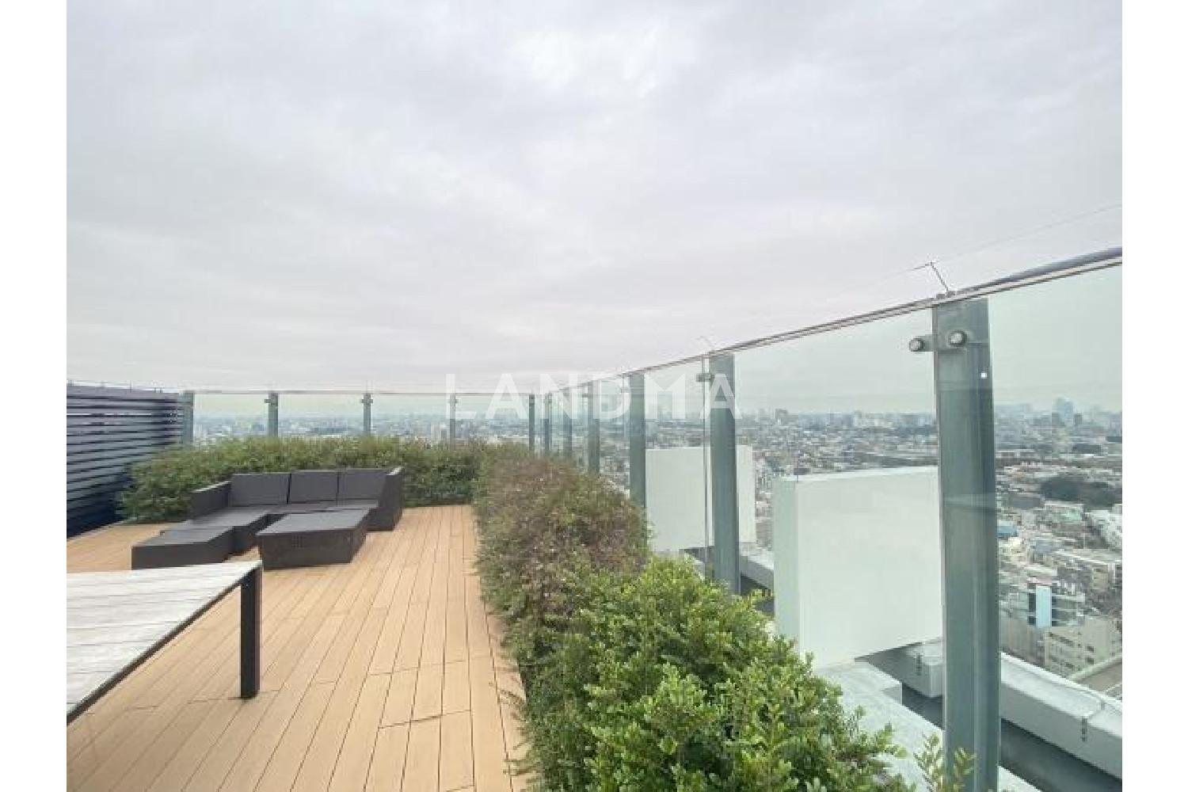
Floor Plan
21 Photos

¥12.75M
RMB

For reference only, please check the current exchange rate
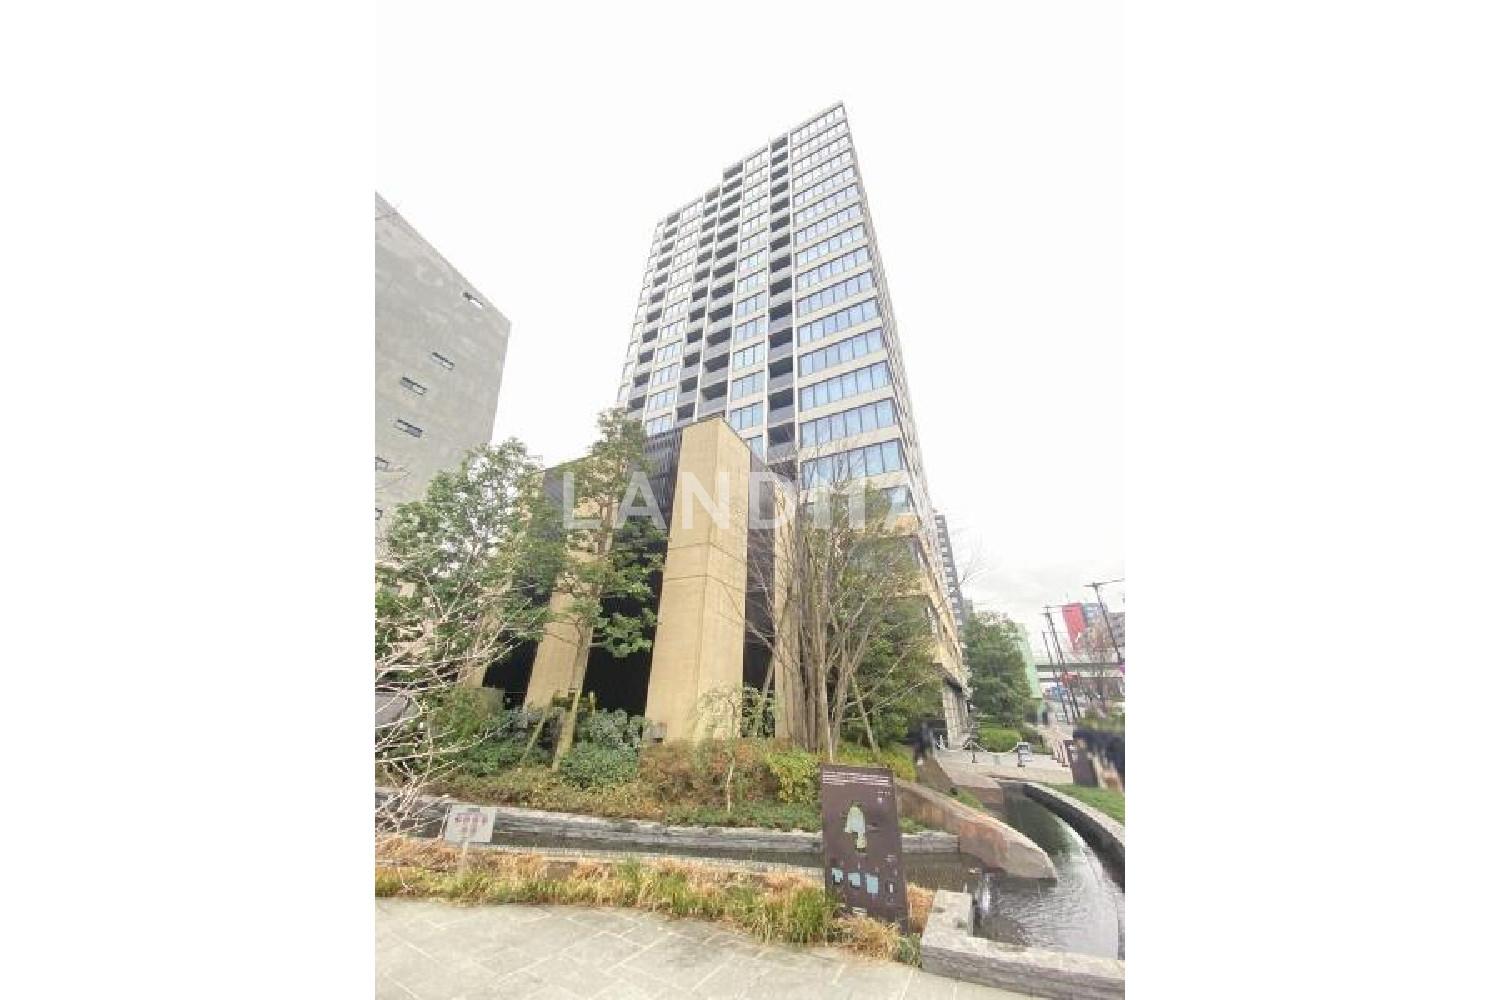
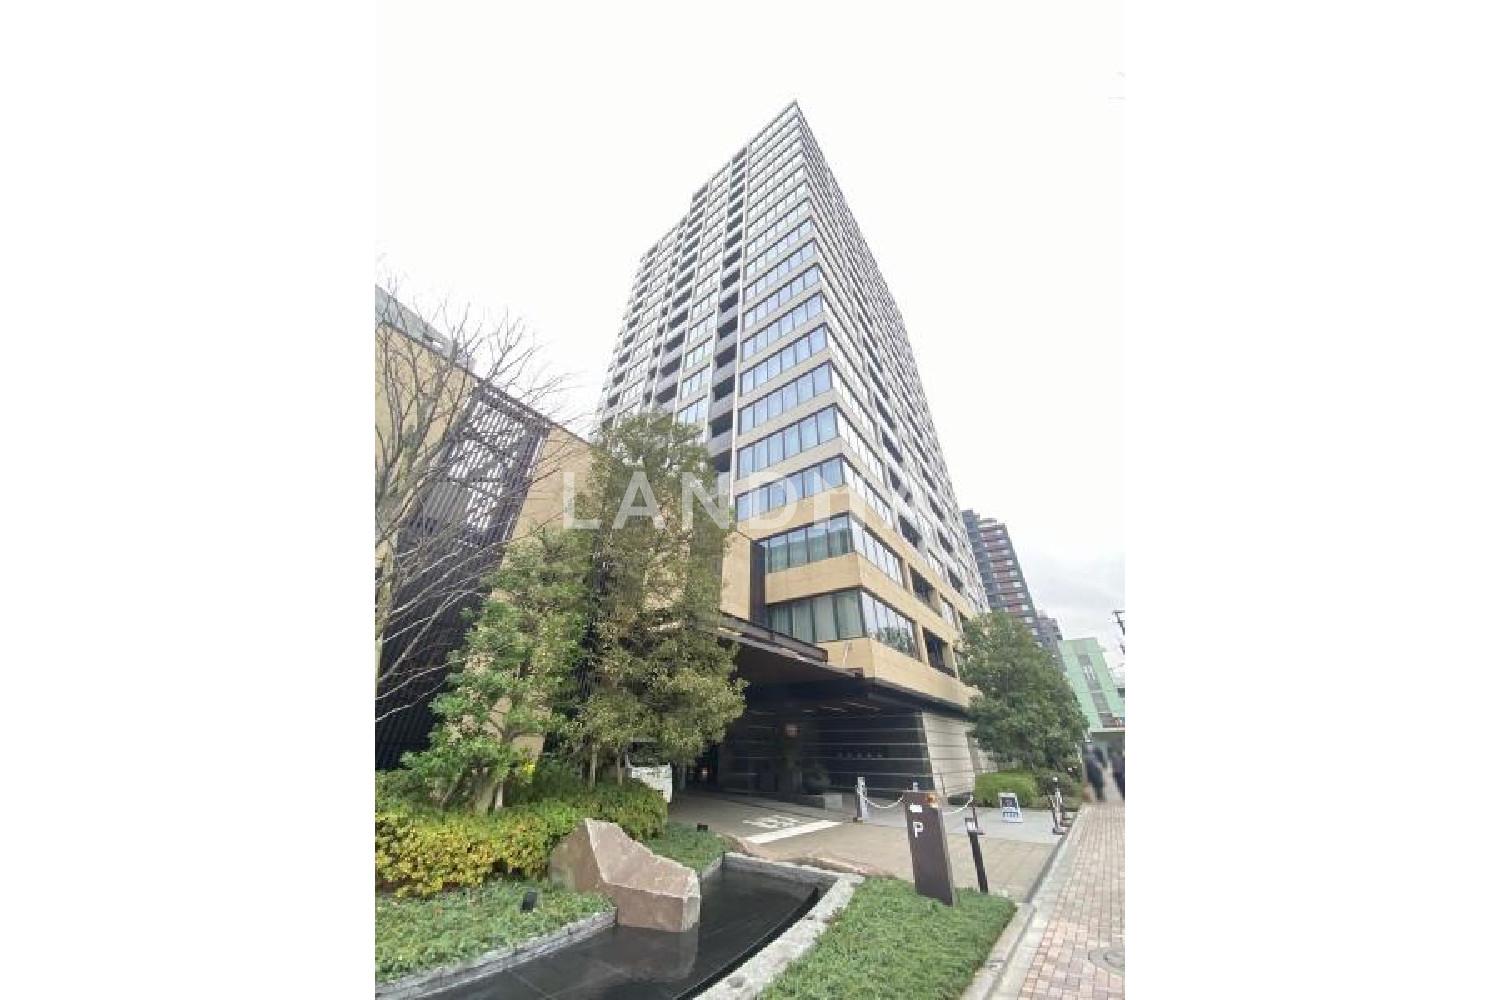
Japan, Tokyos 23 Special Wards, Tomigaya, ブリリアタワー代々木公園 CLASSY
Bedroom
1
Interior Area
58.66 m²
Year of Completion
2018
Featuring
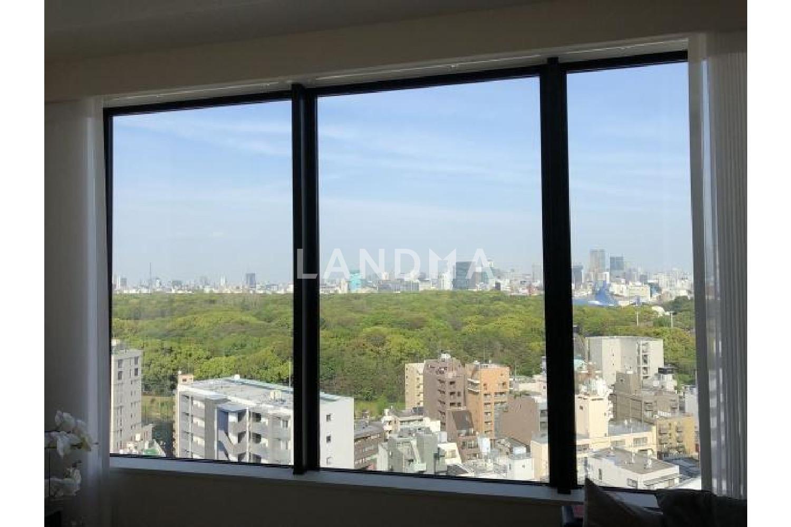
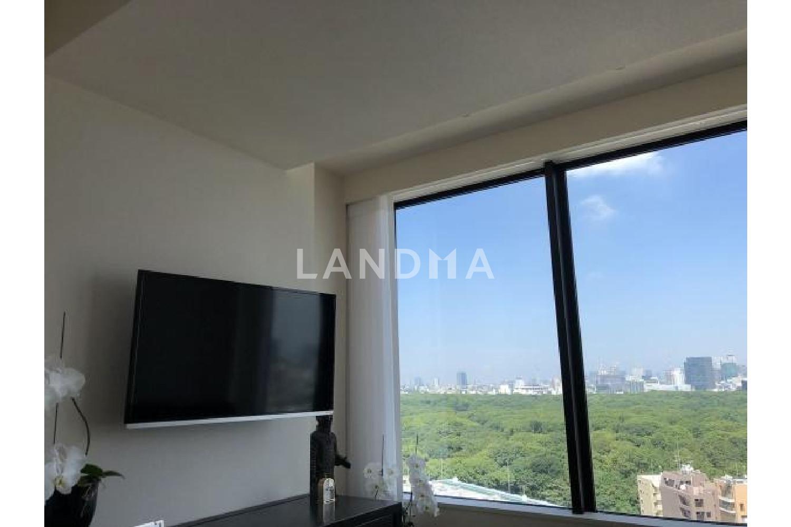
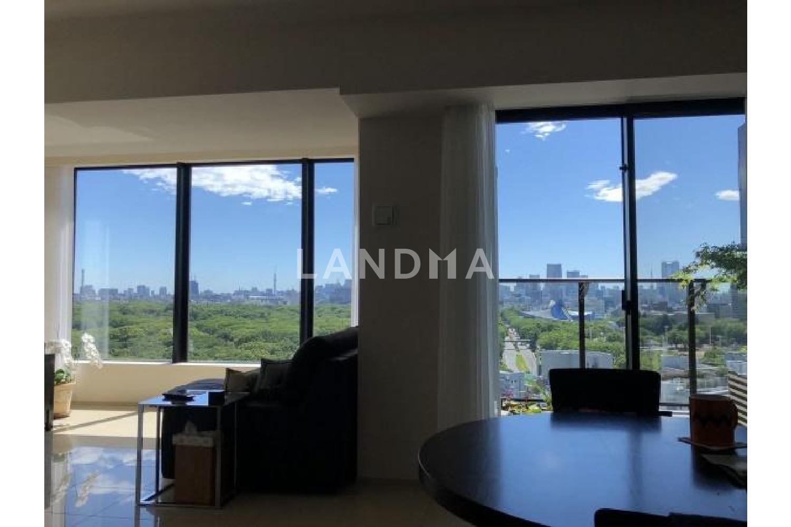
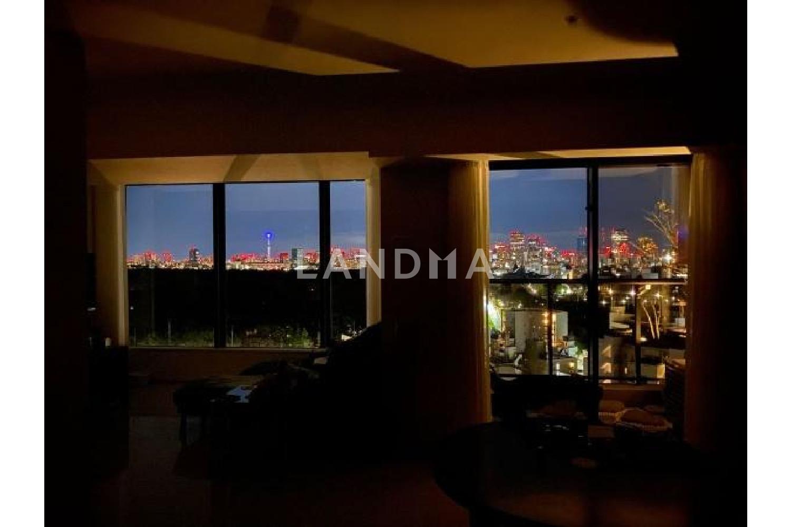
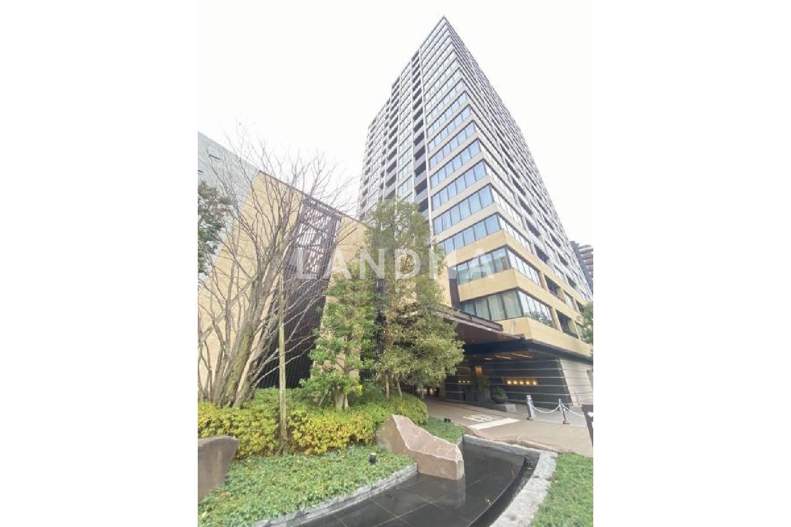
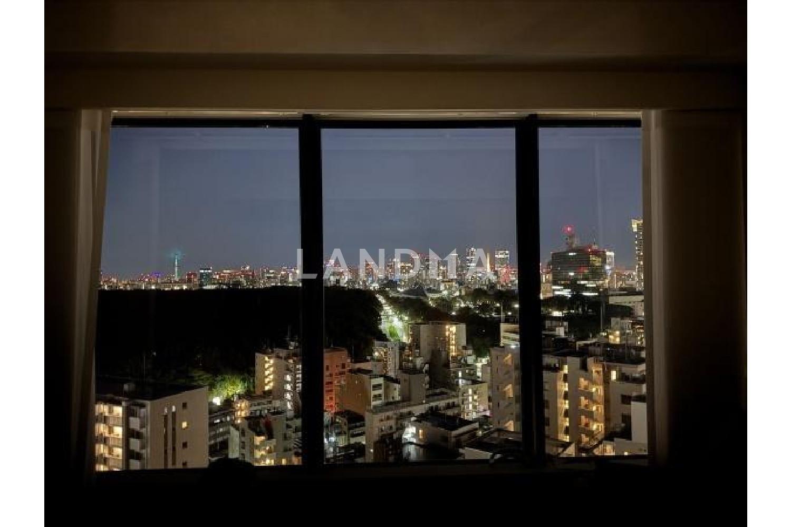
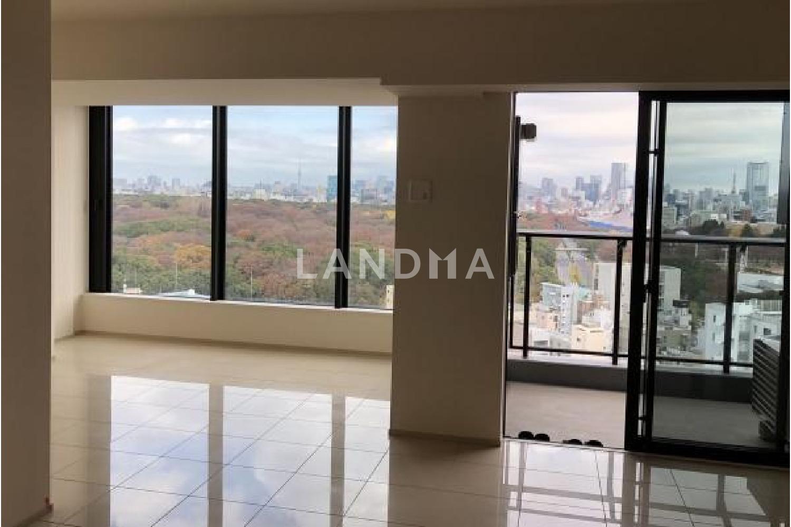
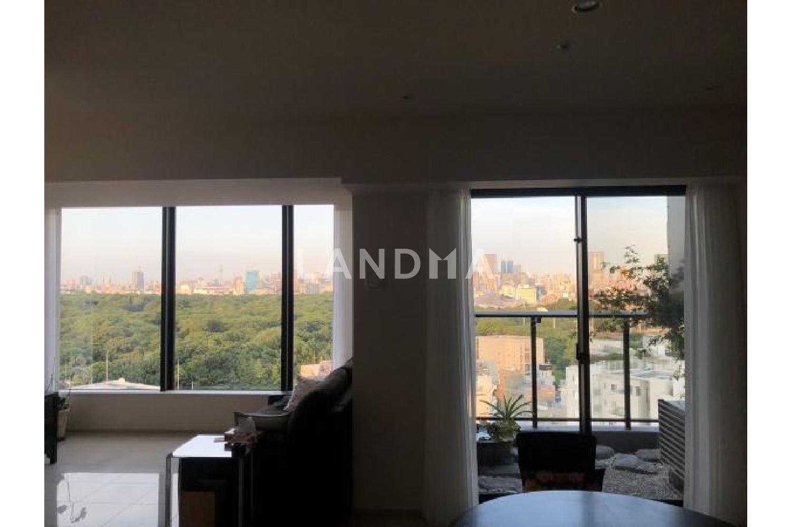
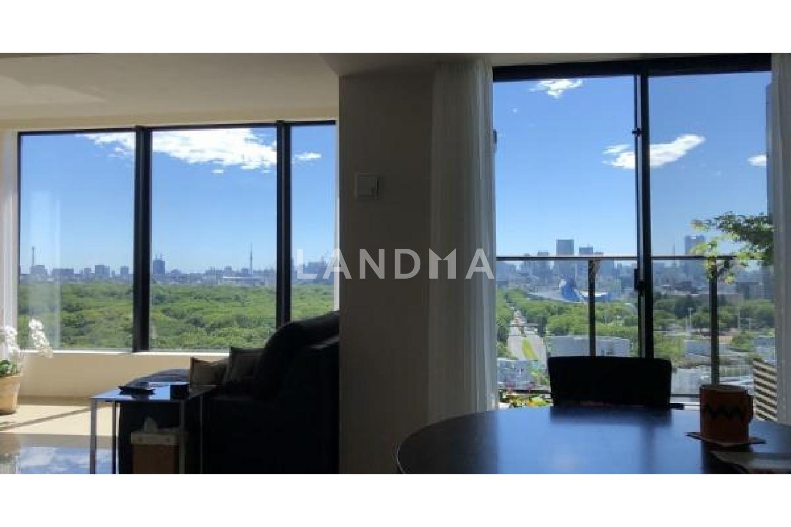
The property is located on the 18th floor of a 19-story building. It offers a panoramic view of Yoyogi Park and the entire city of Tokyo, boasting excellent scenery.
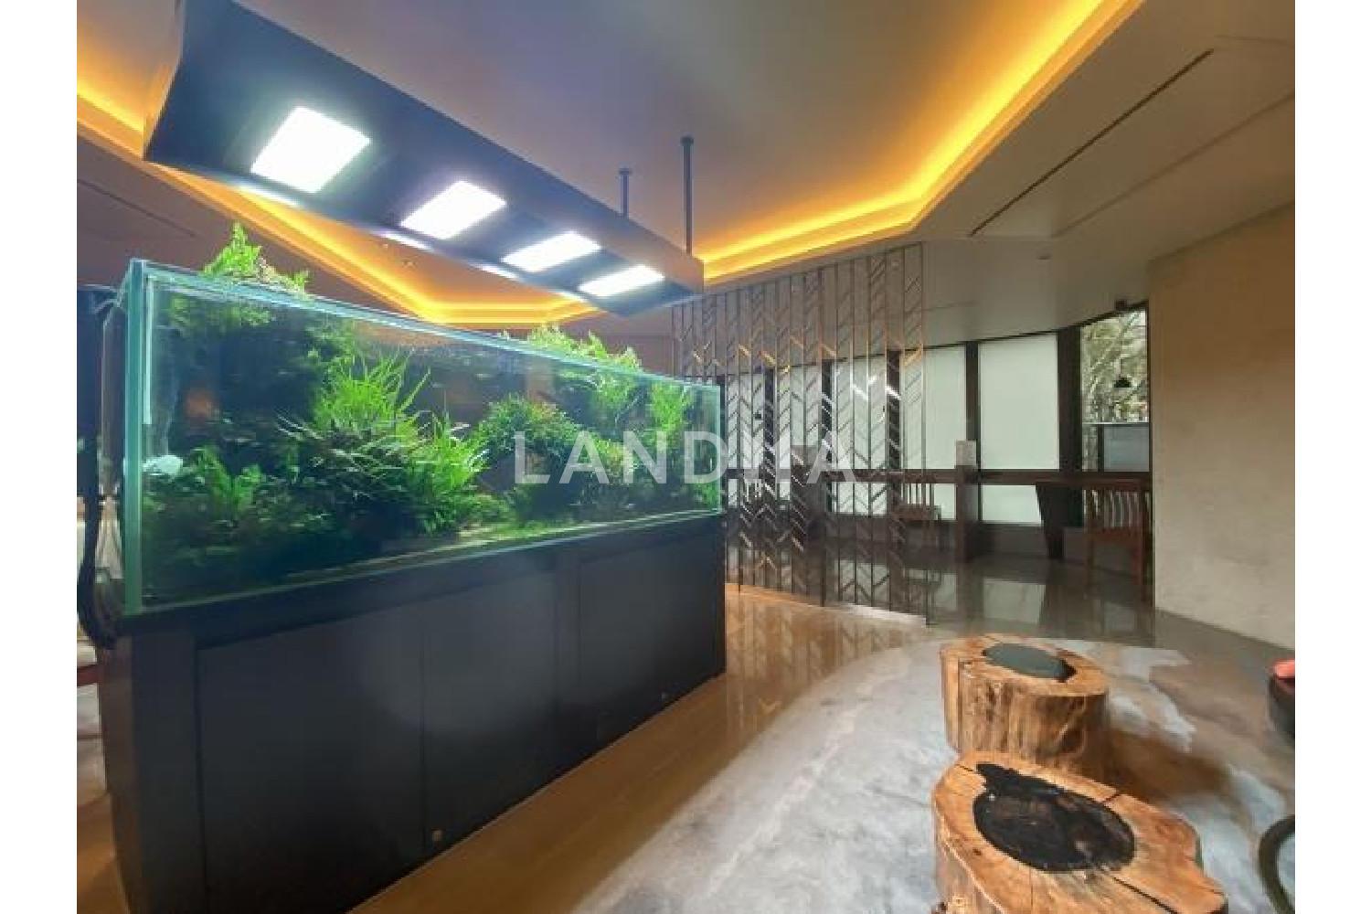
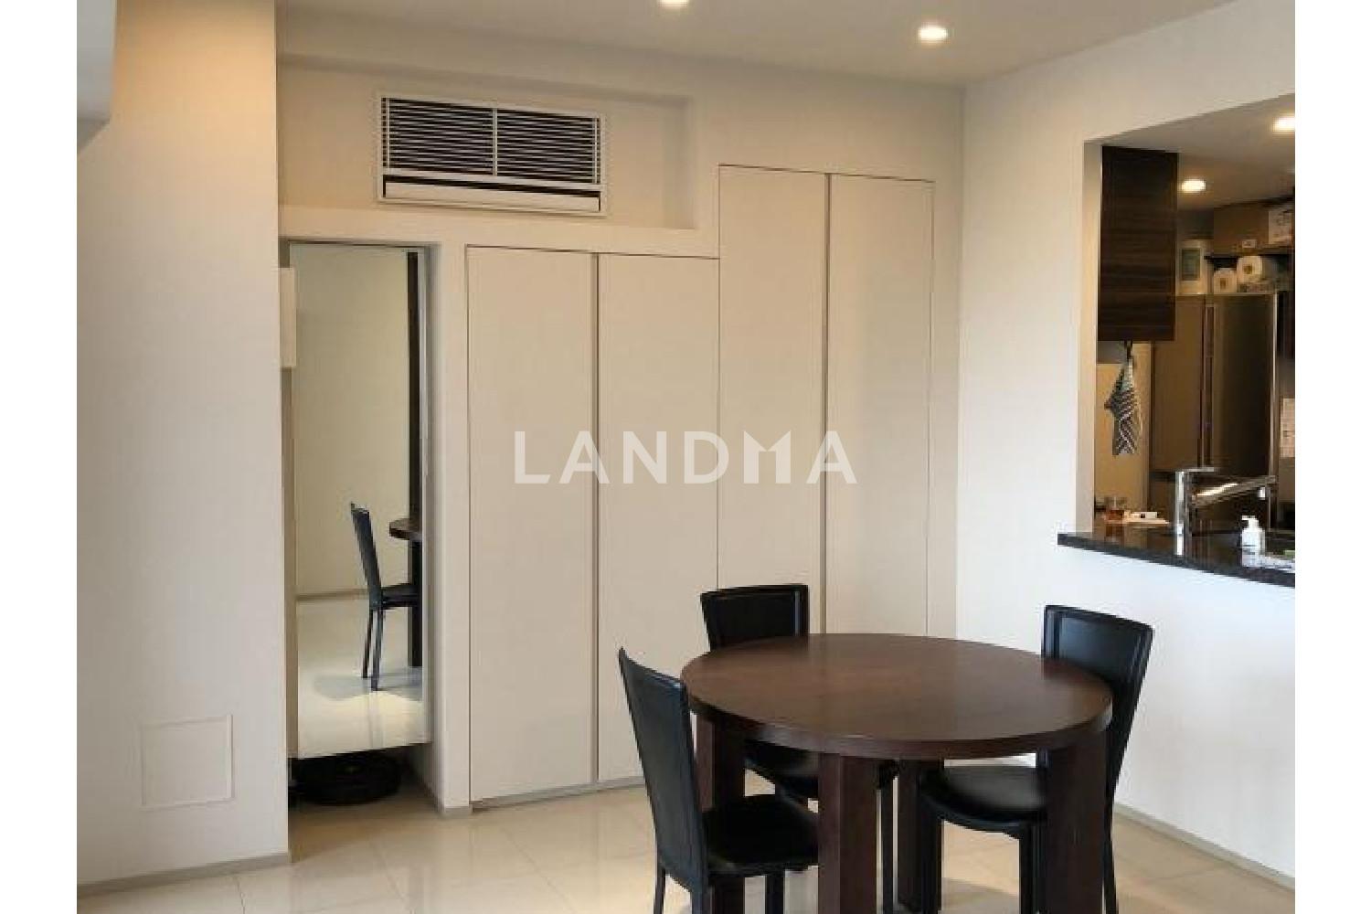
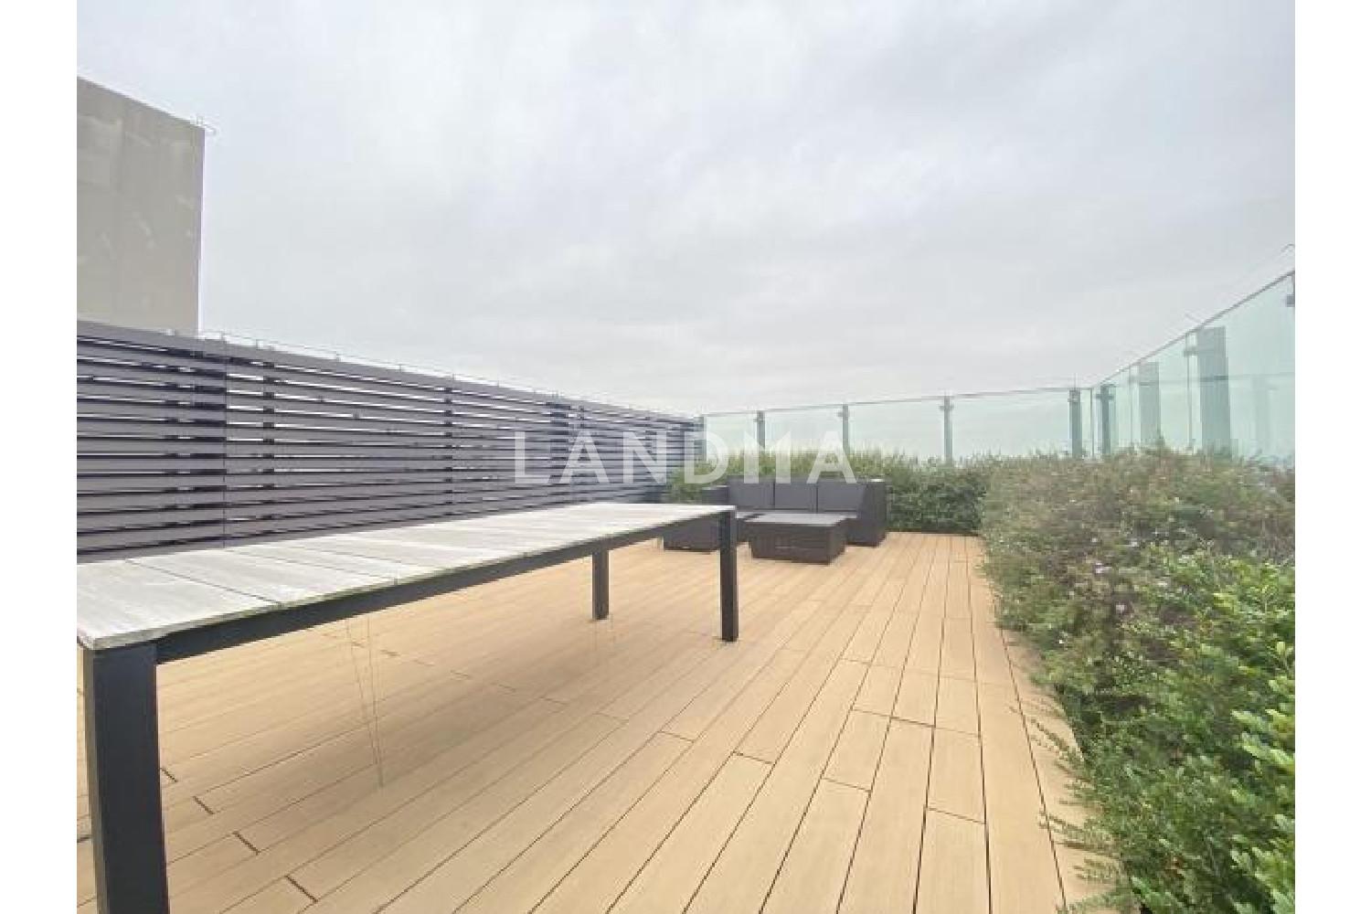
This property features a 1-bedroom, 1-living room, and 1-kitchen layout, with a proprietary area of approximately 17.7 tsubo. It is situated on the 18th floor of a 19-story building, and the top floor is a penthouse. Facing east, it provides a sweeping view of Yoyogi Park and iconic Tokyo towers such as the Tokyo Skytree, offering excellent scenery. As of December 26, 2025, due to height restrictions in front of the east side of the condominium, there are no buildings obstructing the line of sight from the residential units. According to an optional plan available for units on the 15th floor and above during the new construction, the floor plan has been changed to a highly convenient layout. Some areas, such as the bedroom doors and closet doors, feature interiors provided by Isetan, and the floors in the living, dining, and kitchen areas have been replaced with marble tiles. The living room has a ceiling height of 2.5 meters, and the large living room windows create an open and airy feeling.
Property Information
Property Detail
Property Type
Resale
Property Type
Flat / Apartment
Sale Method
Unit Sale / Subdivided Sale
Interior Area
58.66 m²
Balcony Area
5.98 m²
Bedroom
1
Floor
18
Ownership Information
Property Usage
Residential
Interior Condition
Furnishing
Renovated
Price Information
Total Price
¥12.75M
Unit Price
¥217354.24/m²
Project Information
Project Name
ブリリアタワー代々木公園 CLASSY
Total Units
195
Property Location & Surroundings
Schools
Airport
Hospitals
Shopping Malls
Dining
Companies

高宁泽
English
中文
+81368682045

Contact

Online Consultation
张超
English
日本語
中文
+81368682044
Contact
Online Consultation

'%20fill='white'/%3e%3cpath%20d='M16.555%2010.3503L24.2047%2018L16.555%2025.6497L15.1408%2024.2355L21.3763%2018L15.1408%2011.7645L16.555%2010.3503Z'%20fill='%2321343E'/%3e%3c/svg%3e)
Reports Recommended
View More

Special Report
Annual Special Report on Japan in 2025


