

Log In


Preference


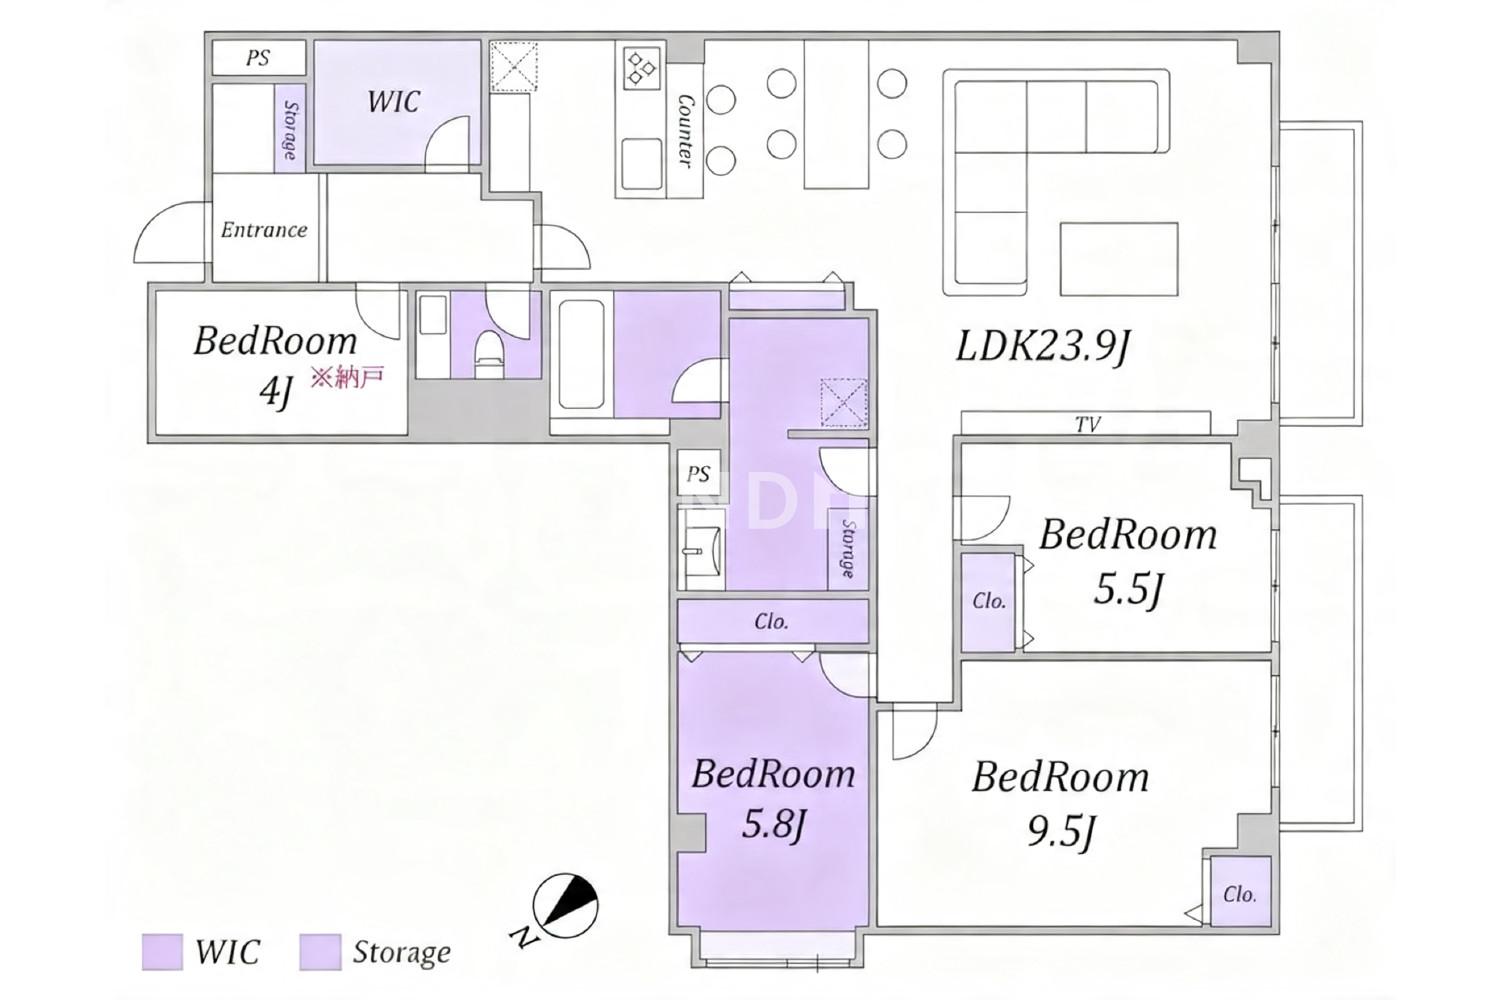
Floor Plan
20 Photos

$2.119M
USD

For reference only, please check the current exchange rate
Japan, Tokyos 23 Special Wards, Minami-Aoyama, トーカンマンション南青山【追加改装プラン】
Bedroom
3
Interior Area
1339.68 sqft
Year of Completion
1979
Featuring
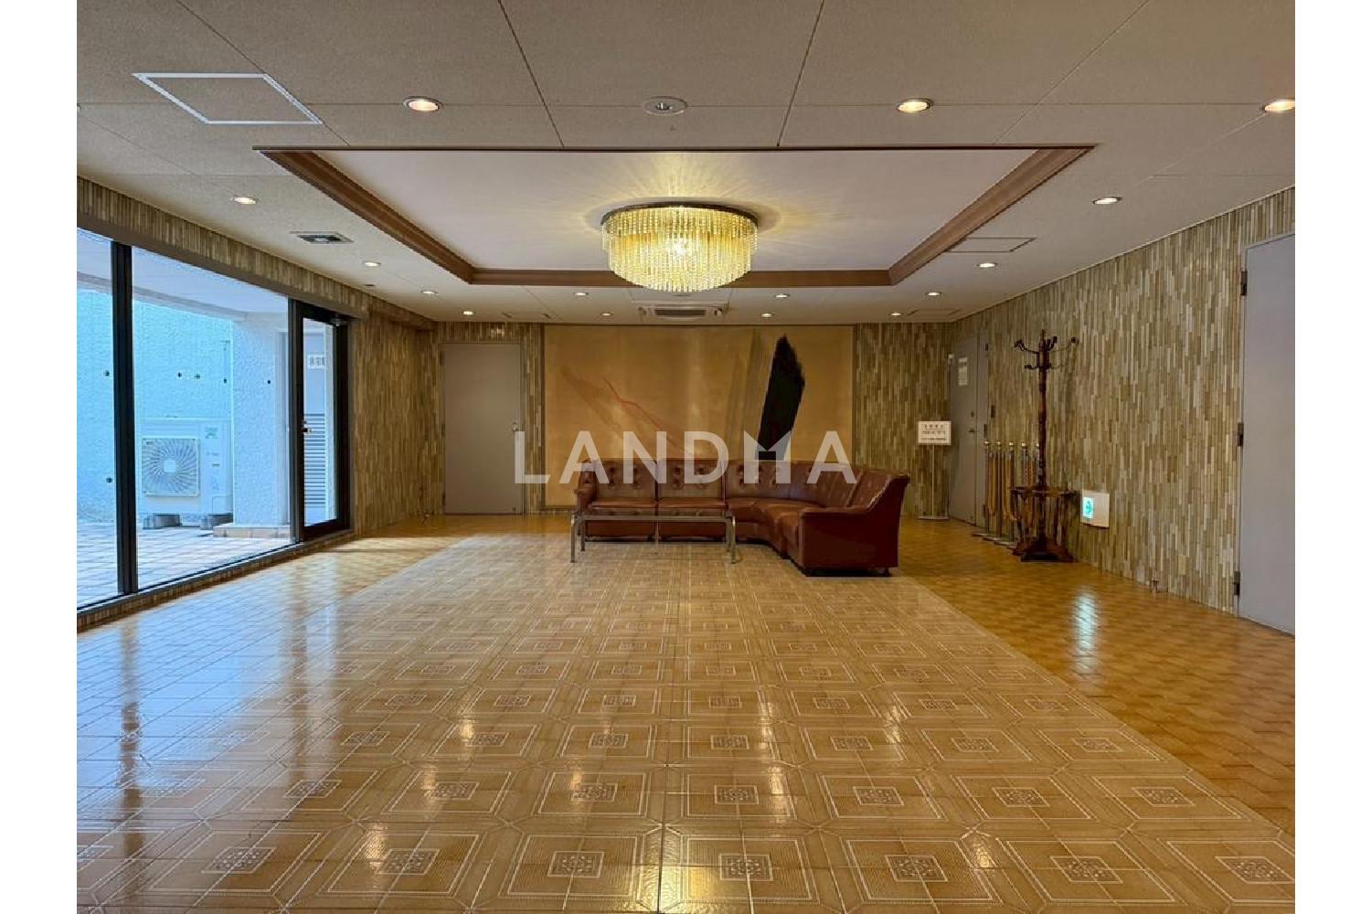
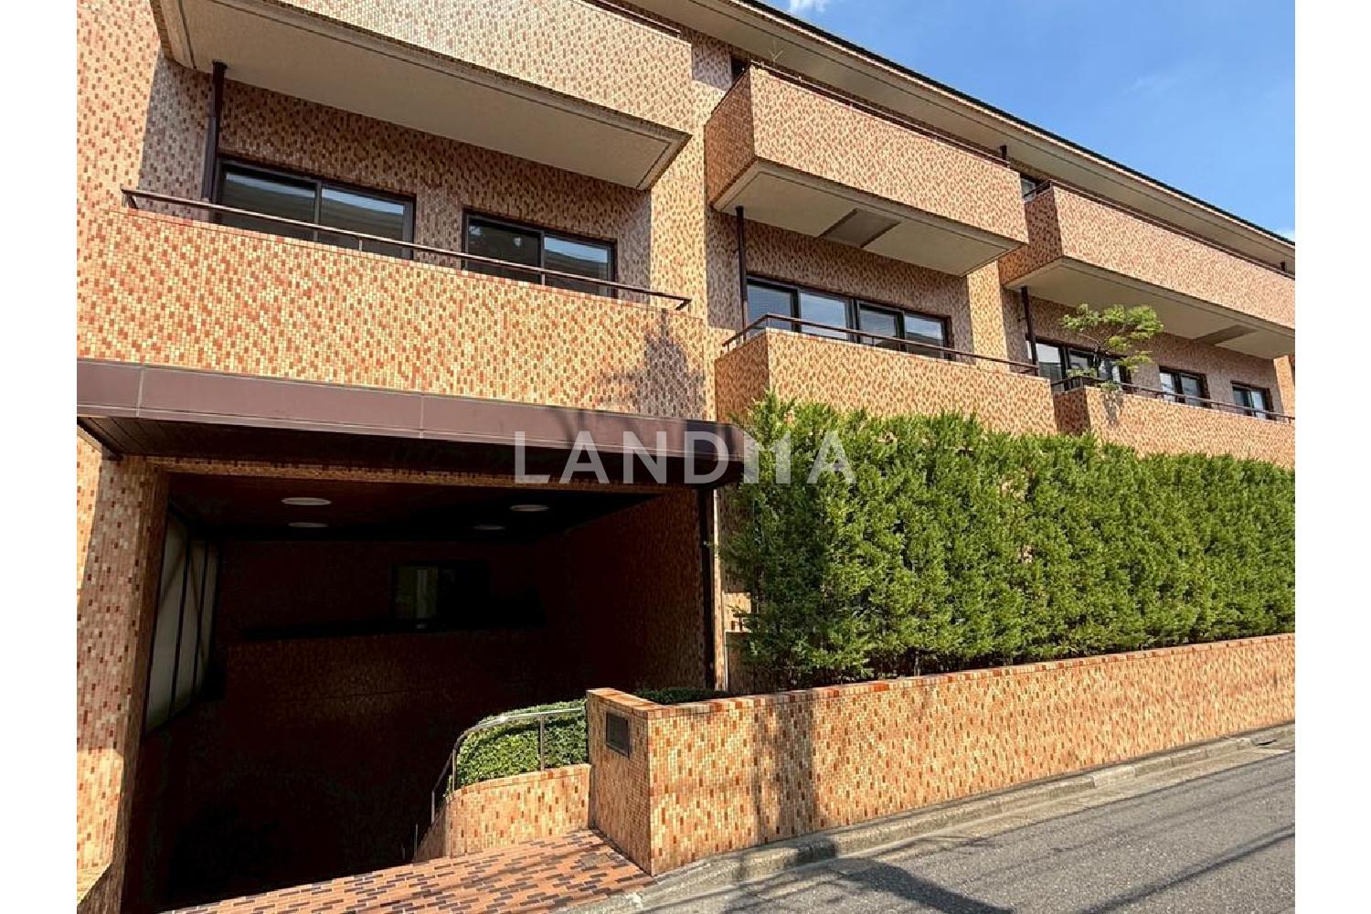
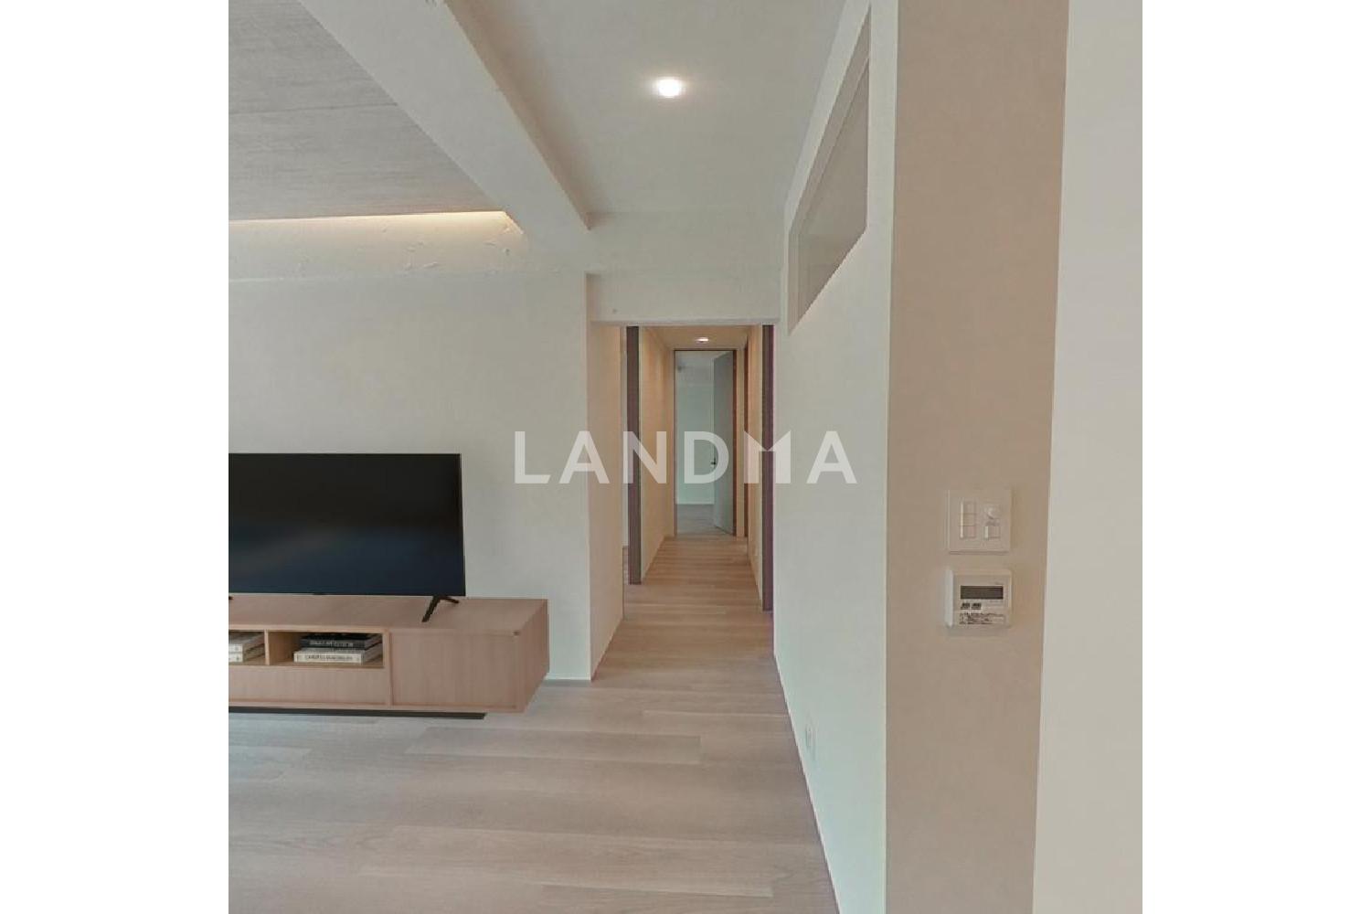
The property is a low-rise residence in Minami-Aoyama, featuring a high-ceilinged and high-quality space. It's a 5-minute walk to Omotesando.
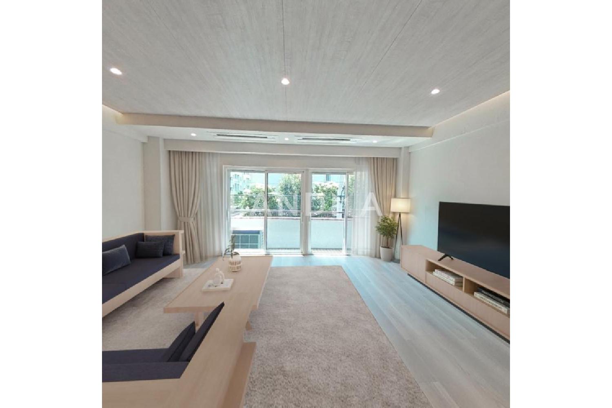
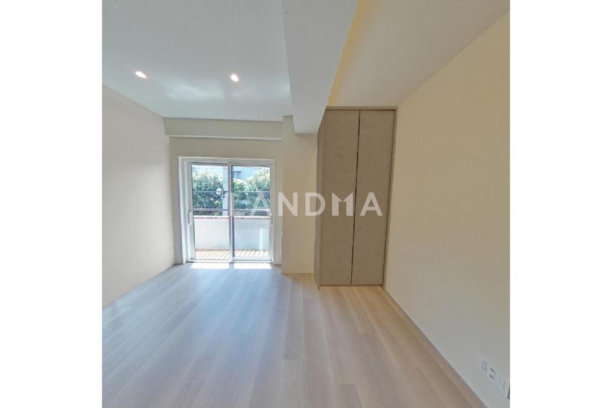
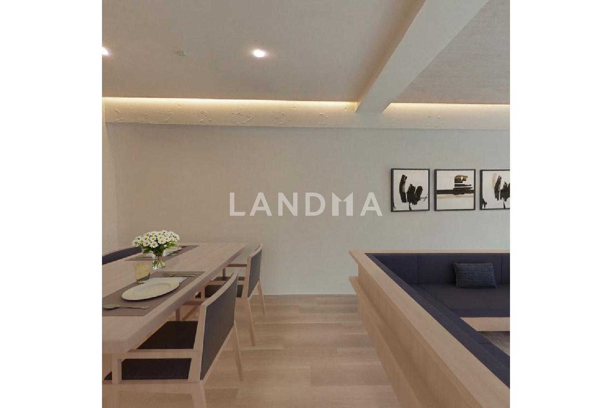
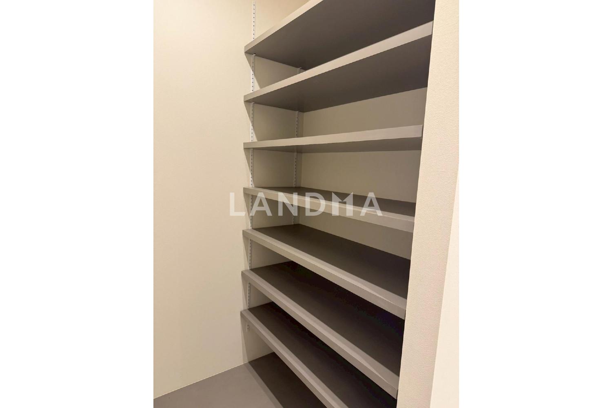
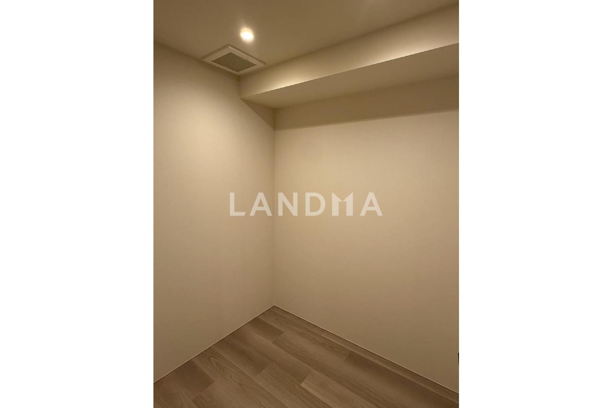
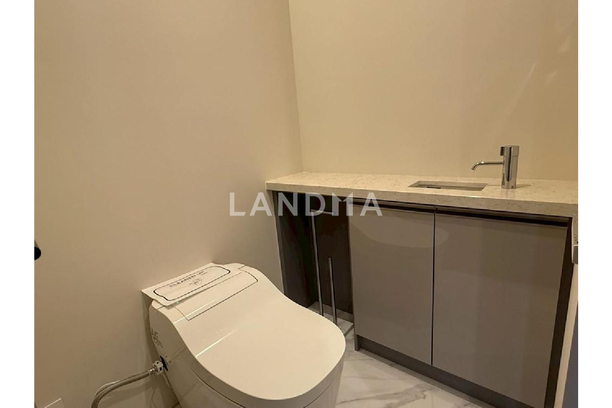
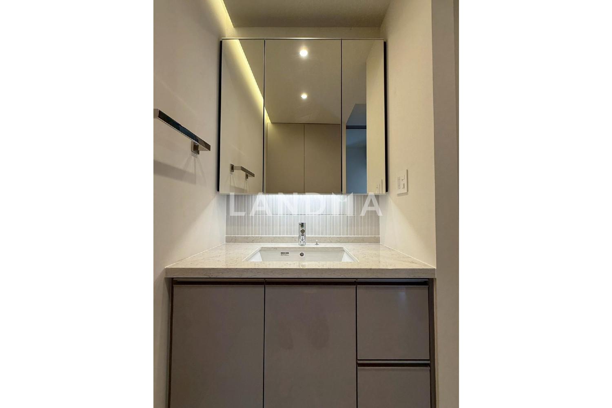
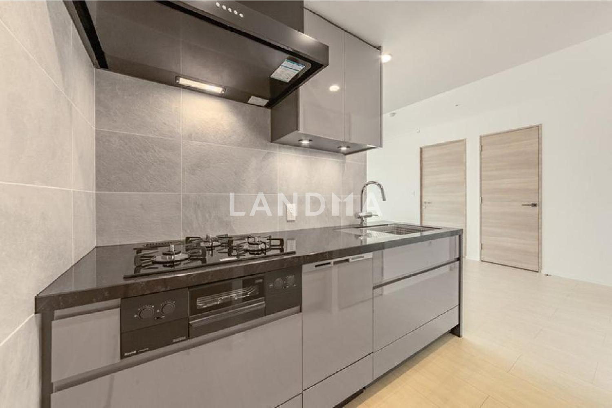
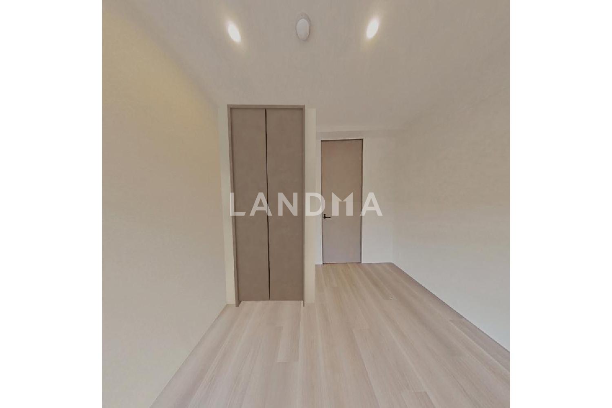
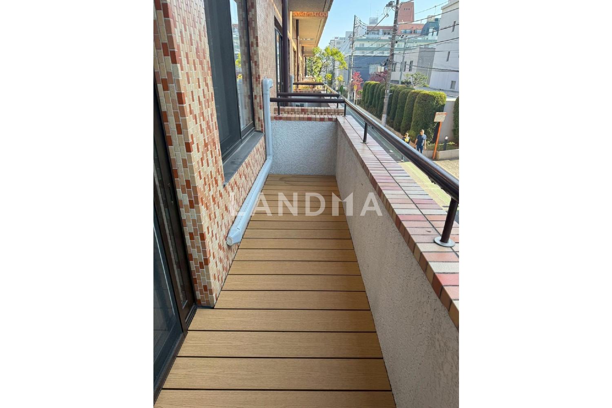
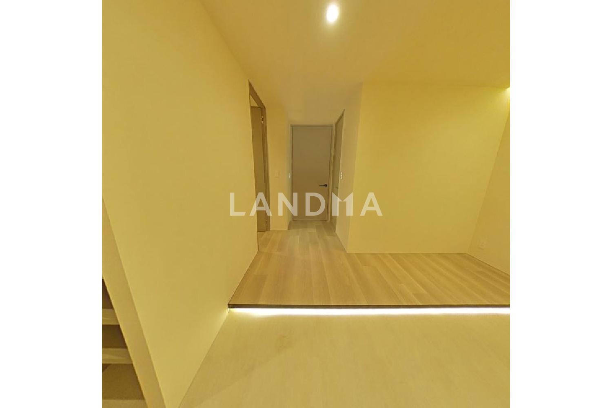
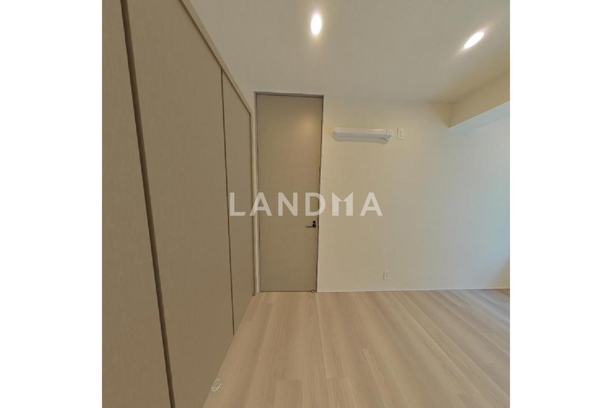
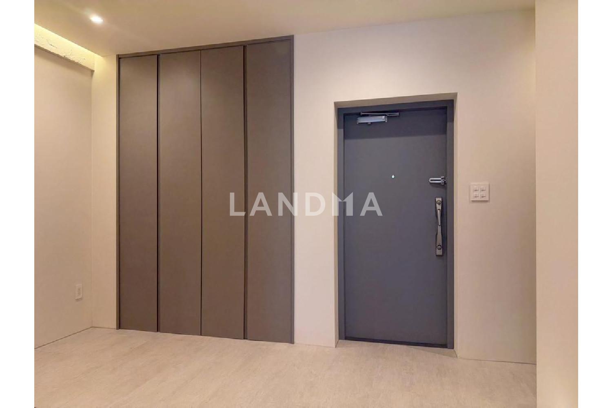
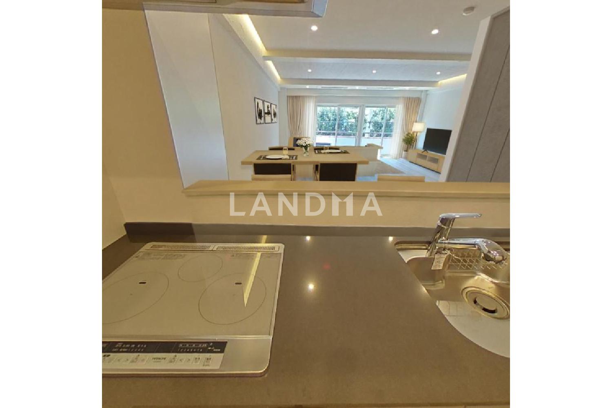
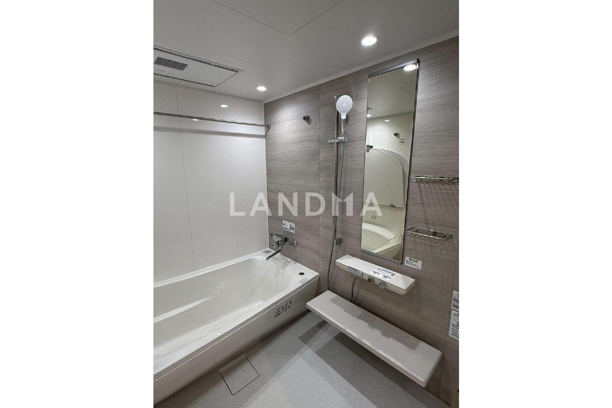
The property is a low-rise residence with a proprietary area of 124.46 square meters. It's a corner room with two balconies, facing southwest, offering excellent sunlight and ventilation. There are no rooms below, so it's very quiet. With additional renovation, the floor plan can be changed to a 4-bedroom, living-dining-kitchen layout, and a hands-free key system is adopted. The renovation, scheduled to be completed in June 2026, will feature a kitchen with a quartz stone countertop, an open entrance with a large-capacity shoe cabinet and a walk-in closet, floor heating in the living and dining areas, and two built-in air conditioners. Everything from the water supply and drainage pipes to the interior decoration and equipment has been newly refreshed. The parking space is the first in the waiting list. It's a 2-minute walk to Aonami Elementary School.
Property Information
Property Detail
Property Type
Resale
Property Type
Flat / Apartment
Sale Method
Unit Sale / Subdivided Sale
Interior Area
1339.68 sqft
Balcony Area
85.47 sqft
Bedroom
3
Floor
2
Ownership Information
Property Usage
Residential
Interior Condition
Furnishing
Renovated
Price Information
Total Price
$2.119M
Unit Price
$1581.80/sqft
Project Information
Project Name
トーカンマンション南青山【追加改装プラン】
Developer
(株)熊谷組
Total Units
33
Property Location & Surroundings
Schools
Airport
Hospitals
Shopping Malls
Dining
Companies

高宁泽
English
中文
+81368682045

Contact

Online Consultation
张超
English
日本語
中文
+81368682044
Contact
Online Consultation

'%20fill='white'/%3e%3cpath%20d='M16.555%2010.3503L24.2047%2018L16.555%2025.6497L15.1408%2024.2355L21.3763%2018L15.1408%2011.7645L16.555%2010.3503Z'%20fill='%2321343E'/%3e%3c/svg%3e)
Reports Recommended
View More

Special Report
Annual Special Report on Japan in 2025


