

Log In


Preference


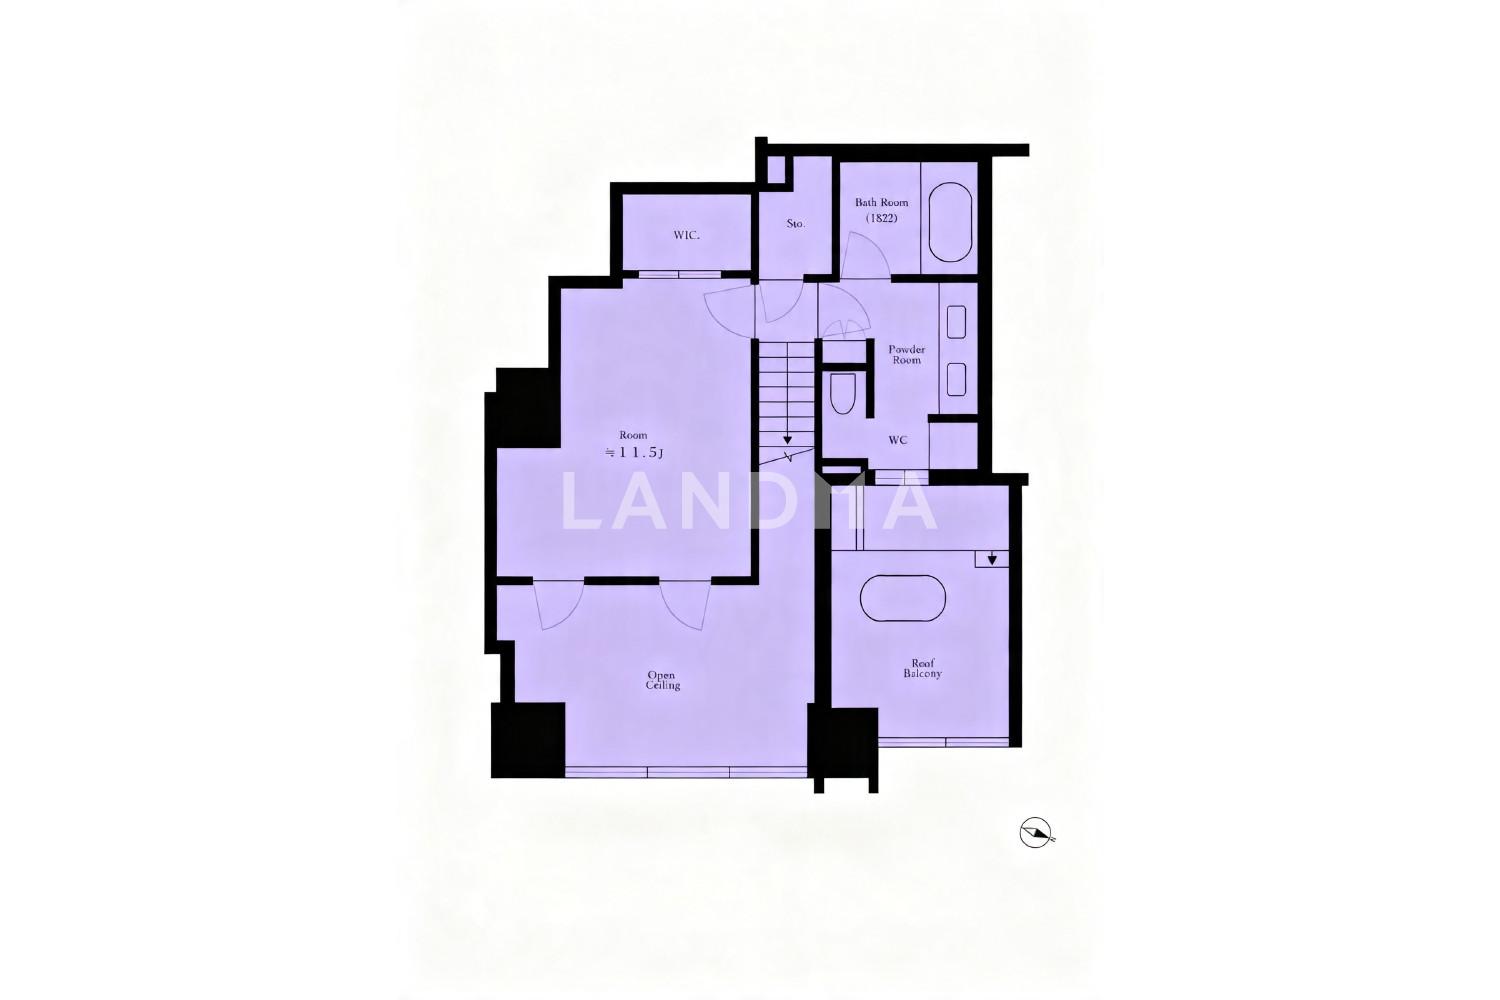
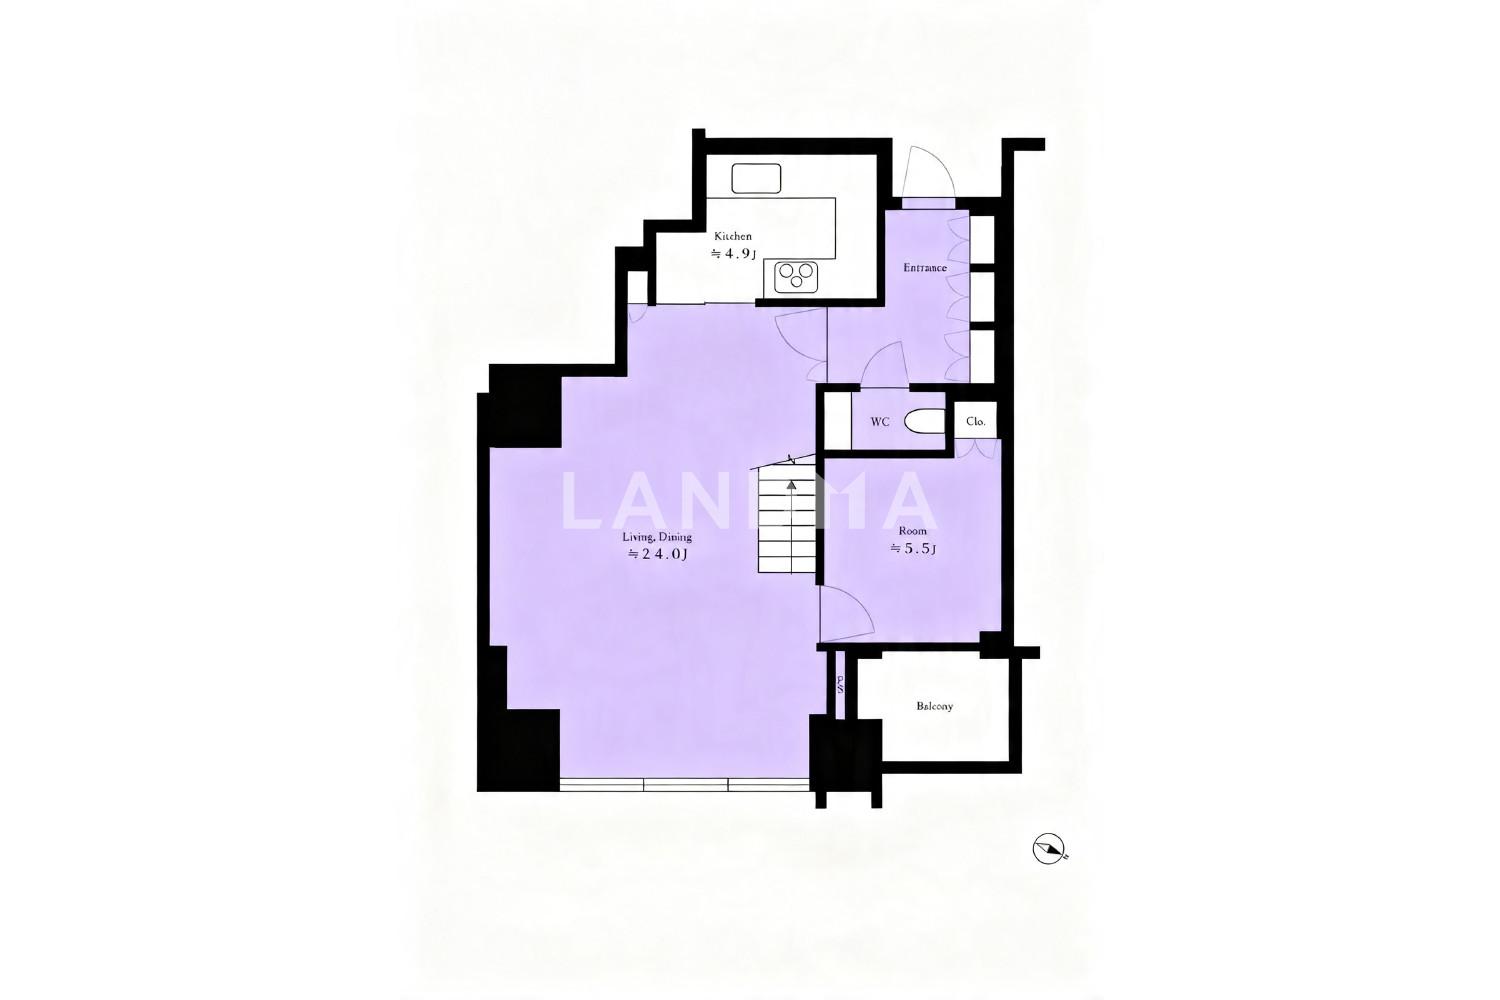
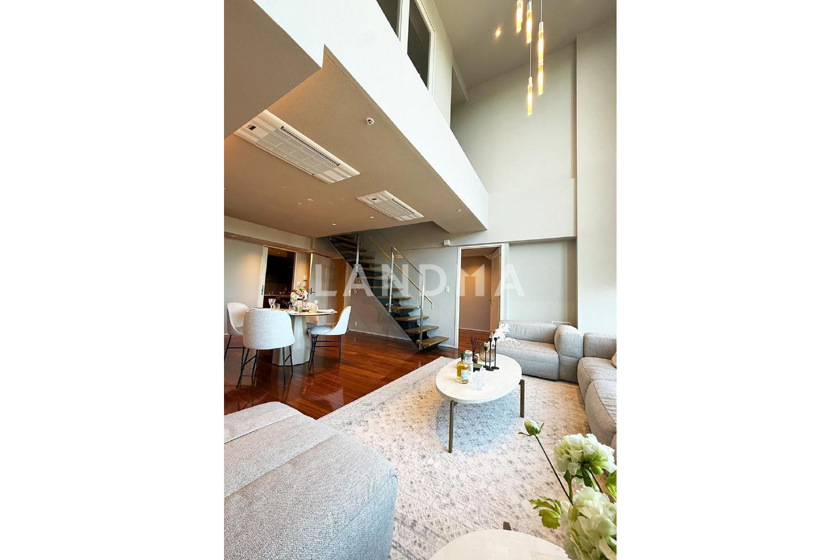
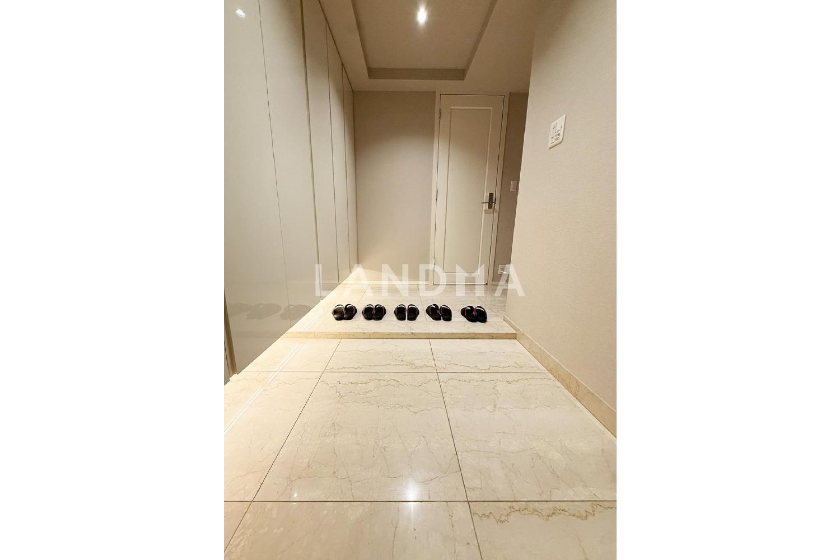
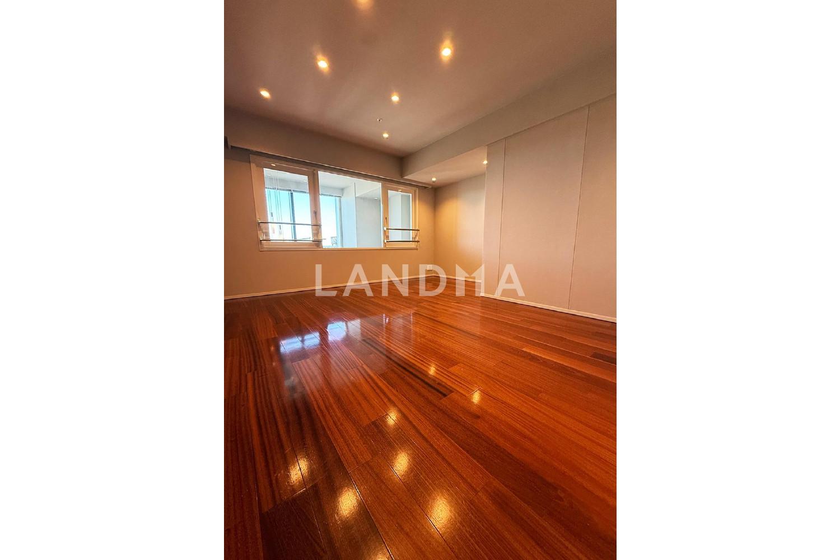
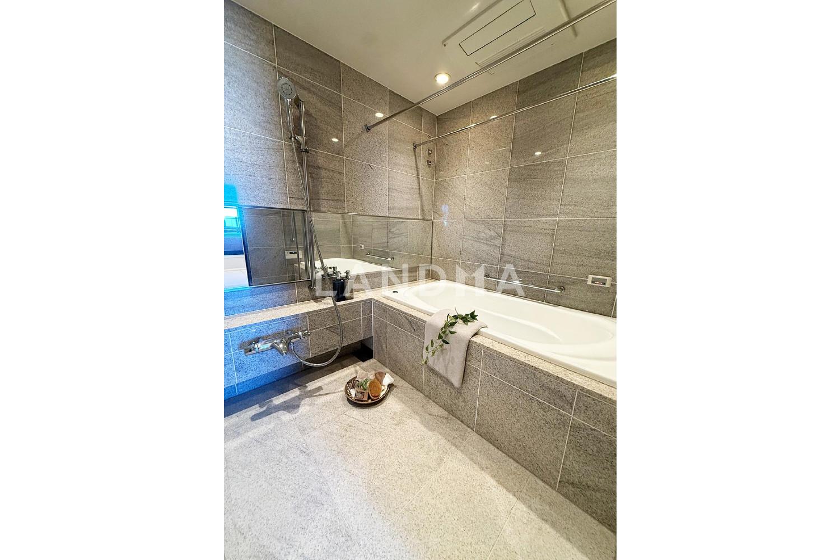
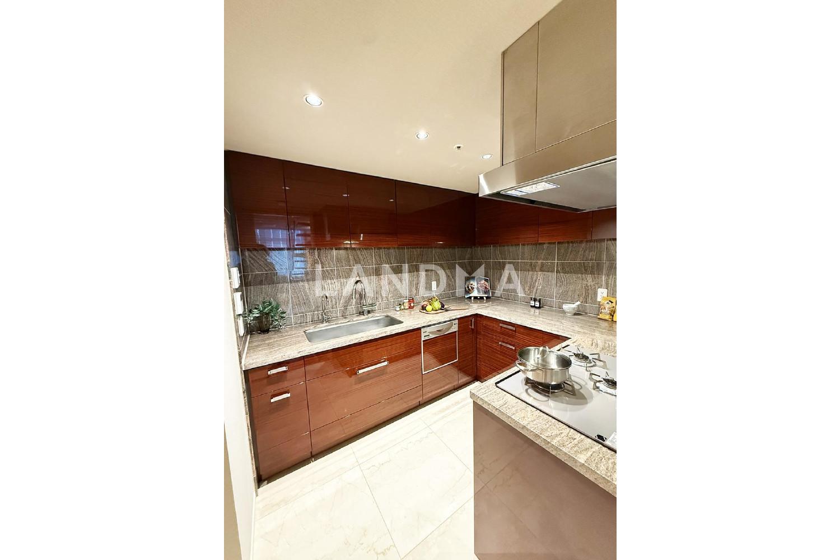
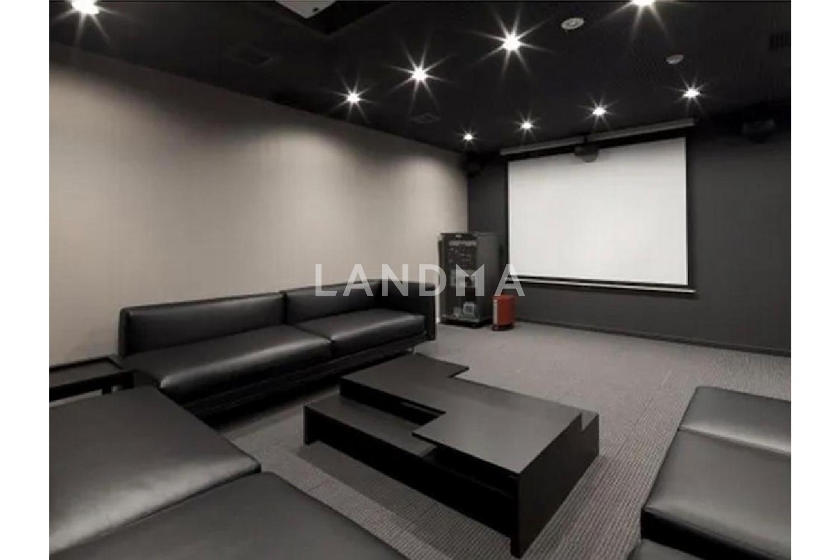
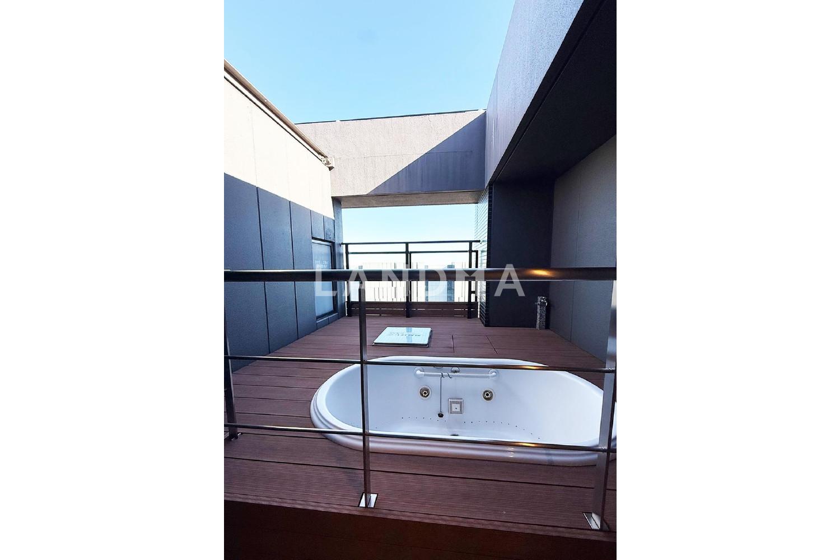
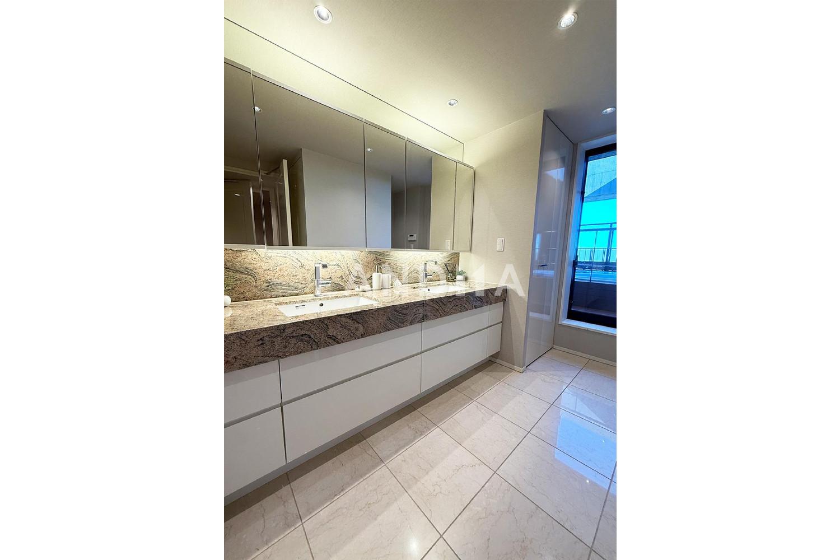
Floor Plan
13 Photos

$2.379M
USD

For reference only, please check the current exchange rate
Japan, Tokyos 23 Special Wards, Osaki, 大崎ウエストシティタワーズW棟
Bedroom
2
Interior Area
1174.77 sqft
Year of Completion
2009
Featuring
In the penthouse on the top floor, the ceiling height of the living and dining area is 5.6 meters.
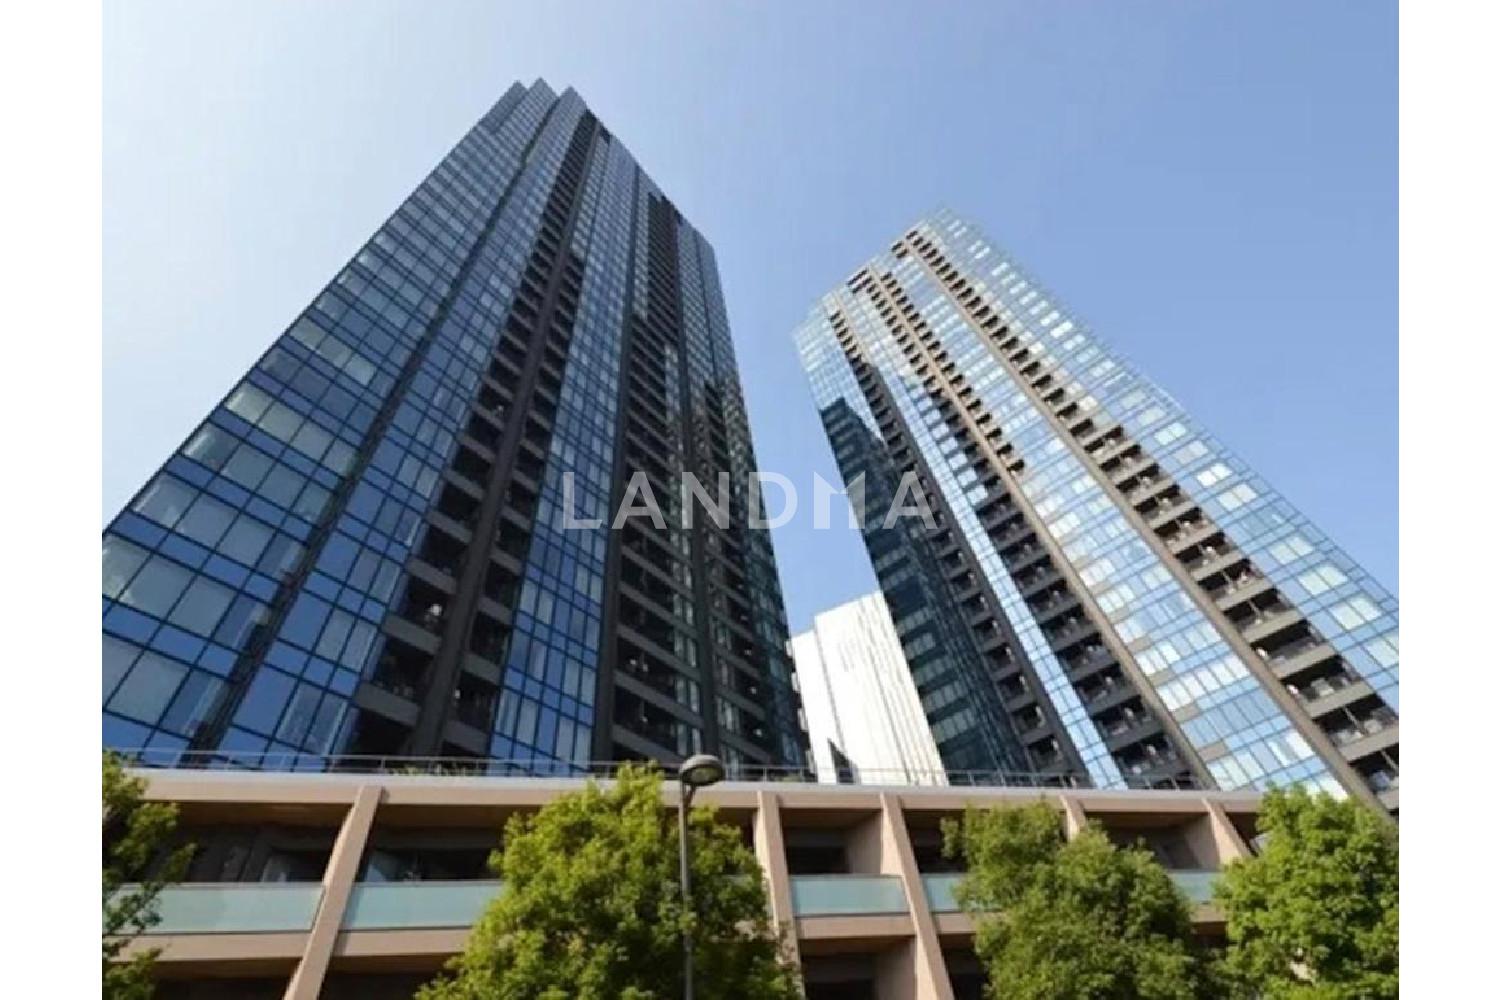
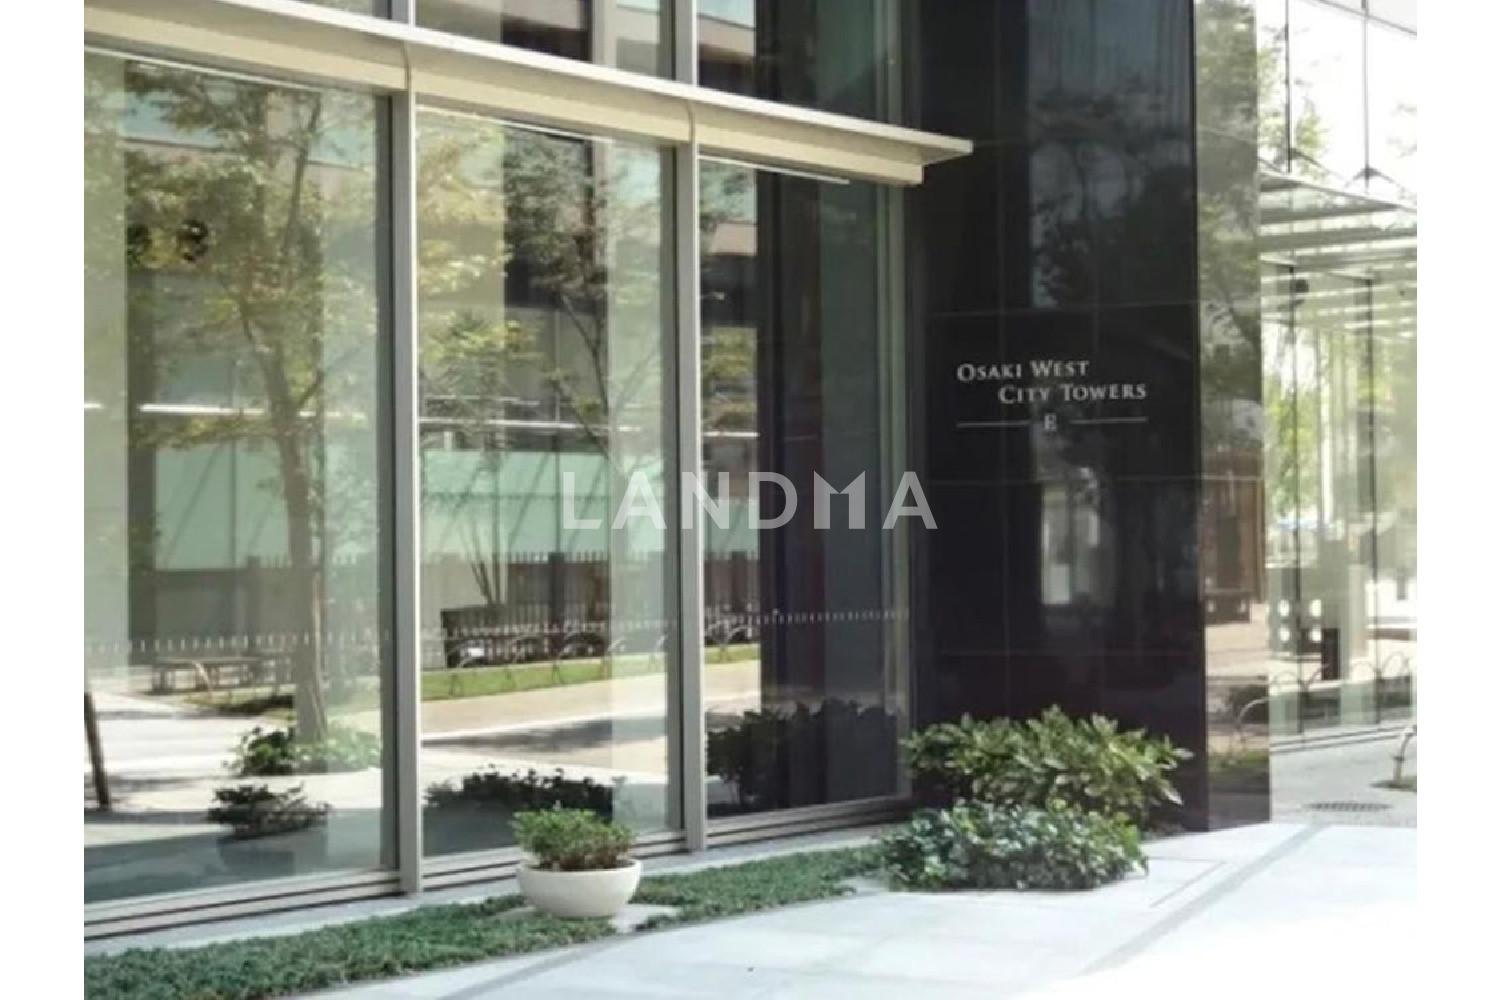
This property is a large-scale tower condominium with 1,084 units located in the Osaki area of Tokyo. It's just a 3-minute walk from Osaki Station on the Yamanote Line and is directly connected to the pedestrian deck. The common facilities are well-equipped, including a party room, guest rooms, a sky lounge, a private garden, etc. It offers 24-hour on-site management and concierge services. Moreover, it adopts a seismic core wall structure. It's a 5-minute walk to 'Osaki New City', which is convenient for shopping. 'Shink Park', just a 2-minute walk from Osaki West City Towers, is well-supplied with medical institutions and public facilities.
Property Information
Property Detail
Property Type
Resale
Property Type
Flat / Apartment
Sale Method
Unit Sale / Subdivided Sale
Interior Area
1174.77 sqft
Balcony Area
58.02 sqft
Bedroom
2
Floor
38
Ownership Information
Ownership Type
Freehold
Property Usage
Residential
Interior Condition
Furnishing
Renovated
Price Information
Total Price
$2.379M
Unit Price
$2024.99/sqft
Project Information
Project Name
大崎ウエストシティタワーズW棟
Developer
清水建設(株)
Total Units
1084
Property Location & Surroundings
Schools
Airport
Hospitals
Shopping Malls
Dining
Companies

高宁泽
English
中文
+81368682045

Contact

Online Consultation
张超
English
日本語
中文
+81368682044
Contact
Online Consultation

'%20fill='white'/%3e%3cpath%20d='M16.555%2010.3503L24.2047%2018L16.555%2025.6497L15.1408%2024.2355L21.3763%2018L15.1408%2011.7645L16.555%2010.3503Z'%20fill='%2321343E'/%3e%3c/svg%3e)
Reports Recommended
View More

Special Report
Annual Special Report on Japan in 2025


