

Log In


Preference


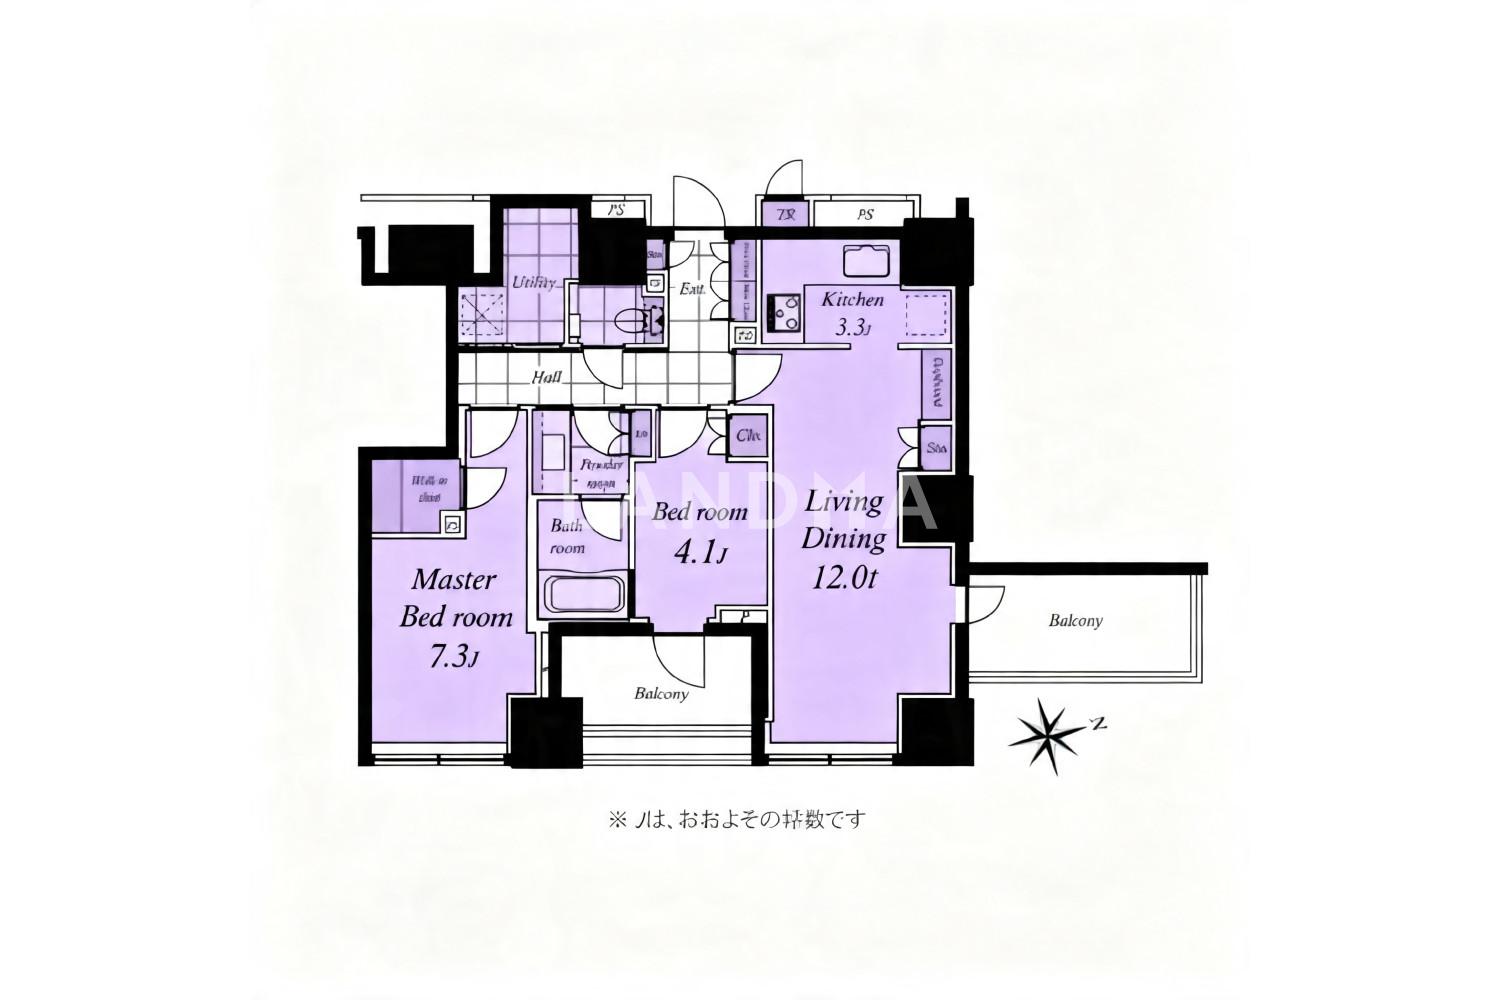
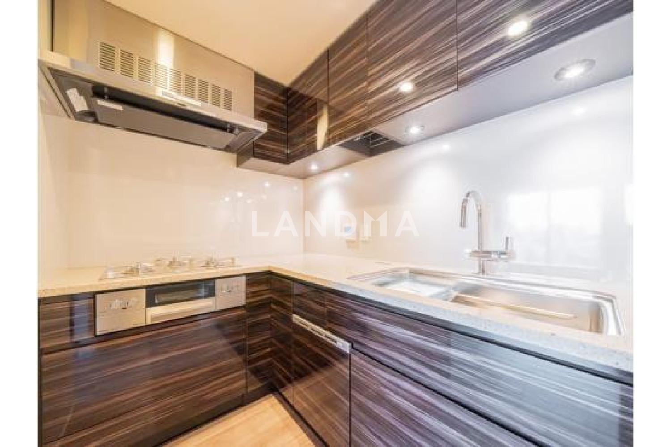
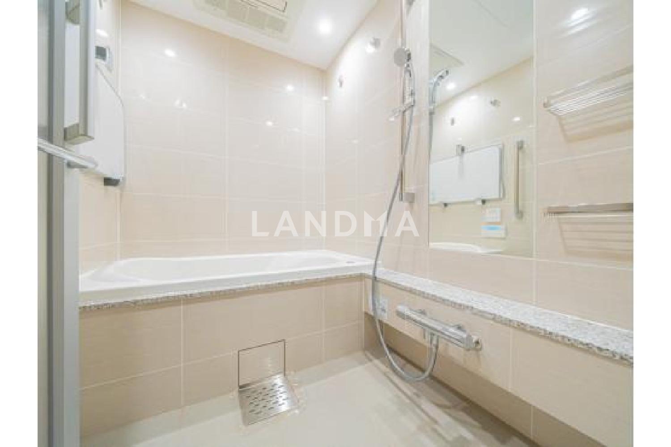
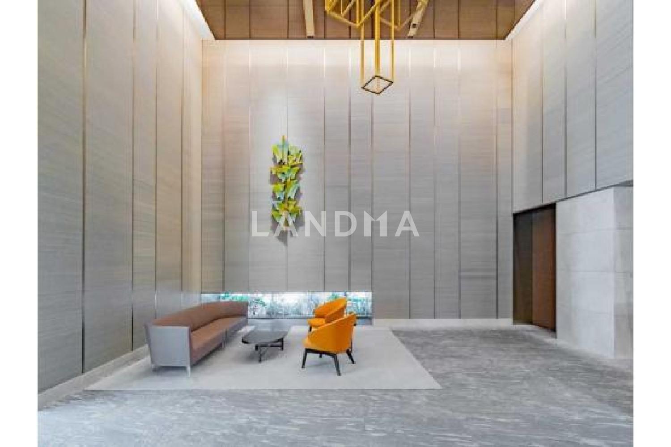
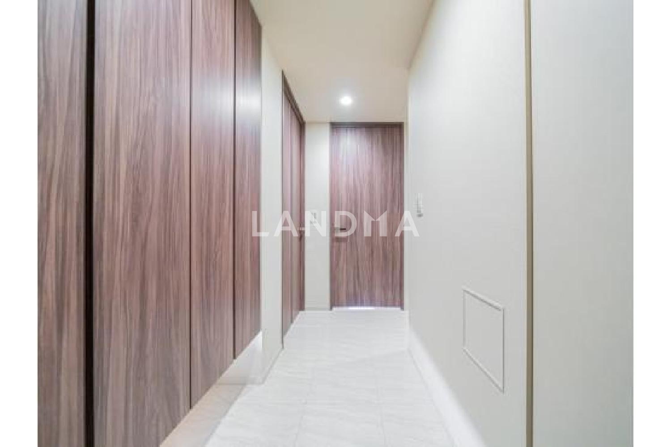
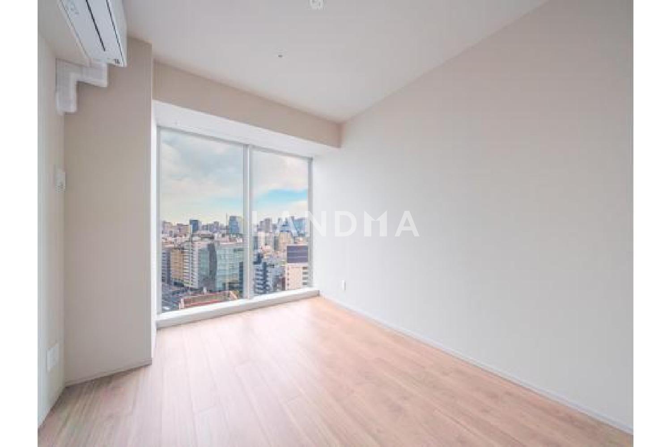
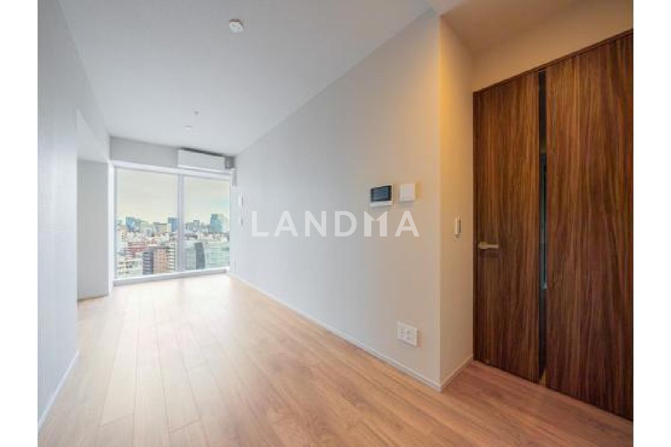
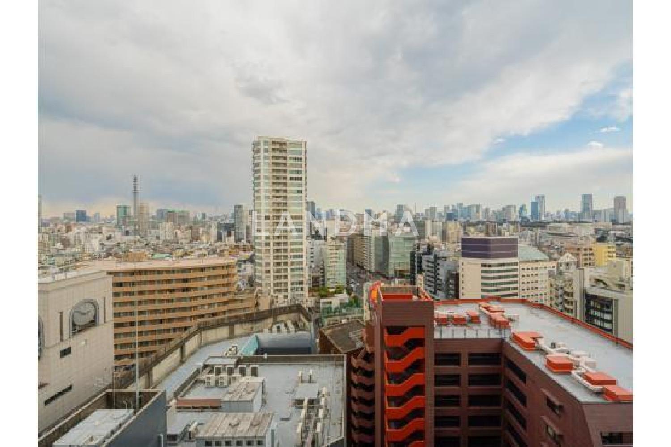
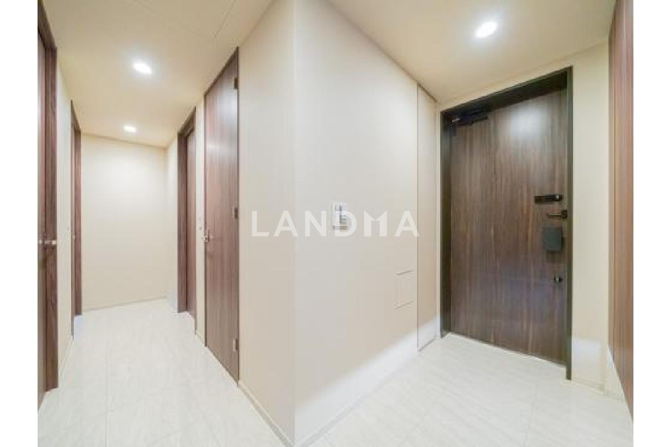
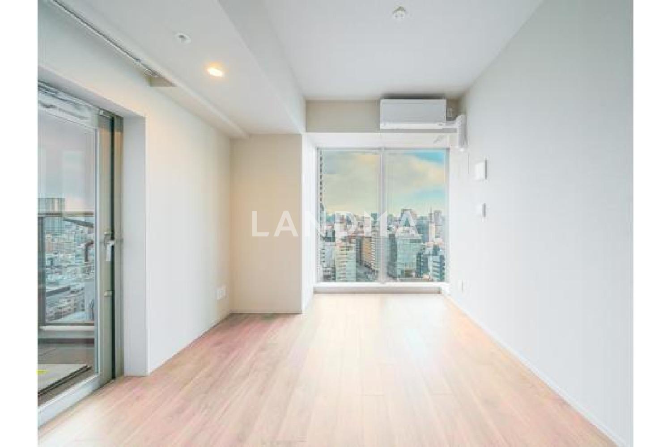
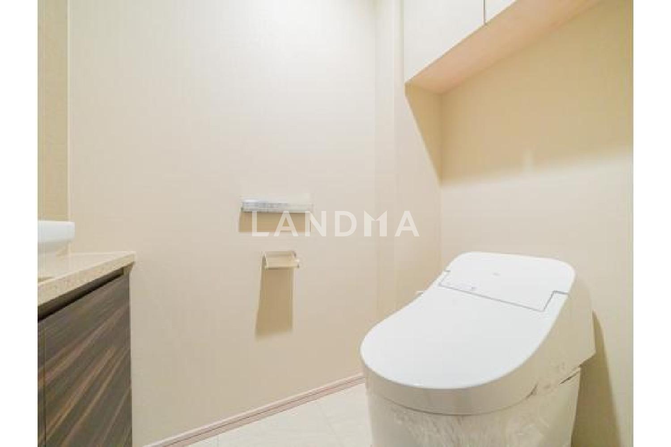
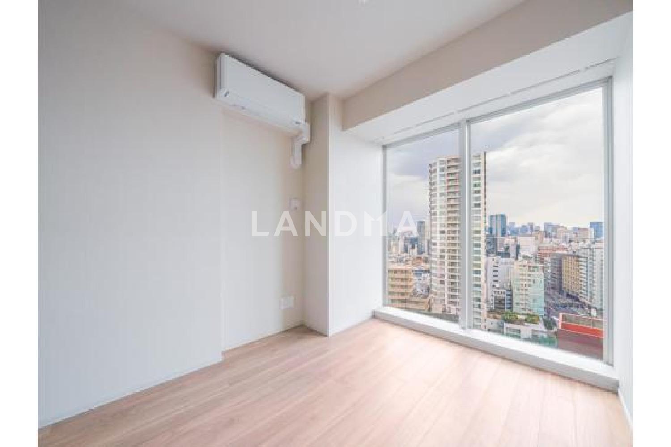
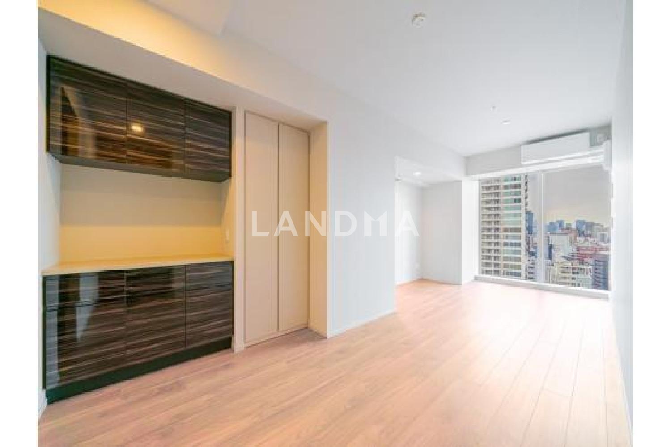
Floor Plan
21 Photos

$1.519M
USD

For reference only, please check the current exchange rate
Japan, Tokyos 23 Special Wards, Yotsuya, クラッシィタワー新宿御苑
Bedroom
2
Interior Area
710.74 sqft
Year of Completion
2024
Featuring
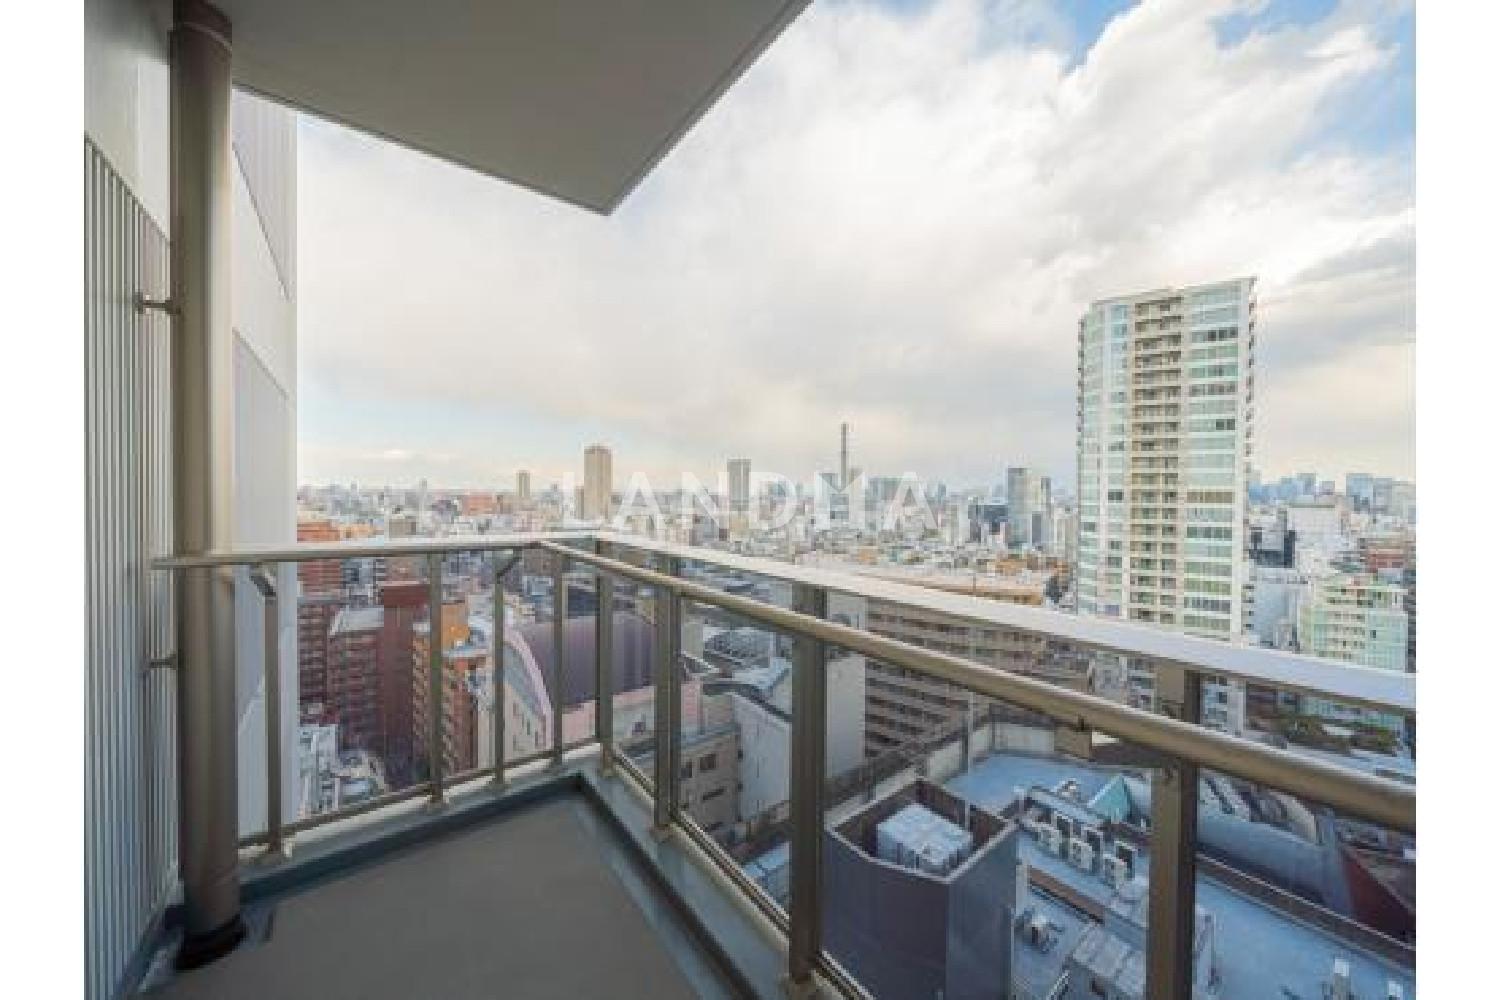
The property is adjacent to Shinjuku Gyoen and is in a lush green environment.
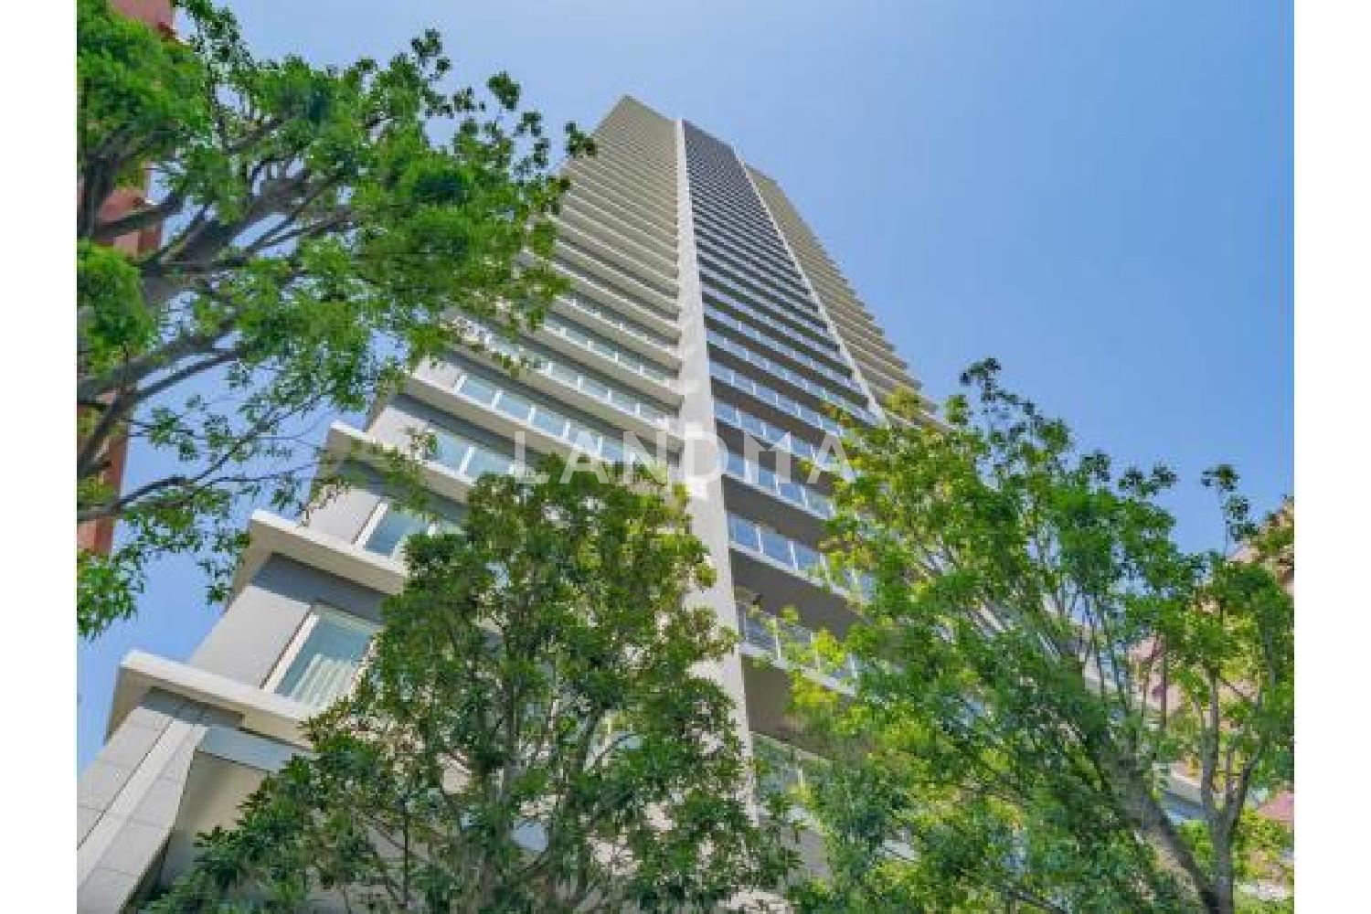
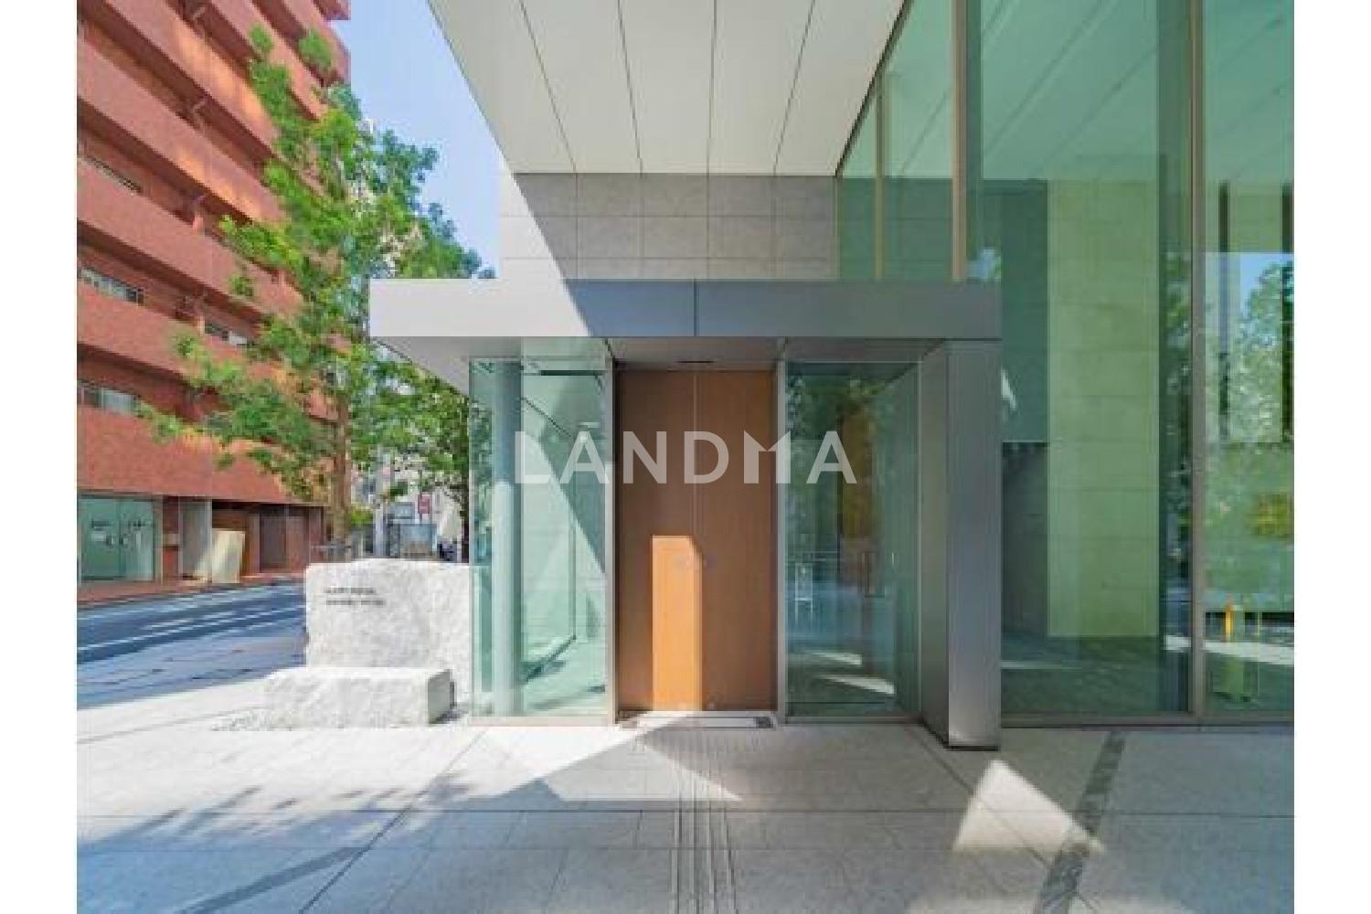
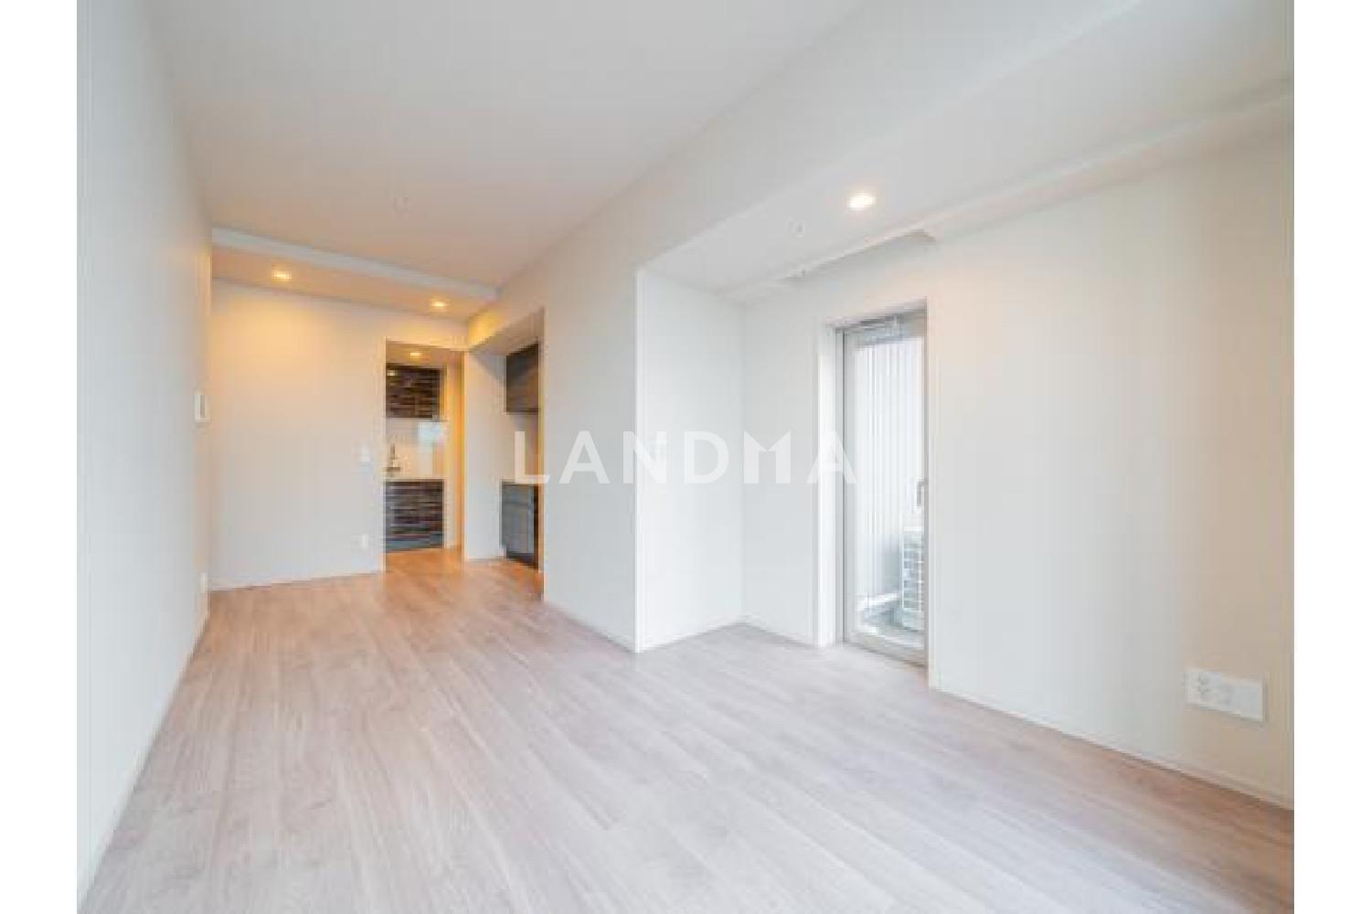
This property was constructed and designed by Kajima Corporation. It is a large-scale tower residence with 35 floors above ground and a total of 280 units. The building has a facade surrounded by beautiful plantings that change with the seasons. There is an open gallery in a two-story atrium space. The entrance features granite and wood-grain materials and is equipped with a triple automatic lock security system. On the 16th floor, all the rooms have openings facing southeast, offering good views and sunlight. The maximum ceiling height of the living and dining area is 2,600 mm. The surrounding area is a lush green environment with places like Shinjuku Gyoen and Meiji Jingu Gaien.
Property Information
Property Detail
Property Type
Resale
Property Type
Flat / Apartment
Sale Method
Unit Sale / Subdivided Sale
Interior Area
710.74 sqft
Balcony Area
136.16 sqft
Bedroom
2
Floor
16
Ownership Information
Ownership Type
Freehold
Property Usage
Residential
Interior Condition
Furnishing
Renovated
Price Information
Total Price
$1.519M
Unit Price
$2137.21/sqft
Project Information
Project Name
クラッシィタワー新宿御苑
Developer
鹿島建設株式会社 東京建築支店
Total Units
280
Property Location & Surroundings
Schools
Airport
Hospitals
Shopping Malls
Dining
Companies

高宁泽
English
中文
+81368682045

Contact

Online Consultation
张超
English
日本語
中文
+81368682044
Contact
Online Consultation

'%20fill='white'/%3e%3cpath%20d='M16.555%2010.3503L24.2047%2018L16.555%2025.6497L15.1408%2024.2355L21.3763%2018L15.1408%2011.7645L16.555%2010.3503Z'%20fill='%2321343E'/%3e%3c/svg%3e)
Reports Recommended
View More

Special Report
Annual Special Report on Japan in 2025


