

Log In


Preference


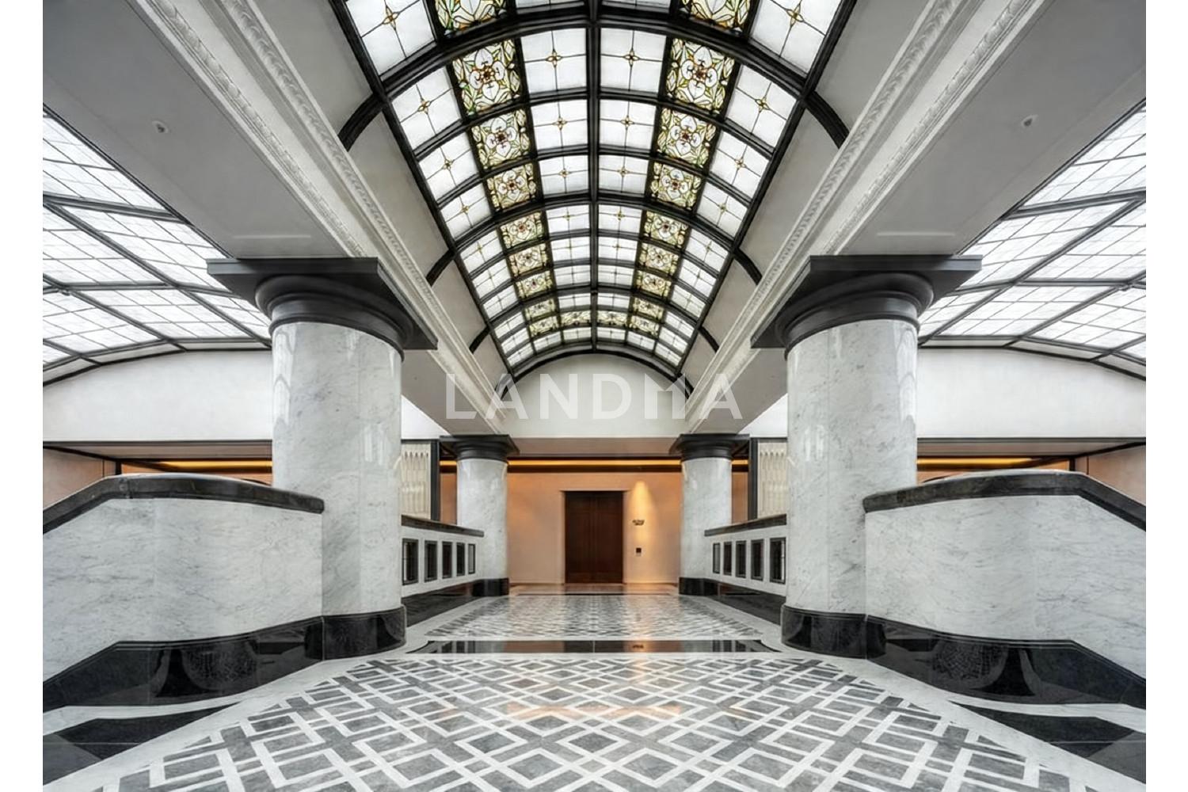
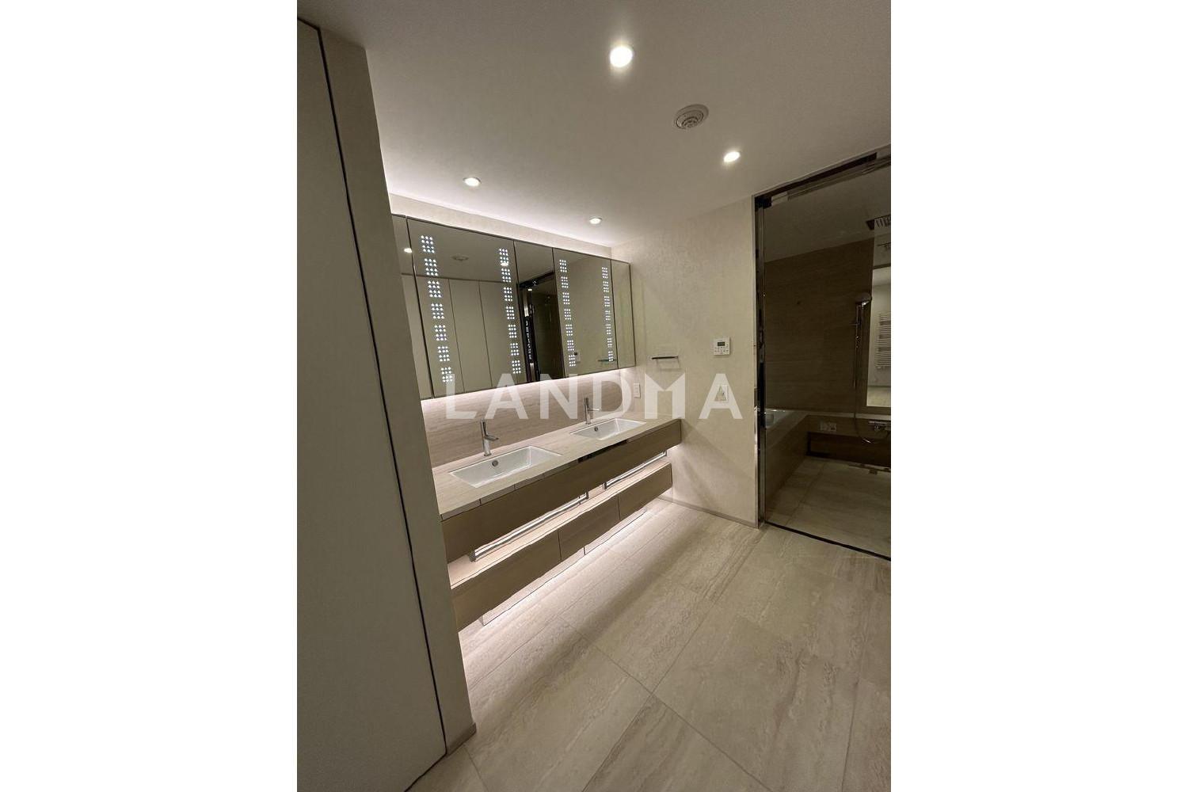
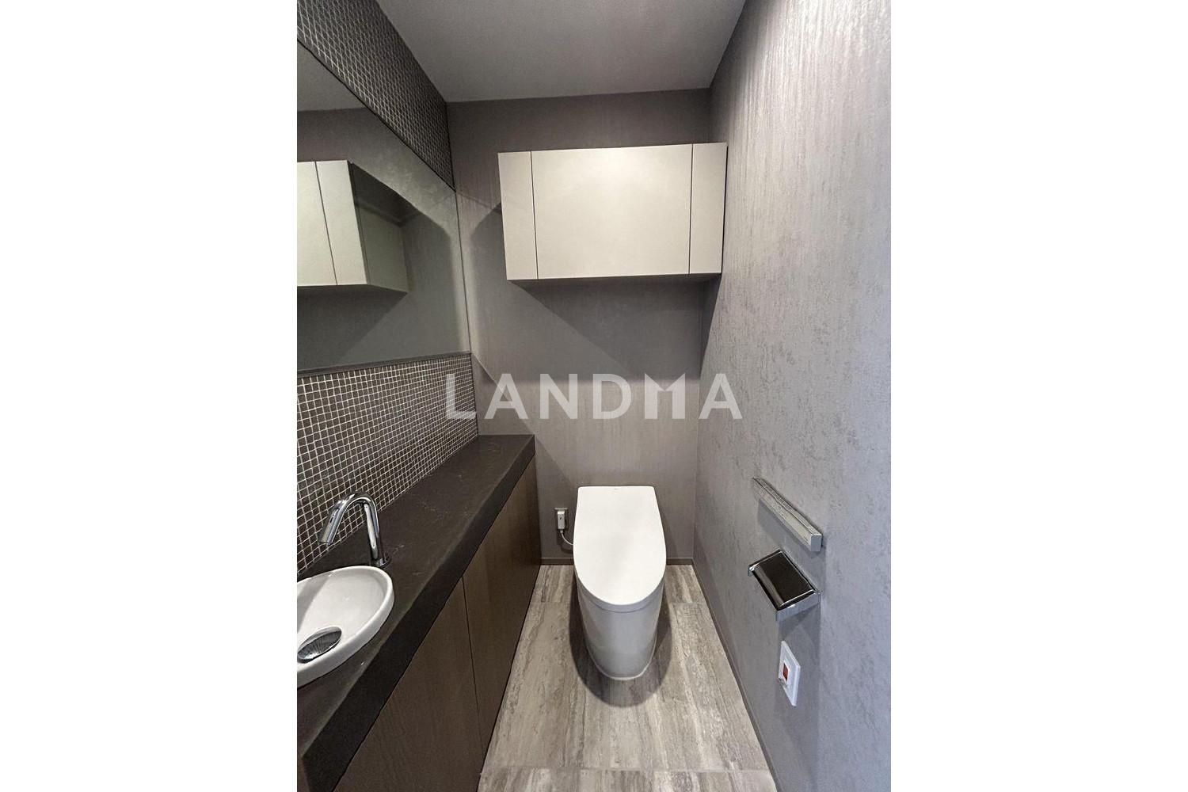
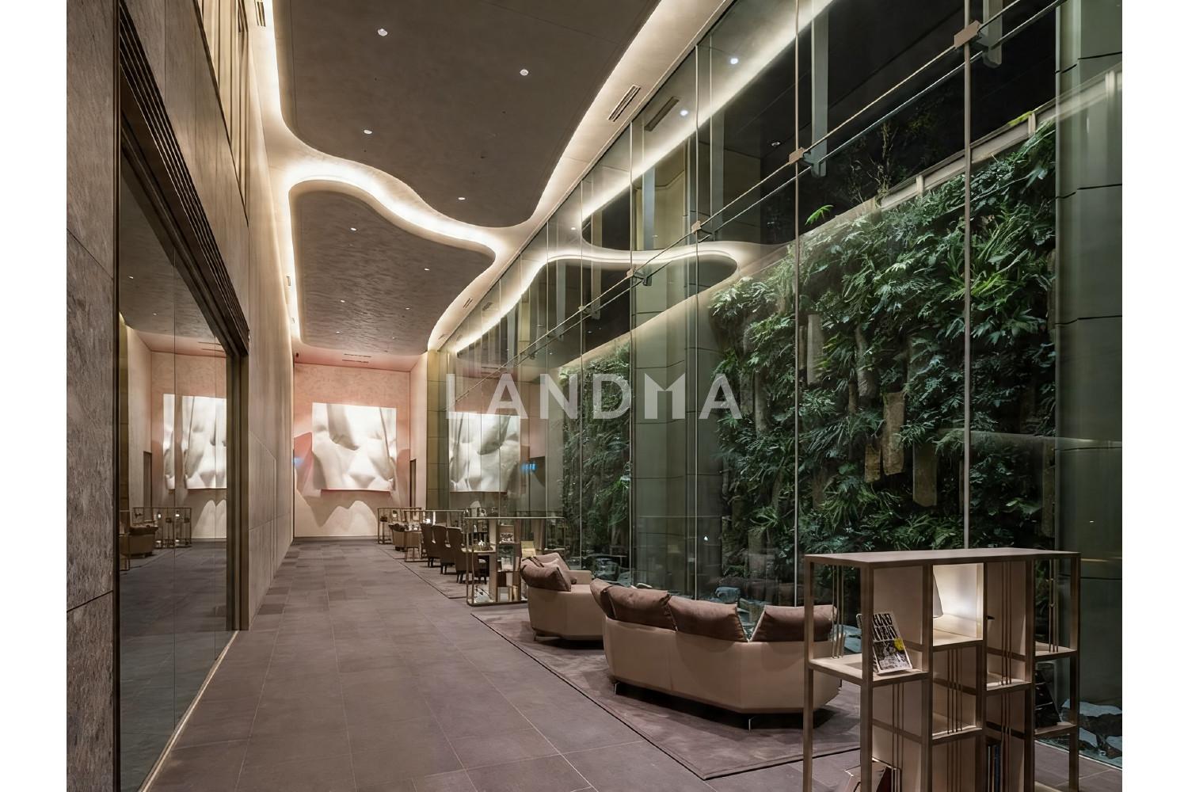
Floor Plan
20 Photos

$13.752M
USD

For reference only, please check the current exchange rate
Japan, Tokyos 23 Special Wards, Mita, 三田ガーデンヒルズ パークマンション
Bedroom
3
Interior Area
1732.45 sqft
Year of Completion
2024
Featuring
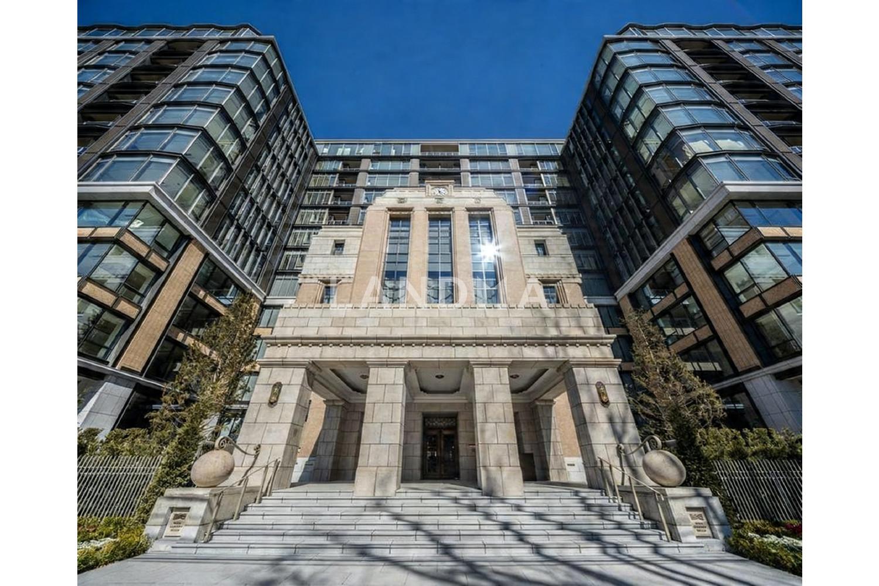
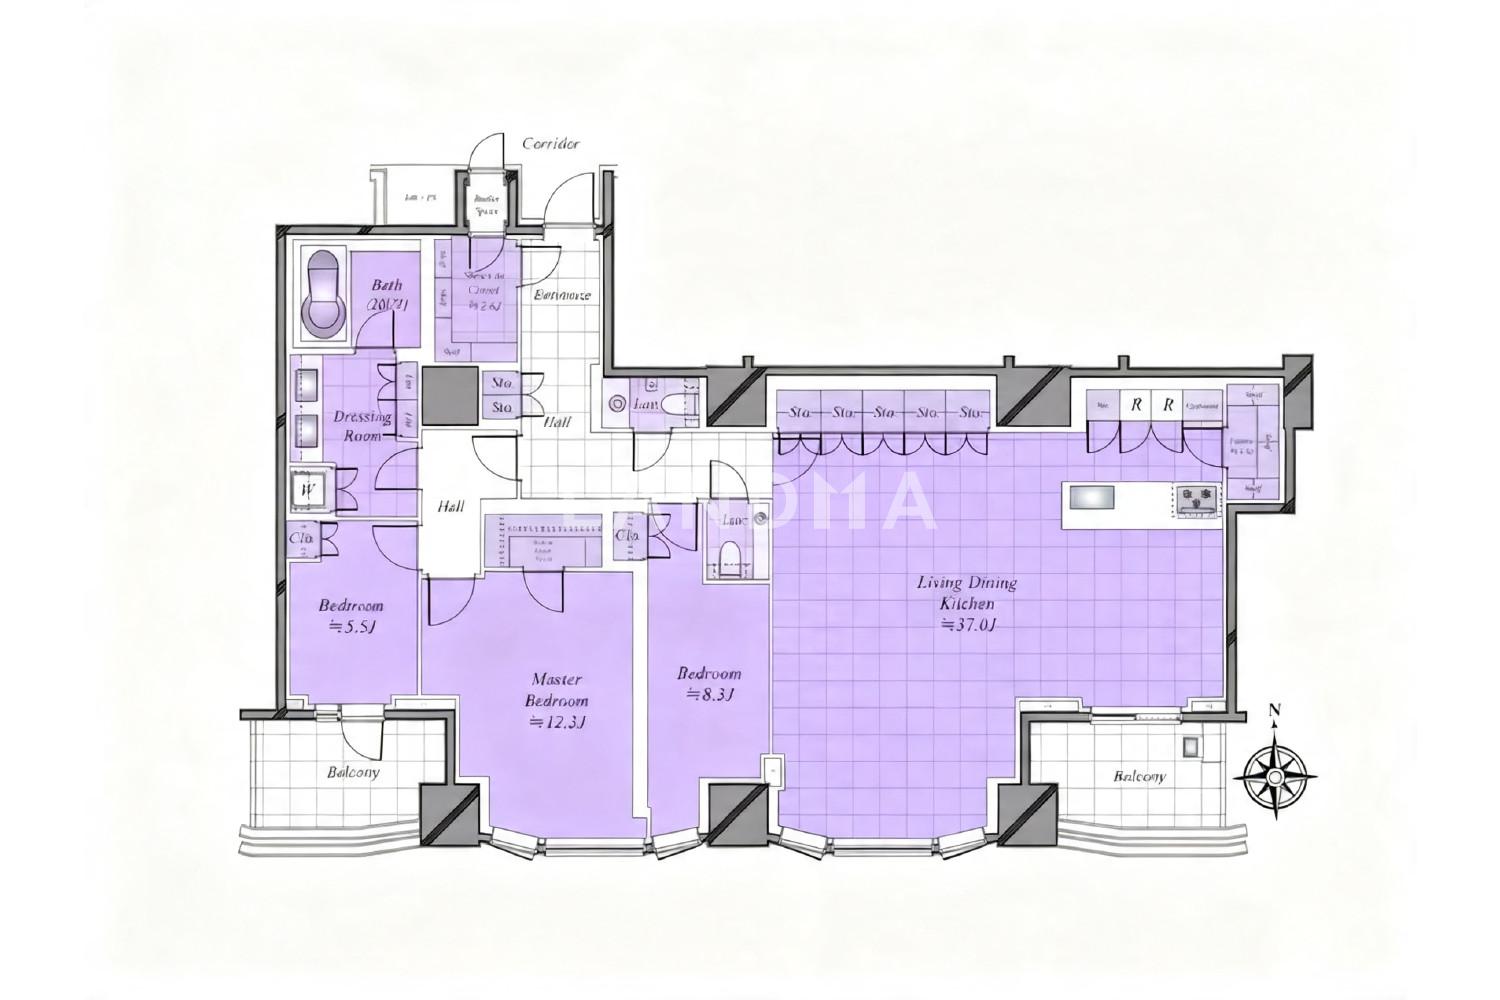
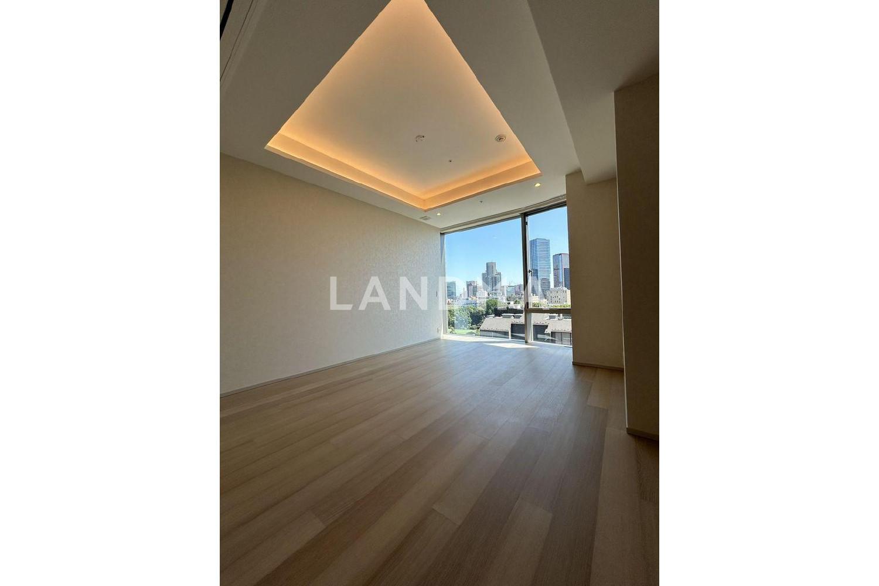
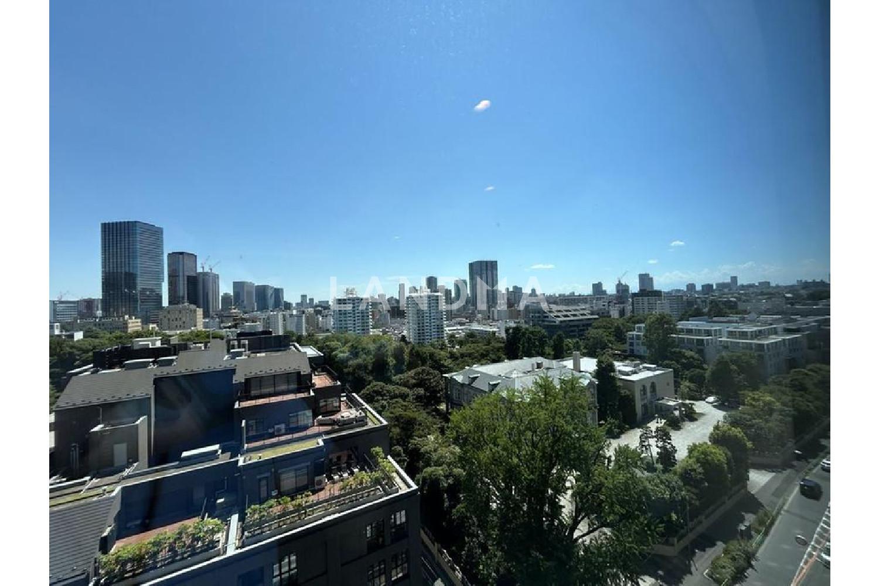
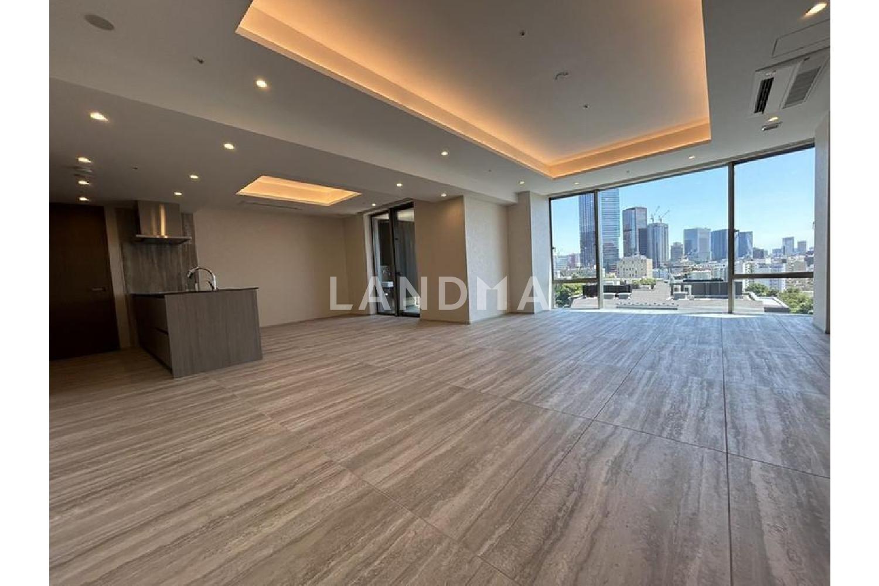
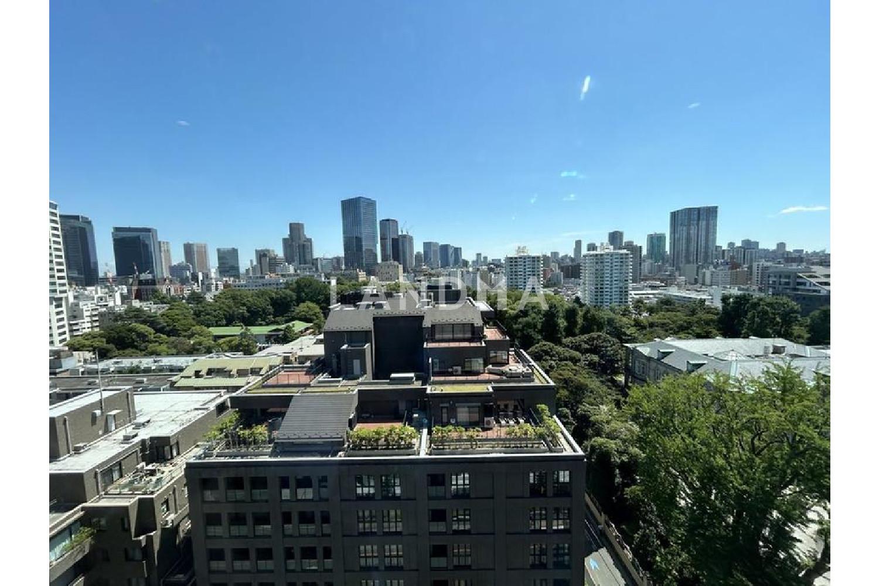
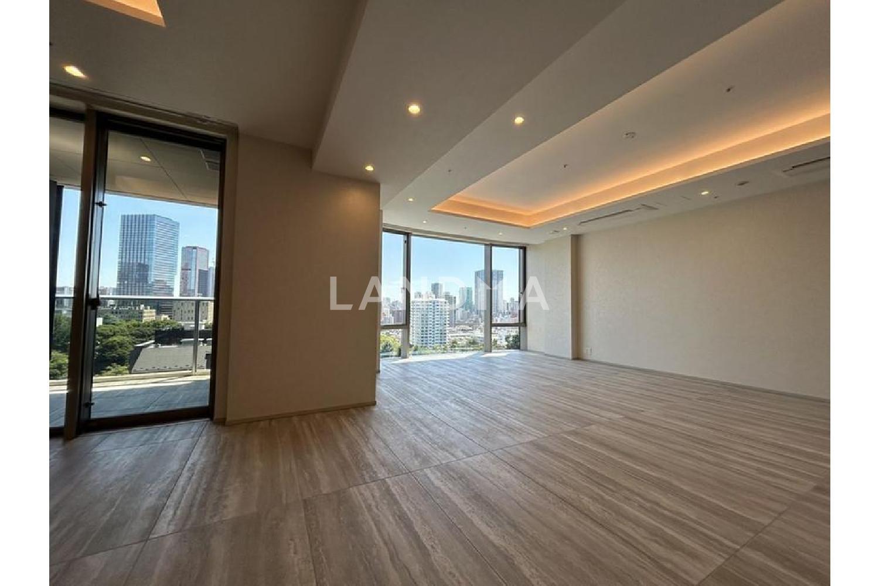
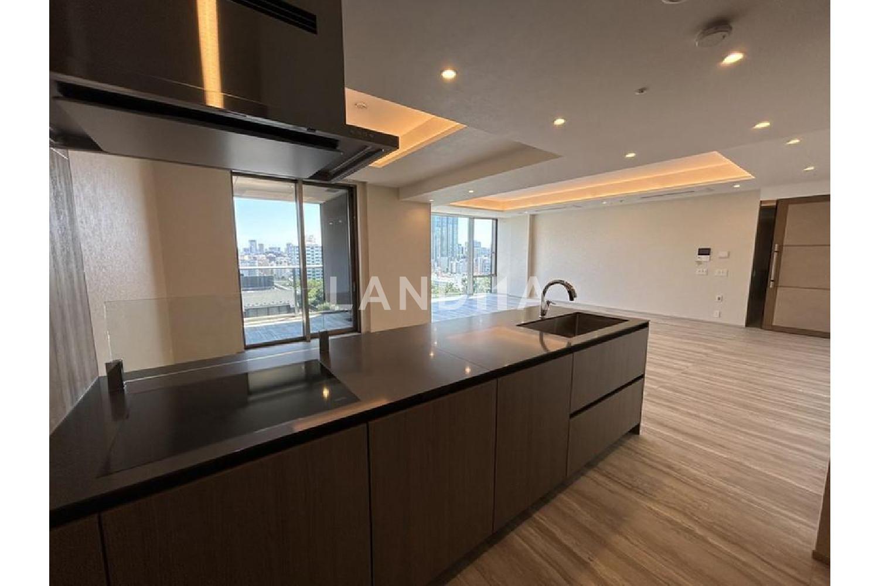
The property is located on the 11th floor, and all the rooms face south. The combined living, dining, and kitchen area is about 37 tatami mats in size.
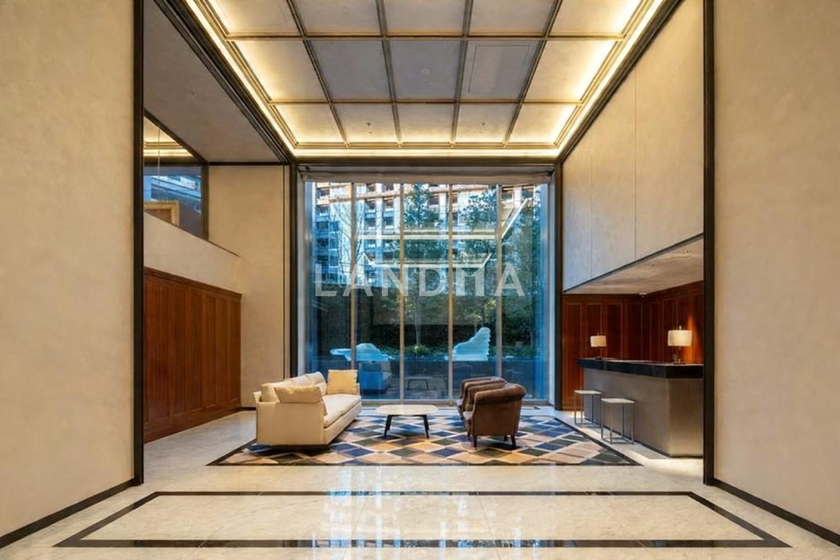
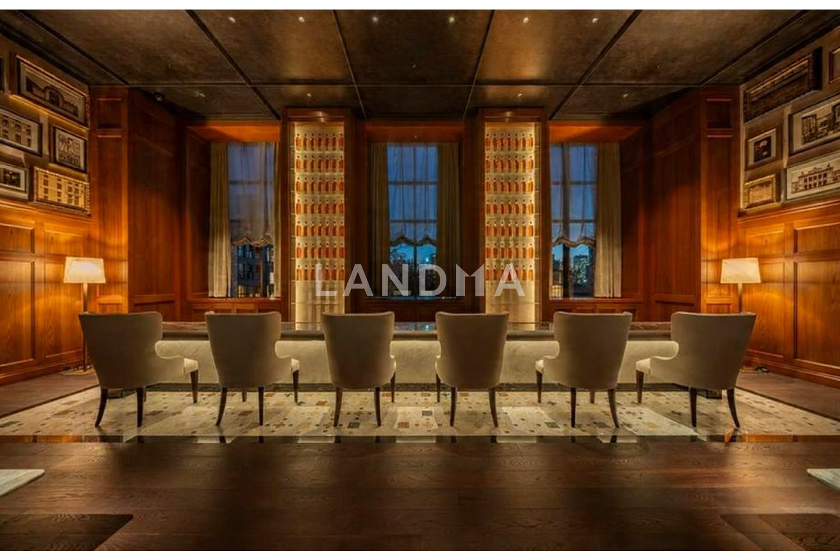
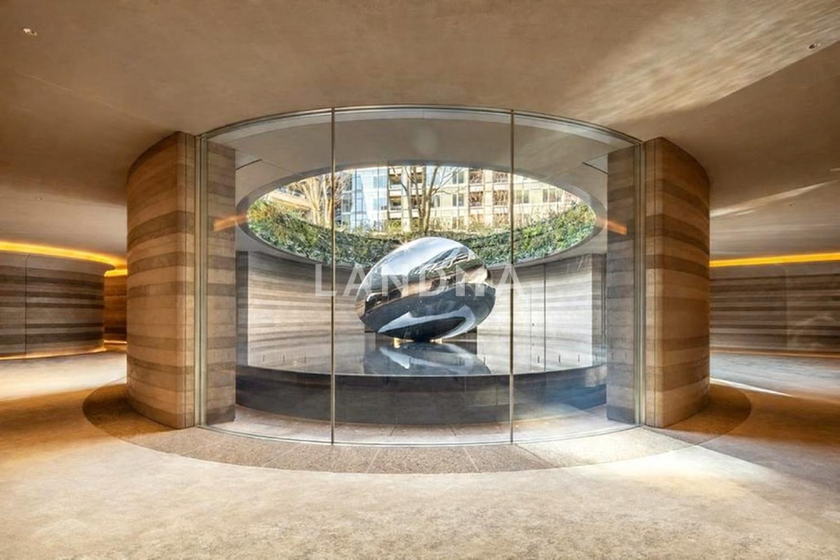
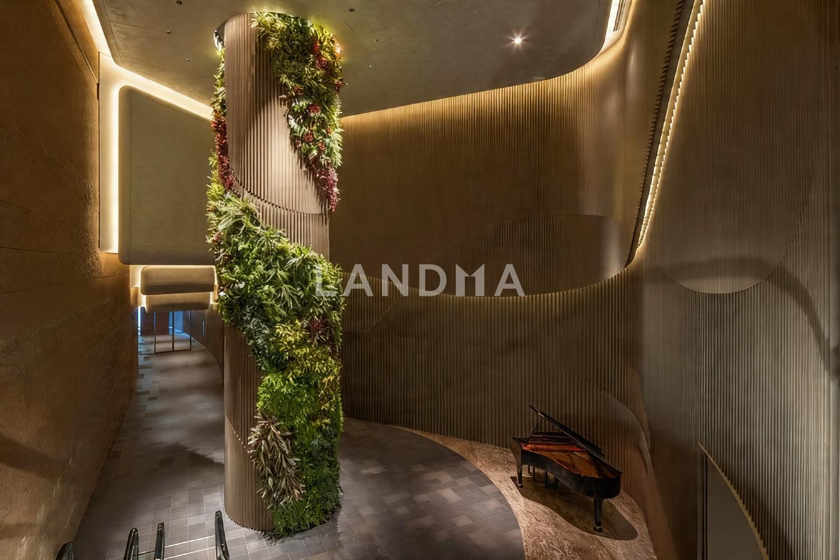
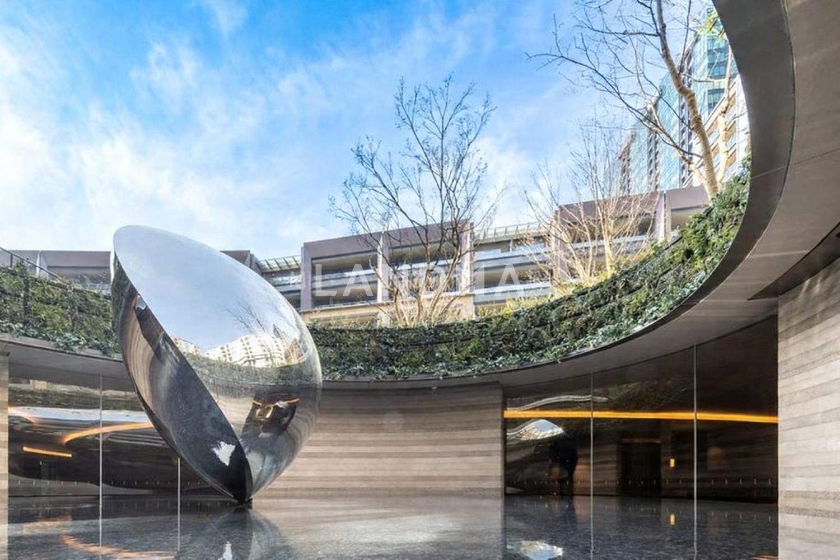
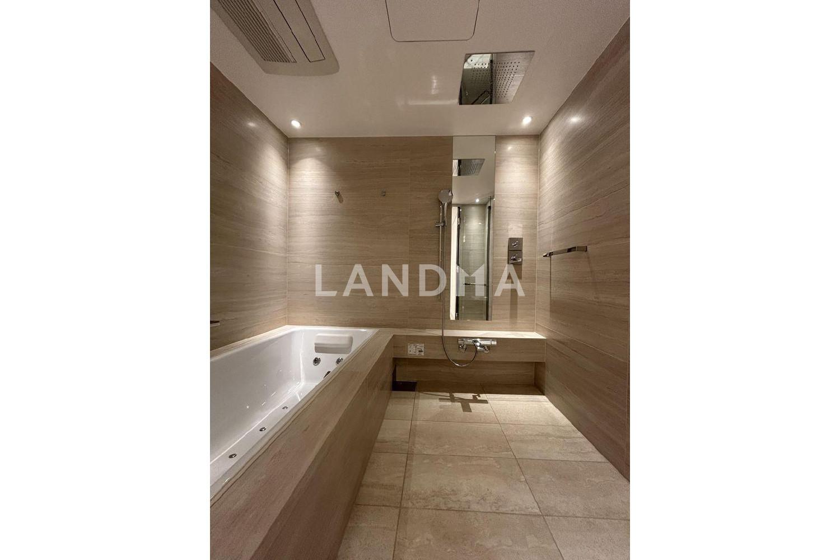
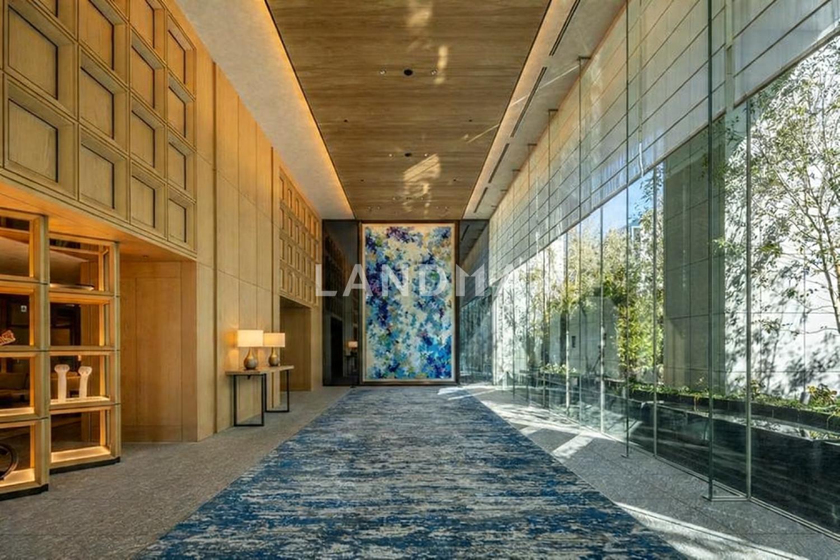
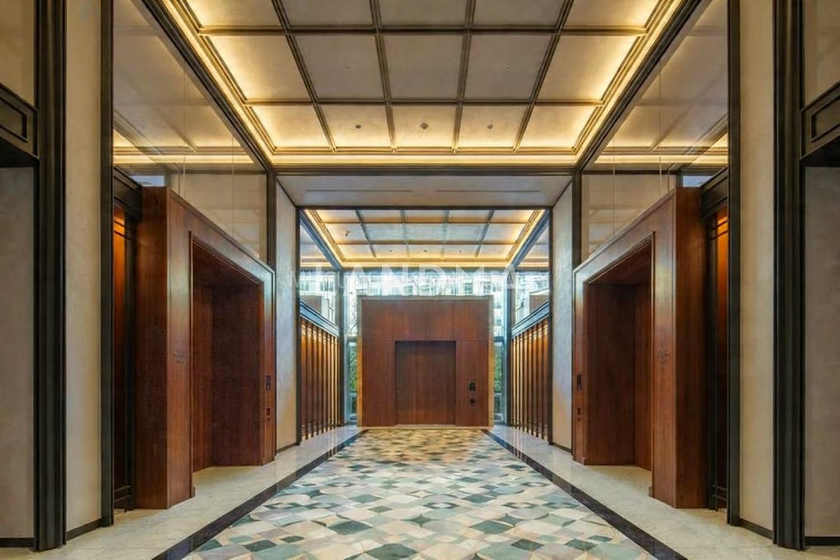
This property was built in December 2024 and is an apartment developed by Mitsui Fudosan Residential Co., Ltd. and other developers. The apartment is equipped with on-site power generation facilities using solar power and medium-pressure gas, which can also be utilized in case of emergencies. There is also a concierge service in partnership with the Imperial Hotel. The ceiling height of the folded-up part of the dwelling unit is 2.8 meters, and it is equipped with a face-to-face kitchen with a built-in refrigerator, a walk-in closet, a small item storage cabinet, a pantry, and a butler space. In addition, it comes with the exclusive right to use a mechanical parking lot (with valet service/for high-roof vehicles/depending on the vehicle model). In terms of facilities, all the rooms have floor heating, and there is a bathroom in the 2024 size and two toilets.
Property Information
Property Detail
Property Type
Resale
Property Type
Flat / Apartment
Sale Method
Unit Sale / Subdivided Sale
Interior Area
1732.45 sqft
Balcony Area
171.36 sqft
Bedroom
3
Floor
11
Ownership Information
Ownership Type
Freehold
Property Usage
Residential
Interior Condition
Furnishing
Renovated
Price Information
Total Price
$13.752M
Unit Price
$7938.01/sqft
Project Information
Project Name
三田ガーデンヒルズ パークマンション
Developer
大成建設(株) 他
Total Units
176
Property Location & Surroundings
Schools
Airport
Hospitals
Shopping Malls
Dining
Companies

高宁泽
English
中文
+81368682045

Contact

Online Consultation
张超
English
日本語
中文
+81368682044
Contact
Online Consultation

'%20fill='white'/%3e%3cpath%20d='M16.555%2010.3503L24.2047%2018L16.555%2025.6497L15.1408%2024.2355L21.3763%2018L15.1408%2011.7645L16.555%2010.3503Z'%20fill='%2321343E'/%3e%3c/svg%3e)
Reports Recommended
View More

Special Report
Annual Special Report on Japan in 2025


